
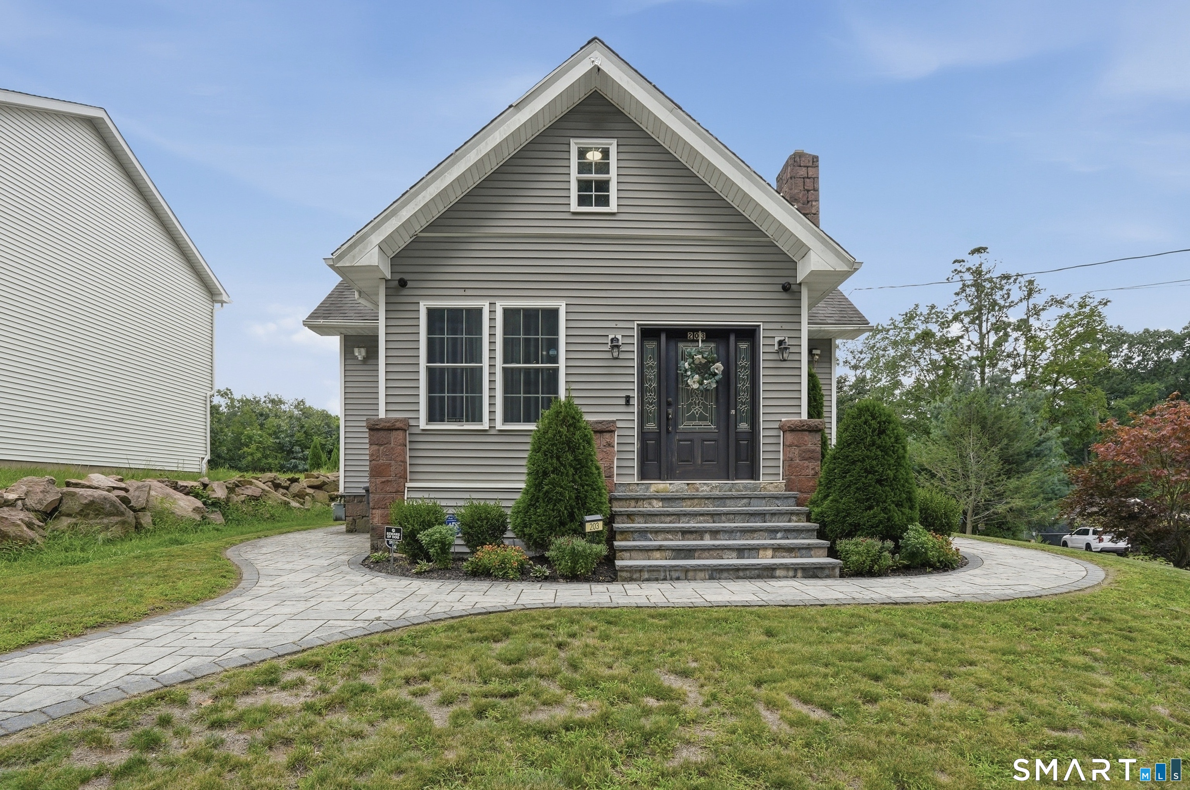
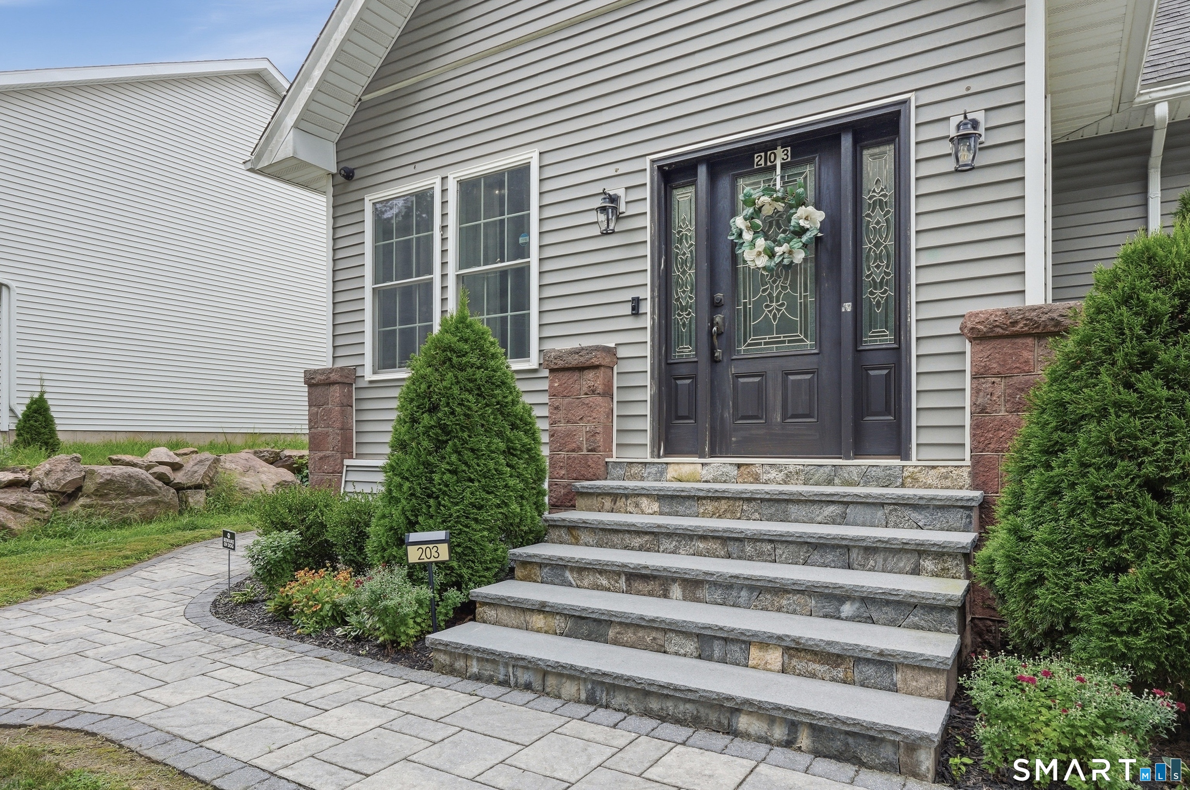
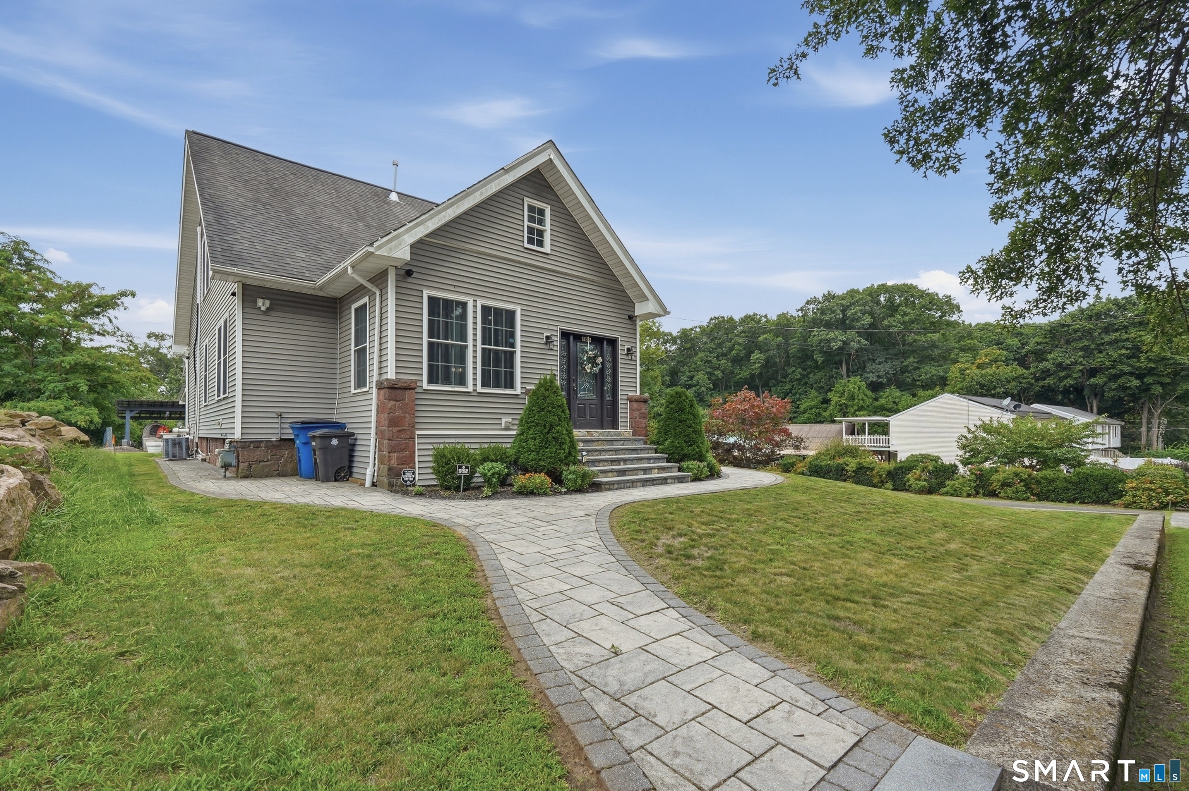
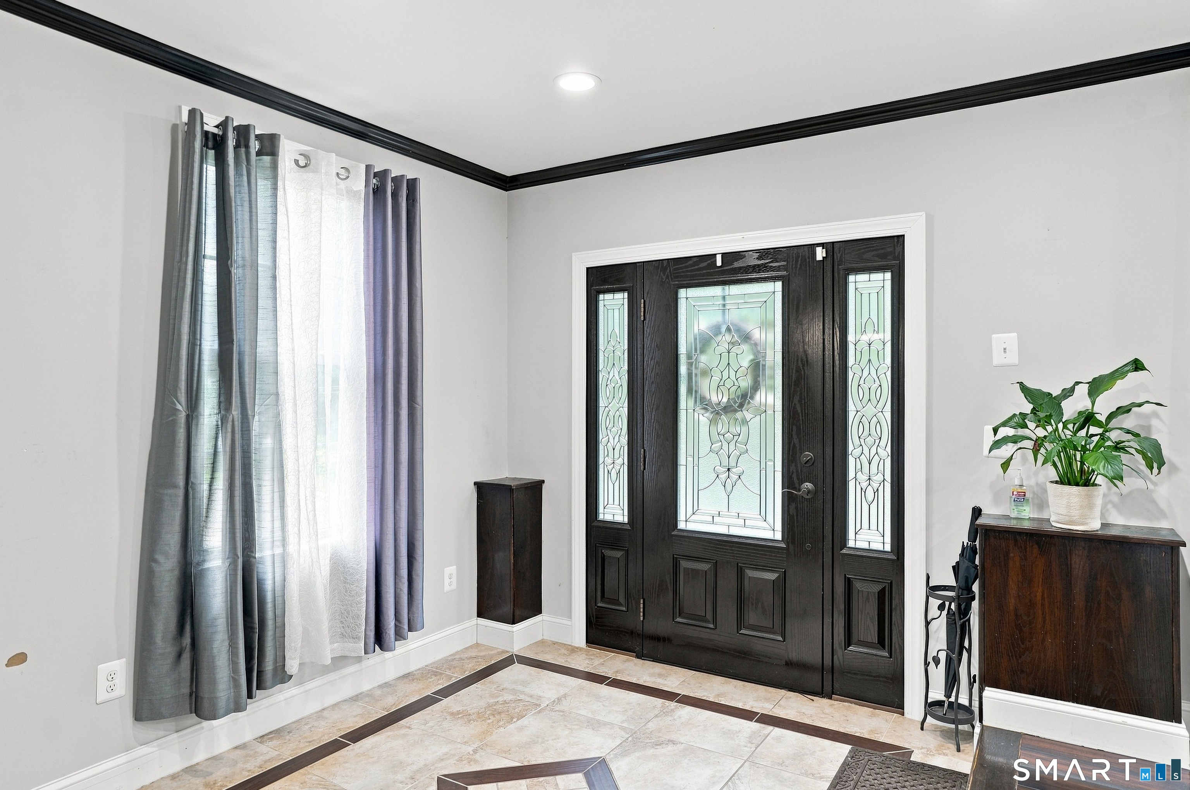
203 Russell Street, New Haven, CT is a Cape Cod residence located in New Haven, CT. This property was listed for sale on (approximately days ago) and is currently offered at $649,900.
203 Russell Street, New Haven, CT is a 4-bed, 4-bath, 2,105 square foot home built in 1924 , featuring Cape Cod architecture
This home is within the New Haven school district. Local, with nearby schools including Per Board of Ed.
Pricing Insight: Originally listed at $649,900, the price has since been adjusted by $0 (0%).
MLS #: 24195560
Days on Market: 0
Residence Type: Single Family
Architectural Style: Cape Cod
Neighborhood: N/A
Garage Spaces: 0
Heating: Hot Water
Offered Price: $649,900
Price per Sq Ft: $309
Year Built: 1924
Living Area: 2,105 Sq. Ft.
Lot Size: 0.51 Acres
Design & Construction: Frame
Estimated Tax: $7,852
Price per square foot: $309 / Sq. Ft.
Tax assessed value: $196,490
Estimated Tax: $7,852
Architectural Style: Cape Cod
Design & Construction: Frame
Residence Type: Single Family
Year Constructed: 1924
Living Area: 2,105 Sq. Ft.
Lot Size: 0.51 Acres
Fuel: Oil
Home Automation: Not specified
Energy Features: Programmable Thermostat
Solar Contract: Not specified
Heating Fuel: Oil
Fuel Tank Location: In Basement
Cooling System: Central Air
Hot Water System: Not specified
Air Radon Mitigation: Not specified
Water Radon Mitigation: Not specified
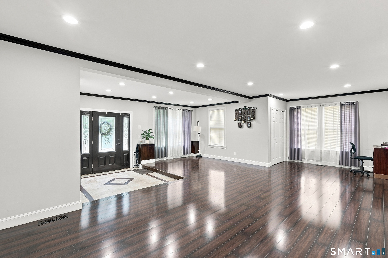
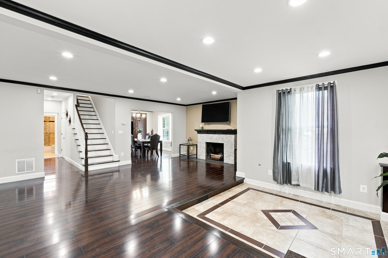
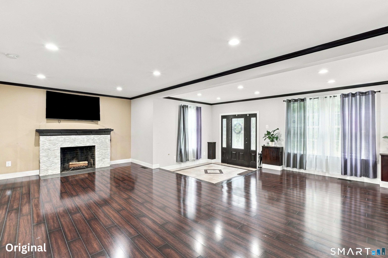
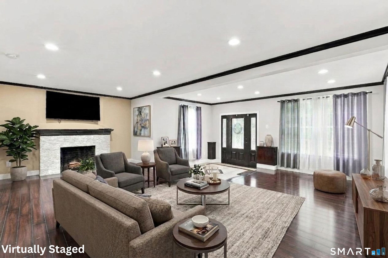
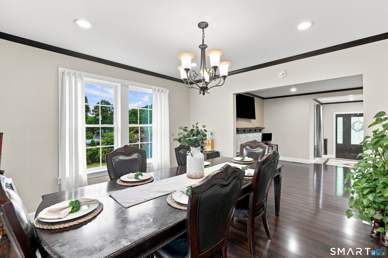
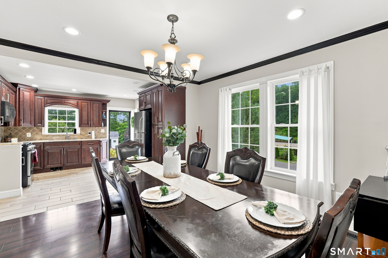
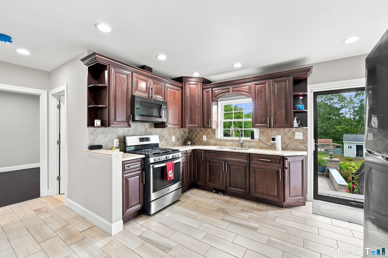
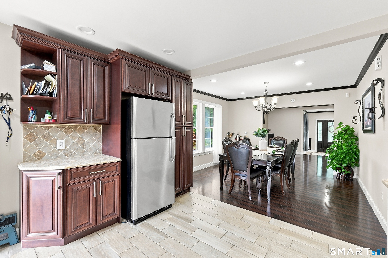
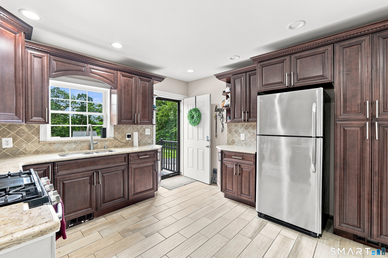
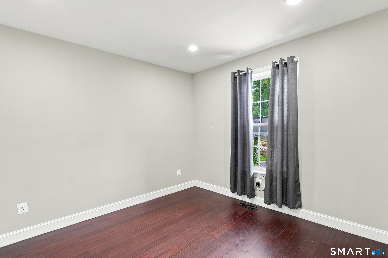
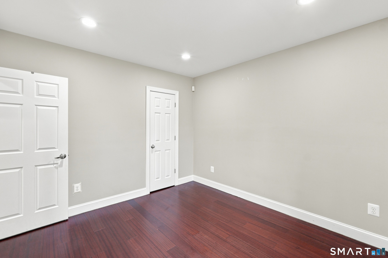
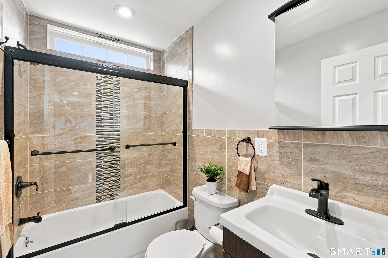
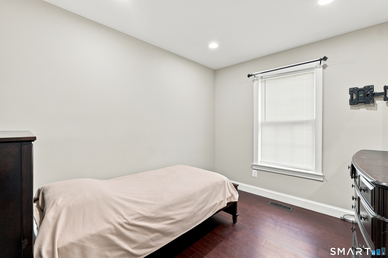
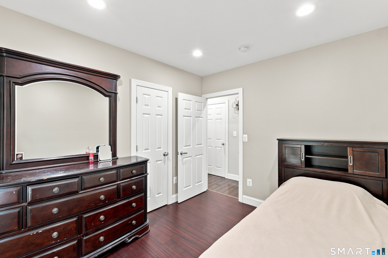
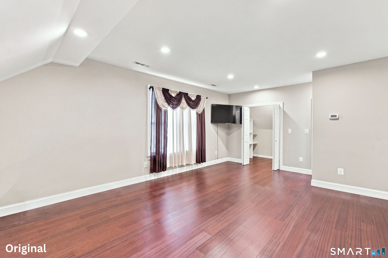
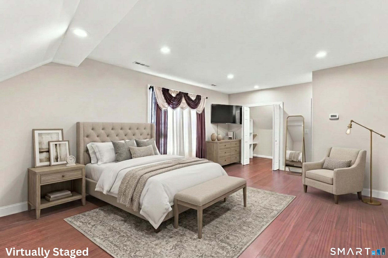
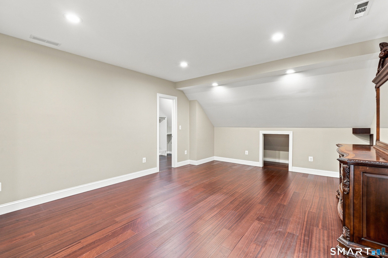
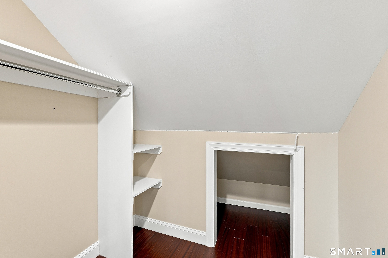
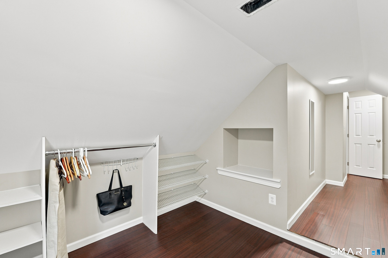
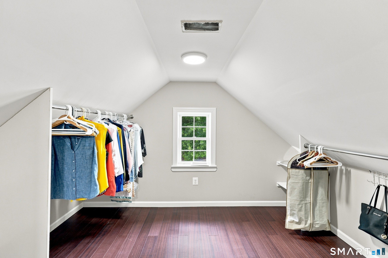
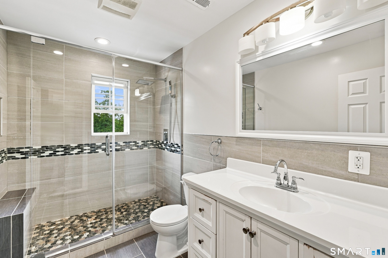
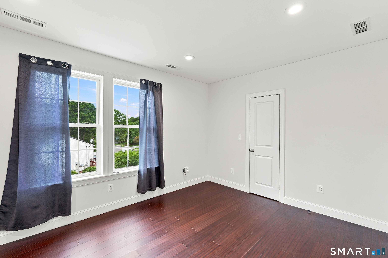
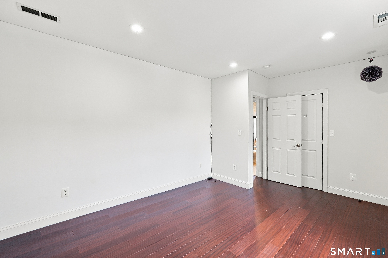
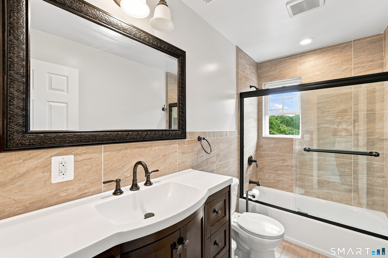
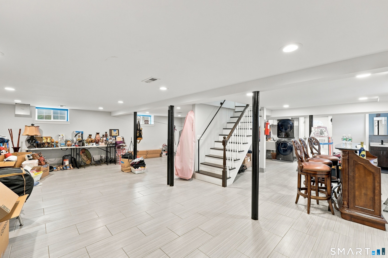
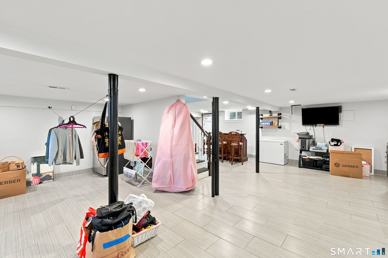
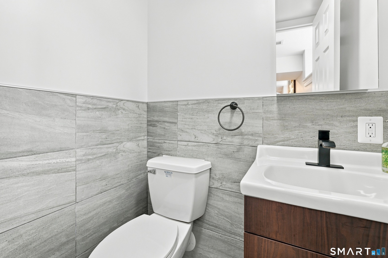
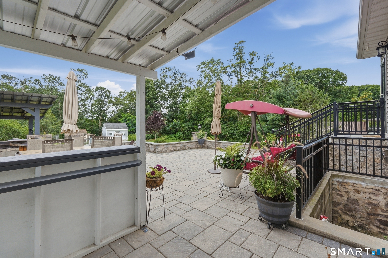
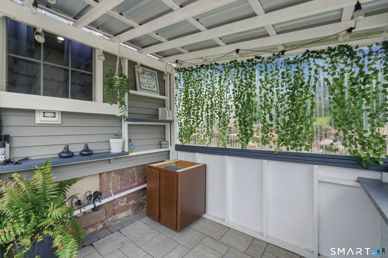
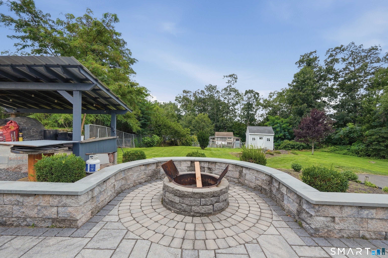
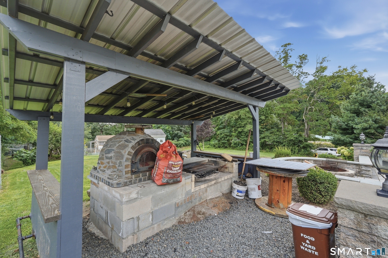
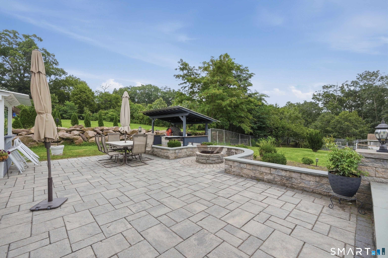
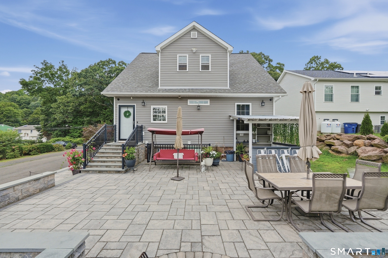

This beautiful 4-bedroom, 3.5-bath Cape is a must-see and won't last long! From the moment you step through the front door, you'll feel right at home. The spacious living room flows into the dining room, which opens to the inviting kitchen-perfect for everyday living and entertaining. The main level also features two bedrooms and a full bath, offering flexible living space for family, guests, or a home office. Upstairs, you'll find a spacious primary bedroom complete with two walk-in closets, along with a second bedroom featuring its own walk-in closet. With abundant storage throughout, there's plenty of room for all your treasures. The finished basement provides even more living space with a comfortable recreation room, utility area, and convenient half bath. Step outside to enjoy the spacious paver patio, thoughtfully designed for entertaining, with plenty of room for outdoor dining, a firepit, and a covered barbecue area complete with a pizza oven. With its versatile layout, generous storage, finished lower level, and incredible outdoor entertaining space, this home truly has room for everyone. Don't miss the opportunity to make it yours! Permits for the additional bathroom have been closed. Town card will be updated to reflect three full bathrooms one half bath please see attached documents to provide further information.
Continue reading ▾Mechanicals & Utilities: Hot Water • Oil • Central Air • Public Water Connected water
Exterior Features
Exterior Construction: Vinyl Siding
Roof Type: Asphalt Shingle
Foundation: Stone
Driveway: Private
Garage: Paved,Driveway
Parking: 6 Total
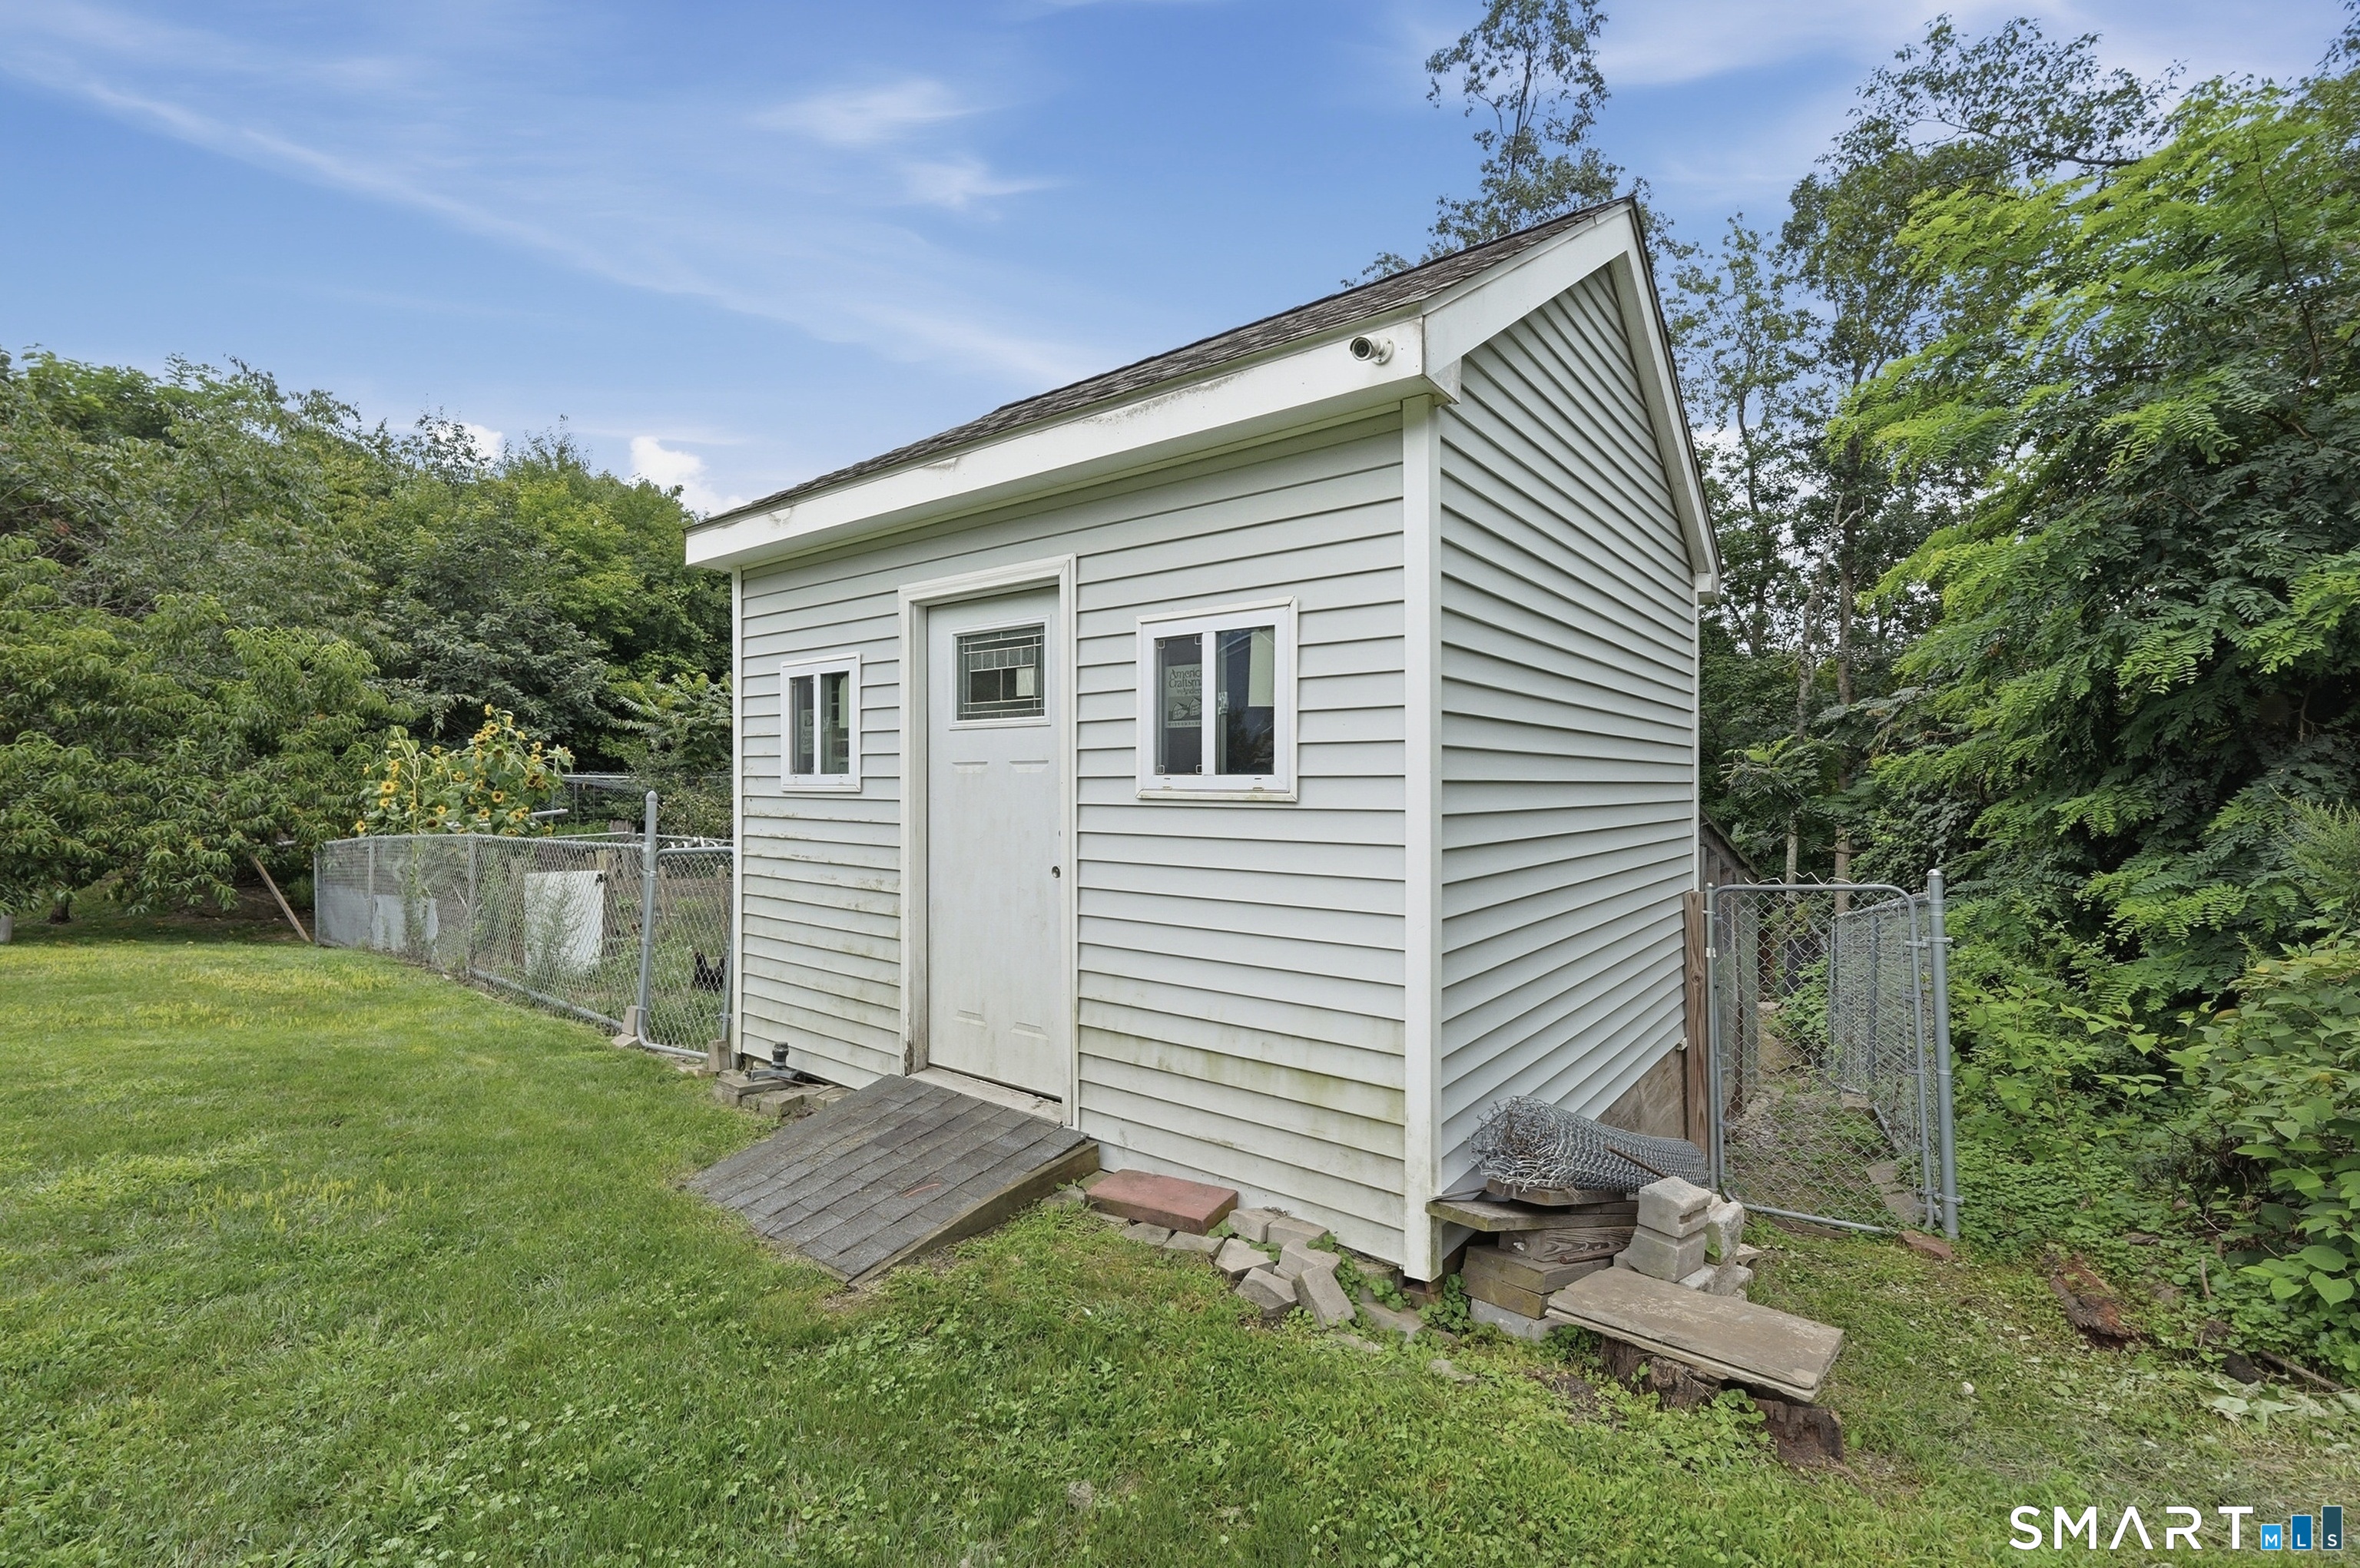
Patio/Deck: Grill,Shed,Gutters,Stone Wall,Patio
Utilities: Water: Public Water Connected
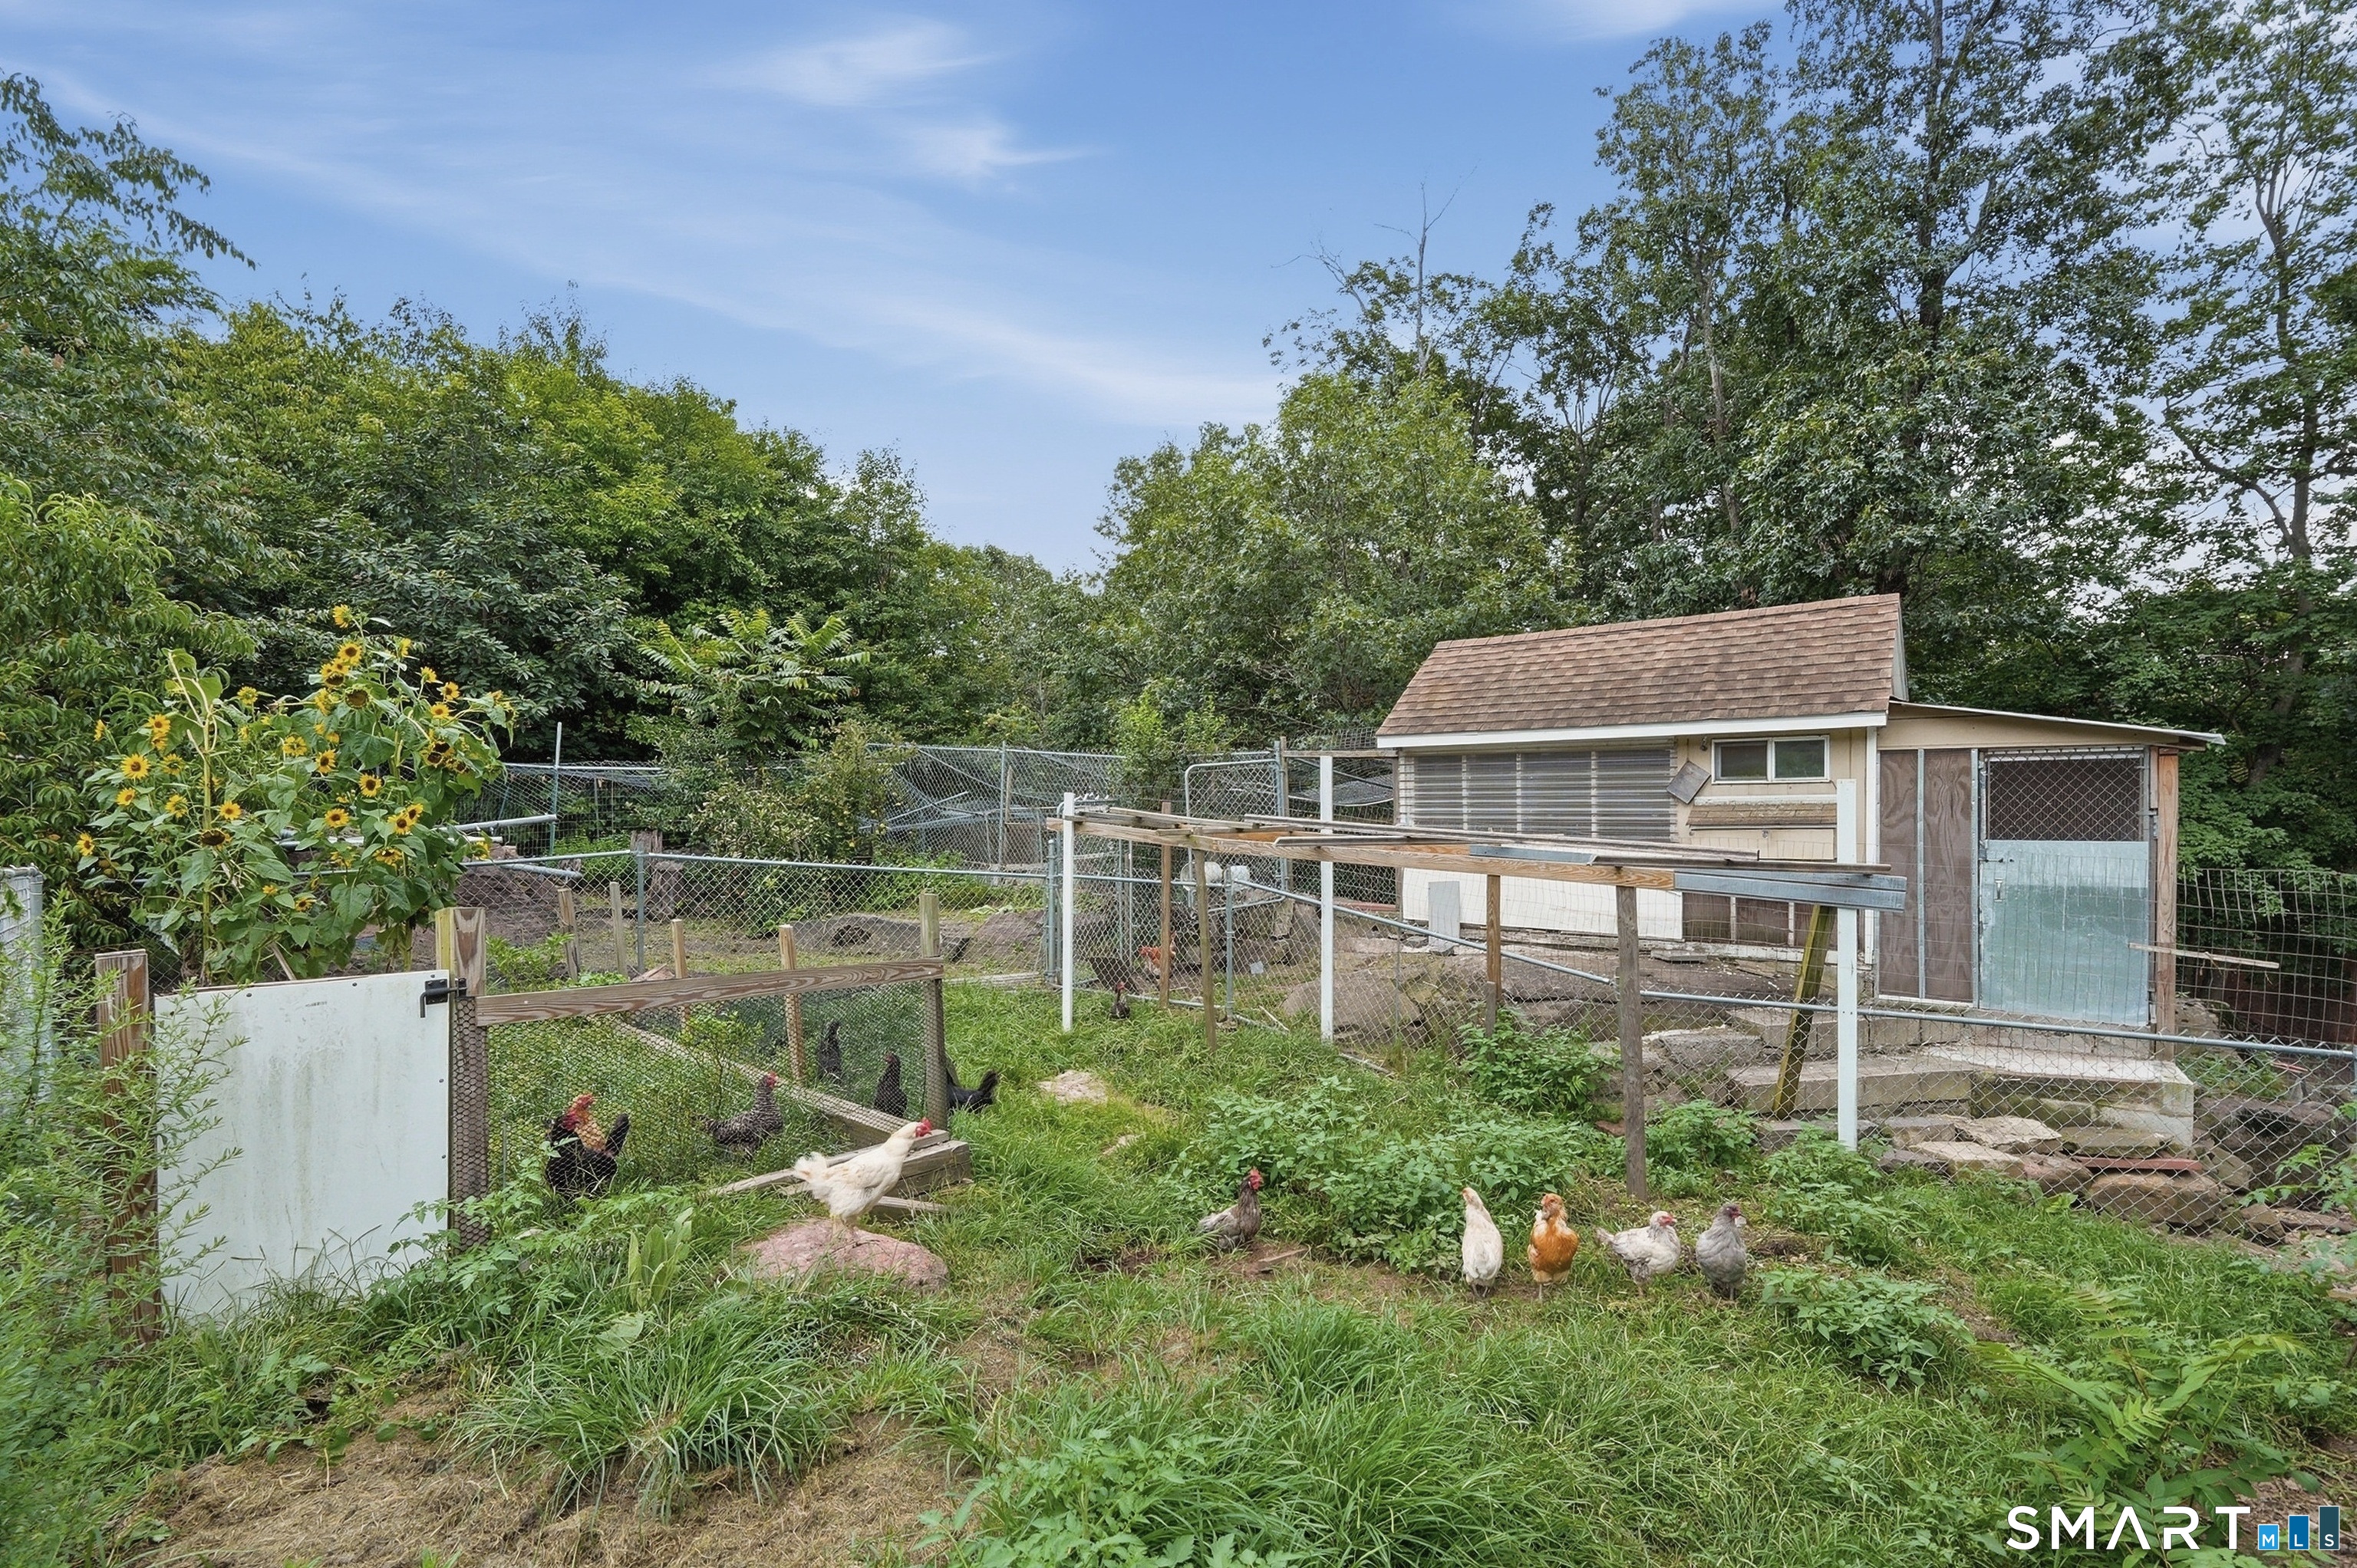
Outbuildings: Grill,Shed,Gutters,Stone Wall,Patio
