
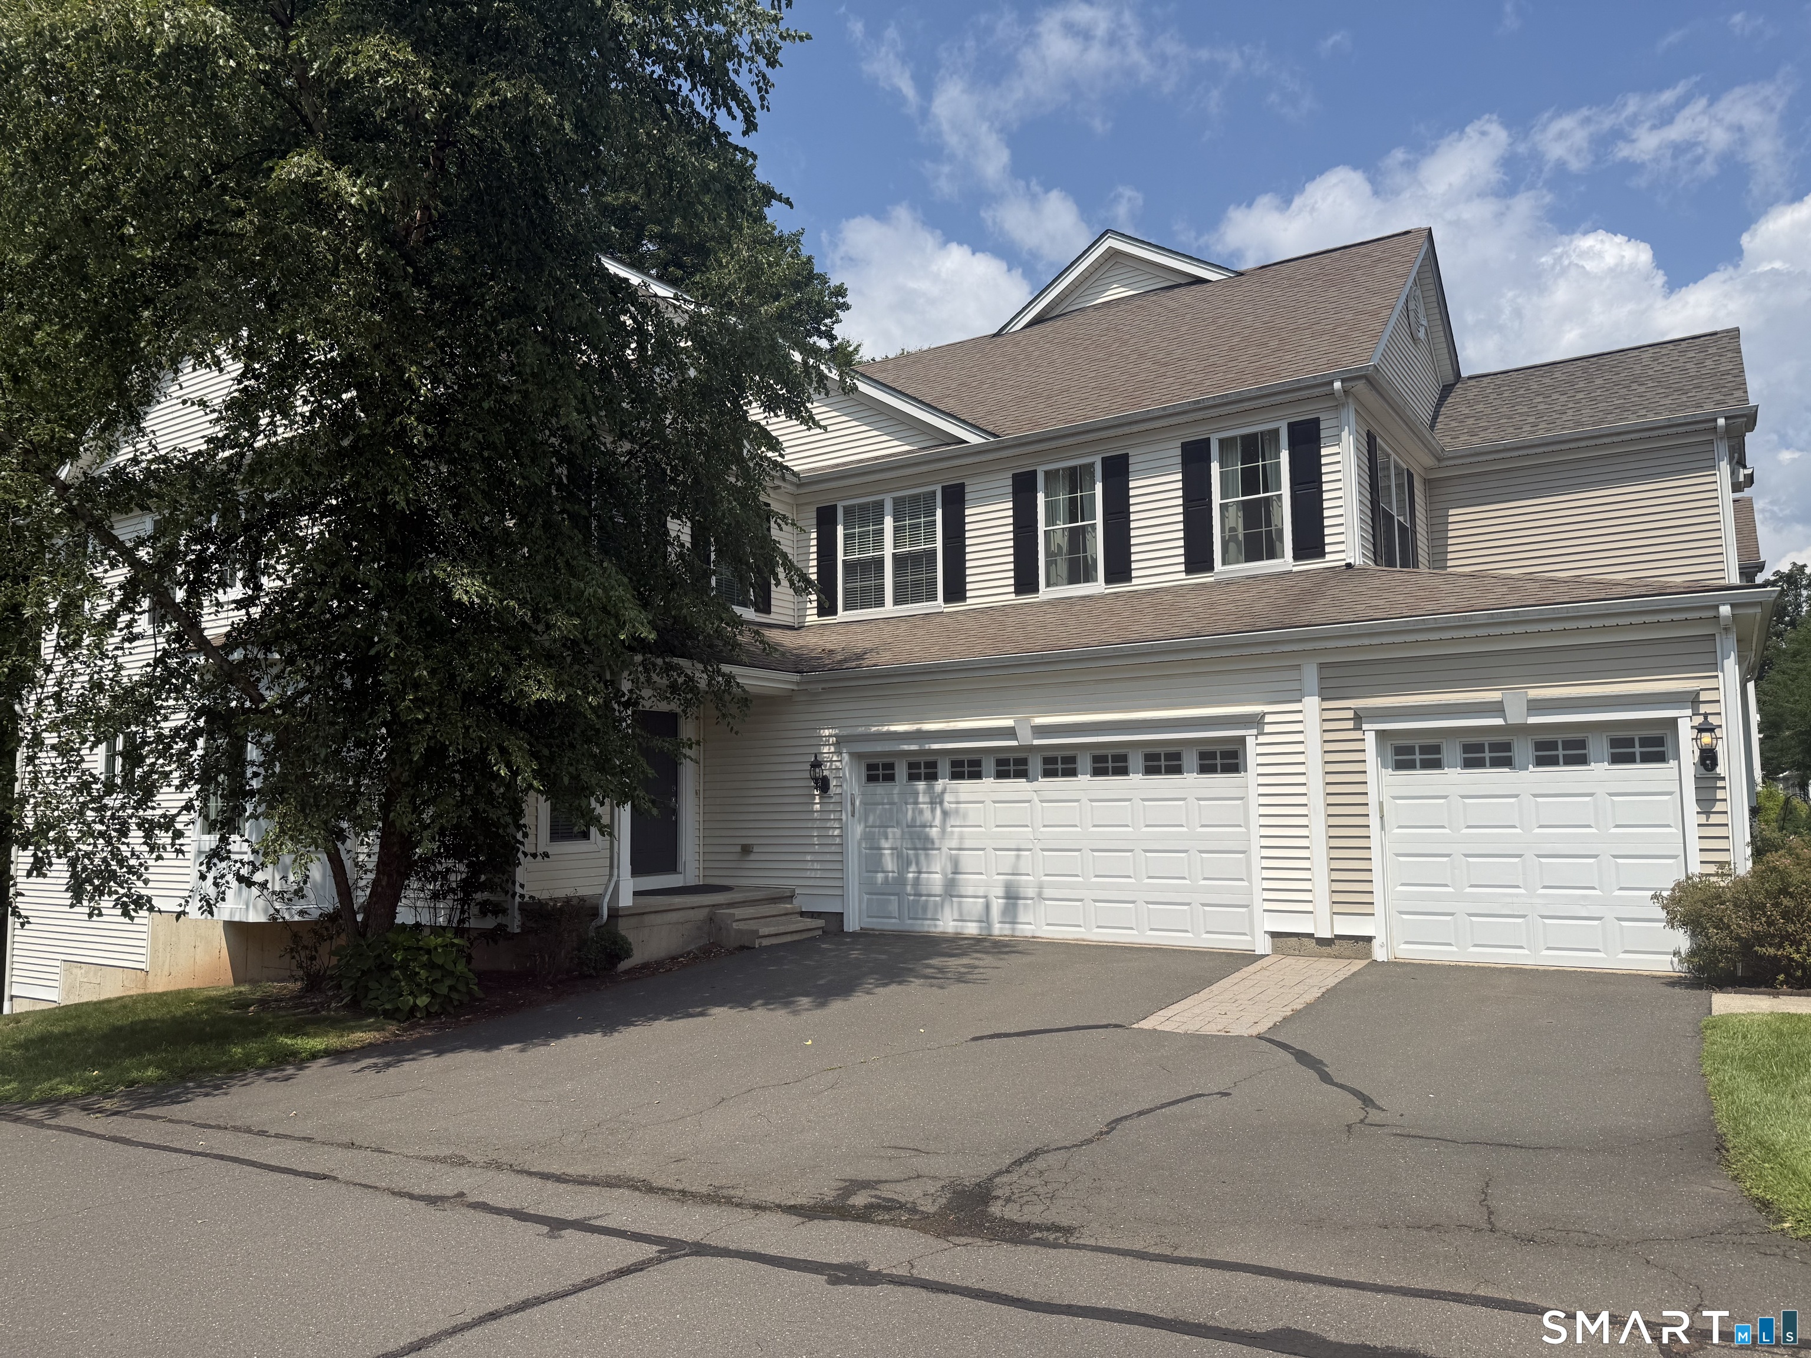
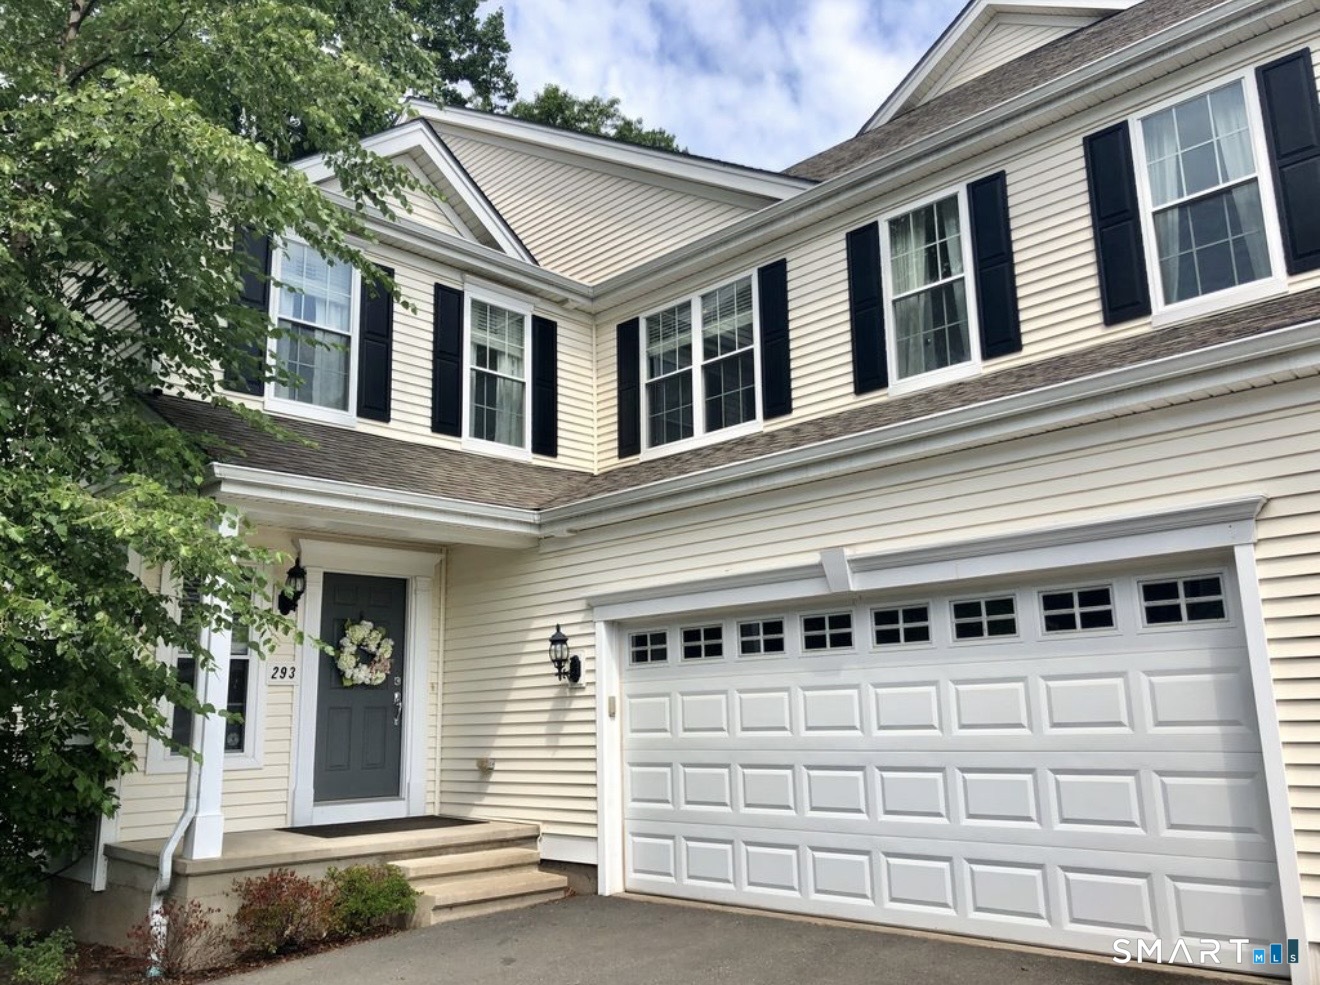

293 Sterling Drive, Newington, CT is a Townhouse residence part of a 154-unit community located in Newington, CT. This property was listed for sale on (approximately days ago) and is currently offered at $549,000.
293 Sterling Drive, Newington, CT is a 3-bed, 3-bath, 3,094 square foot home built in 2008 , featuring Townhouse architecture This home is part of a homeowners association, with dues of $395 paid Monthly. The HOA fee includes: grounds maintenance, snow removal, sewer, and property management.
This home is within the Newington school district. Local, with nearby schools including Per Board of Ed.
Pricing Insight: Originally listed at $549,000, the price has since been adjusted by $0 (0%). It has been on the market for approximately 11 days, with a total price adjustment of $0 (0%).
MLS #: 24195543
Days on Market: 11
Residence Type: Condo/Co-Op
Architectural Style: Townhouse
Neighborhood: N/A
Garage Spaces: 2
Heating: Hot Air
Offered Price: $549,000
Price per Sq Ft: $177
Year Built: 2008
Living Area: 3,094 Sq. Ft.
Lot Size: 0.00 Acres
Design & Construction: Frame
Estimated Tax: $10,853
Price per square foot: $177 / Sq. Ft.
Tax assessed value: $369,040
Estimated Tax: $10,853
Architectural Style: Townhouse
Design & Construction: Frame
Residence Type: Condo/Co-Op
Year Constructed: 2008
Living Area: 3,094 Sq. Ft.
Lot Size: 0.00 Acres
Fuel: Natural Gas
Home Automation: Not specified
Energy Features: Ridge Vents,Storm Doors,Thermopane Windows
Solar Contract: Not specified
Heating Fuel: Natural Gas
Fuel Tank Location: Not specified
Cooling System: Central Air
Hot Water System: Not specified
Air Radon Mitigation: Not specified
Water Radon Mitigation: Not specified
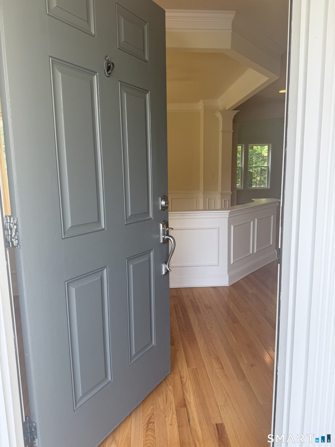
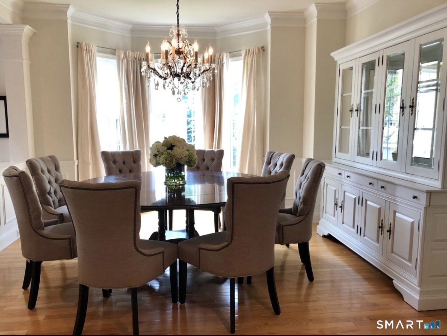
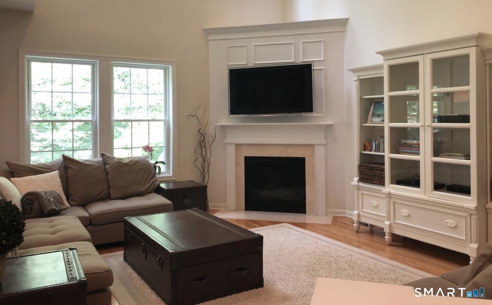
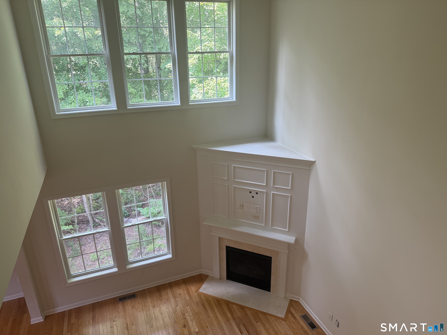
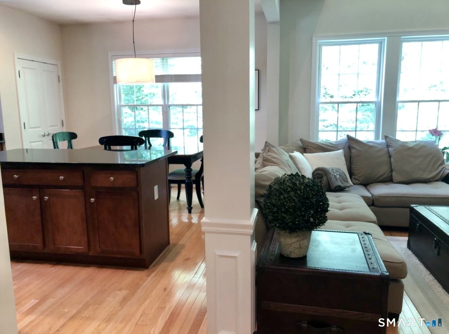
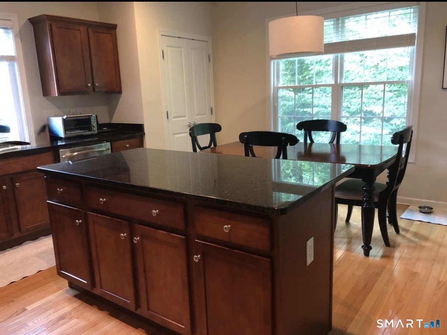
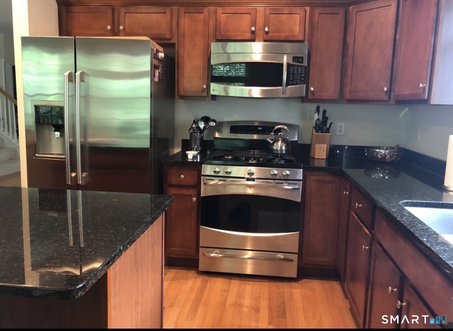
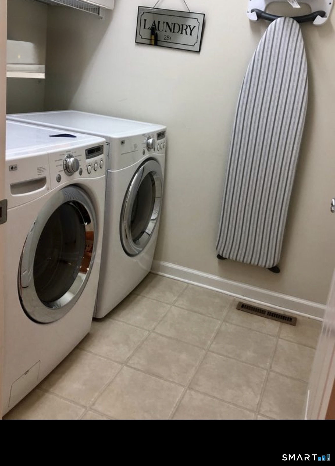
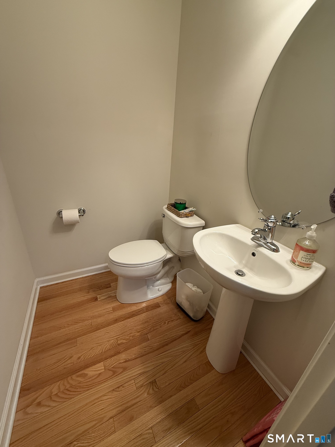
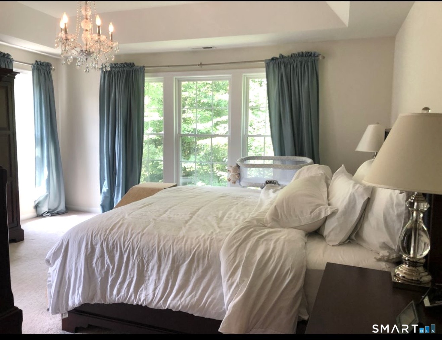
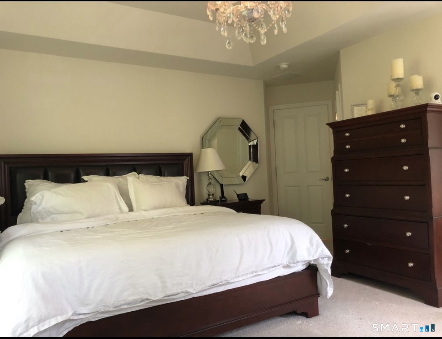
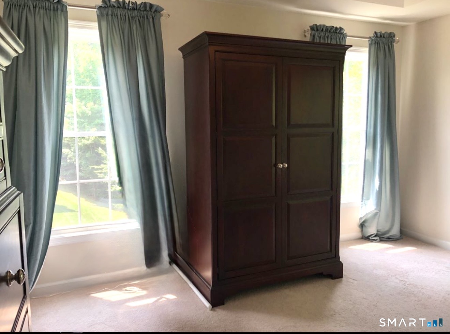
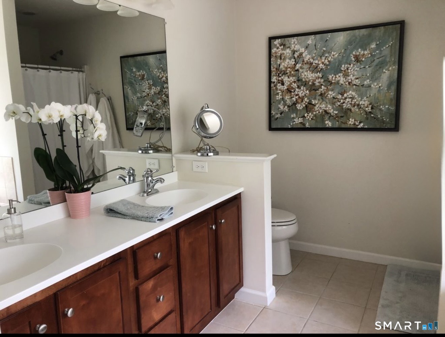
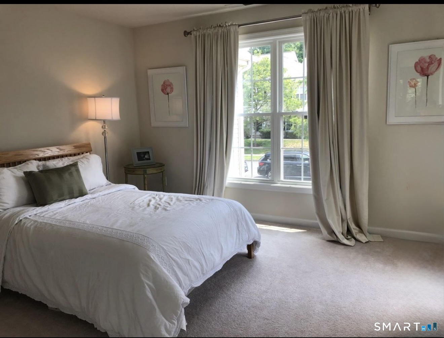
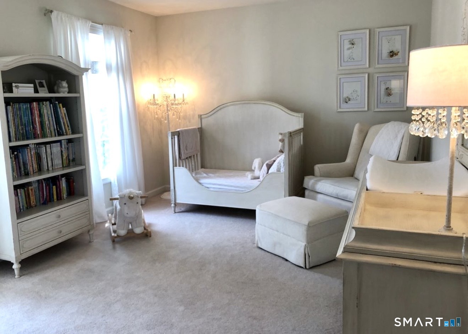
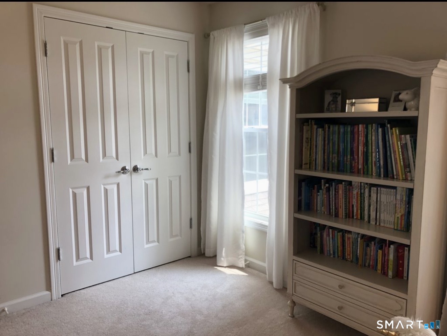
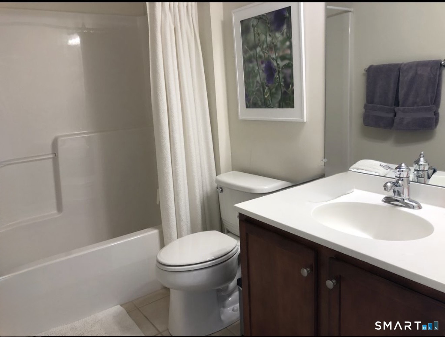
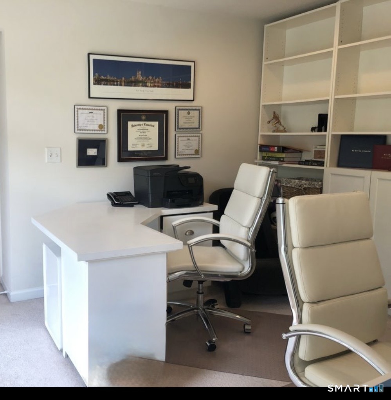
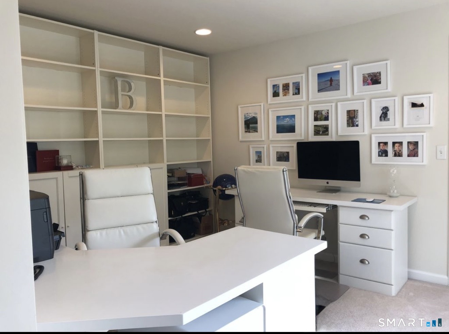
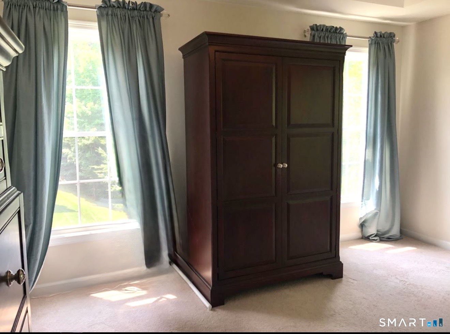

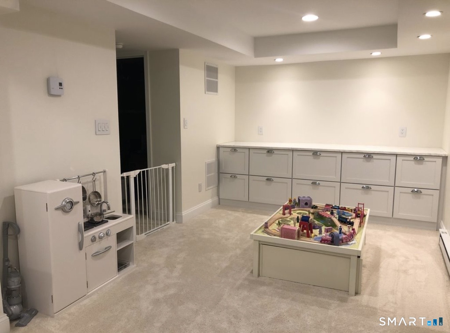
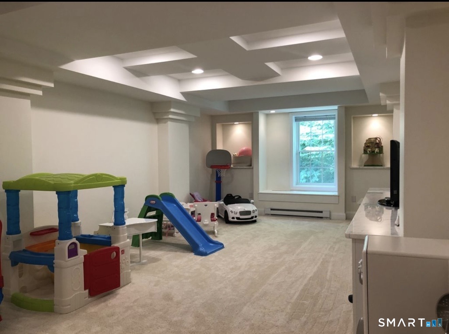
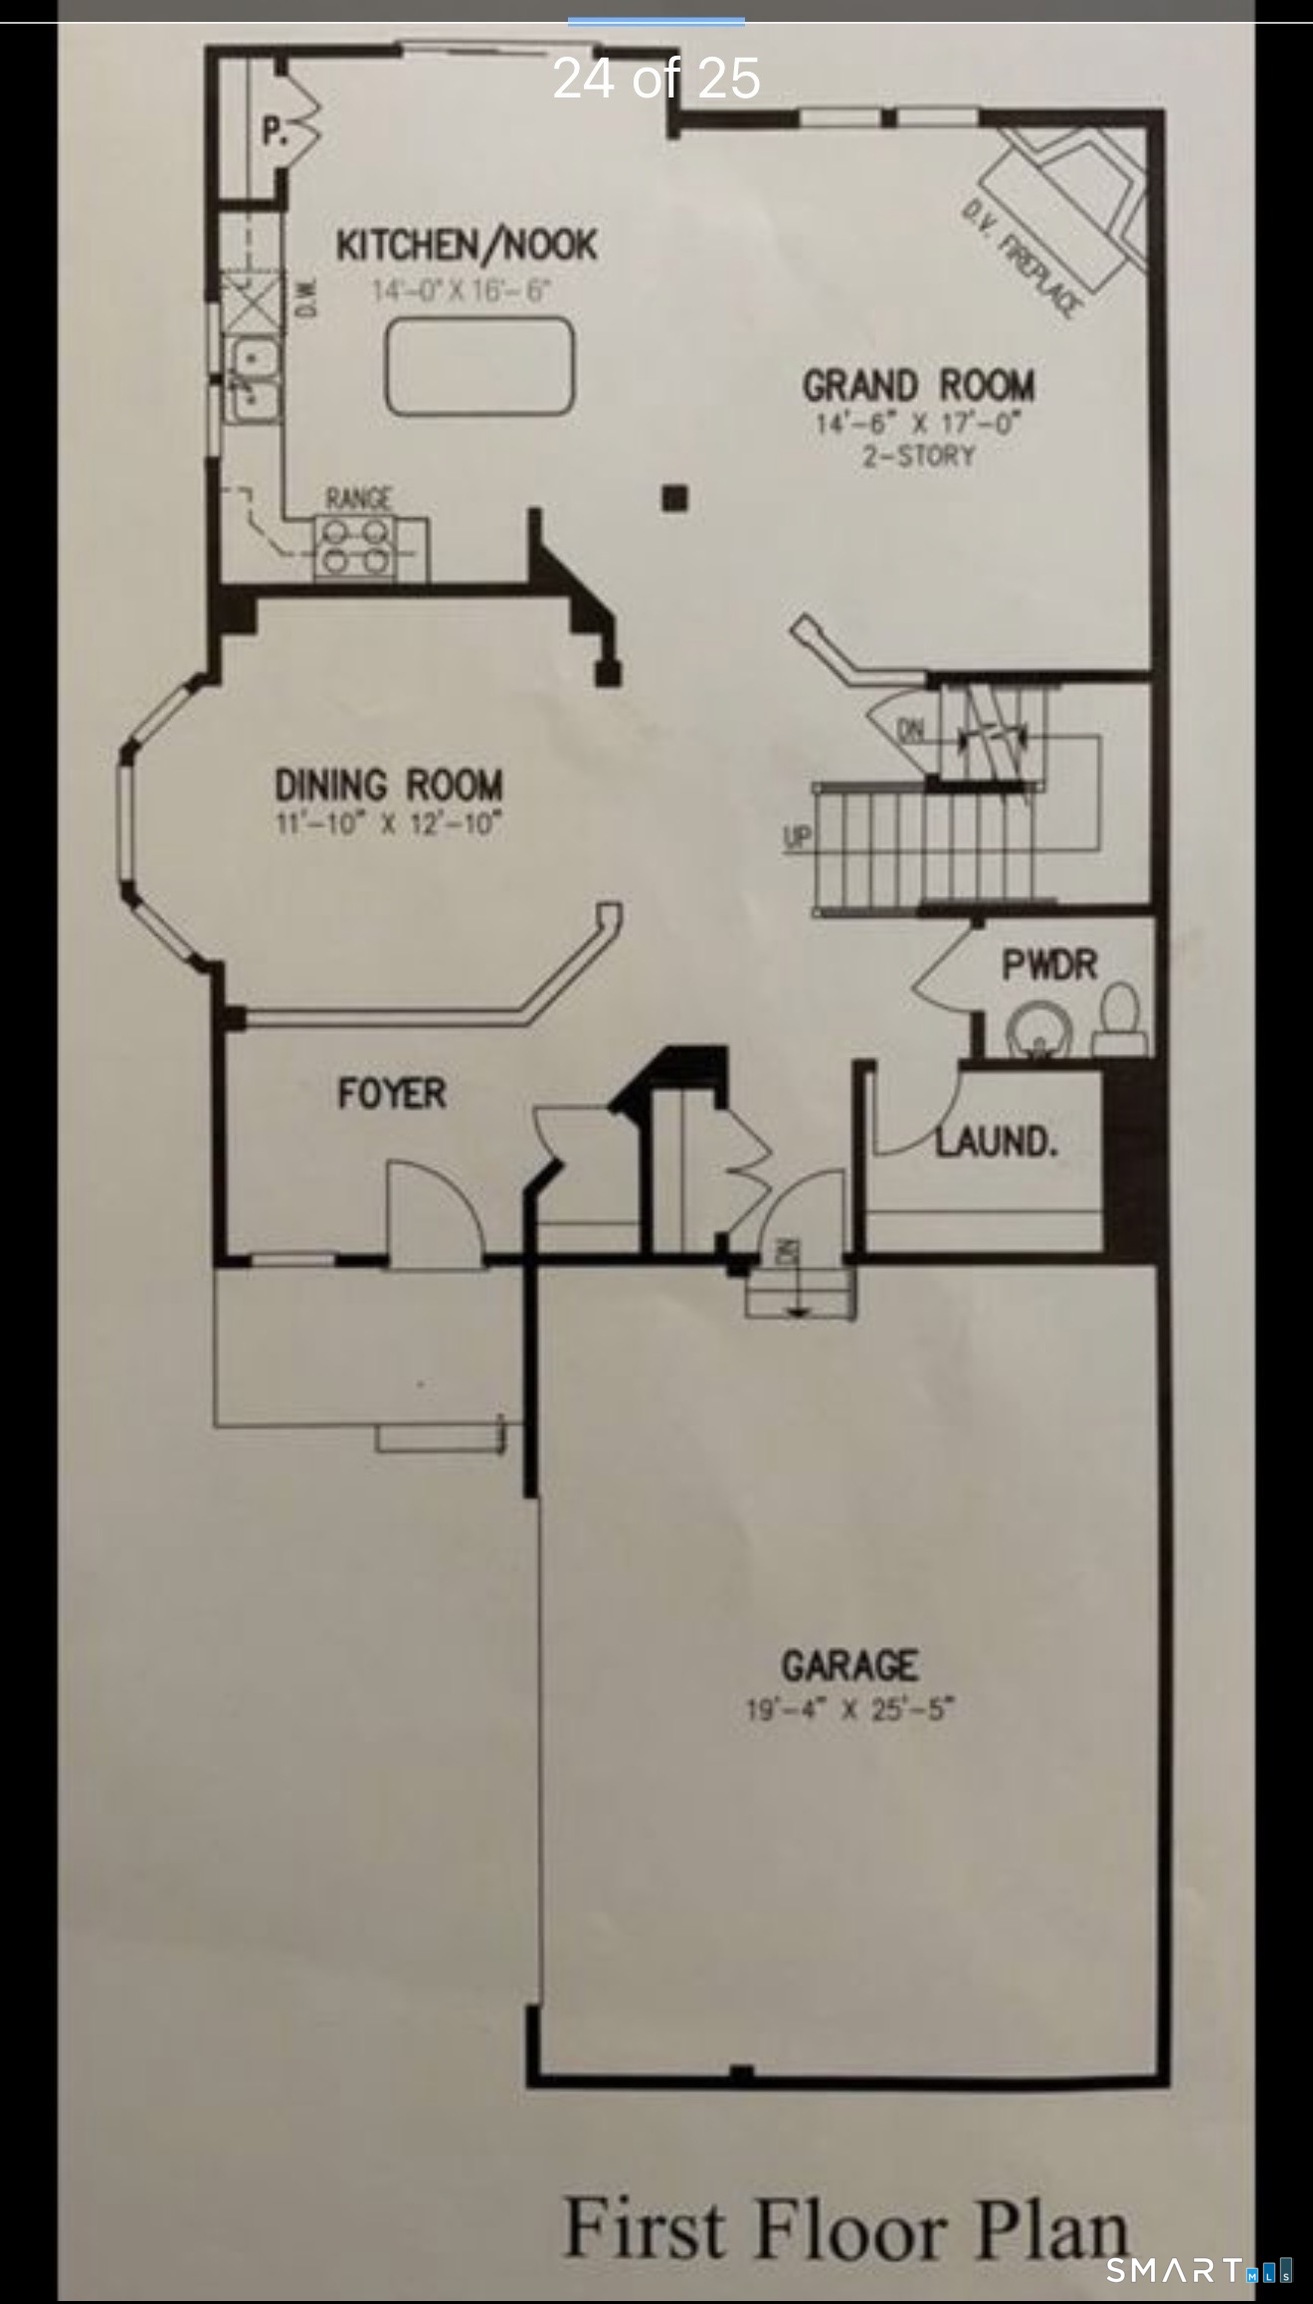
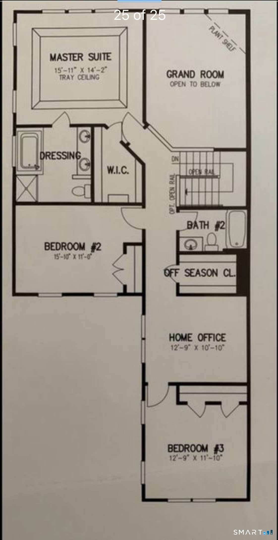
Welcome to this exquisite end unit three-bedroom, 2.5-bath luxury townhome, making its debut on the market. As you step inside, you are greeted by an elegant dining room that seamlessly flows into a spacious great room, featuring soaring ceilings, stunning gas fireplace bathed in natural light from the expansive windows. This inviting space effortlessly transitions into a beautifully appointed kitchen, showcasing granite countertops,stainless steel appliances, & a large pantry that makes entertaining a delight.The main level comprises a well-equipped laundry room & convenient half bath. Ascend upstairs to discover a magnificent primary suite,complete with a spa-like bathroom featuring a luxurious soaking tub, dual sinks, stylish stand-up shower, & a roomy walk-in closet. This upper level also includes two generously sized bedrooms, a full bathroom, & a dedicated office space. Venture down to the lower level, skillfully transformed into a multifunctional space that includes a gym with bamboo flooring & a welcoming family room enhanced by a coffered ceiling, built-ins and an entertainment center, epitomizing luxury at its finest. The property boasts an oversized two-car garage, storage, newer central air & heating, system & is located in a highly sought-after neighborhood. Close to dining options, shopping, library, park, medical and proximity to CCSU and so much more. Do not miss this extraordinary opportunity to make this stunning townhome yours
Continue reading ▾Mechanicals & Utilities: Hot Air • Natural Gas • Central Air • Public Water Connected water • 1 fireplaces
Exterior Features
Exterior Construction: Vinyl Siding
Garage: Unit Garage,Attached Garage,Paved,On Street Parking,Driveway (2 car)
Parking: 2 Total
Patio/Deck: Sidewalk,Gutters,Lighting
Utilities: Water: Public Water Connected
