
904 Grand Street, East Granby, CT is a Colonial residence located in East Granby, CT. This property was listed for sale on (approximately days ago) and is currently offered at $739,900.
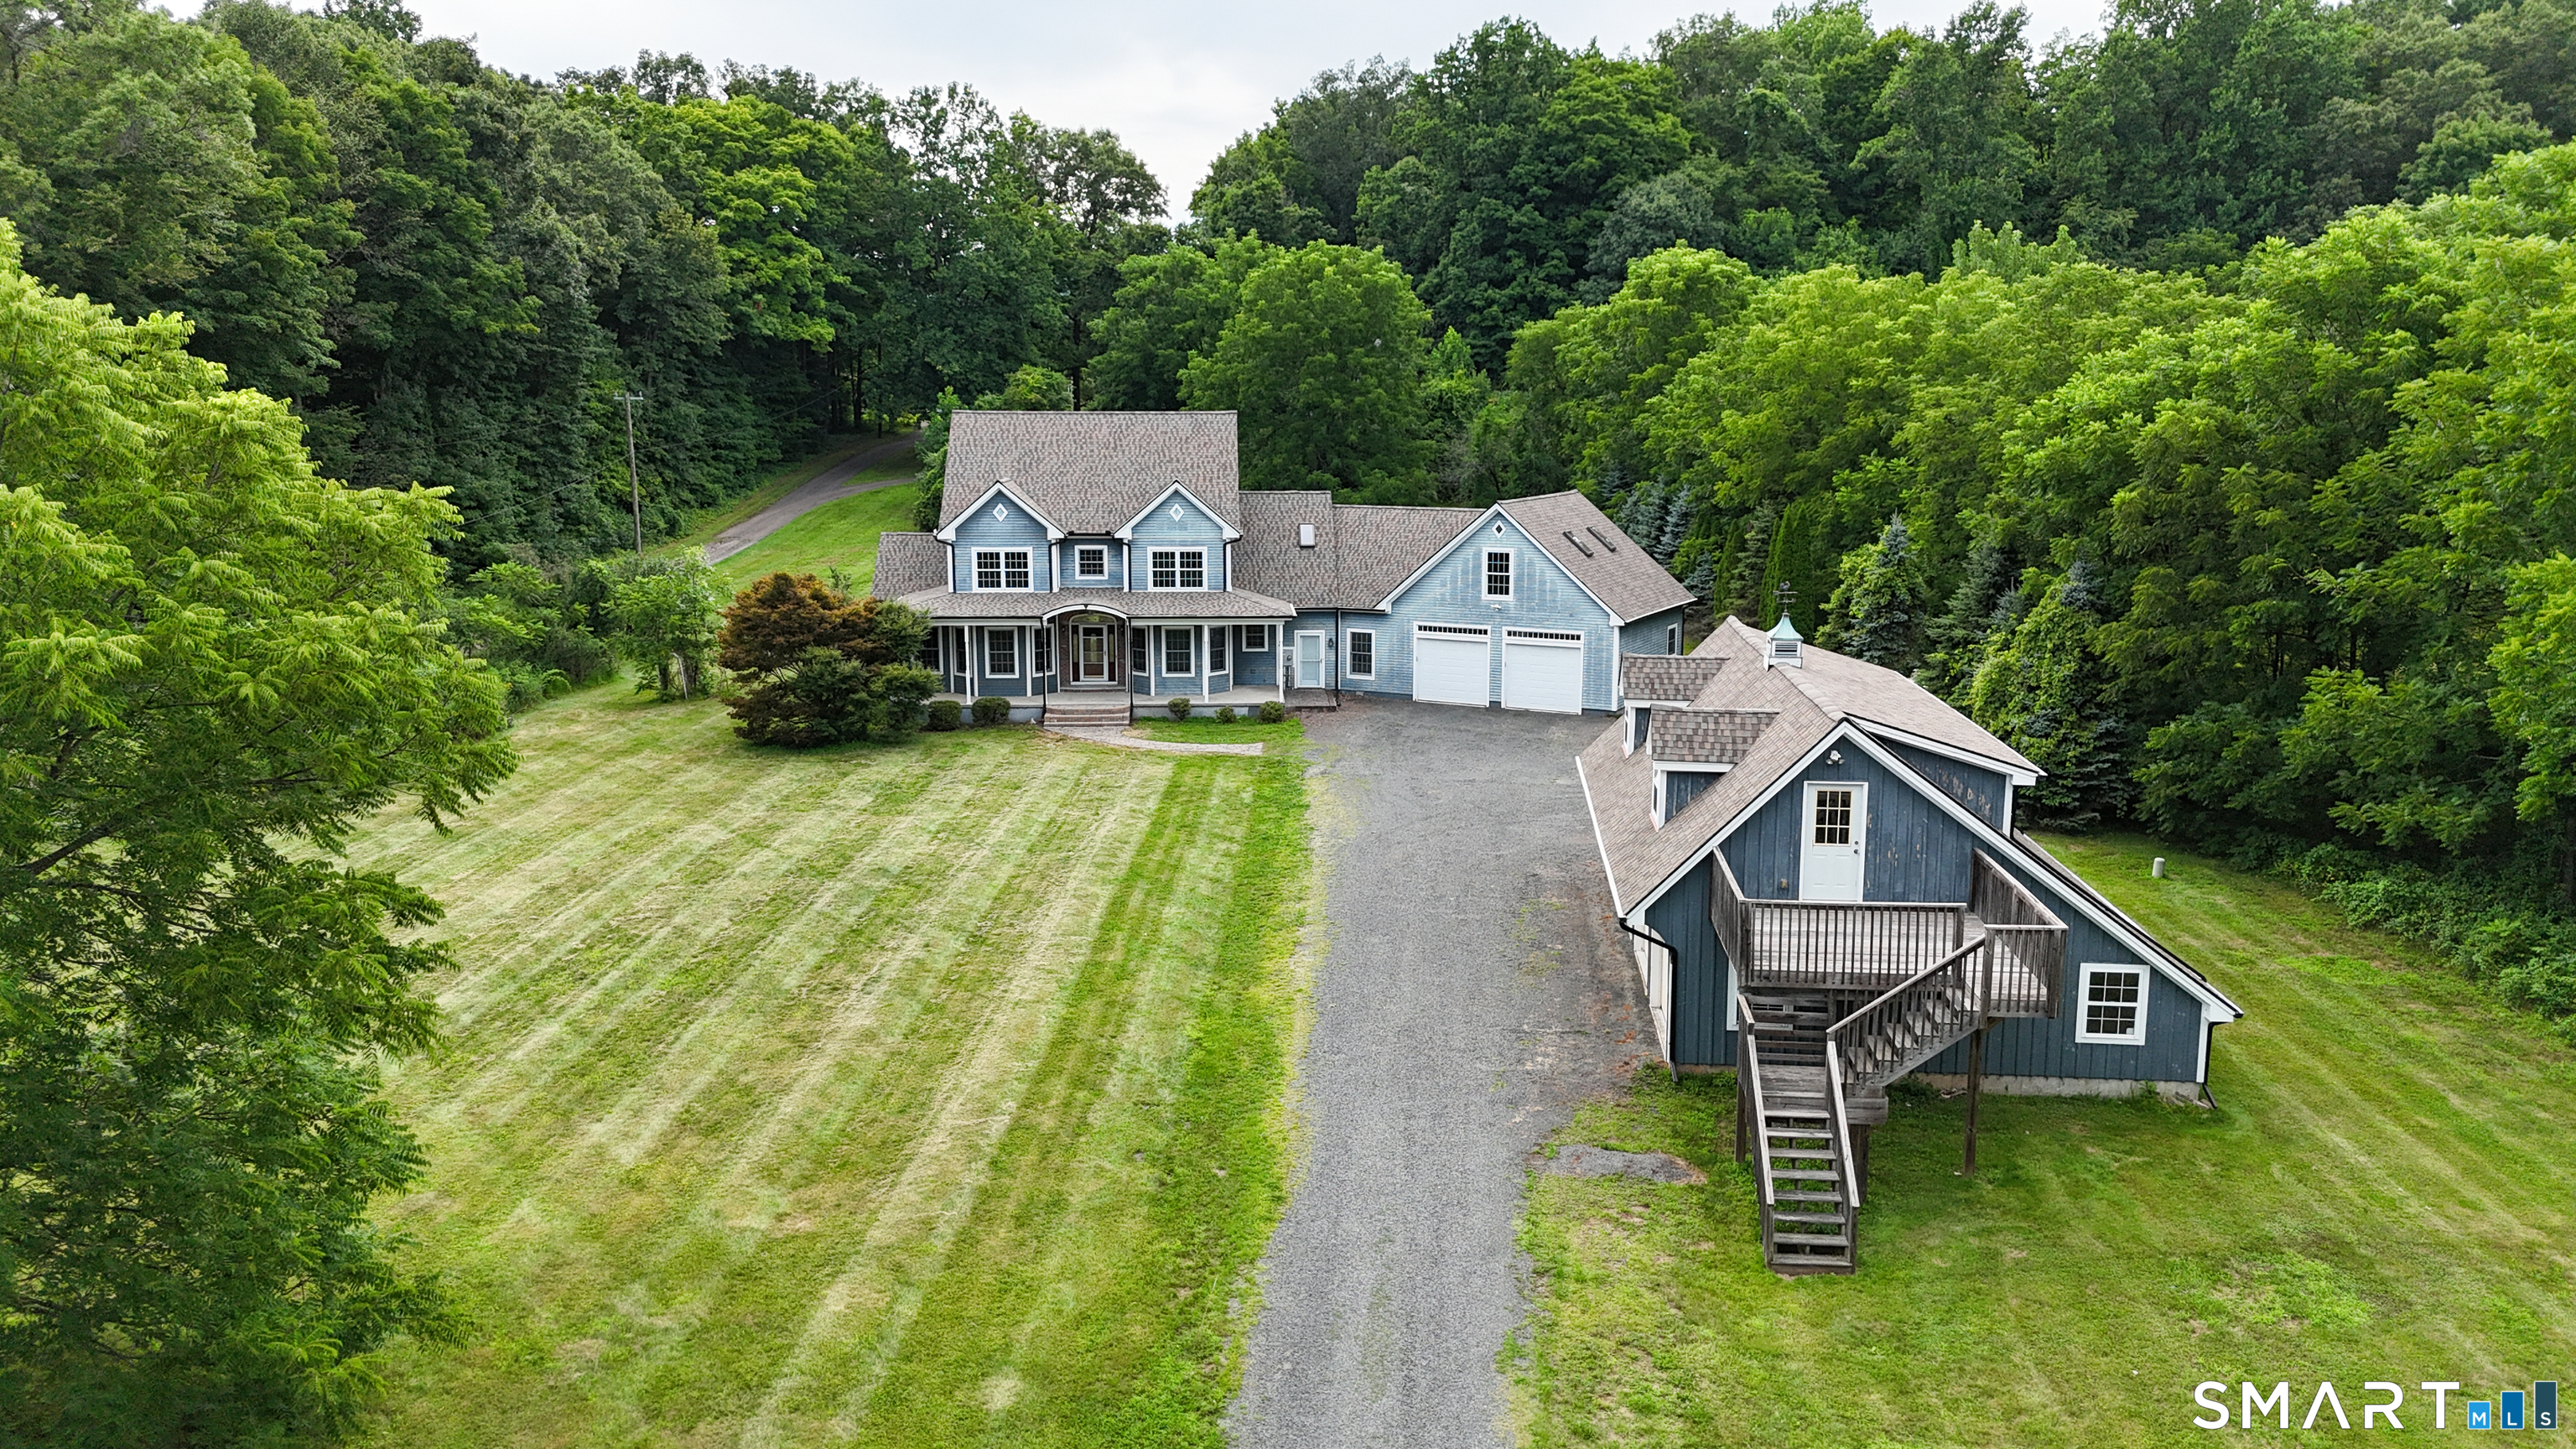
904 Grand Street, East Granby, CT is a 4-bed, 4-bath, 3,285 square foot home built in 2001 , featuring Colonial architecture
This home is within the East Granby school district. Local, with nearby schools including Per Board of Ed.
Pricing Insight: Originally listed at $759,900, this home last saw a price adjustment of –$20,000 (2.6%) on August 26, 2026 — about -1 days ago. It has been on the market for approximately 21 days, with a total price adjustment of –$20,000 (2.6%).
MLS #: 24195413
Days on Market: 21
Residence Type: Single Family
Architectural Style: Colonial
Neighborhood: N/A
Garage Spaces: 5
Heating: Baseboard,Hot Air
Offered Price: $739,900
Price per Sq Ft: $225
Year Built: 2001
Living Area: 3,285 Sq. Ft.
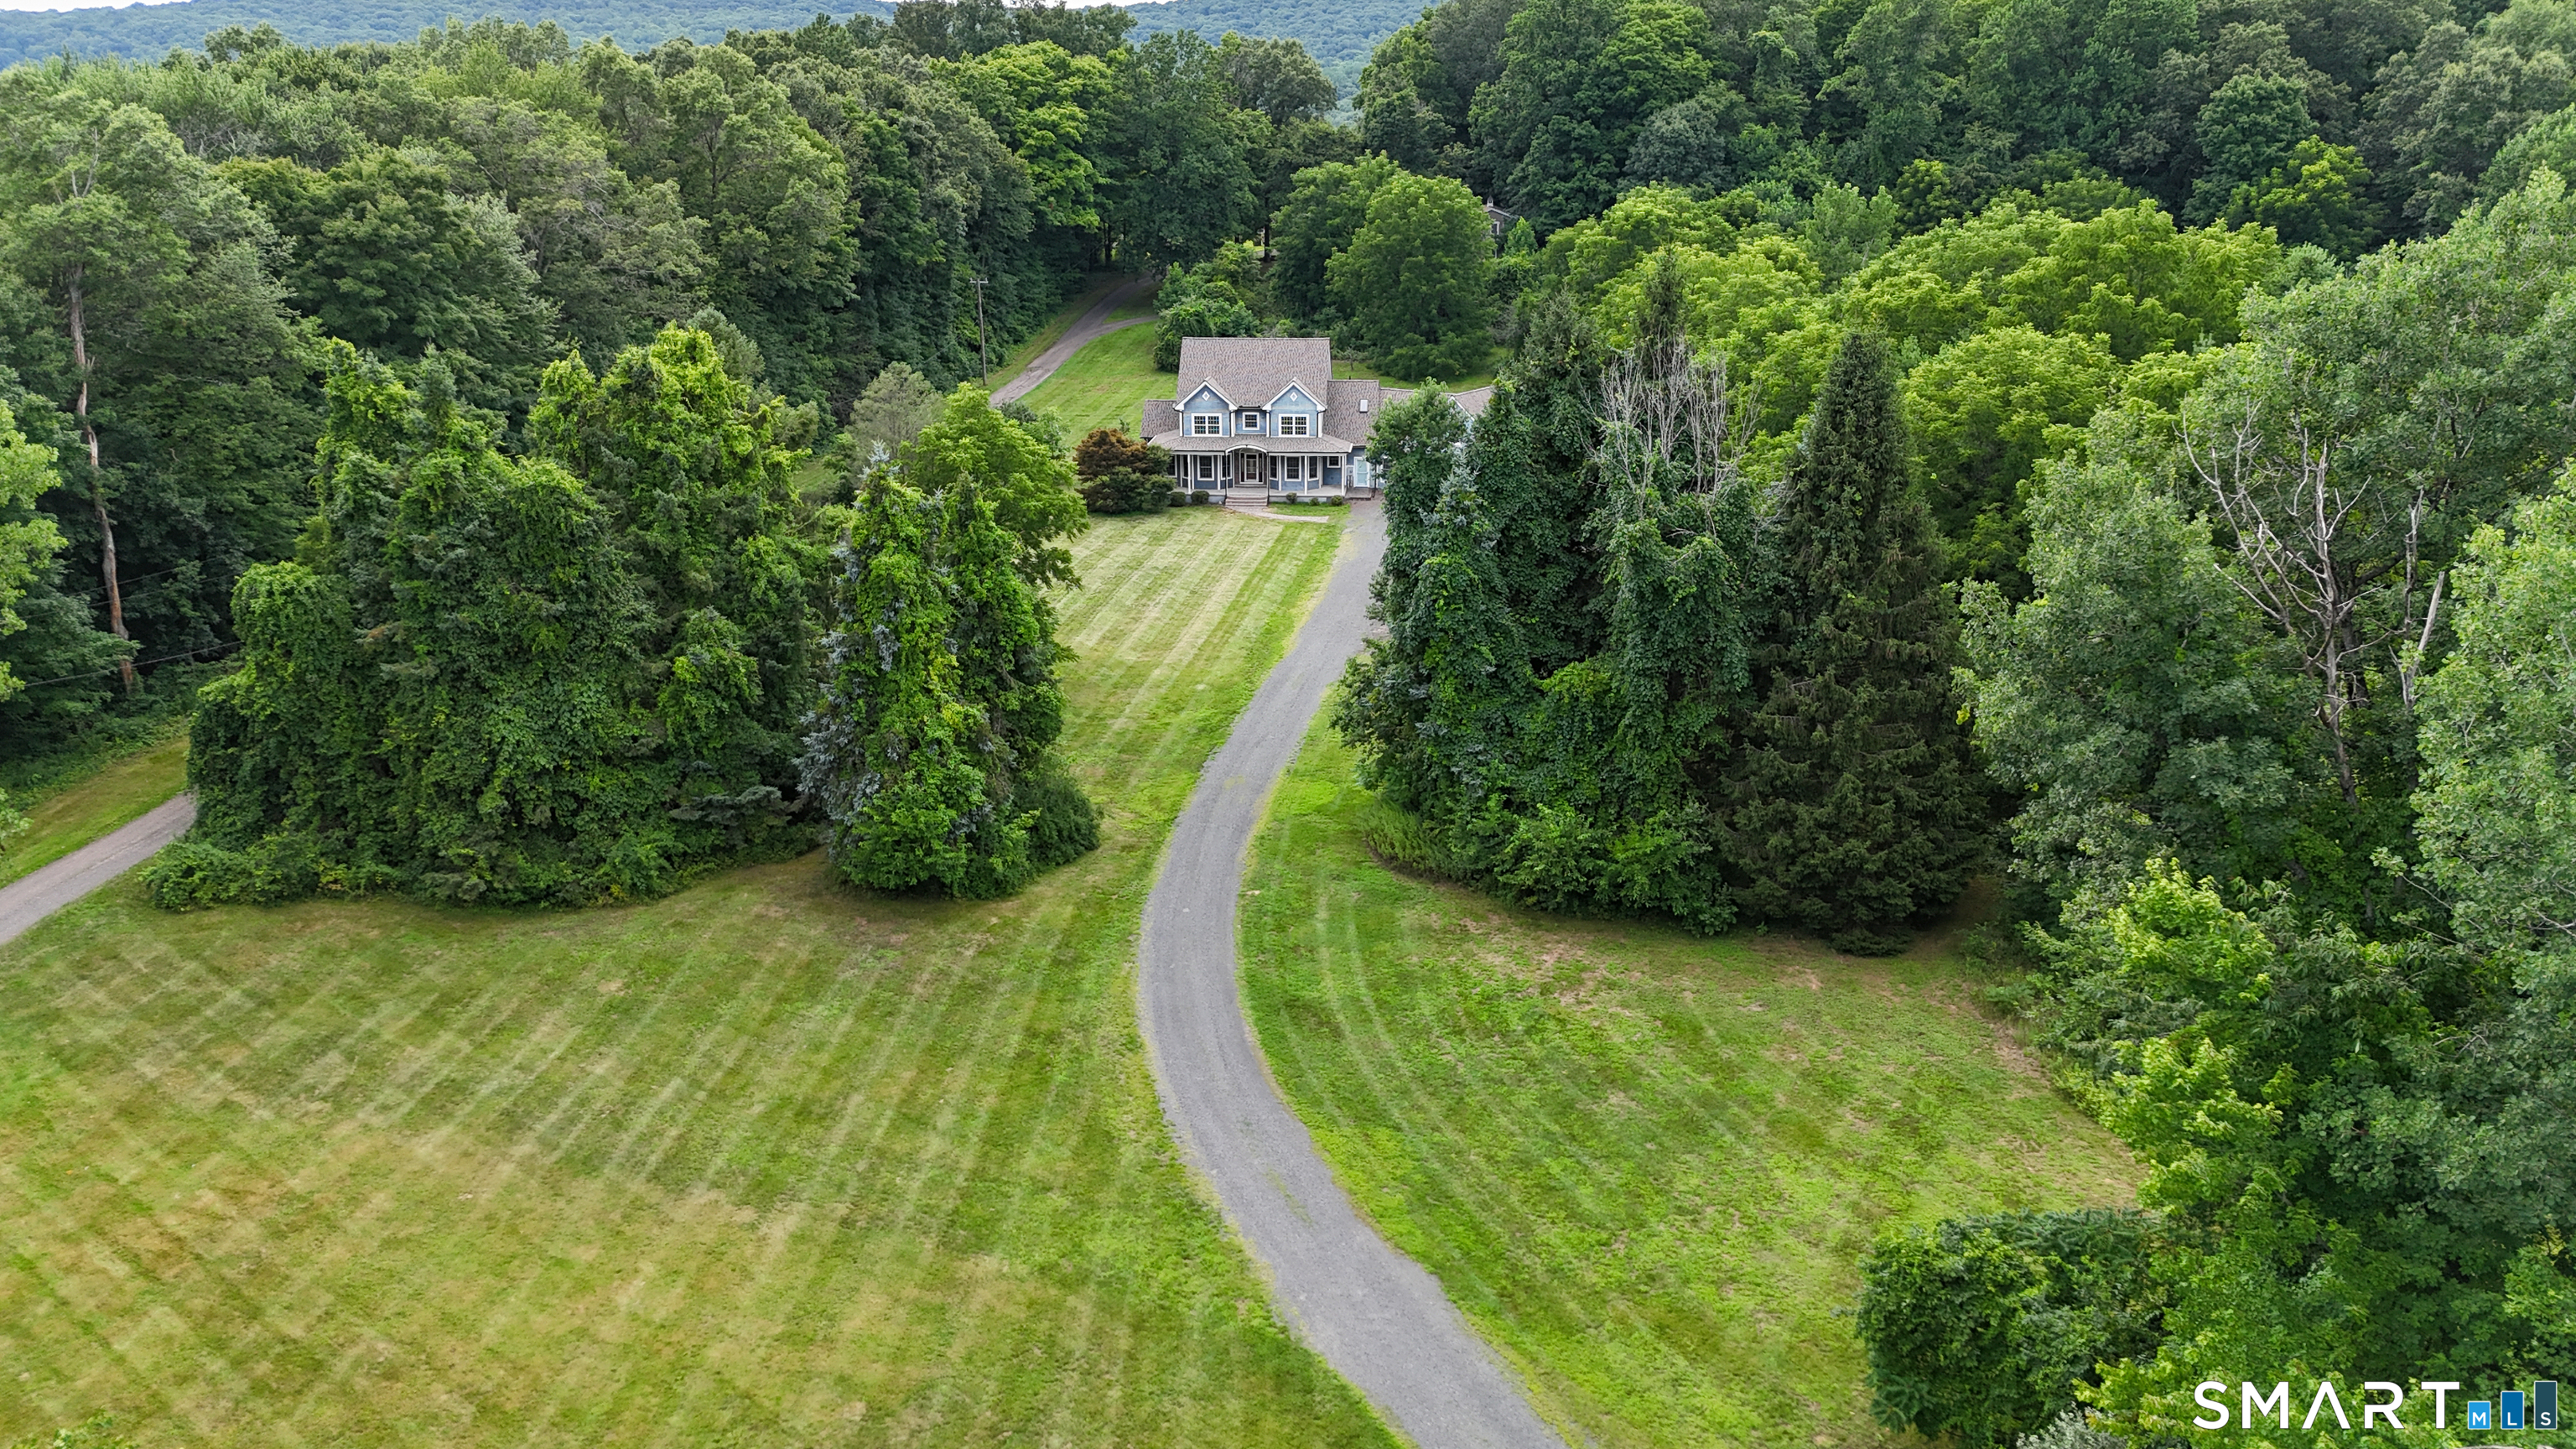
Lot Size: 3.16 Acres
Design & Construction: Frame
Estimated Tax: $12,786
Price per square foot: $225 / Sq. Ft.
Tax assessed value: $419,200
Estimated Tax: $12,786
Architectural Style: Colonial
Design & Construction: Frame
Residence Type: Single Family
Year Constructed: 2001
Living Area: 3,285 Sq. Ft.
Lot Size: 3.16 Acres
Fuel: Electric,Propane
Home Automation: Not specified
Energy Features: Not specified
Solar Contract: Not specified
Heating Fuel: Electric,Propane
Fuel Tank Location: In Ground
Cooling System: Ceiling Fans,Central Air,Window Unit,Zoned
Hot Water System: Not specified
Air Radon Mitigation: Not specified
Water Radon Mitigation: Not specified
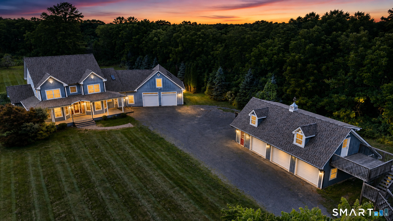
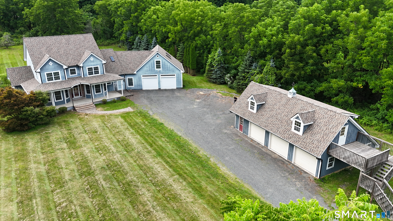
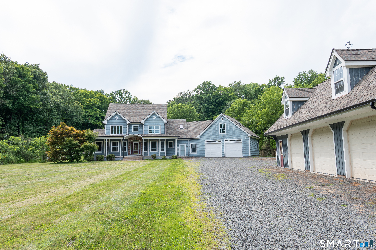
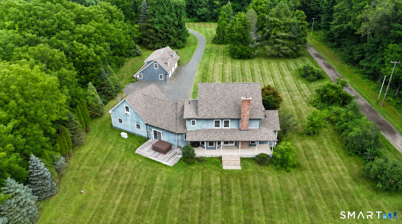
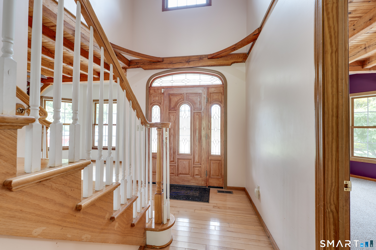
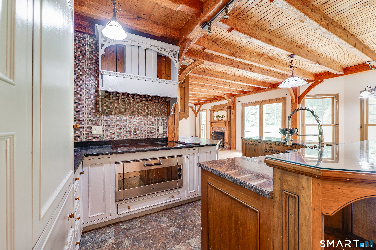
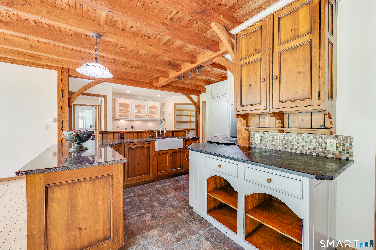
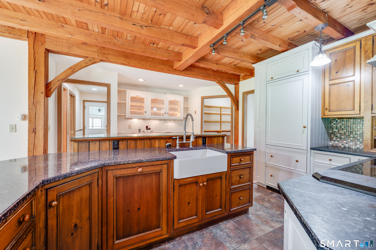
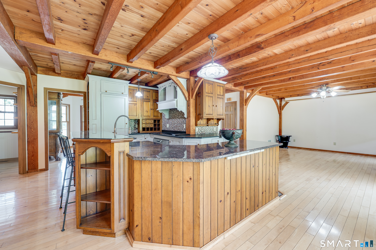
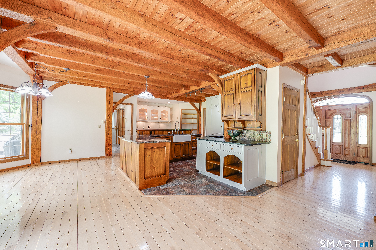
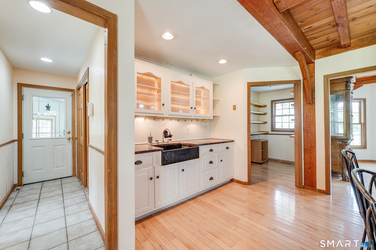
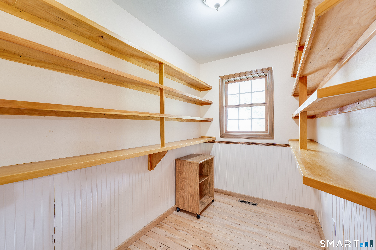
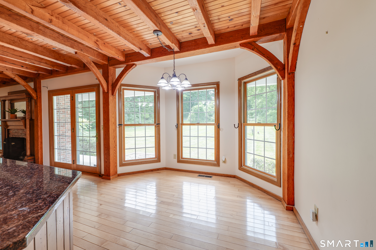
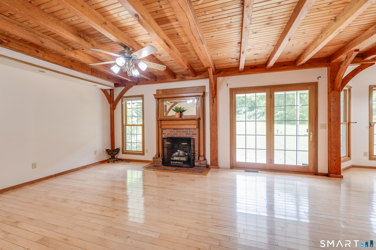
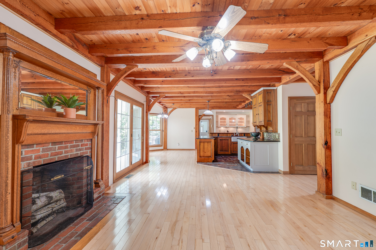
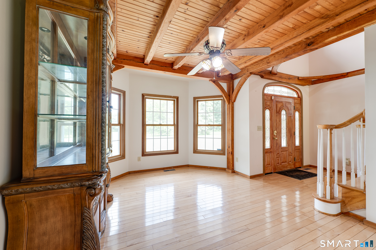
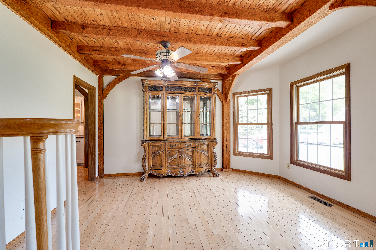
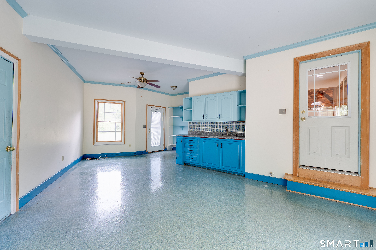
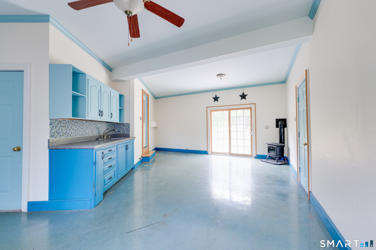
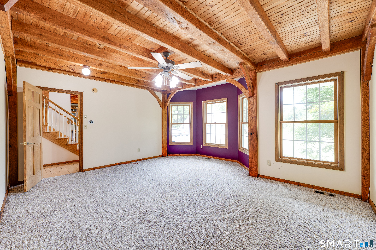
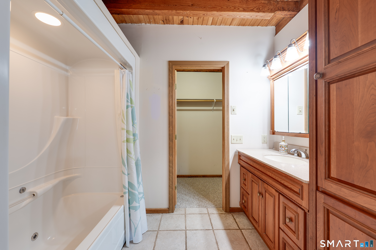
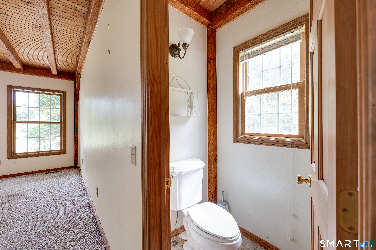
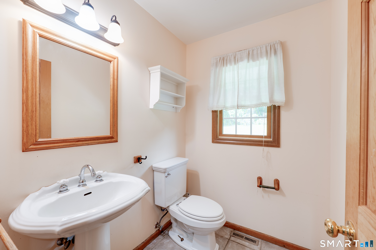
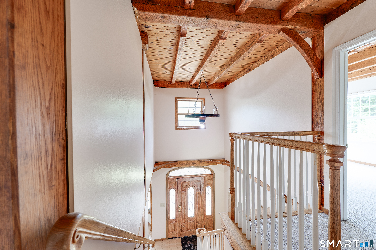
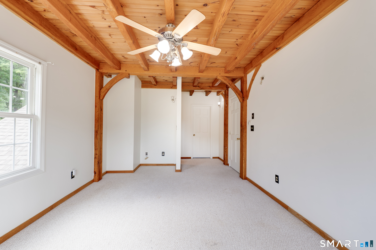
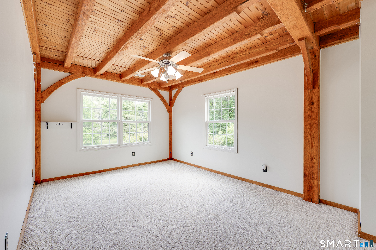
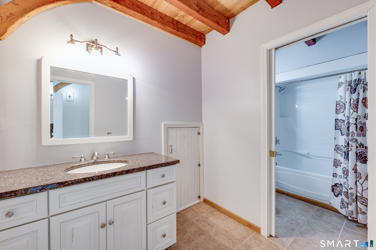
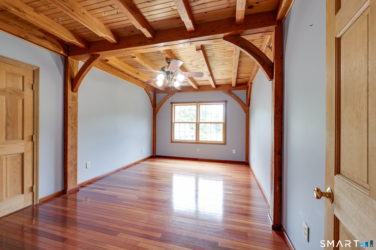
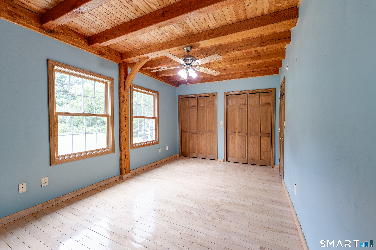
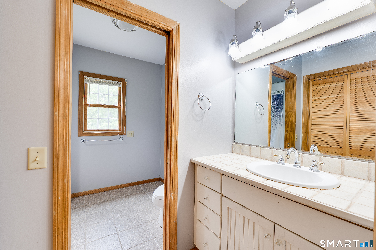
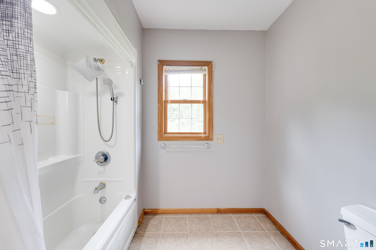
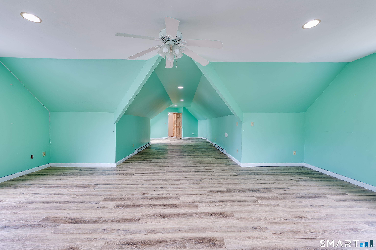
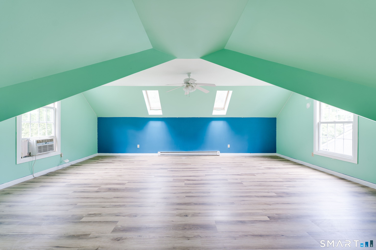
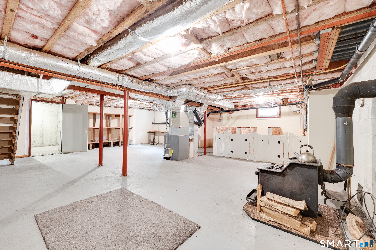
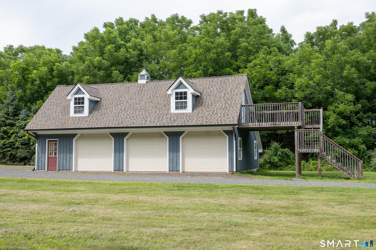
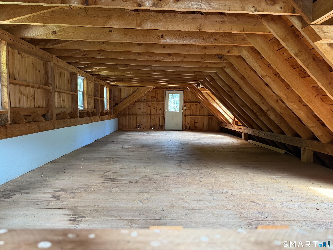
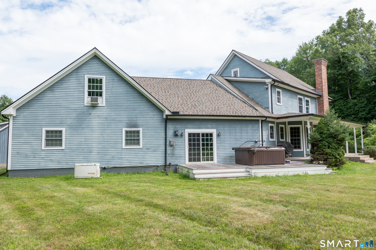
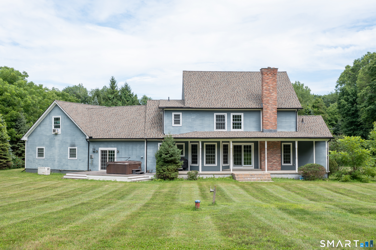
Extraordinary Post & Beam masterpiece privately nestled on over 3 Acres, offering incredible details. Built in 2001, this exceptional home features 4 bedrooms, 3.5 bathrooms, 2 large Recreation Rooms, exposed beams, stunning hardwood floors, and remarkable architectural details throughout along with NEW ROOF & GUTTERS & NEWER HVAC systems. The chef's kitchen is designed to impress with granite and soapstone countertops, Sub-Zero refrigerator, separate prep sink, abundant cabinetry, and generous workspace. The first-floor primary suite offers the convenience of one-level living with a walk-in closet and private ensuite bath, while two additional bedrooms also feature walk-in closets. Additional amenities include propane gas utilities, tankless hot water heater, whole-house generator, hot tub, oversized garage, and an enormous basement offering endless storage or expansion possibilities. The detached carriage house has electricity and septic connections already in place, making it easy to finish as a guest house, studio, home office, or additional living space. Enjoy unmatched privacy while being just minutes from Bradley International Airport, major highways, shopping, dining, and golf courses. A truly one-of-a-kind property!
Continue reading ▾Mechanicals & Utilities: Baseboard,Hot Air • Electric,Propane • Ceiling Fans,Central Air,Window Unit,Zoned • Private Well water • 1 fireplaces
Exterior Features
Exterior Construction: Wood
Roof Type: Asphalt Shingle
Foundation: Concrete
Driveway: Crushed Stone
Garage: Attached Garage,Detached Garage,Driveway (5 car)
Parking: 10 Total
Patio/Deck: Sidewalk,Shed,Porch,Deck,Gutters,Hot Tub
Utilities: Water: Private Well
Outbuildings: Sidewalk,Shed,Porch,Deck,Gutters,Hot Tub
