
27 Ridge Road, Canton, CT is a Contemporary and Modern residence located in Canton, CT. This property was listed for sale on (approximately days ago) and is currently offered at $1,190,000.
27 Ridge Road, Canton, CT is a 5-bed, 4-bath, 5,622 square foot home built in 1996 , featuring Contemporary,Modern architecture
This home is within the Canton school district. Local, with nearby schools including Cherry Brook Primary.
Pricing Insight: Originally listed at $1,495,000, this home last saw a price adjustment of –$305,000 (20.4%) on August 27, 2026 — about -1 days ago. It has been on the market for approximately 23 days, with a total price adjustment of –$305,000 (20.4%).
MLS #: 24195368
Days on Market: 23
Residence Type: Single Family
Architectural Style: Contemporary,Modern
Neighborhood: North Canton
Garage Spaces: 4
Heating: Hydro Air,Zoned
Offered Price: $1,190,000
Price per Sq Ft: $212
Year Built: 1996
Living Area: 5,622 Sq. Ft.
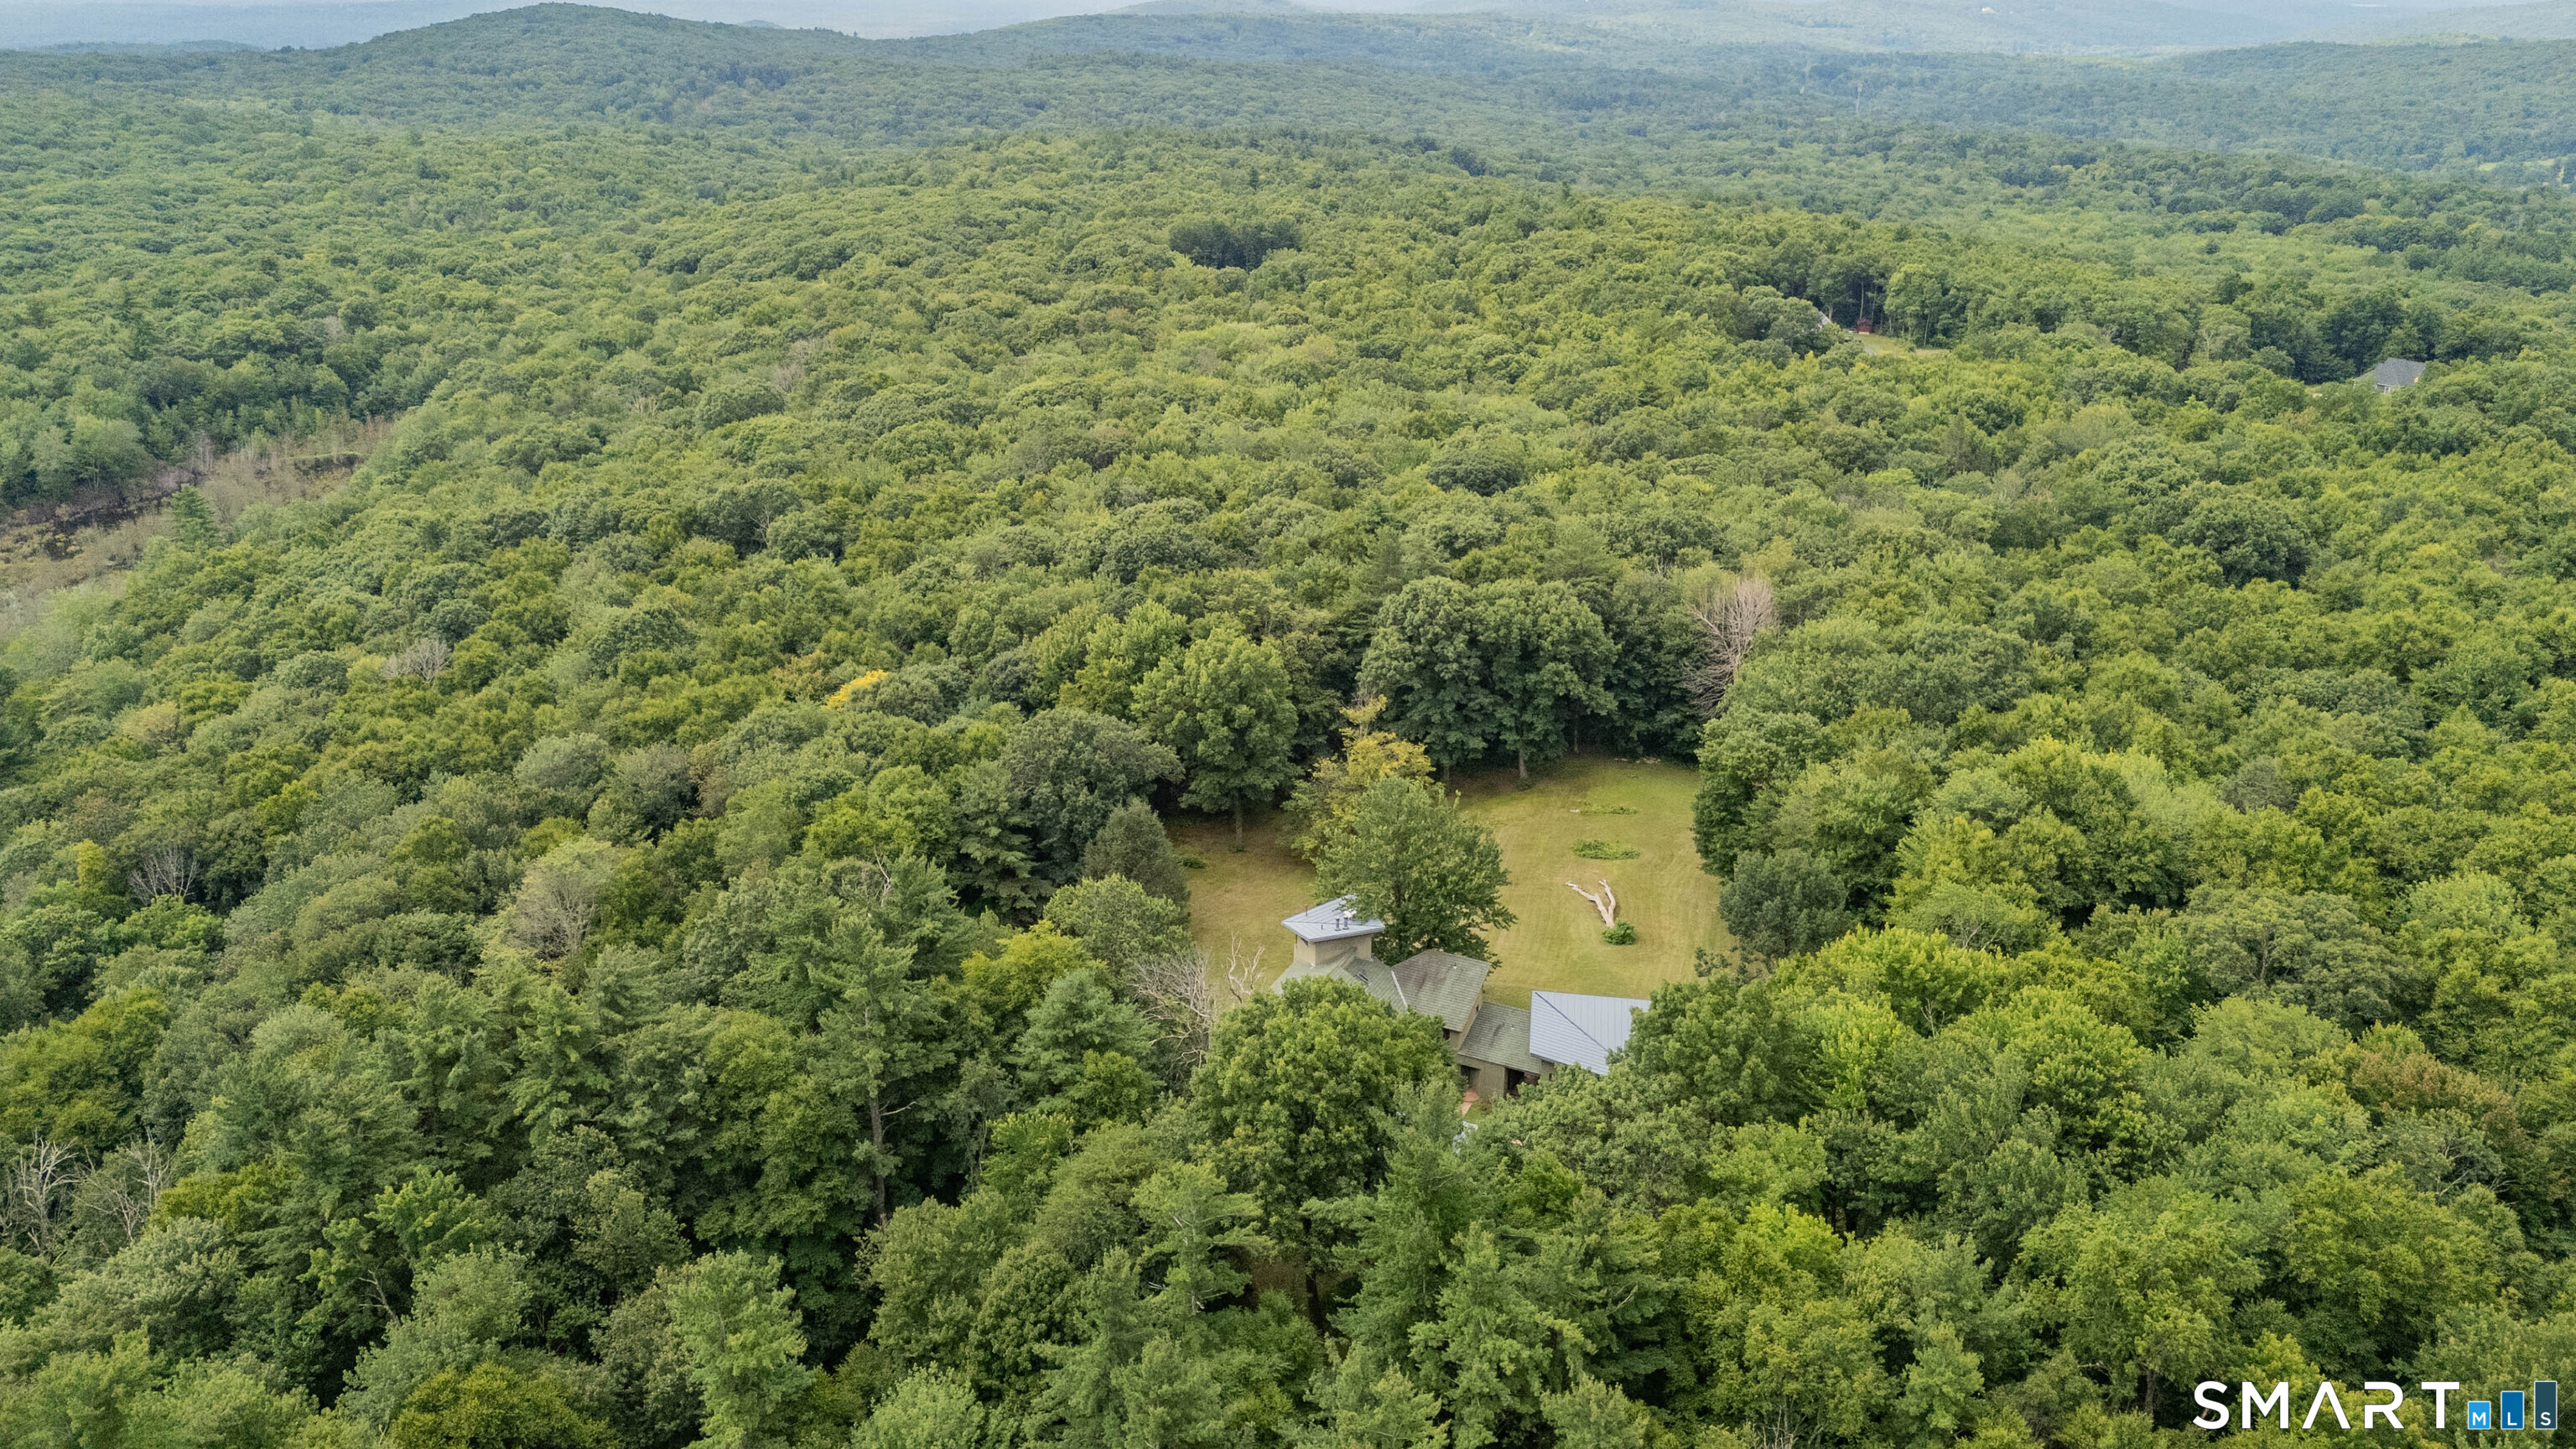
Lot Size: 9.30 Acres
Design & Construction: Steel
Estimated Tax: $17,348
Price per square foot: $212 / Sq. Ft.
Tax assessed value: $522,540
Estimated Tax: $17,348
Architectural Style: Contemporary,Modern
Design & Construction: Steel
Residence Type: Single Family
Year Constructed: 1996
Living Area: 5,622 Sq. Ft.
Lot Size: 9.30 Acres
Fuel: Geothermal
Home Automation: Not specified
Energy Features: Built Green Certification,Energy Star Rated,Passive Solar,Extra Insulation,Geothermal Heat
Solar Contract: Not specified
Heating Fuel: Geothermal
Fuel Tank Location: Not specified
Cooling System: Central Air,Zoned
Hot Water System: Not specified
Air Radon Mitigation: Not specified
Water Radon Mitigation: Not specified
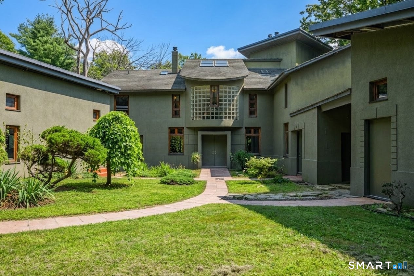
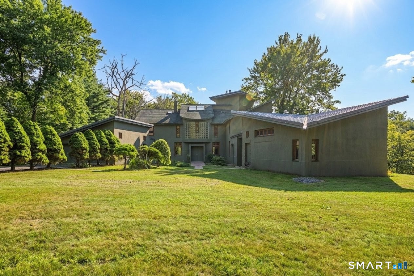
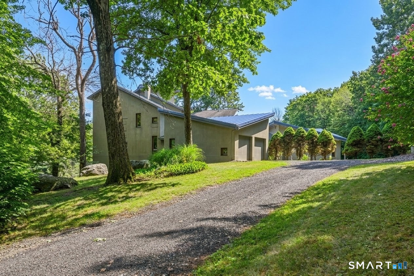
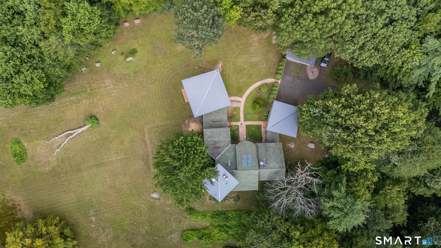
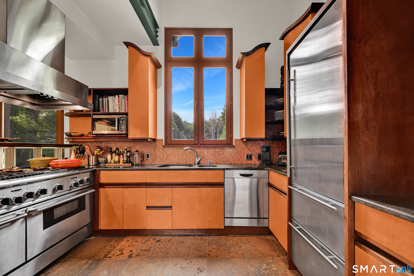
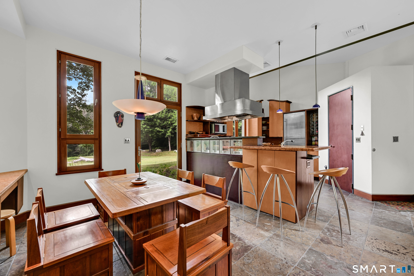
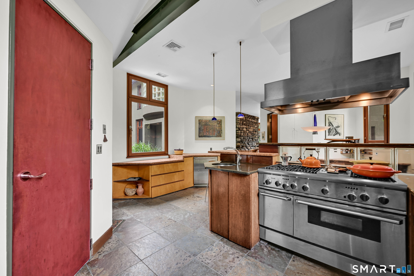

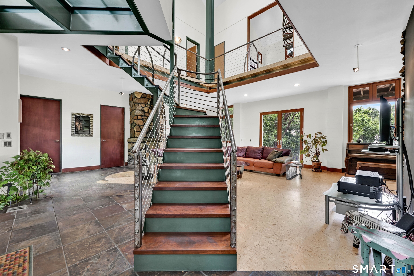
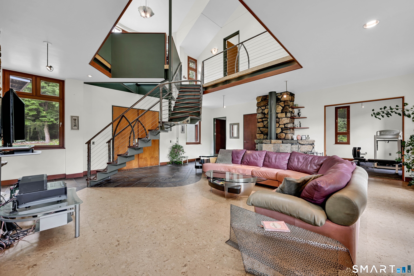
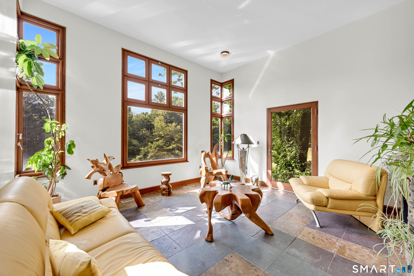
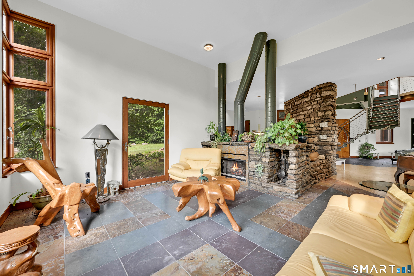
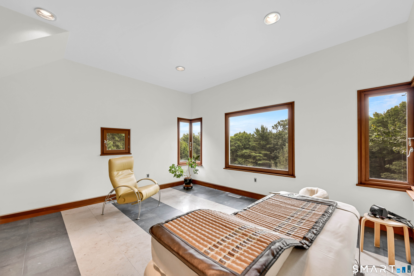
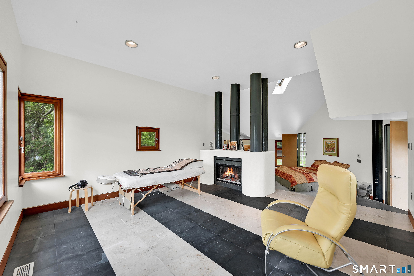
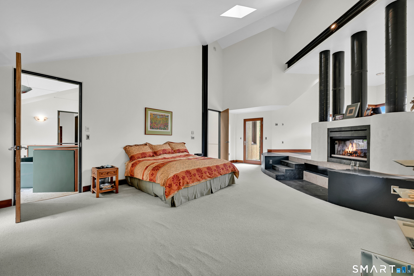
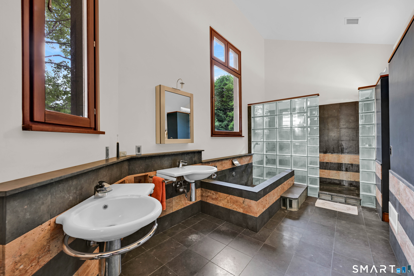
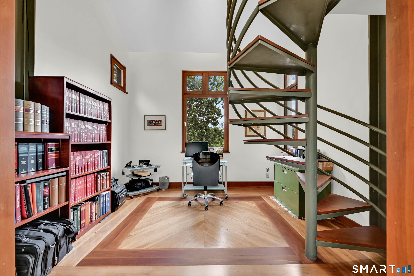
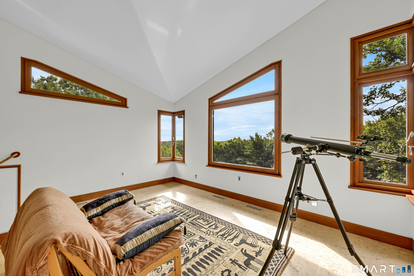
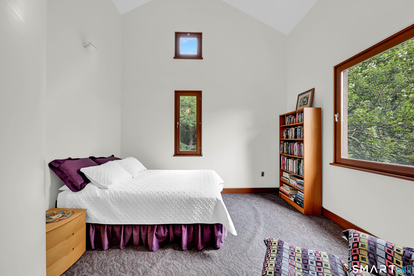
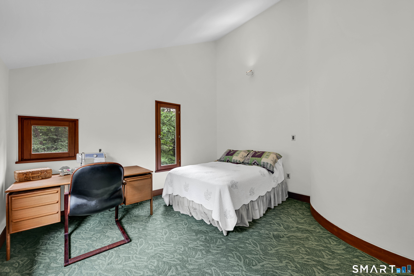
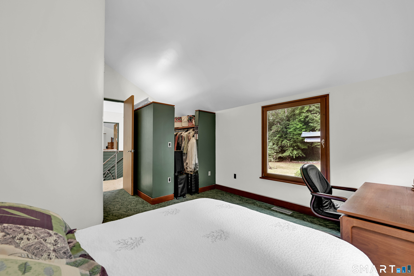
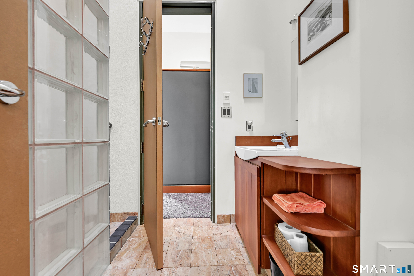
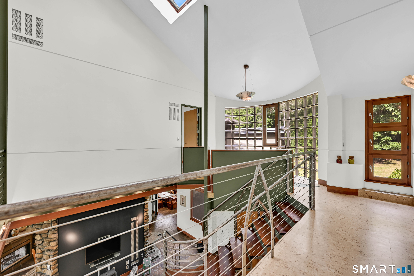
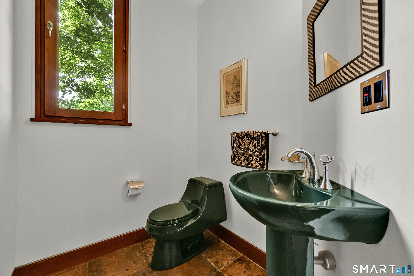
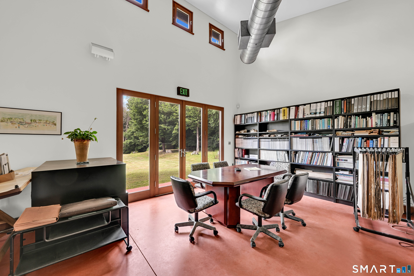
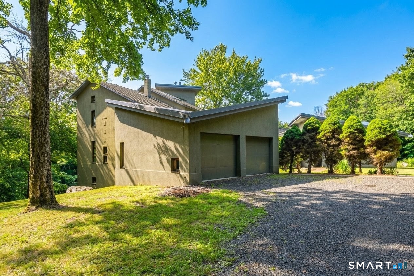
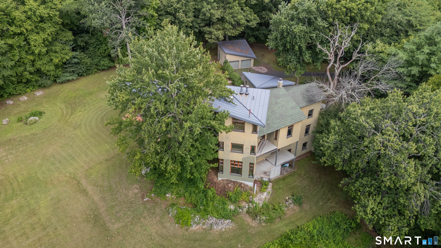
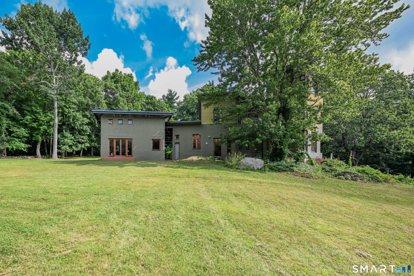
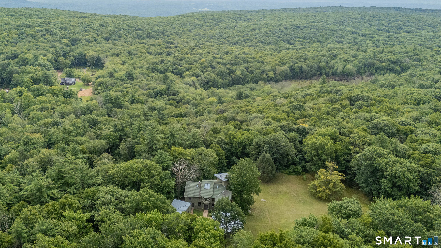
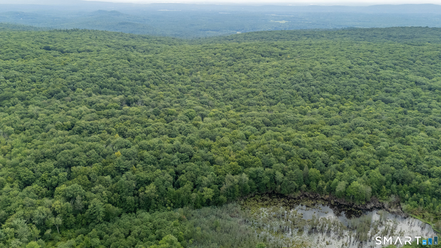
Thoughtfully designed for the 21st century with quality and sustainability in every detail, this one-of-a-kind contemporary sits high above Ridge Road with privacy and timeless views. Geothermal heating and cooling, passive solar gain, and steel-frame construction deliver year-round efficiency and comfort, and the home is EPA Energy Star certified and Built Green. Featuring 5 beds, 2.2 baths and over 5600 square feet of living with a dramatic two-story atrium with an interior balcony and skylights that fills the interior with natural light. Enjoy three fireplaces, a chef's eat-in kitchen with granite counters and Sub-Zero appliances, and exceptional natural materials throughout: cork and triple-laminate glass flooring, maple doors + cabinetry, native cherry + purple heart trim, granite, marble, German limestone, and Vermont and Brazilian slate. Zinc + tile roofing. A third-floor tower captures distant views to the east and south. The primary suite features a raised sitting area with fireplace, while a separate studio with its own entrance, breezeway, and bath makes an ideal private office or artist's retreat. Two separate two-car garages, and the walk-out lower level is plumbed for a second kitchen + full bath. A sunny, level lawn + garden area complete this special offering on 9.3 private acres. A rare opportunity to customize the land as a lot line adjustment adding acreage up to 47.74 can be done for an additional price if buyer wants more land. Lots of possibilities.
Continue reading ▾Mechanicals & Utilities: Hydro Air,Zoned • Geothermal • Central Air,Zoned • Private Well water • 3 fireplaces
Exterior Features
Exterior Construction: Stucco
Roof Type: Metal,Tile
Foundation: Concrete
Garage: Attached Garage,Detached Garage (4 car)
Patio/Deck: Balcony,Underground Utilities,Breezeway,Garden Area,Stone Wall
Utilities: Water: Private Well
