
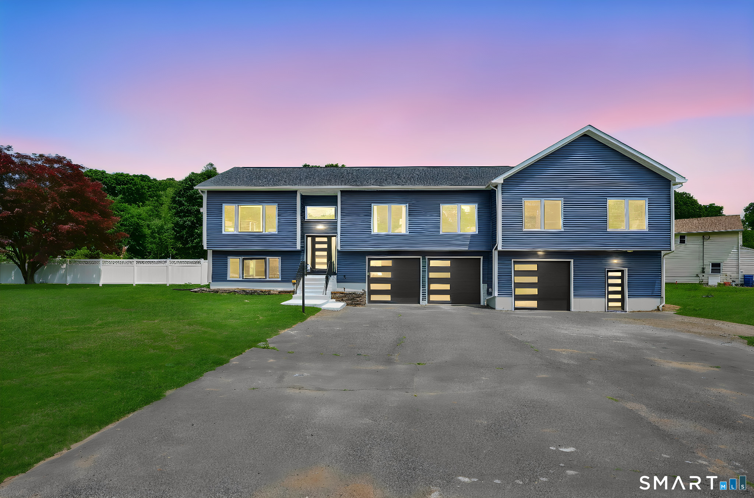
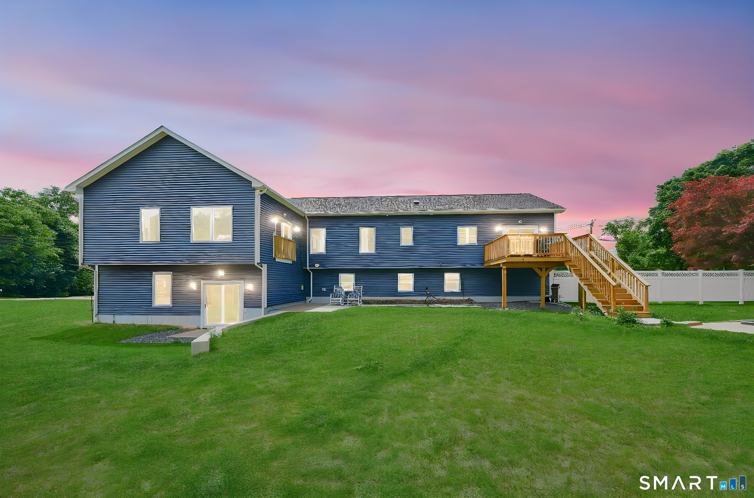
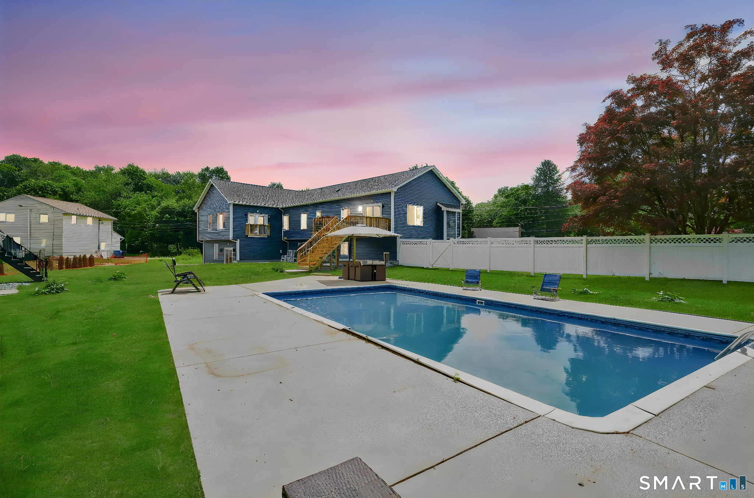
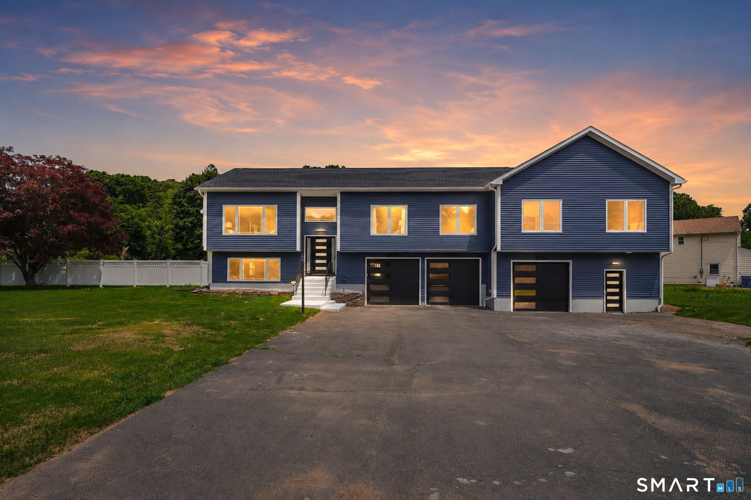
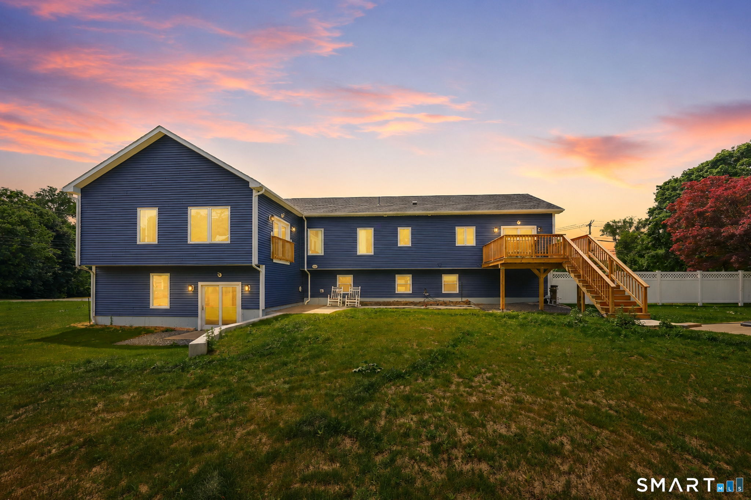
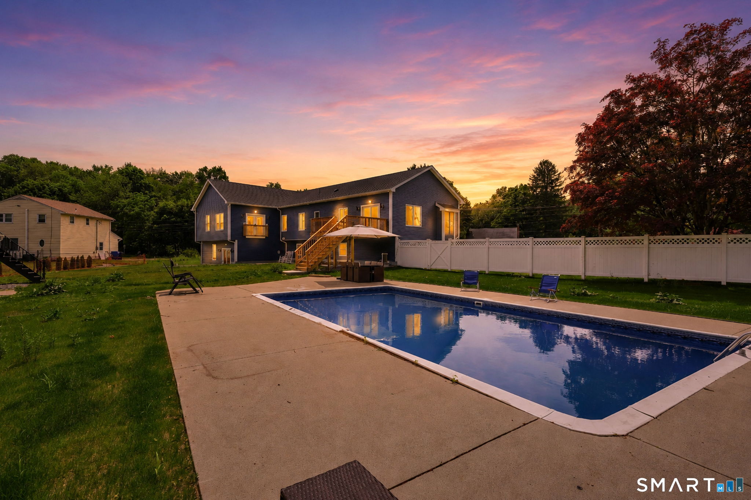
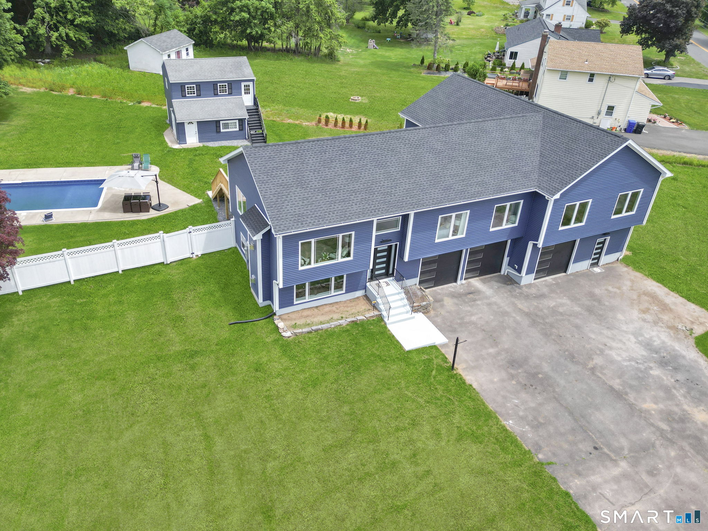
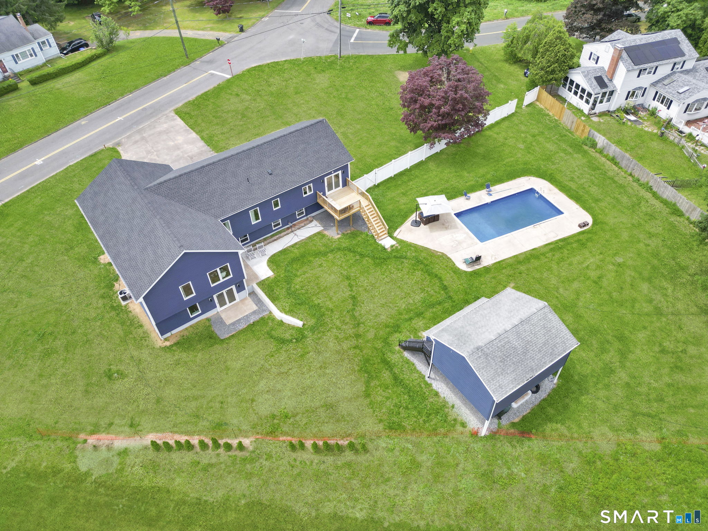



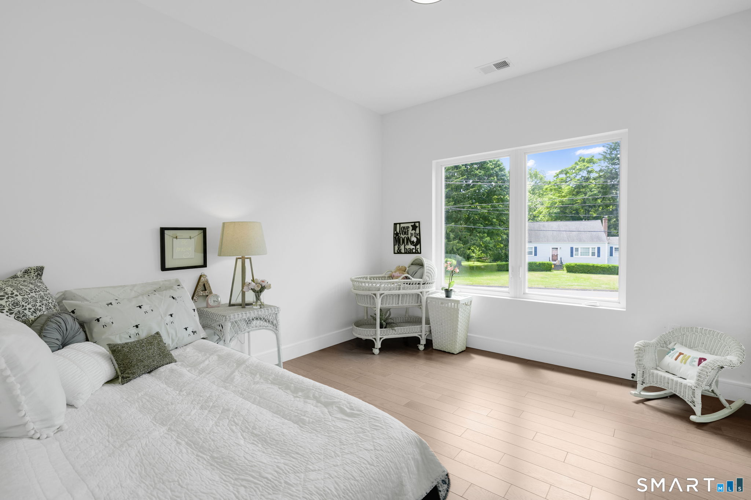
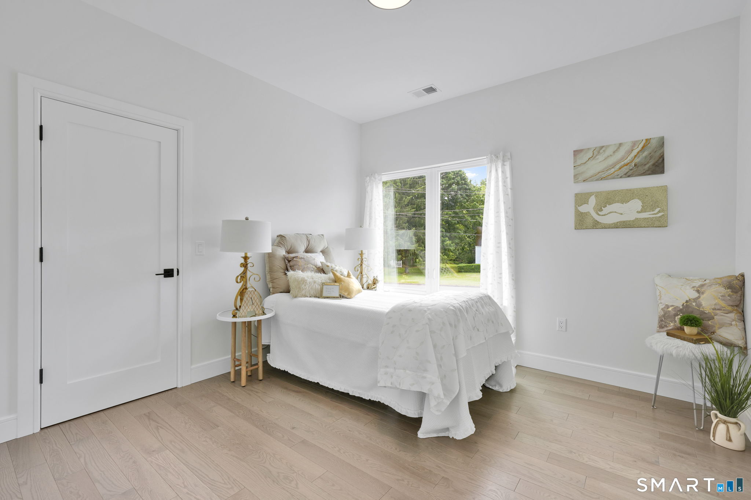
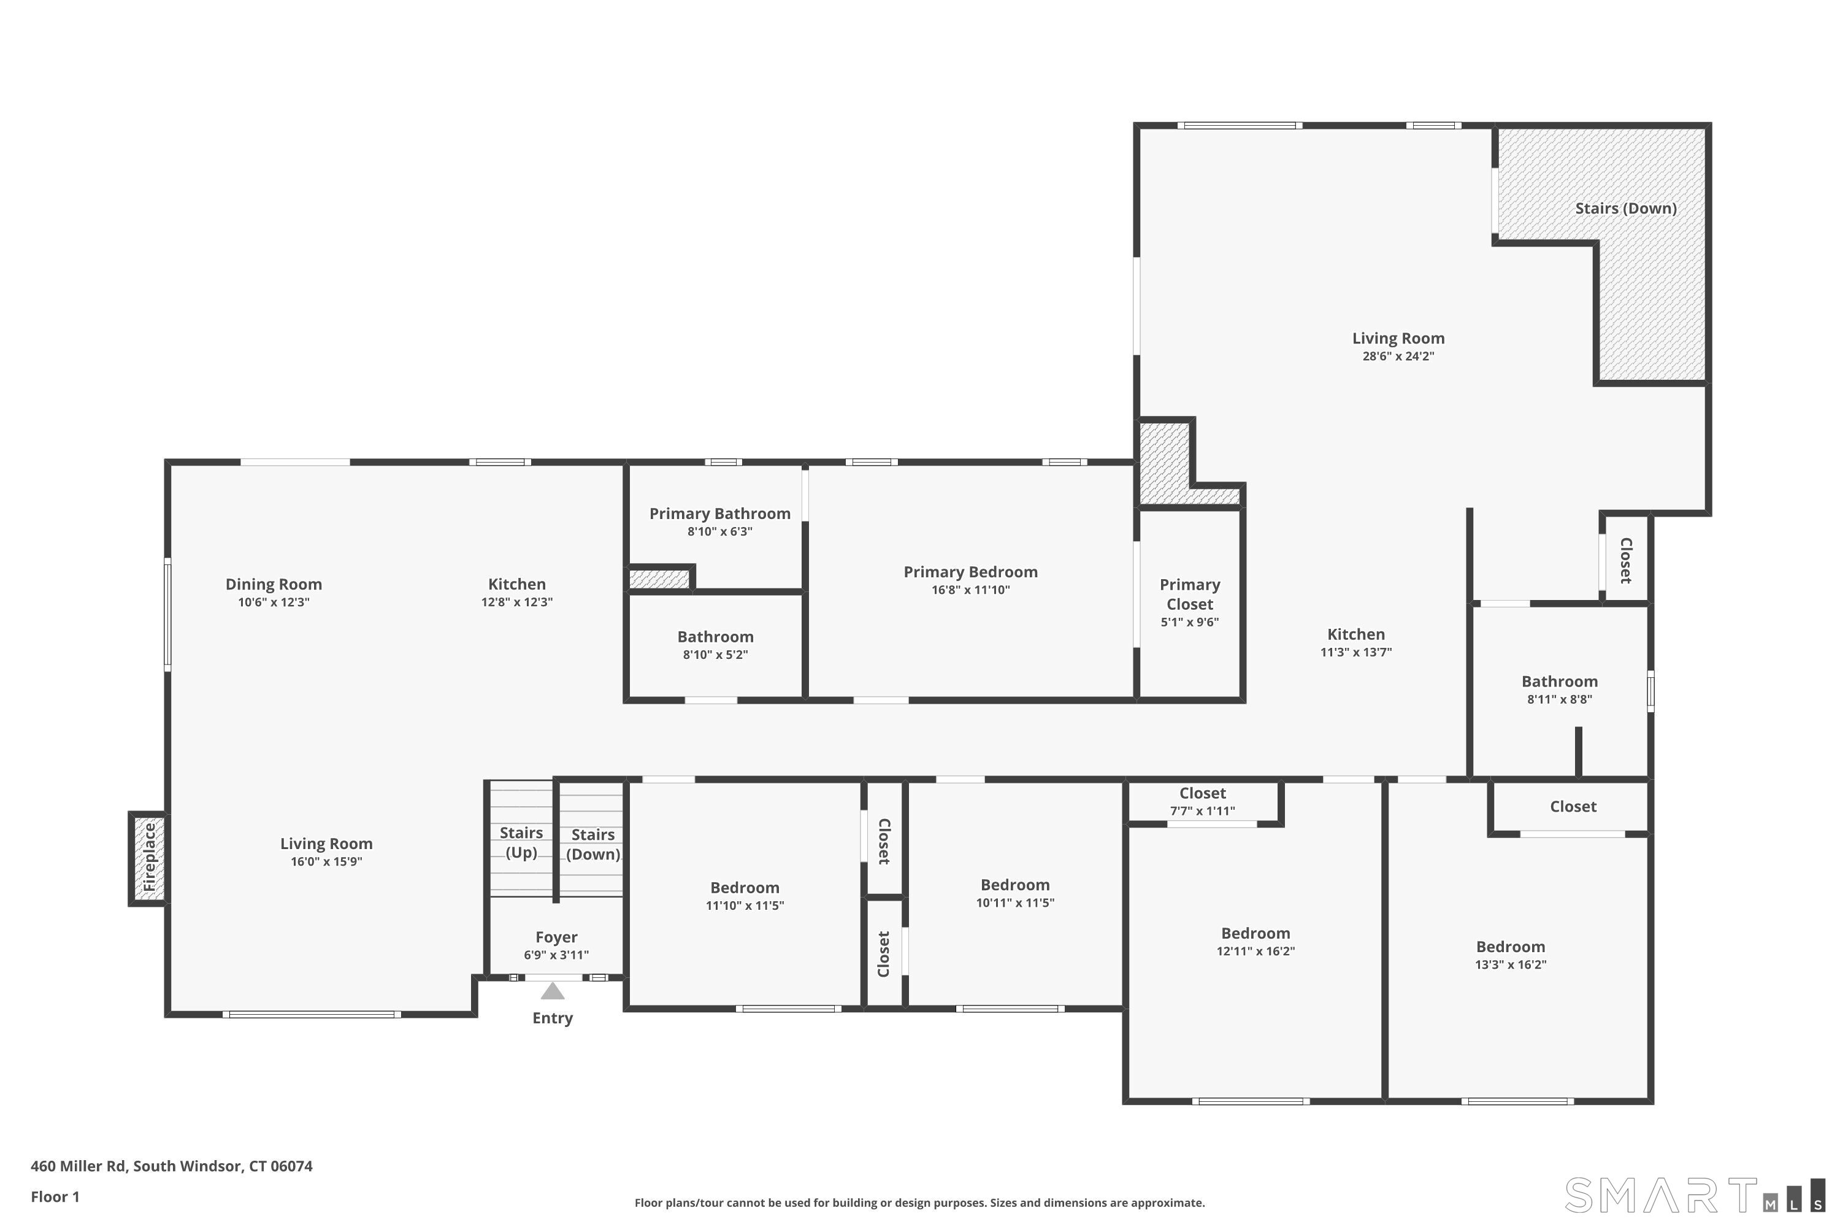
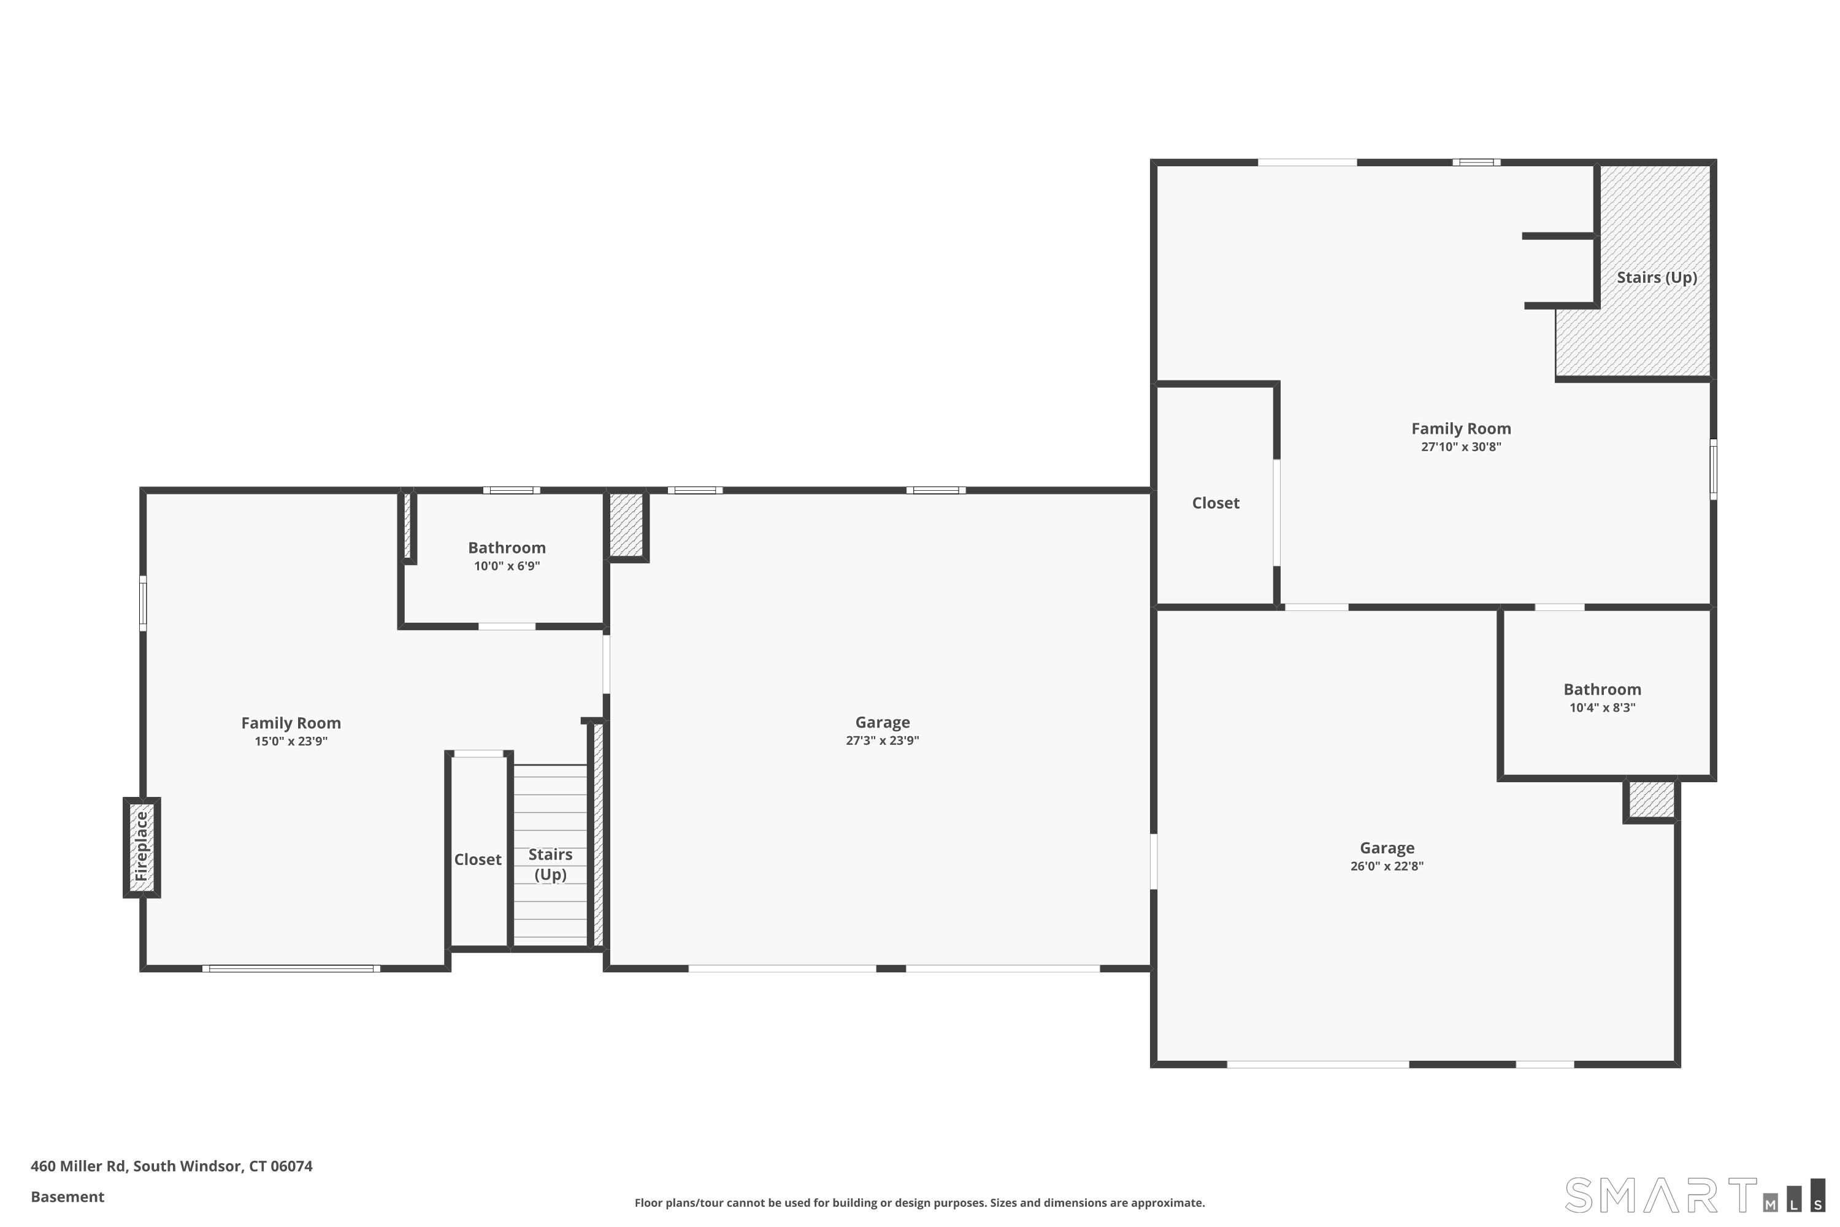
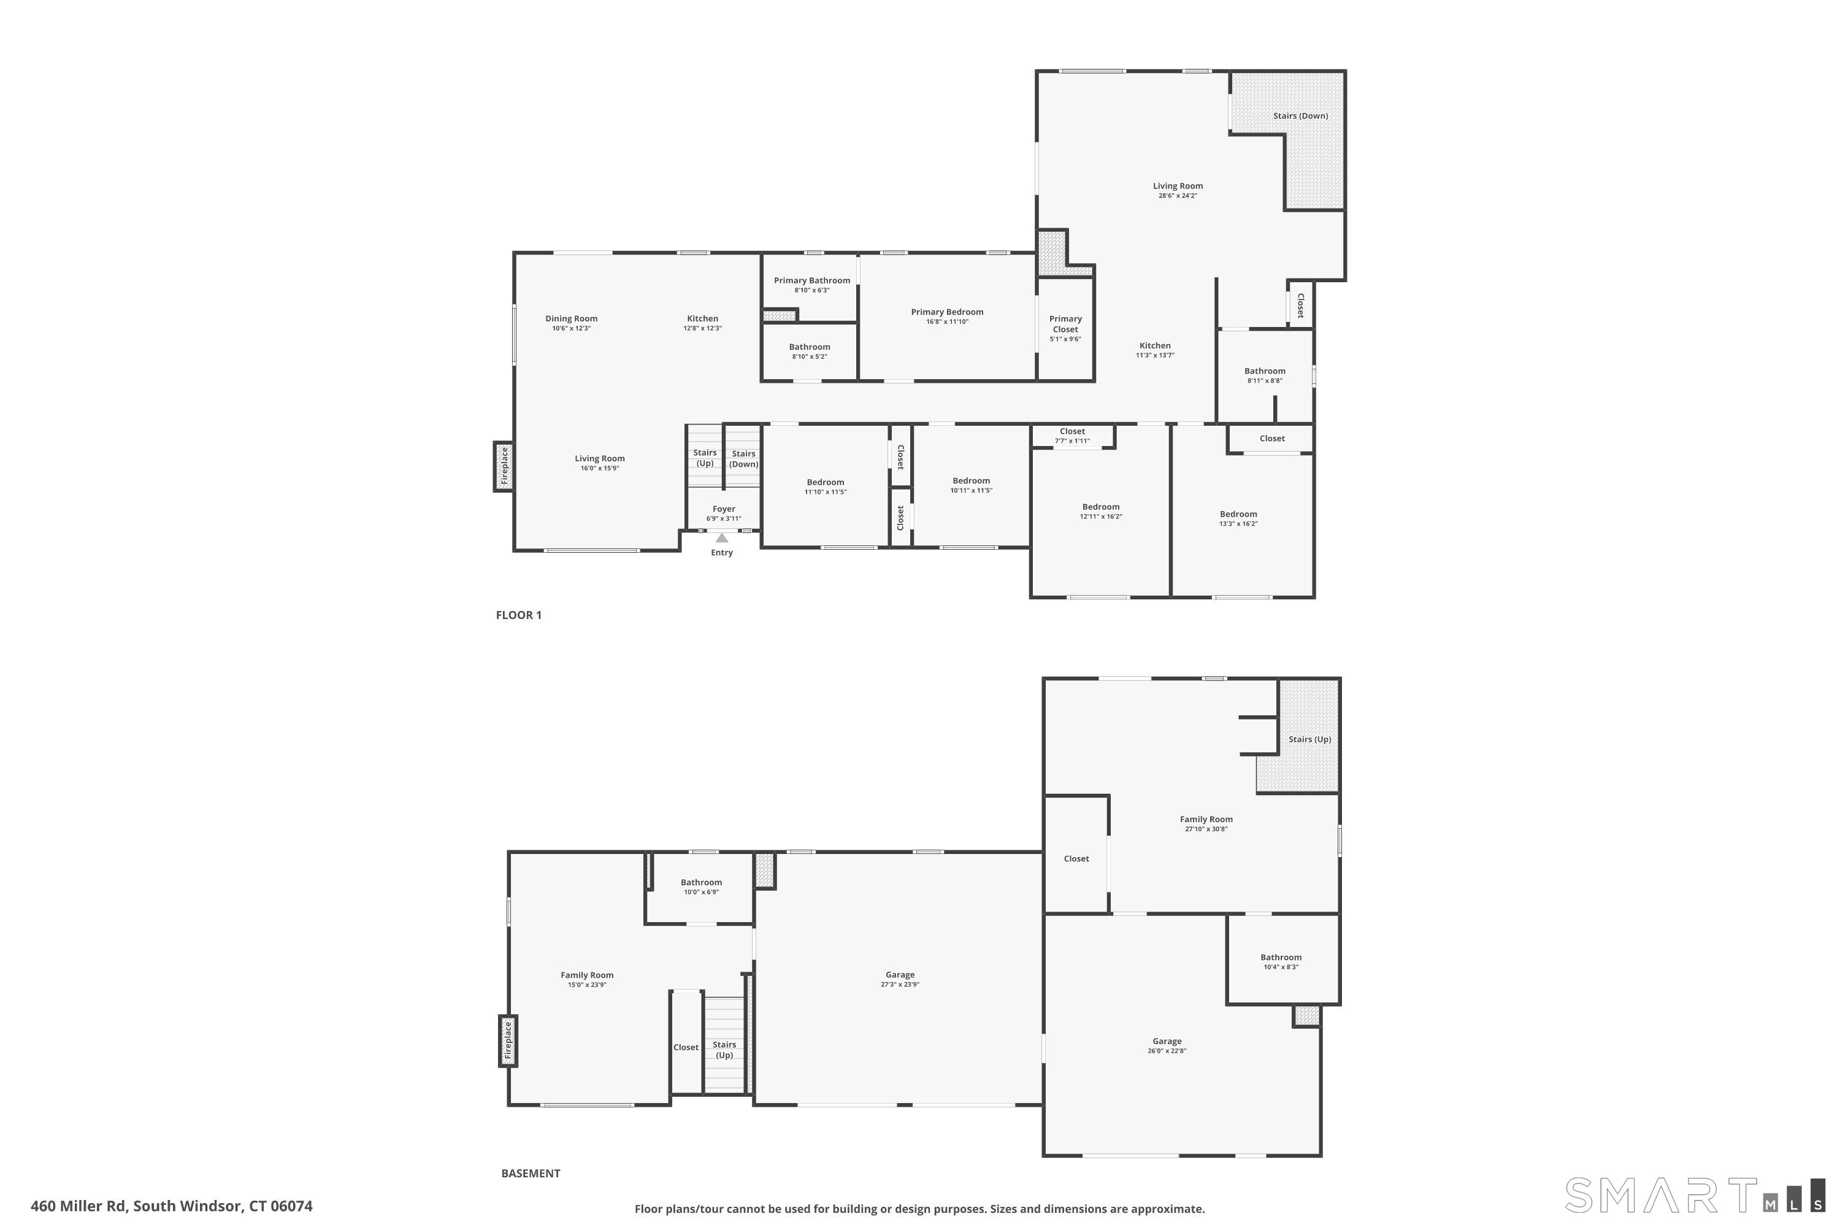
460 Miller Road, South Windsor, CT is a Contemporary and Raised Ranch residence located in South Windsor, CT. This property was listed for sale on (approximately days ago) and is currently offered at $1,080,000.
460 Miller Road, South Windsor, CT is a 5-bed, 5-bath, 3,904 square foot home built in 2026 , featuring Contemporary,Raised Ranch architecture
This home is within the South Windsor school district. Local, with nearby schools including Orchard Hill.
Pricing Insight: Originally listed at $1,080,000, the price has since been adjusted by $0 (0%). It has been on the market for approximately 28 days, with a total price adjustment of $0 (0%).
MLS #: 24195347
Days on Market: 28
Residence Type: Single Family
Architectural Style: Contemporary,Raised Ranch
Neighborhood: Barber Hill
Garage Spaces: 0
Heating: Gas on Gas,Hot Air
Offered Price: $1,080,000
Price per Sq Ft: $277
Year Built: 2026
Living Area: 3,904 Sq. Ft.
Lot Size: 0.74 Acres
Design & Construction: Frame
Estimated Tax: $6,199
Price per square foot: $277 / Sq. Ft.
Tax assessed value: $167,500
Estimated Tax: $6,199
Architectural Style: Contemporary,Raised Ranch
Design & Construction: Frame
Residence Type: Single Family
Year Constructed: 2026
Living Area: 3,904 Sq. Ft.
Lot Size: 0.74 Acres
Fuel: Natural Gas
Home Automation: Appliances,Lock(s),Security System
Energy Features: Not specified
Solar Contract: Not specified
Heating Fuel: Natural Gas
Fuel Tank Location: Not specified
Cooling System: Central Air
Hot Water System: Not specified
Air Radon Mitigation: Not specified
Water Radon Mitigation: Not specified
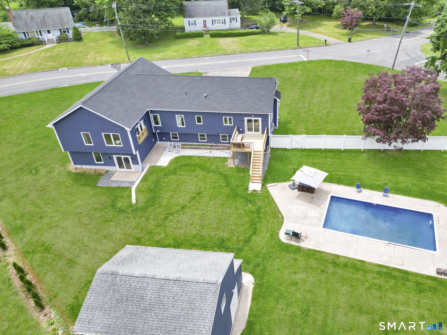
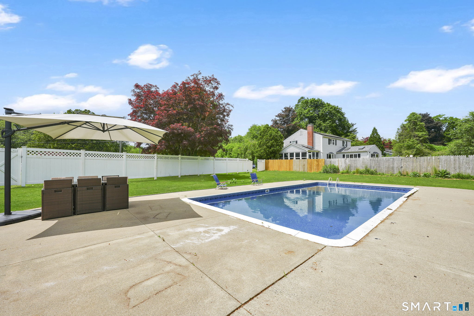
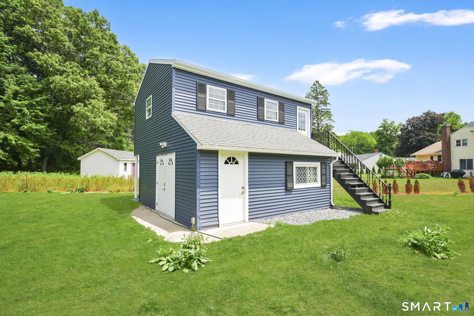
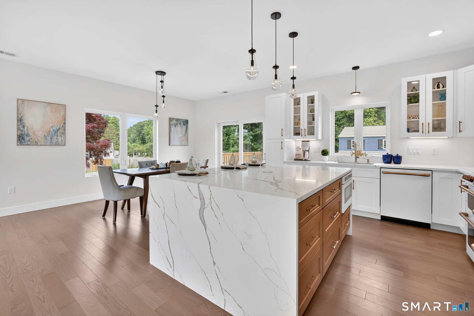
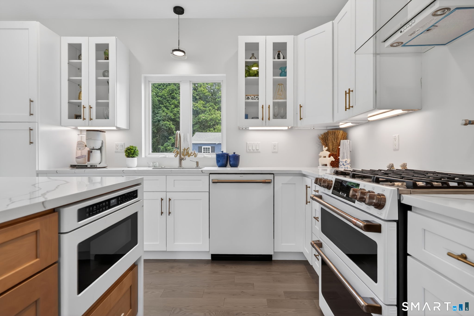
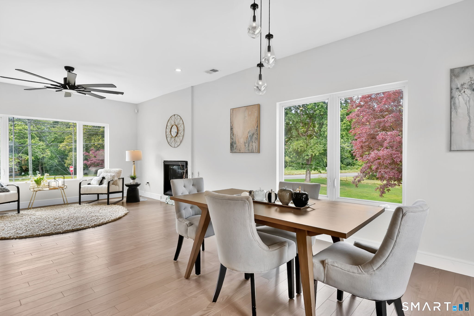
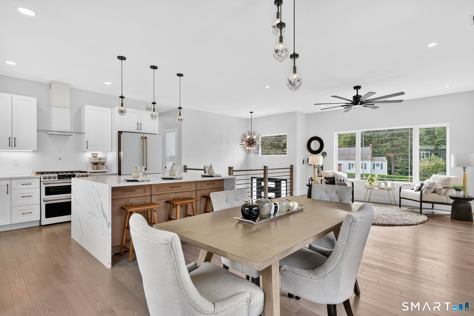
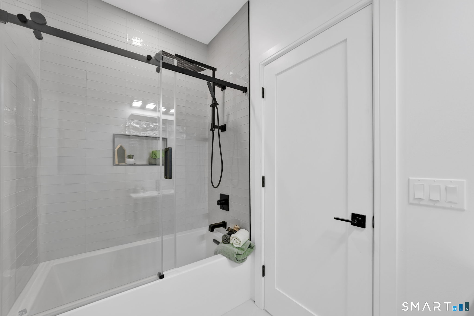
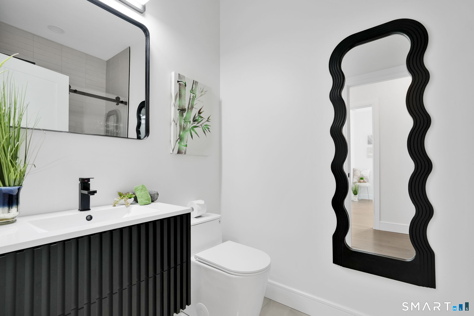
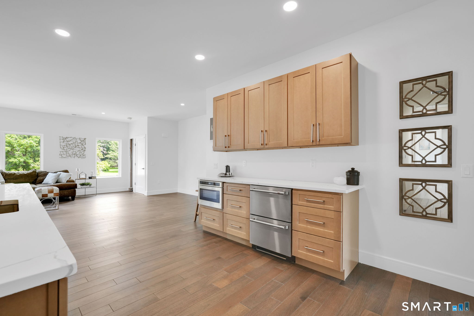
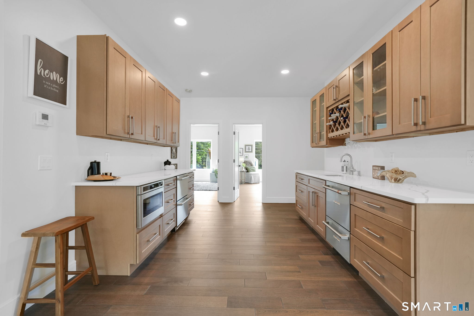
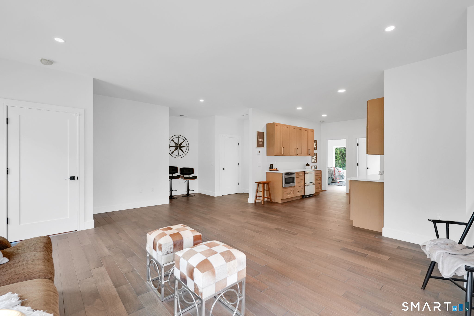
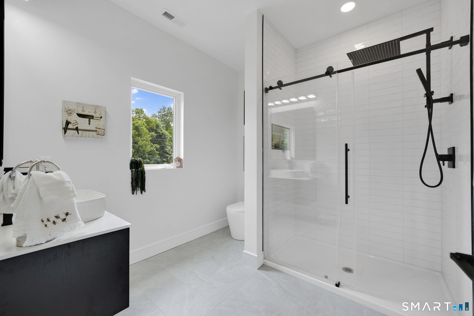
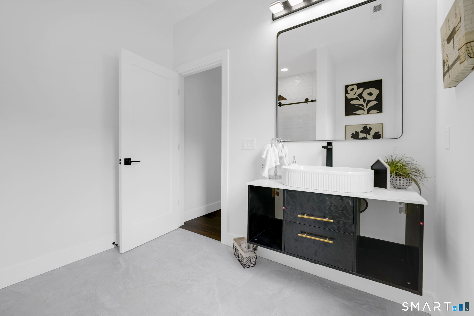
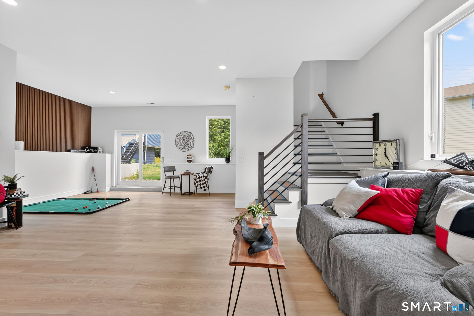
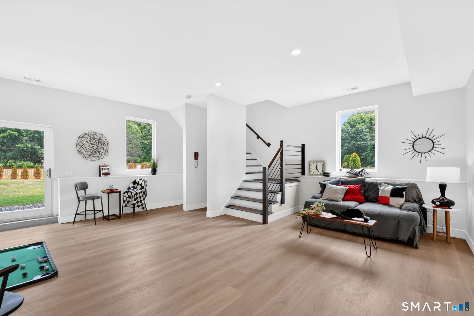
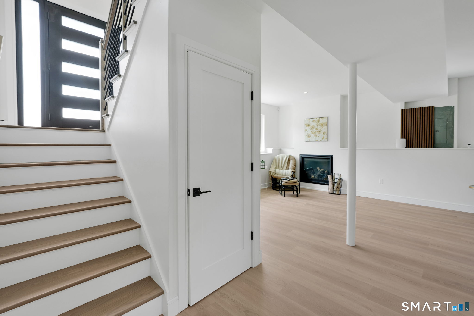
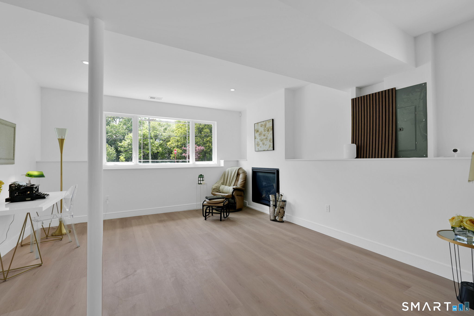
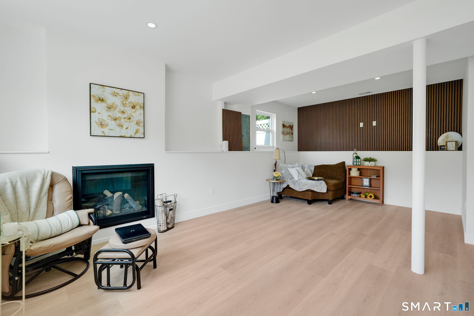
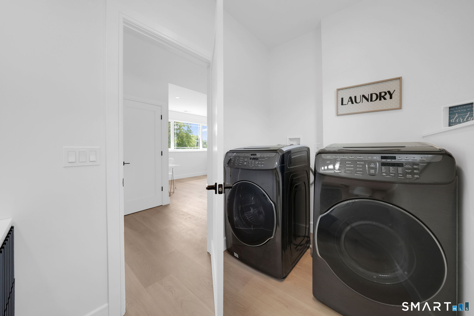
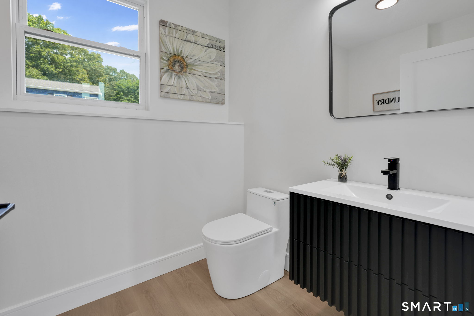
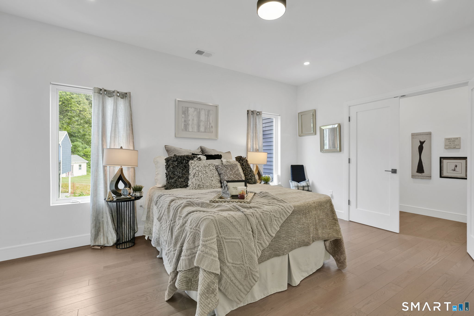
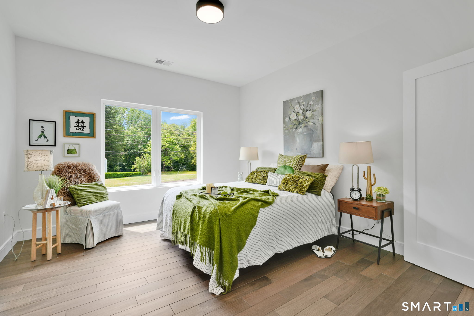
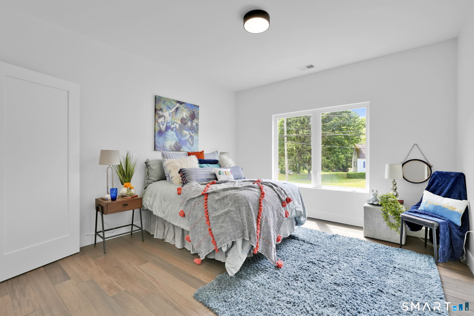
BRAND NEW CONSTRUCTION home in South Windsor Welcome to this stunning Contemporary Raised Ranch residence built in 2026, offering 3,904 square feet of elegant living space on a private .74-acre lot. Featuring 12 spacious rooms, including four full baths, one half bath, and epoxy-coated three-car garages, this home seamlessly blends modern luxury with timeless craftsmanship. Step inside to discover 9' upper ceilings, 9' and 9'9" lower ceilings an expansive first-floor primary suite with walk-in Custom closet. Rain-inspired showers with modern wall hung vanities. Two gas fireplaces, this home also features a luxurious in-law suite perfect for guests or extended family with Juliet door, Custom closet, Cafe' Appliances, Solid wood saker doors, custom trim, open floor plan and much, much more... Enjoy the beauty of the outdoors with an 8' deep pool, two story shed with the potential of a pool house and office/family cave, with views that provide both tranquility and privacy, all while being close to local amenities. Energy efficiency is at the forefront with Natural Gas HVAC, heating in the basement, on-demand and gas hot water systems, and a SimpliSafe security system with cameras and active recording. This is more than just a home-it's a lifestyle of comfort, privacy, and sophistication
Continue reading ▾Mechanicals & Utilities: Gas on Gas,Hot Air • Natural Gas • Central Air • Public Water Connected water • 2 fireplaces
Exterior Features
Exterior Construction: Vinyl Siding
Roof Type: Asphalt Shingle,Gable
Foundation: Concrete
Pool: Vinyl,In Ground Pool
Utilities: Water: Public Water Connected
