
670 Pequot Avenue, New London, CT is a Cape Cod residence located in New London, CT. This property was listed for sale on (approximately days ago) and is currently offered at $2,695,000.
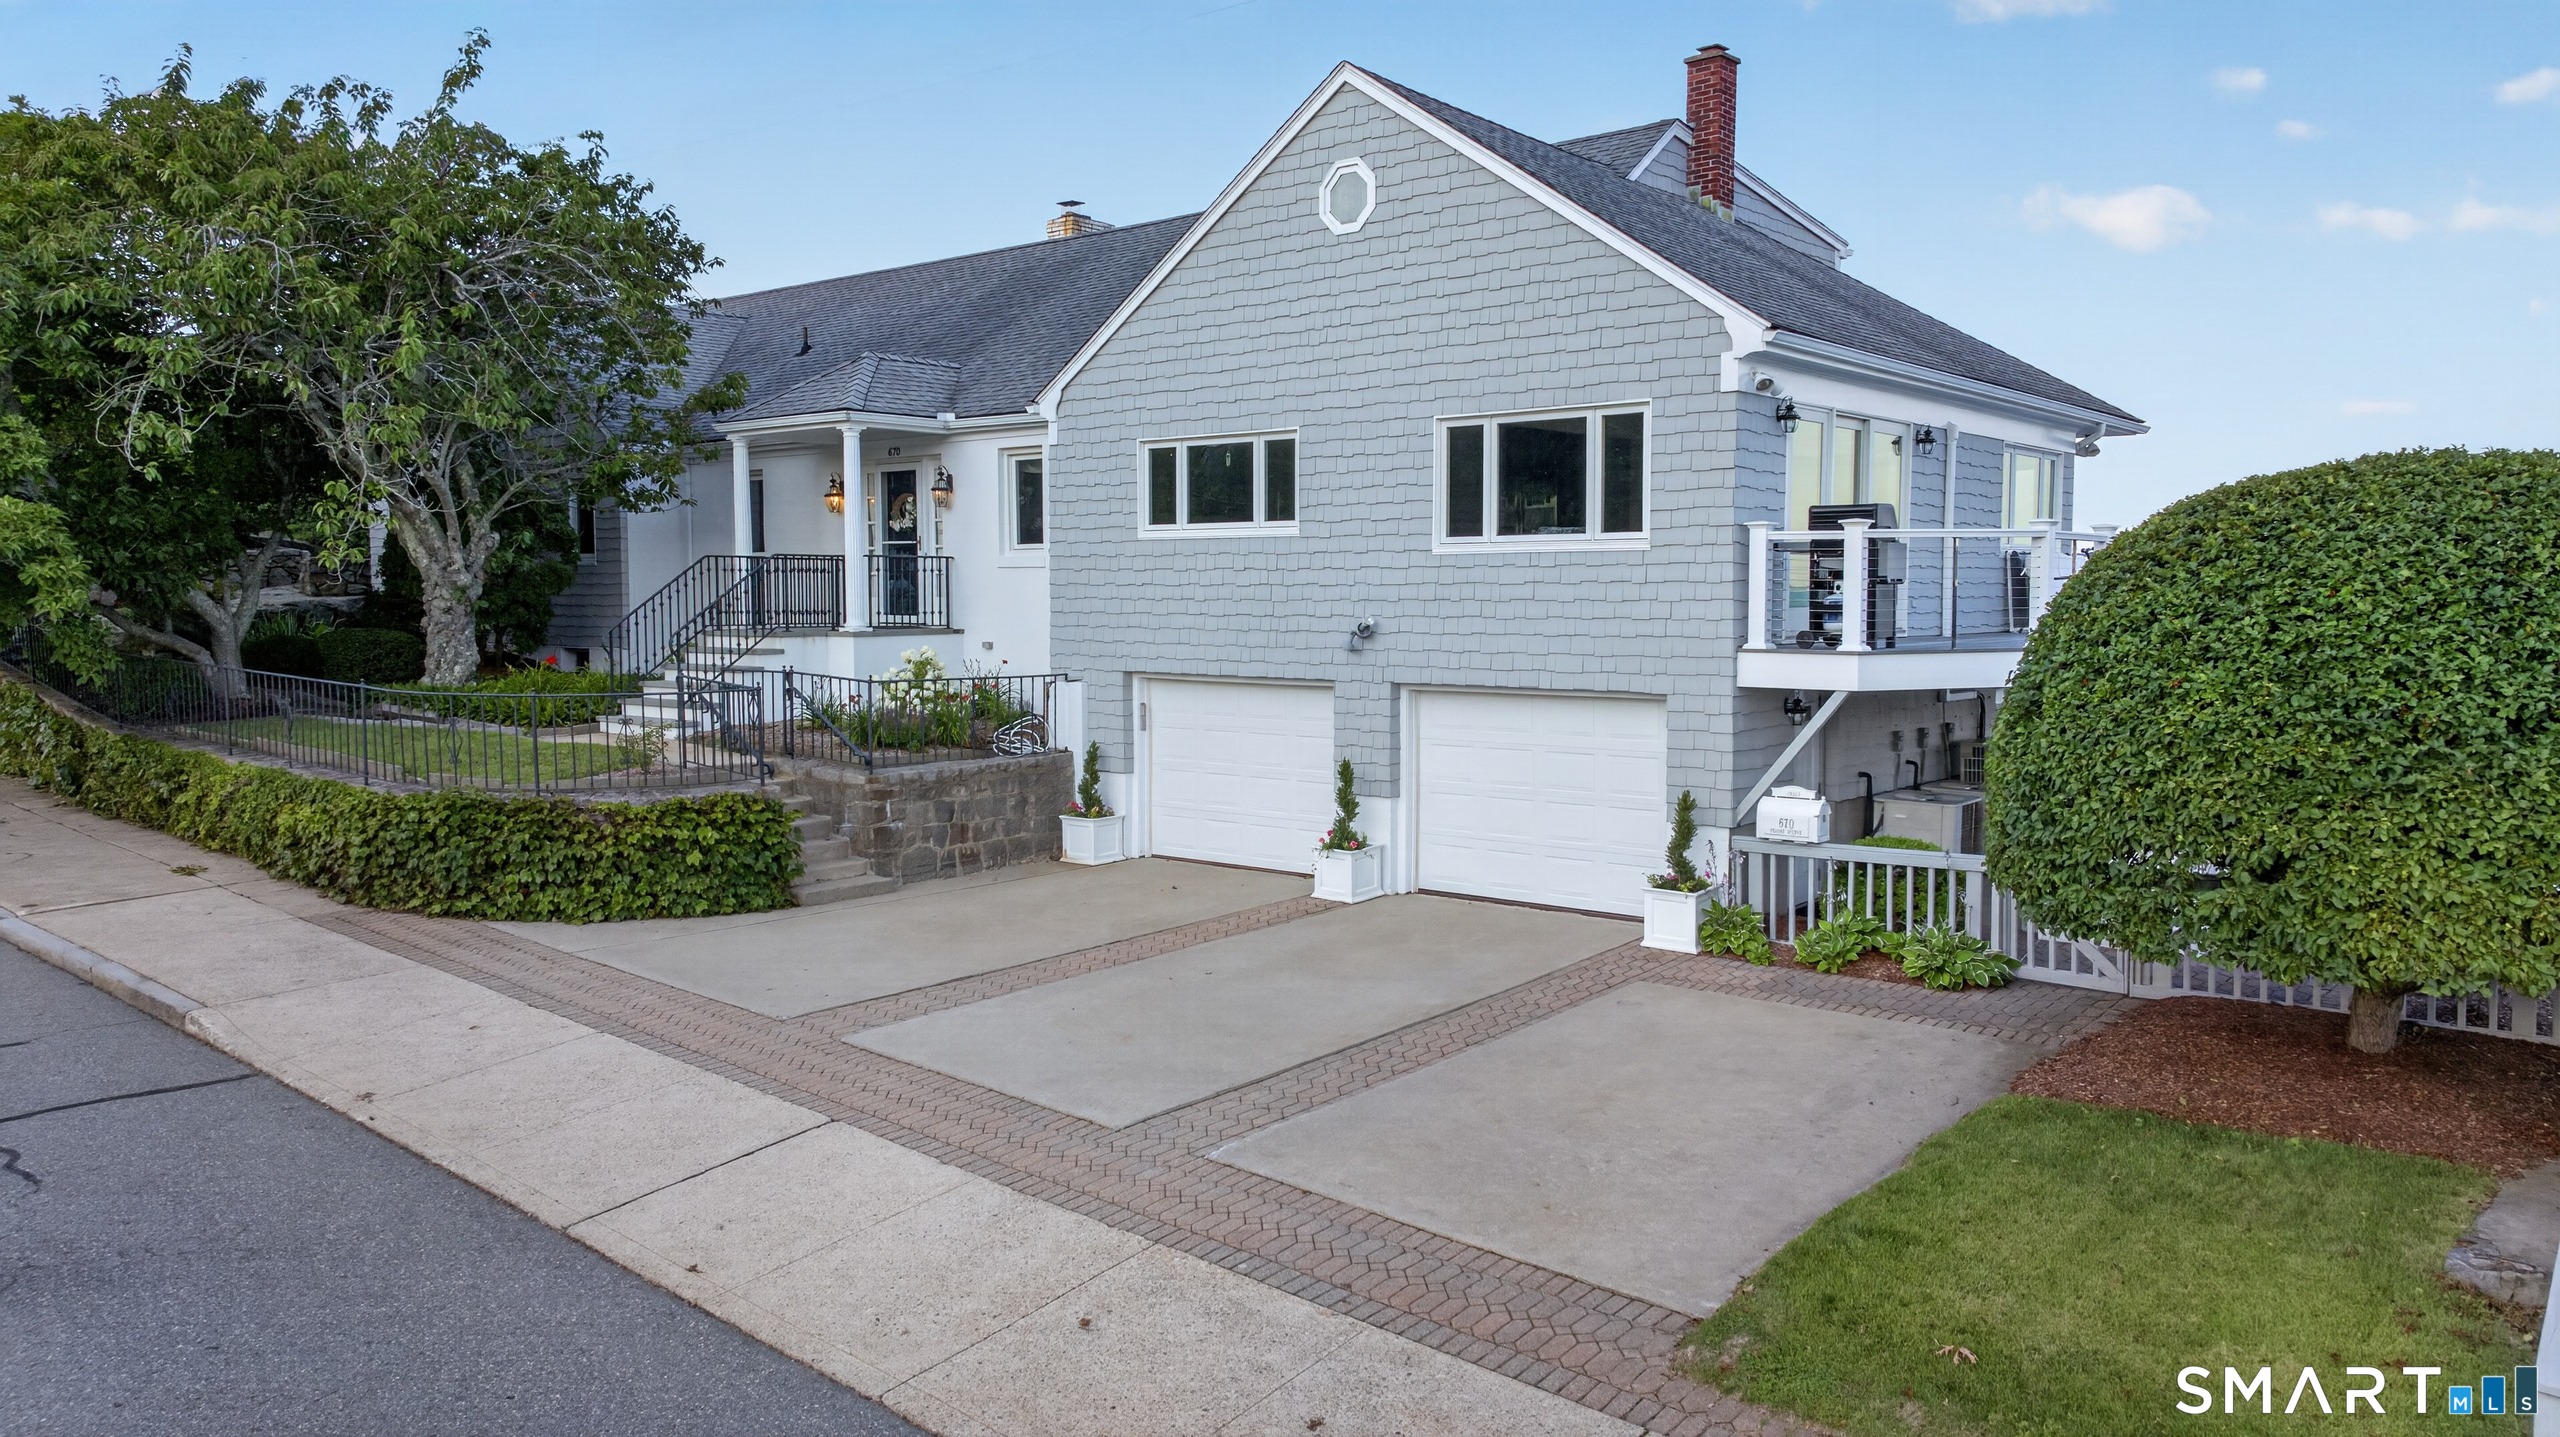
670 Pequot Avenue, New London, CT is a 5-bed, 4-bath, 5,501 square foot home built in 1957 , featuring Cape Cod architecture
This home is within the New London school district. Local, with nearby schools including Per Board of Ed.
Pricing Insight: Originally listed at $2,995,000, this home last saw a price adjustment of –$300,000 (10%) on August 27, 2026 — about -1 days ago. It has been on the market for approximately 26 days, with a total price adjustment of –$300,000 (10%).
MLS #: 24195238
Days on Market: 26
Residence Type: Single Family
Architectural Style: Cape Cod
Neighborhood: Ocean Beach
Garage Spaces: 2
Heating: Hot Water
Offered Price: $2,695,000
Price per Sq Ft: $490
Year Built: 1957
Living Area: 5,501 Sq. Ft.
Lot Size: 0.41 Acres
Design & Construction: Frame
Estimated Tax: $29,628
Price per square foot: $490 / Sq. Ft.
Tax assessed value: $1,093,300
Estimated Tax: $29,628
Architectural Style: Cape Cod
Design & Construction: Frame
Residence Type: Single Family
Year Constructed: 1957
Living Area: 5,501 Sq. Ft.
Lot Size: 0.41 Acres
Fuel: Oil
Home Automation: Appliances,Lighting
Energy Features: Thermopane Windows
Solar Contract: Not specified
Heating Fuel: Oil
Fuel Tank Location: Above Ground
Cooling System: Central Air
Hot Water System: Not specified
Air Radon Mitigation: Not specified
Water Radon Mitigation: Not specified
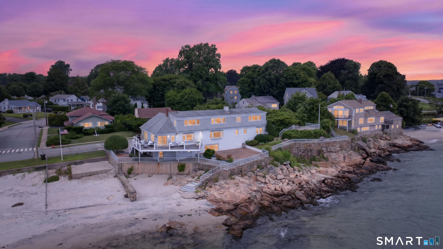
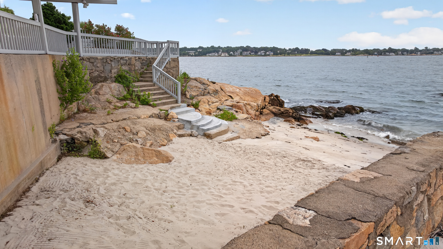
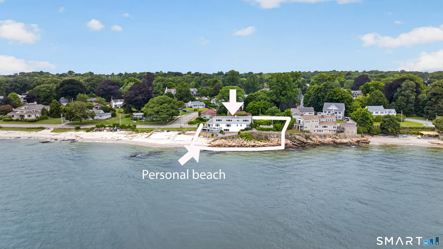
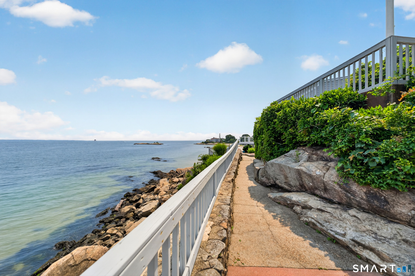
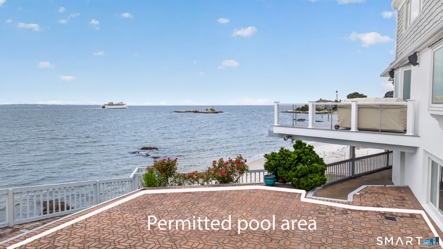
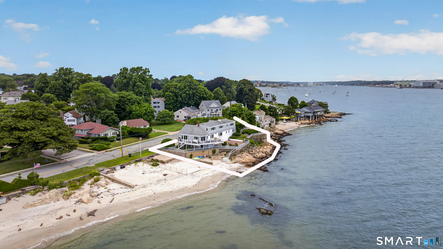
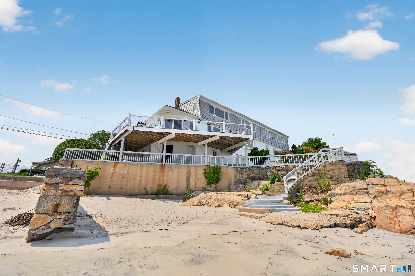
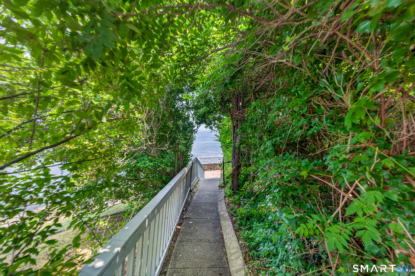
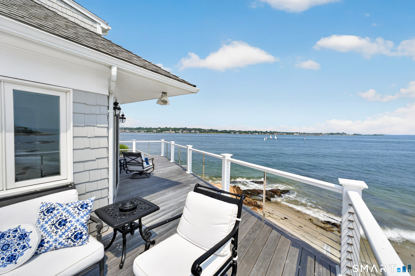
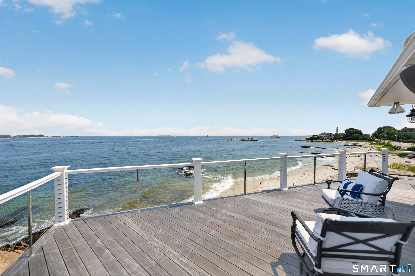
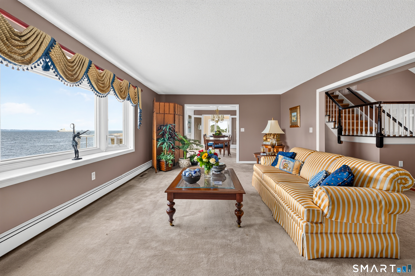
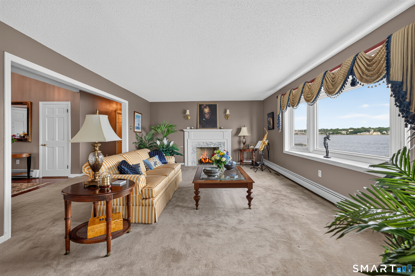
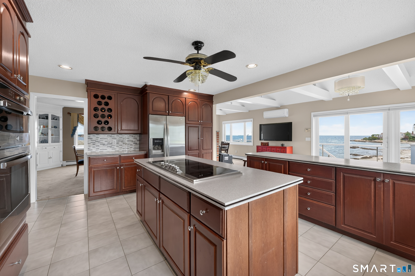
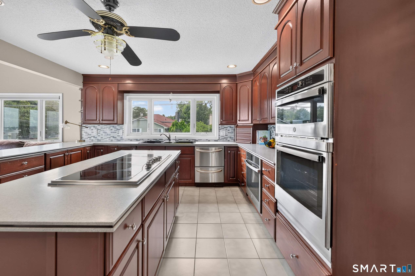
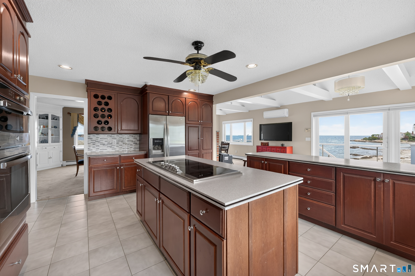
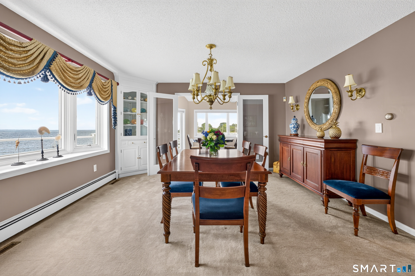
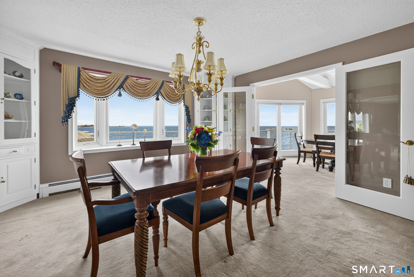
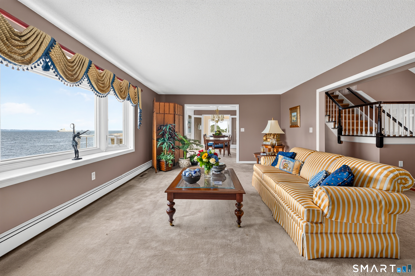
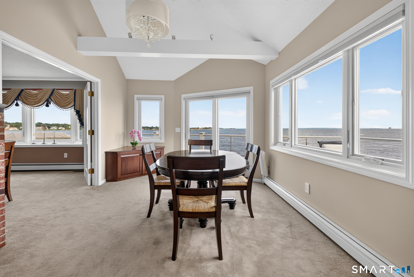
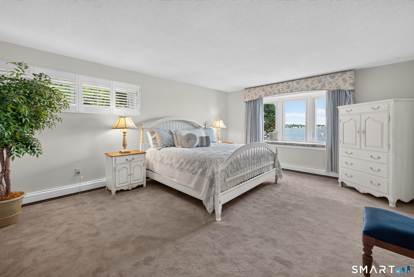
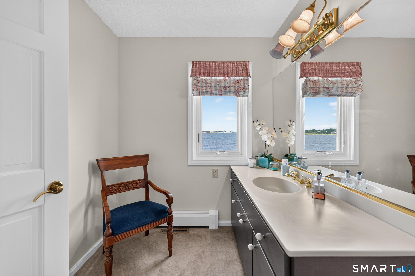
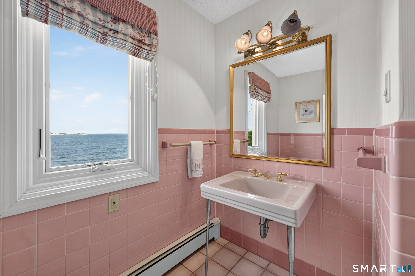
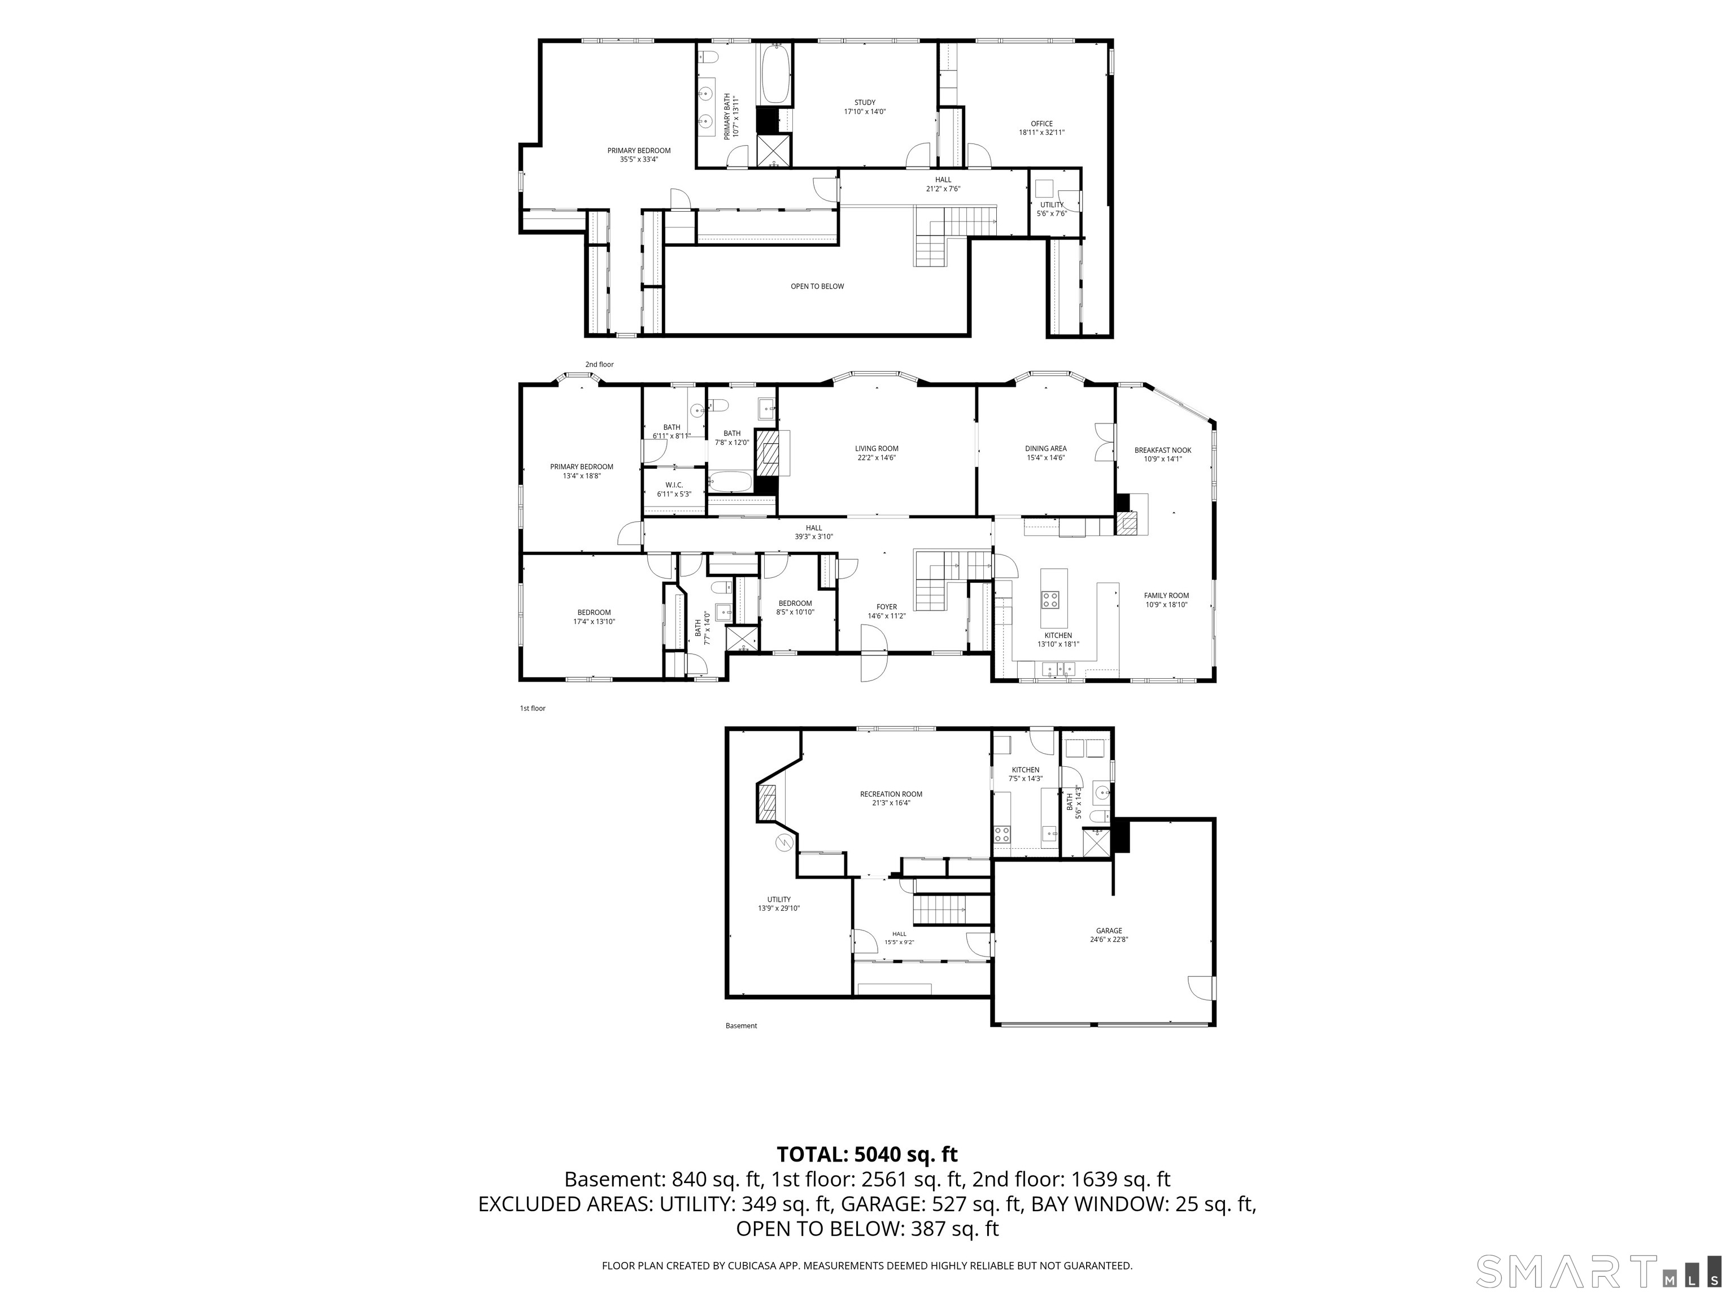
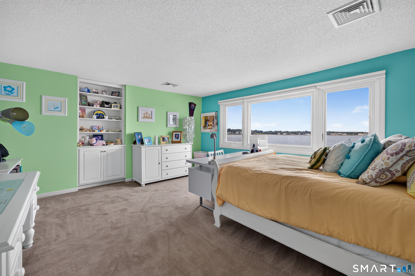
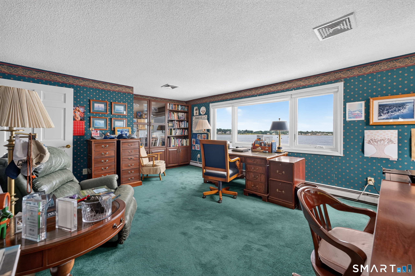
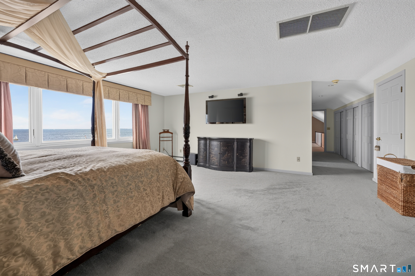
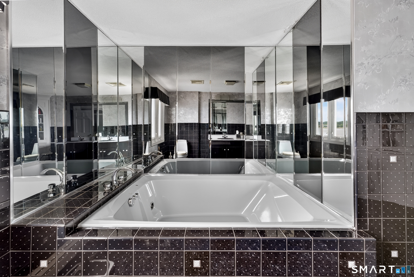
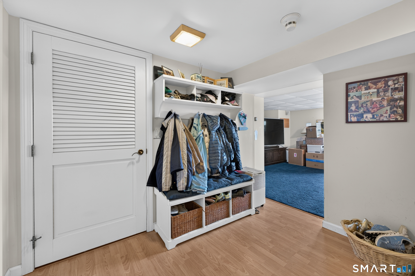
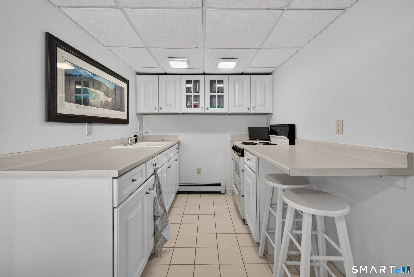
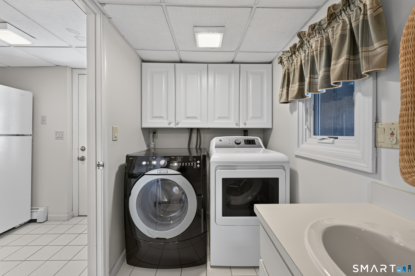
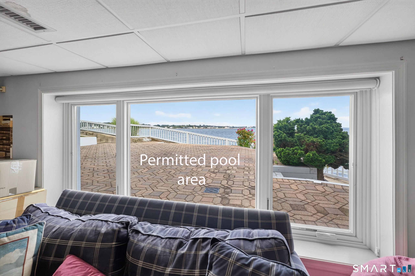
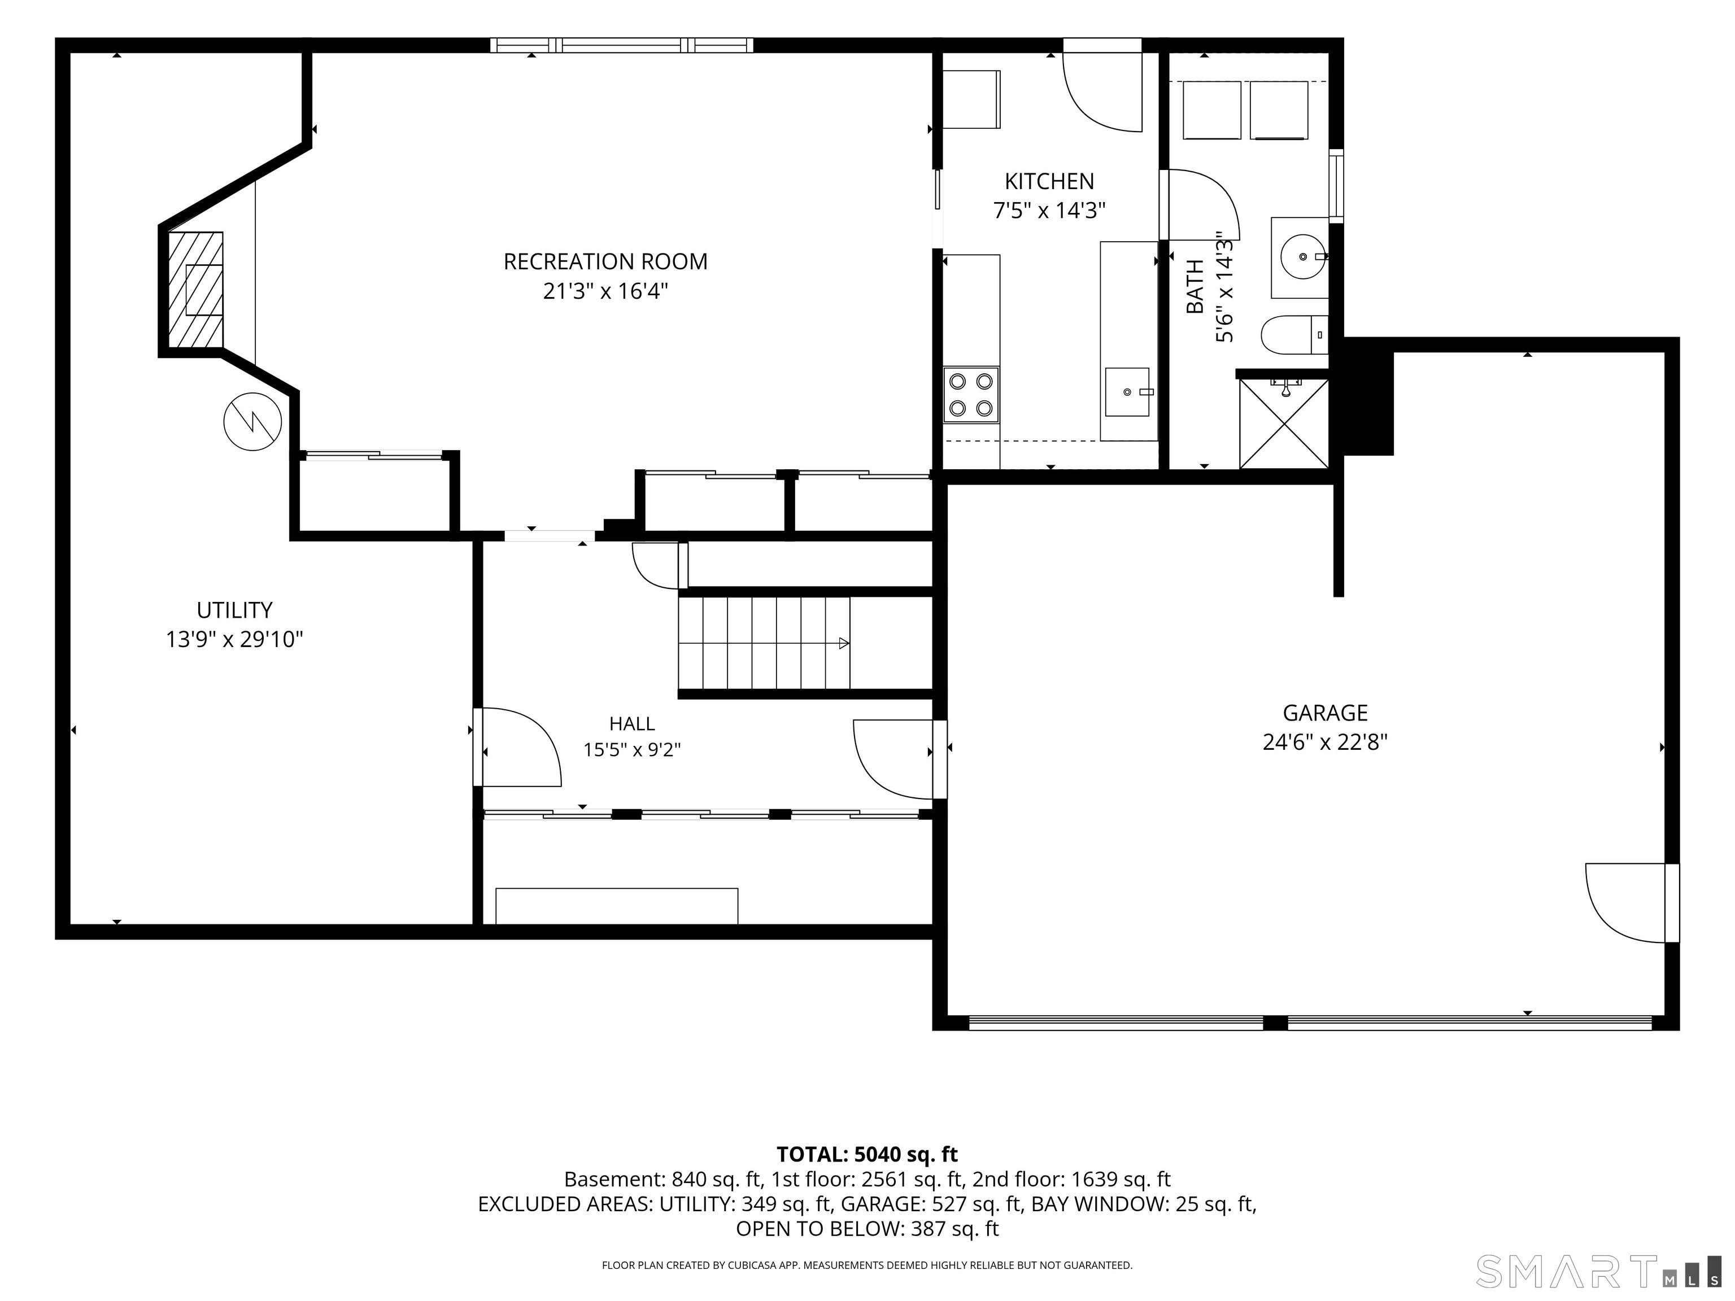

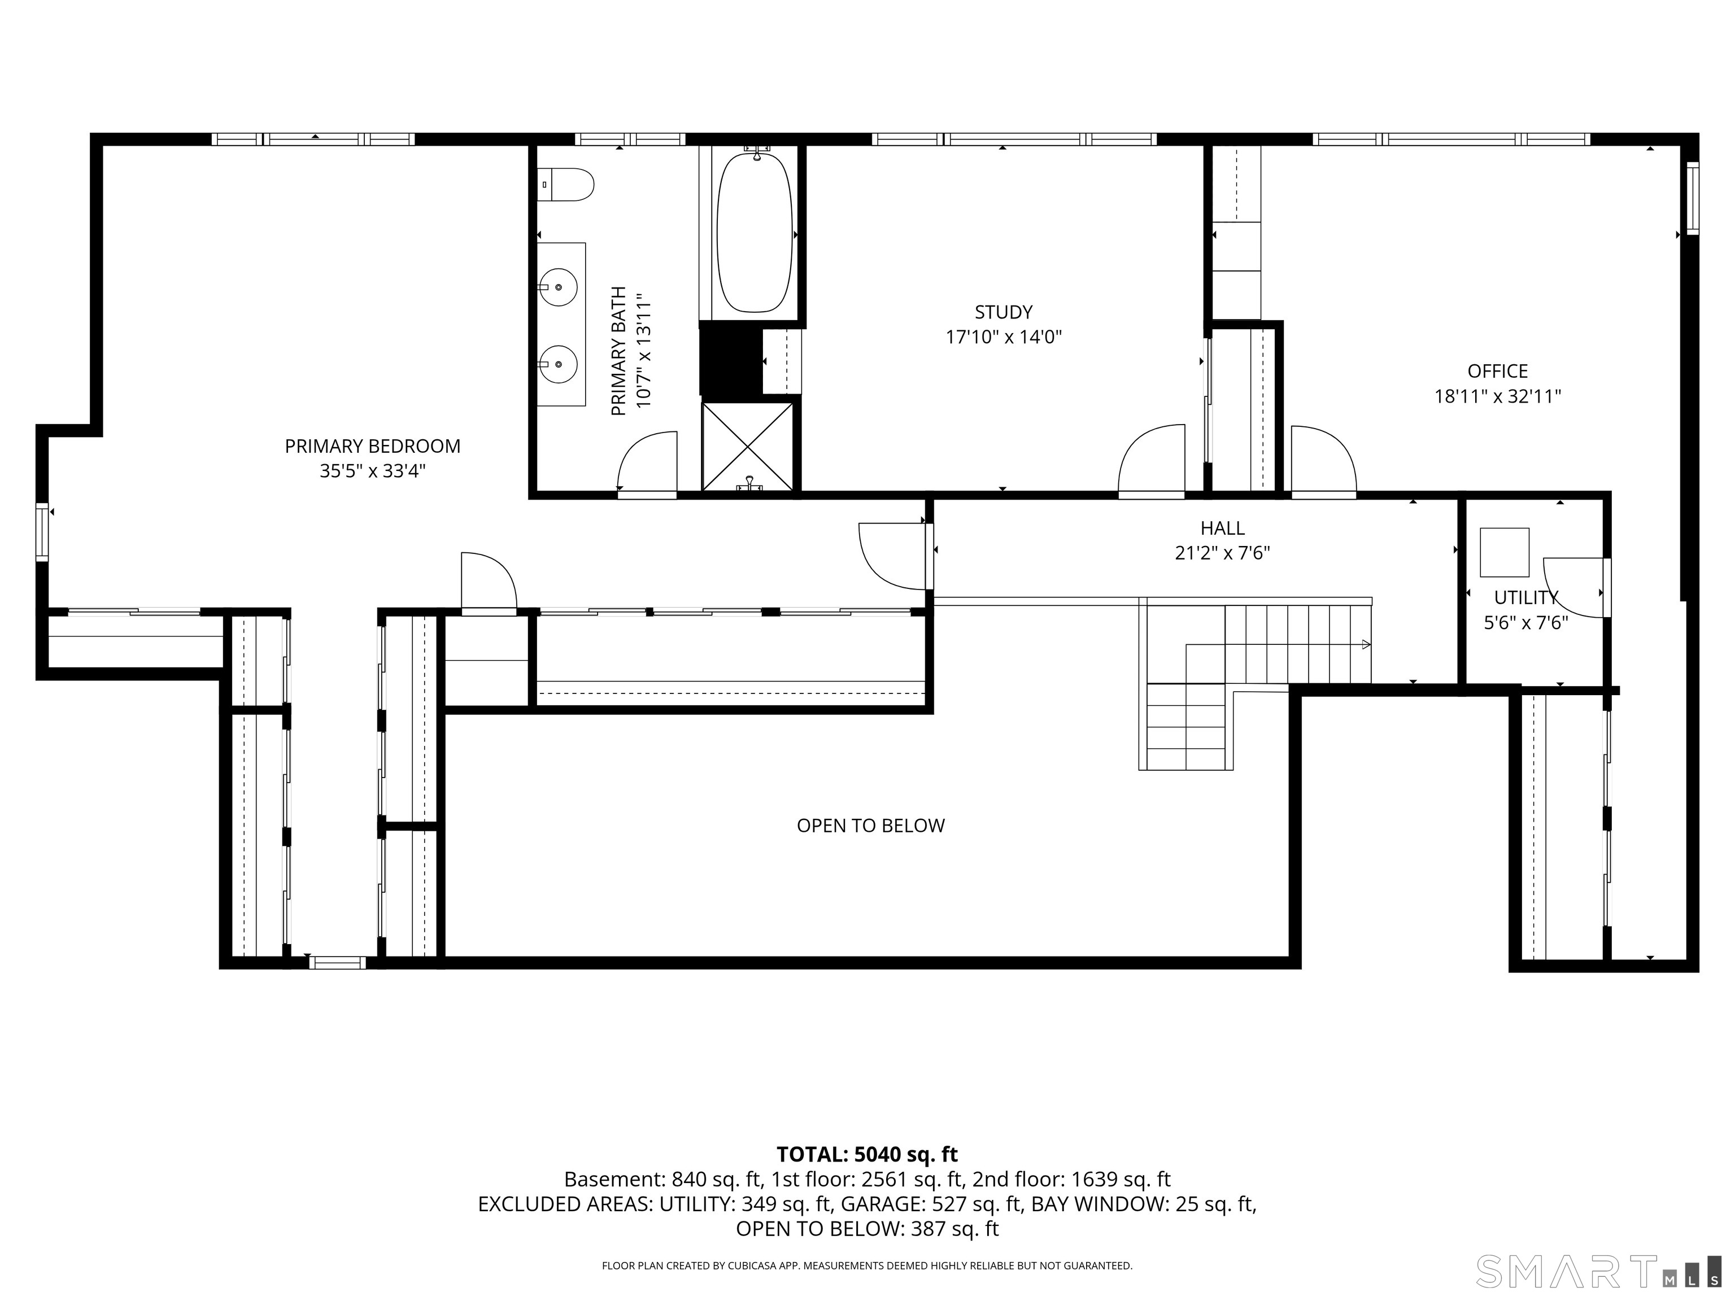
Where Long Island Sound meets the Thames River, Welcome to an extraordinary coastal sanctuary on land once part of the Gilded Age Pequot Colony. Offering rare waterfront privacy and sweeping, uninterrupted water views from nearly every window, this remarkable residence captures the essence of classic shoreline luxury. Watch submarines, sailboat races, ferries, ships, and three Historic Lighthouses glide across your panoramic backdrop every day. The Waterfront & Grounds: Step directly onto your own private beach or head out to your private mooring, capable of accommodating up to a 40-foot boat right outside your door. The grounds offer unmatched potential, featuring a permit to restore a recently filled with sand pool, plus an already-approved variance for a large pool in the private side yard. The Residence: Designed for effortless scale and functionality, the interior boasts 27 custom closets, Two luxurious primary suites, and a fully self-contained in-law/guest suite complete with its own stunning water views. Highlights include an expansive second-floor family room with custom built-ins and a dedicated home office boasting mesmerizing views that make working from home a true experience.
Continue reading ▾Mechanicals & Utilities: Hot Water • Oil • Central Air • Public Water Connected water • 2 fireplaces
Exterior Features
Exterior Construction: Shingle
Roof Type: Asphalt Shingle
Foundation: Concrete
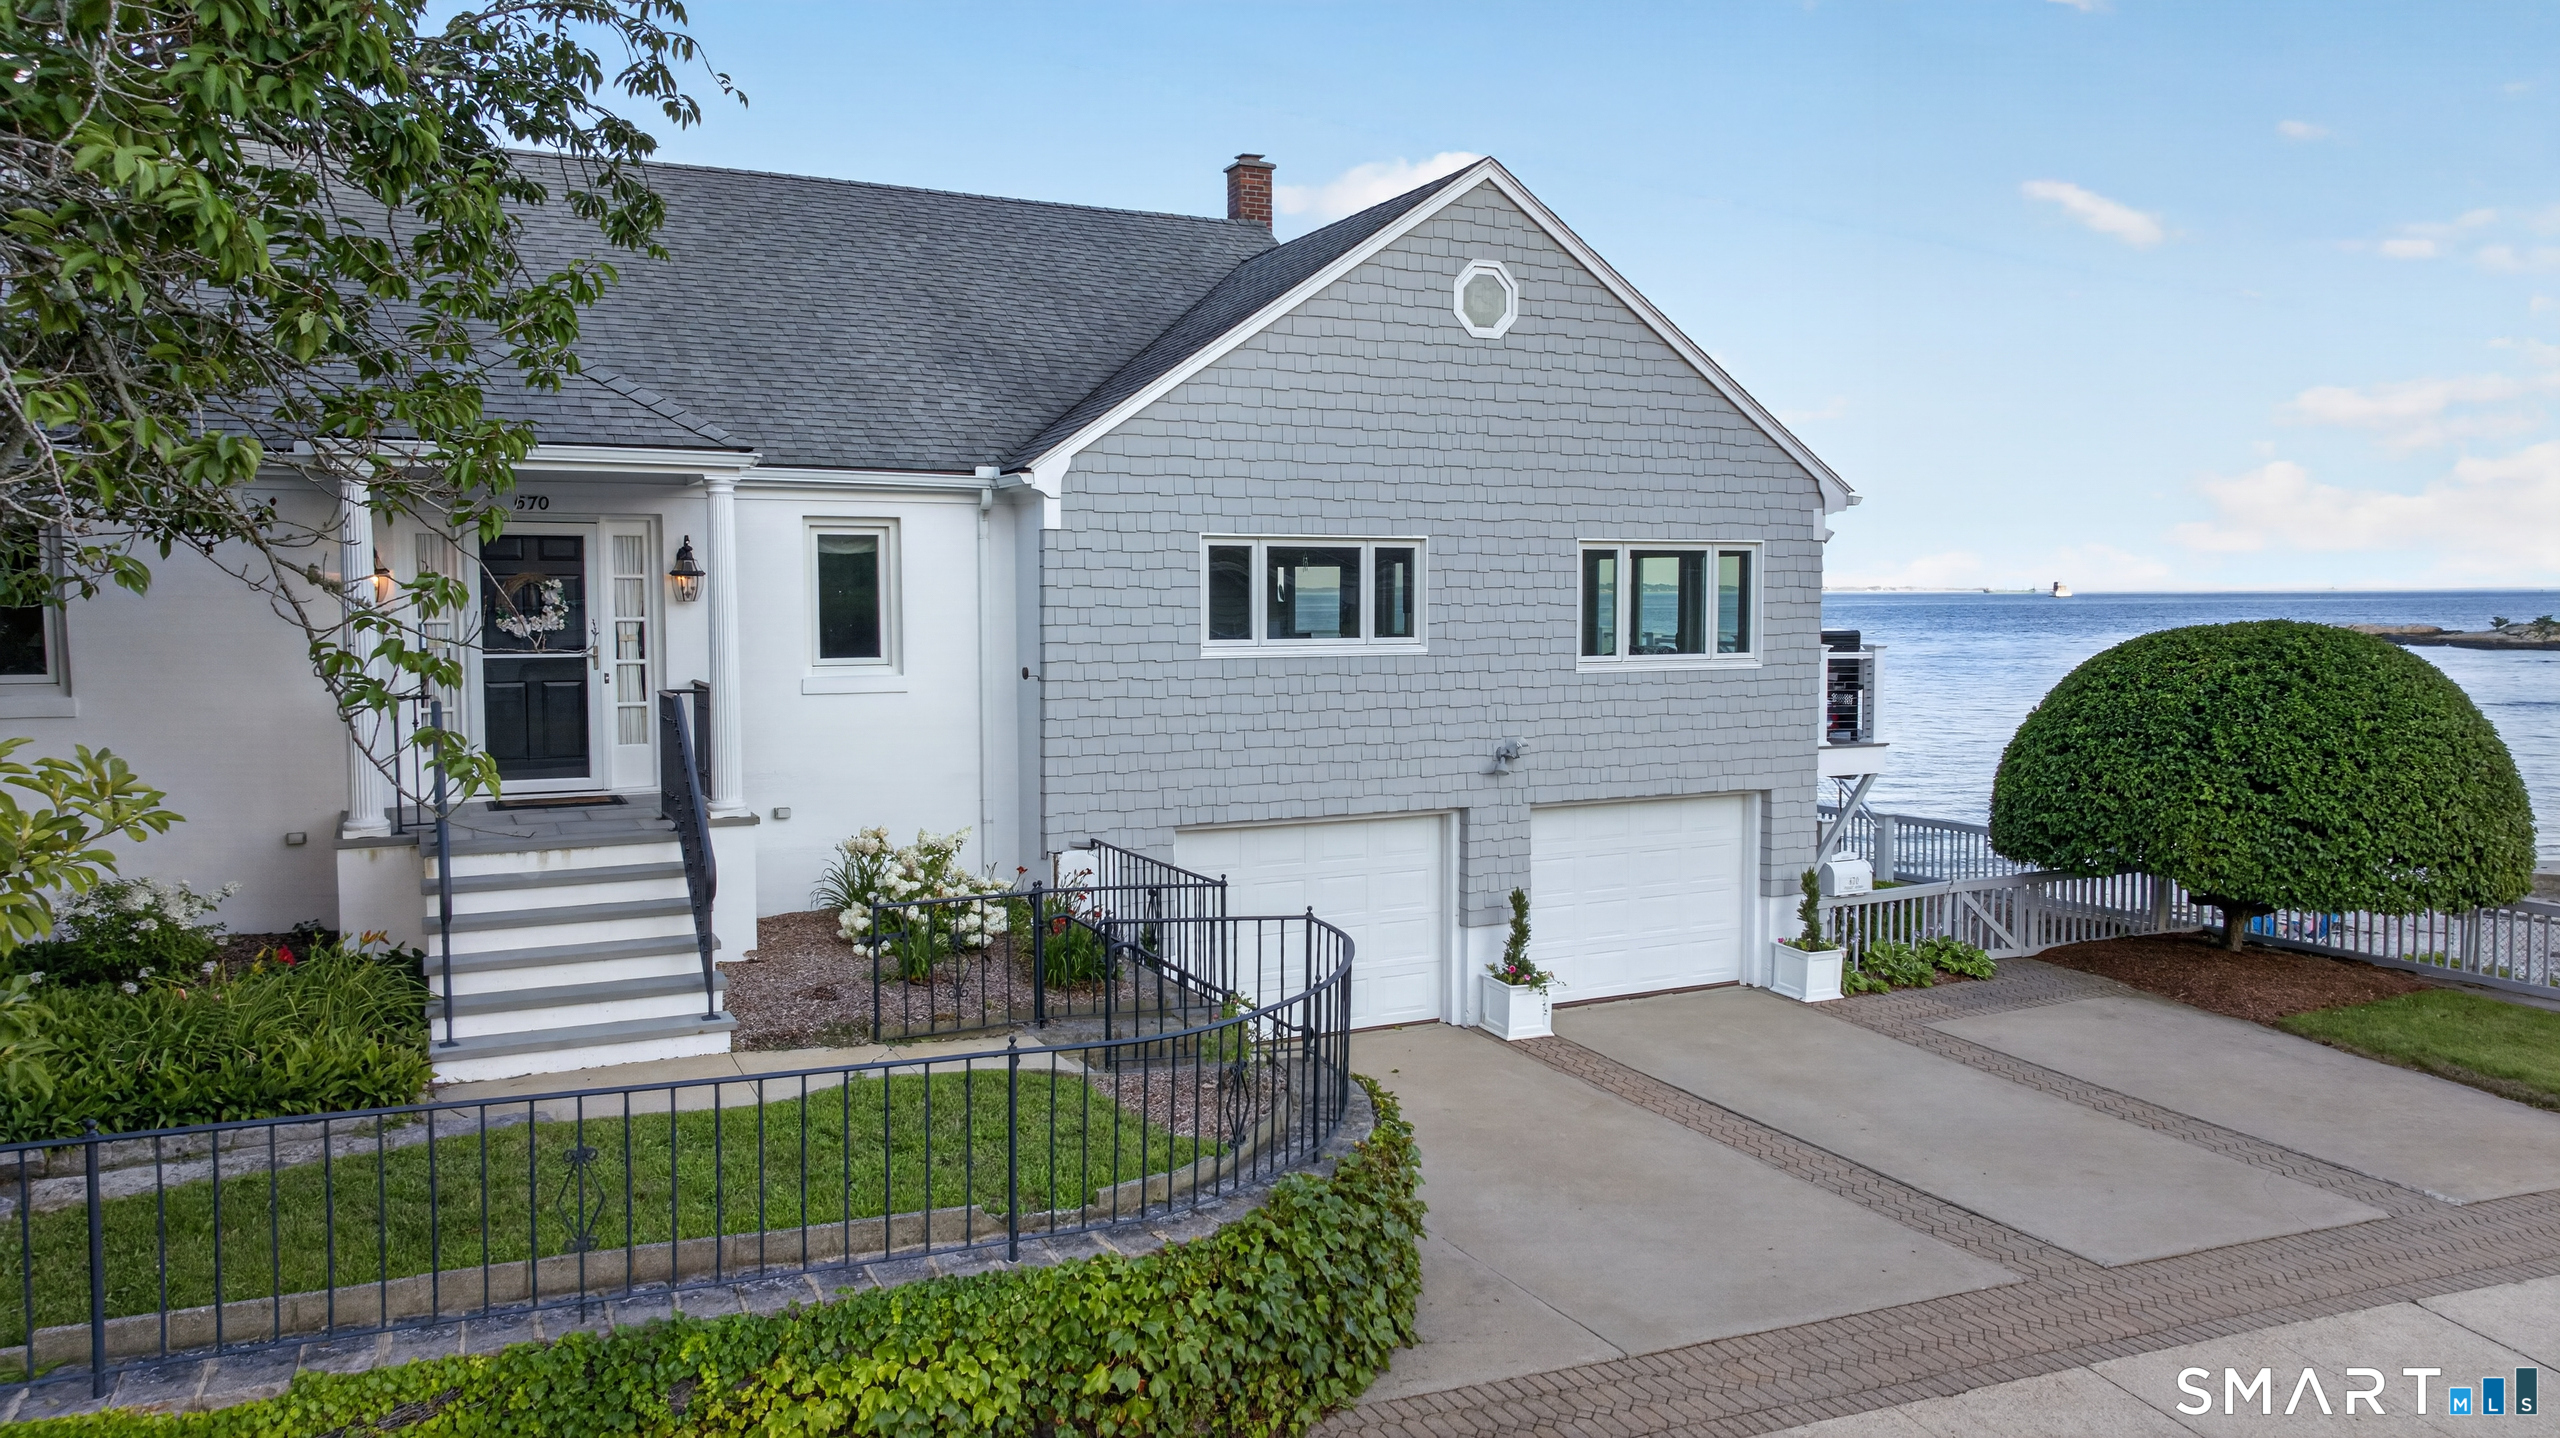
Garage: Under House Garage,Off Street Parking (2 car)
Parking: 4 Total
Patio/Deck: Sidewalk,Deck,Gutters,Lighting,French Doors,Patio
Utilities: Water: Public Water Connected
