
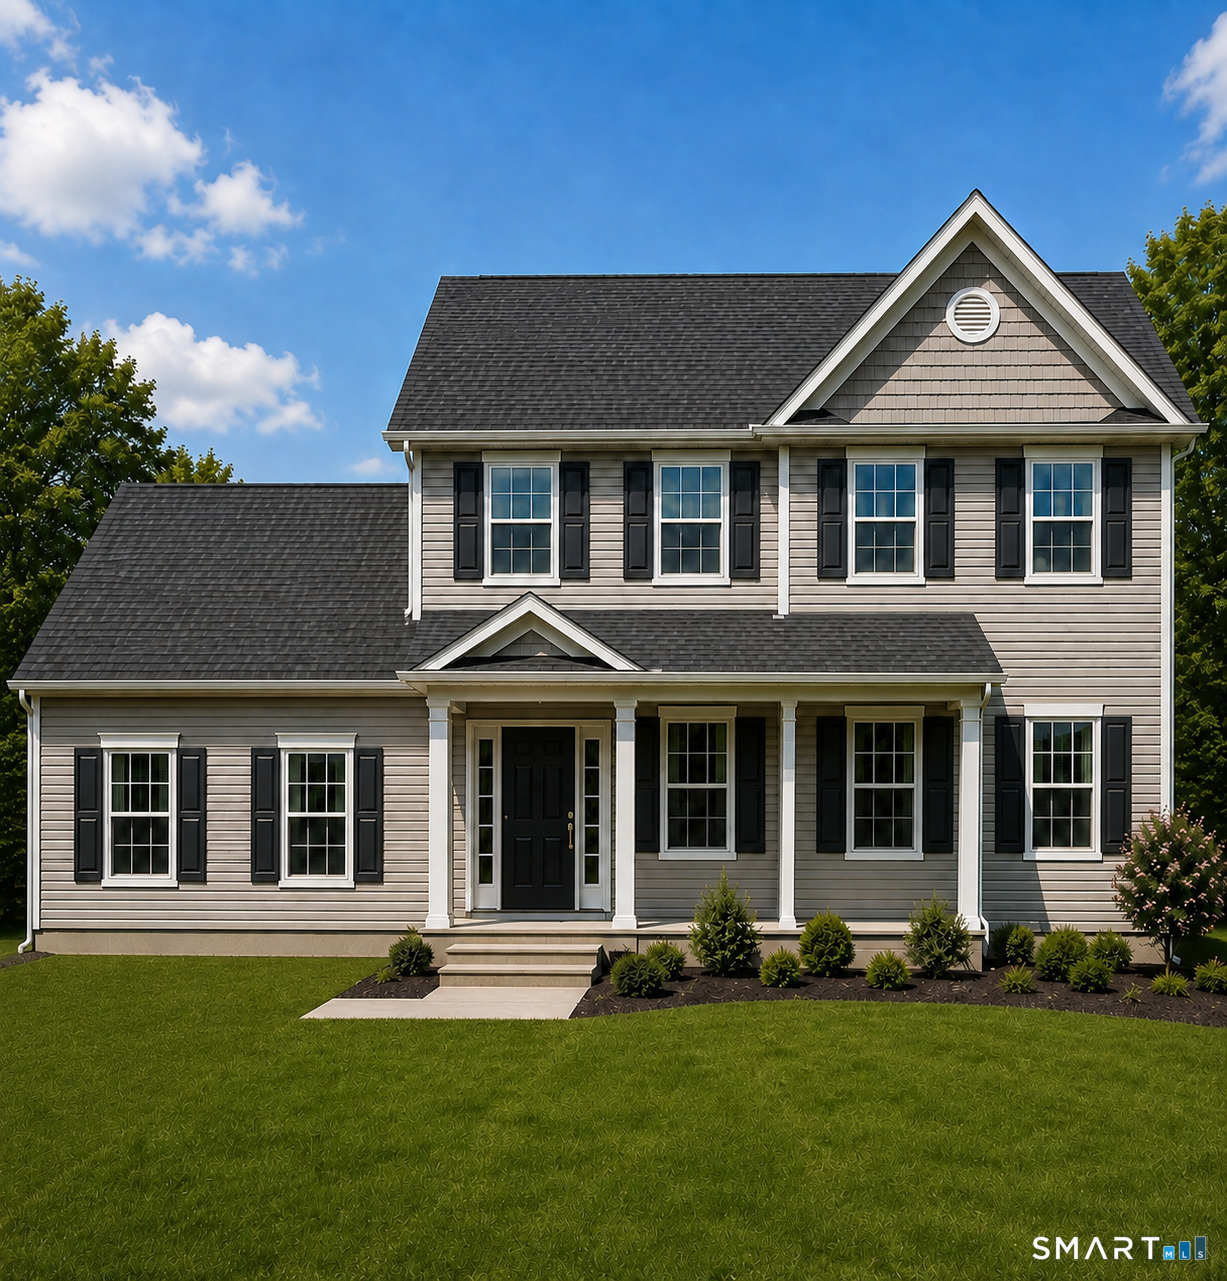
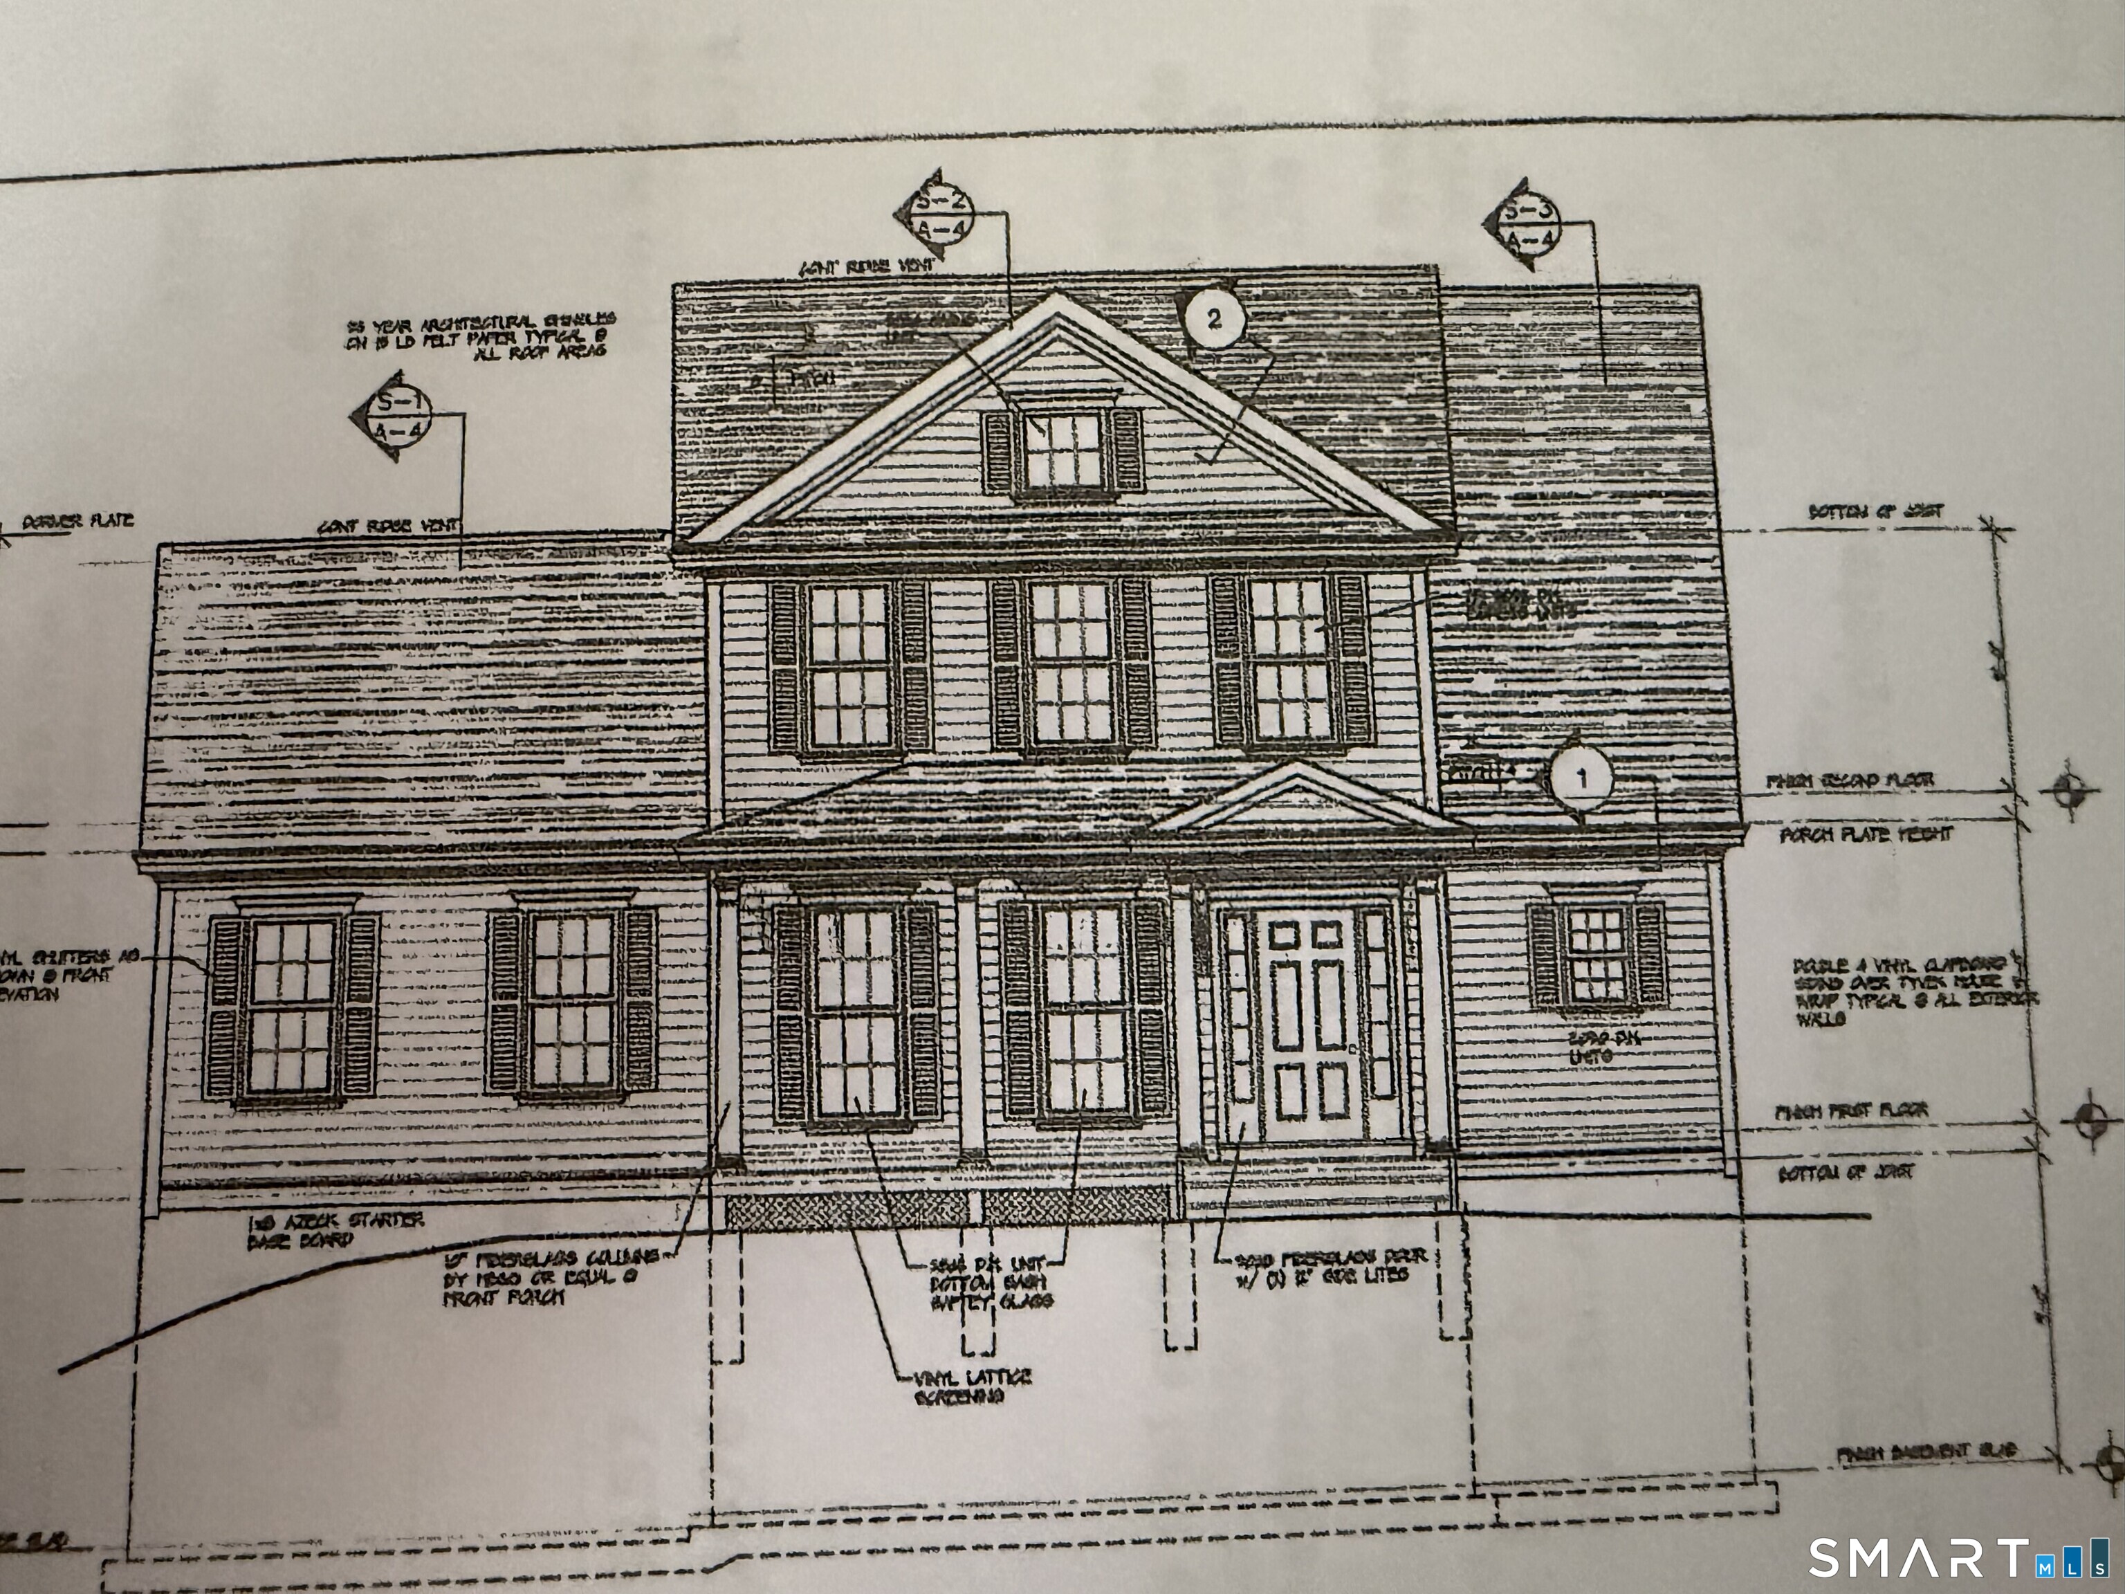
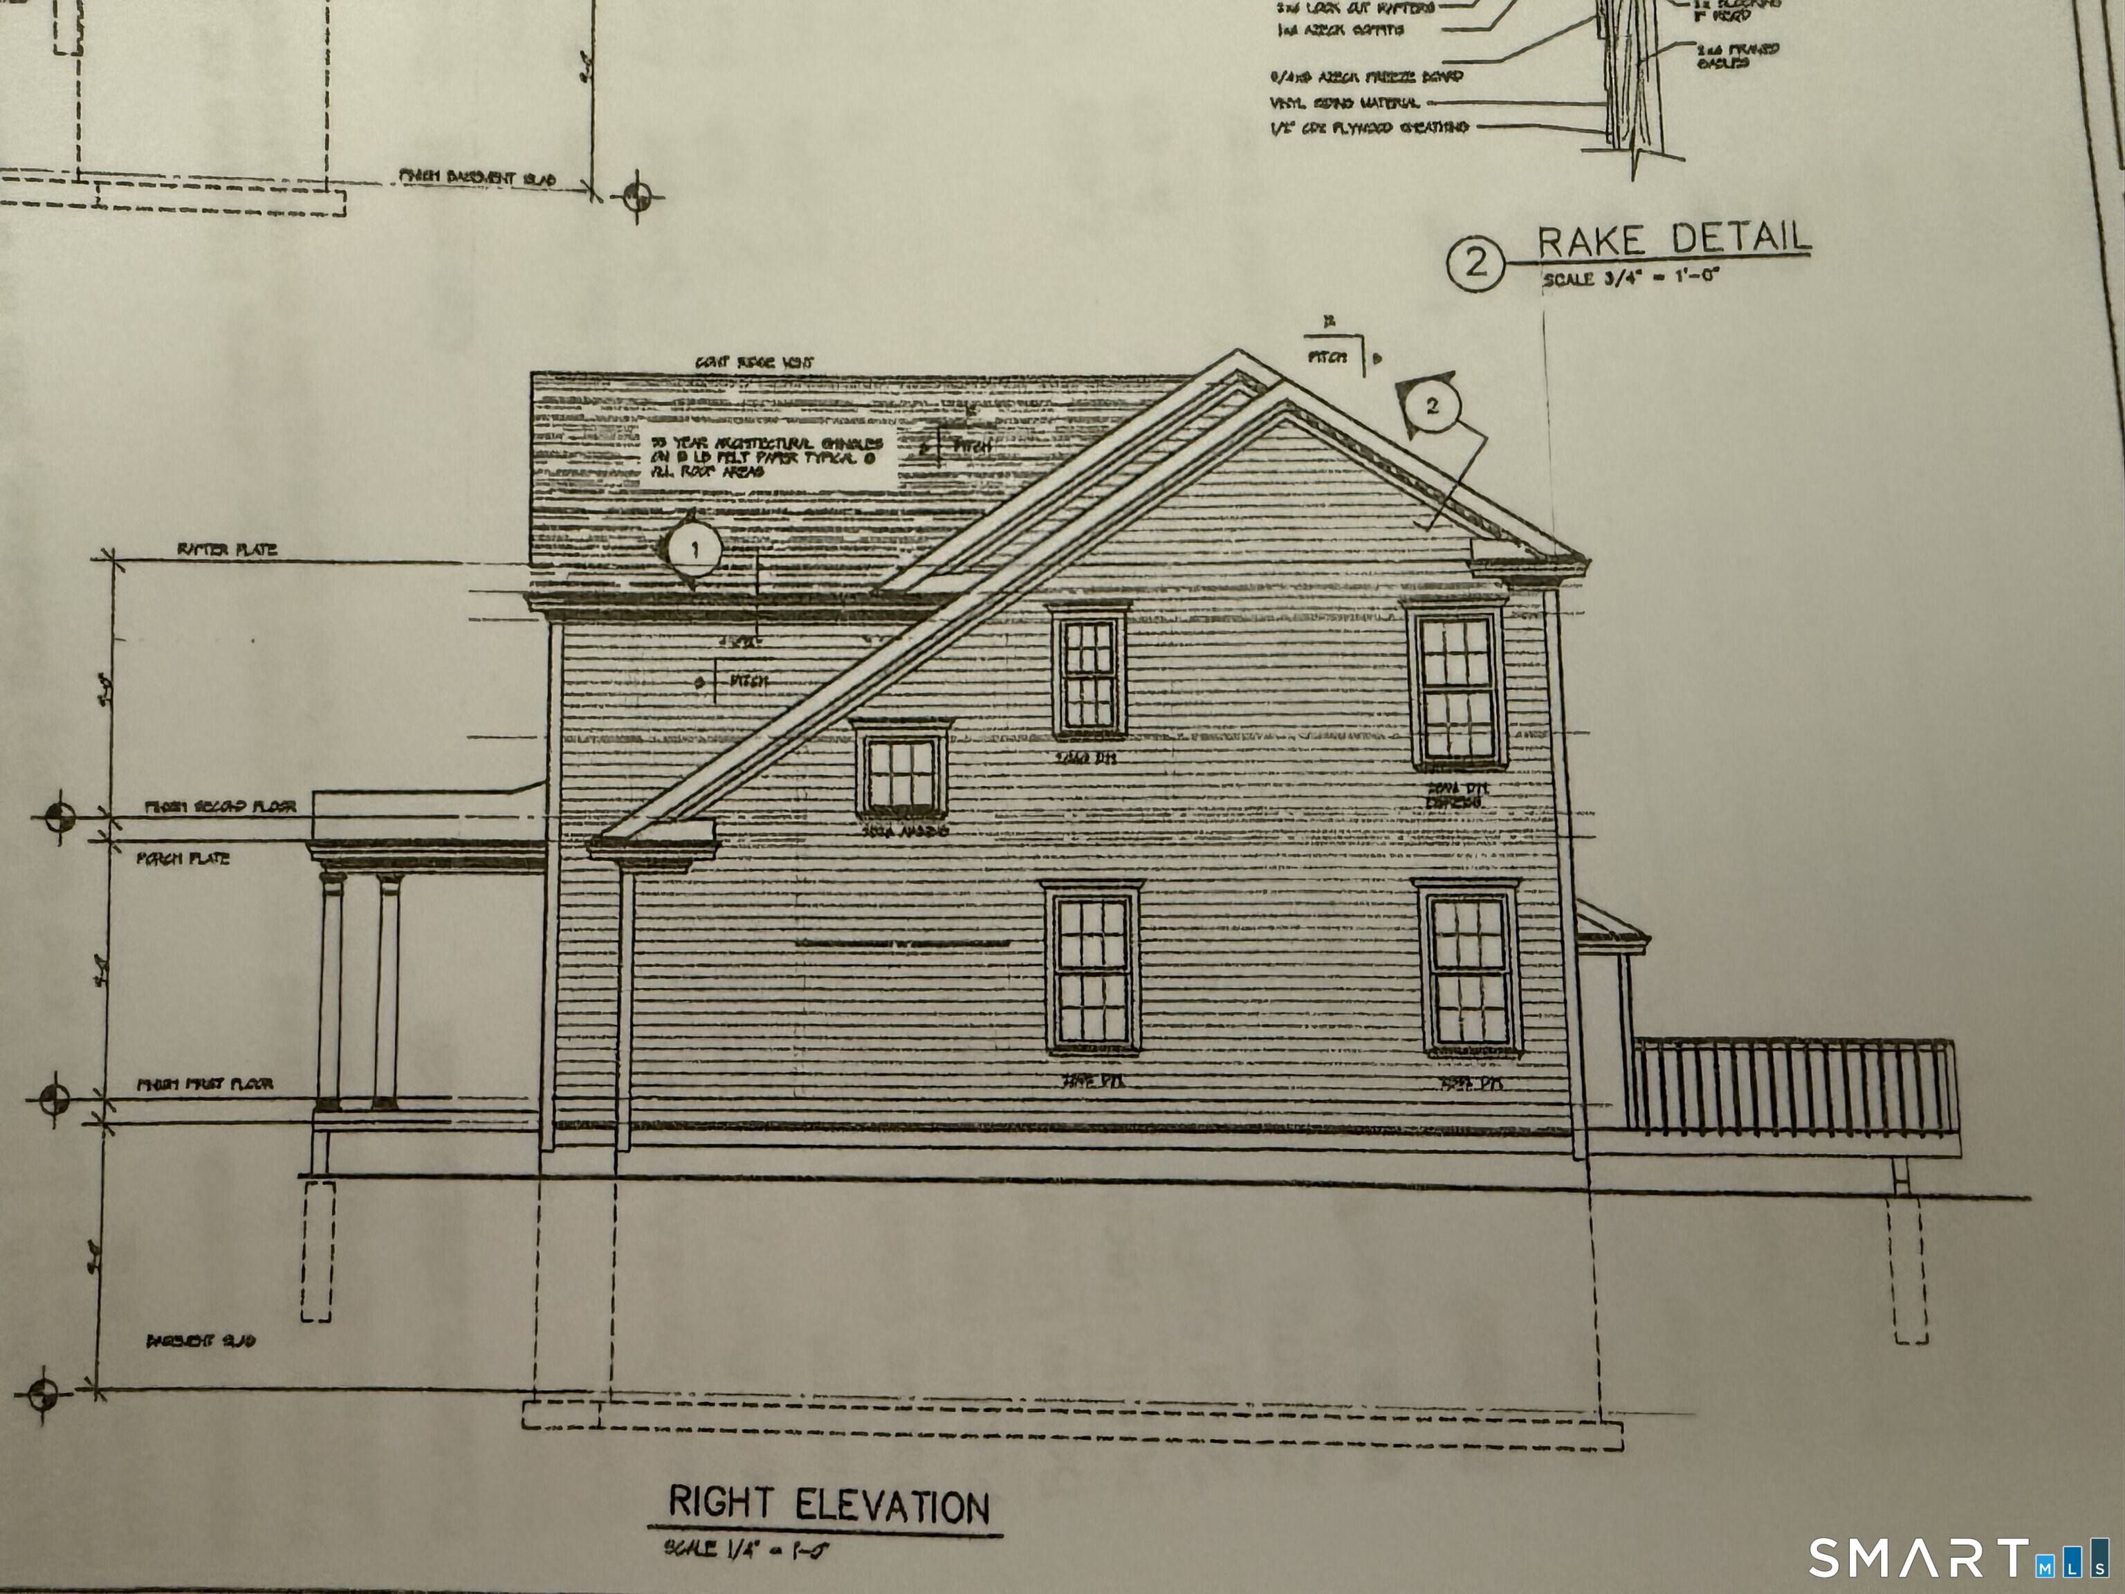
108 Buckingham Road, Seymour, CT is a Colonial residence located in Seymour, CT. This property was listed for sale on (approximately days ago) and is currently offered at $789,900.
108 Buckingham Road, Seymour, CT is a 4-bed, 3-bath, 2,450 square foot home built in 2026 , featuring Colonial architecture
This home is within the Seymour school district. Local, with nearby schools including Per Board of Ed.
Pricing Insight: Originally listed at $789,900, the price has since been adjusted by $0 (0%). It has been on the market for approximately 22 days, with a total price adjustment of $0 (0%).
MLS #: 24195157
Days on Market: 22
Residence Type: Single Family
Architectural Style: Colonial
Neighborhood: N/A
Garage Spaces: 2
Heating: Gas on Gas
Offered Price: $789,900
Price per Sq Ft: $322
Year Built: 2026
Living Area: 2,450 Sq. Ft.
Lot Size: 2.34 Acres
Design & Construction: Frame
Estimated Tax: $487
Price per square foot: $322 / Sq. Ft.
Tax assessed value: $17,010
Estimated Tax: $487
Architectural Style: Colonial
Design & Construction: Frame
Residence Type: Single Family
Year Constructed: 2026
Living Area: 2,450 Sq. Ft.
Lot Size: 2.34 Acres
Fuel:
Home Automation: Not specified
Energy Features: Not specified
Solar Contract: Not specified
Heating Fuel: Not specified
Fuel Tank Location: Not specified
Cooling System: Central Air
Hot Water System: Not specified
Air Radon Mitigation: Not specified
Water Radon Mitigation: Not specified
To be built. Similar to image shown. Enjoy the benefits of watching your home be built from start to finish. Experience the perfect blend of quality craftsmanship and modern design in this exceptional new construction home by a well-known, respected builder. Thoughtfully designed with today's lifestyle in mind, this beautiful home will feature 4 spacious bedrooms, 2.5 baths, a 2-car garage, rear deck, front porch and upper level laundry room. The desirable main-level primary suite offers comfort and convenience, while the open-concept floor plan is ideal for both everyday living and entertaining. The kitchen and bathrooms will showcase elegant granite or quartz countertops, complemented by beautiful hardwood flooring throughout. Take in the great view of the Housatonic River from the wonderful front porch. 2x6 construction, built with attention to detail, quality finishes and optional Geothermal system. This is a rare opportunity to own a brand-new home at a great price.
Continue reading ▾Mechanicals & Utilities: Gas on Gas • Central Air • Public Water Connected water • 1 fireplaces
Exterior Features
Exterior Construction: Vinyl Siding
Roof Type: Asphalt Shingle
Foundation: Concrete
Garage: Attached Garage,Under House Garage (2 car)
Patio/Deck: Deck
Utilities: Water: Public Water Connected
