
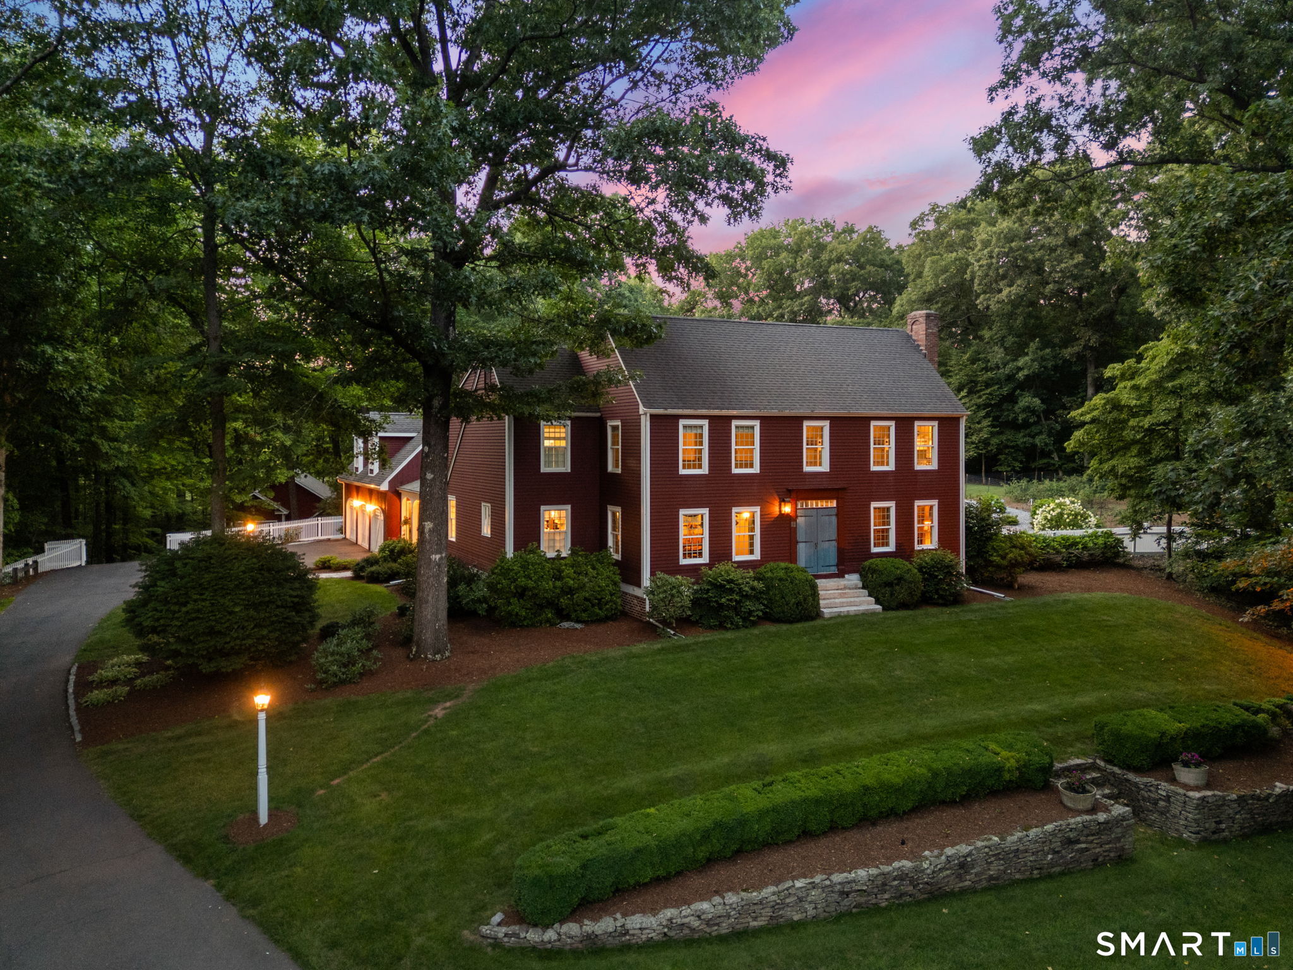
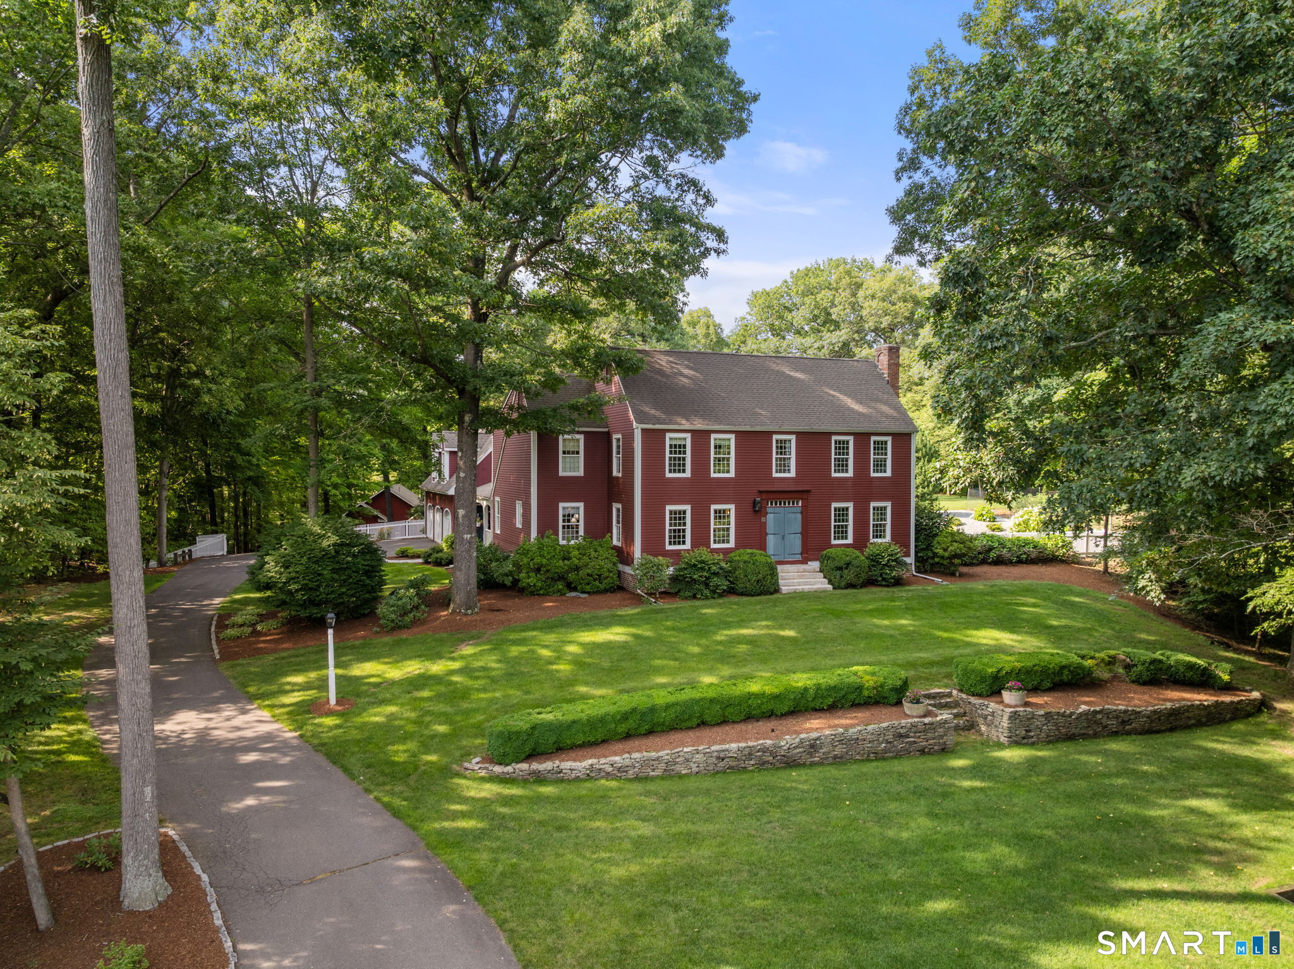
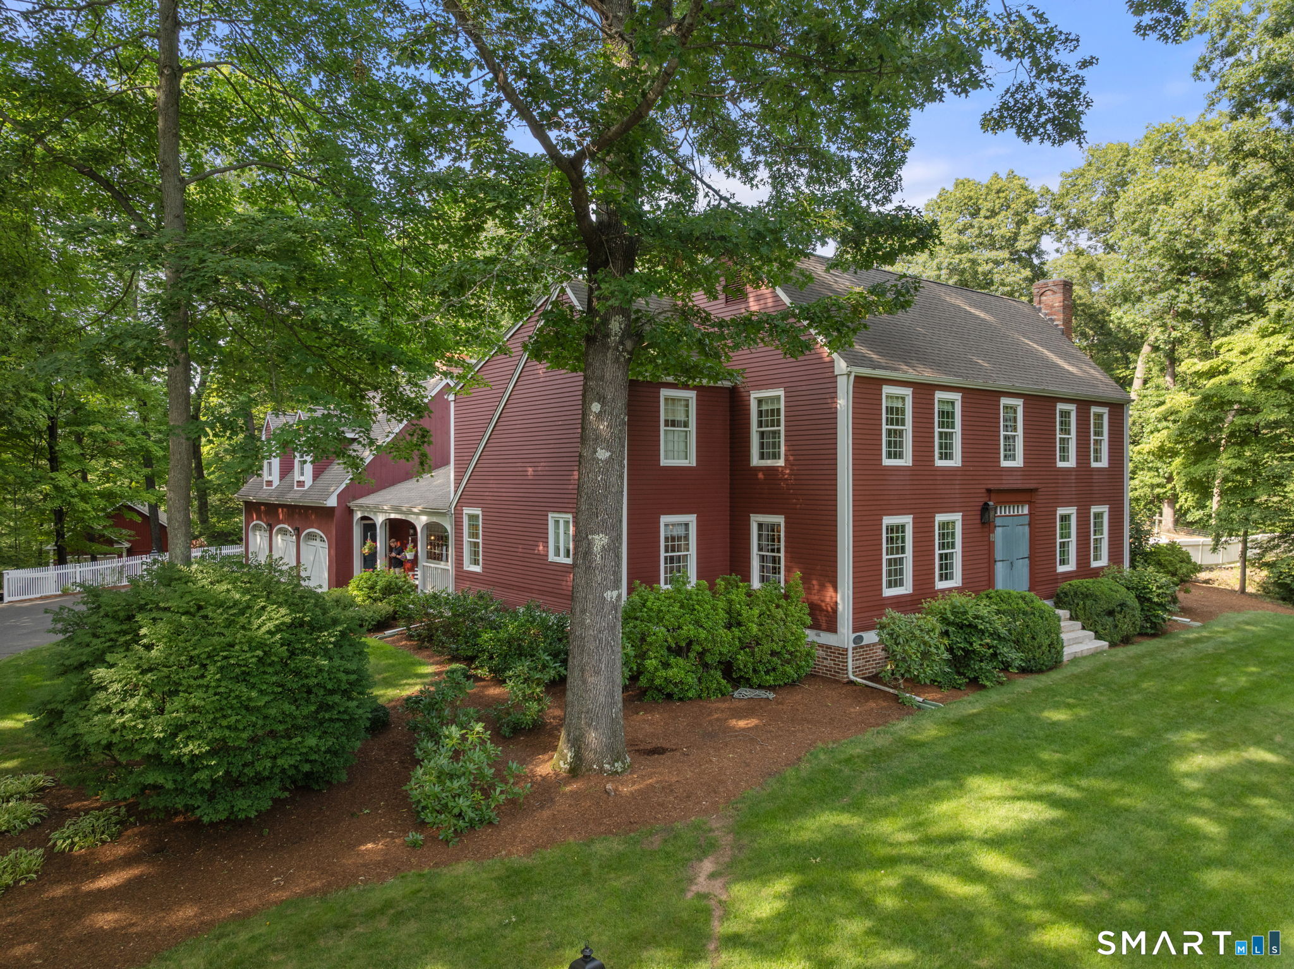
73 Bucks Crossing, Rocky Hill, CT is a Colonial residence located in Rocky Hill, CT. This property was listed for sale on (approximately days ago) and is currently offered at $1,399,900.
73 Bucks Crossing, Rocky Hill, CT is a 4-bed, 3-bath, 4,250 square foot home built in 1992 , featuring Colonial architecture
This home is within the Rocky Hill school district. Local, with nearby schools including West Hill.
Pricing Insight: Originally listed at $1,399,900, the price has since been adjusted by $0 (0%). It has been on the market for approximately 22 days, with a total price adjustment of $0 (0%).
MLS #: 24194600
Days on Market: 22
Residence Type: Single Family
Architectural Style: Colonial
Neighborhood: N/A
Garage Spaces: 5
Heating: Hot Air
Offered Price: $1,399,900
Price per Sq Ft: $329
Year Built: 1992
Living Area: 4,250 Sq. Ft.
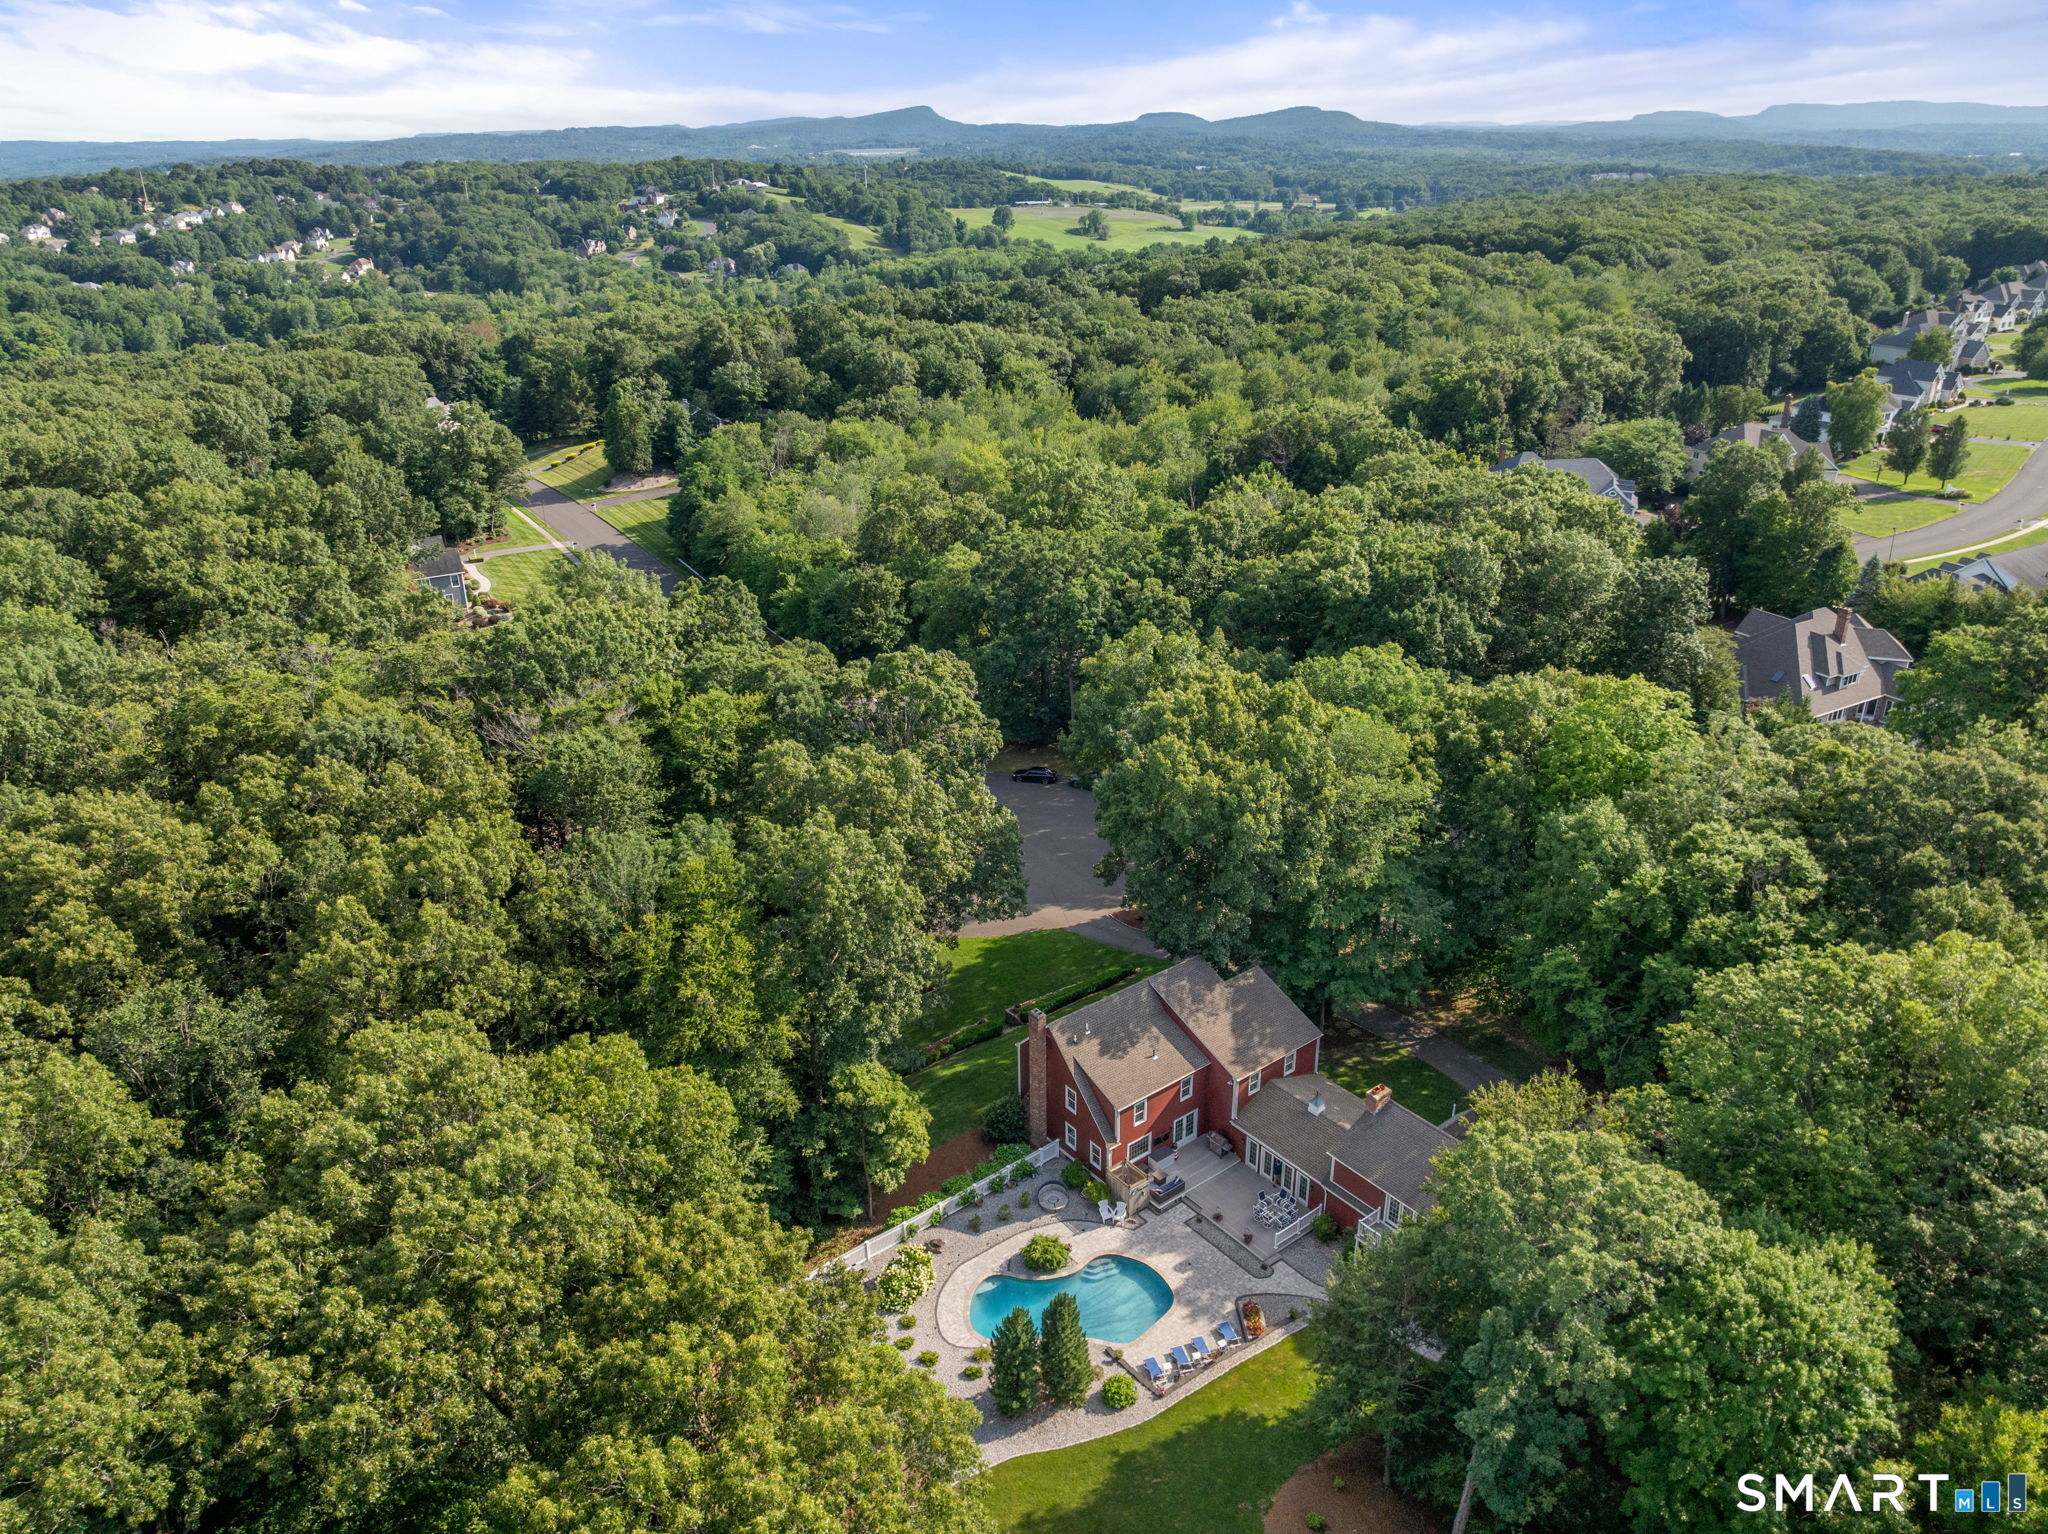
Lot Size: 4.58 Acres
Design & Construction: Frame
Estimated Tax: $20,173
Price per square foot: $329 / Sq. Ft.
Tax assessed value: $636,370
Estimated Tax: $20,173
Architectural Style: Colonial
Design & Construction: Frame
Residence Type: Single Family
Year Constructed: 1992
Living Area: 4,250 Sq. Ft.
Lot Size: 4.58 Acres
Fuel: Natural Gas
Home Automation: Not specified
Energy Features: Not specified
Solar Contract: Not specified
Heating Fuel: Natural Gas
Fuel Tank Location: Not specified
Cooling System: Central Air
Hot Water System: Not specified
Air Radon Mitigation: Not specified
Water Radon Mitigation: Not specified
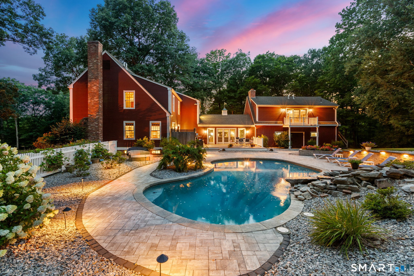
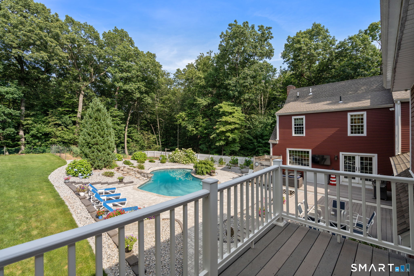
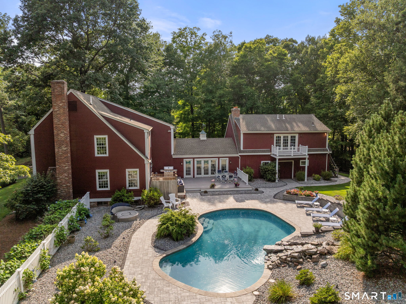
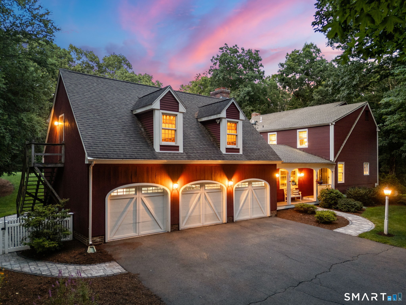
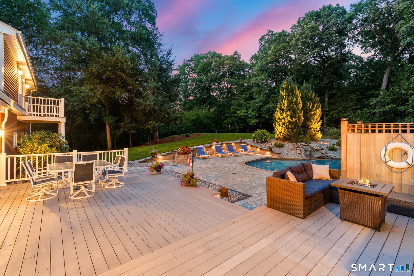
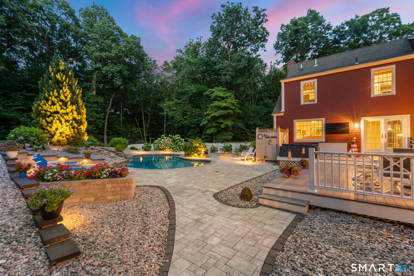
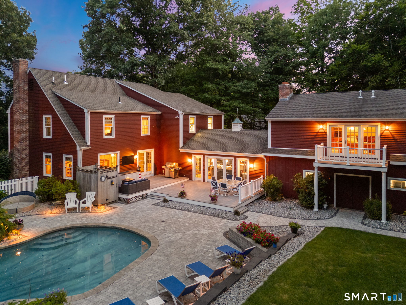
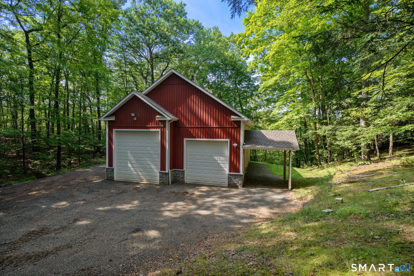
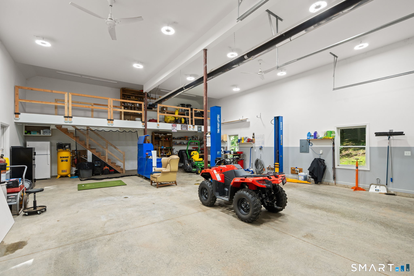
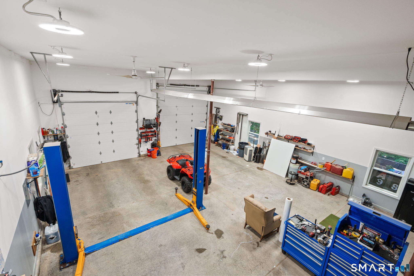
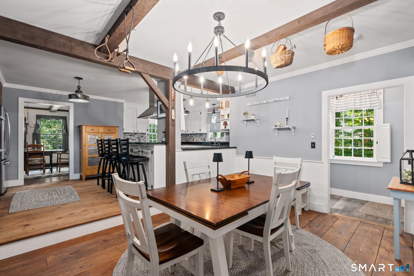
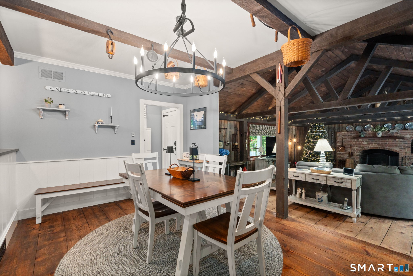
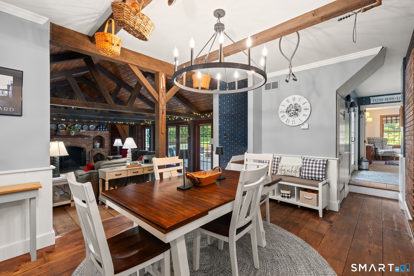
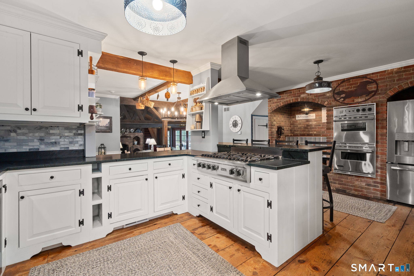
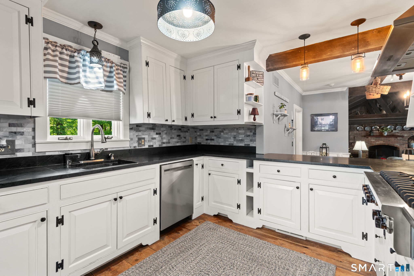
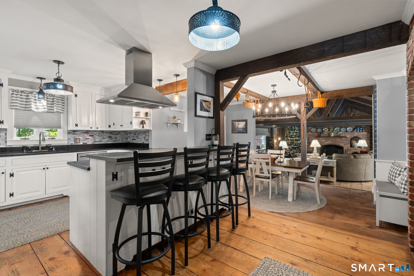
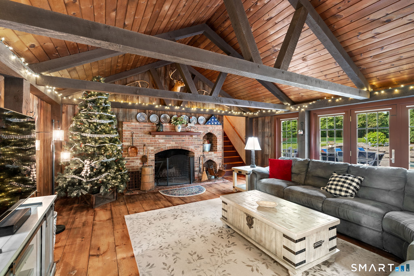
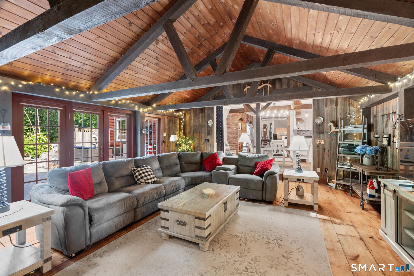
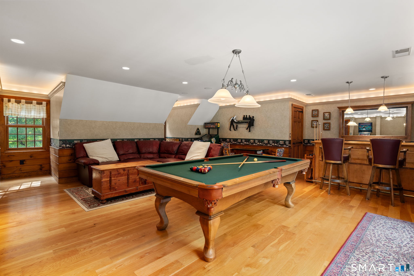
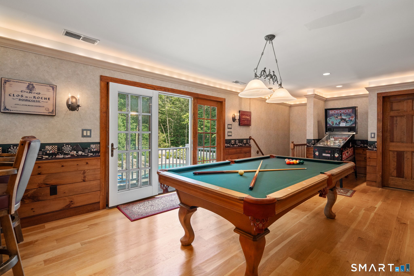
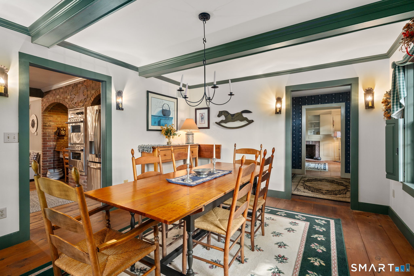
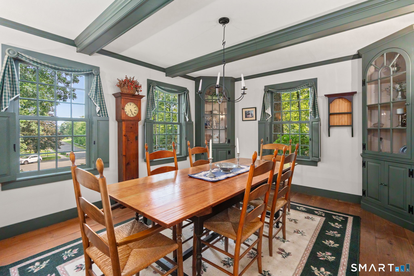
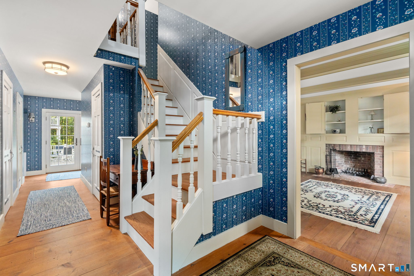
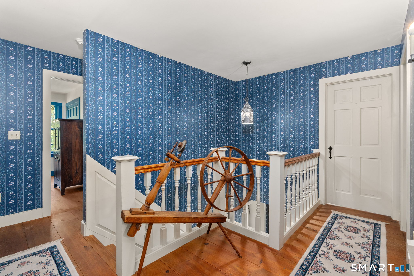
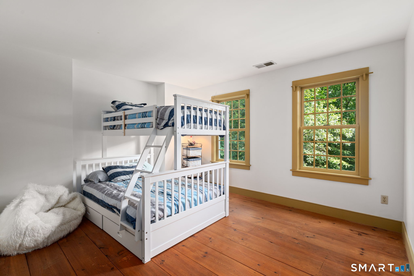
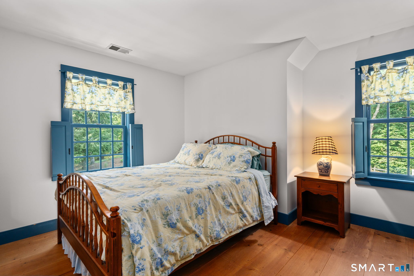
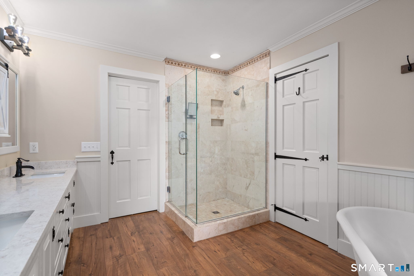
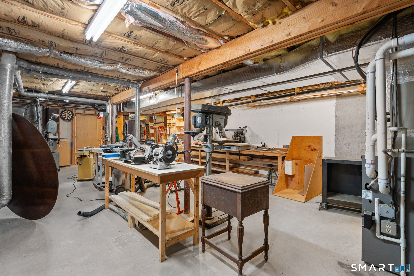
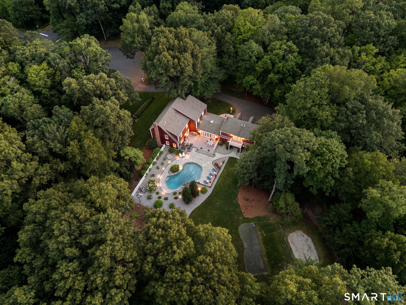
Welcome to 73 Bucks Crossing, a truly exceptional, 4-bedroom, 2.5-bath custom-built residence nestled on over 4.5 private acres at the end of a peaceful cul-de-sac in one of Rocky Hill's most sought-after neighborhoods. Offered for the first time, this one-of-a-kind estate was thoughtfully designed as the builder's own home, where every detail reflects exceptional craftsmanship, timeless character, and enduring quality. Set well back from the road, this remarkable property-once showcased in Better Homes & Gardens-offers privacy, luxury, and functionality. The expansive grounds create a secluded retreat where nature and elegance come together, while the extraordinary outdoor living spaces make every day feel like a getaway. The stunning gunite pool is framed by exquisite custom stonework, creating a breathtaking setting for entertaining or relaxing. Practice your short game on your own private putting green complete with a sand bunker, rinse off in the convenient outdoor shower, unwind among the beautifully landscaped grounds, or simply enjoy the peace and privacy that only an estate of this caliber can provide. Complementing the estate is an oversized 3-car attached garage, providing ample space for vehicles, storage, and everyday convenience. Adding to the property's versatility is an impressive outbuilding designed with enthusiasts in mind, featuring both 10' x 10' and 12' x 12' overhead garage doors to accommodate oversized vehicles, equipment, or recreational toys.
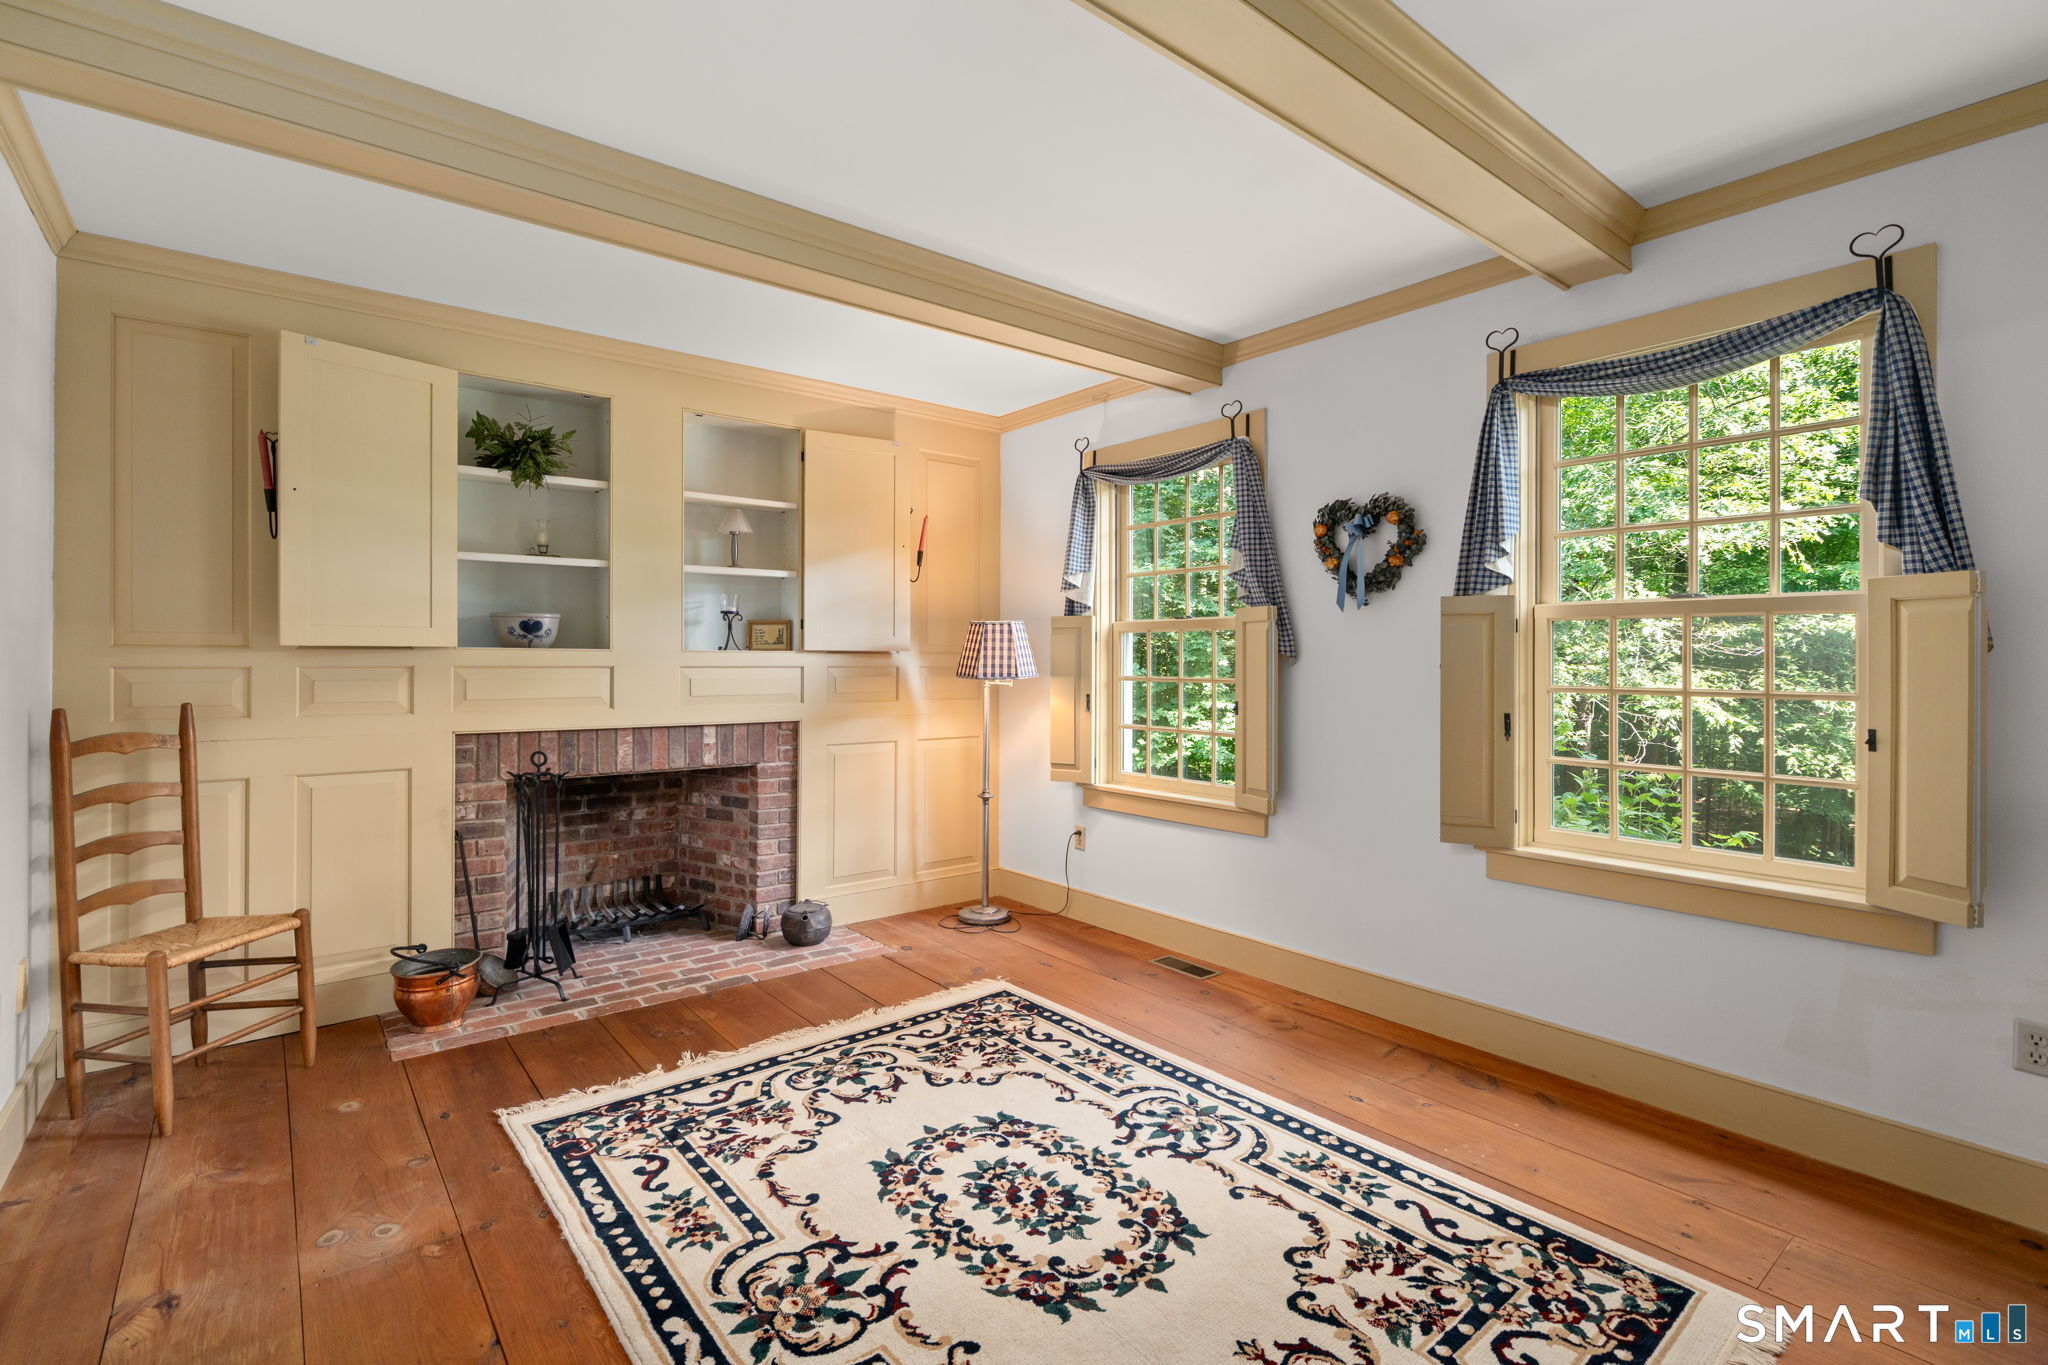
Continue reading ▾Mechanicals & Utilities: Hot Air • Natural Gas • Central Air • Public Water Connected water • 2 fireplaces
Exterior Features
Exterior Construction: Clapboard
Roof Type: Asphalt Shingle
Foundation: Concrete
Garage: Attached Garage,Detached Garage (5 car)
Patio/Deck: Gutters,Lighting,French Doors,Patio,Underground Utilities,Porch,Deck,Garden Area,Underground Sprinkler
Pool: Gunite,Heated,In Ground Pool
Utilities: Water: Public Water Connected
