
589 Racebrook Road, Orange, CT is a Contemporary residence located in Orange, CT. This property was listed for sale on (approximately days ago) and is currently offered at $1,095,000.
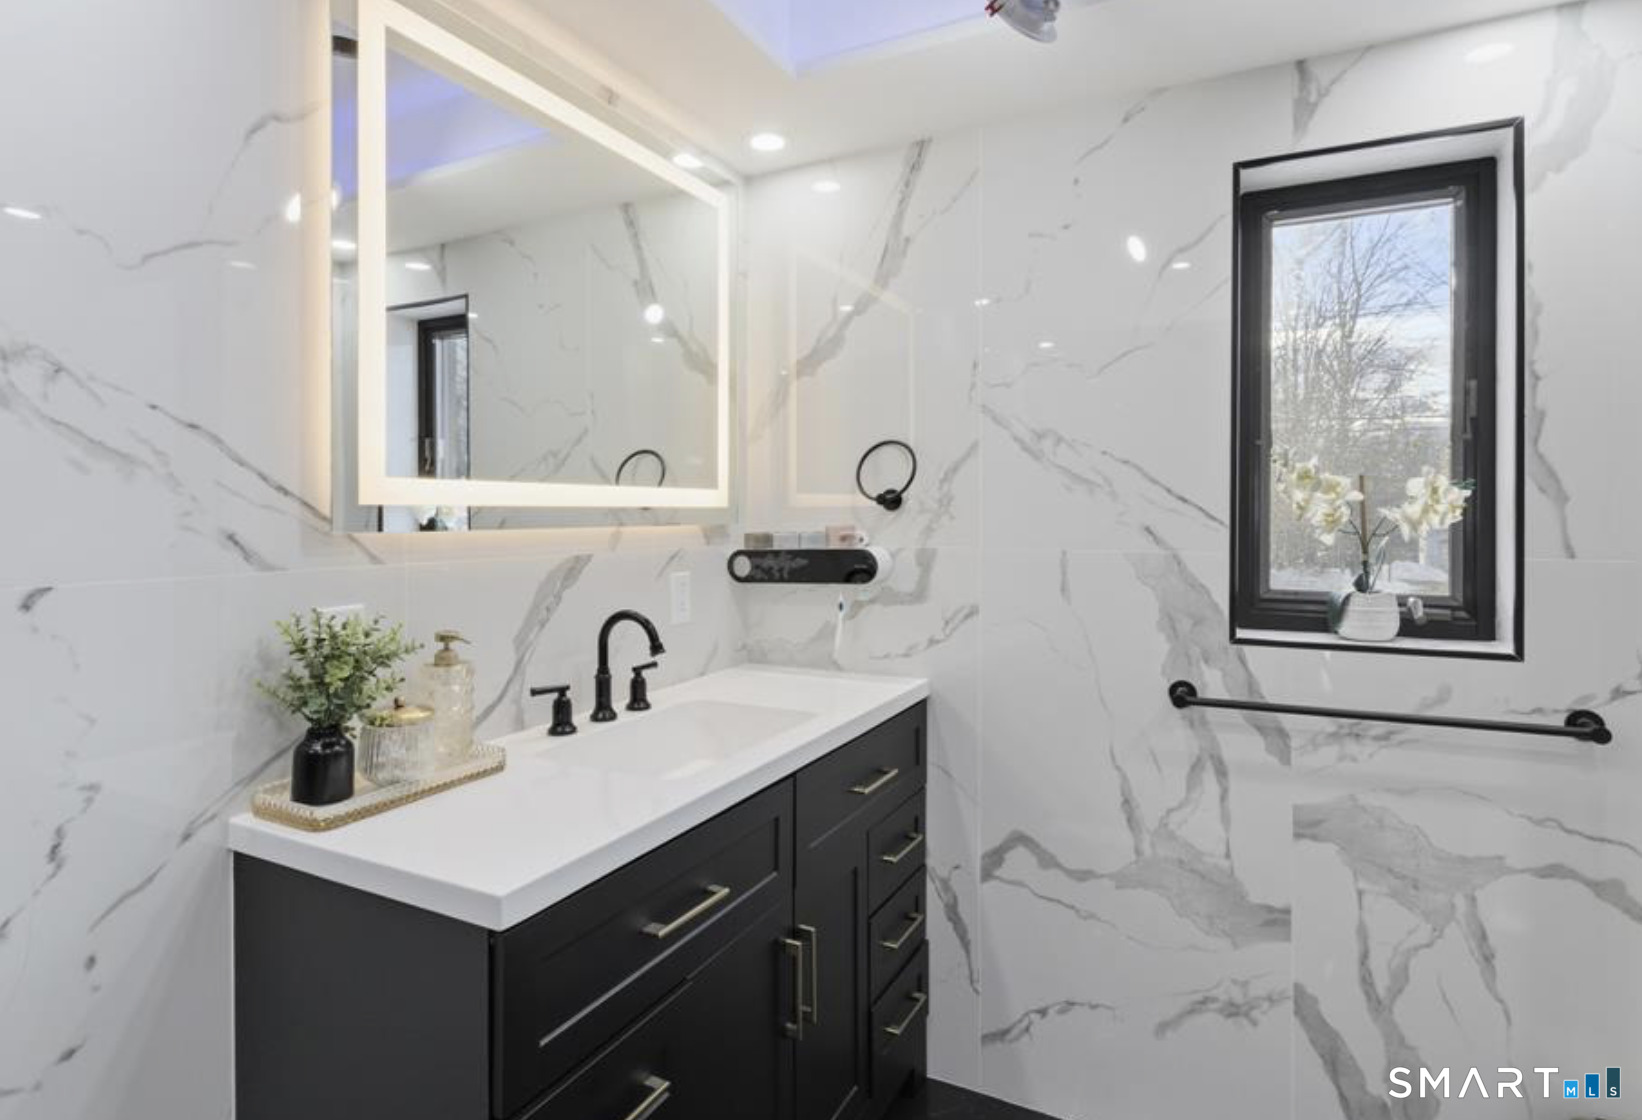
589 Racebrook Road, Orange, CT is a 5-bed, 2-bath, 2,136 square foot home built in 1949 , featuring Contemporary architecture
This home is within the Orange school district. Local, with nearby schools including Per Board of Ed.
Pricing Insight: Originally listed at $1,095,000, the price has since been adjusted by $0 (0%). It has been on the market for approximately 35 days, with a total price adjustment of $0 (0%).
MLS #: 24194319
Days on Market: 35
Residence Type: Single Family
Architectural Style: Contemporary
Neighborhood: N/A
Garage Spaces: 0
Heating: Hot Water
Offered Price: $1,095,000
Price per Sq Ft: $513
Year Built: 1949
Living Area: 2,136 Sq. Ft.
Lot Size: 0.98 Acres
Design & Construction: Other
Estimated Tax: $8,738
Price per square foot: $513 / Sq. Ft.
Tax assessed value: $318,900
Estimated Tax: $8,738
Architectural Style: Contemporary
Design & Construction: Other
Residence Type: Single Family
Year Constructed: 1949
Living Area: 2,136 Sq. Ft.
Lot Size: 0.98 Acres
Fuel: Propane
Home Automation: Not specified
Energy Features: Not specified
Solar Contract: Not specified
Heating Fuel: Propane
Fuel Tank Location: In Basement
Cooling System: Window Unit
Hot Water System: Not specified
Air Radon Mitigation: Not specified
Water Radon Mitigation: Not specified
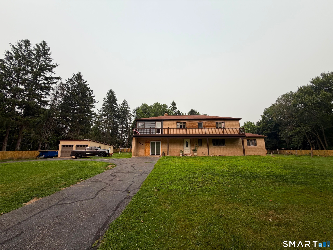
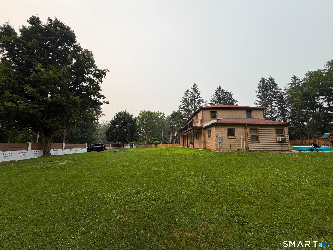
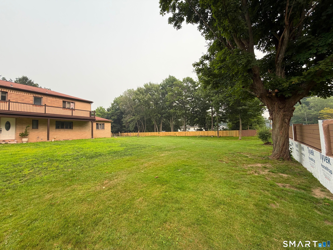
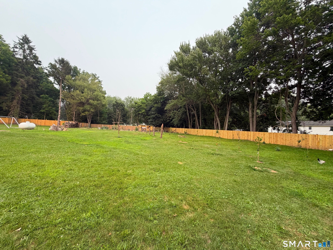
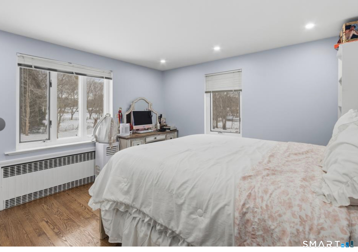
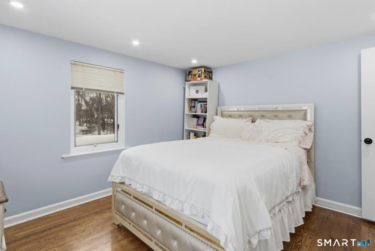
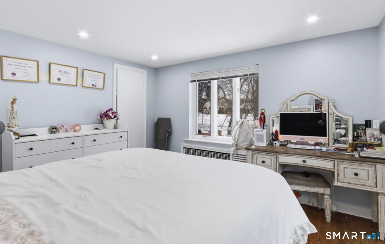
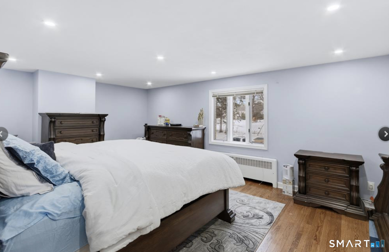
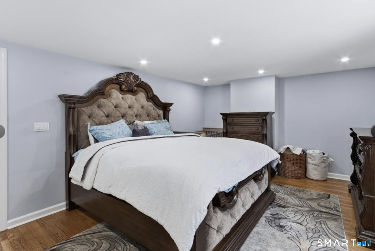
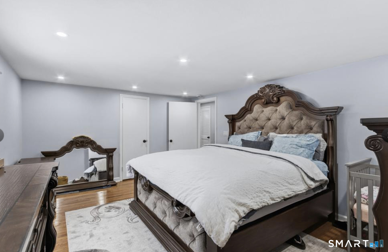
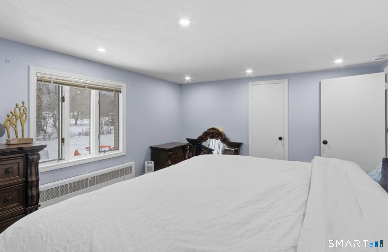
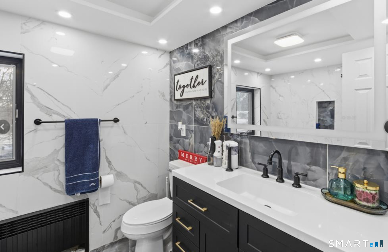
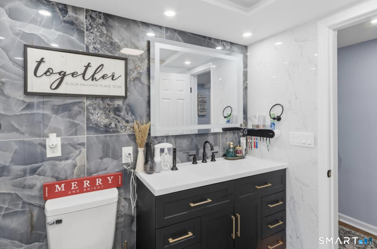
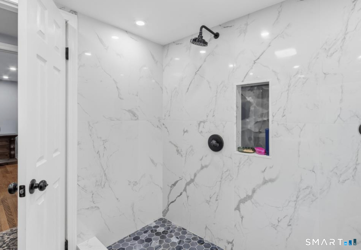
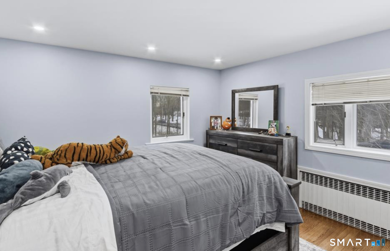
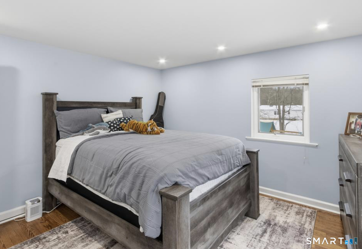
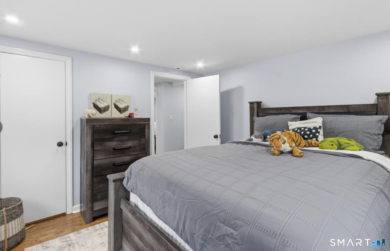
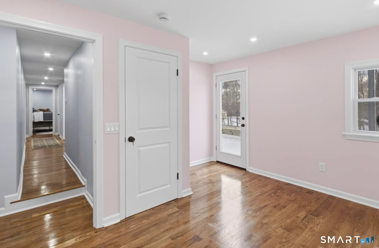
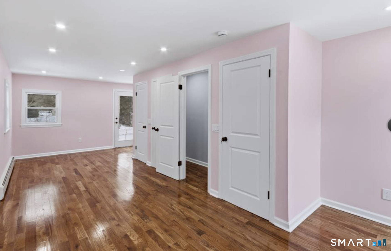
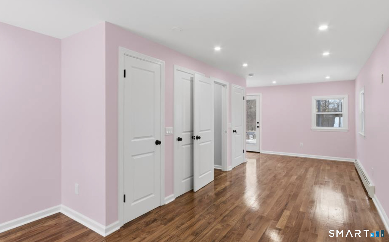
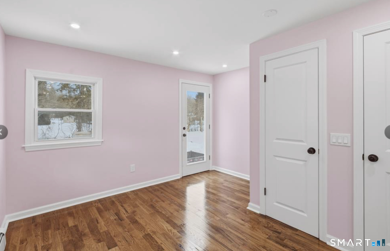
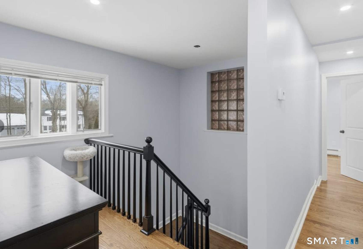
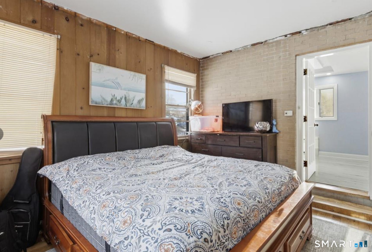
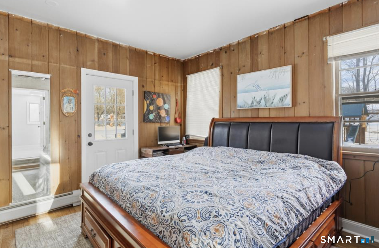
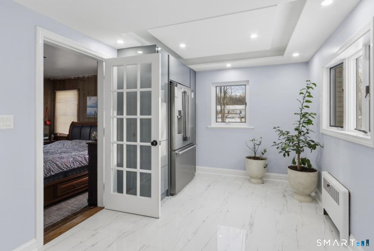
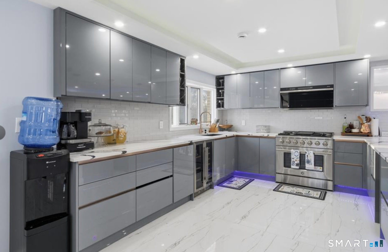
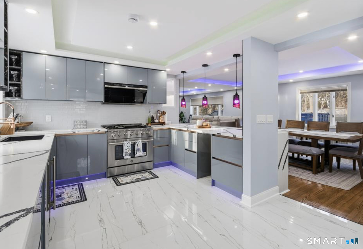
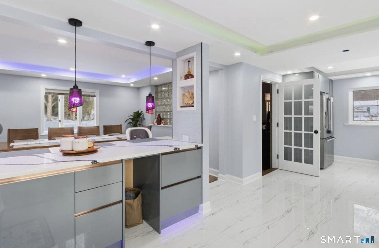
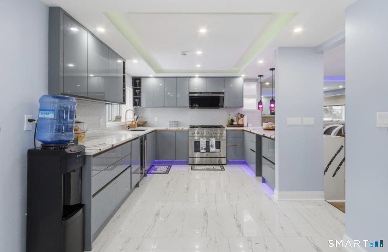
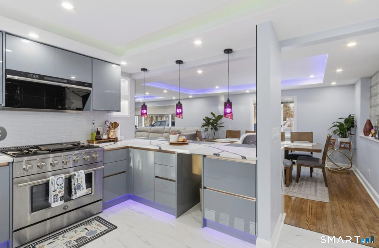
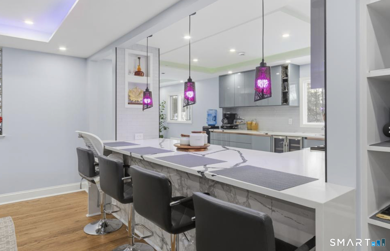
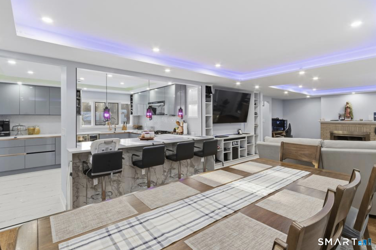
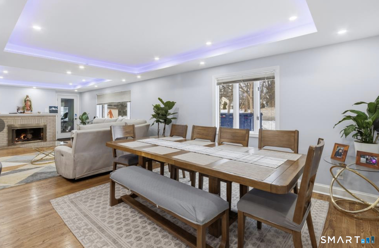
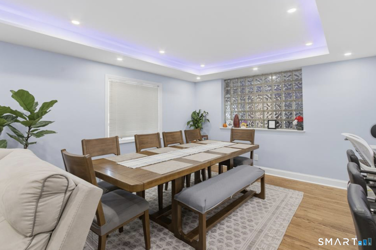
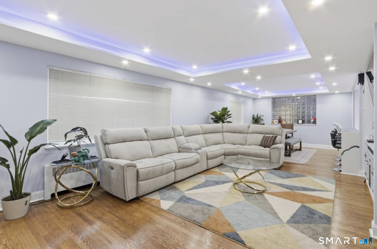
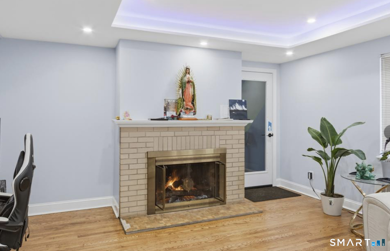
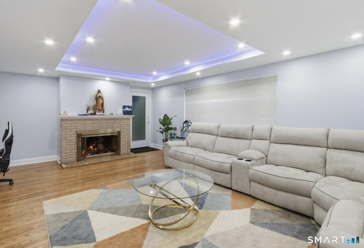
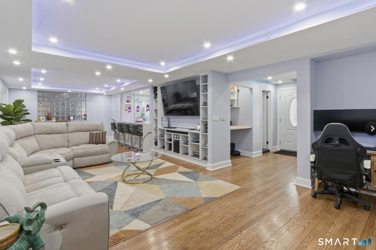
Charming Colonial on Nearly One Acre! This charming 5 bedroom, 2 full bath Colonial is a true gem, featuring a 3-car garage and situated on a gorgeous, flat property just shy of one acre. The home offers exceptional curb appeal, highlighted by its inviting architecture and elegant horseshoe driveway, which adds a distinctive touch. The combination of the spacious yard and the home's beautiful exterior details creates a striking first impression. Inside, you are welcomed by a foyer leading to an expansive living room and dining room with a fireplace, a large eat-in kitchen, a bright office/sunroom, and a convenient powder room. Upstairs, the second level offers 4 bedrooms including a spacious primary bedroom with ample room for expansion, particularly off the private balcony. A full bathroom completes the second floor. The home is equipped with beautiful hardwood floors throughout. Whether you're looking to expand or simply enjoy the current footprint, this elegant property exudes charm from the moment you arrive.
Continue reading ▾Mechanicals & Utilities: Hot Water • Propane • Window Unit • Public Water Connected water • 1 fireplaces
Exterior Features
Exterior Construction: Brick
Roof Type: Asphalt Shingle
Foundation: Concrete
Utilities: Water: Public Water Connected
