
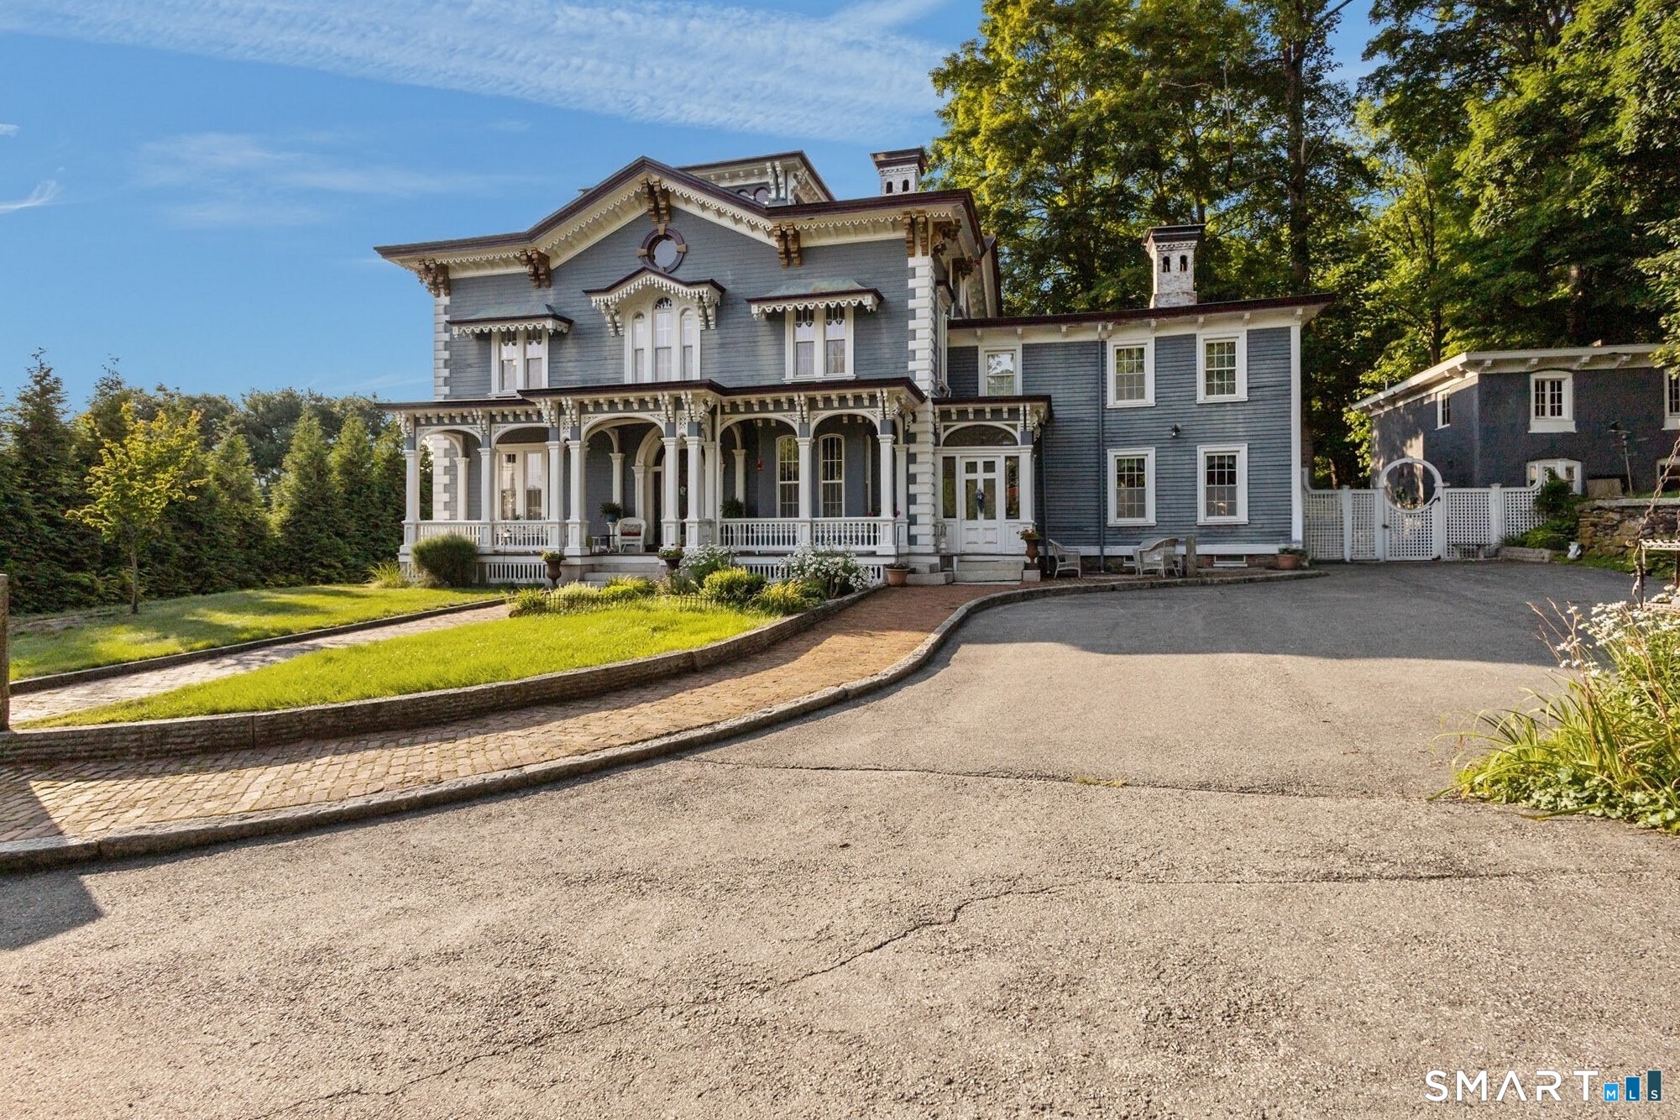
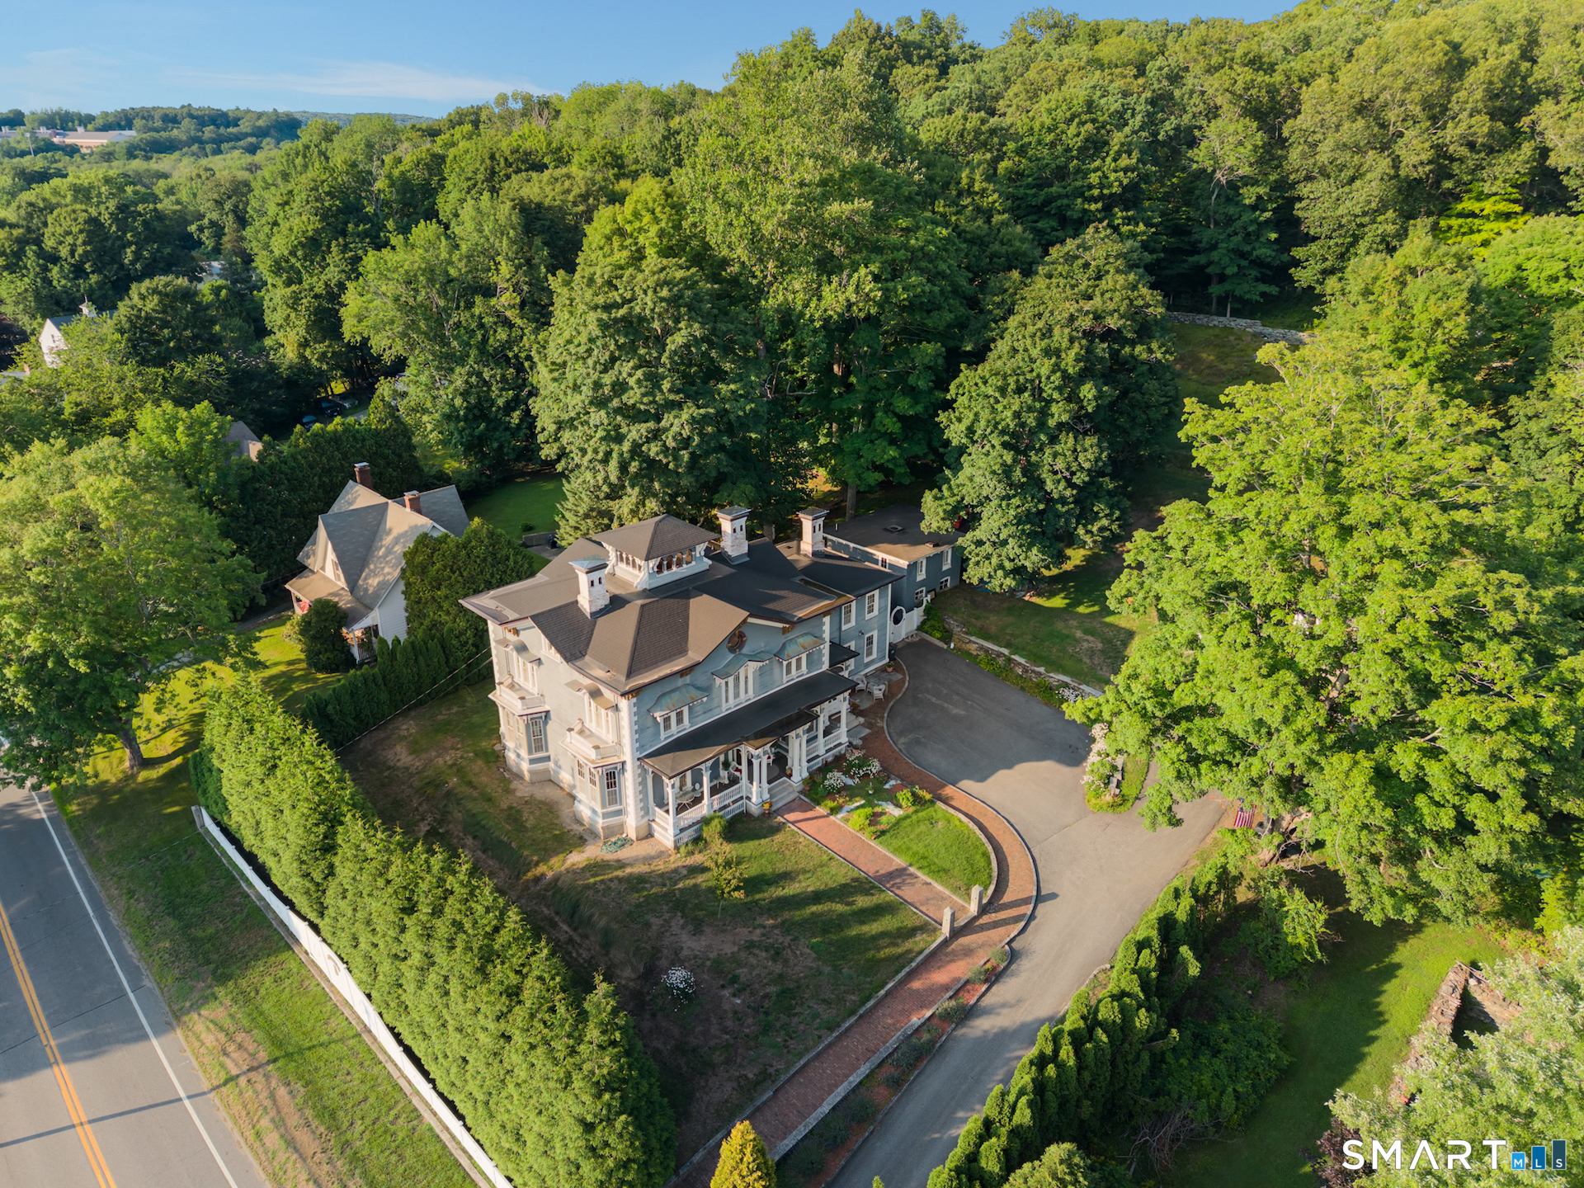
40 Main Street, Plainfield, CT is a Antique residence located in Plainfield, CT. This property was listed for sale on (approximately days ago) and is currently offered at $1,100,000.
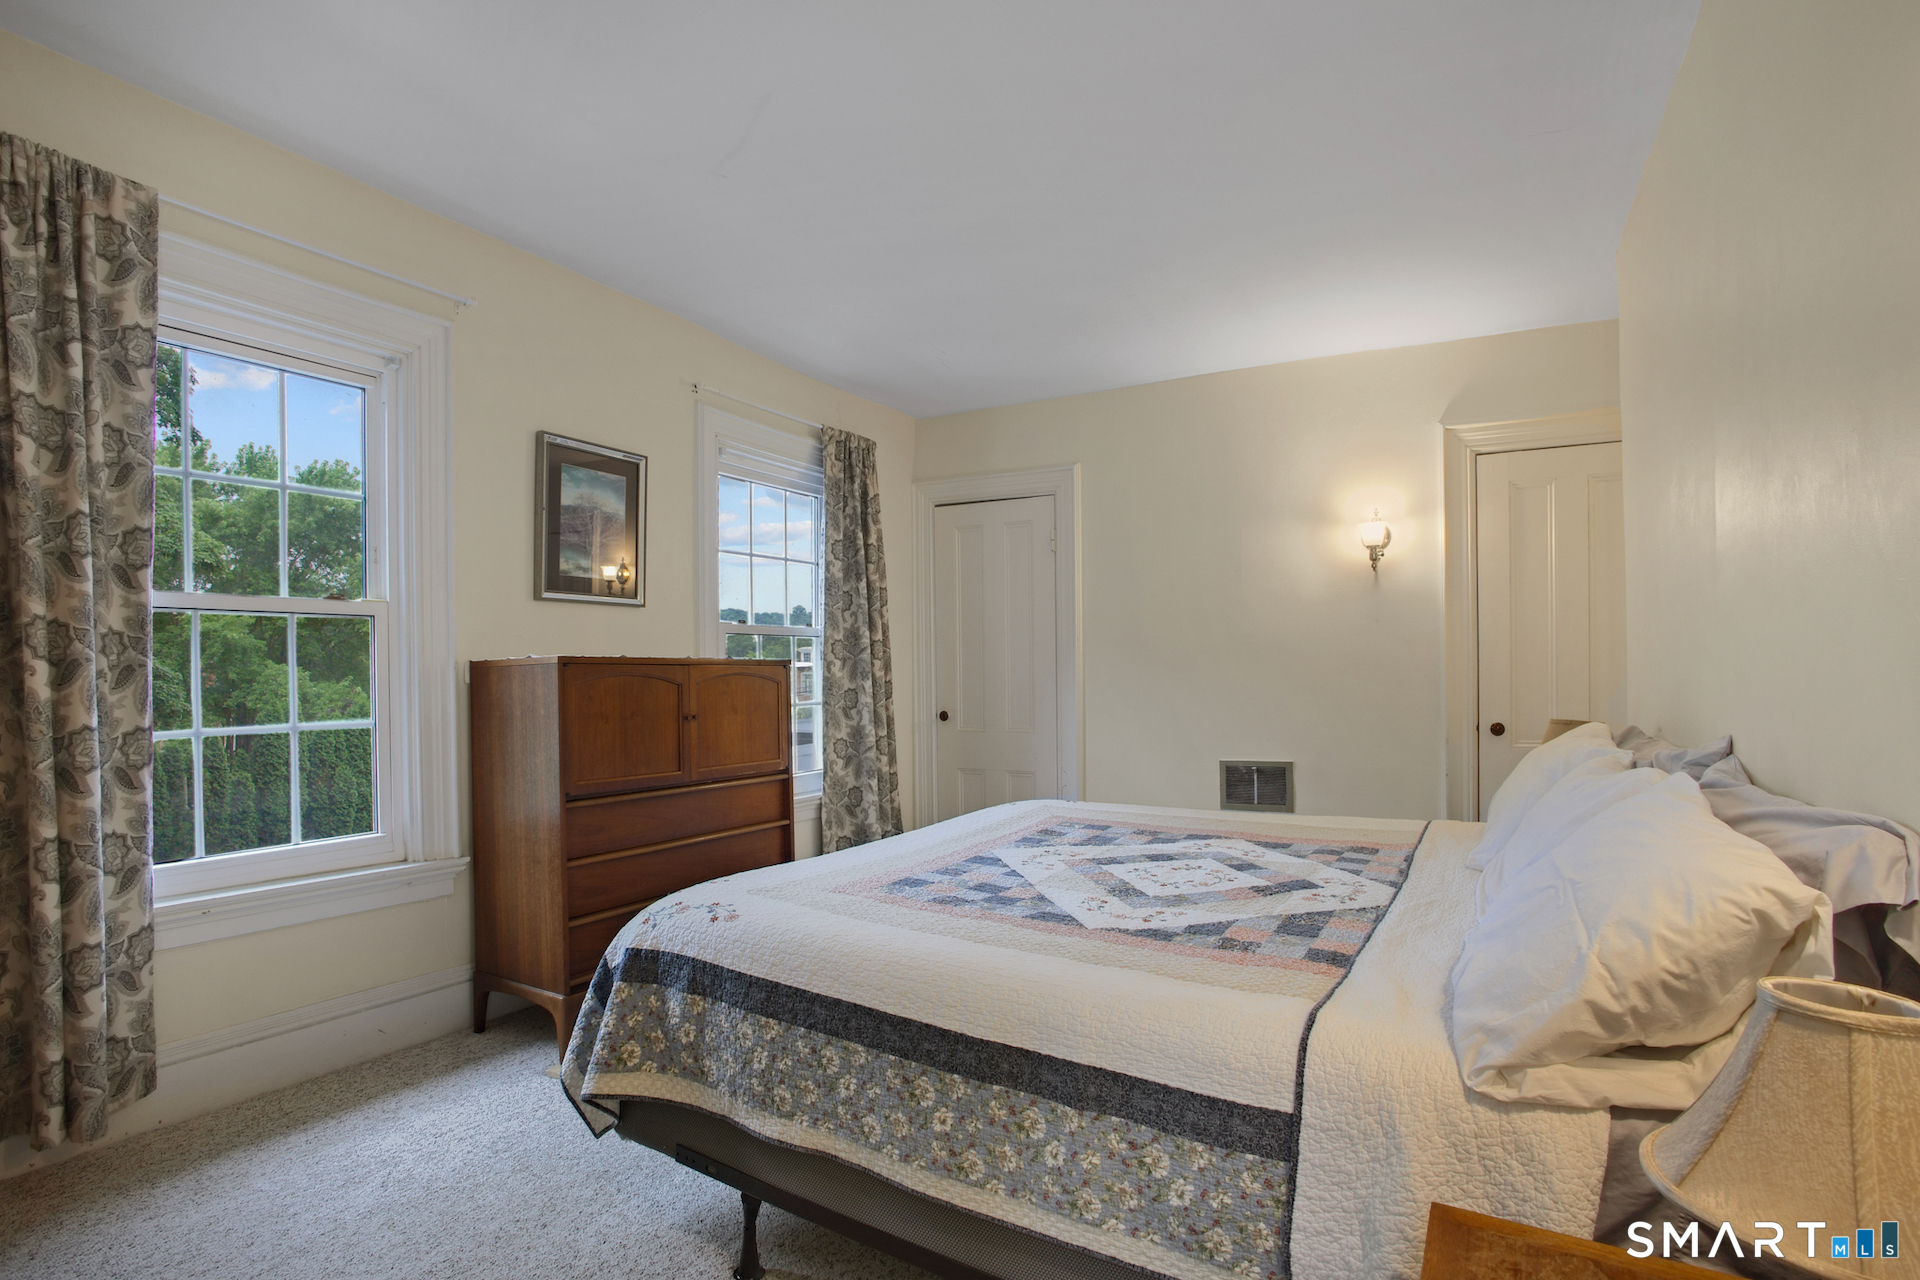
40 Main Street, Plainfield, CT is a 6-bed, 5-bath, 5,856 square foot home built in 1855 , featuring Antique architecture
This home is within the Plainfield school district. Local, with nearby schools including Per Board of Ed.
Pricing Insight: Originally listed at $1,100,000, the price has since been adjusted by $0 (0%). It has been on the market for approximately 34 days, with a total price adjustment of $0 (0%).
MLS #: 24194248
Days on Market: 34
Residence Type: Single Family
Architectural Style: Antique
Neighborhood: N/A
Garage Spaces: 0
Heating: Hot Air
Offered Price: $1,100,000
Price per Sq Ft: $188
Year Built: 1855
Living Area: 5,856 Sq. Ft.
Lot Size: 2.65 Acres
Design & Construction: Frame
Estimated Tax: $8,645
Price per square foot: $188 / Sq. Ft.
Tax assessed value: $420,500
Estimated Tax: $8,645
Architectural Style: Antique
Design & Construction: Frame
Residence Type: Single Family
Year Constructed: 1855
Living Area: 5,856 Sq. Ft.
Lot Size: 2.65 Acres
Fuel: Natural Gas
Home Automation: Not specified
Energy Features: Not specified
Solar Contract: Not specified
Heating Fuel: Natural Gas
Fuel Tank Location: Not specified
Cooling System: Central Air
Hot Water System: Not specified
Air Radon Mitigation: Not specified
Water Radon Mitigation: Not specified
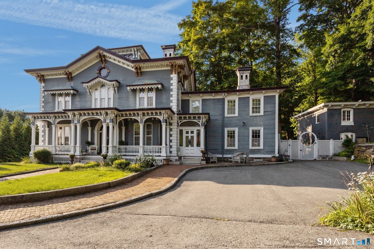
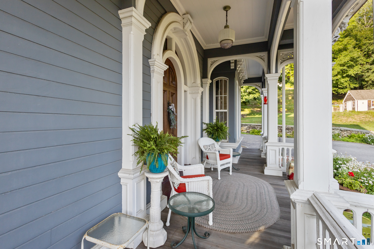
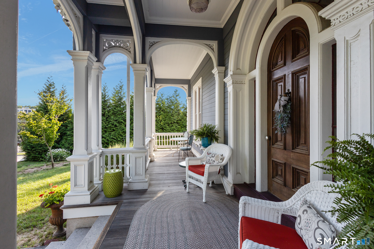
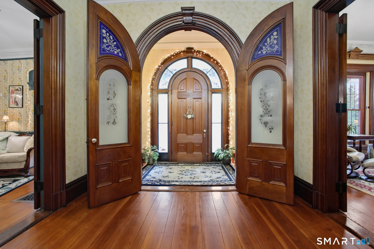
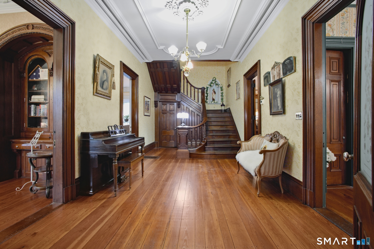
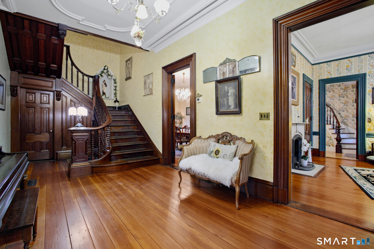
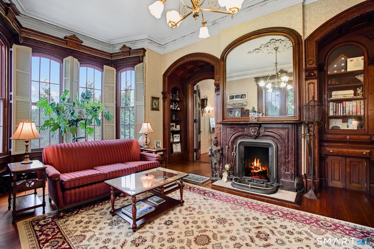
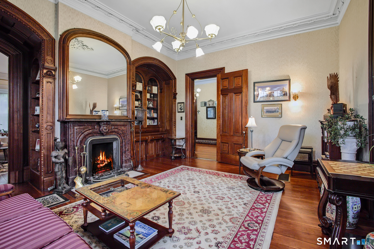
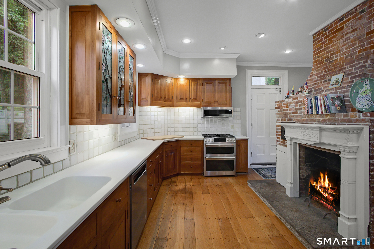
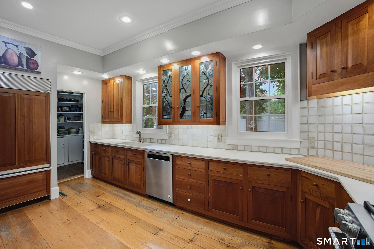
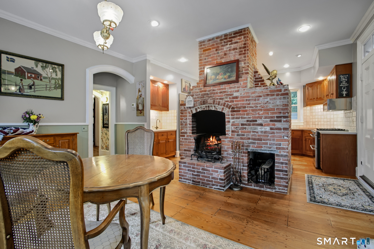
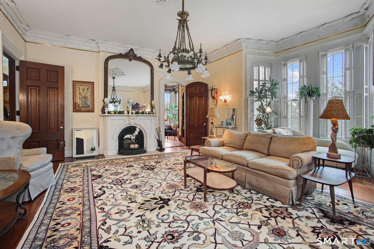
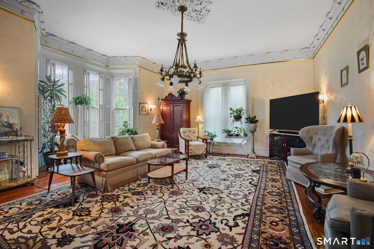
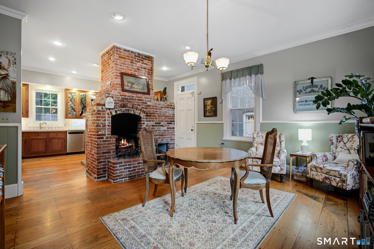
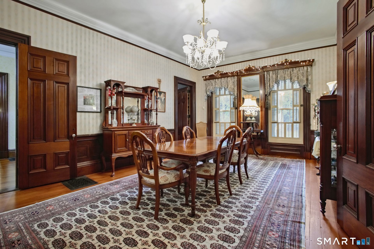
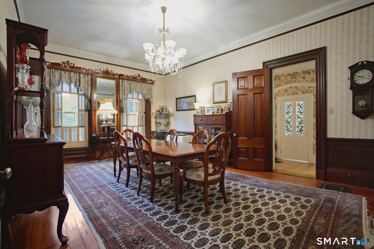
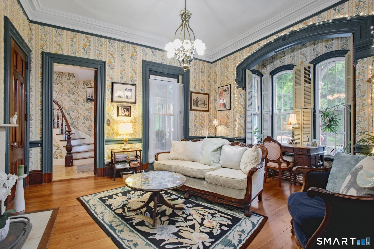
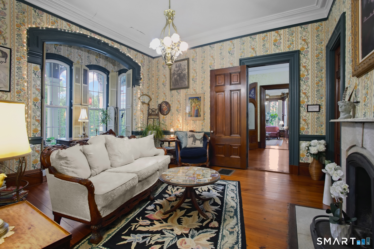
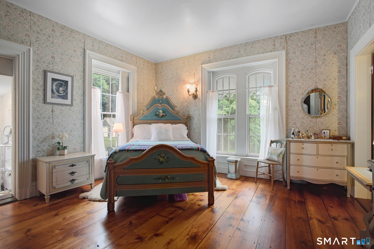
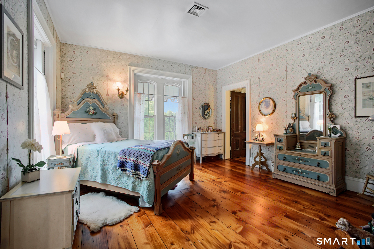
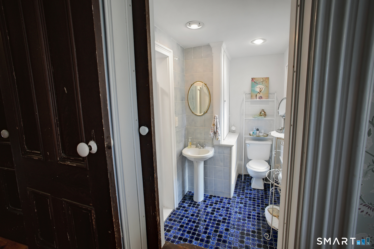
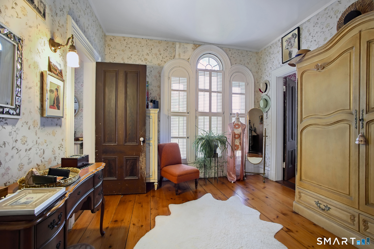
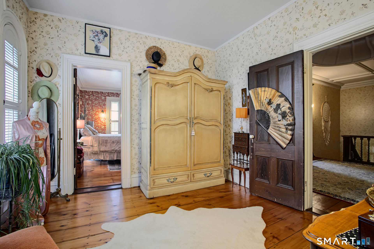
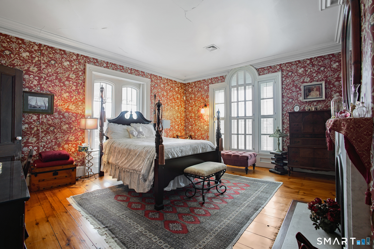
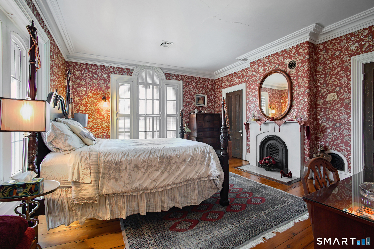
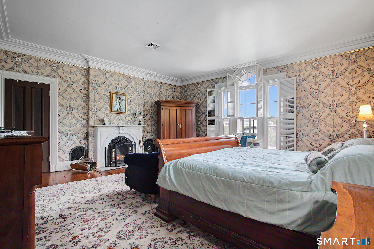
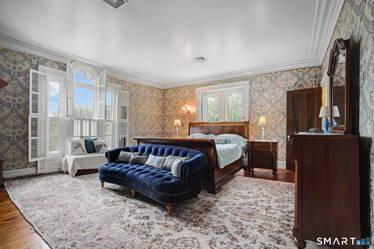
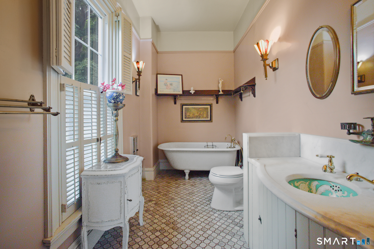
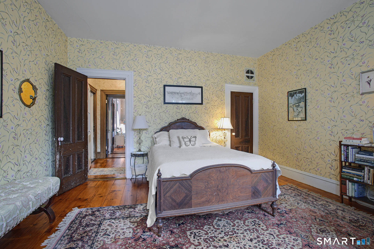
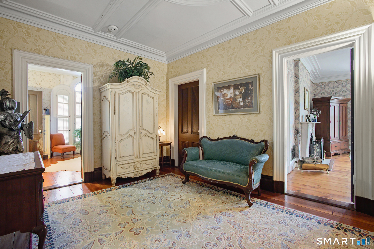
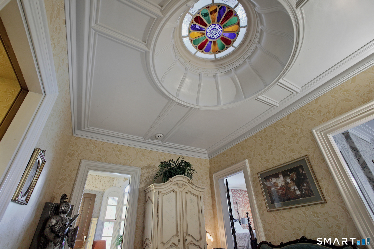
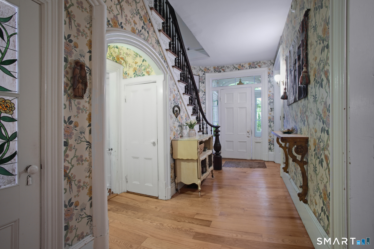
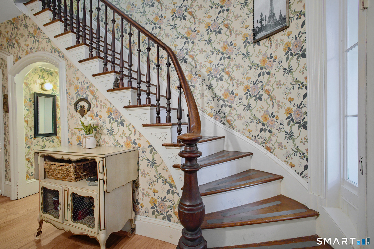
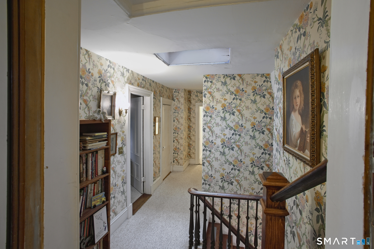
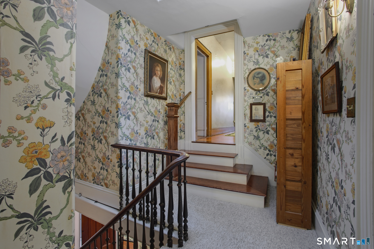
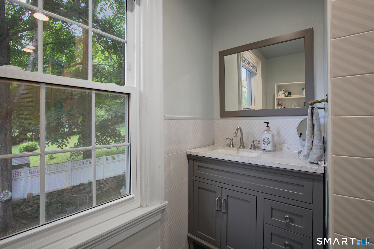
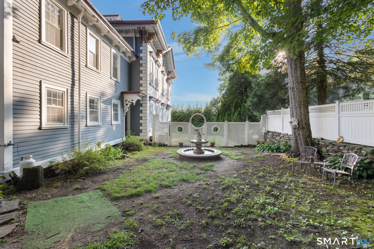
The Fenner-Matthewson Mansion-an extraordinary piece of Connecticut history. Built circa 1855 for prominent mill owner Arnold Fenner, this magnificent Italian Villa is a distinguished contributing property within the National Register-listed Central Village Historic District. Nearly 6,000 SF of timeless grandeur offers 12 rooms, 6 bedrooms and 4.5 baths, with soaring 12' ceilings and exquisite period detail throughout. A grand foyer and sweeping staircase make an unforgettable first impression, complemented by 2 additional staircases, original black walnut doors and millwork, red pine floors, mercury glass doorknobs and beautiful built-ins. An incredible 9 working fireplaces, many with distinctive Italian marble surrounds, grace the home-including fireplaces in the updated kitchen and primary suite. The kitchen blends historic character with modern function, featuring a Sub-Zero refrigerator, pantry and butler's pantry. The primary suite offers a private full bath with soaking tub and fireplace. Recent improvements include a new roof and new central air. Set on 2.65 acres with an inviting front porch, stone courtyard and charming stucco outbuilding. More than a home-this is architecture, history and legacy, awaiting its next steward.
Continue reading ▾Mechanicals & Utilities: Hot Air • Natural Gas • Central Air • Public Water Connected water • 9 fireplaces
Exterior Features
Exterior Construction: Clapboard
Roof Type: Asphalt Shingle
Foundation: Stone
Driveway: Private,Paved
Garage: Paved,Driveway
Parking: 10 Total
Patio/Deck: Shed,Porch,Gutters,Garden Area,Stone Wall
Utilities: Water: Public Water Connected
Outbuildings: Shed,Porch,Gutters,Garden Area,Stone Wall
