
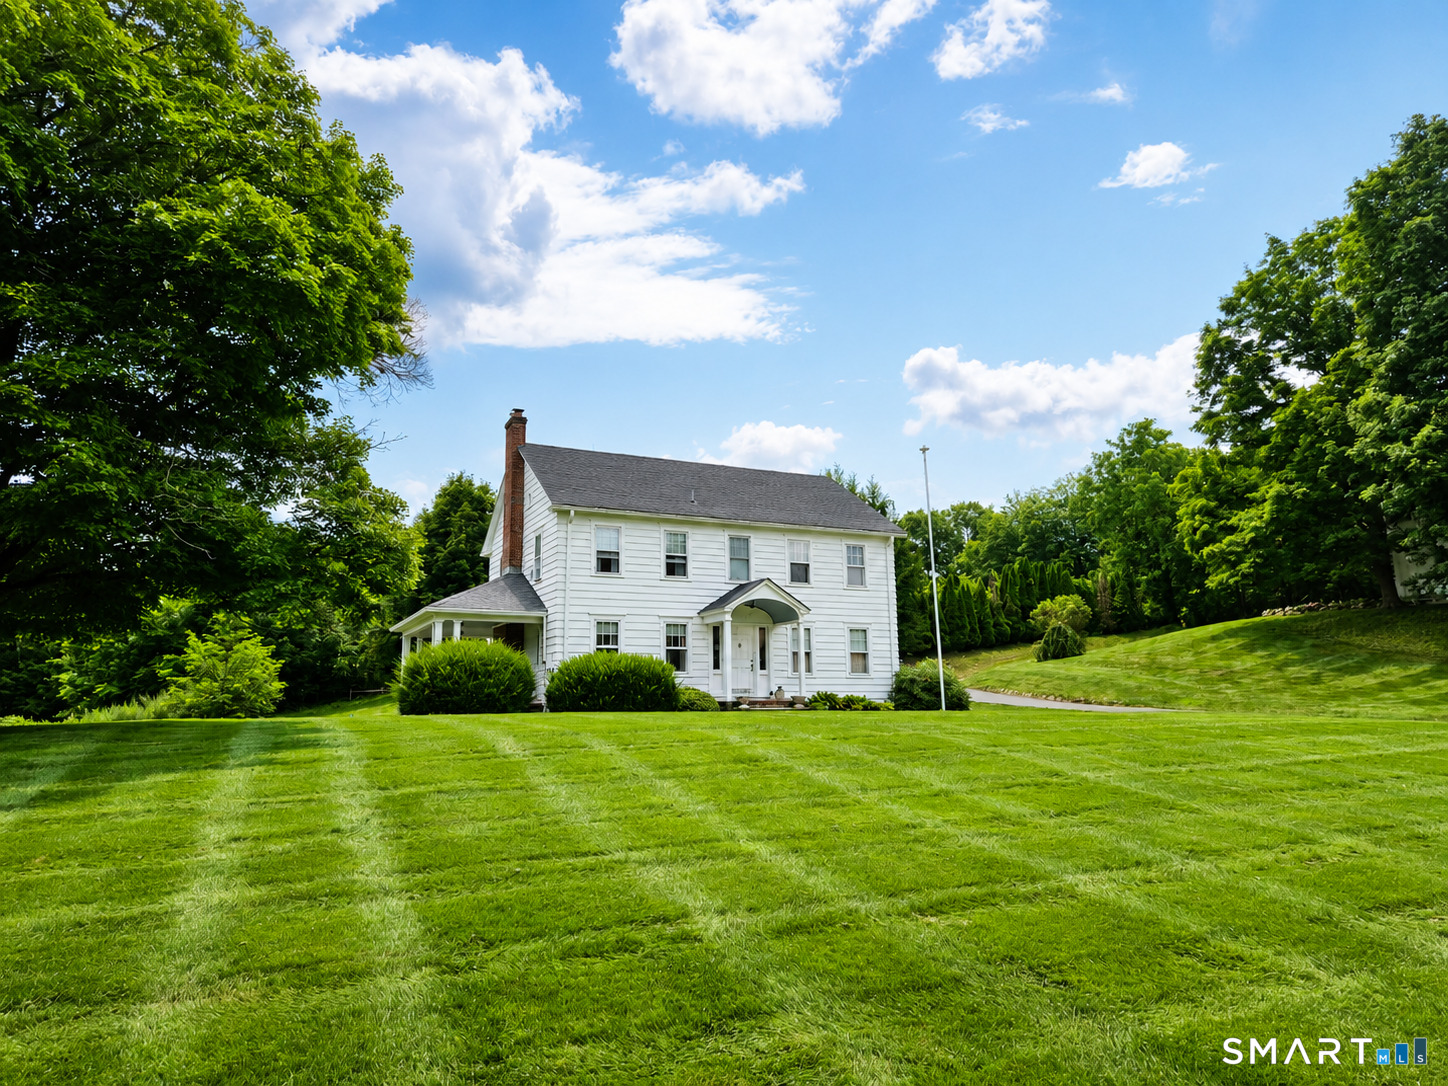
126 Main Street, Woodbury, CT is a Colonial residence located in Woodbury, CT. This property was listed for sale on (approximately days ago) and is currently offered at $699,000.
126 Main Street, Woodbury, CT is a 4-bed, 2-bath, 1,872 square foot home built in 1932 , featuring Colonial architecture
This home is within the Woodbury school district. Local, with nearby schools including Mitchell.
Pricing Insight: Originally listed at $699,000, the price has since been adjusted by $0 (0%).
MLS #: 24194243
Days on Market: 0
Residence Type: Single Family
Architectural Style: Colonial
Neighborhood: North Woodbury
Garage Spaces: 2
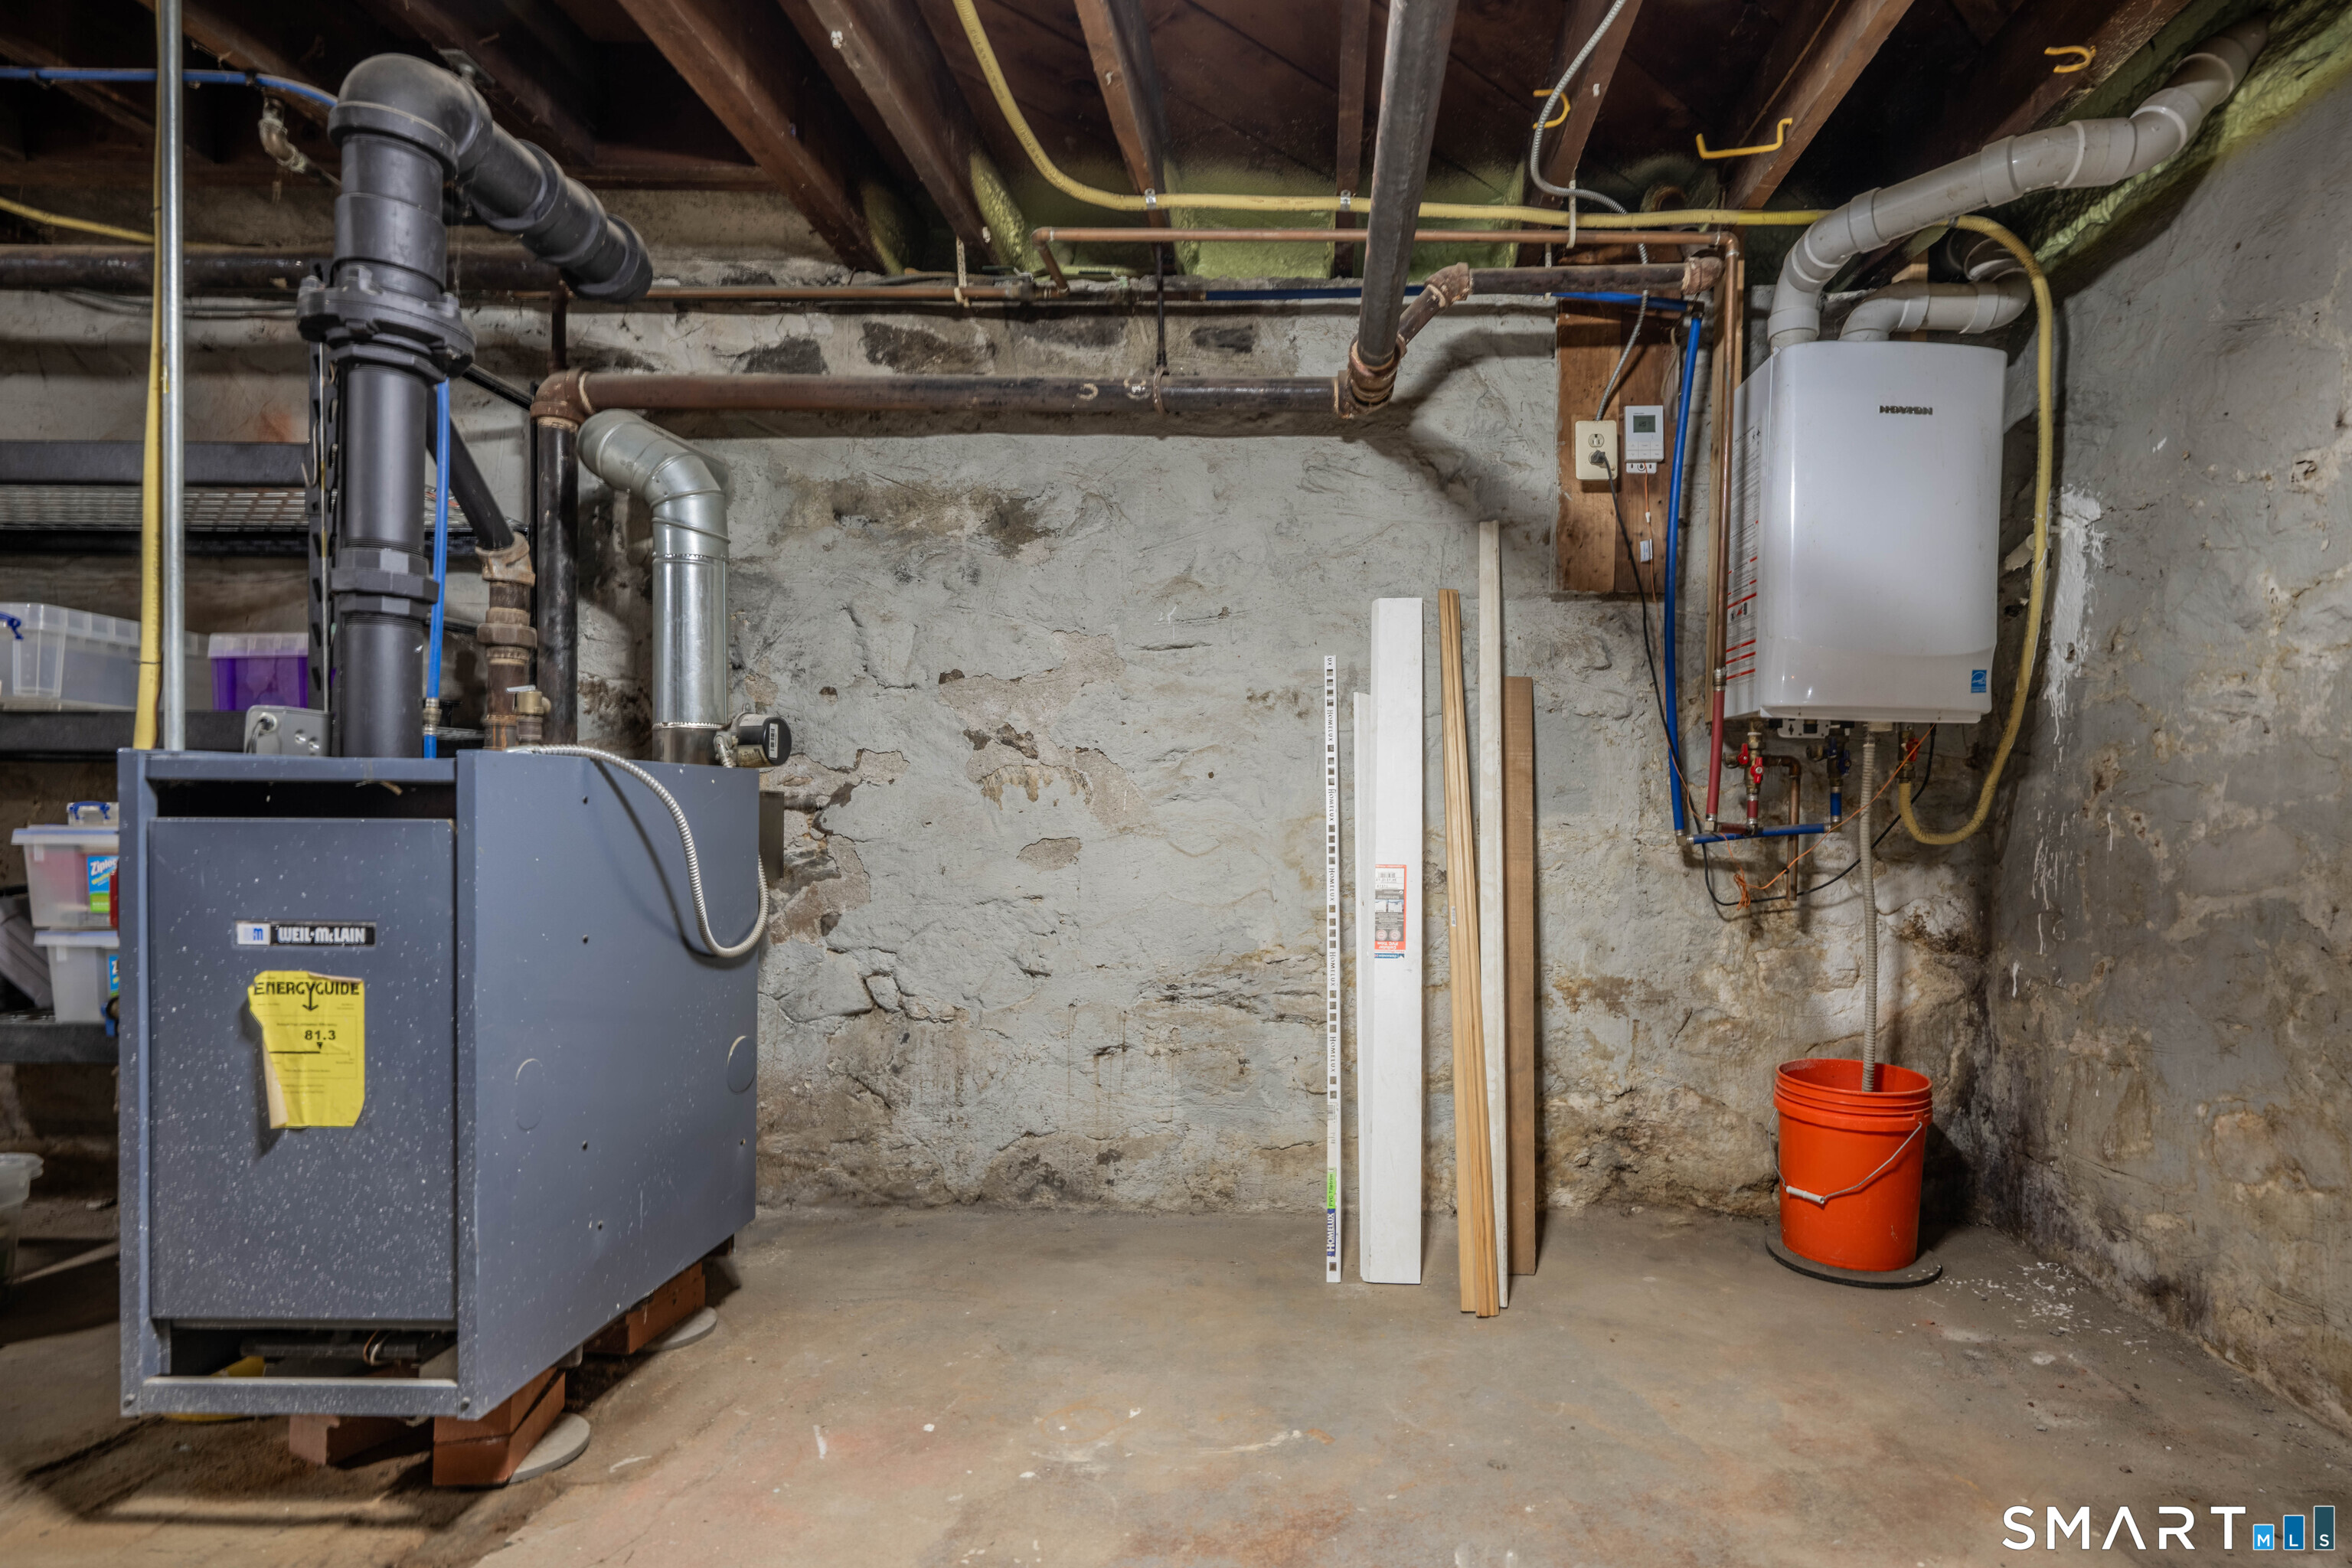
Heating: Hot Water
Offered Price: $699,000
Price per Sq Ft: $373
Year Built: 1932
Living Area: 1,872 Sq. Ft.
Lot Size: 1.15 Acres
Design & Construction: Frame
Estimated Tax: $6,808
Price per square foot: $373 / Sq. Ft.
Tax assessed value: $271,880
Estimated Tax: $6,808
Architectural Style: Colonial
Design & Construction: Frame
Residence Type: Single Family
Year Constructed: 1932
Living Area: 1,872 Sq. Ft.
Lot Size: 1.15 Acres
Fuel: Gas In Street
Home Automation: Not specified
Energy Features: Thermopane Windows
Solar Contract: Not specified
Heating Fuel: Gas In Street
Fuel Tank Location: Not specified
Cooling System: None
Hot Water System: Not specified
Air Radon Mitigation: Not specified
Water Radon Mitigation: Not specified
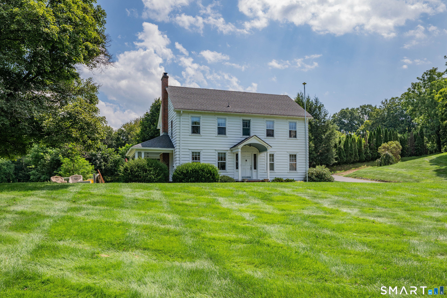
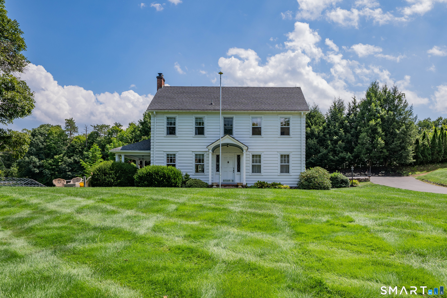
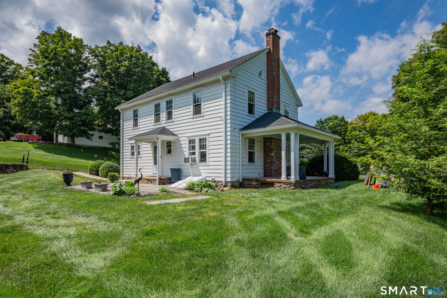
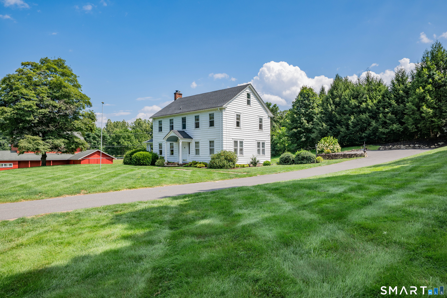
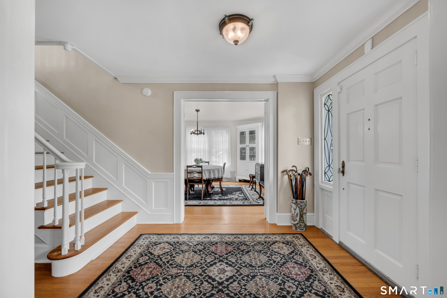
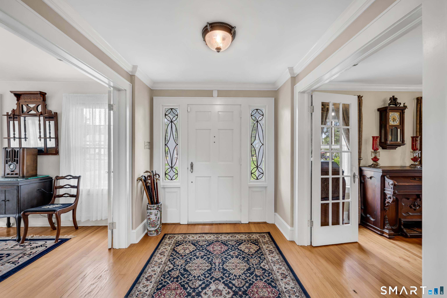
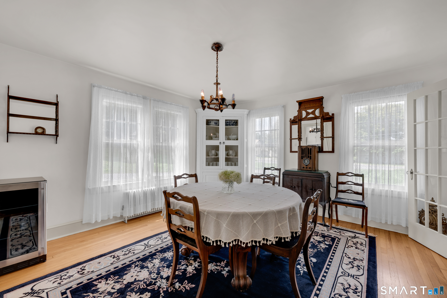
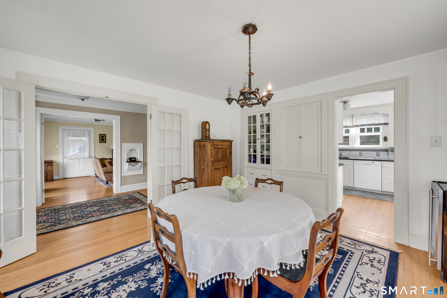
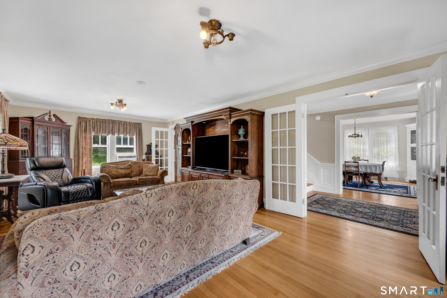
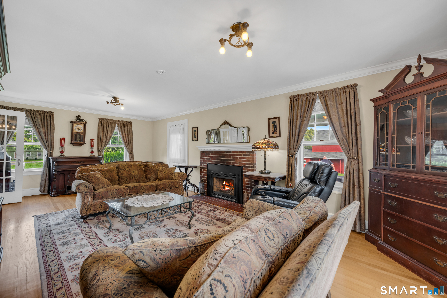
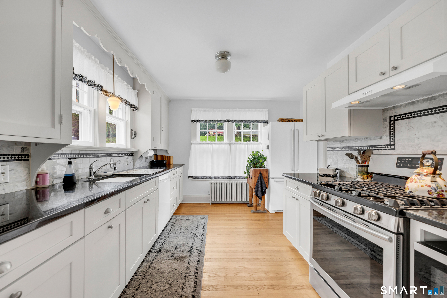
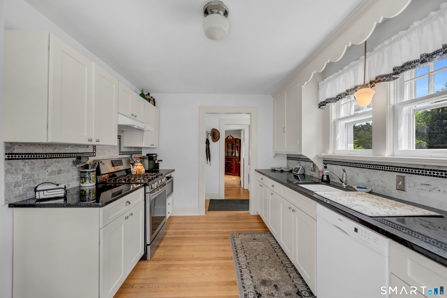
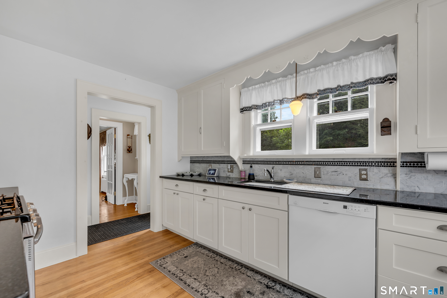
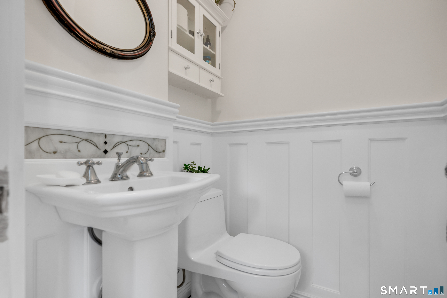
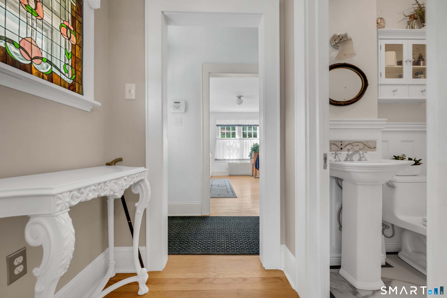
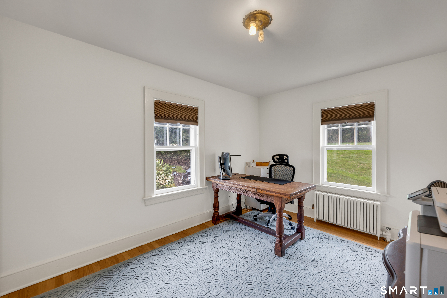
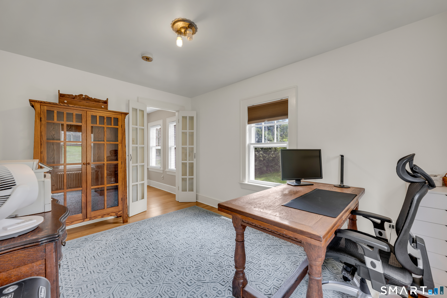
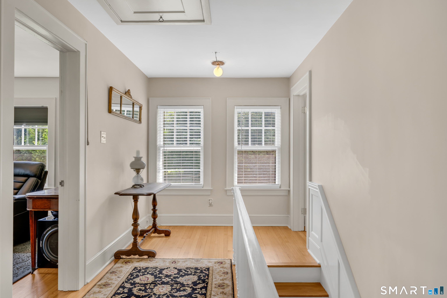
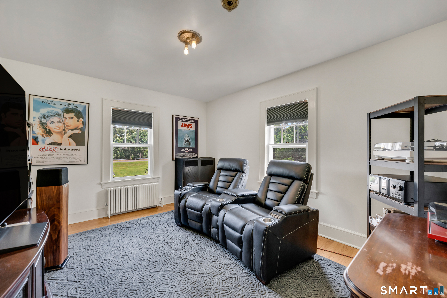
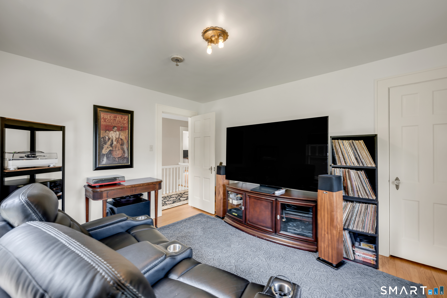
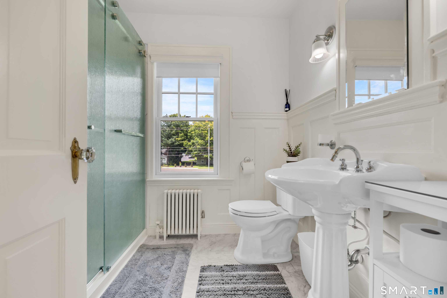
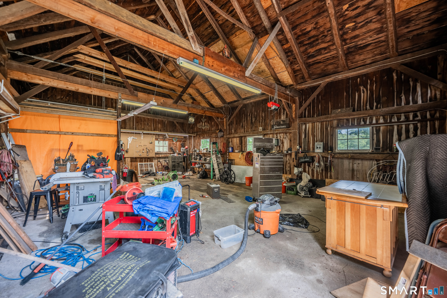
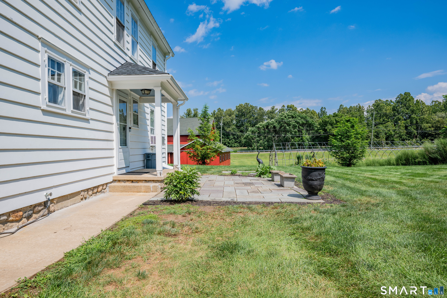
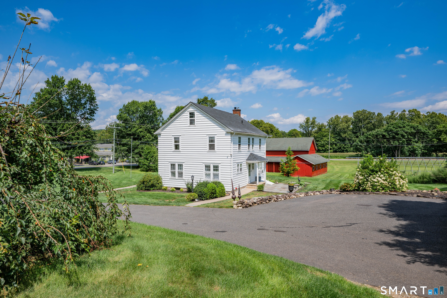
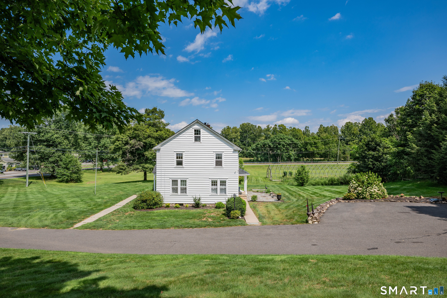
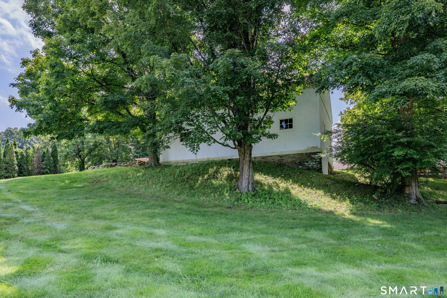
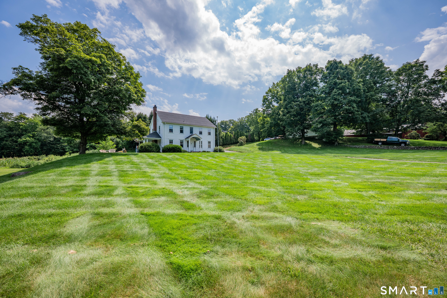
Classic 1930s Colonial set along Main Street in Woodbury, offering the timeless character and craftsmanship of the era. Thoughtfully set back from the road on an expansive lawn, the home features hardwood floors throughout, high ceilings, detailed moldings, interior French doors, charming built-ins, a generous foyer, and a graceful central staircase. The front-to-back living room is anchored by a brick fireplace and opens to a spacious covered porch, creating an inviting setting for everyday living and entertaining. The kitchen and both bathrooms have been updated, blending modern convenience with the home's original character. A beautiful 34' x 27' post-and-beam barn provides exceptional space for a workshop, studio, storage, or other uses. Located within Woodbury's Main Street Design District, the property also offers the flexibility to combine residential living with a business use, subject to applicable regulations. A distinctive property with room to live, work, and enjoy the best of classic Woodbury.
Continue reading ▾Mechanicals & Utilities: Hot Water • Gas In Street • None • Public Water In Street,Private Well water • 1 fireplaces
Exterior Features
Exterior Construction: Clapboard
Roof Type: Asphalt Shingle
Foundation: Concrete,Stone
Garage: Barn (2 car)
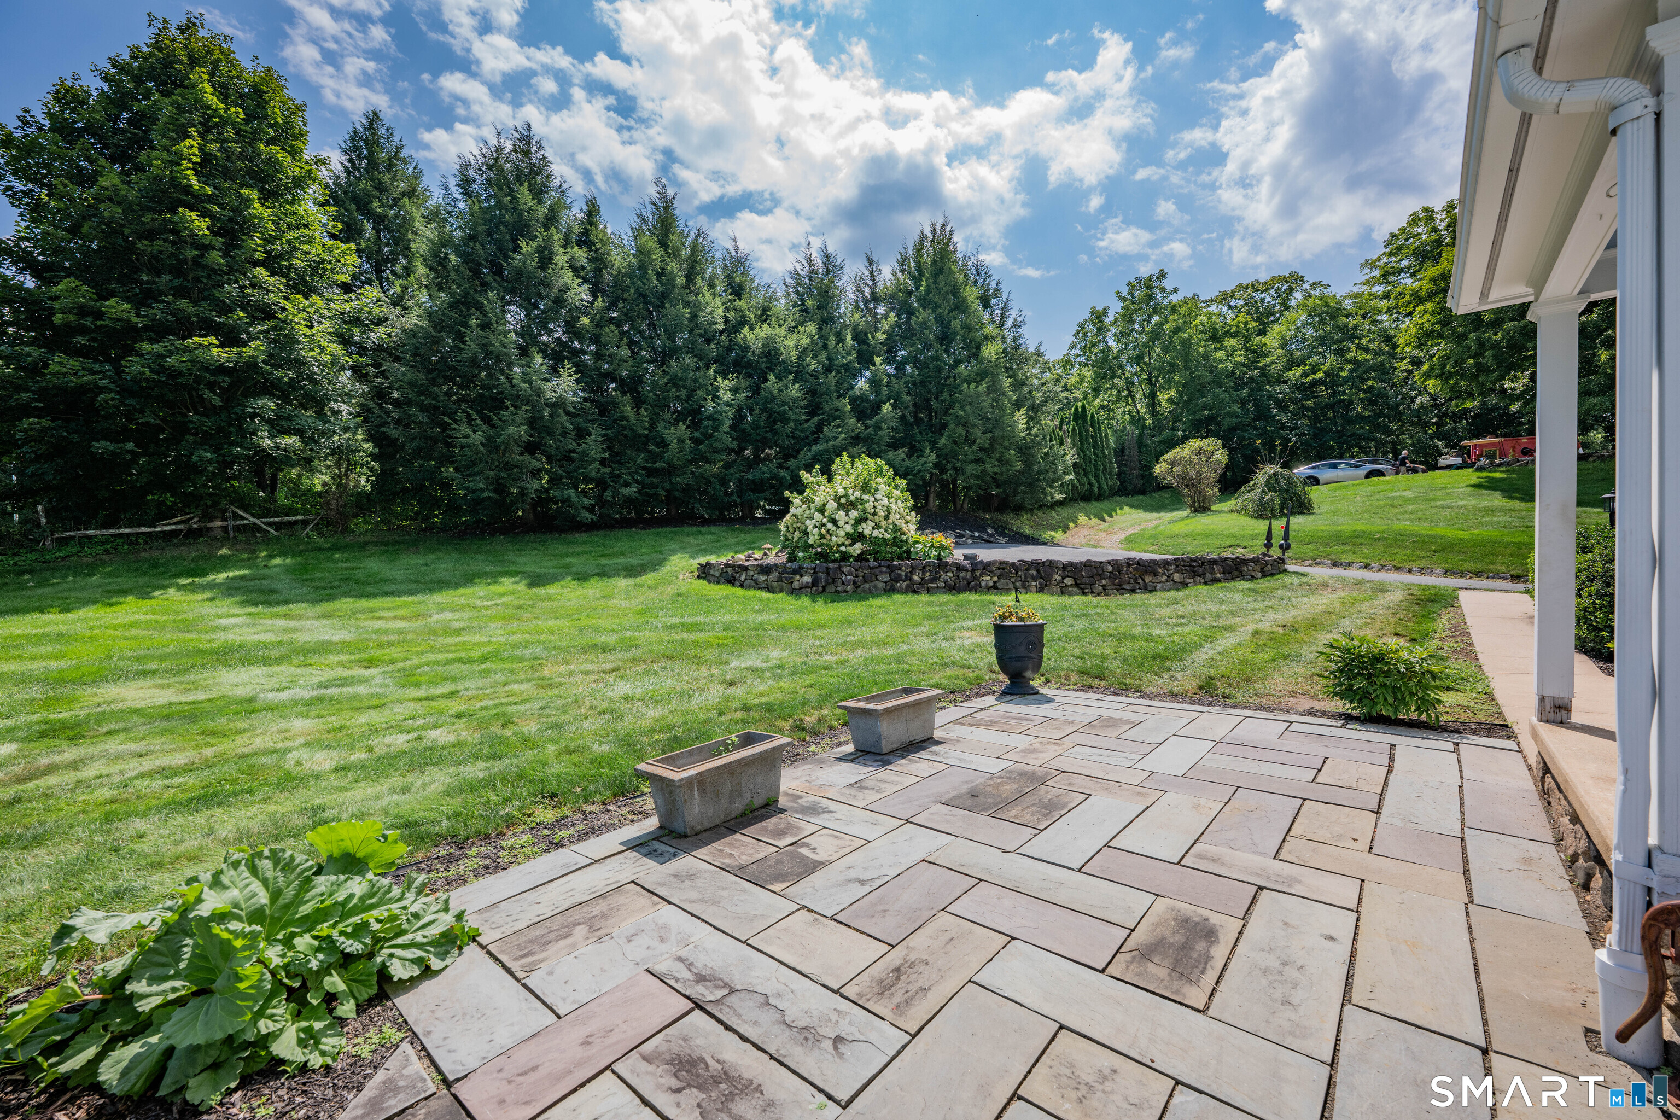
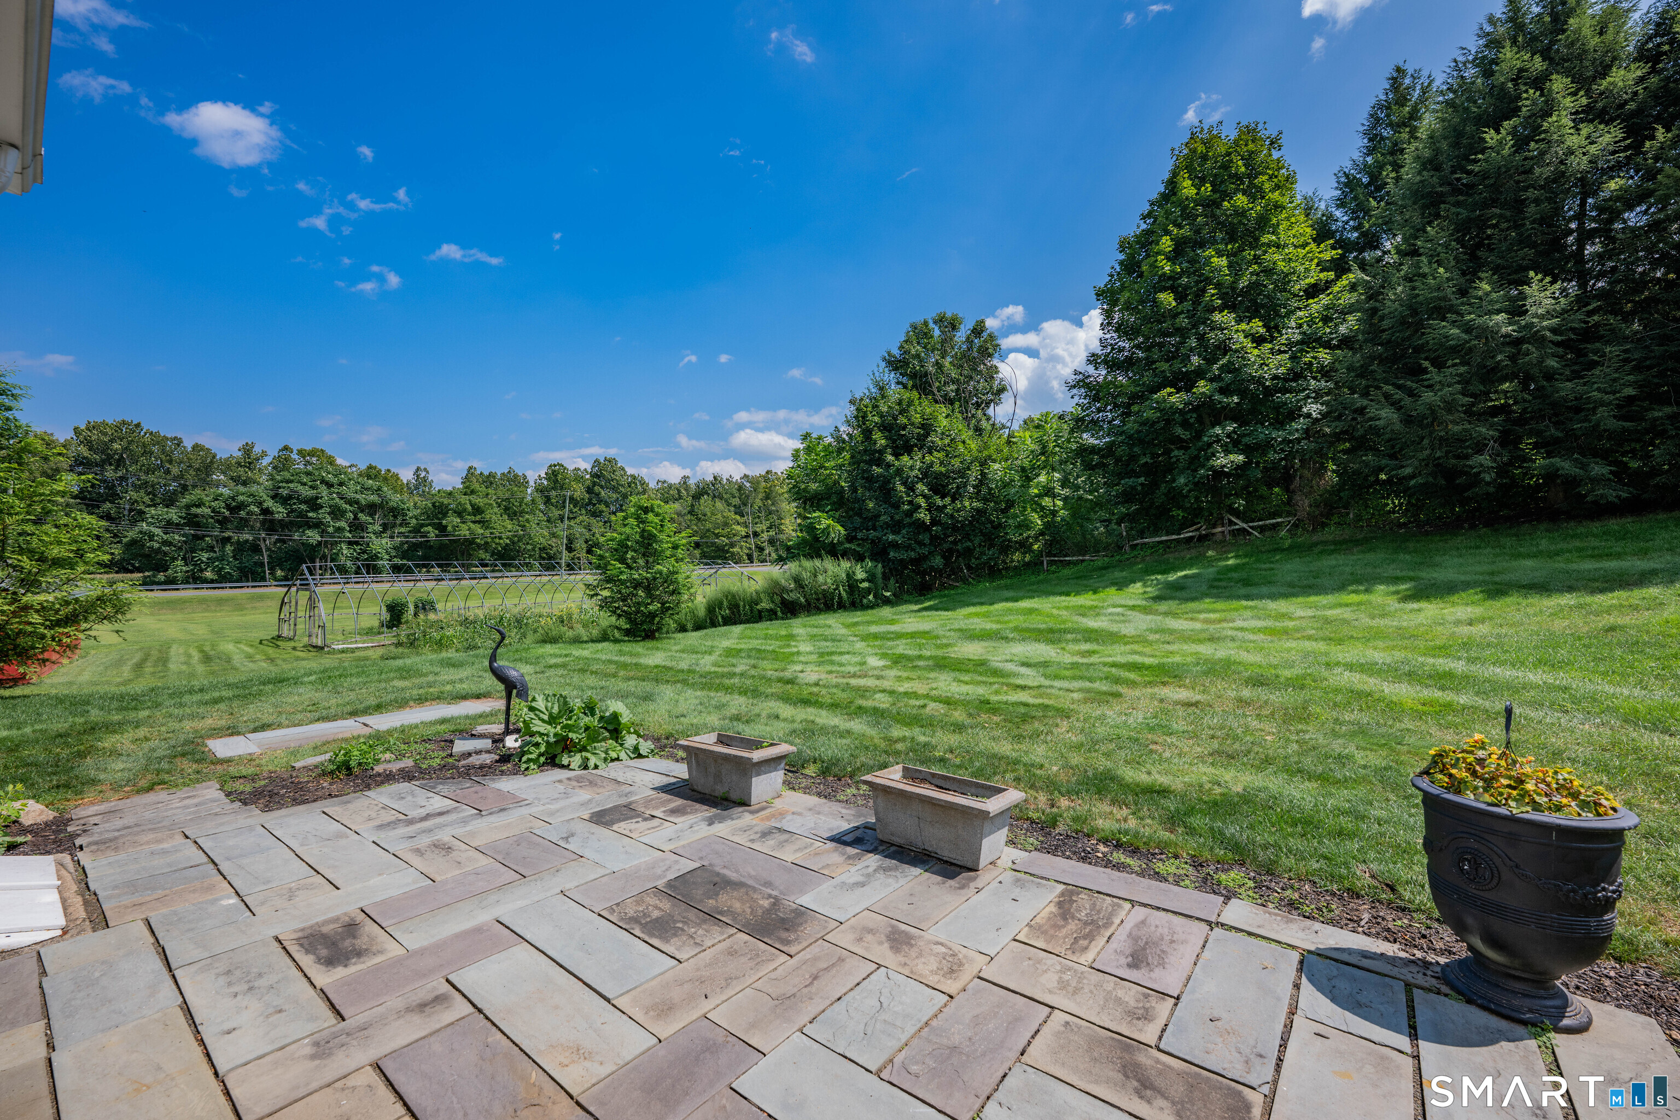
Patio/Deck: Sidewalk,Barn,Garden Area,Patio
Utilities: Water: Public Water In Street,Private Well
Outbuildings: Sidewalk,Barn,Garden Area,Patio
