
1270 Saybrook Road, Haddam, CT is a Other residence located in Haddam, CT. This property was listed for sale on (approximately days ago) and is currently offered at $1,400,000.
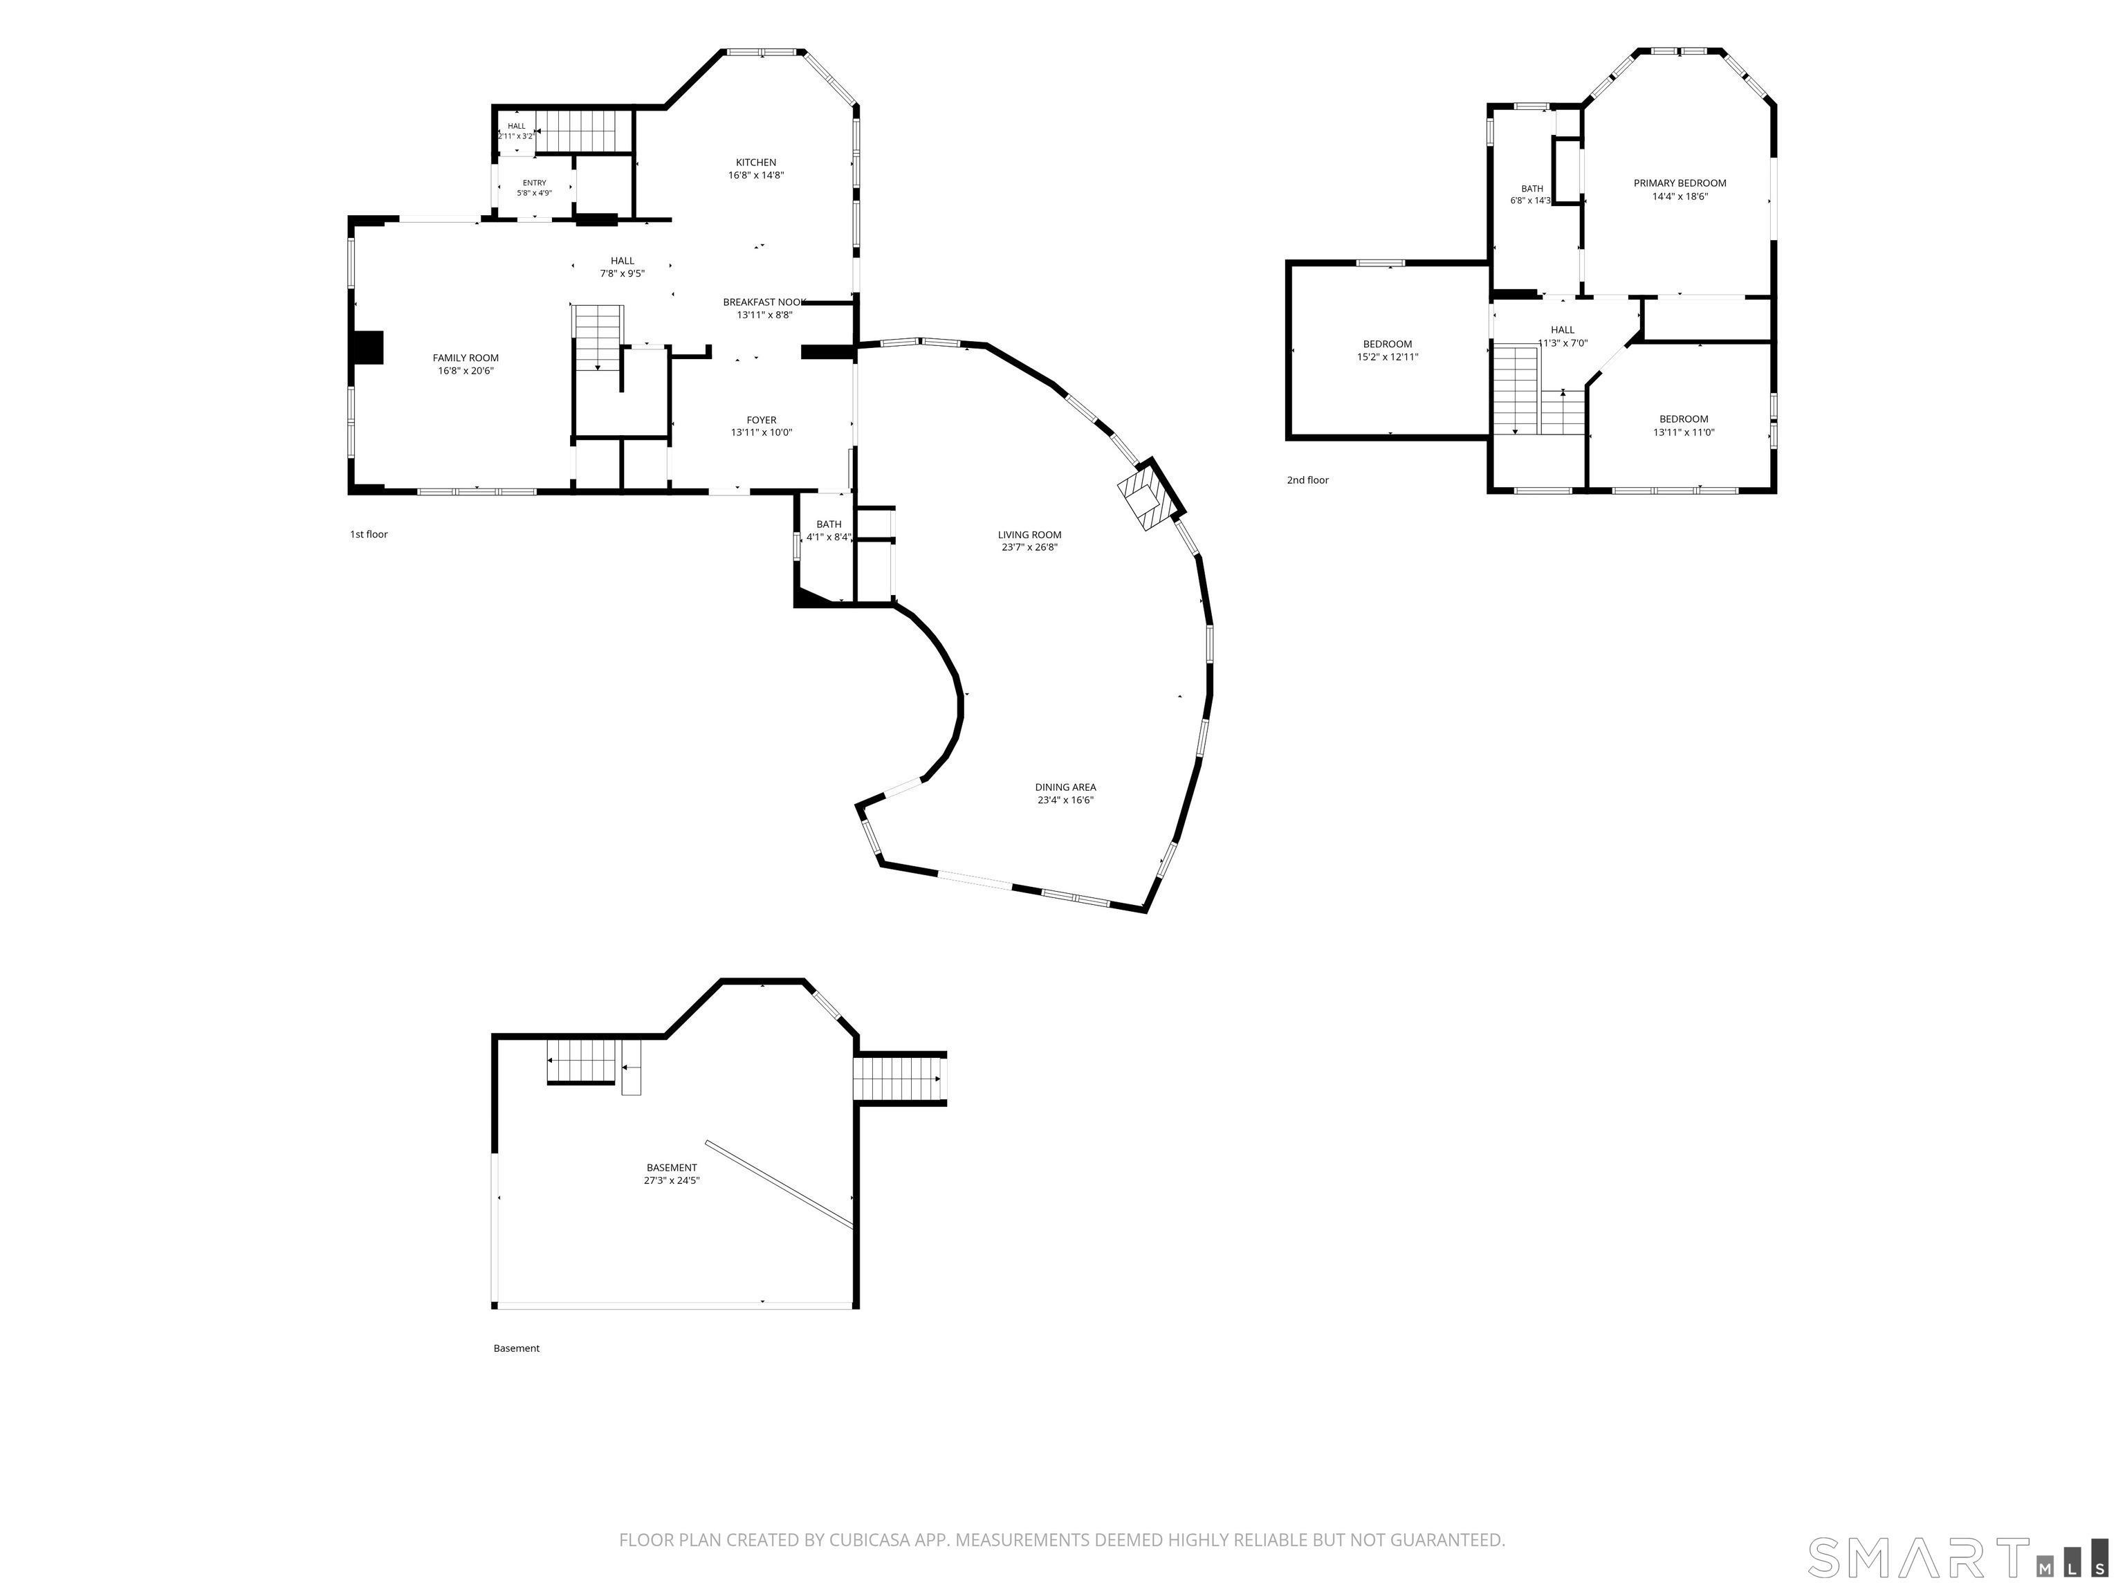
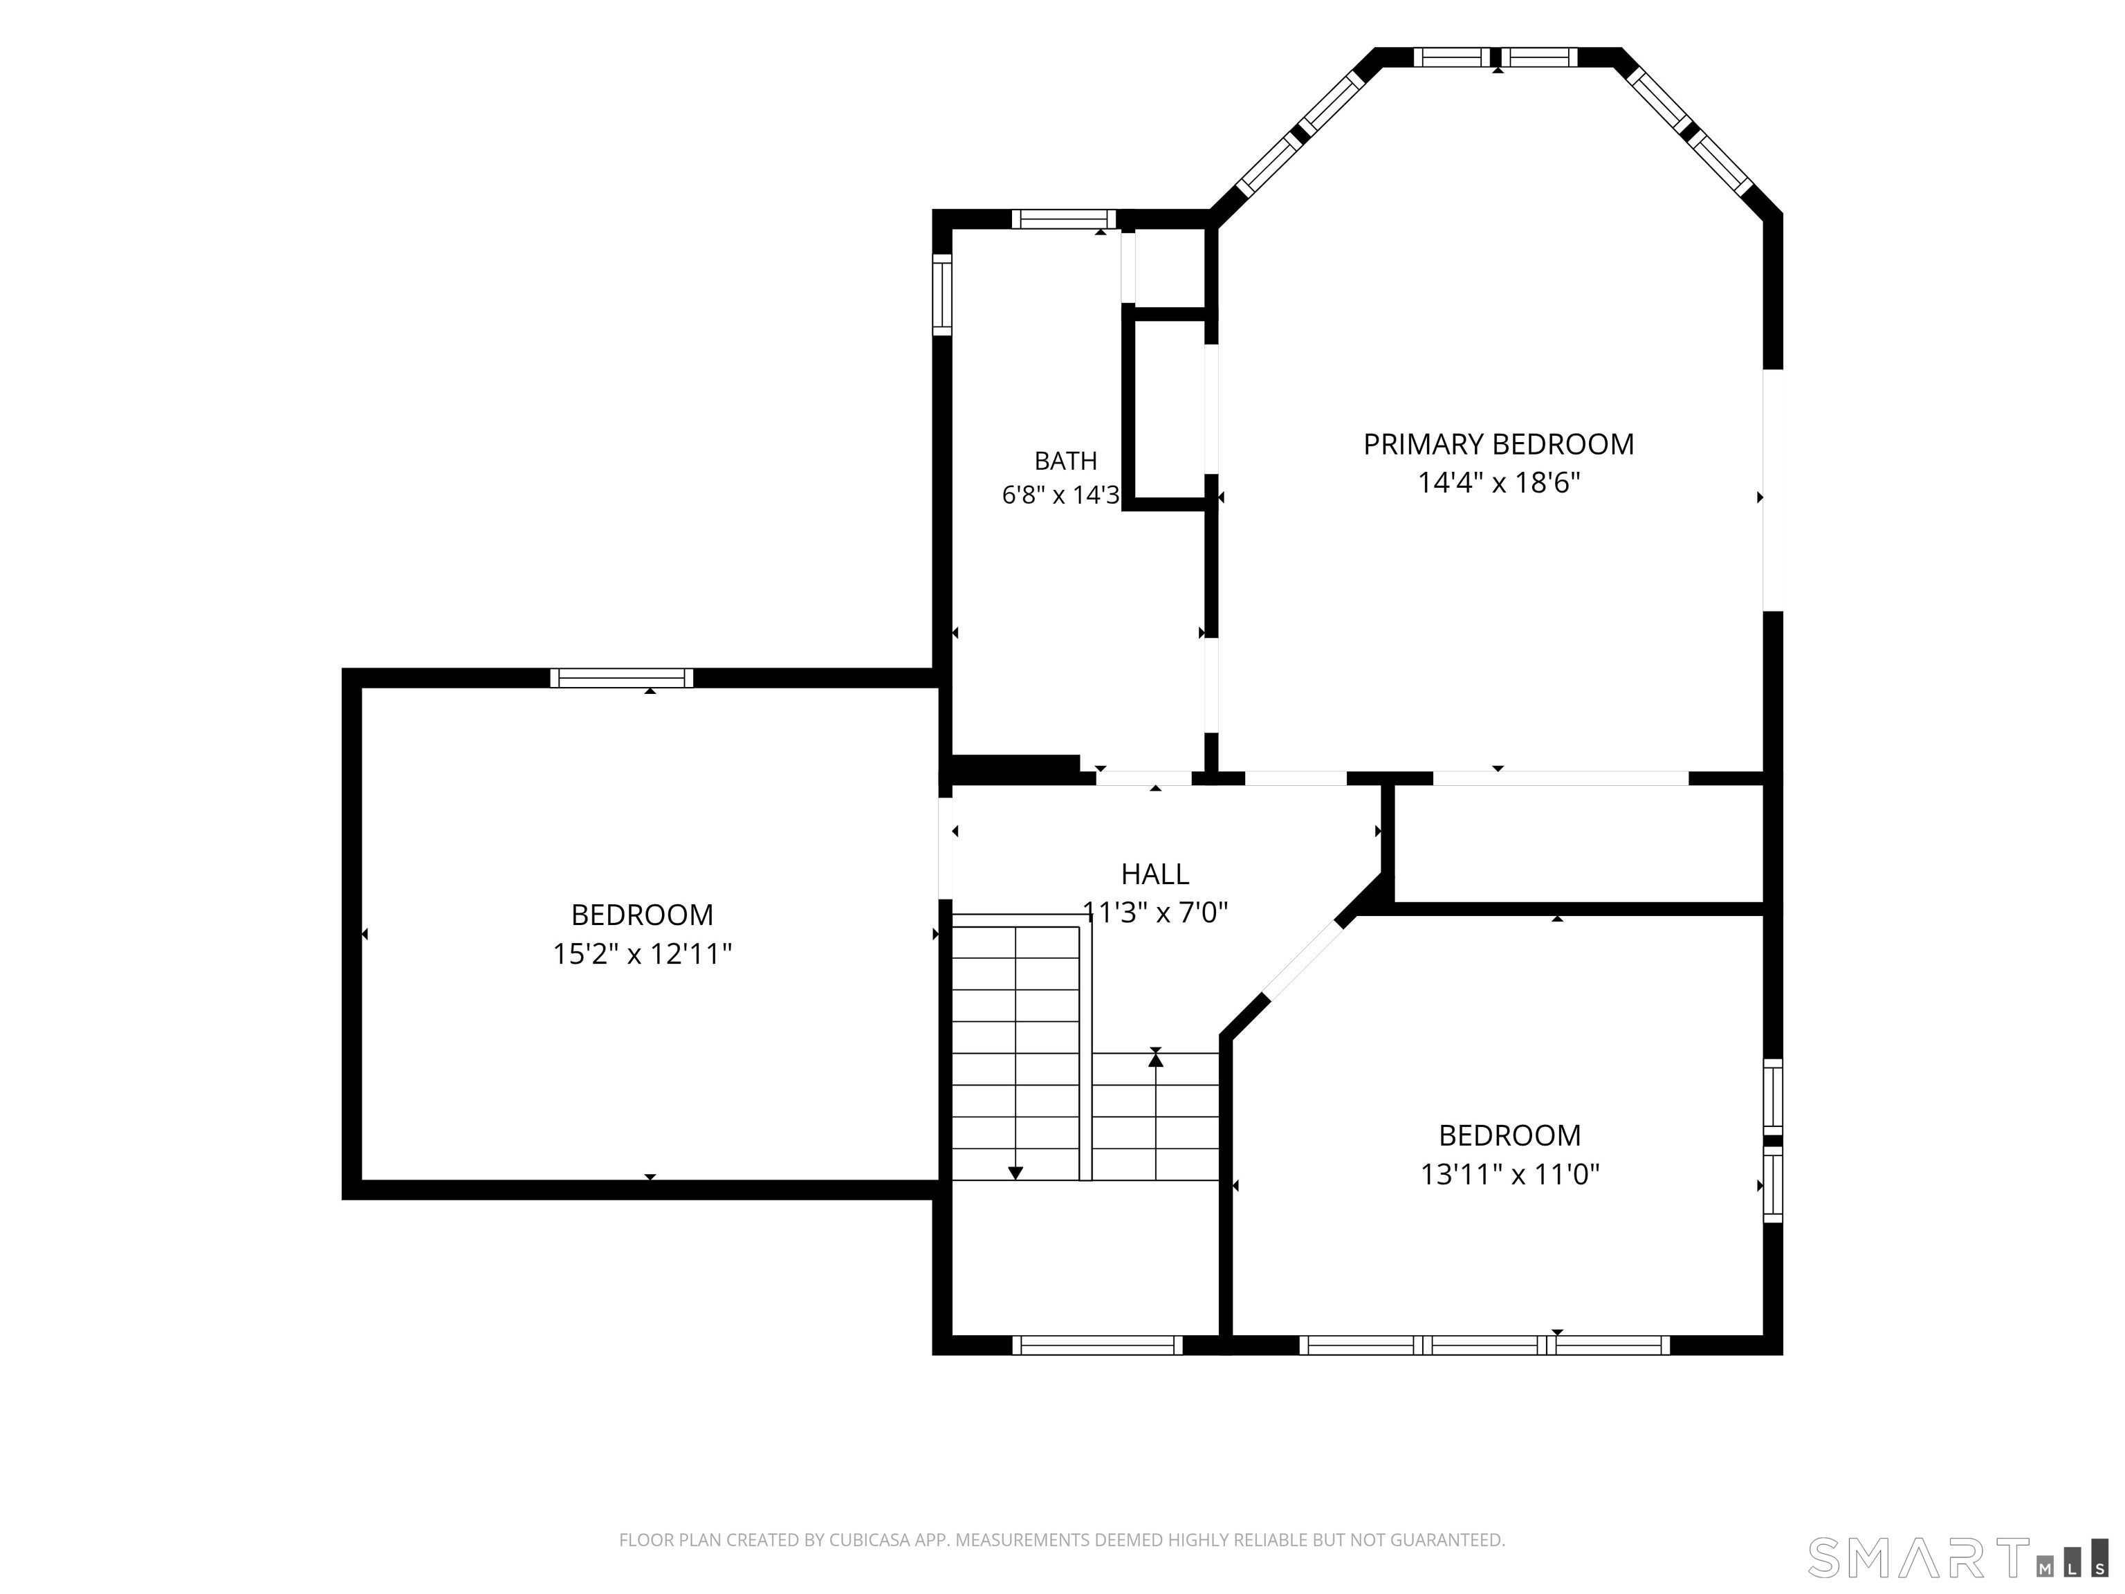
1270 Saybrook Road, Haddam, CT is a 3-bed, 3-bath, 3,375 square foot home built in 1997 , featuring Other architecture
This home is within the Haddam school district. Local, with nearby schools including Per Board of Ed.
Pricing Insight: Originally listed at $1,400,000, the price has since been adjusted by $0 (0%). It has been on the market for approximately 32 days, with a total price adjustment of $0 (0%).
MLS #: 24194154
Days on Market: 32
Residence Type: Single Family
Architectural Style: Other
Neighborhood: N/A
Garage Spaces: 4
Heating: Hot Air
Offered Price: $1,400,000
Price per Sq Ft: $415
Year Built: 1997
Living Area: 3,375 Sq. Ft.
Lot Size: 1.44 Acres
Design & Construction: Frame,Brick
Estimated Tax: $12,791
Price per square foot: $415 / Sq. Ft.
Tax assessed value: $512,050
Estimated Tax: $12,791
Architectural Style: Other
Design & Construction: Frame,Brick
Residence Type: Single Family
Year Constructed: 1997
Living Area: 3,375 Sq. Ft.
Lot Size: 1.44 Acres
Fuel: Oil
Home Automation: Not specified
Energy Features: Active Solar,Storm Doors,Storm Windows
Solar Contract: Not specified
Heating Fuel: Oil
Fuel Tank Location: In Basement
Cooling System: Central Air,Window Unit
Hot Water System: Not specified
Air Radon Mitigation: Not specified
Water Radon Mitigation: Not specified
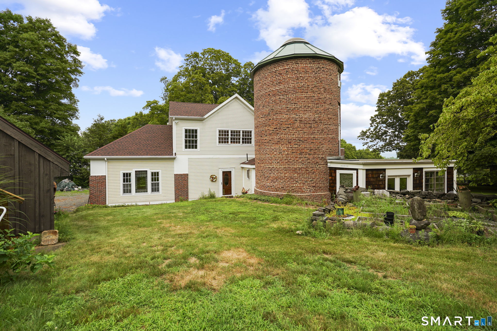
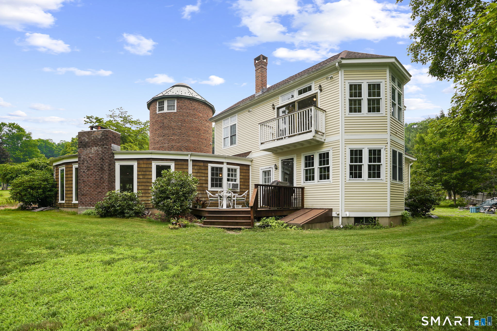
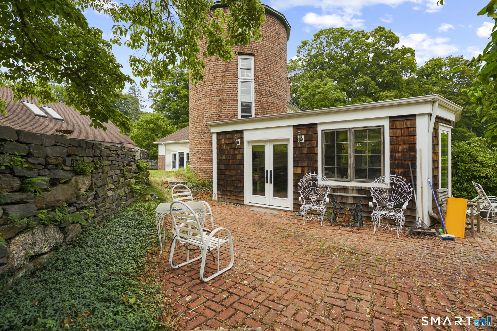
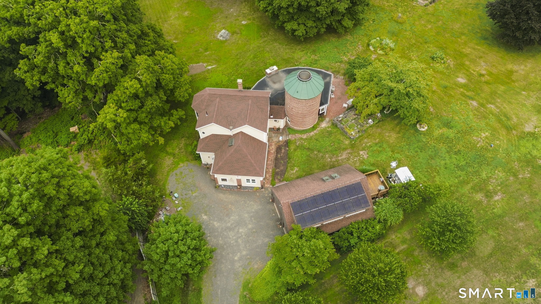
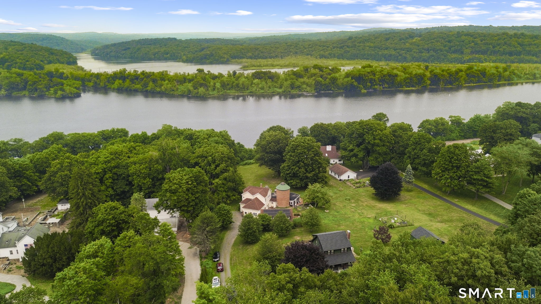
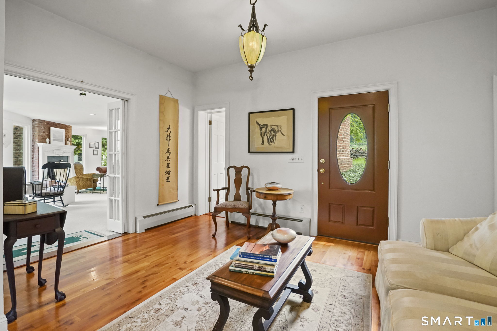
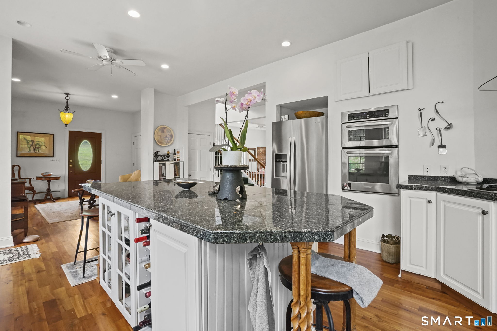
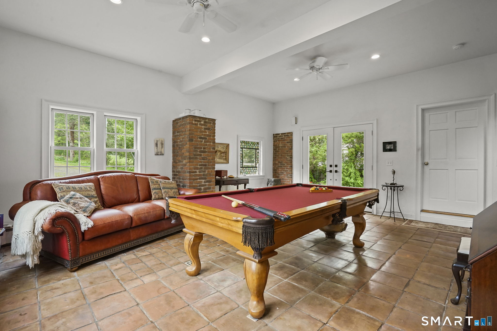
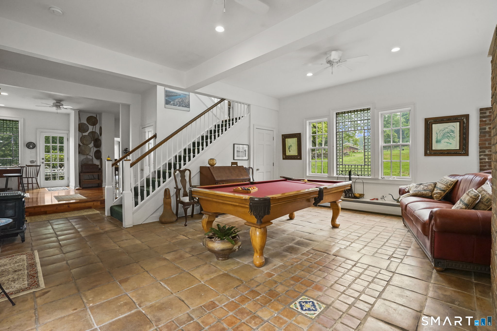
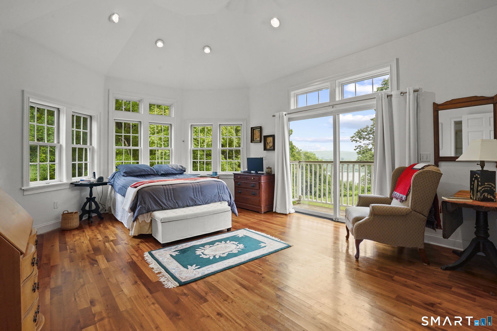
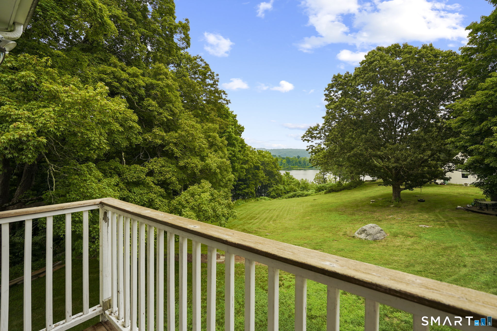
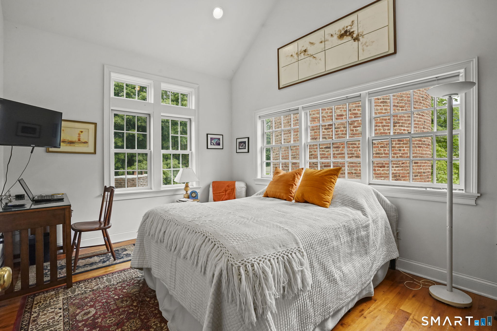
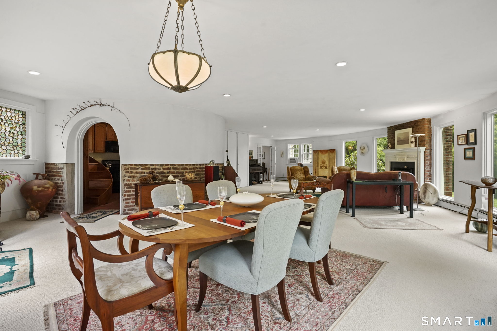
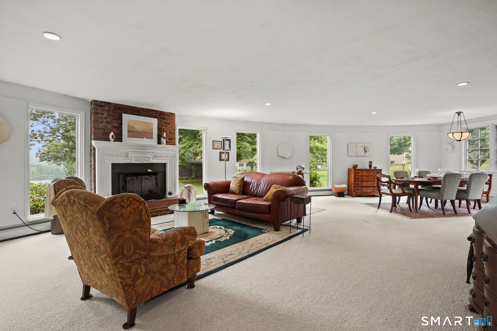
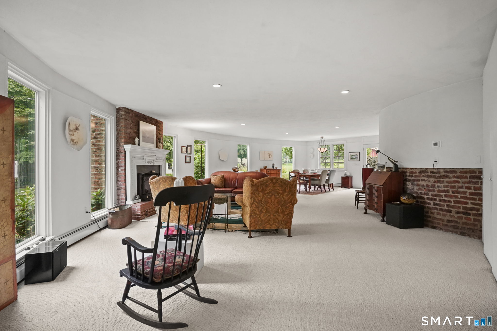
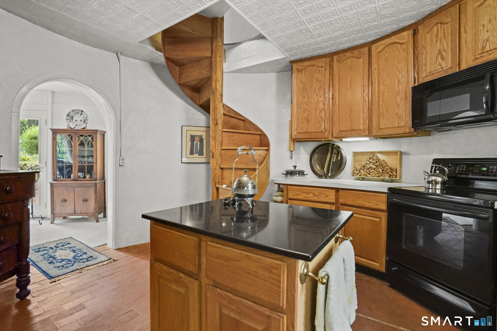
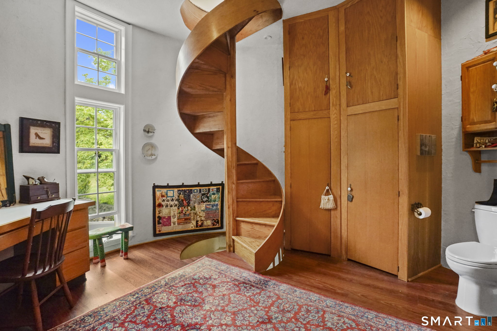
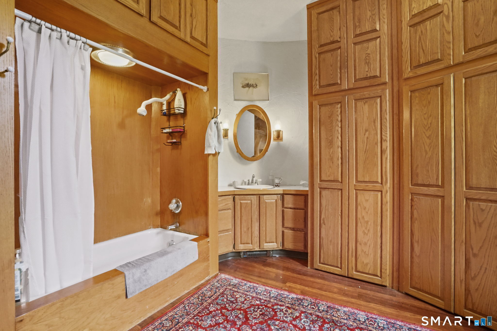
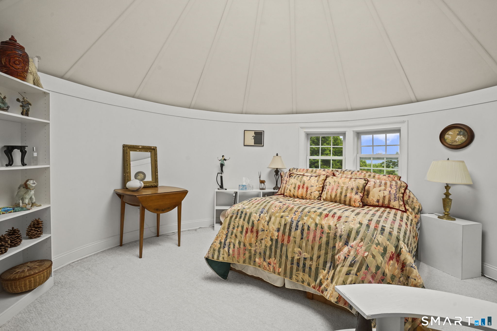
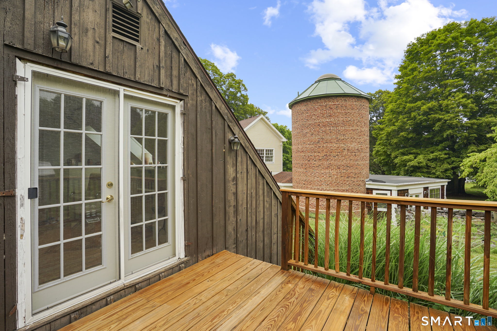
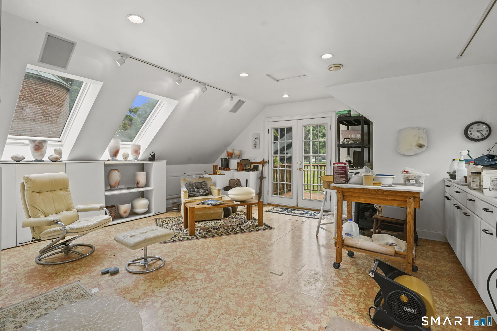
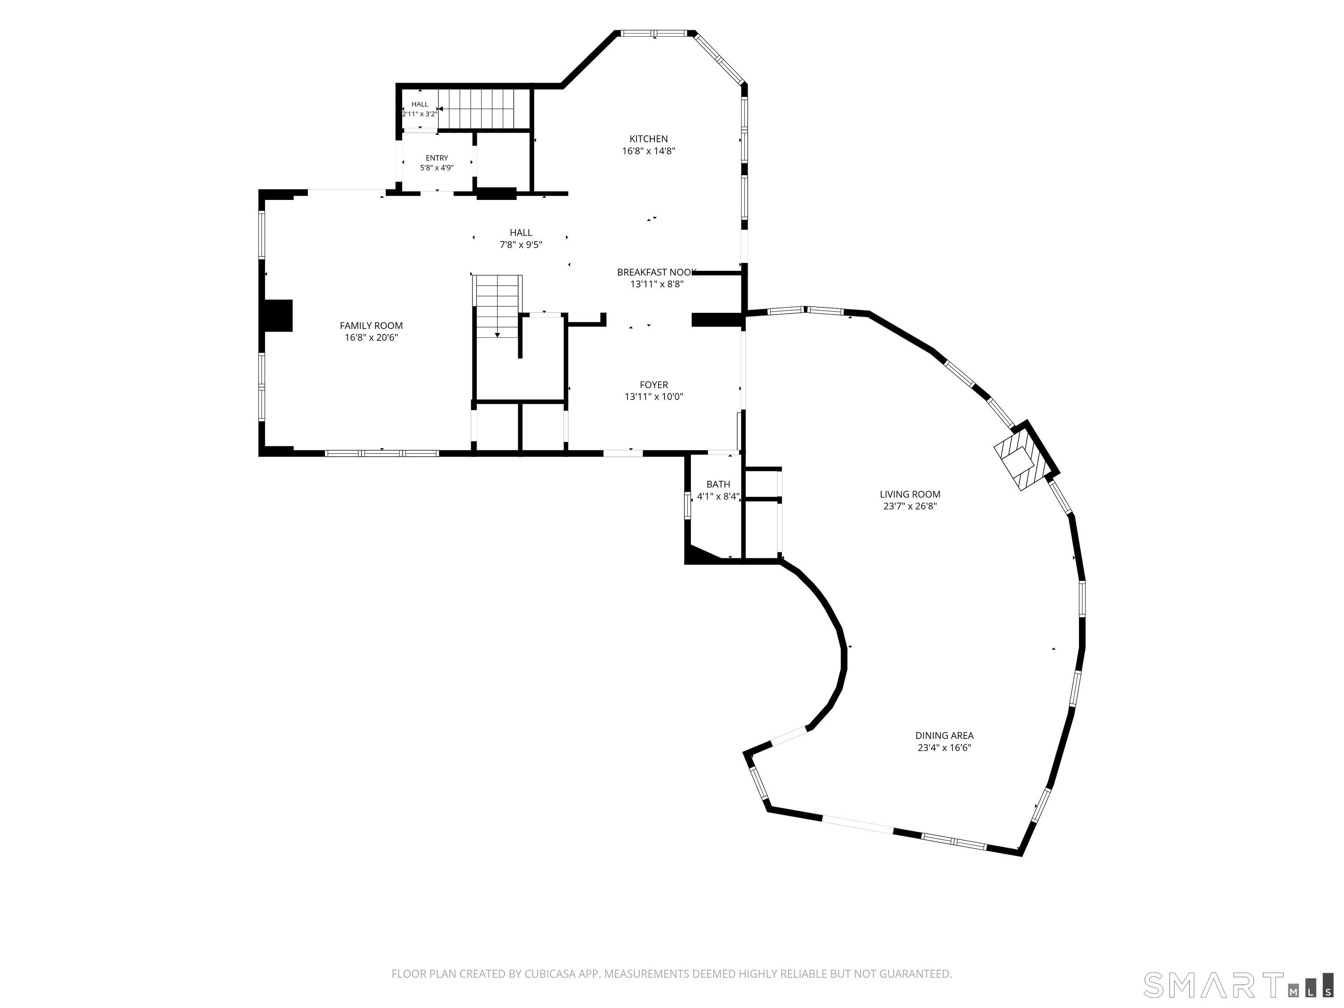
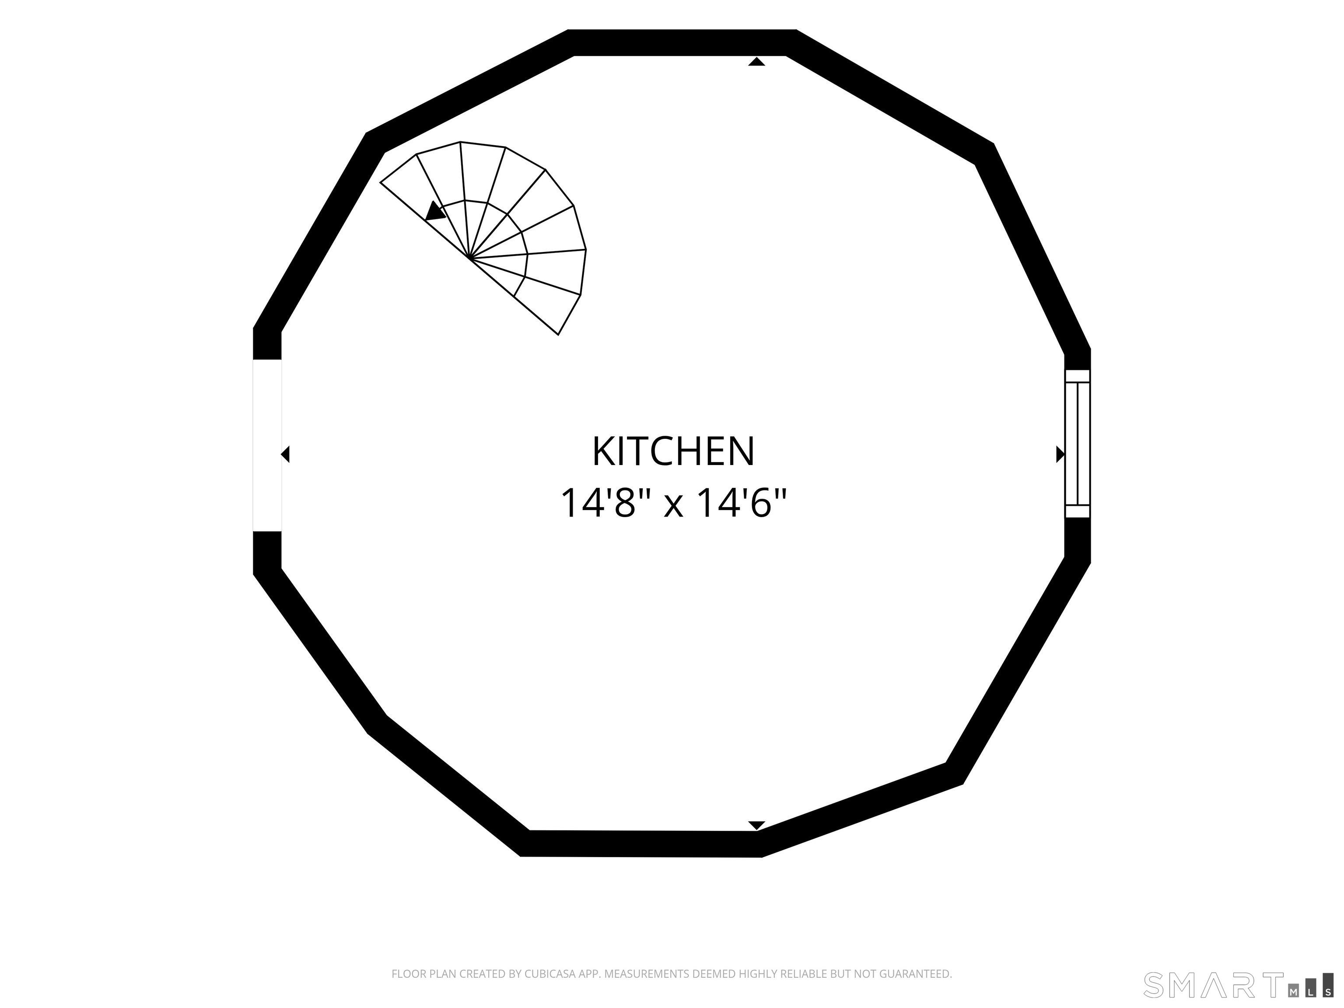
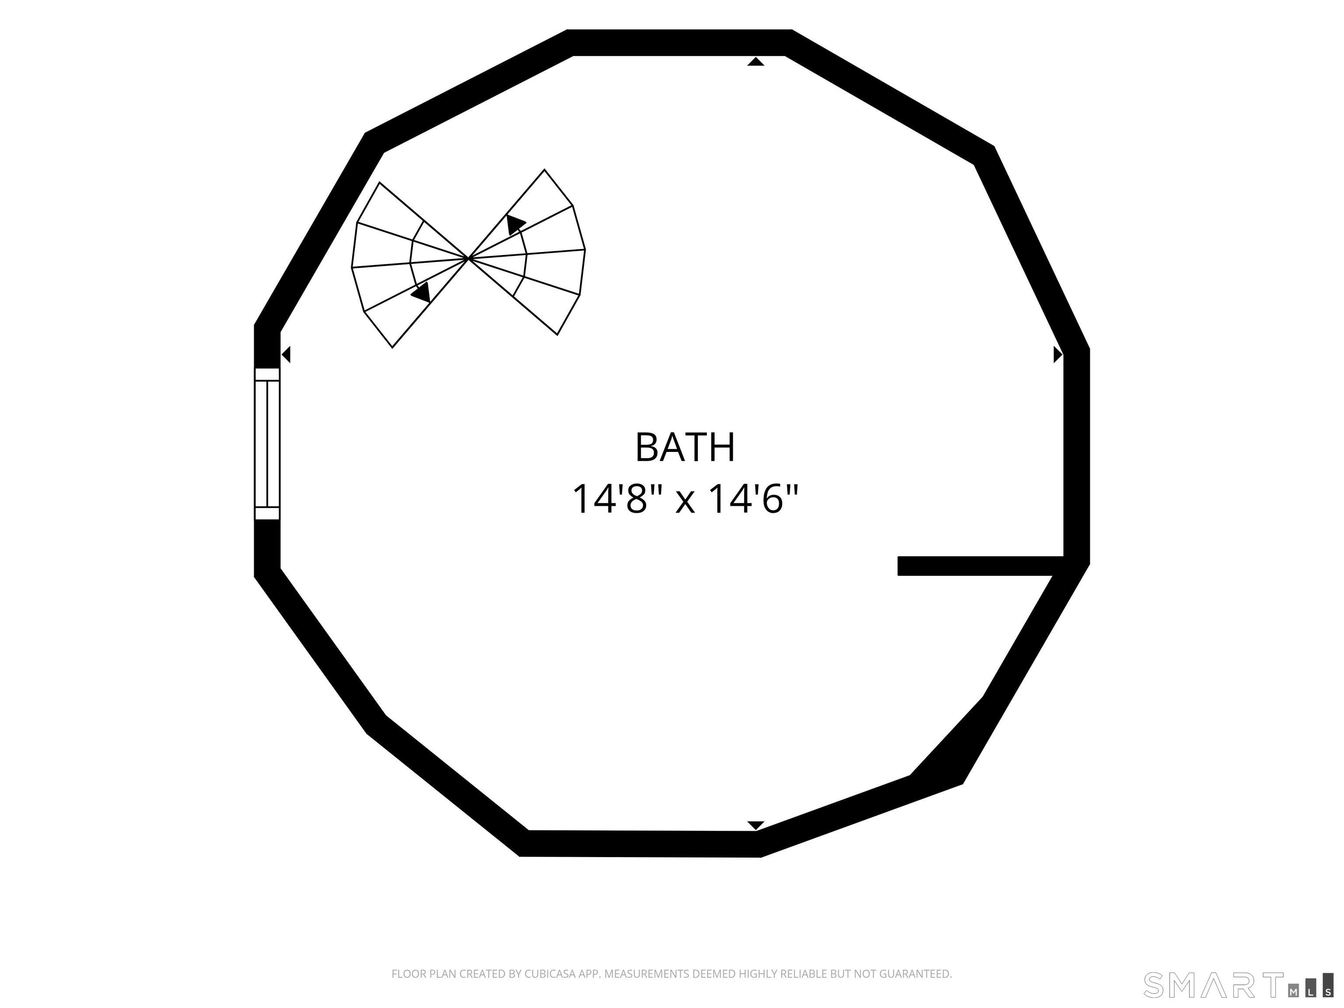
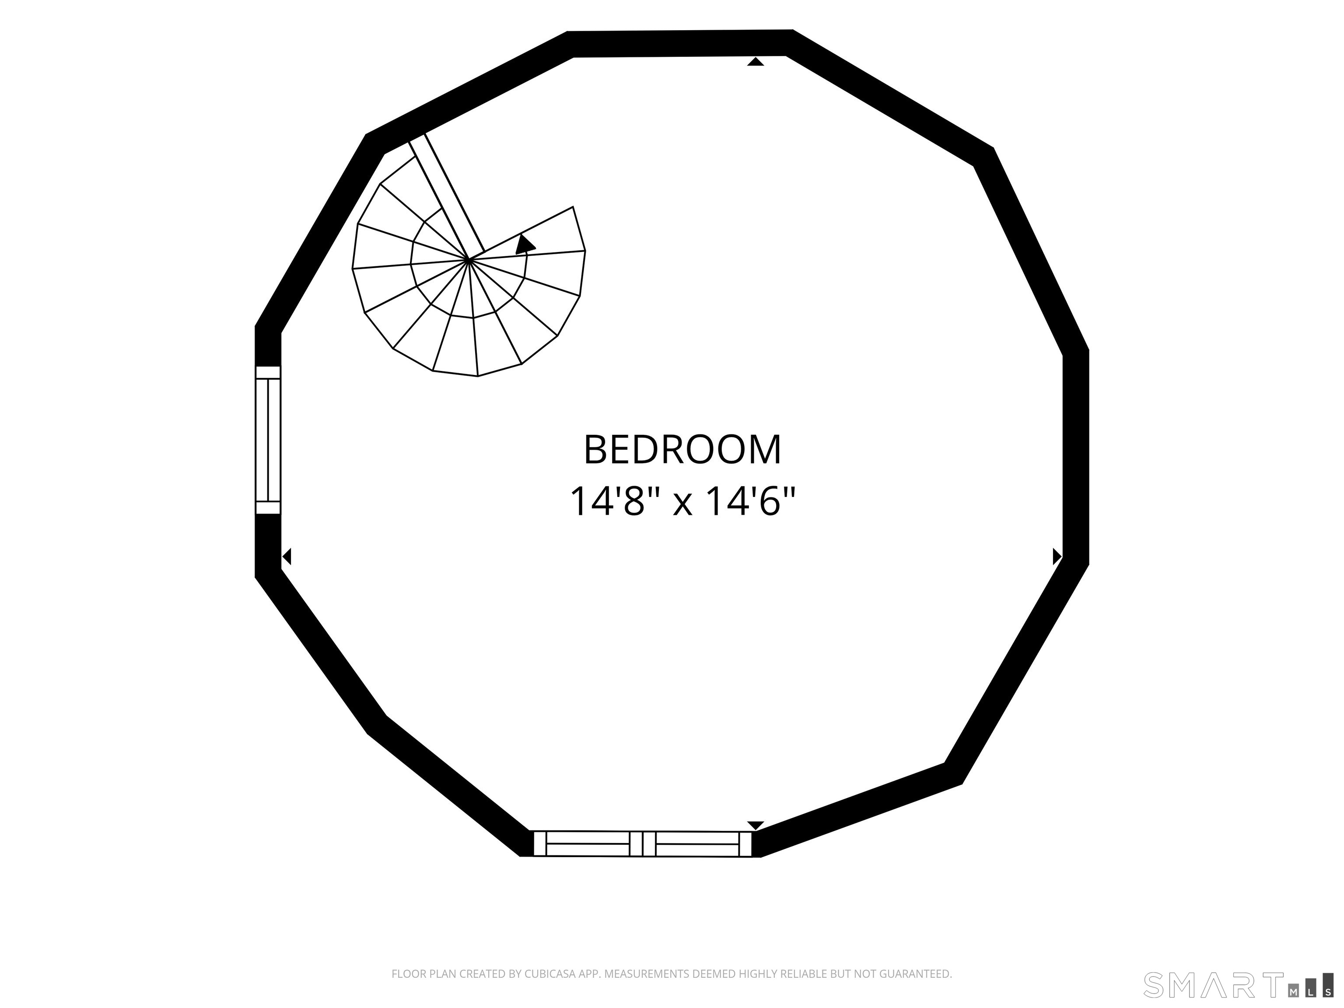
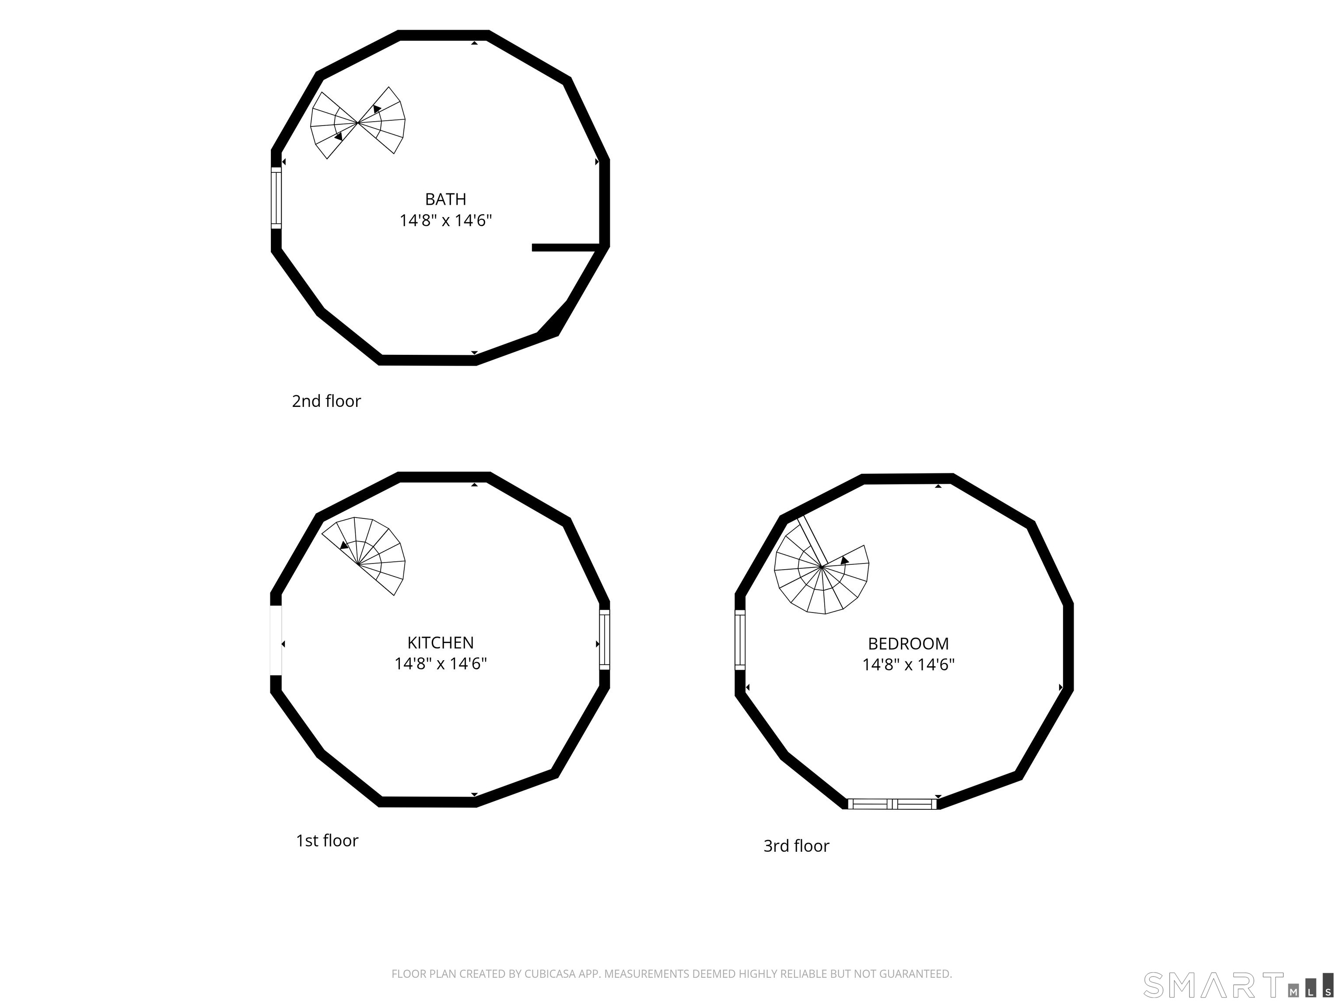
A Home Like No Other on the Connecticut River. Some homes are built others evolve into something extraordinary. An original agricultural silo has been thoughtfully transformed into one of the most distinctive waterfront homes. Rich in character makes it impossible to duplicate, this exceptional property blends history, creativity & breathtaking riverfront living. The original silo remains a remarkable historical centerpiece of the home, preserving the property's unique character & architectural story. The circular kitchen within the silo flows into a spectacular living & dining area where graceful curved walls create an inviting & unforgettable gathering space. A spiral staircase winds upward through the silo, leading to a cozy sitting room, a full bath, and a unique third-floor bedroom offering sweeping views of. Thoughtful additions have expanded the living space to include an additional kitchen, 2bedrooms, 2nd floor & the flexibility today's buyers appreciate. An oversized garage provides exceptional versatility, offering ample room for vehicles, storage, workshop or hobbies. Above the garage, a spacious finished studio. This is more than a waterfront home-it is a conversation piece, a distinctive architectural treasure, & a rare opportunity to own a property that simply cannot be replicated. For those seeking something beyond the ordinary, enjoy an unforgettable combination of character, river views, versatile living space & timeless New England charm.
Continue reading ▾Mechanicals & Utilities: Hot Air • Oil • Central Air,Window Unit • Private Well water • 1 fireplaces
Exterior Features
Exterior Construction: Clapboard,Brick
Roof Type: Asphalt Shingle
Foundation: Concrete
Driveway: Private,Gravel
Garage: Detached Garage,Driveway (4 car)
Parking: 5 Total
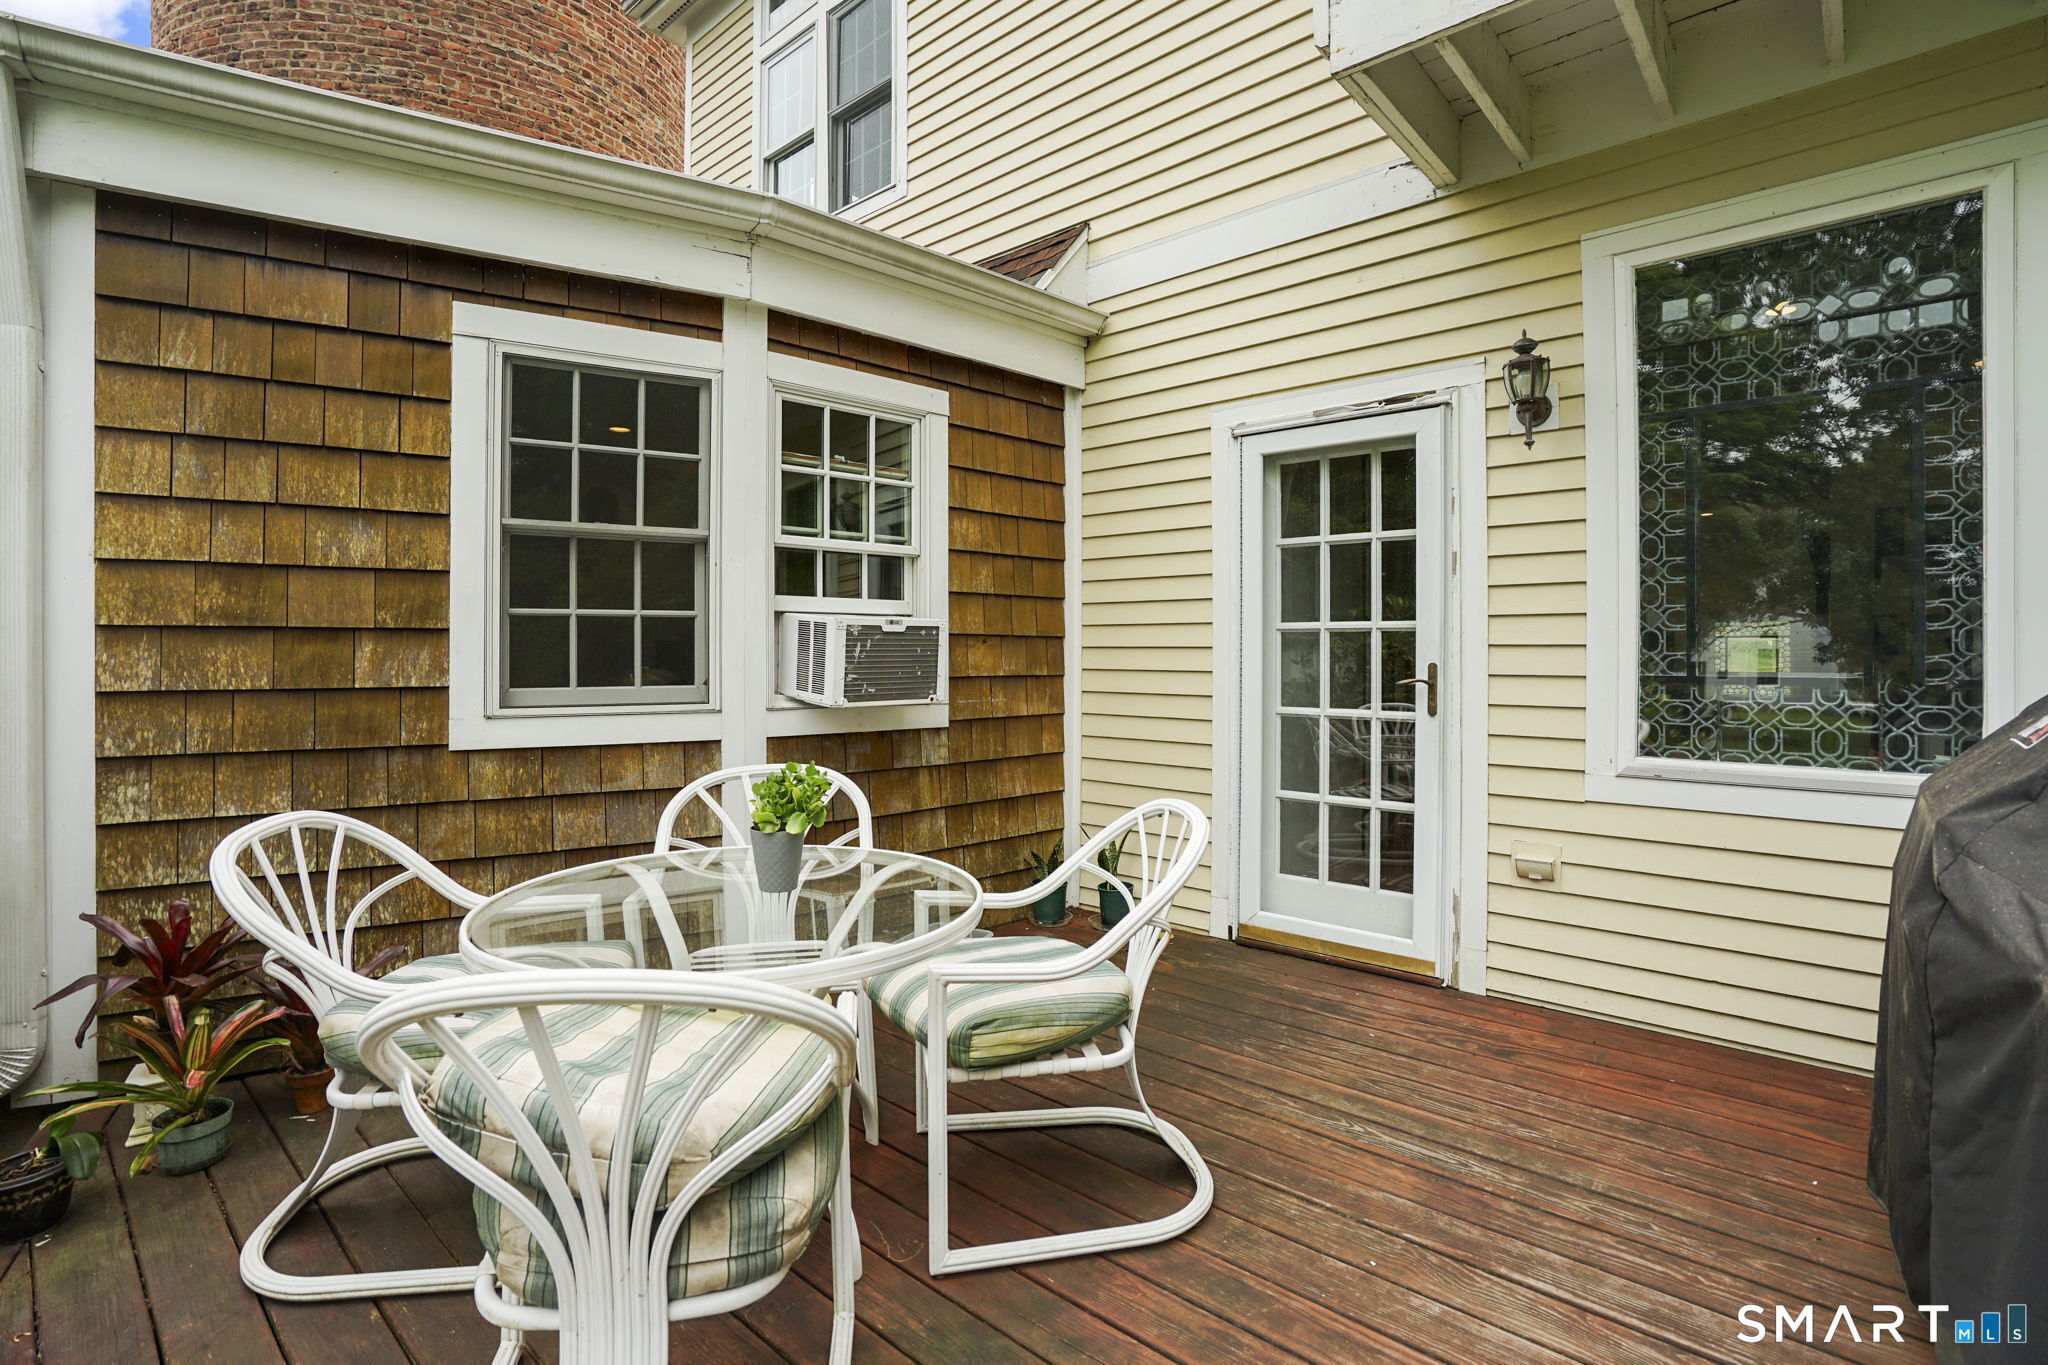
Patio/Deck: Balcony,Shed,Garden Area,French Doors,Patio
Utilities: Water: Private Well
Outbuildings: Balcony,Shed,Garden Area,French Doors,Patio
