
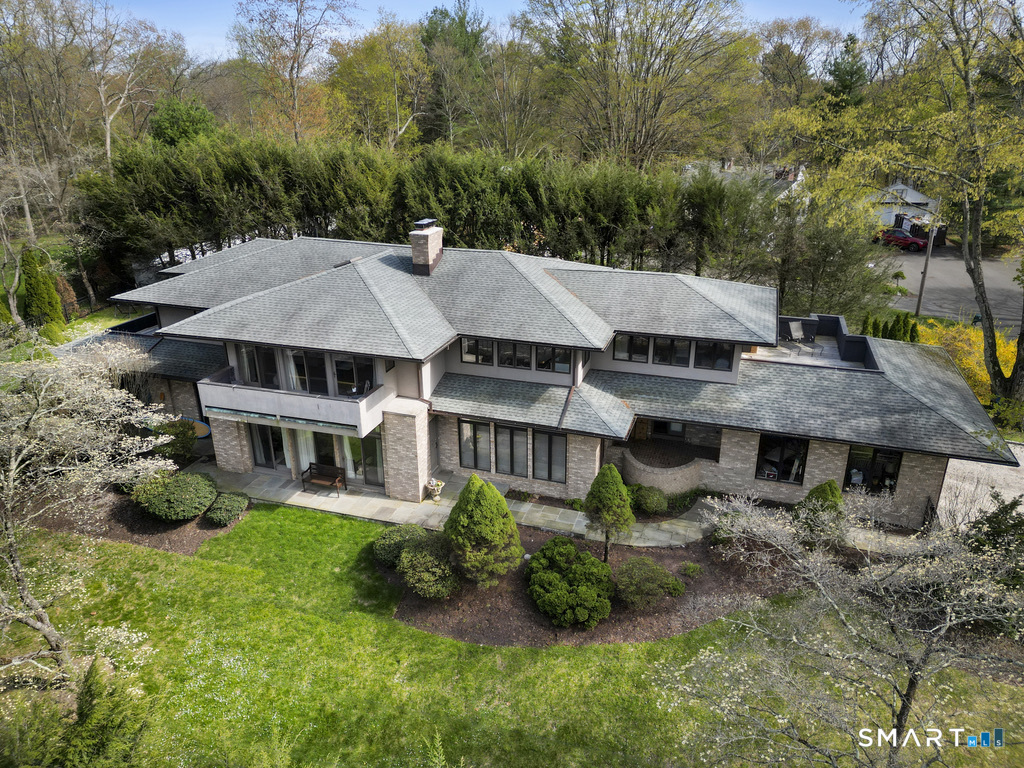
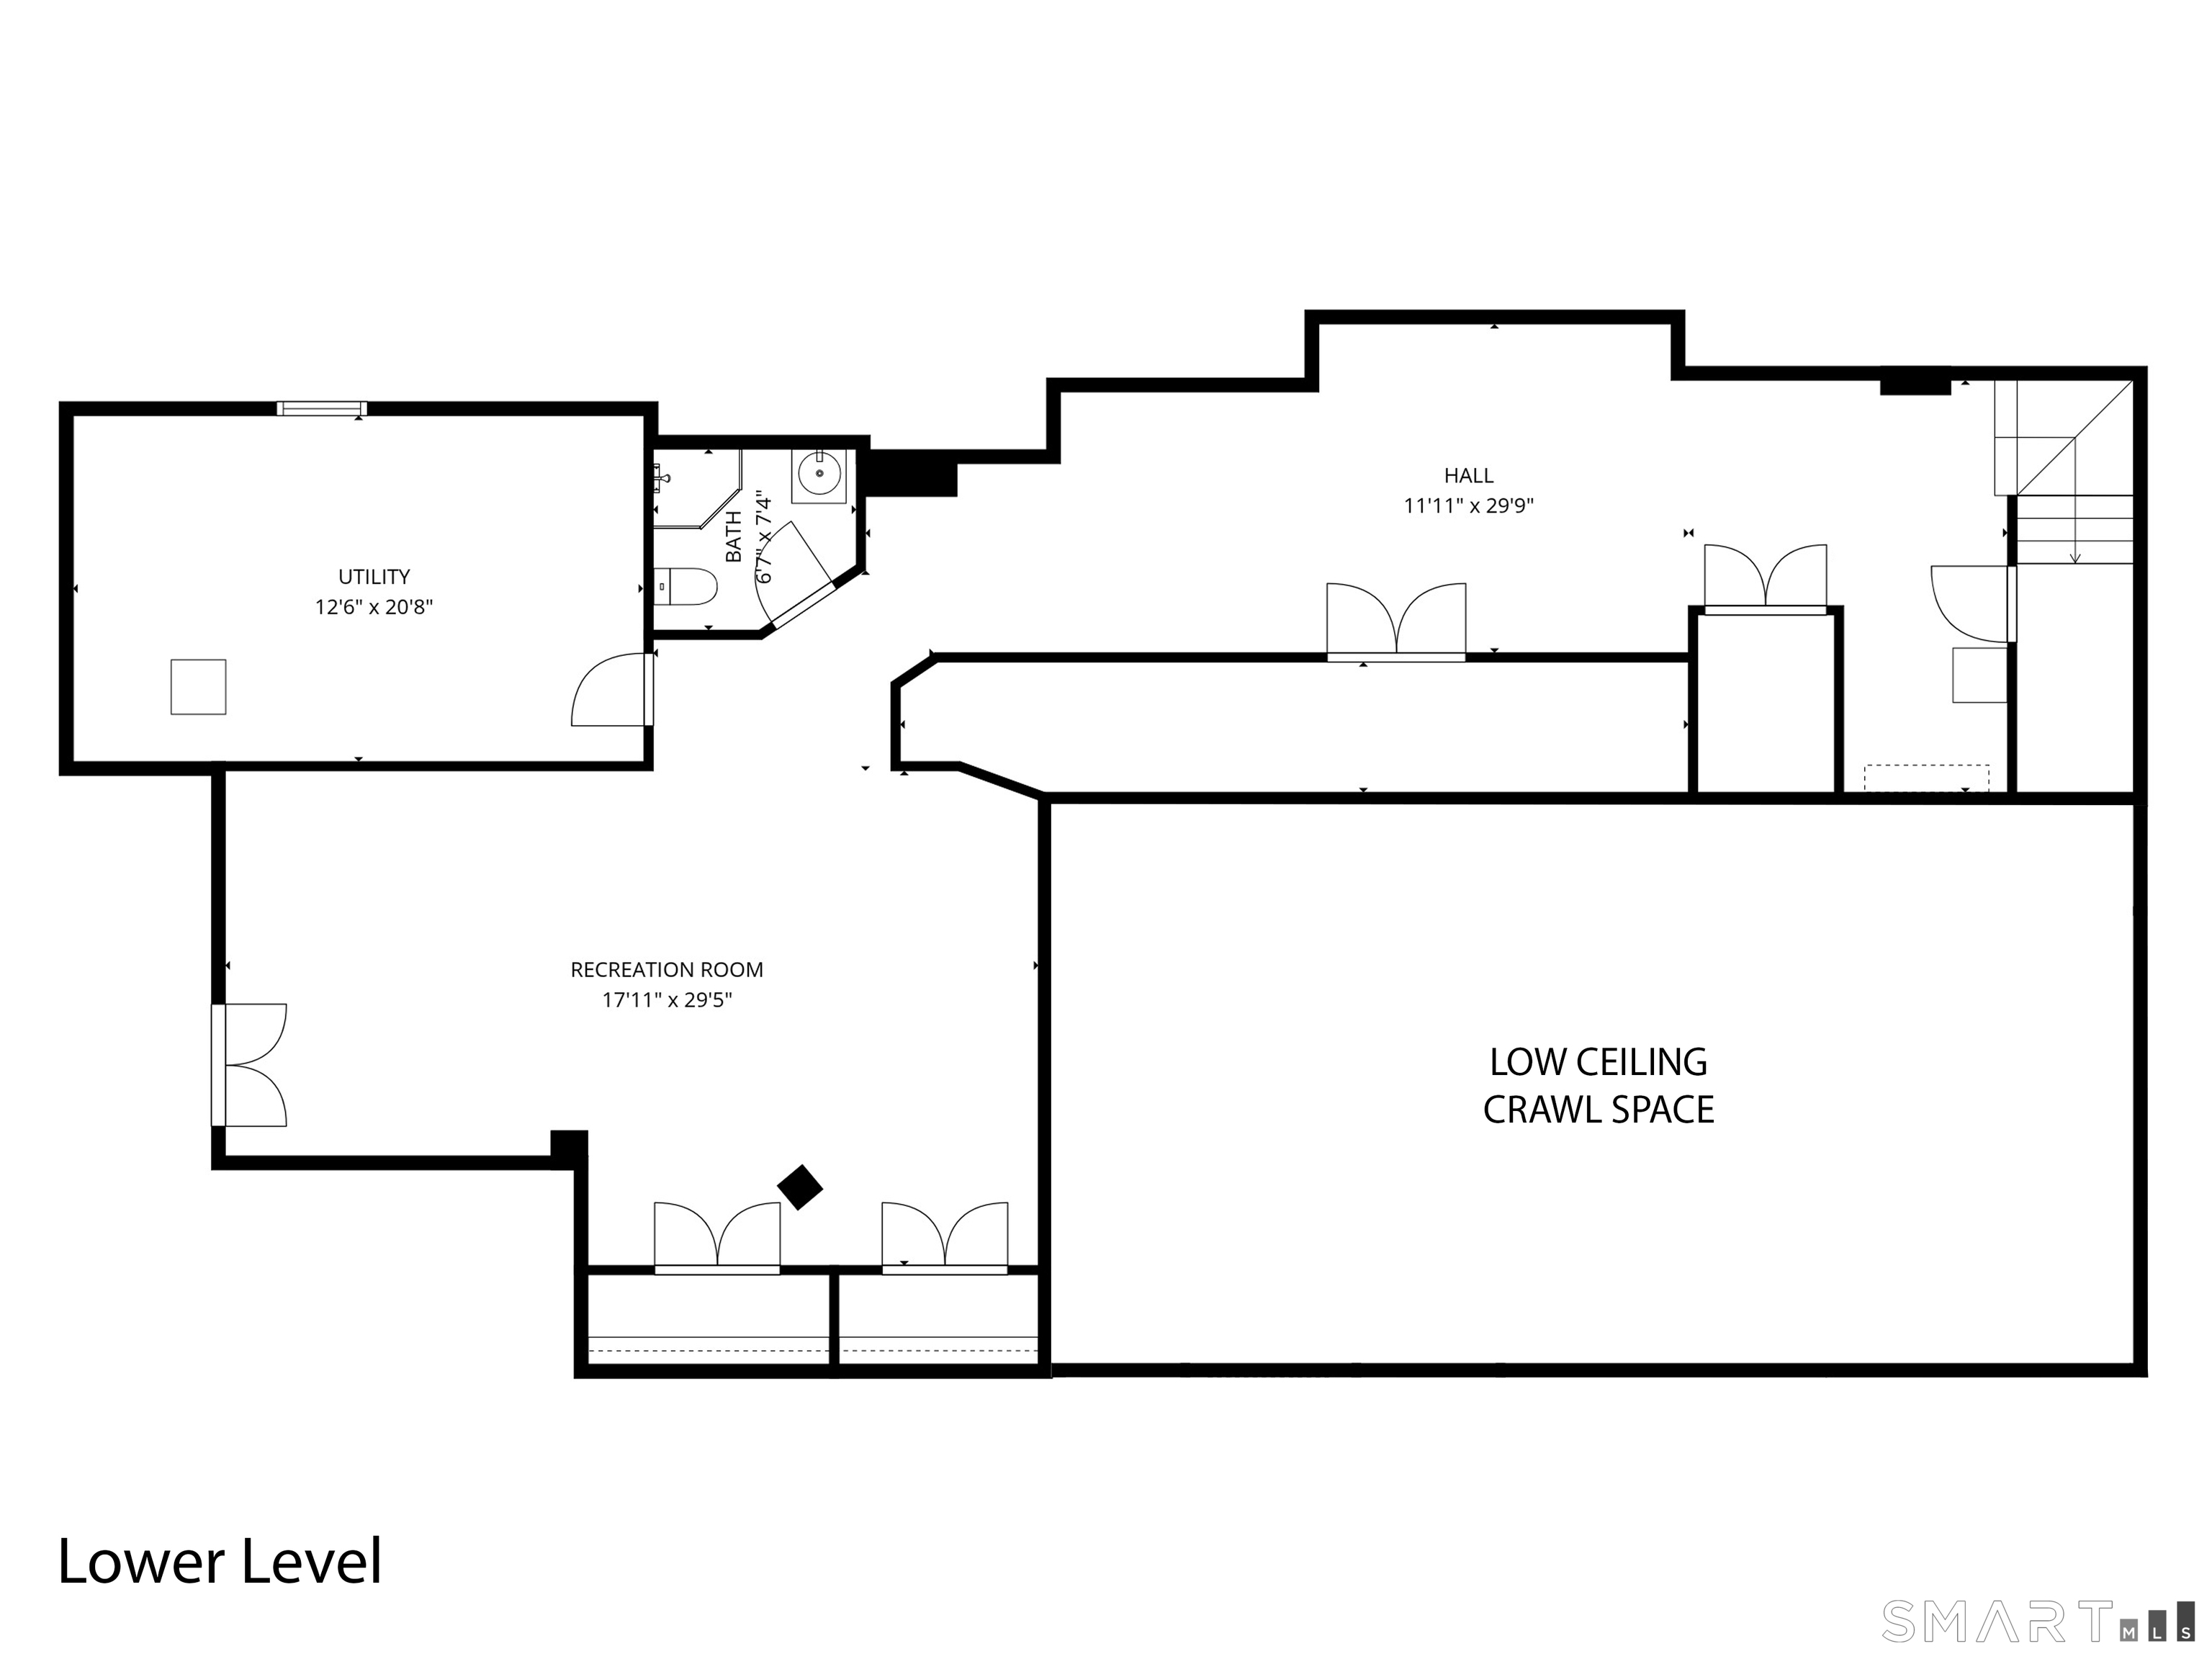
34 Canoe Brook Road, Trumbull, CT is a Contemporary and Mediterranean residence located in Trumbull, CT. This property was listed for sale on (approximately days ago) and is currently offered at $1,100,000.
34 Canoe Brook Road, Trumbull, CT is a 4-bed, 4-bath, 4,830 square foot home built in 1990 , featuring Contemporary,Mediterranean architecture This home is part of a homeowners association, with dues of $600 paid Annually. The HOA fee includes: lake/beach access.
This home is within the Trumbull school district. Local, with nearby schools including Jane Ryan.
Pricing Insight: Originally listed at $1,100,000, the price has since been adjusted by $0 (0%). It has been on the market for approximately 35 days, with a total price adjustment of $0 (0%).
MLS #: 24194104
Days on Market: 35
Residence Type: Single Family
Architectural Style: Contemporary,Mediterranean
Neighborhood: Long Hill
Garage Spaces: 2
Heating: Hot Air
Offered Price: $1,100,000
Price per Sq Ft: $228
Year Built: 1990
Living Area: 4,830 Sq. Ft.
Lot Size: 0.40 Acres
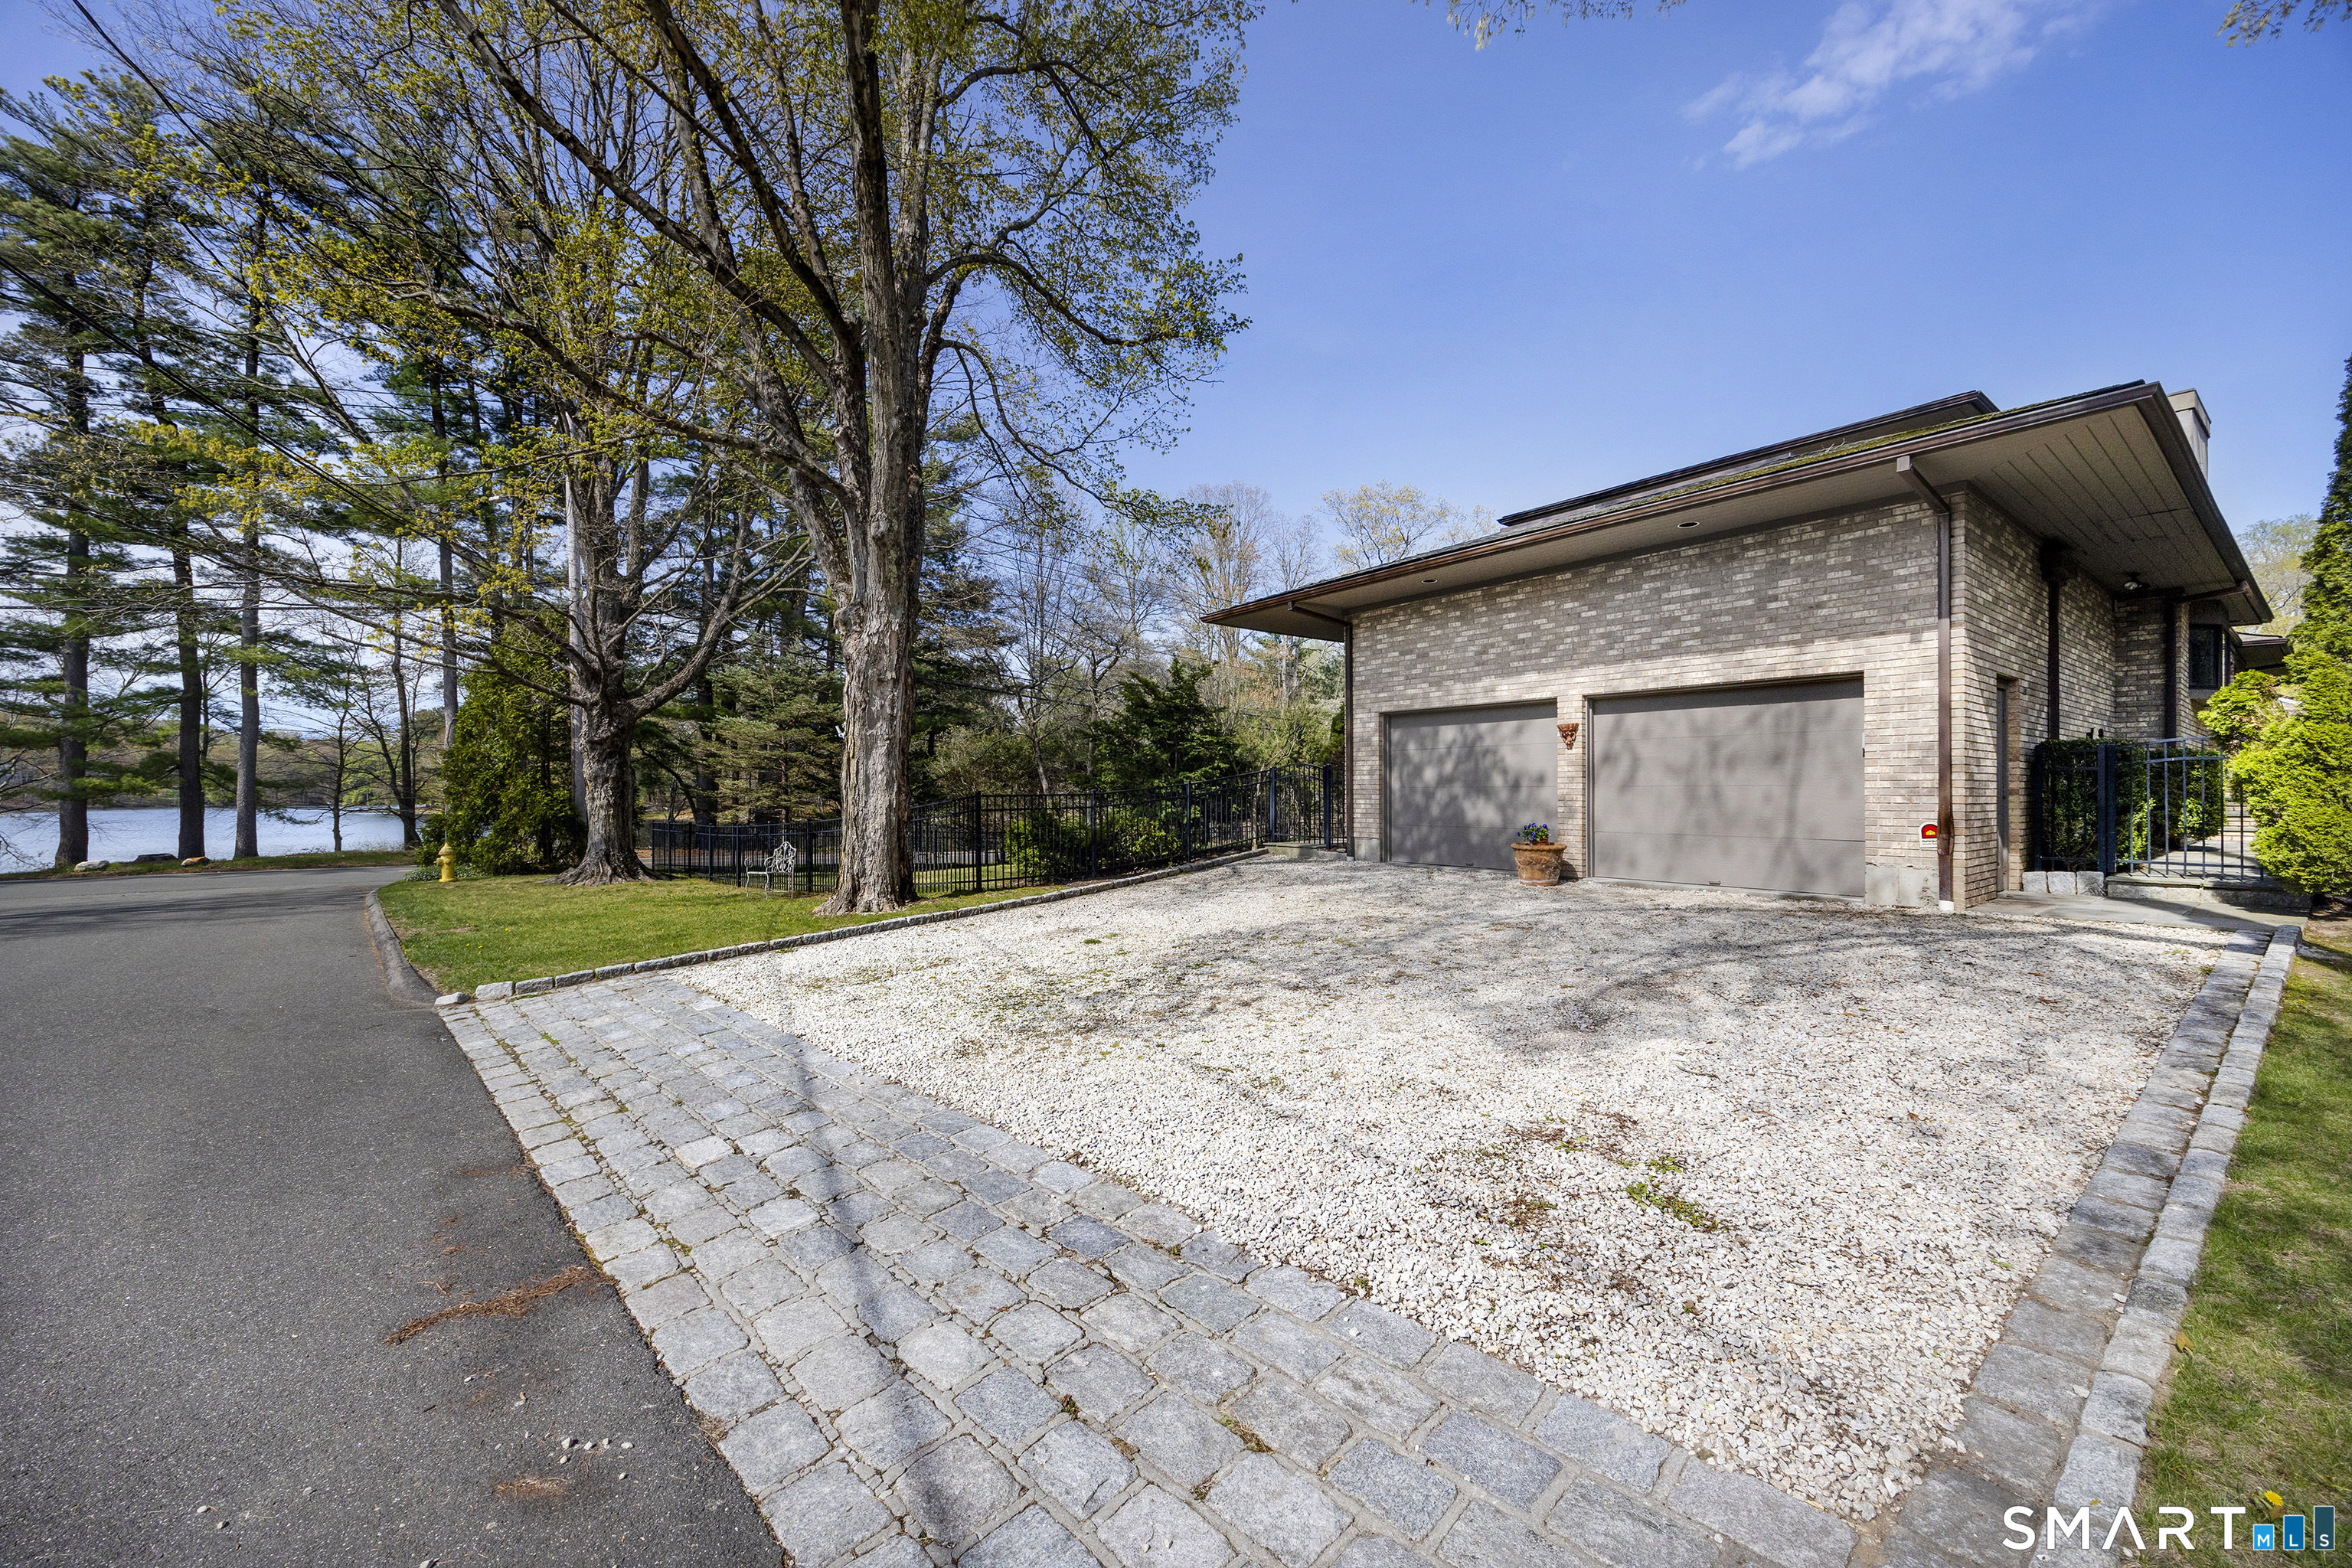
Design & Construction: Brick,Masonry,Stucco
Estimated Tax: $17,596
Price per square foot: $228 / Sq. Ft.
Tax assessed value: $478,870
Estimated Tax: $17,596
Architectural Style: Contemporary,Mediterranean
Design & Construction: Brick,Masonry,Stucco
Residence Type: Single Family
Year Constructed: 1990
Living Area: 4,830 Sq. Ft.
Lot Size: 0.40 Acres
Fuel: Natural Gas
Home Automation: Not specified
Energy Features: Not specified
Solar Contract: Not specified
Heating Fuel: Natural Gas
Fuel Tank Location: Not specified
Cooling System: Central Air,Zoned
Hot Water System: Not specified
Air Radon Mitigation: Not specified
Water Radon Mitigation: Not specified
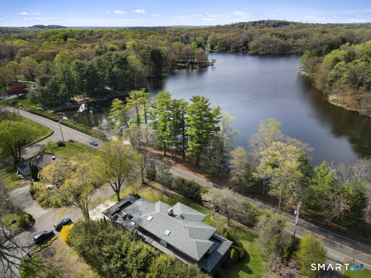
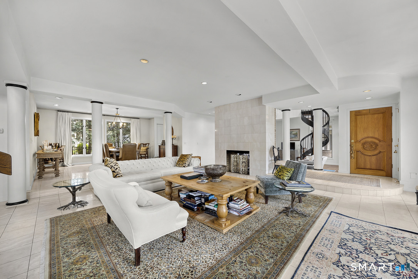
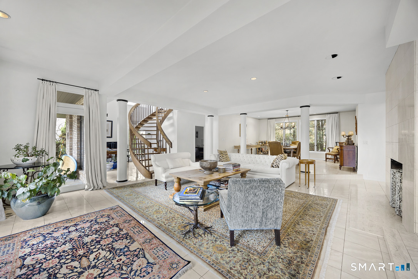
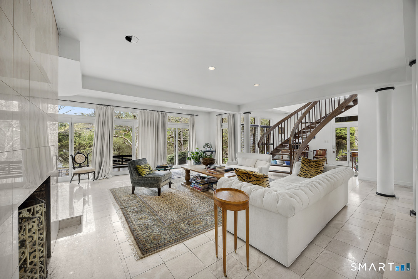
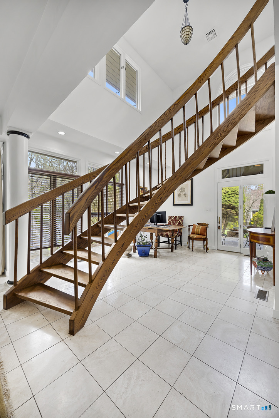
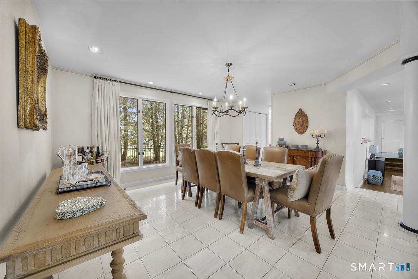
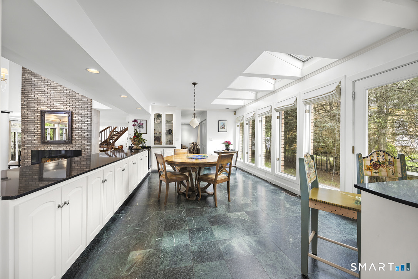
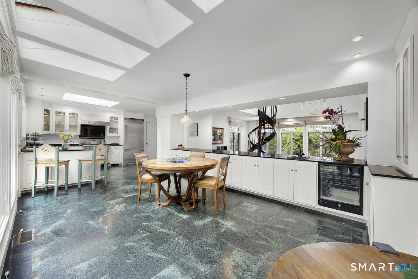
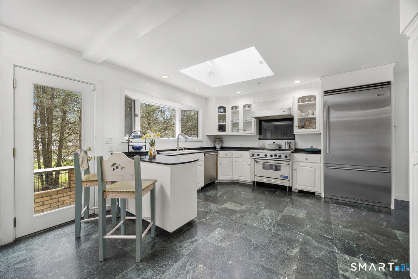
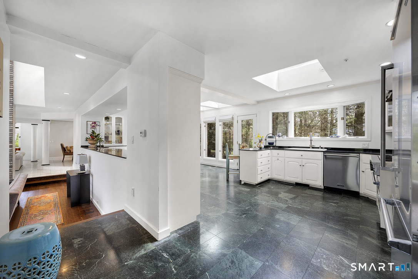
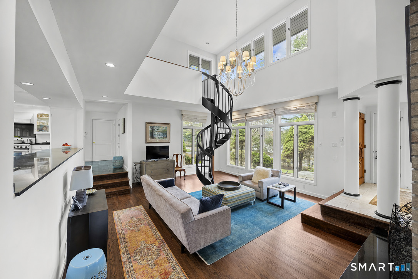
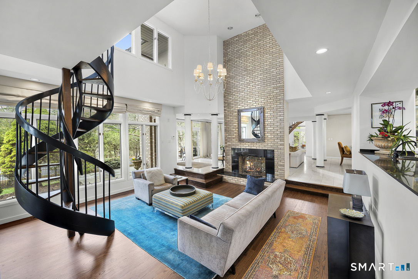
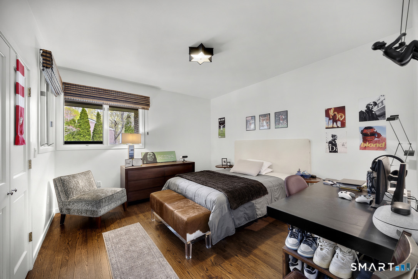
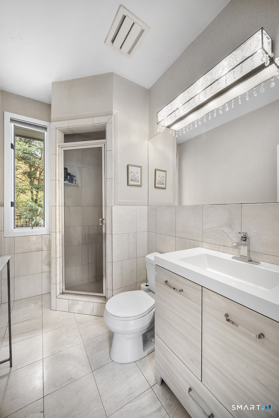
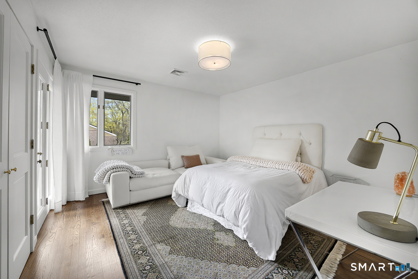
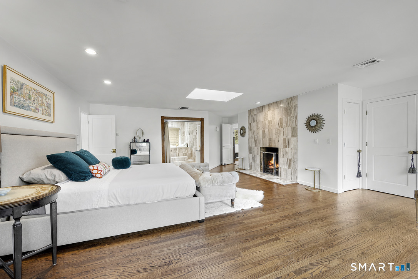
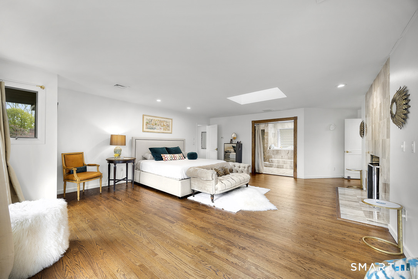
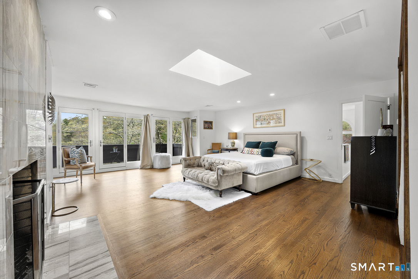
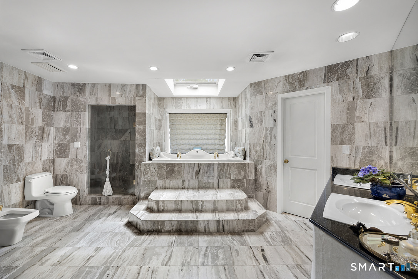
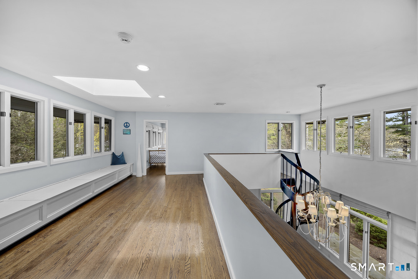
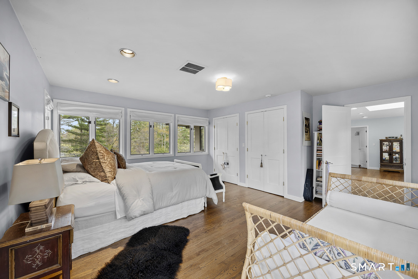
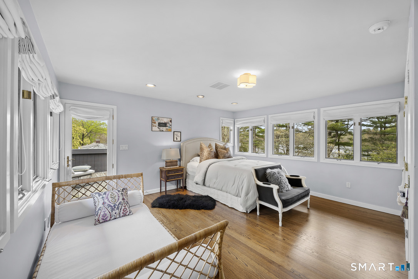
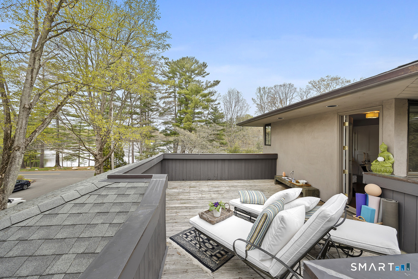
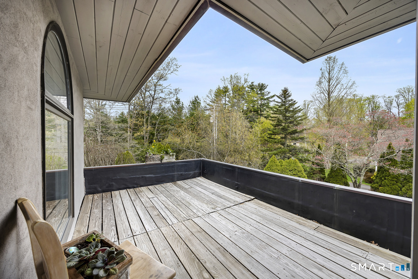
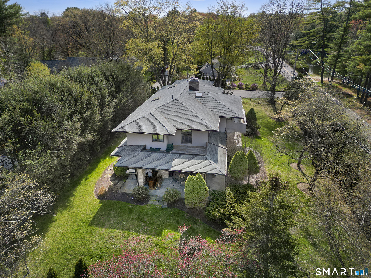
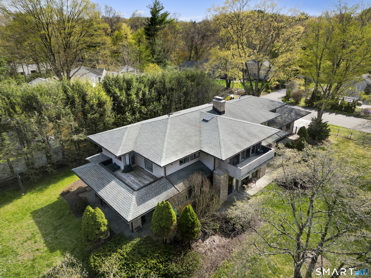
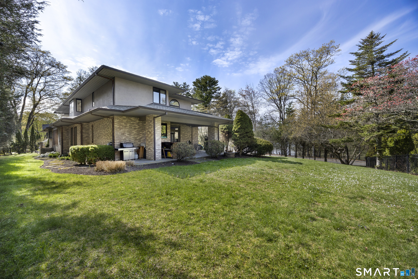
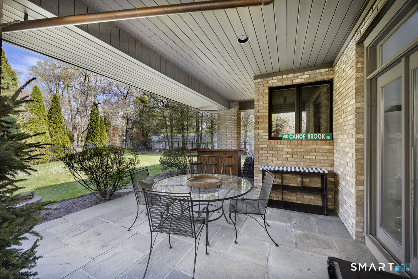
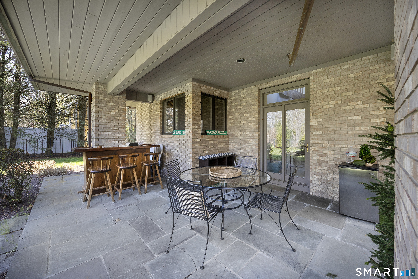
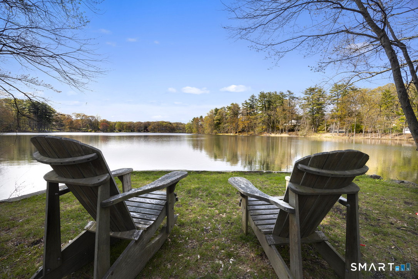
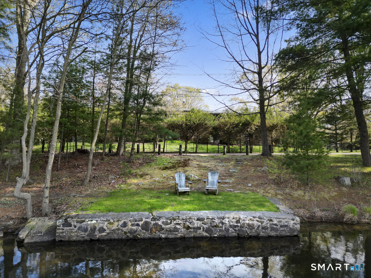
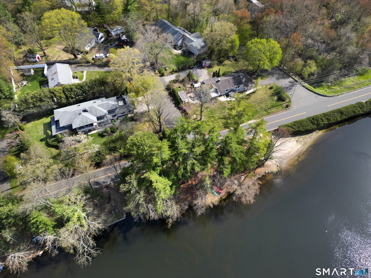
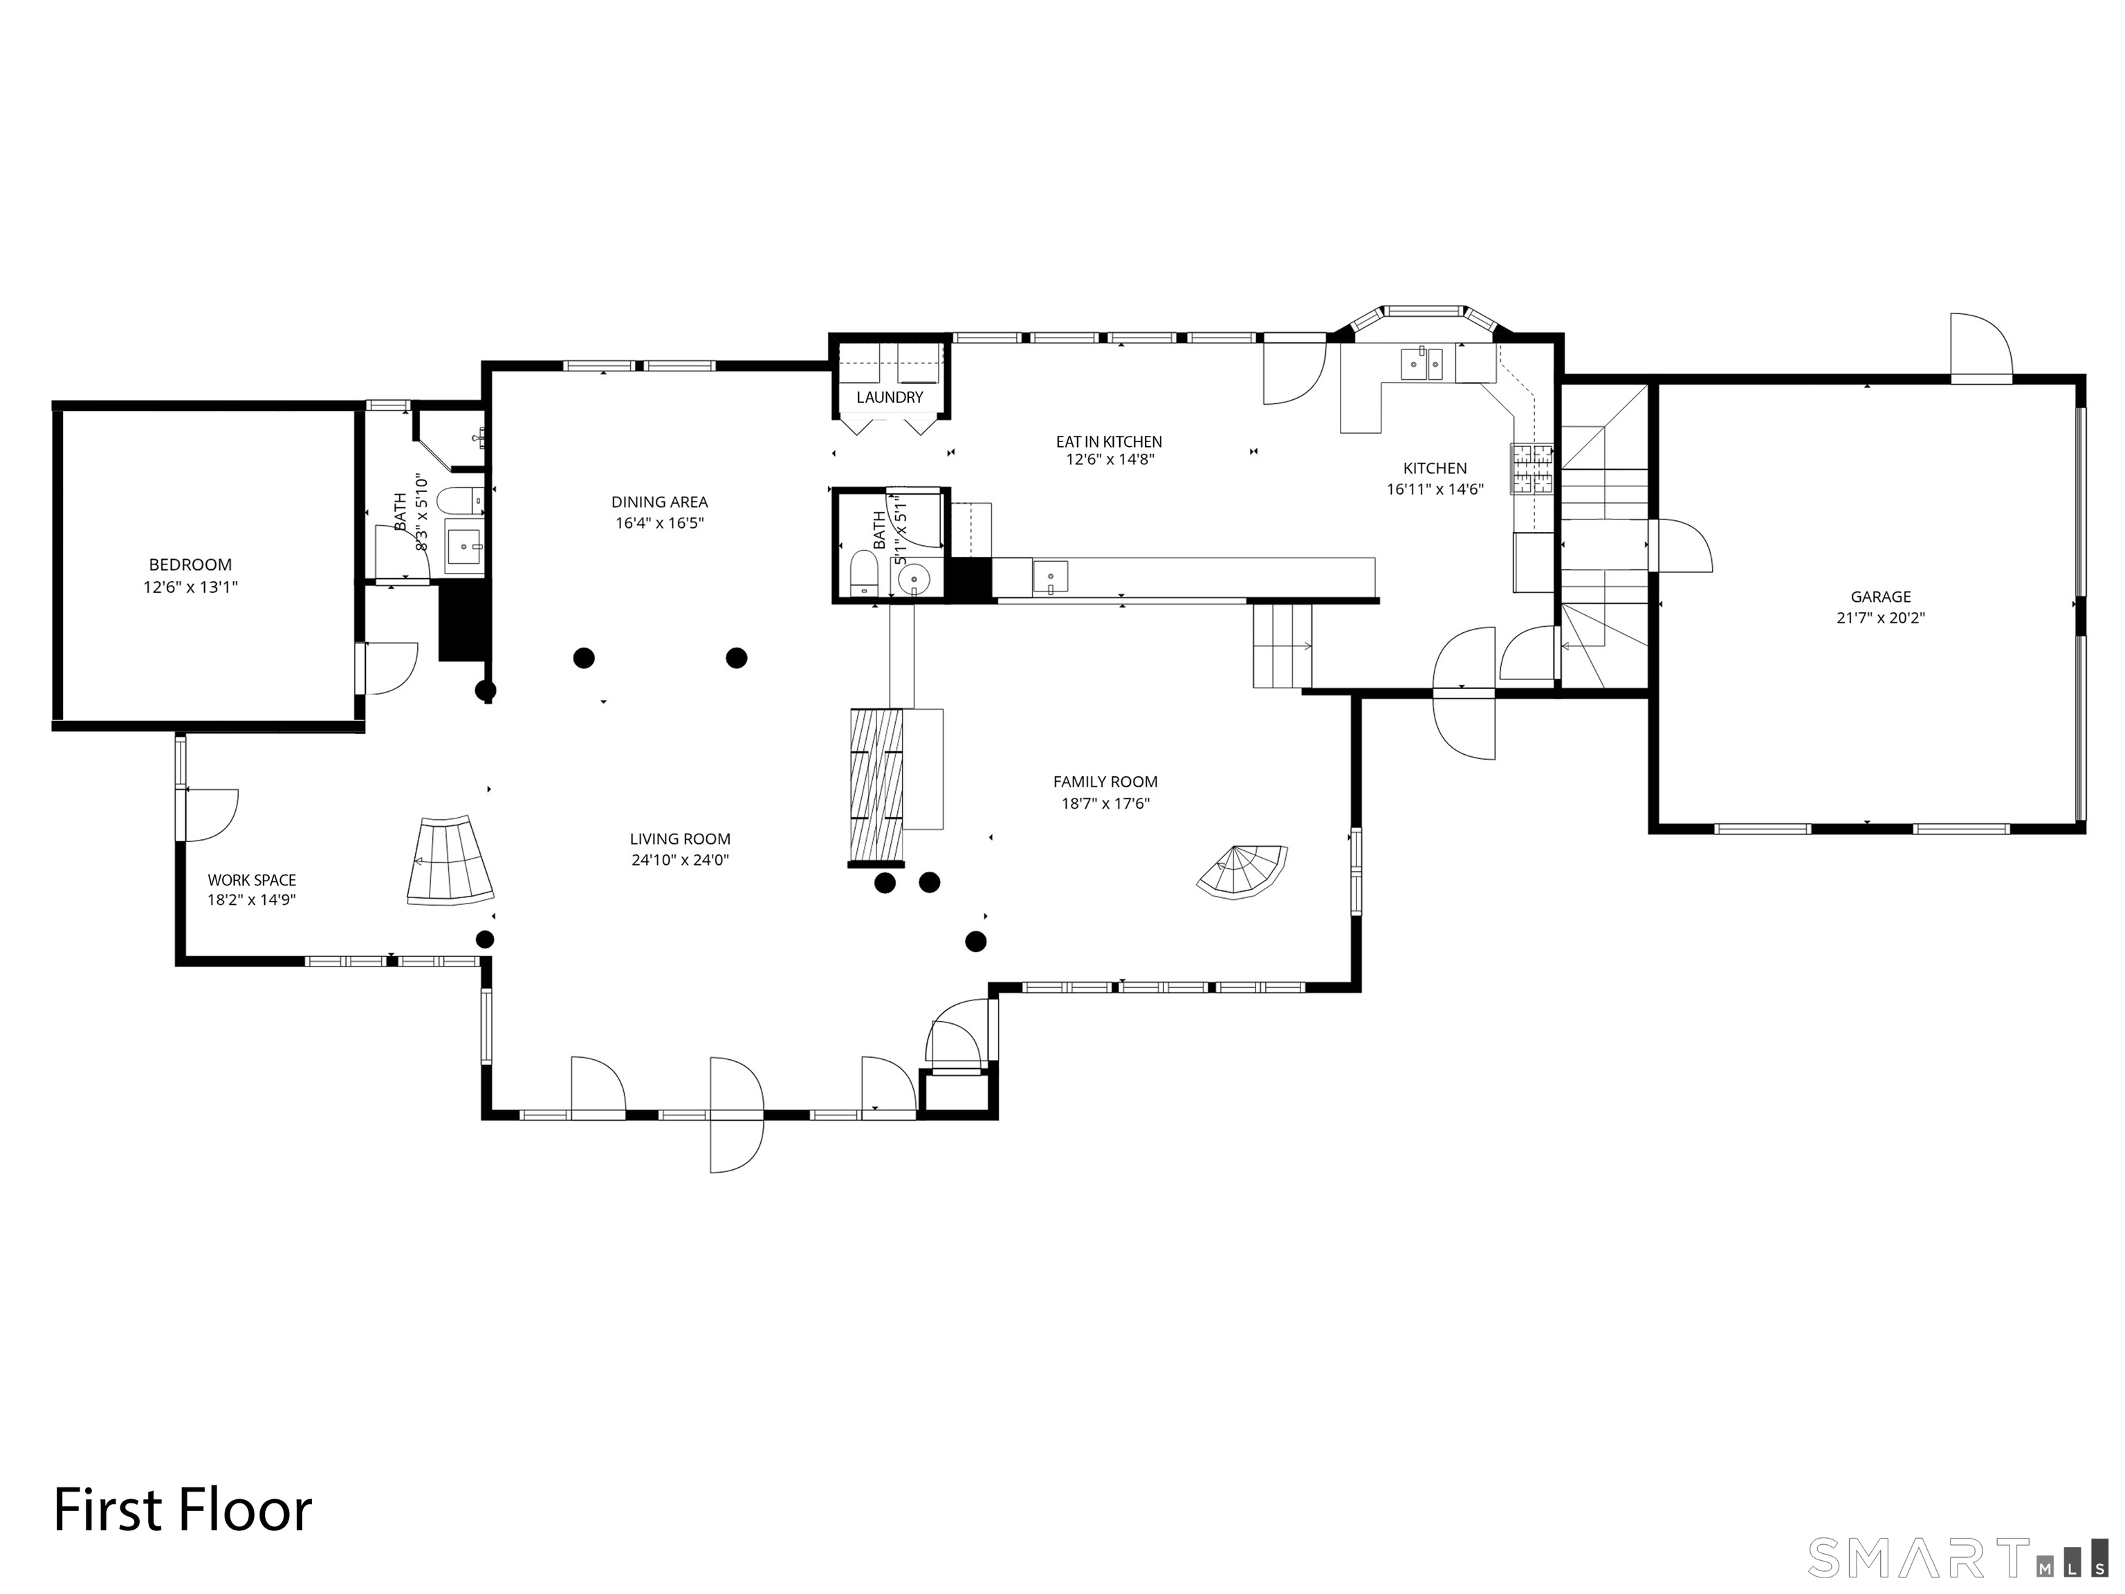
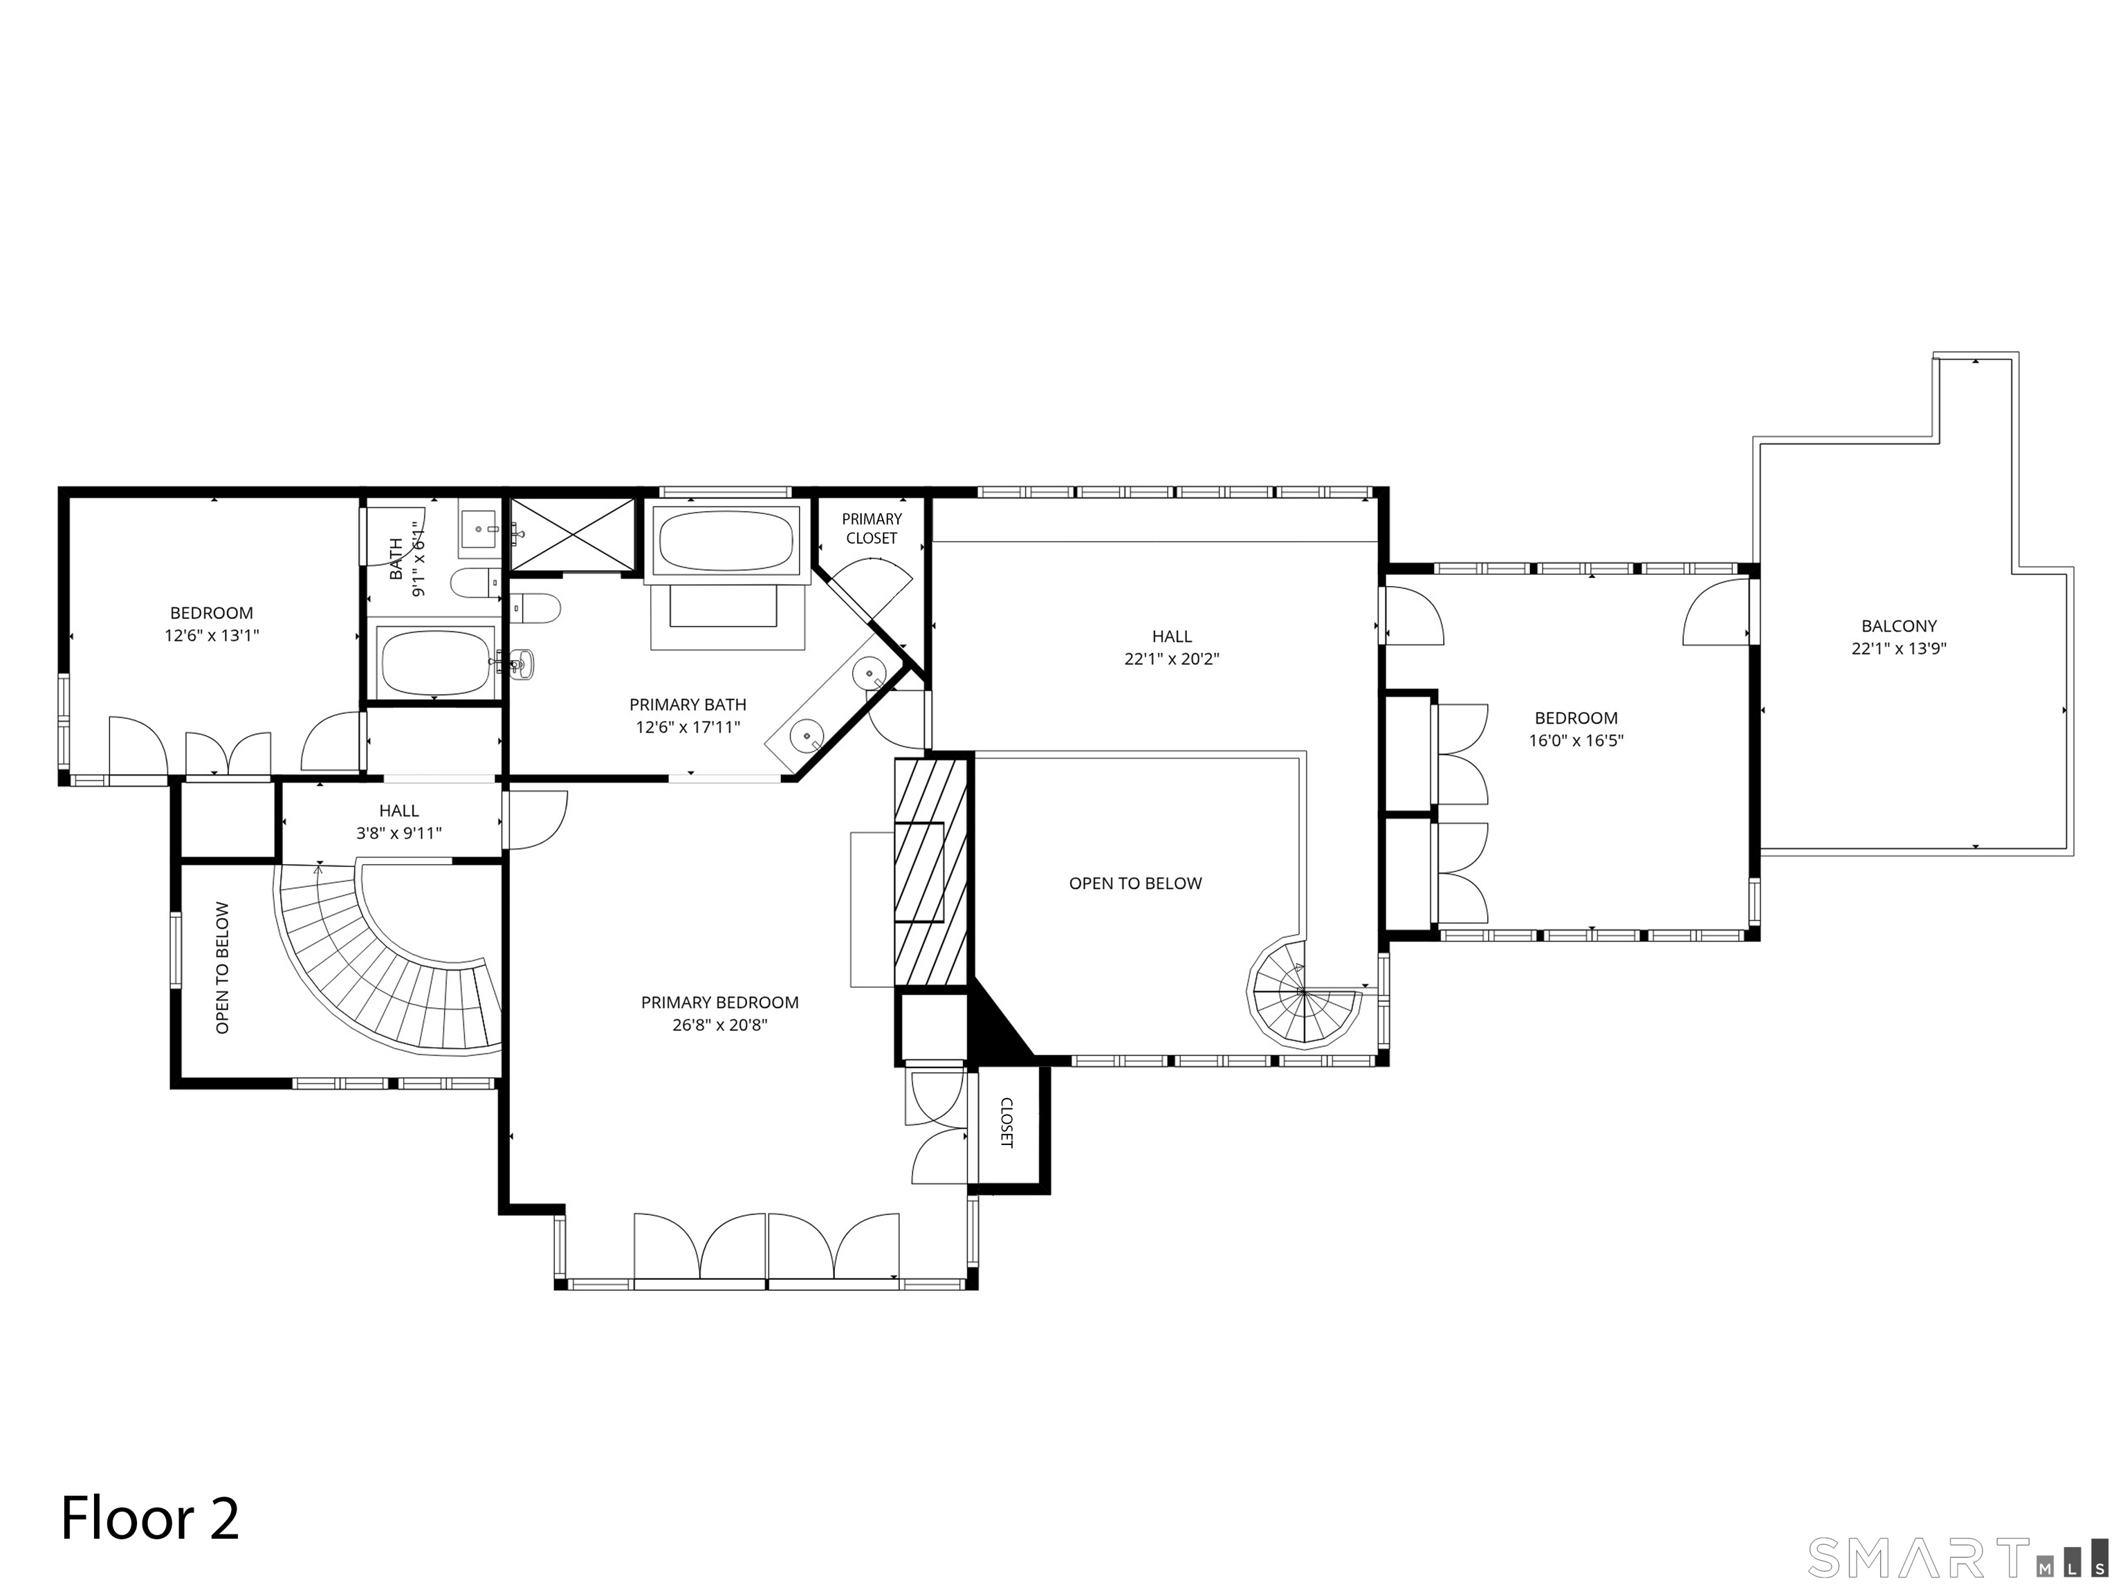
Nestled directly across from the peaceful, tree-lined shores of Canoe Brook Lake, this exceptional home offers over 4,000 square feet of luxurious, light-filled living with lovely water views from multiple vantage points.The main floor features an expansive, flowing open-concept kitchen, dining, and living area designed for effortless entertaining and everyday enjoyment. Soaring windows and generous skylights in the kitchen flood the space with abundant natural sunlight, while travertine floors and a massive brick-and-marble double-sided fireplace create a warm, inviting ambiance that serves as the heart of the home. A convenient first-floor bedroom suite provides ideal guest quarters or flexible living options. Upstairs, the primary suite is a true retreat, boasting rich hardwood floors and a spa-like bath featuring elegant Italian marble. A second bedroom suite and an optional office or fourth bedroom complete the upper level-all three upper-level spaces feature private balconies overlooking the lake. These elevated sanctuaries offer serene spots to unwind, sip morning coffee, or simply soak in the tranquil water views. With its multiple private outdoor spaces all oriented toward the lake, this home delivers a rare blend of spacious elegance and peaceful lakeside living. Perfect for those seeking both comfort and connection to nature. (Field card reflects 3 bedrooms)
Continue reading ▾Mechanicals & Utilities: Hot Air • Natural Gas • Central Air,Zoned • Public Water Connected water • 1 fireplaces
Exterior Features
Exterior Construction: Brick,Stucco
Roof Type: Asphalt Shingle
Foundation: Concrete
Garage: Attached Garage (2 car)
Utilities: Water: Public Water Connected
