
23 Pepperbush Drive, Hebron, CT is a Cape Cod residence located in Hebron, CT. This property was listed for sale on (approximately days ago) and is currently offered at $579,900.
23 Pepperbush Drive, Hebron, CT is a 4-bed, 3-bath, 2,192 square foot home built in 1999 , featuring Cape Cod architecture
This home is within the Hebron school district. Local, with nearby schools including Per Board of Ed.
Pricing Insight: Originally listed at $609,900, this home last saw a price adjustment of –$30,000 (4.9%) on August 26, 2026 — about -1 days ago. It has been on the market for approximately 35 days, with a total price adjustment of –$30,000 (4.9%).
MLS #: 24193809
Days on Market: 35
Residence Type: Single Family
Architectural Style: Cape Cod
Neighborhood: Amston
Garage Spaces: 2
Heating: Hot Water
Offered Price: $579,900
Price per Sq Ft: $265
Year Built: 1999
Living Area: 2,192 Sq. Ft.
Lot Size: 1.42 Acres
Design & Construction: Frame
Estimated Tax: $9,397
Price per square foot: $265 / Sq. Ft.
Tax assessed value: $254,240
Estimated Tax: $9,397
Architectural Style: Cape Cod
Design & Construction: Frame
Residence Type: Single Family
Year Constructed: 1999
Living Area: 2,192 Sq. Ft.
Lot Size: 1.42 Acres
Fuel: Oil
Home Automation: Not specified
Energy Features: Not specified
Solar Contract: Not specified
Heating Fuel: Oil
Fuel Tank Location: In Basement
Cooling System: Central Air
Hot Water System: Not specified
Air Radon Mitigation: Not specified
Water Radon Mitigation: Not specified
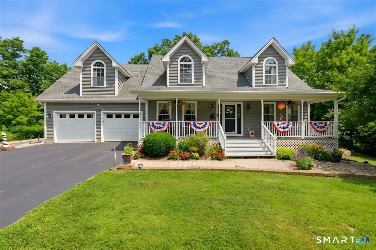
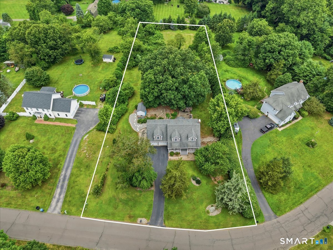
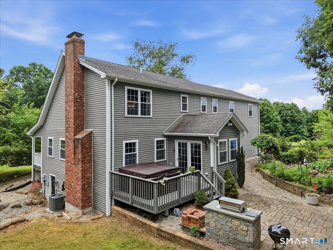
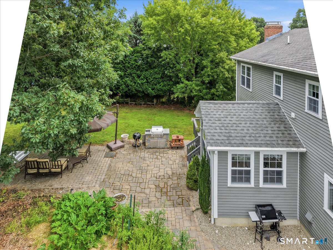
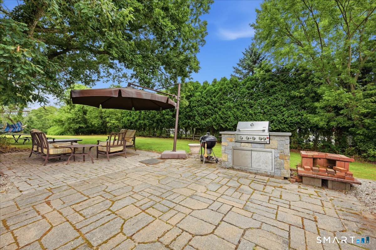
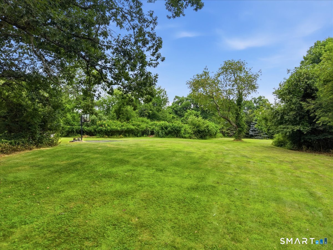
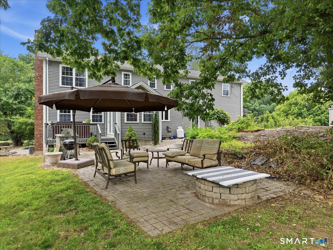
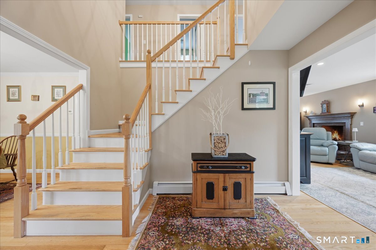
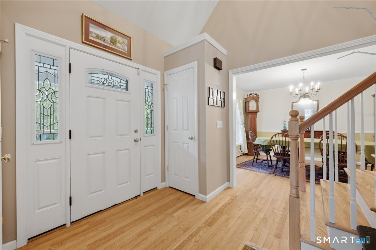
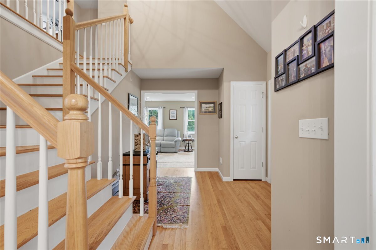
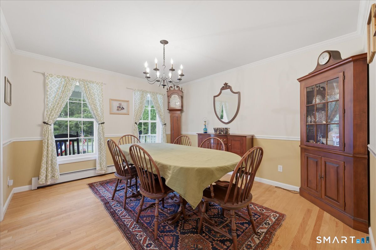
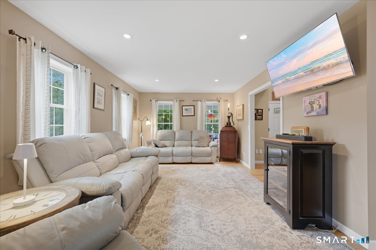
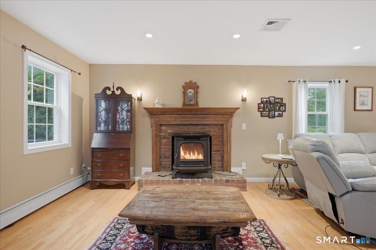
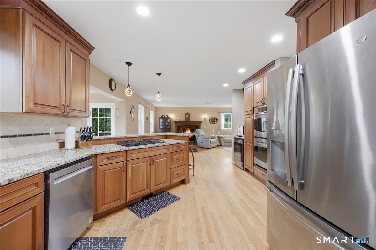
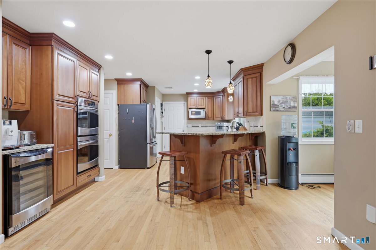
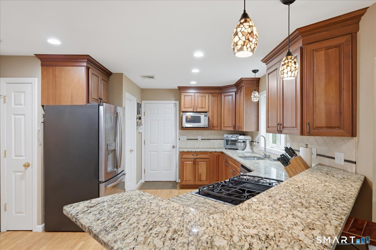
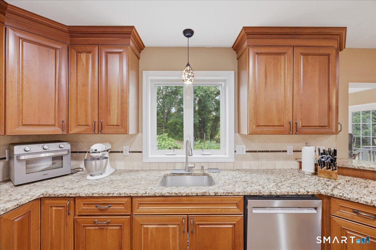
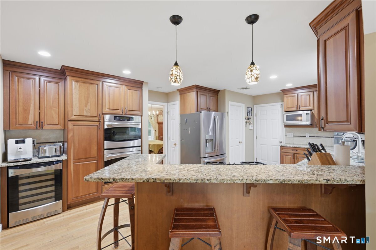
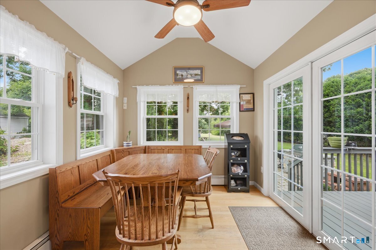
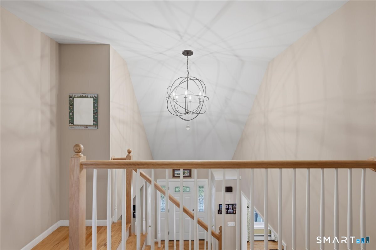
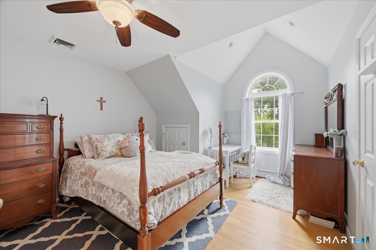
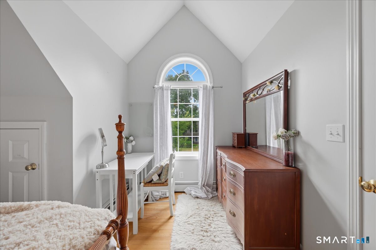
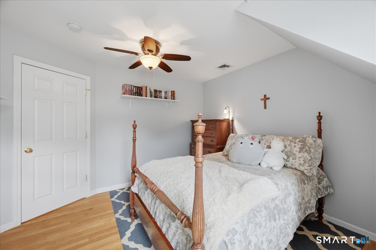
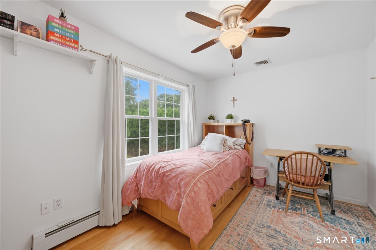
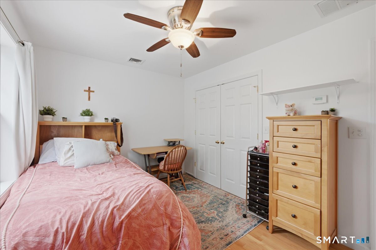
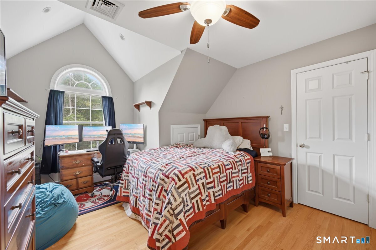
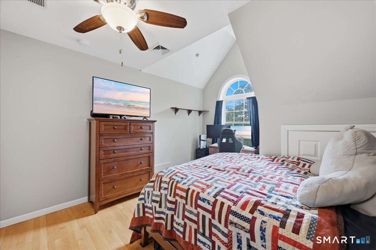
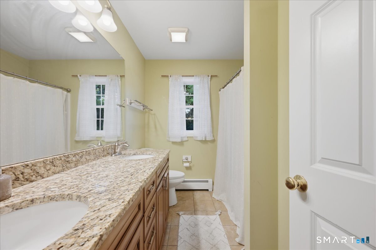
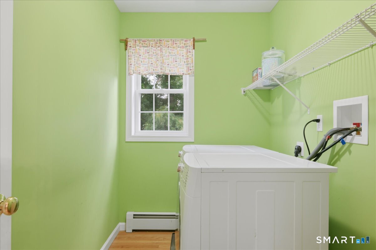
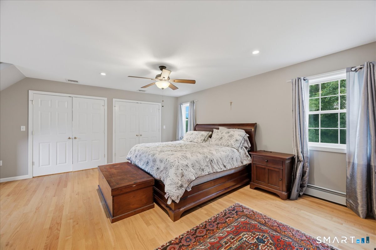
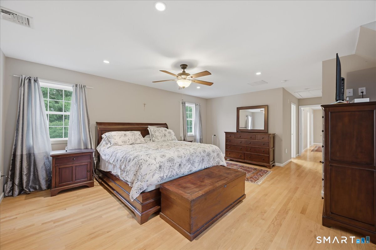
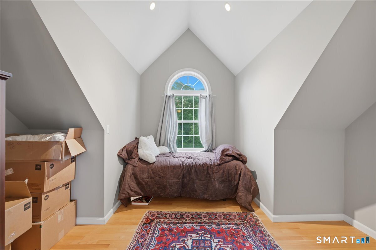
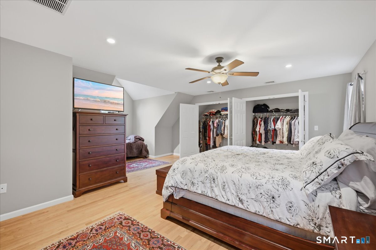
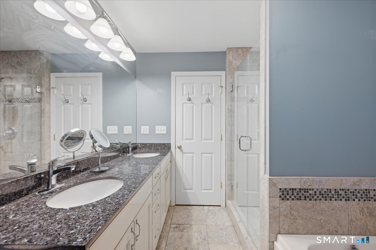
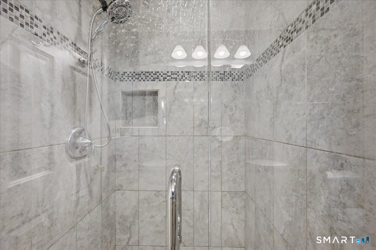
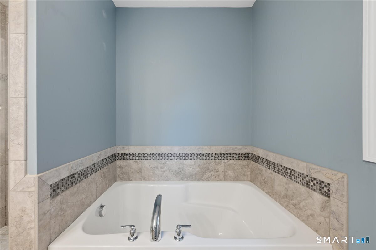
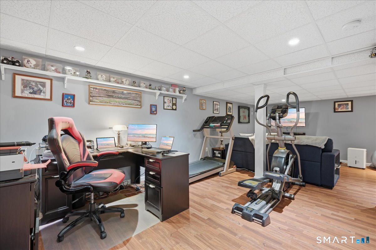
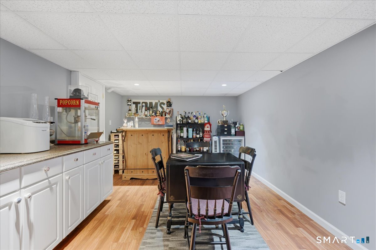
This dynamic oversized New England Cape at 23 Pepperbush Drive in Hebron, Connecticut, is beautifully situated on 1.42 acres of level land on a quiet cul-de-sac in a highly sought-after neighborhood. This exceptional property offers outstanding curb appeal, including a very appealing front porch, and a private, expansive backyard ideal for recreation and entertaining. Inside, hardwood floors and abundant natural light enhance a thoughtfully designed layout. The updated kitchen is both stylish and functional, featuring a propane cooktop, double wall ovens, wine refrigerator, and ample prep space. A partially finished basement adds versatility for a home office, gym, or recreation area. The upper level includes a spacious primary suite with a large en suite bath, walk-in closet, and the convenience of second-floor laundry. Recent upgrades include a newer furnace, central AC, roof, and a septic system serviced in May 2026. Additional features include central vacuum, generator hookup, a two-car attached garage with endless possibilities, and a storage shed.
Continue reading ▾Mechanicals & Utilities: Hot Water • Oil • Central Air • Private Well water • 1 fireplaces
Exterior Features
Exterior Construction: Vinyl Siding
Roof Type: Asphalt Shingle
Foundation: Concrete
Garage: Attached Garage (2 car)
Utilities: Water: Private Well
