
33 Norton Road, East Windsor, CT is a Cape Cod residence located in East Windsor, CT. This property was listed for sale on (approximately days ago) and is currently offered at $1,100,000.
33 Norton Road, East Windsor, CT is a 4-bed, 4-bath, 3,369 square foot home built in 1988 , featuring Cape Cod architecture
This home is within the East Windsor school district. Local, with nearby schools including Broad Brook.
Pricing Insight: Originally listed at $1,100,000, the price has since been adjusted by $0 (0%). It has been on the market for approximately 33 days, with a total price adjustment of $0 (0%).
MLS #: 24193735
Days on Market: 33
Residence Type: Single Family
Architectural Style: Cape Cod
Neighborhood: N/A
Garage Spaces: 6
Heating: Hot Water
Offered Price: $1,100,000
Price per Sq Ft: $327
Year Built: 1988
Living Area: 3,369 Sq. Ft.
Lot Size: 9.26 Acres
Design & Construction: Frame
Estimated Tax: $9,413
Price per square foot: $327 / Sq. Ft.
Tax assessed value: $353,330
Estimated Tax: $9,413
Architectural Style: Cape Cod
Design & Construction: Frame
Residence Type: Single Family
Year Constructed: 1988
Living Area: 3,369 Sq. Ft.
Lot Size: 9.26 Acres
Fuel: Oil
Home Automation: Security System,Thermostat(s)
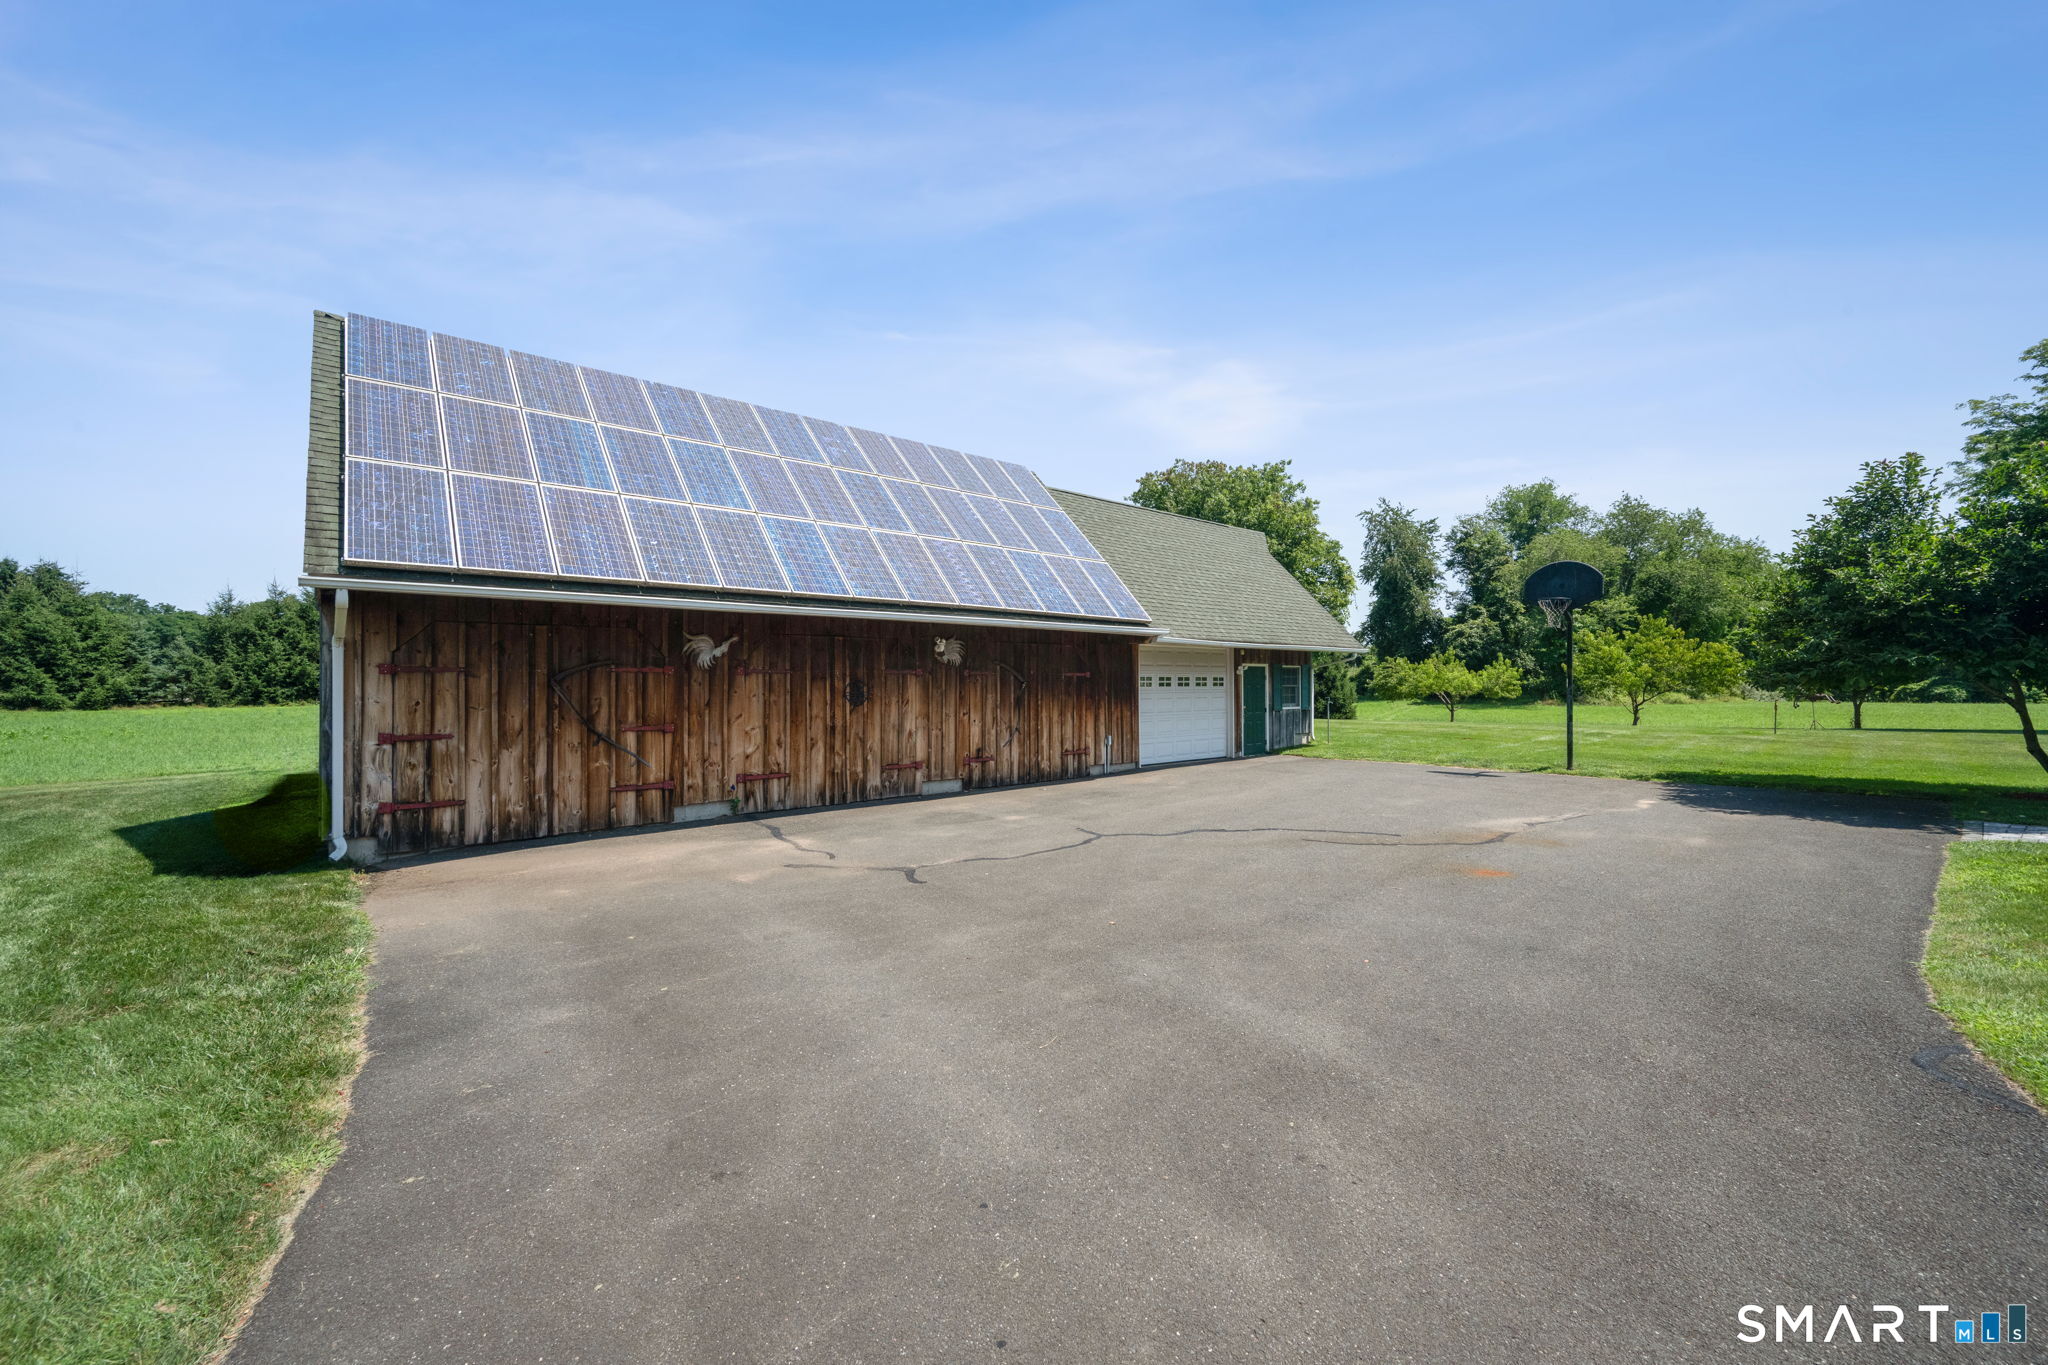
Energy Features: Active Solar,Generator,Programmable Thermostat,Thermopane Windows
Solar Contract: Not specified
Heating Fuel: Oil
Fuel Tank Location: Above Ground
Cooling System: Central Air
Hot Water System: Not specified
Air Radon Mitigation: Not specified
Water Radon Mitigation: Not specified
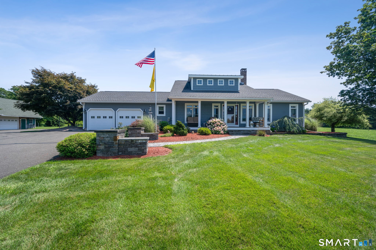
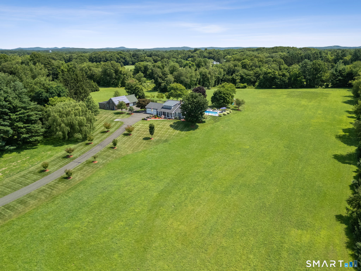
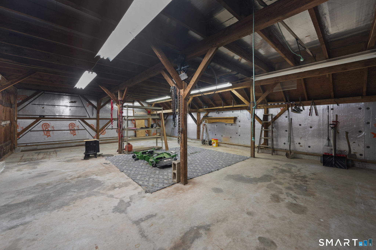
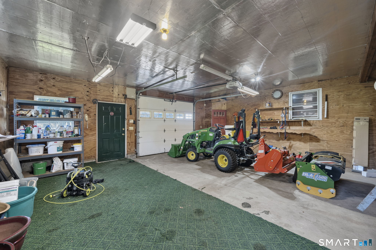
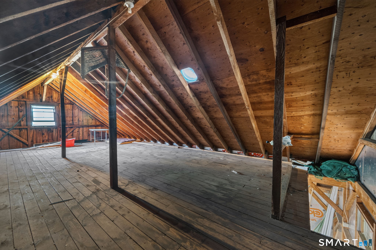
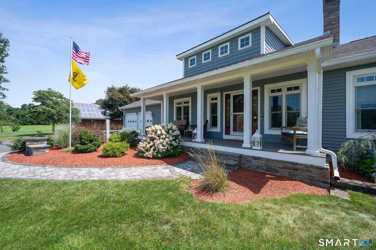
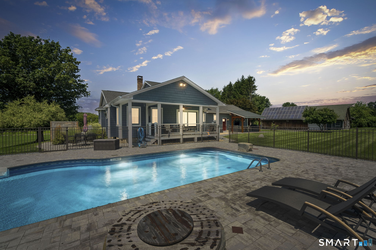
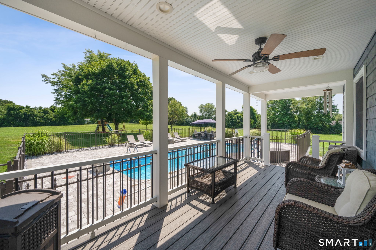
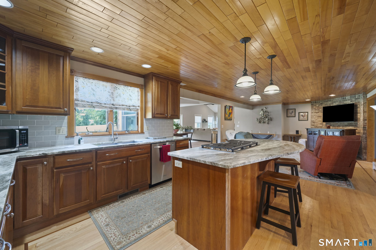
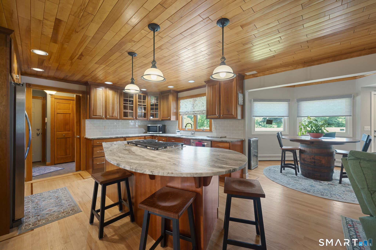
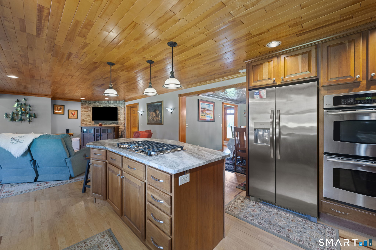
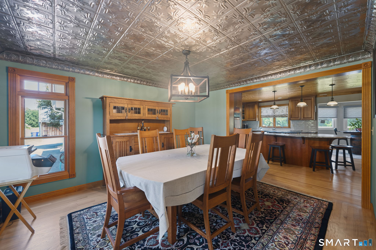
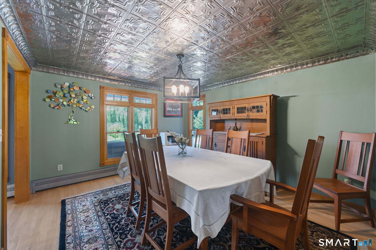
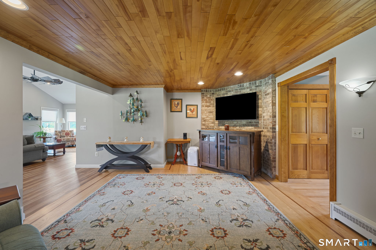
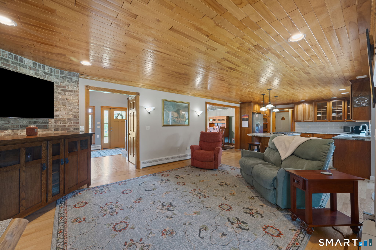
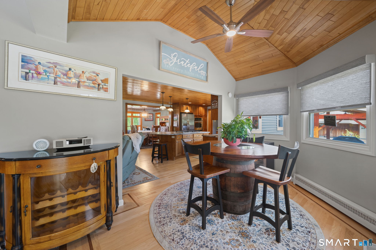
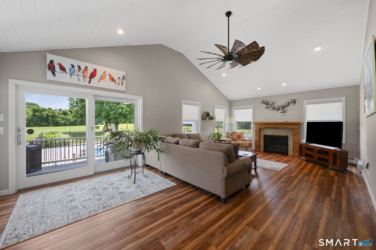
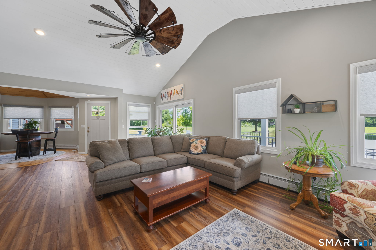
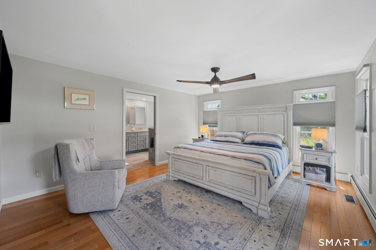
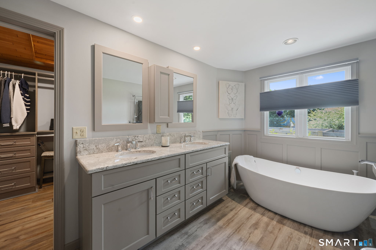
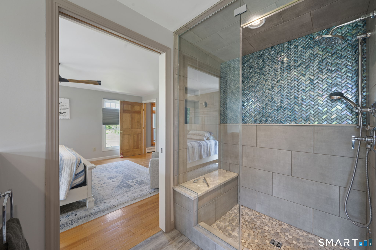
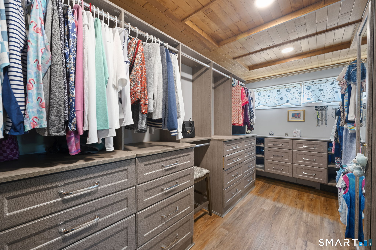
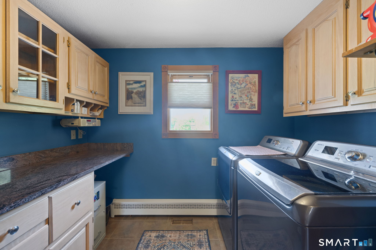
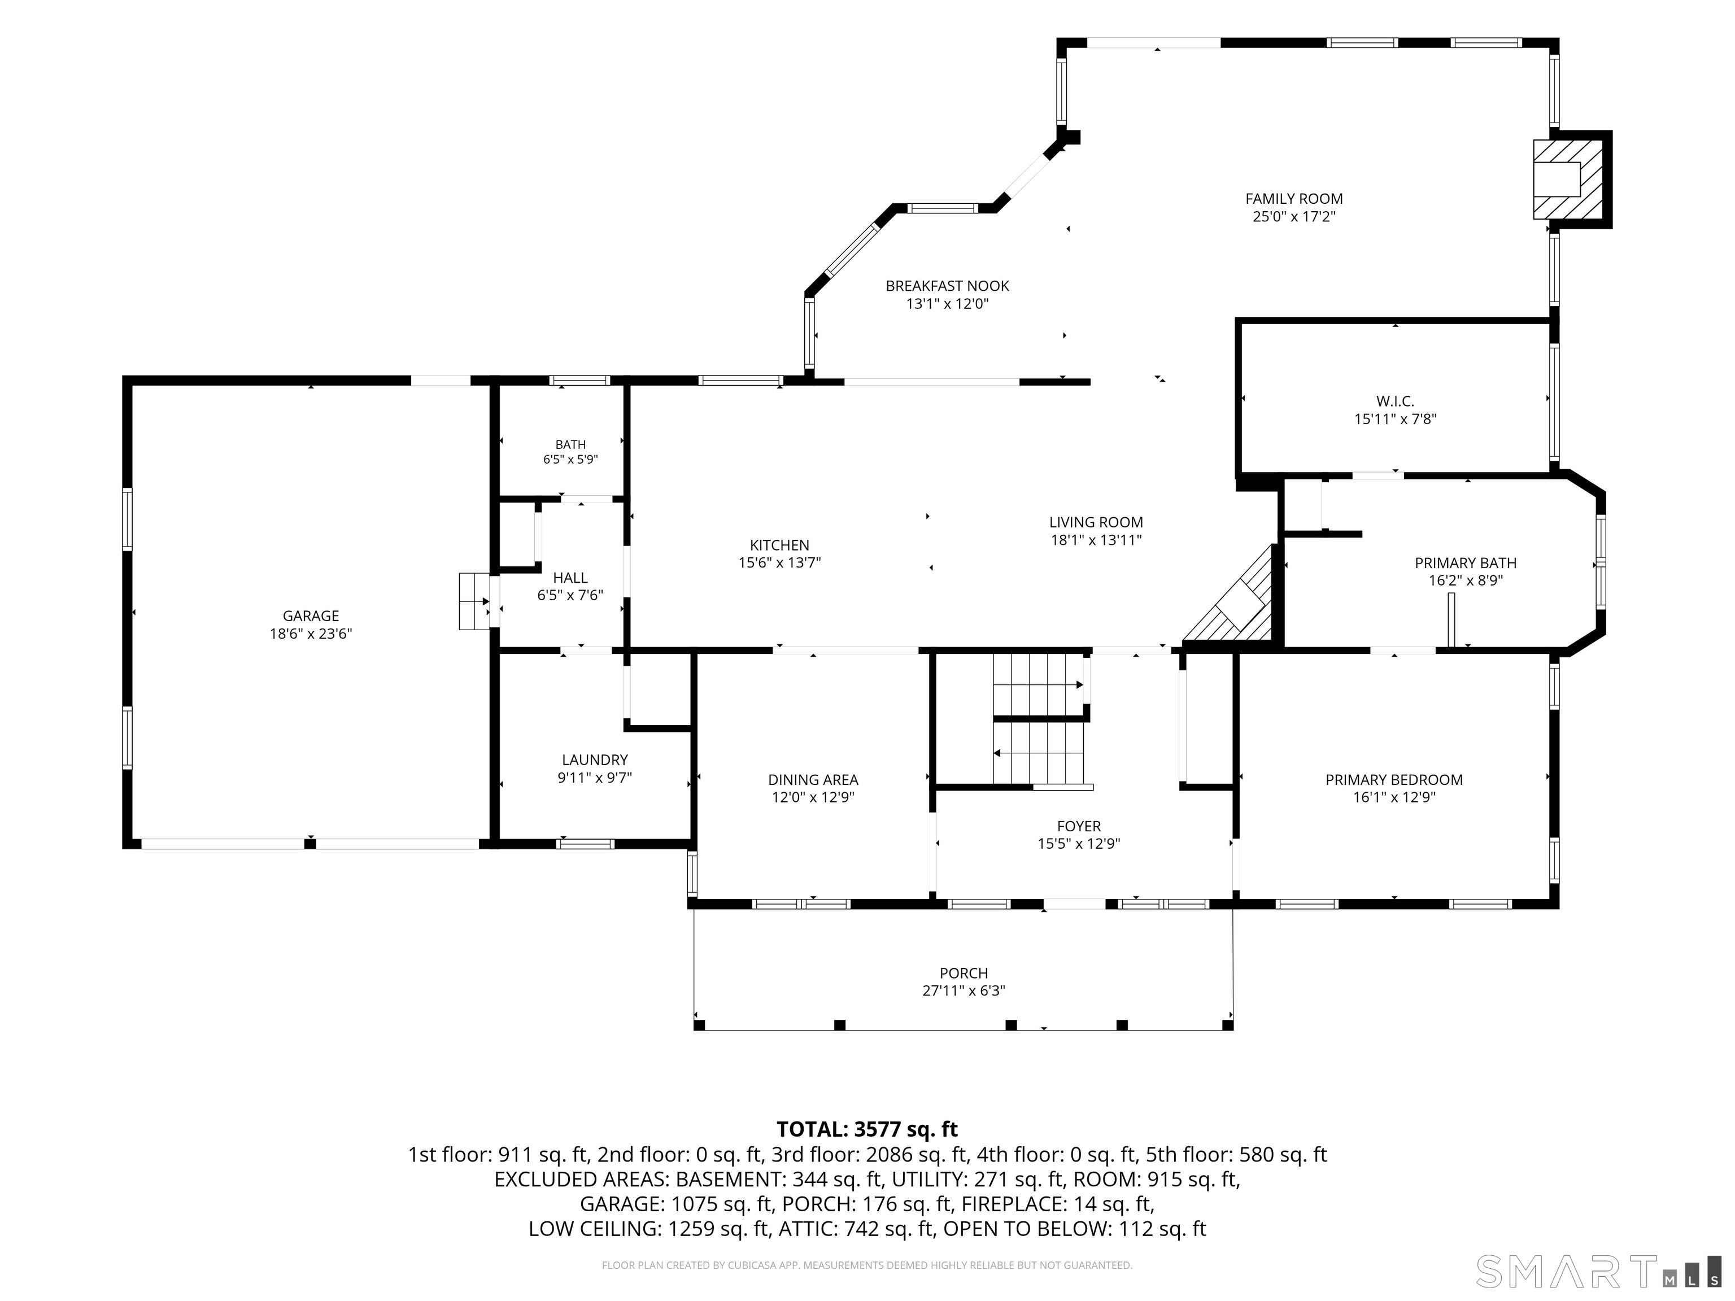
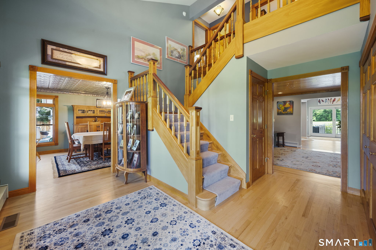
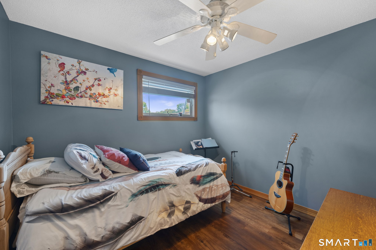
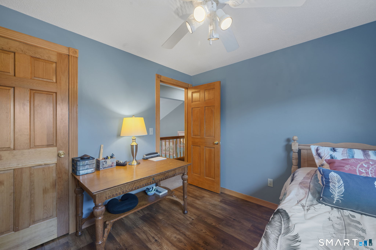
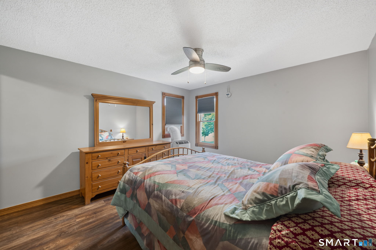
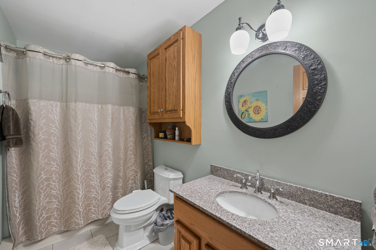
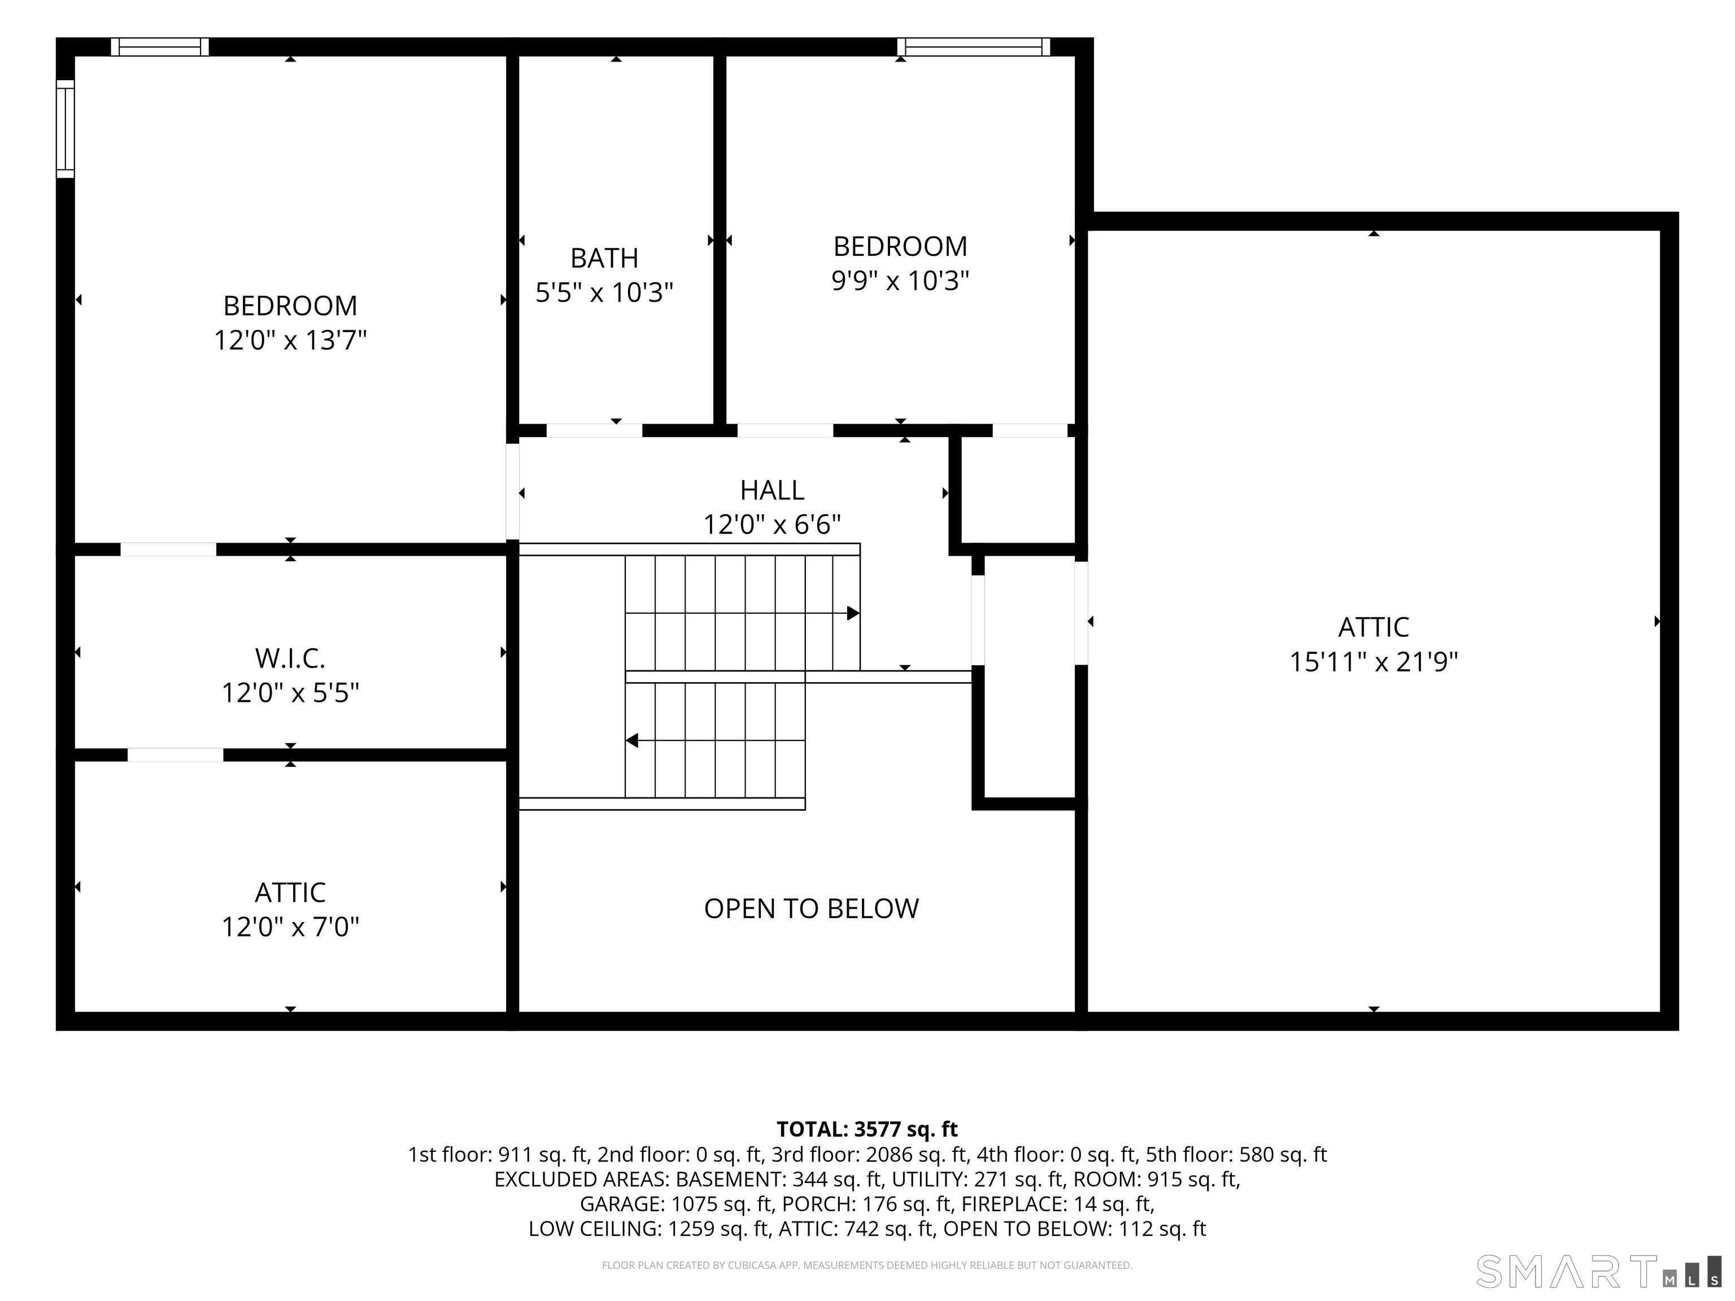
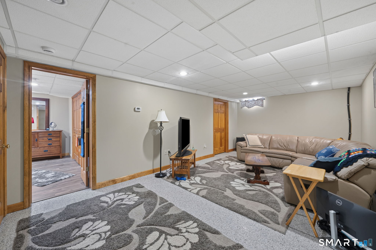
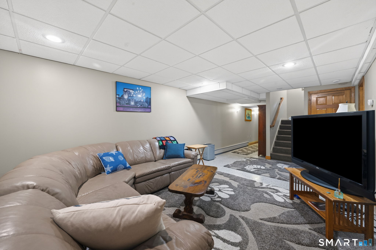
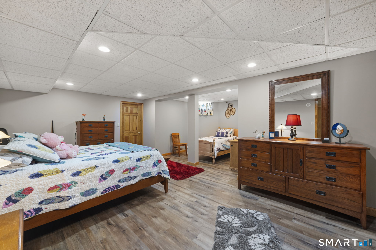
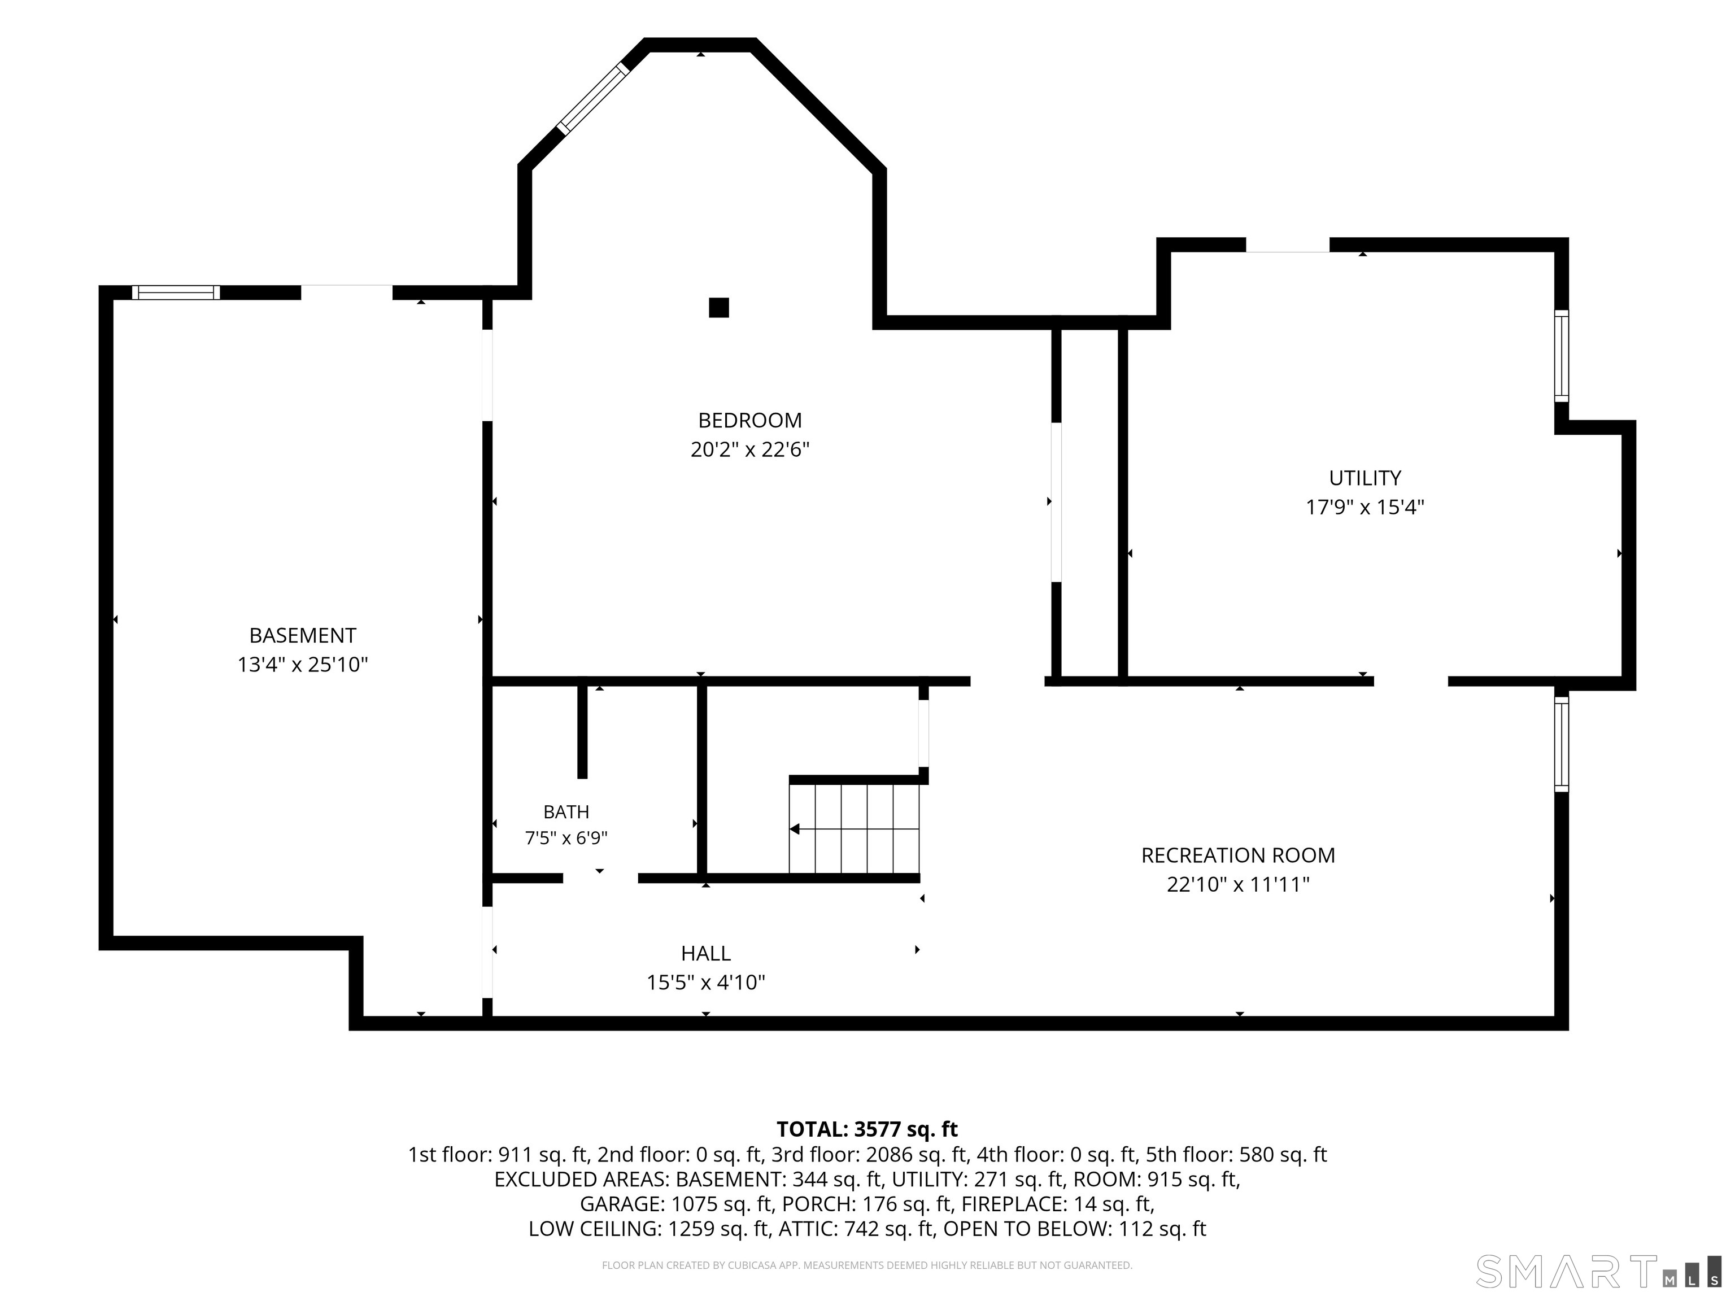
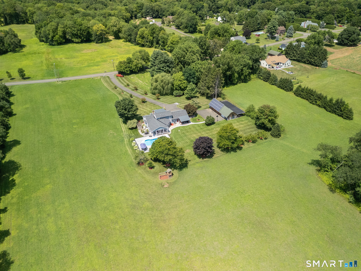
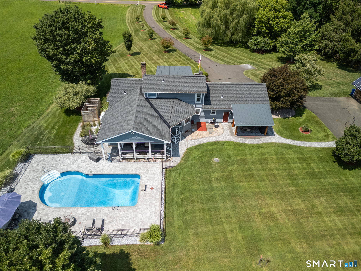
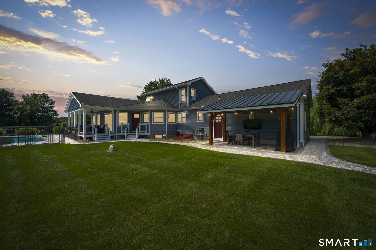
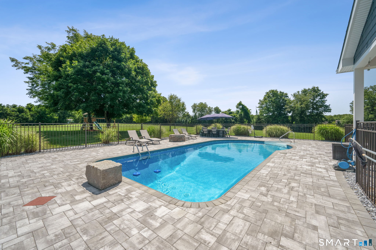
Privately set on 9.26 acres spanning two lots being sold together, this custom Cape offers luxury, privacy & endless possibilities. The resort-style backyard features an inground pool, expansive paver patio with gas fireplace, outdoor bar with seating, covered veranda overlooking the pool, additional covered patio & a welcoming front porch. An impressive 35'10"x23'11" plus 23'11"x23'10" detached barn with walk-up loft offers exceptional space for hobbies, storage, or future possibilities. Inside, a two-story foyer opens to hardwood floors throughout the main level. The kitchen features cherry cabinetry, tumbled granite countertops, stainless steel appliances & an island, flowing into the dining room with embossed tin ceiling & an additional dining area with hardwood inlay. The vaulted family room offers a gas fireplace & sliders to the backyard oasis. The first-floor primary suite boasts a spa-like bath with oversized tiled steam shower, soaking tub, dual vanity, custom walk-in closet & 36" doorways throughout the main level. Upstairs are two bedrooms, one with a walk-in closet, plus two walk-in attics. The lower level includes a spacious recreation room with epoxy floors & a large bedroom. Additional features include 3.5 baths, heated garage with epoxy floor, central air, central vacuum, security system, 18 KW whole house generator, fully owned solar panels for significant energy savings, playscape & convenient access to Hartford, Bradley Airport & major highways.
Continue reading ▾Mechanicals & Utilities: Hot Water • Oil • Central Air • Private Well water
Exterior Features
Exterior Construction: Vinyl Siding
Roof Type: Asphalt Shingle
Foundation: Concrete
Garage: Barn,Attached Garage,Detached Garage (6 car)
Patio/Deck: Porch,Barn,Gutters,Garden Area,Patio
Pool: Heated,In Ground Pool
Utilities: Water: Private Well
Outbuildings: Porch,Barn,Gutters,Garden Area,Patio
