
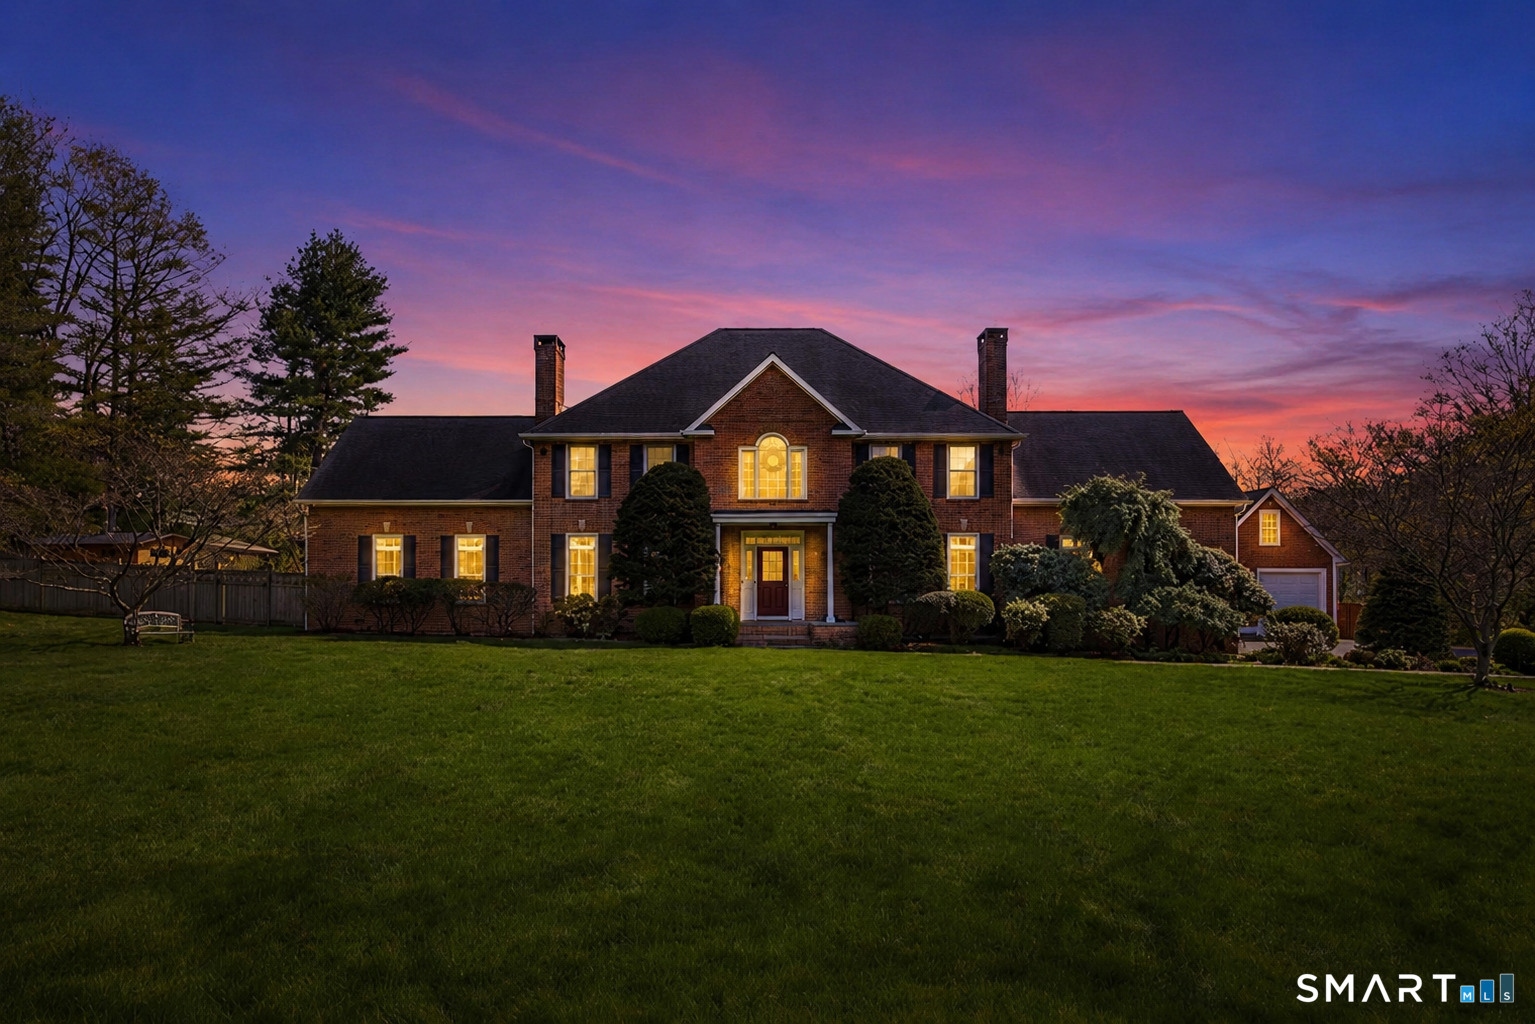


16 Robin Hood Lane, Easton, CT is a Colonial residence located in Easton, CT. This property was listed for sale on (approximately days ago) and is currently offered at $2,178,000.
16 Robin Hood Lane, Easton, CT is a 5-bed, 5-bath, 5,154 square foot home built in 2000 , featuring Colonial architecture
This home is within the Easton school district. Local, with nearby schools including Samuel Staples.
Pricing Insight: Originally listed at $2,178,000, the price has since been adjusted by $0 (0%). It has been on the market for approximately 35 days, with a total price adjustment of $0 (0%).
MLS #: 24193414
Days on Market: 35
Residence Type: Single Family
Architectural Style: Colonial
Neighborhood: N/A
Garage Spaces: 4
Heating: Hot Air
Offered Price: $2,178,000
Price per Sq Ft: $423
Year Built: 2000
Living Area: 5,154 Sq. Ft.
Lot Size: 3.01 Acres
Design & Construction: Frame
Estimated Tax: $28,234
Price per square foot: $423 / Sq. Ft.
Tax assessed value: $851,690
Estimated Tax: $28,234
Architectural Style: Colonial
Design & Construction: Frame
Residence Type: Single Family
Year Constructed: 2000
Living Area: 5,154 Sq. Ft.
Lot Size: 3.01 Acres
Fuel: Oil
Home Automation: Appliances,Lighting,Security System,Thermostat(s)
Energy Features: Thermopane Windows
Solar Contract: Not specified
Heating Fuel: Oil
Fuel Tank Location: In Basement
Cooling System: Central Air,Zoned
Hot Water System: Not specified
Air Radon Mitigation: Not specified
Water Radon Mitigation: Not specified
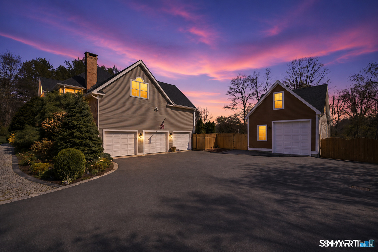
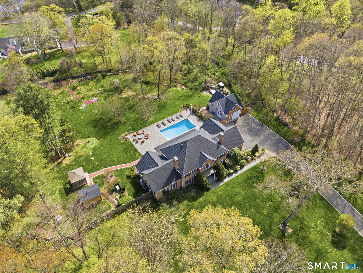
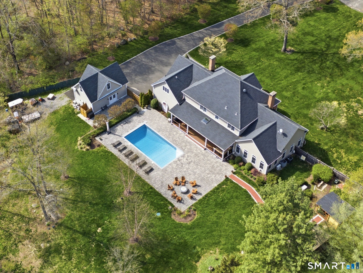
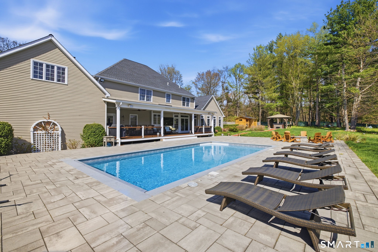
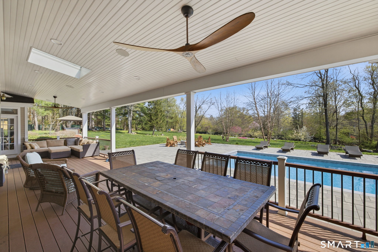
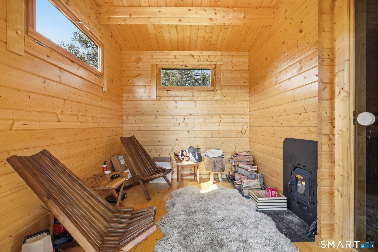
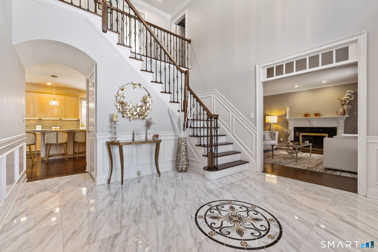
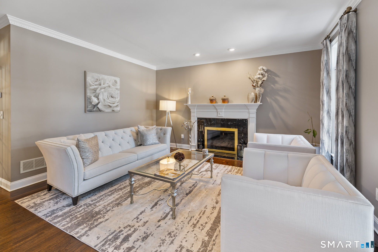
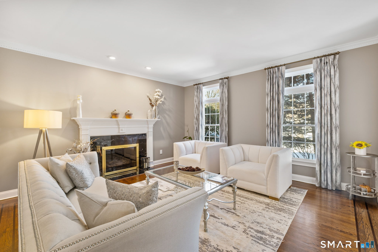
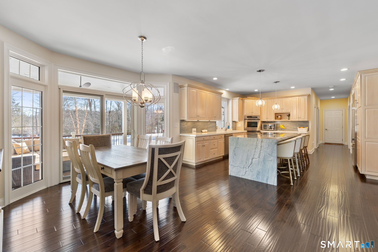
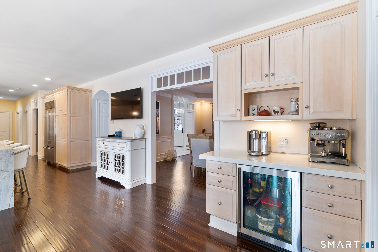
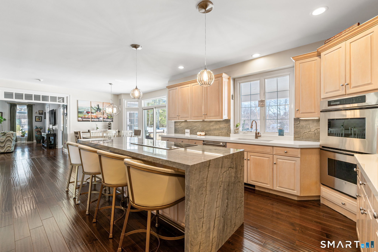
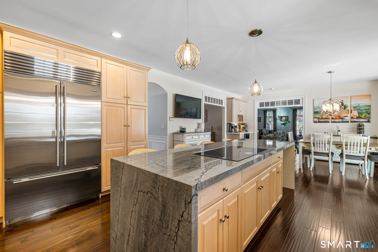
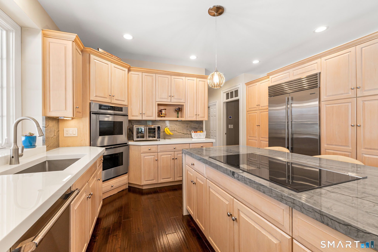
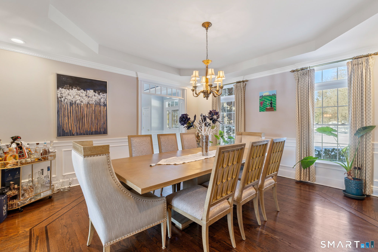
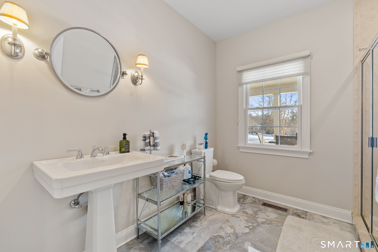
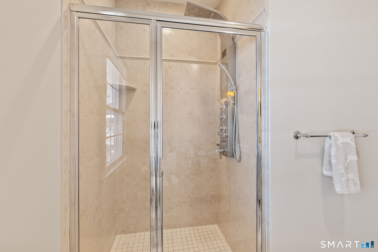
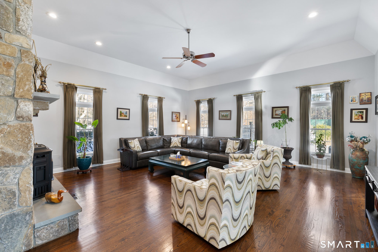
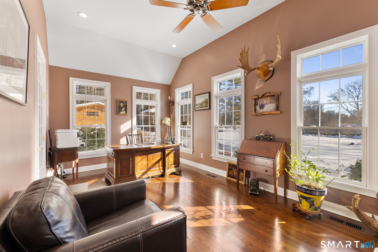
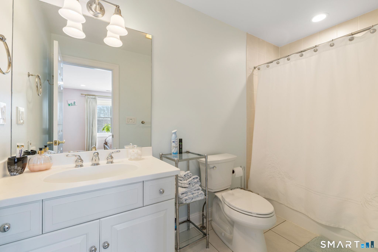
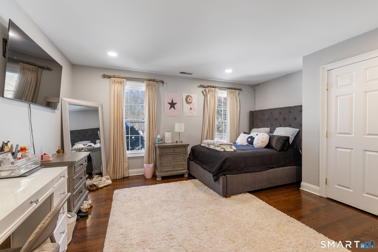
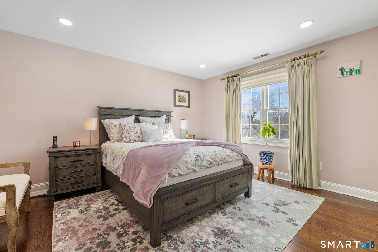
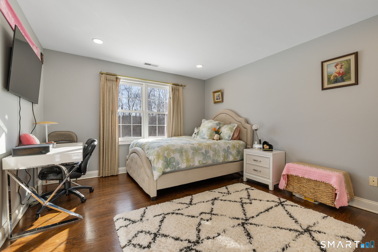
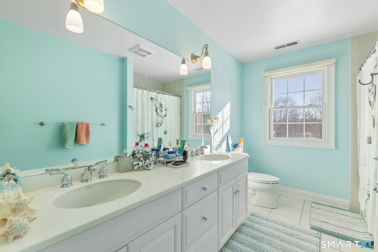
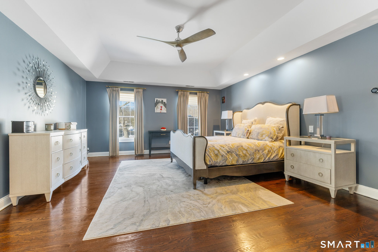
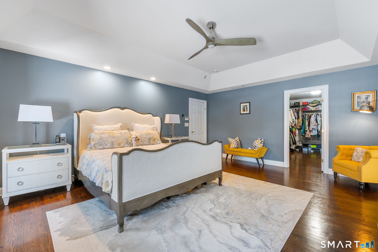
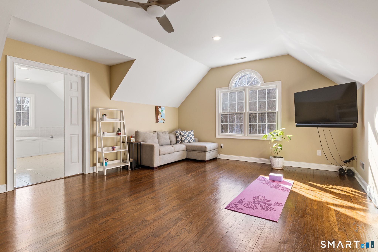
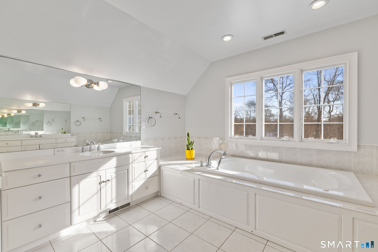
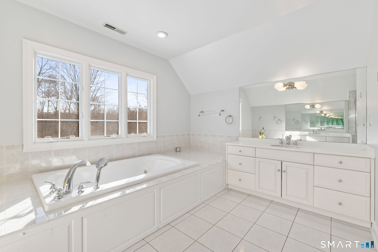
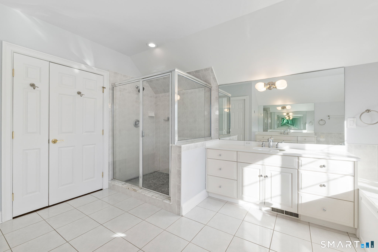
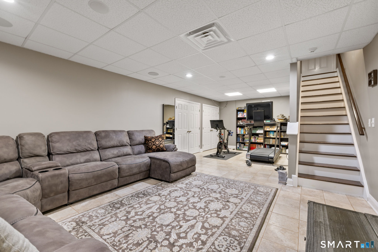
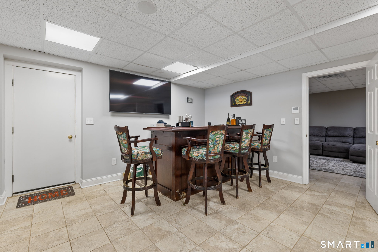
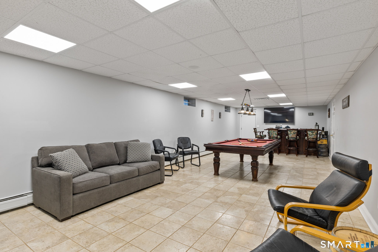
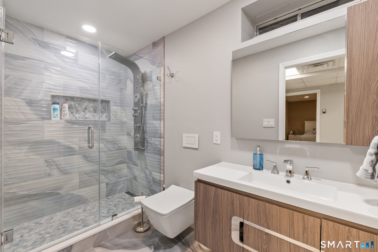
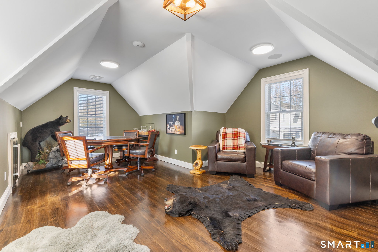
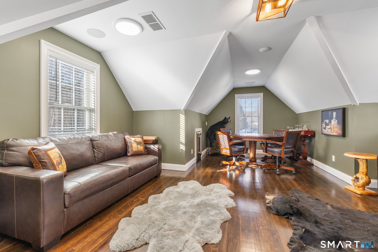
This stately Colonial, tucked away at the end of a quiet cul de sac in Easton, blends timeless architecture with resort style living. A grand brick facade welcomes you inside to an impressive two story foyer with gleaming marble floors and dramatic Palladian windows, creating a magazine worthy first impression. Crown molding, soaring ceilings, and hardwood floors add warmth and elegance throughout. The beautifully appointed kitchen features granite countertops and backsplashes, a spacious center island, stainless steel appliances, and sliders leading to a covered deck with ceiling fans, perfect for outdoor dining and entertaining. Designed for today's lifestyle, the flexible floor plan includes a lower level bedroom, full bath, and additional finished living space ideal for guests, recreation, or multigenerational living. Upstairs, the luxurious primary suite offers a spa inspired bath with a whirlpool tub, separate shower, walk in closet, and a stunning vaulted study with Palladian windows, creating the perfect work from home retreat. Outside, unwind in your private backyard oasis featuring a sauna, outdoor shower, and a hot tub beneath a gazebo. An attached three car garage and detached garage with loft, ideal for storing a 24 foot jet boat, complete this exceptional property just minutes from golf, parks, shopping, and more.
Continue reading ▾Mechanicals & Utilities: Hot Air • Oil • Central Air,Zoned • Private Well water • 2 fireplaces
Exterior Features
Exterior Construction: Brick,Wood
Roof Type: Shingle
Foundation: Concrete
Driveway: Private,Paved
Garage: Attached Garage,Paved,Driveway (4 car)
Parking: 10 Total
Patio/Deck: Deck,Gutters
Utilities: Water: Private Well
