
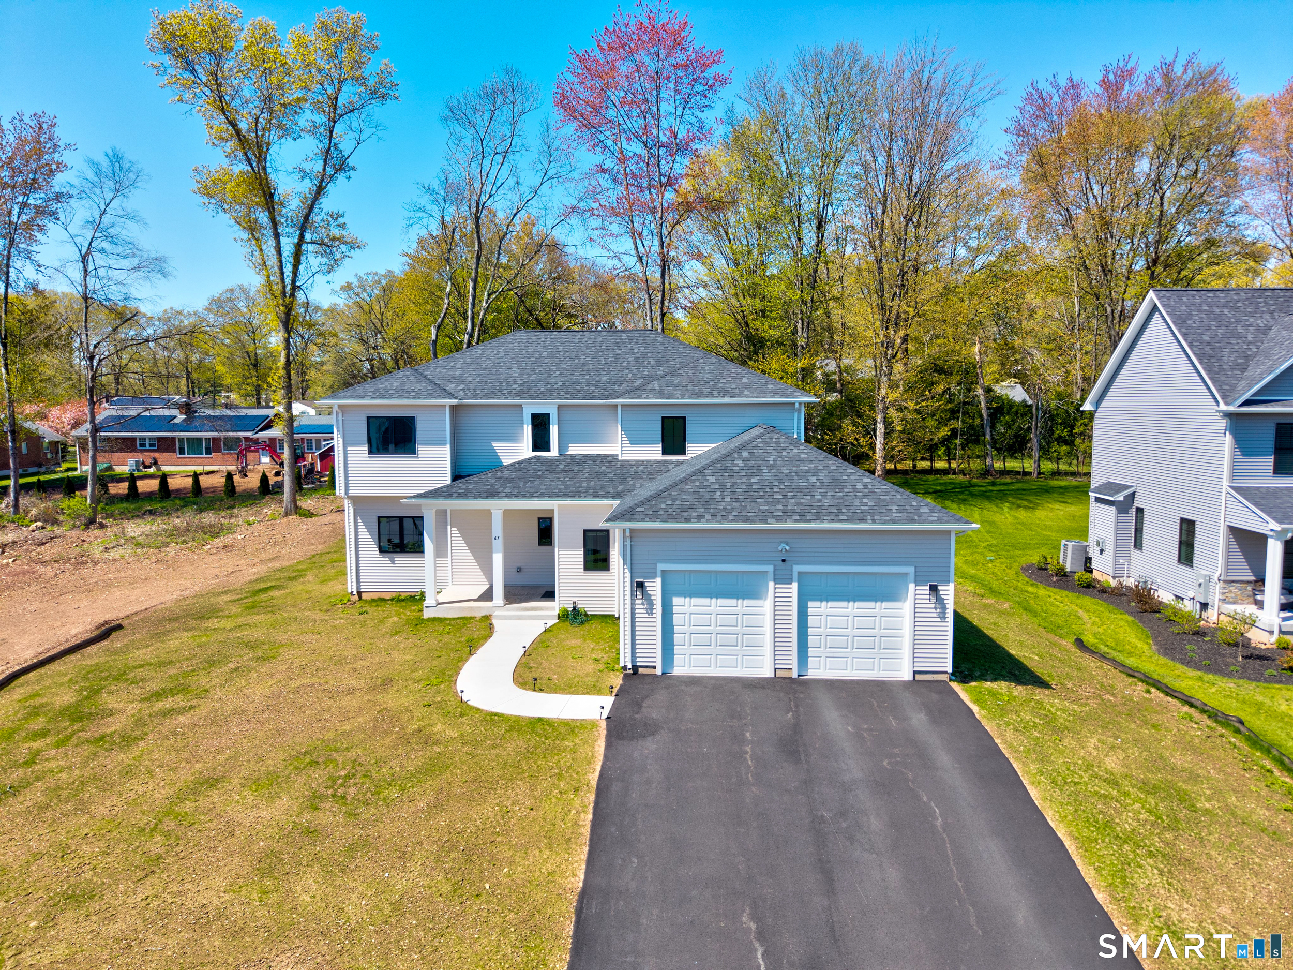
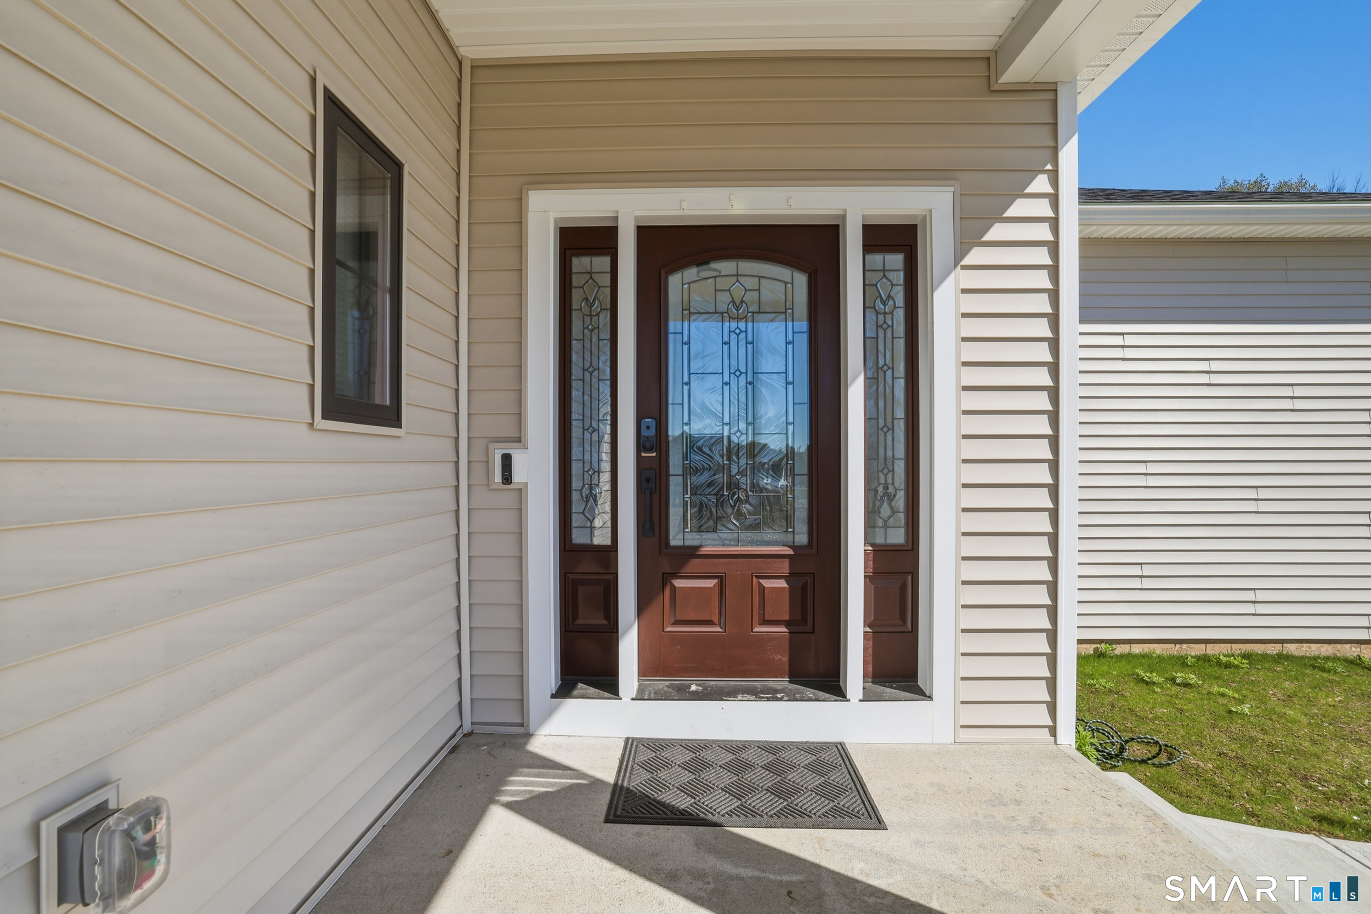
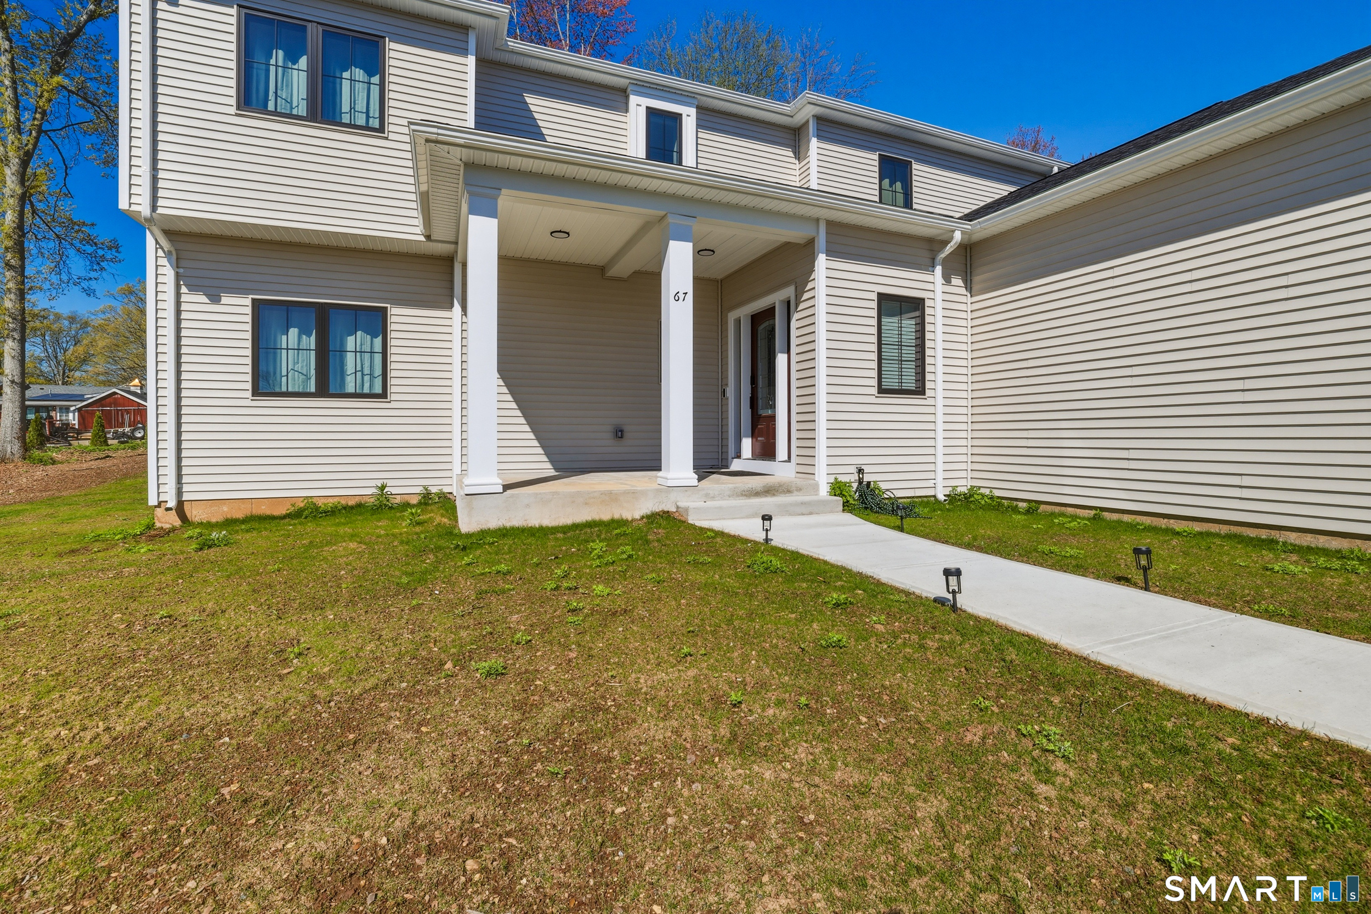
67 Luca Lane, Wethersfield, CT is a Colonial residence located in Wethersfield, CT. This property was listed for sale on (approximately days ago) and is currently offered at $979,900.
67 Luca Lane, Wethersfield, CT is a 5-bed, 4-bath, 3,554 square foot home built in 2025 , featuring Colonial architecture
This home is within the Wethersfield school district. Local, with nearby schools including Per Board of Ed.
Pricing Insight: Originally listed at $999,900, this home last saw a price adjustment of –$20,000 (2%) on August 27, 2026 — about -1 days ago. It has been on the market for approximately 35 days, with a total price adjustment of –$20,000 (2%).
MLS #: 24193413
Days on Market: 35
Residence Type: Single Family
Architectural Style: Colonial
Neighborhood: N/A
Garage Spaces: 2
Heating: Hot Air
Offered Price: $979,900
Price per Sq Ft: $276
Year Built: 2025
Living Area: 3,554 Sq. Ft.
Lot Size: 0.35 Acres
Design & Construction: Frame
Estimated Tax: $17,174
Price per square foot: $276 / Sq. Ft.
Tax assessed value: $429,560
Estimated Tax: $17,174
Architectural Style: Colonial
Design & Construction: Frame
Residence Type: Single Family
Year Constructed: 2025
Living Area: 3,554 Sq. Ft.
Lot Size: 0.35 Acres
Fuel: Natural Gas
Home Automation: Not specified
Energy Features: Not specified
Solar Contract: Not specified
Heating Fuel: Natural Gas
Fuel Tank Location: Not specified
Cooling System: Central Air
Hot Water System: Not specified
Air Radon Mitigation: Not specified
Water Radon Mitigation: Not specified
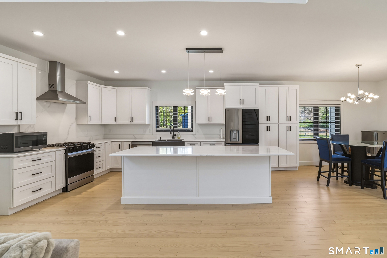
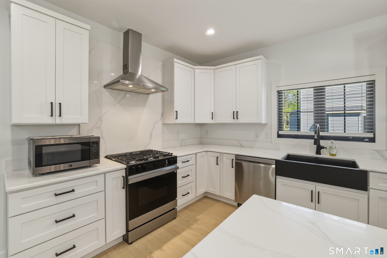
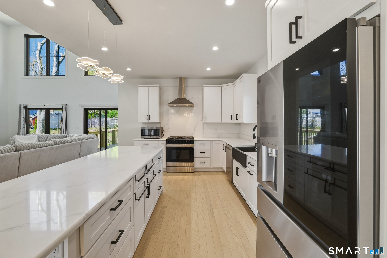
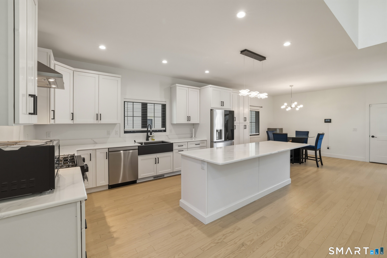
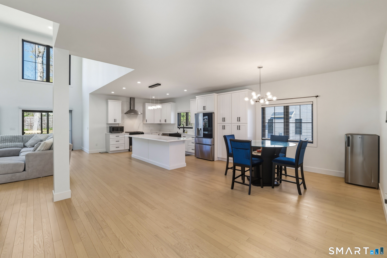
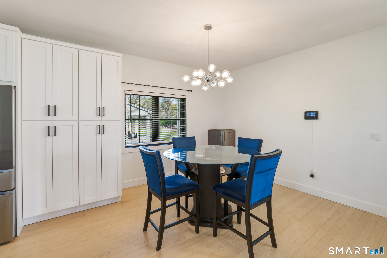
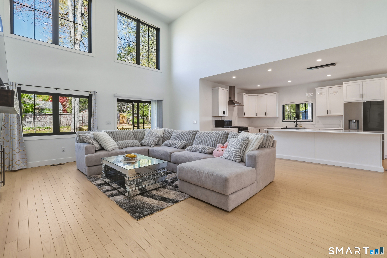
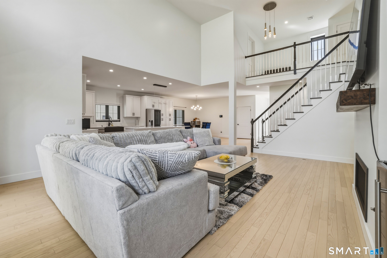
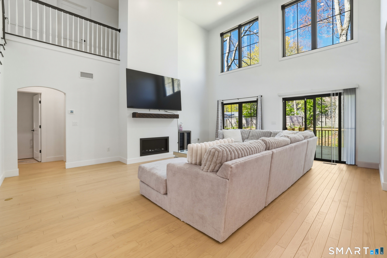
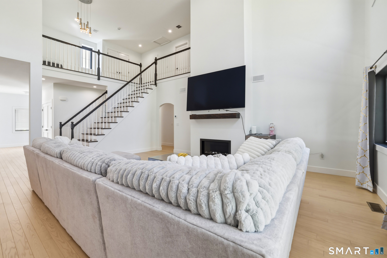
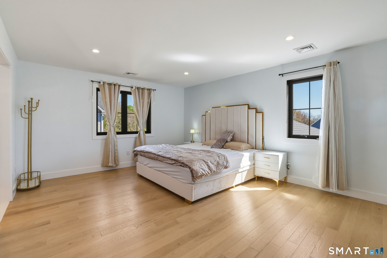
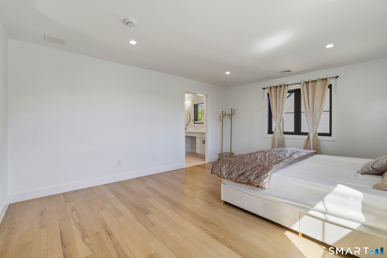
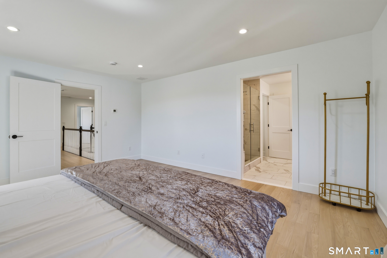
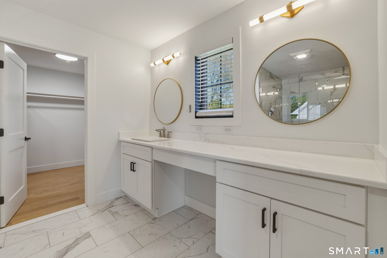
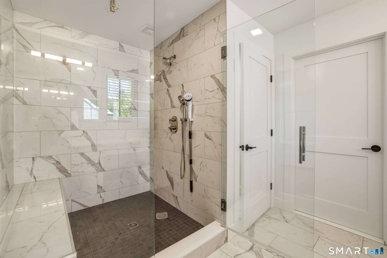
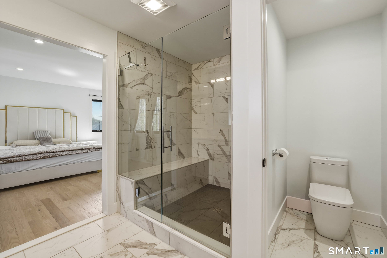
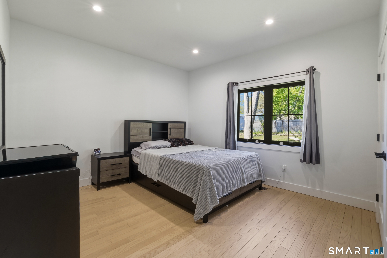
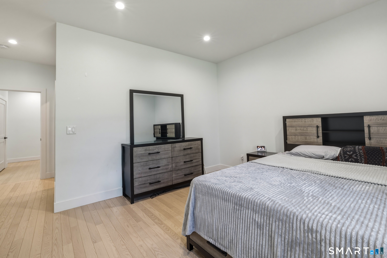
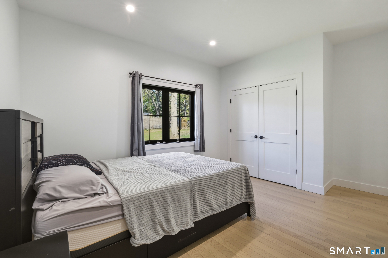
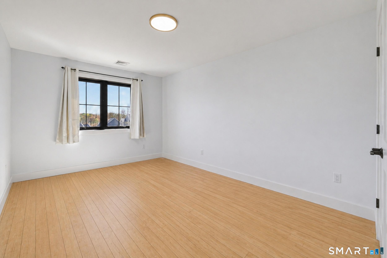
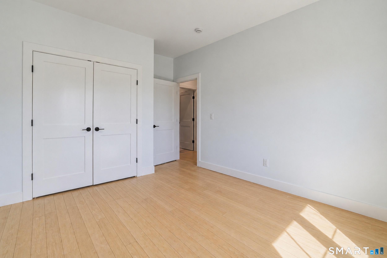
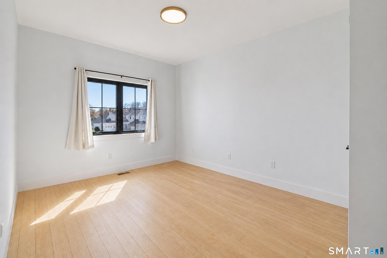
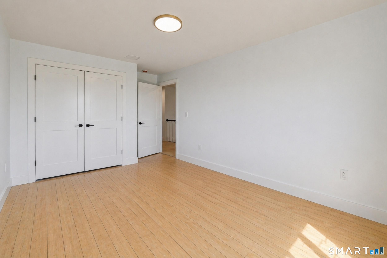
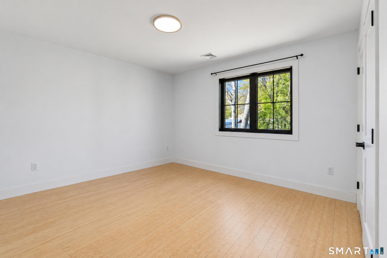
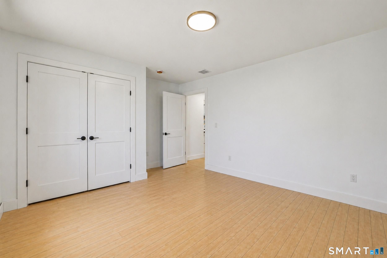
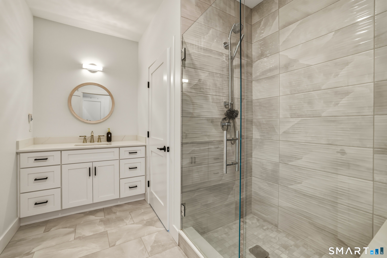
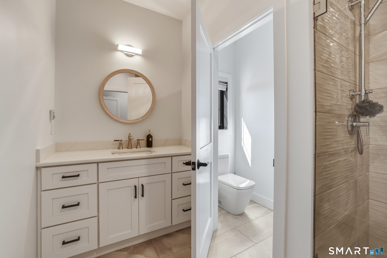
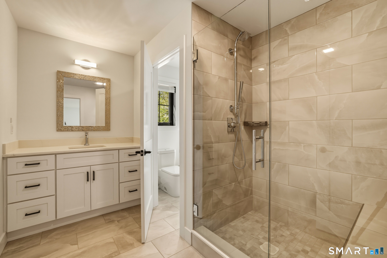
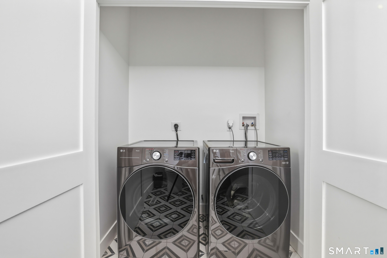
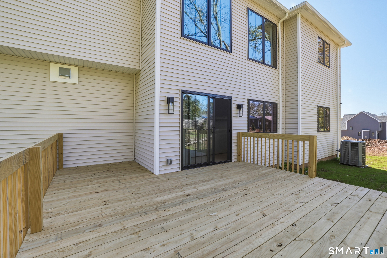
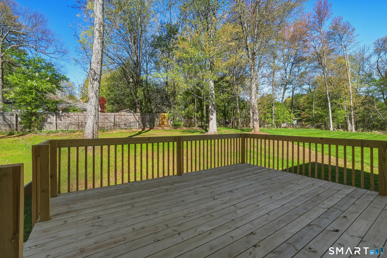
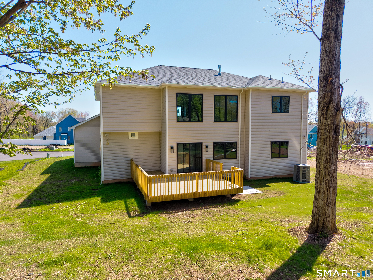
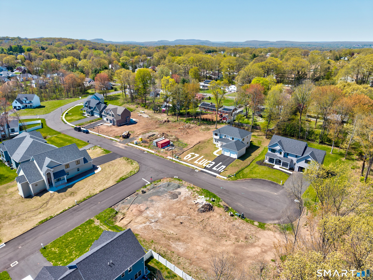
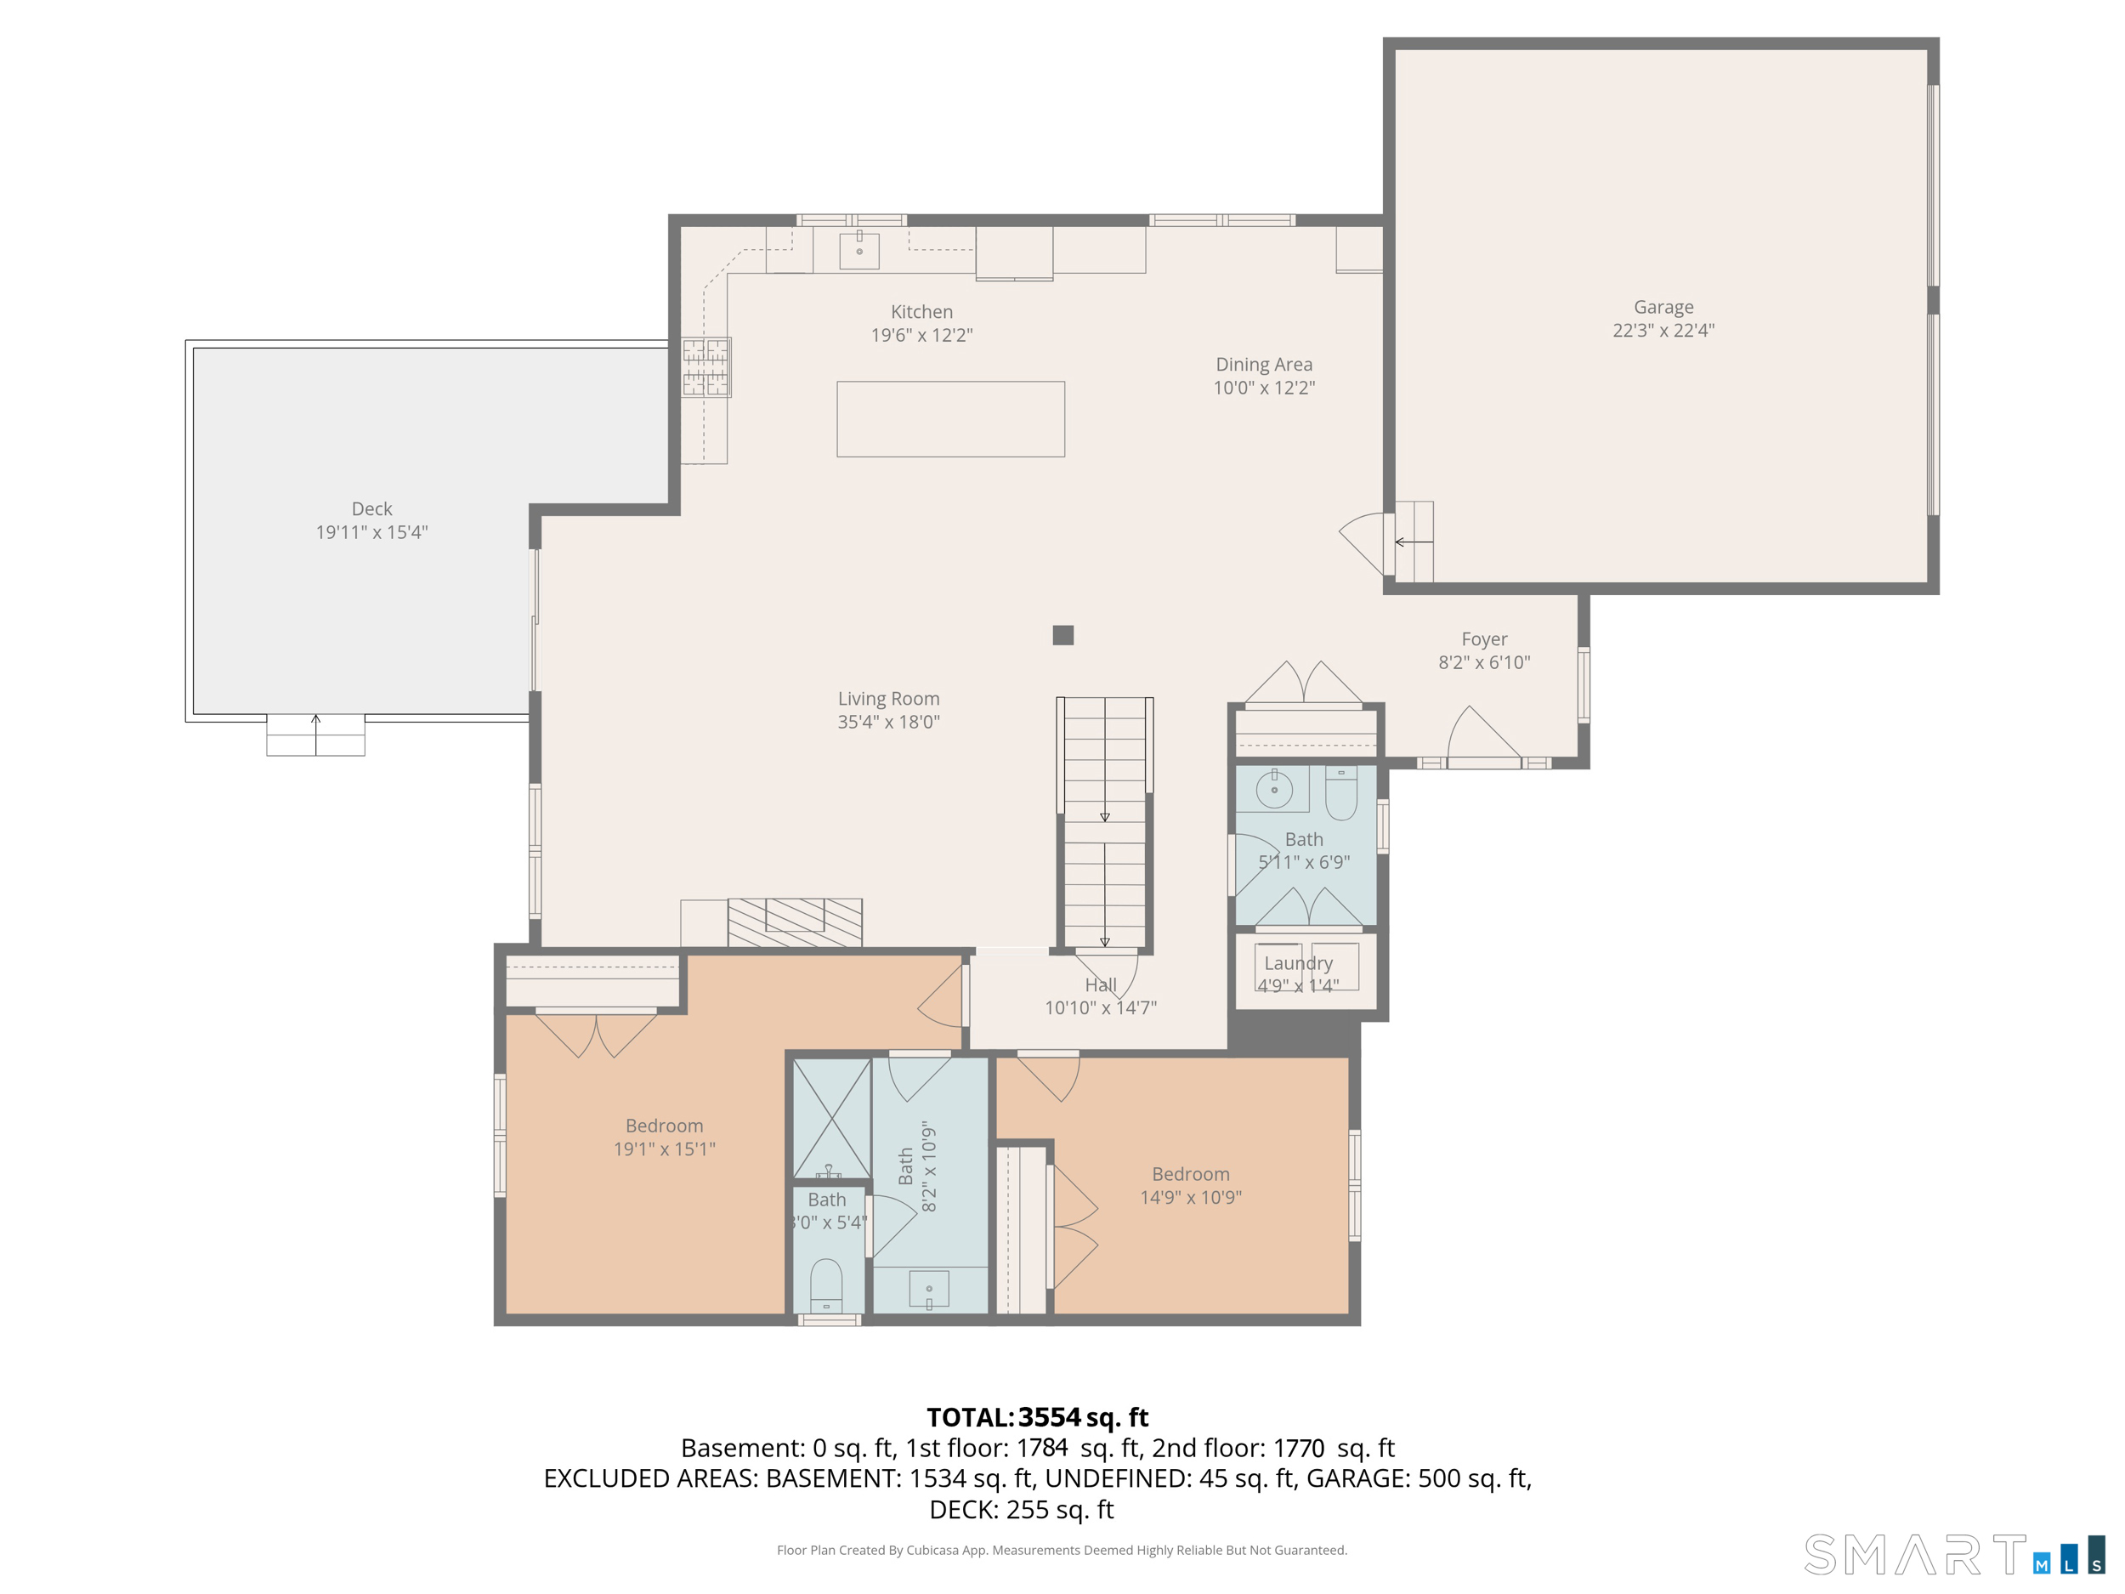
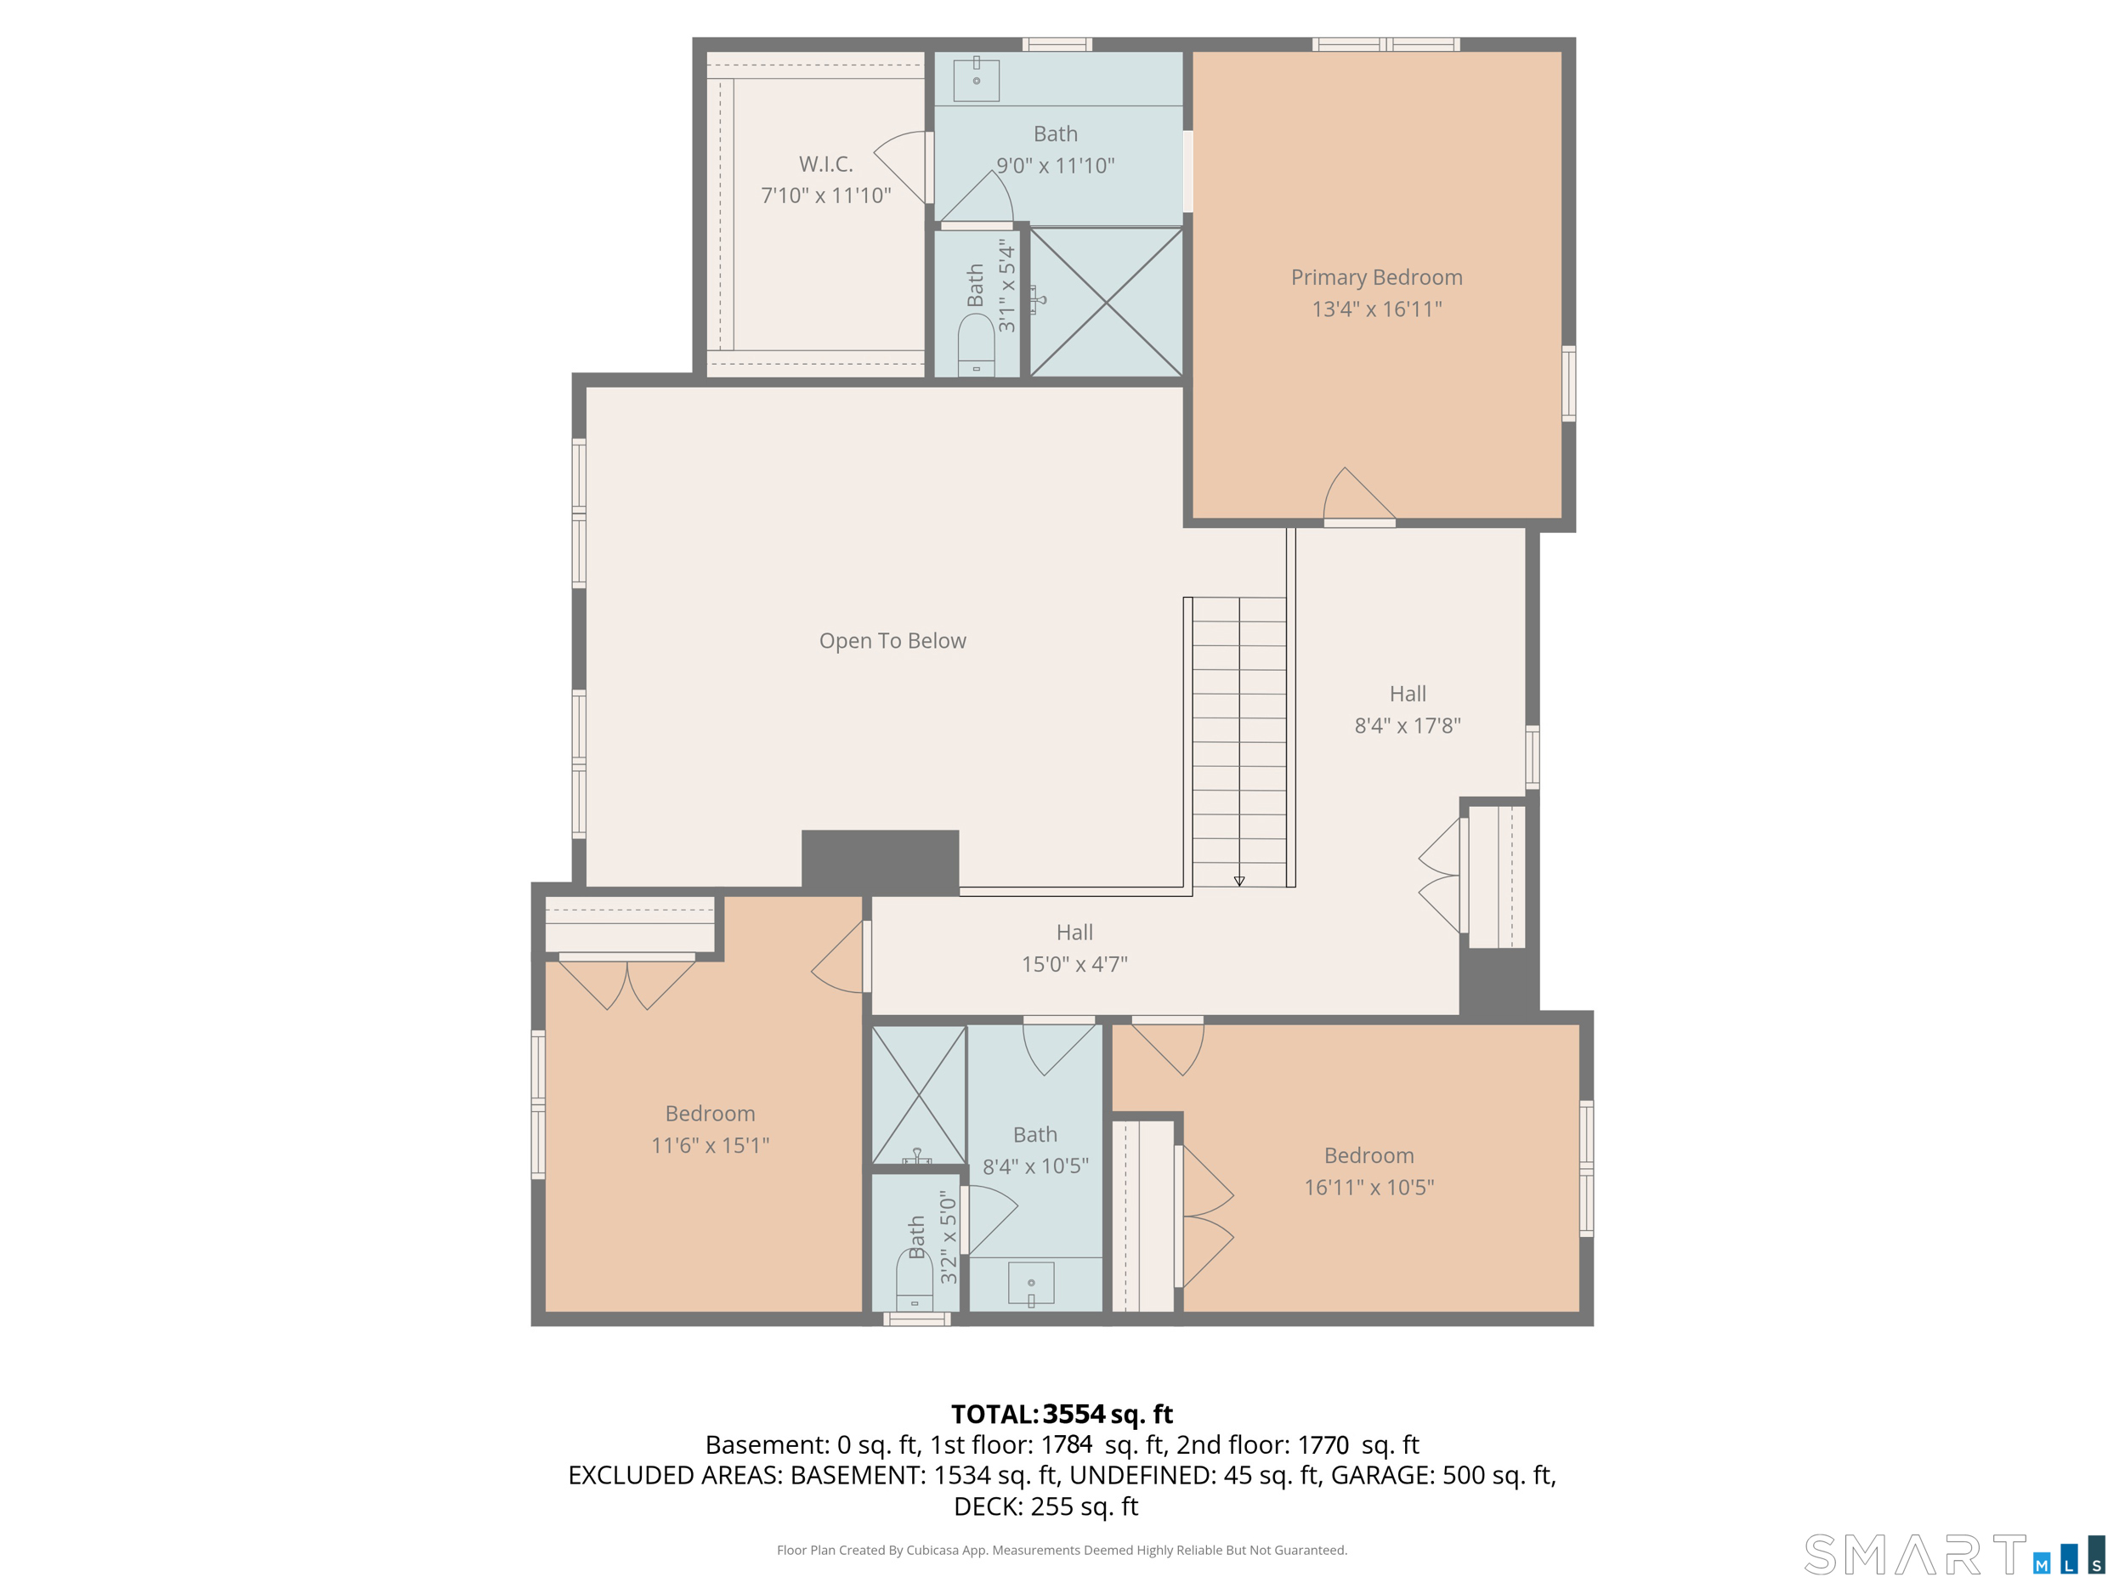
Welcome to 67 Luca Ln, an exceptional 2025 built luxury Colonial offering 3,554 sq ft of refined living, situated on a quiet cul-de-sac in one of Wethersfield's most desirable neighborhoods. This 5 bed, 3.5 bath residence blends timeless design with modern sophistication, showcasing soaring 18+ ft ceilings, rich hardwood floors, an open-concept layout ideal for elevated living and effortless entertaining. The designer kitchen is the heart of the home, featuring granite countertops, white shaker cabinetry, premium stainless steel appliances, a spacious center island that flows seamlessly into the dining area and expansive living room with fireplace and abundant natural light. Sliders lead to a private deck, creating the perfect indoor-outdoor lifestyle. Upstairs, the luxurious primary suite offers a serene retreat with a walk-in closet and spa-inspired bath complete with granite vanity and oversized tiled shower. Four additional bedrooms provide flexibility for guests, family, or home office needs, with convenient second floor laundry. Thoughtfully constructed with high-end finishes, 5" base trim, central air, high-efficiency natural gas heating, tankless hot water, and public utilities. Attached two-car garage and full basement add functionality and storage. Lightly lived in and backed by a builder warranty, this nearly new home offers turnkey luxury minutes from dining, shopping, golf, parks, and conveniences. A rare opportunity to own modern elegance in a premier location.
Continue reading ▾Mechanicals & Utilities: Hot Air • Natural Gas • Central Air • Public Water Connected water
Exterior Features
Exterior Construction: Vinyl Siding
Roof Type: Asphalt Shingle
Foundation: Concrete
Driveway: Paved
Garage: Attached Garage,Paved,Off Street Parking,Driveway (2 car)
Parking: 6 Total
Patio/Deck: Deck
Utilities: Water: Public Water Connected
