
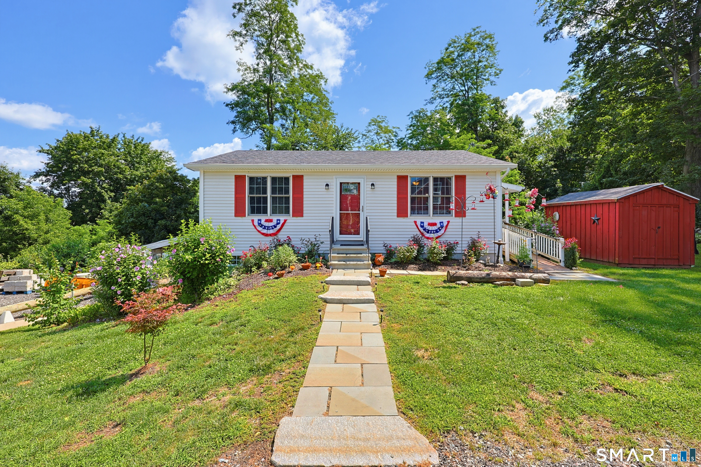
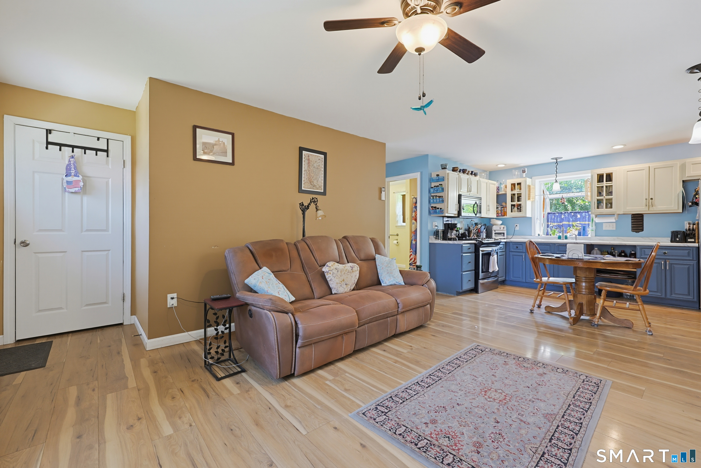
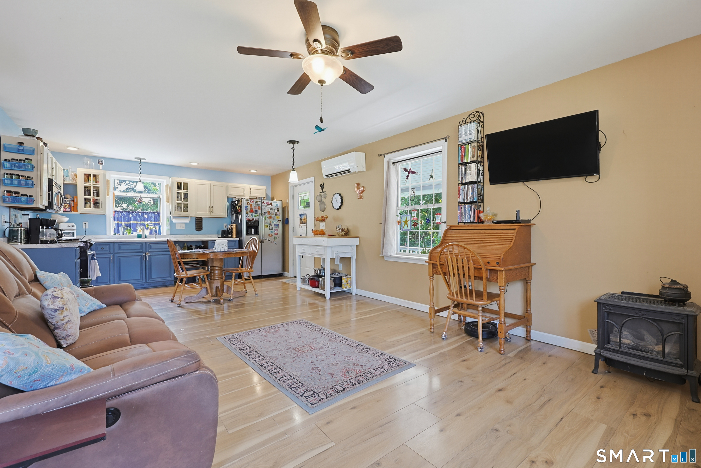
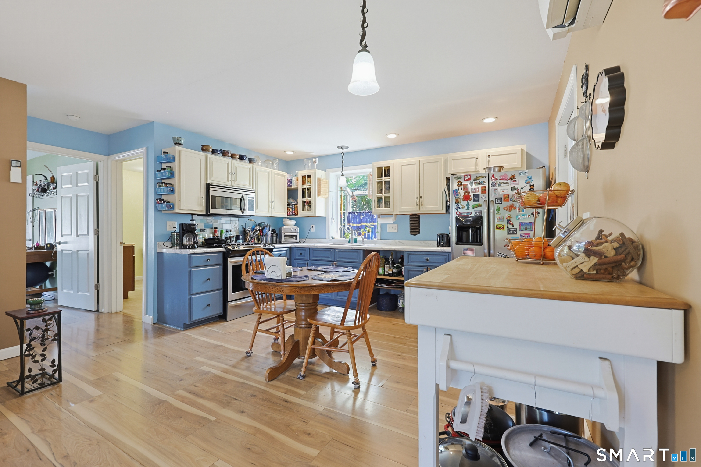
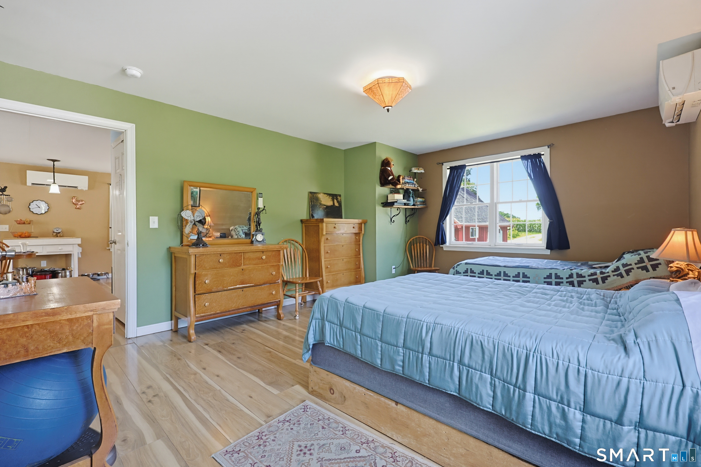
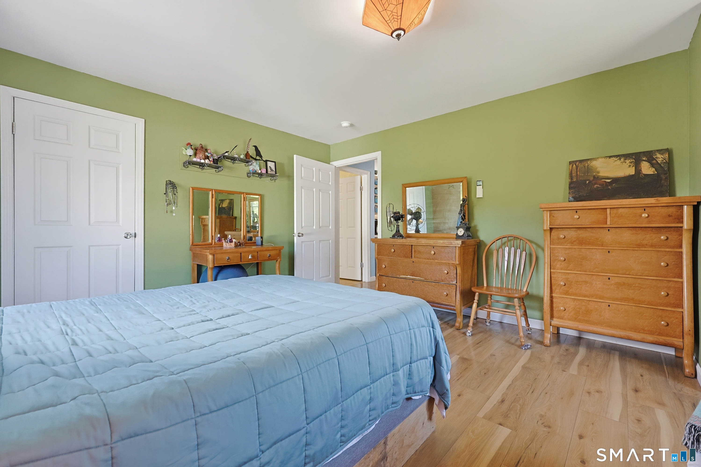
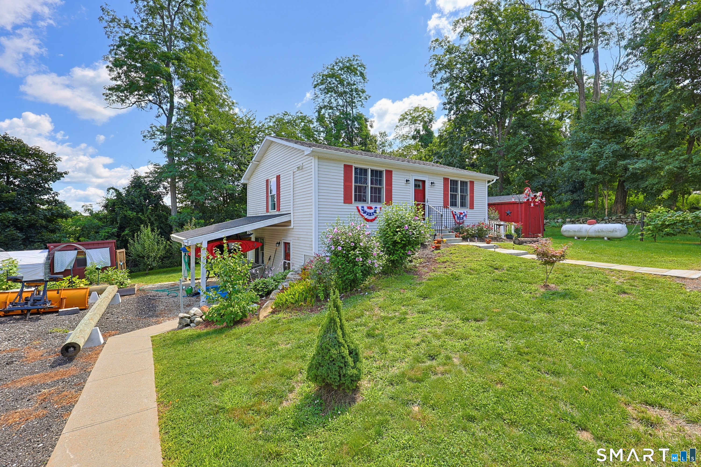
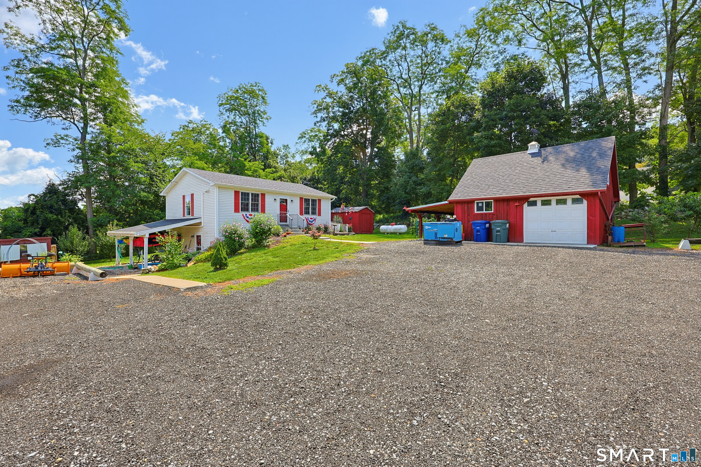
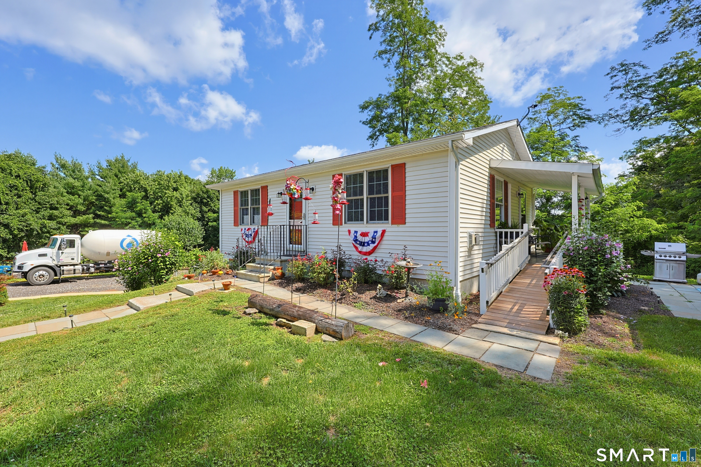
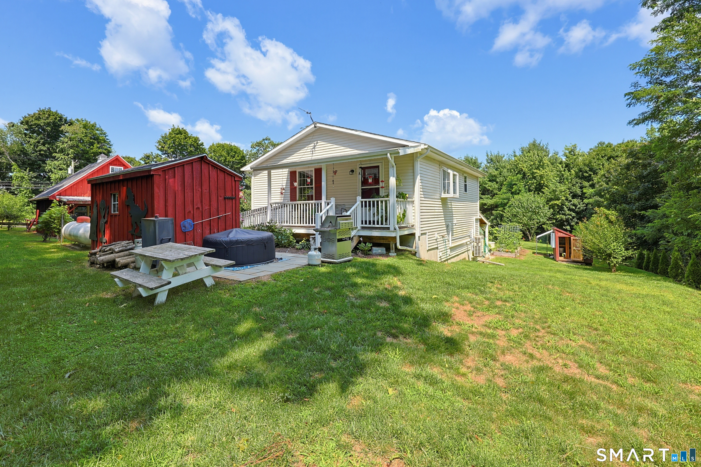
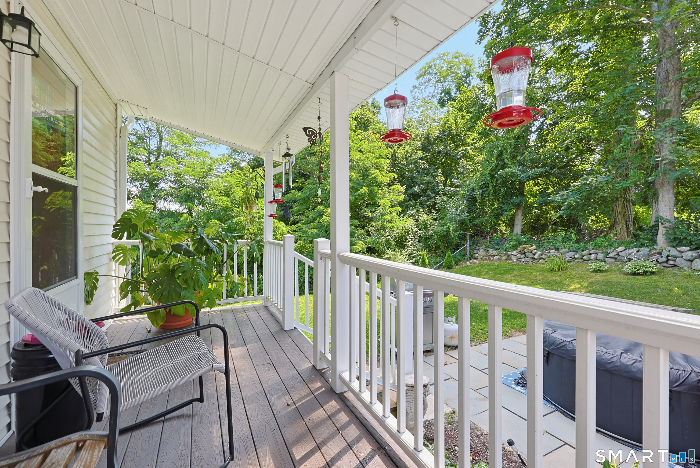

685 Route 32 , Franklin, CT is a Ranch residence located in Franklin, CT. This property was listed for sale on (approximately days ago) and is currently offered at $660,000.
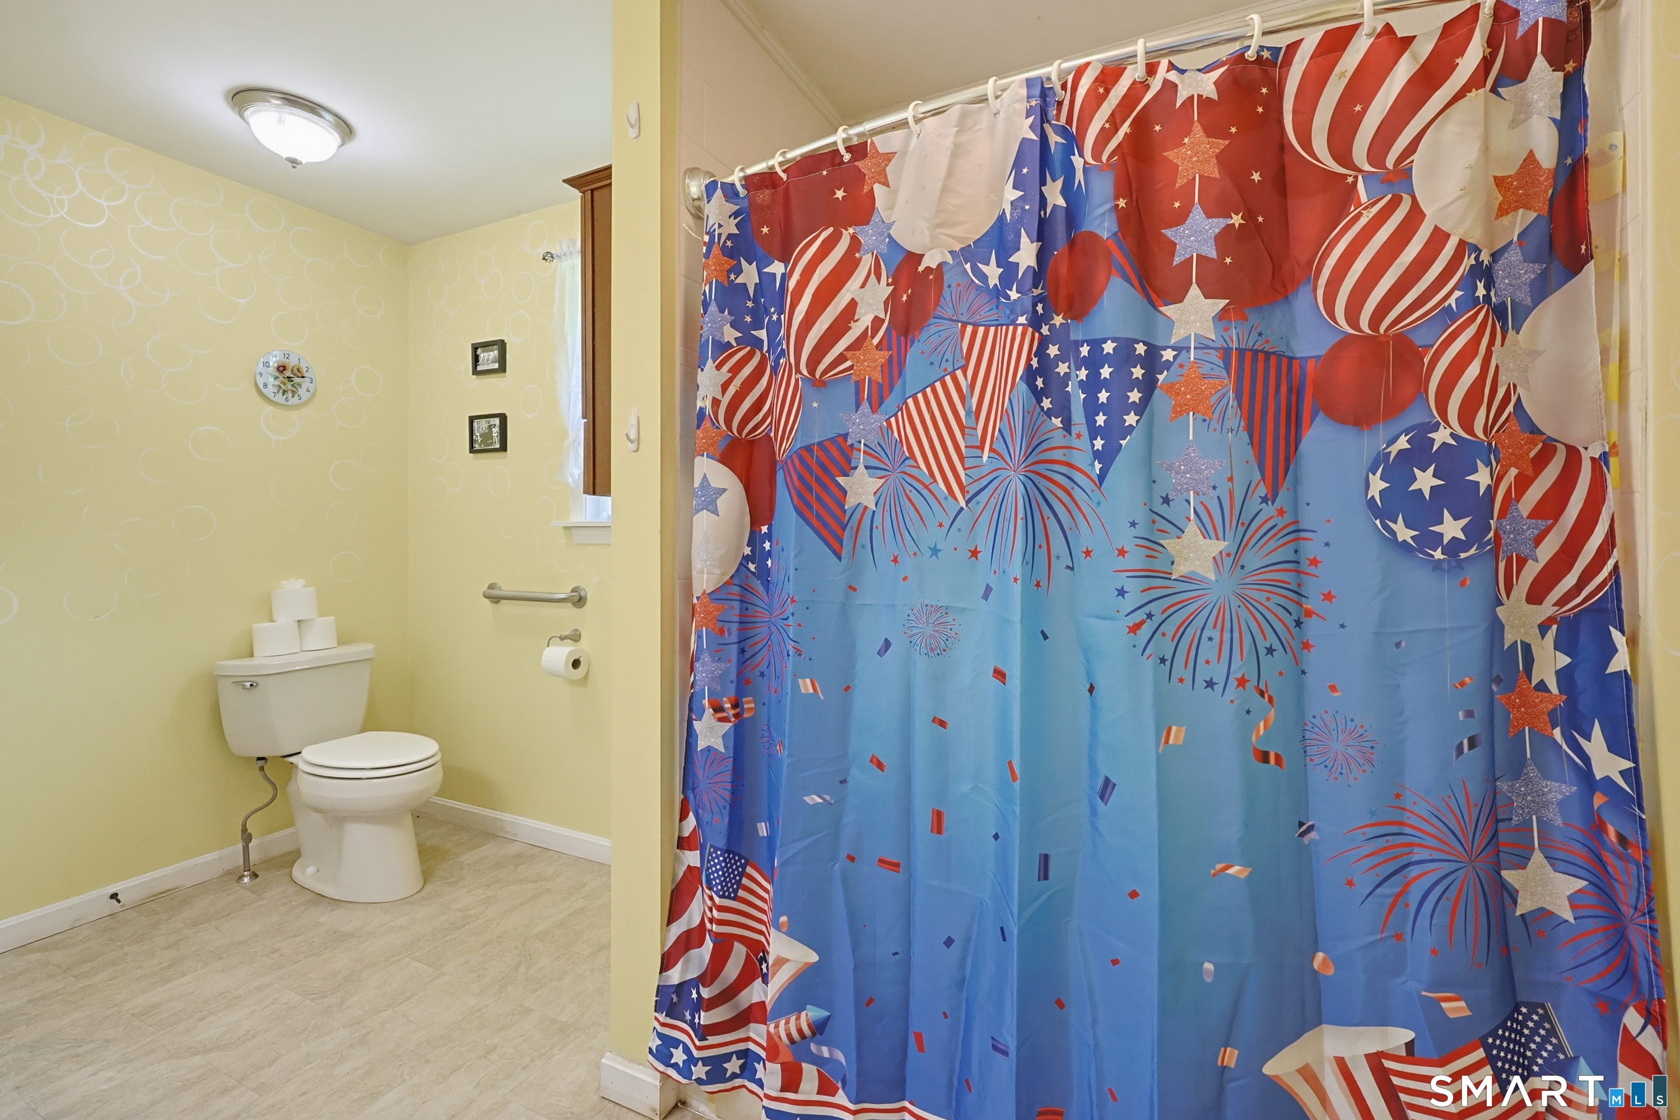
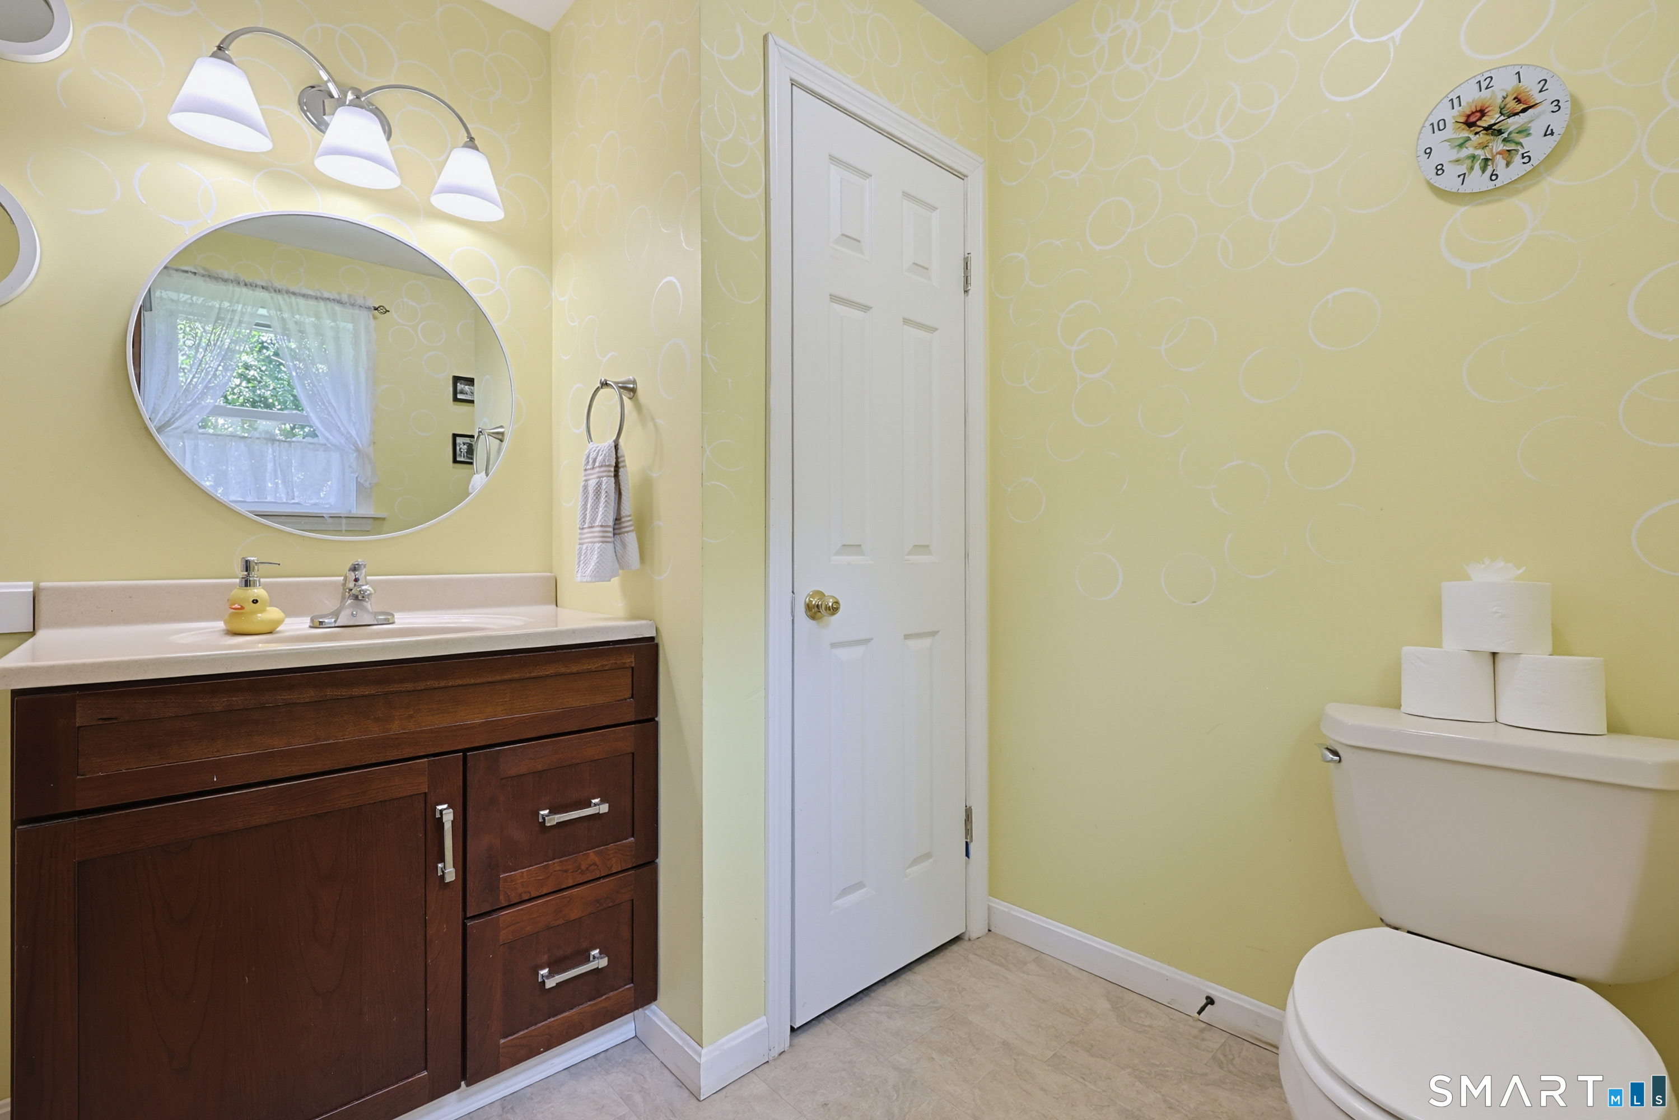
685 Route 32 , Franklin, CT is a 1-bed, 2-bath, 1,144 square foot home built in 2021 , featuring Ranch architecture
This home is within the Franklin school district. Local, with nearby schools including Franklin.
Pricing Insight: Originally listed at $660,000, the price has since been adjusted by $0 (0%). It has been on the market for approximately 10 days, with a total price adjustment of $0 (0%).
MLS #: 24193276
Days on Market: 10
Residence Type: Single Family
Architectural Style: Ranch
Neighborhood: N/A
Garage Spaces: 1
Heating: Heat Pump
Offered Price: $660,000
Price per Sq Ft: $577
Year Built: 2021
Living Area: 1,144 Sq. Ft.
Lot Size: 1.00 Acres
Design & Construction: Frame
Estimated Tax: $7,183
Price per square foot: $577 / Sq. Ft.
Tax assessed value: $338,030
Estimated Tax: $7,183
Architectural Style: Ranch
Design & Construction: Frame
Residence Type: Single Family
Year Constructed: 2021
Living Area: 1,144 Sq. Ft.
Lot Size: 1.00 Acres
Fuel: Electric,Solar
Home Automation: Not specified
Energy Features: Active Solar,Extra Insulation,Generator
Solar Contract: Not specified
Heating Fuel: Electric,Solar
Fuel Tank Location: Not specified
Cooling System: Ductless
Hot Water System: Not specified
Air Radon Mitigation: Not specified
Water Radon Mitigation: Not specified
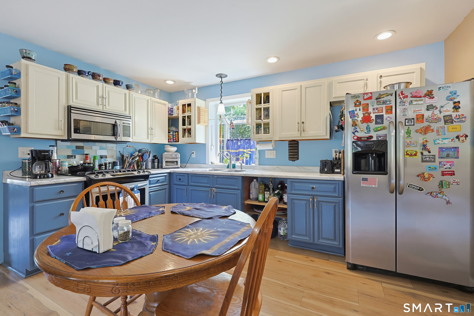
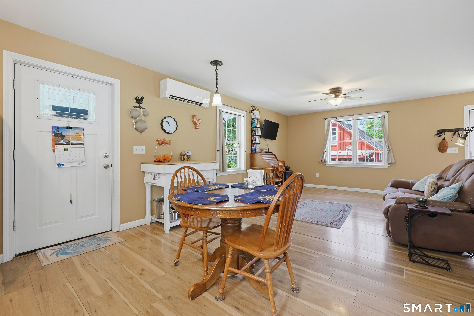
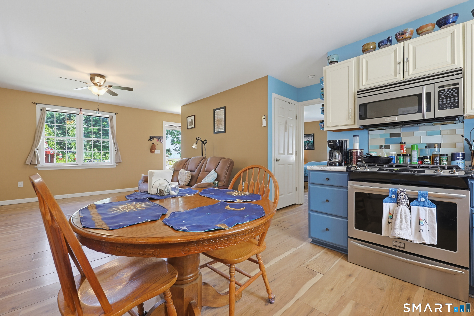
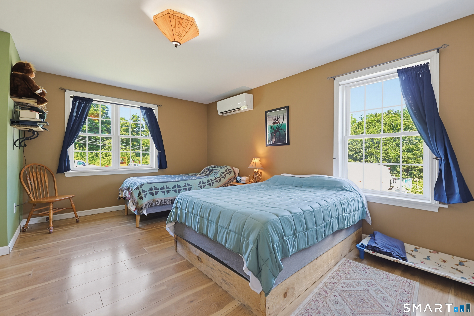
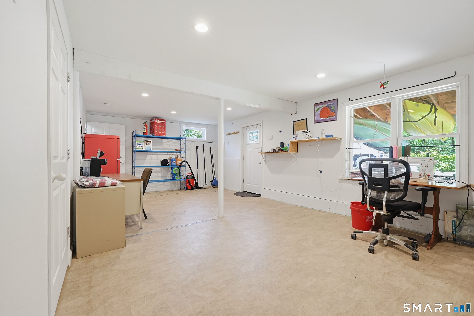
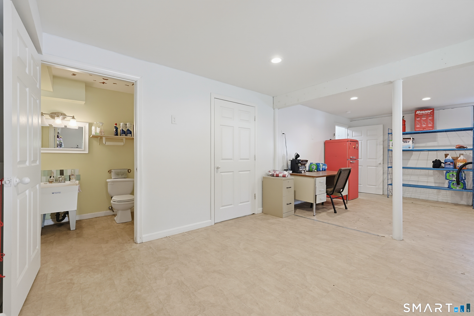
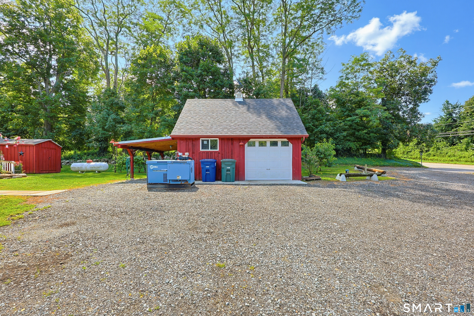
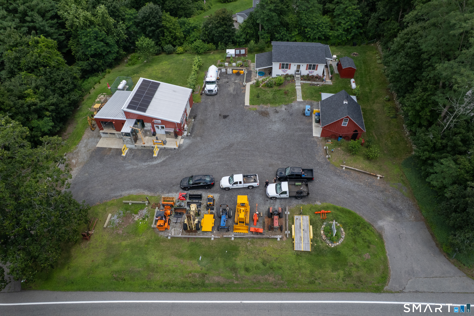
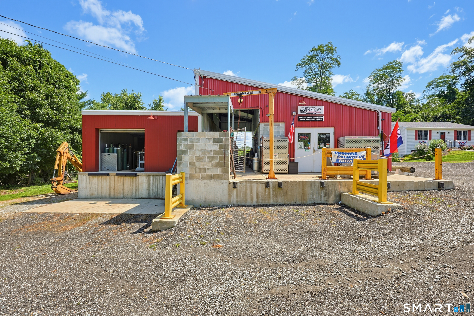
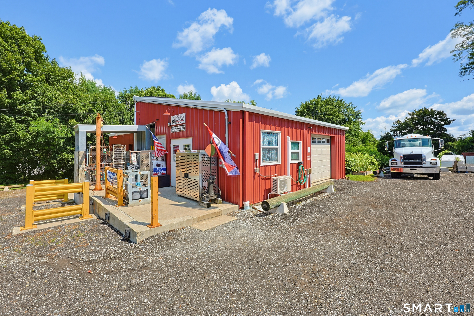
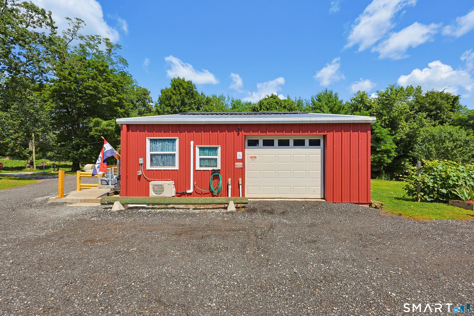
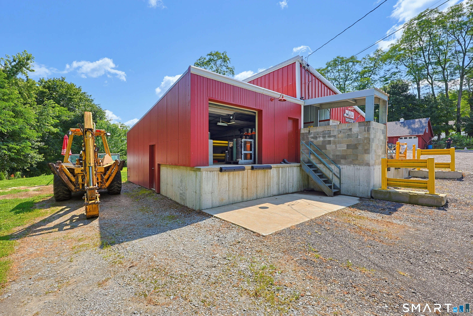
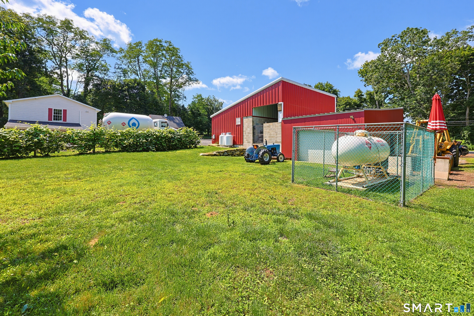
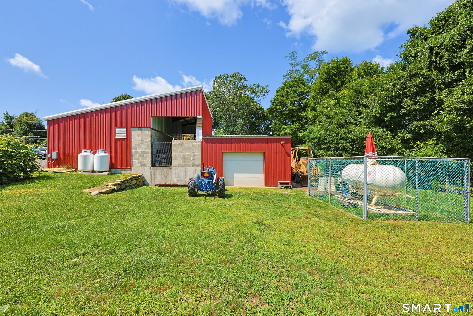
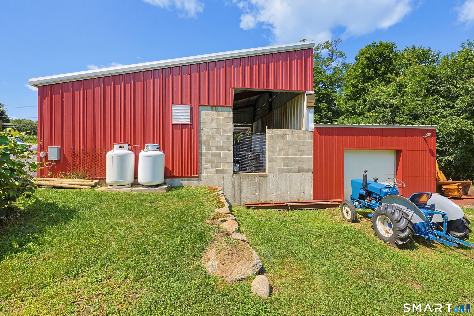
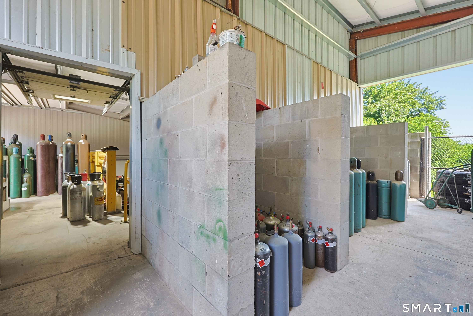
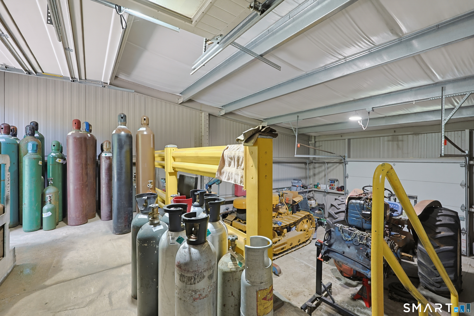
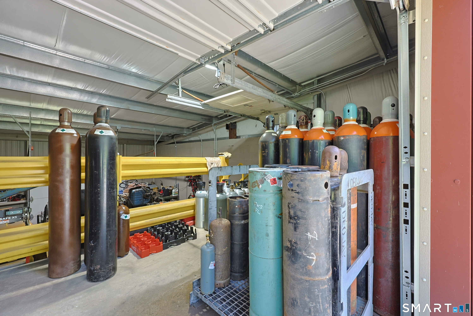
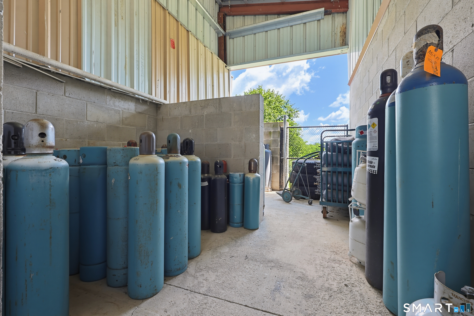
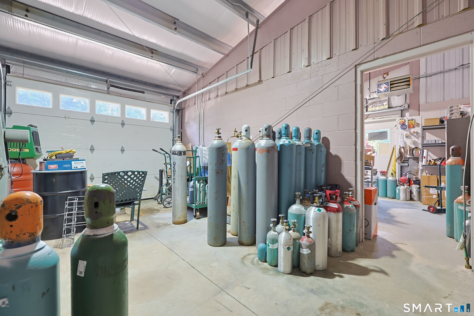
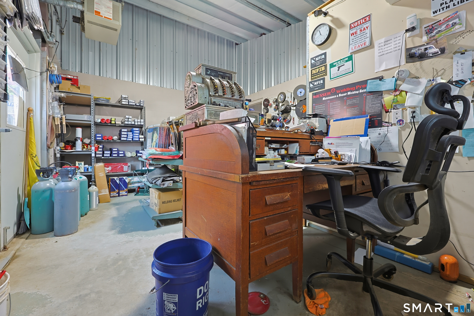
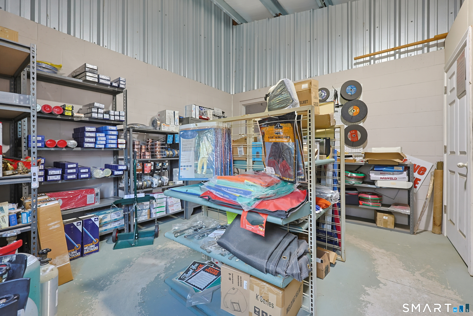
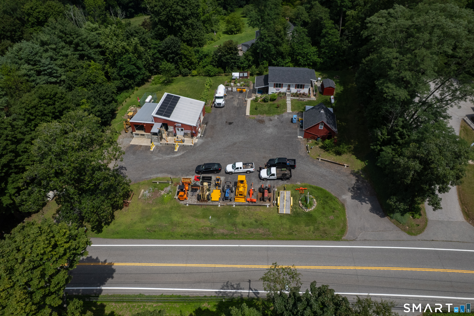
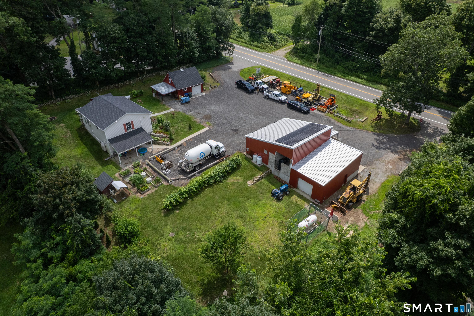
Rare Live-Work Opportunity - Available as Real Estate Only or Complete Turnkey Business. A truly unique opportunity to own one of Eastern Connecticut's premier mixed-use properties. Whether you're looking for a highly visible commercial property with on-site living or an established, profitable business, this property offers exceptional flexibility. The commercial portion is currently home to a long-established industrial gas distribution business serving welding, industrial, medical, and beverage gas customers throughout the region. The facility is well-equipped with loading docks, three oversized bay doors, ample warehouse space, generous parking, and outstanding visibility along a high-traffic corridor. The attached residential component features a spacious, open floor plan, ranch-style home with convenient one-level living and a partially finished basement that was previously licensed and operated as a daycare, providing additional flexibility for office space, home business, recreation, or extended family living. A detached barn/garage with loft offers even more storage, workshop, or equipment space.
Continue reading ▾Mechanicals & Utilities: Heat Pump • Electric,Solar • Ductless • Private Well water
Exterior Features
Exterior Construction: Vinyl Siding
Roof Type: Asphalt Shingle
Foundation: Concrete
Garage: Detached Garage,Off Street Parking (1 car)
Parking: 15 Total
Utilities: Water: Private Well
