
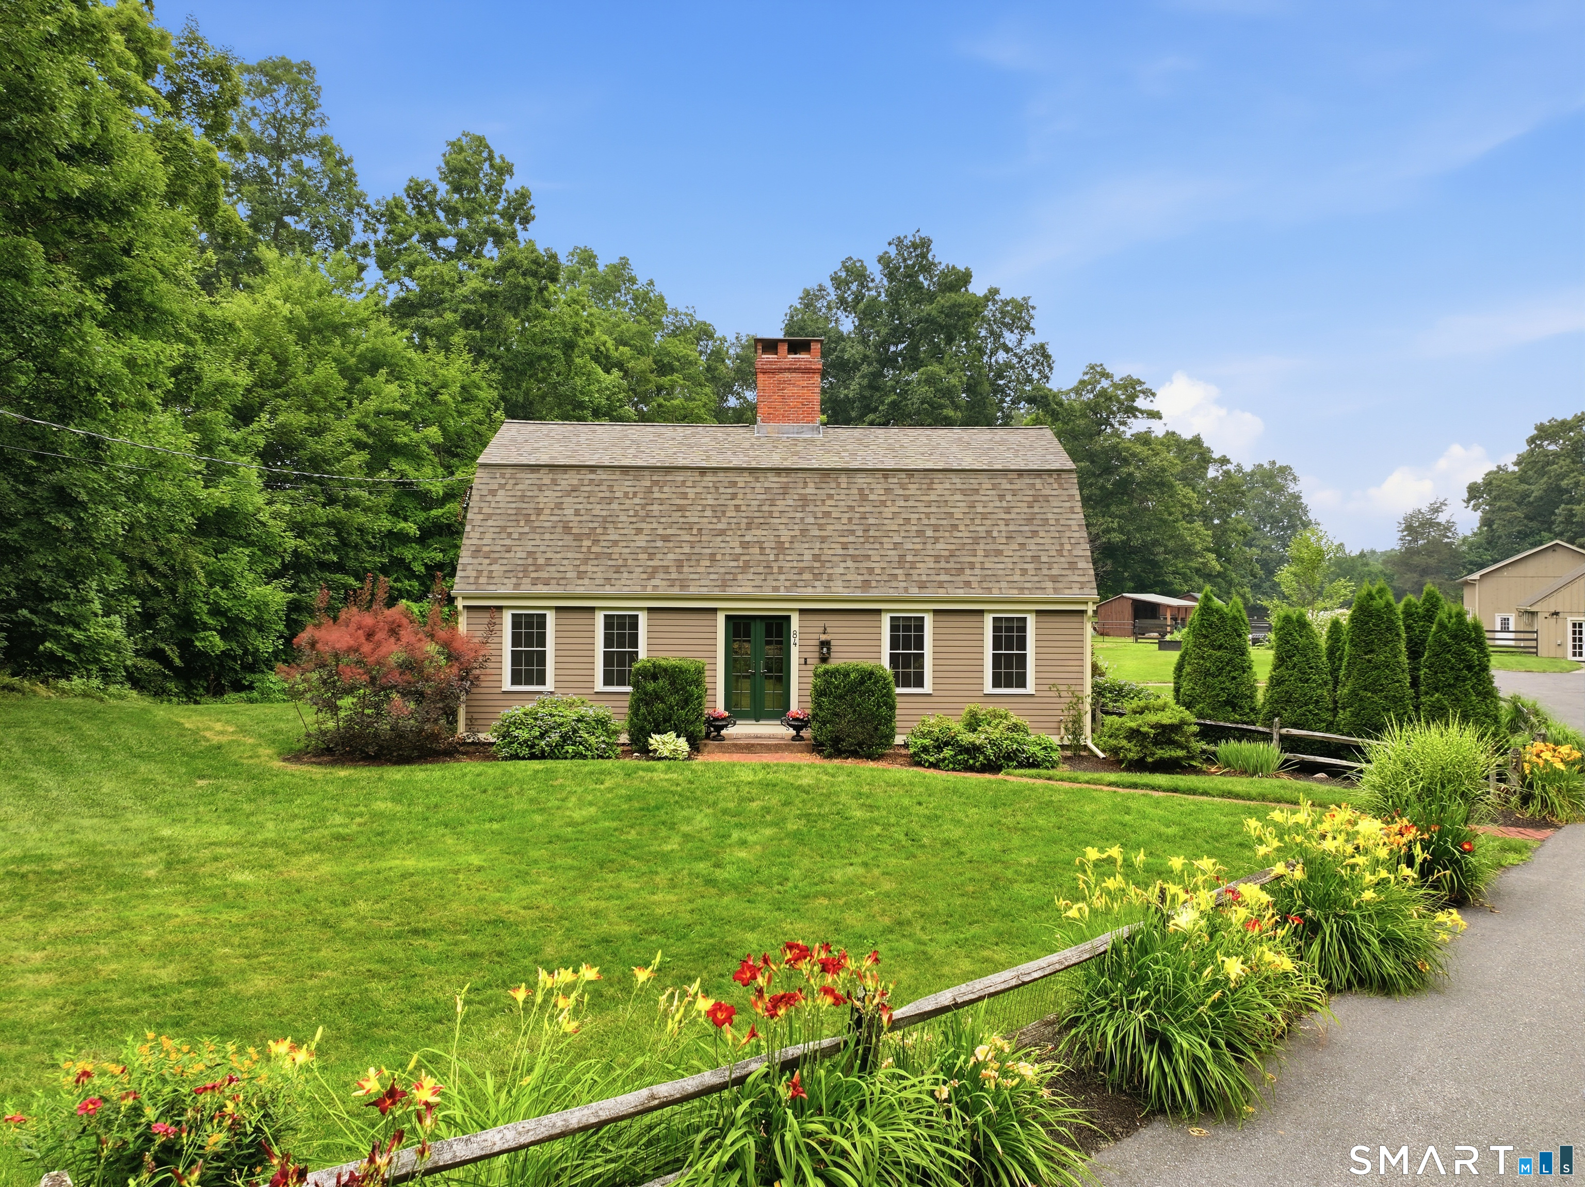
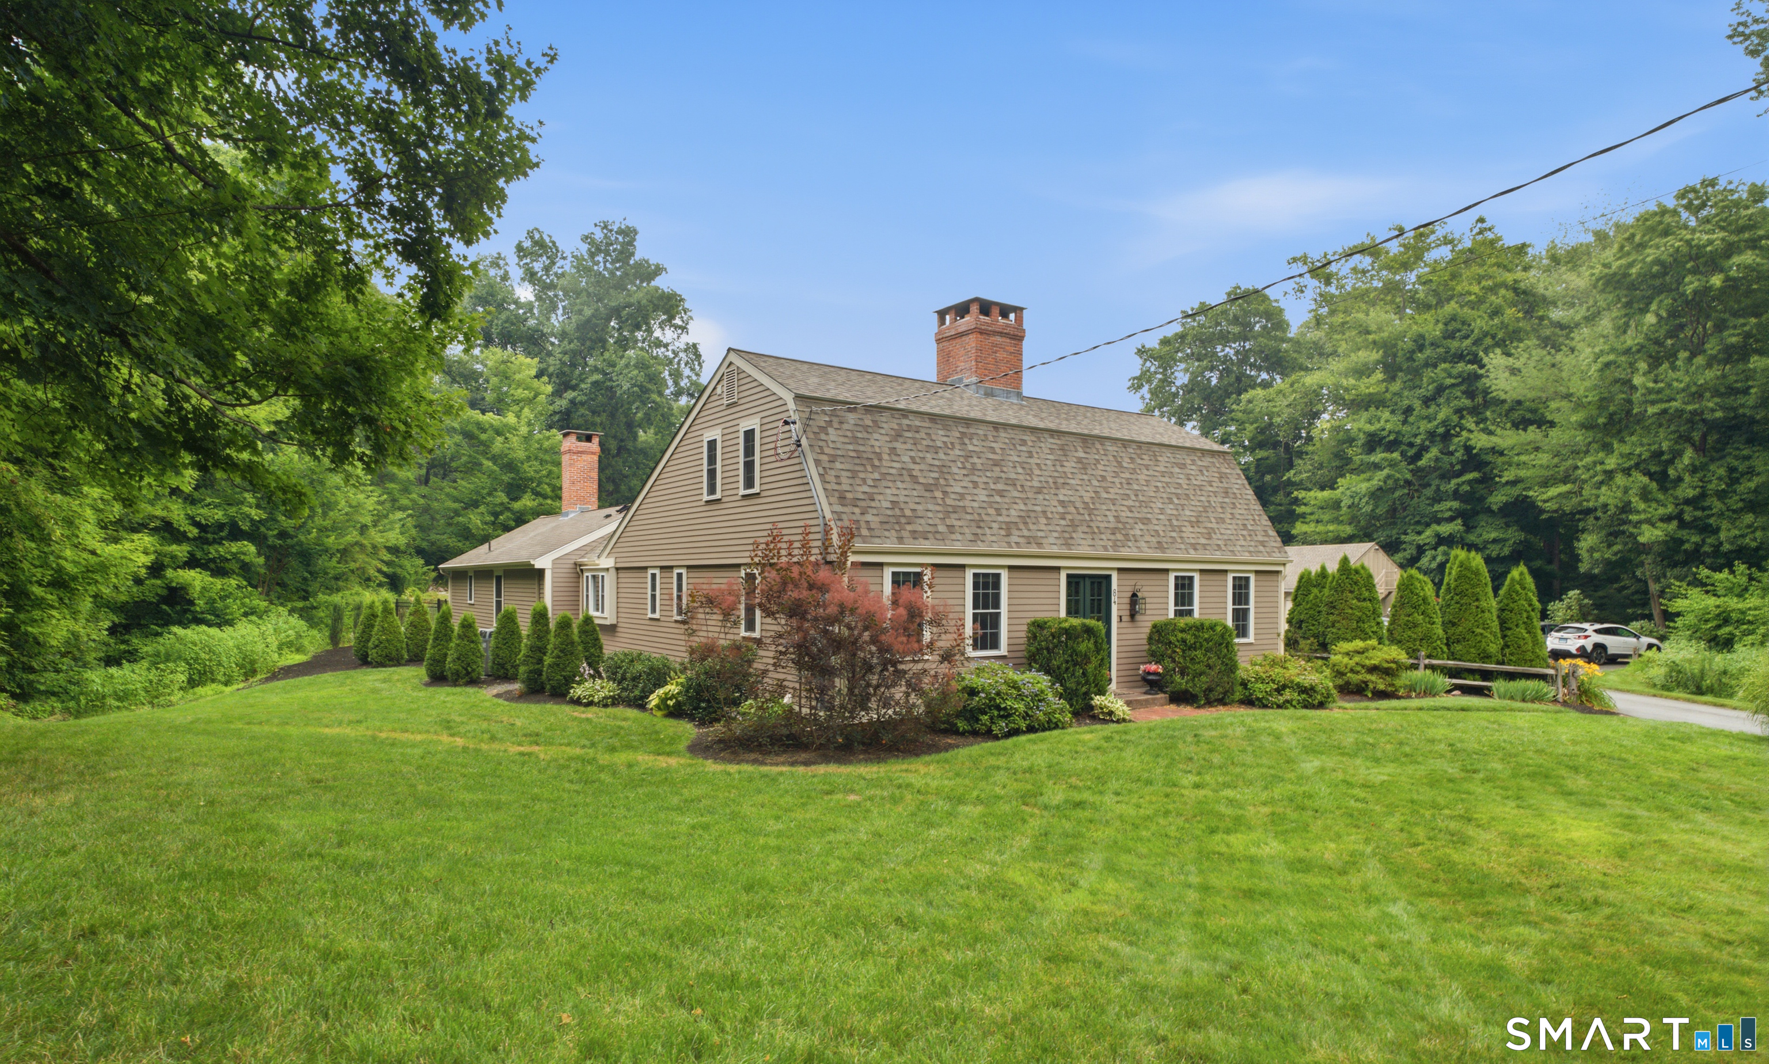

84 Foote Road, Glastonbury, CT is a Colonial residence located in Glastonbury, CT. This property was listed for sale on (approximately days ago) and is currently offered at $1,200,000.
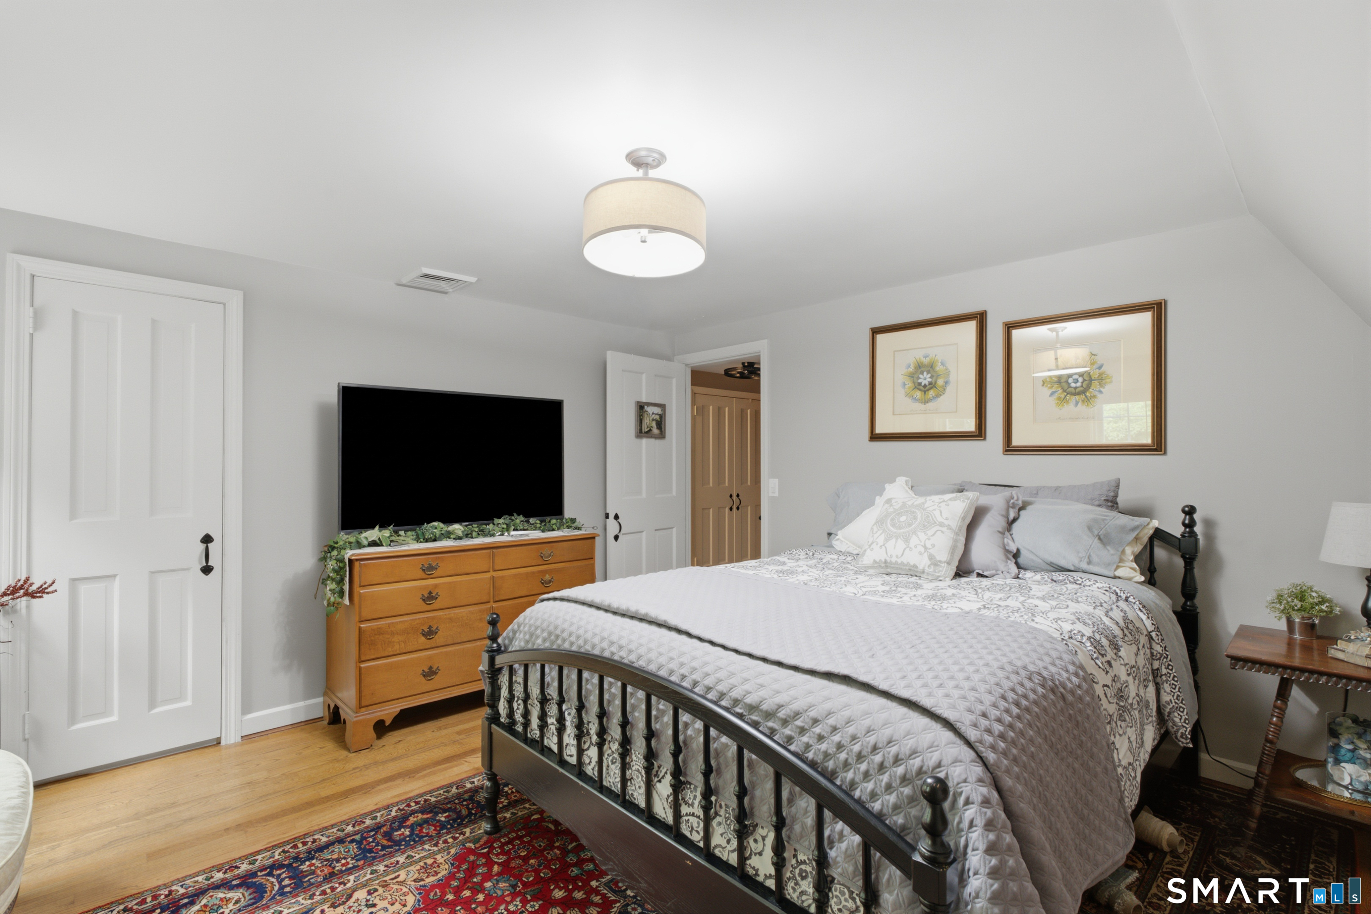
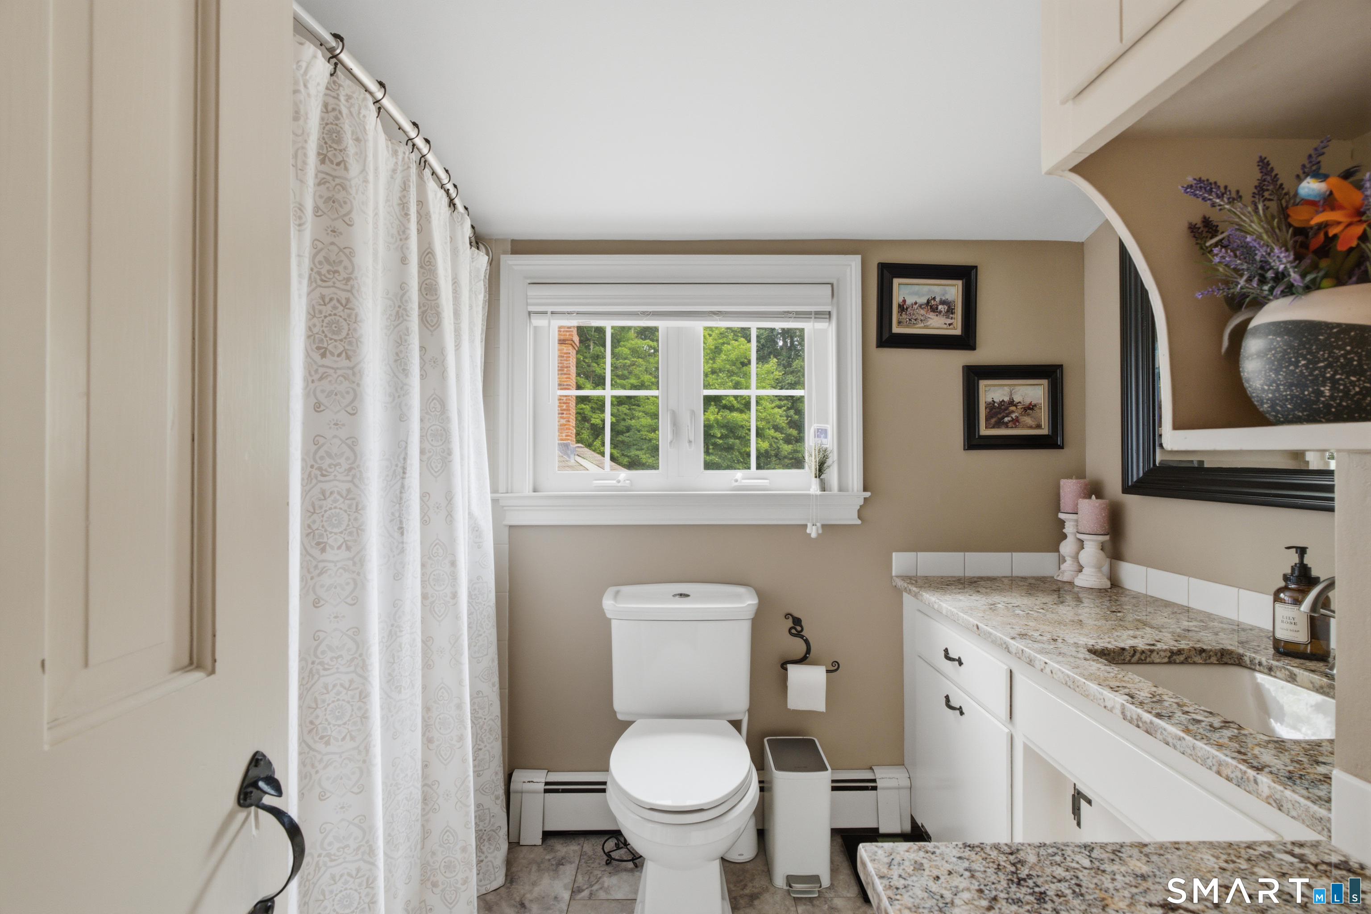
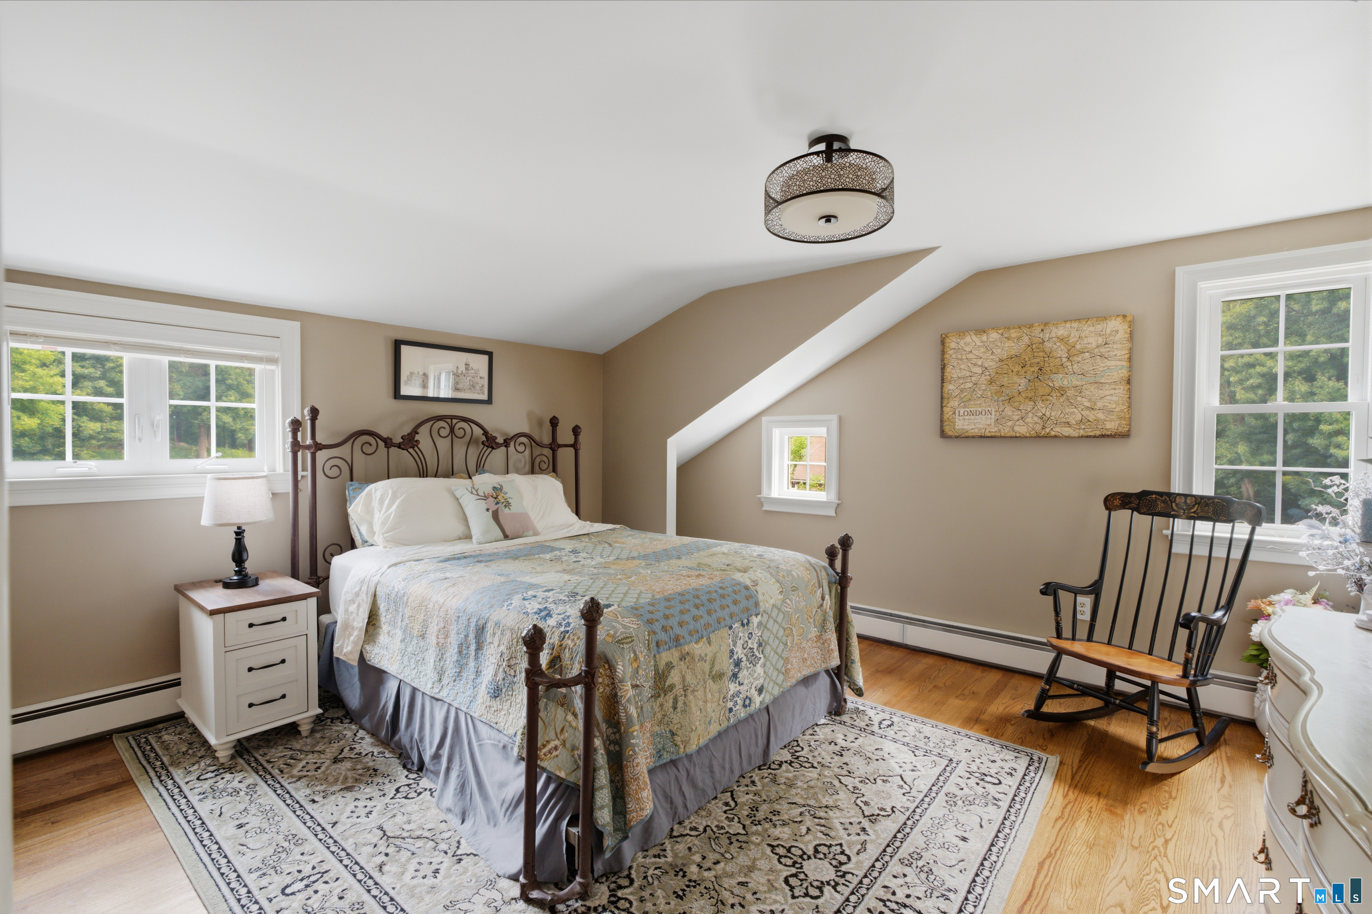
84 Foote Road, Glastonbury, CT is a 4-bed, 3-bath, 3,068 square foot home built in 1962 , featuring Colonial architecture
This home is within the Glastonbury school district. Local, with nearby schools including Nayaug.
Pricing Insight: Originally listed at $1,200,000, the price has since been adjusted by $0 (0%).
MLS #: 24193125
Days on Market: 0
Residence Type: Single Family
Architectural Style: Colonial
Neighborhood: N/A
Garage Spaces: 3
Heating: Baseboard
Offered Price: $1,200,000
Price per Sq Ft: $391
Year Built: 1962
Living Area: 3,068 Sq. Ft.
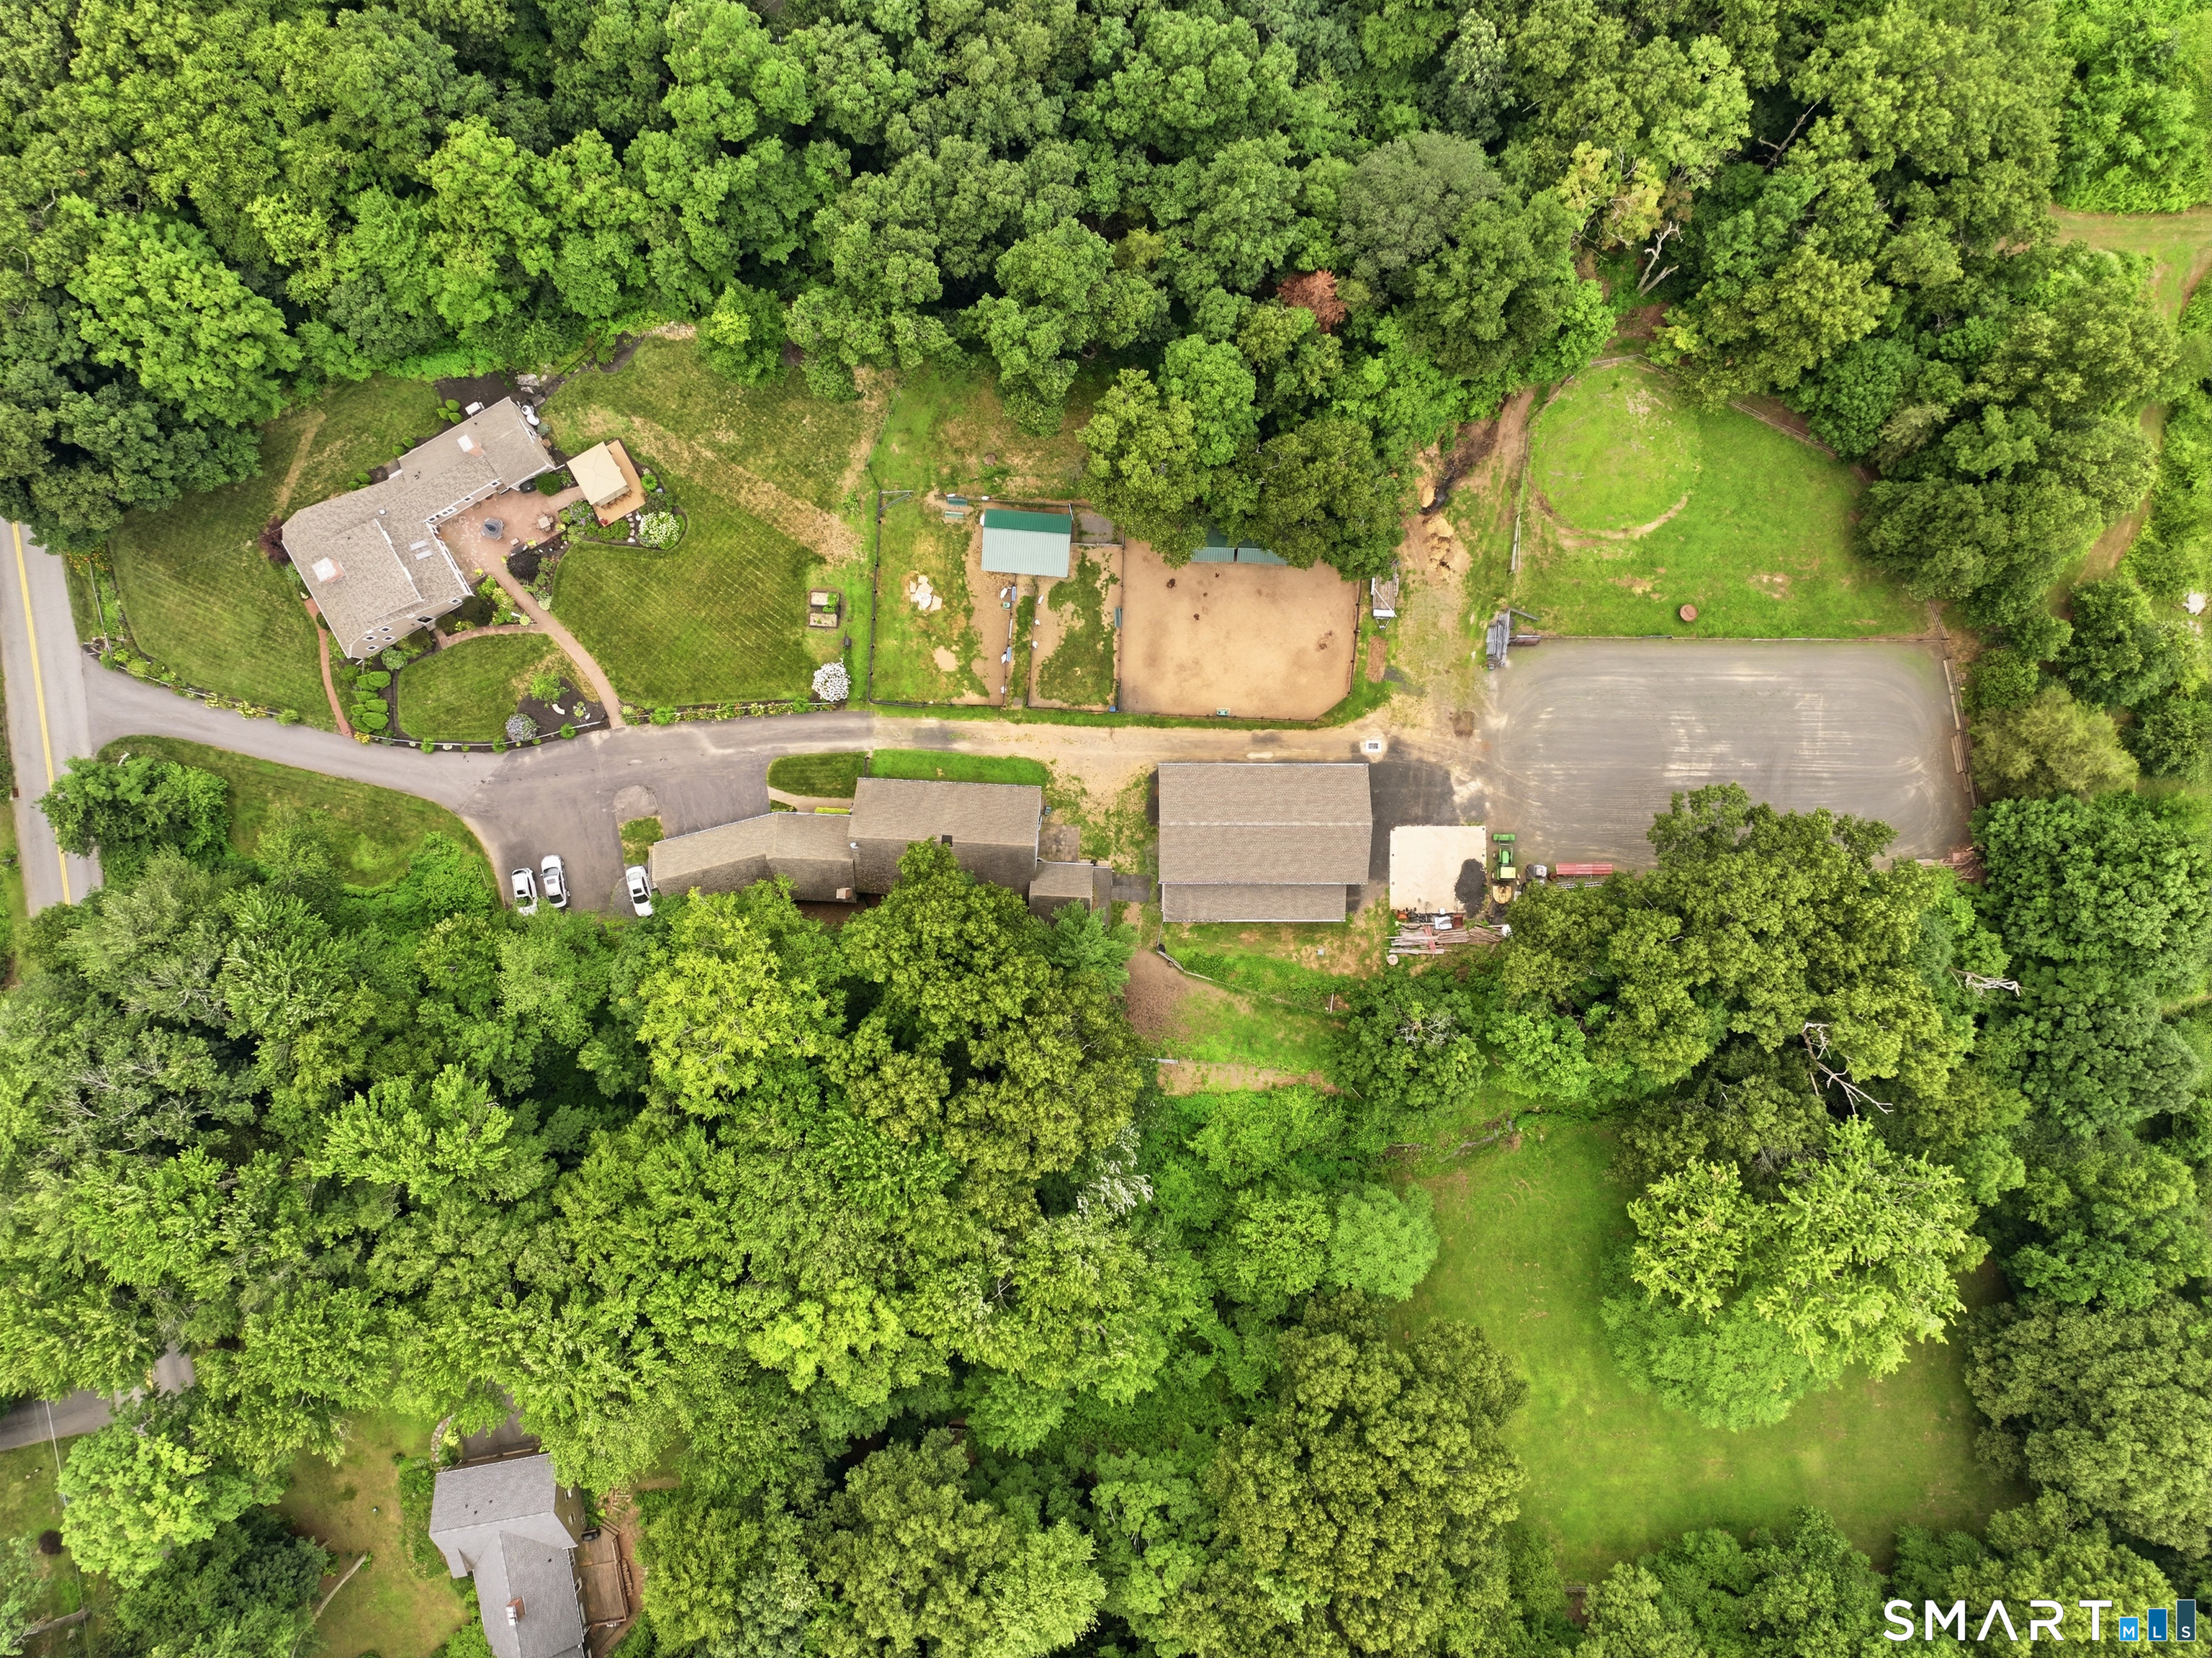
Lot Size: 5.25 Acres
Design & Construction: Frame
Estimated Tax: $13,549
Price per square foot: $391 / Sq. Ft.
Tax assessed value: $412,700
Estimated Tax: $13,549
Architectural Style: Colonial
Design & Construction: Frame
Residence Type: Single Family
Year Constructed: 1962
Living Area: 3,068 Sq. Ft.
Lot Size: 5.25 Acres
Fuel: Oil
Home Automation: Not specified
Energy Features: Generator
Solar Contract: Not specified
Heating Fuel: Oil
Fuel Tank Location: Above Ground
Cooling System: Attic Fan,Central Air
Hot Water System: Not specified
Air Radon Mitigation: Not specified
Water Radon Mitigation: Not specified
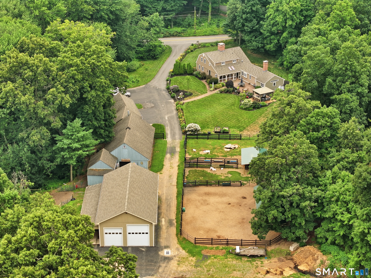
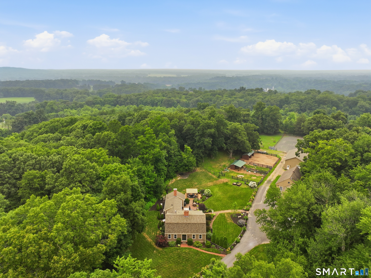
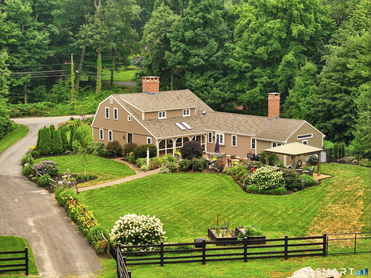
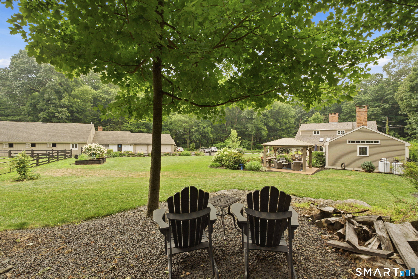
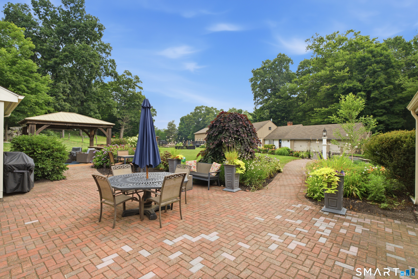
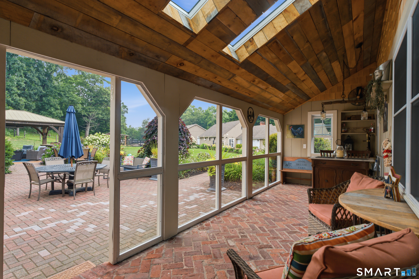
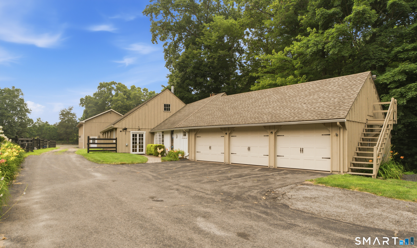
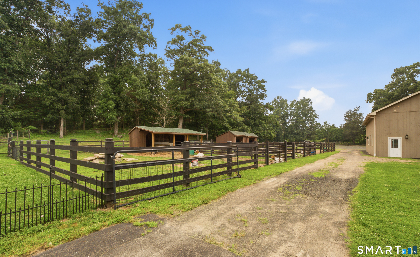
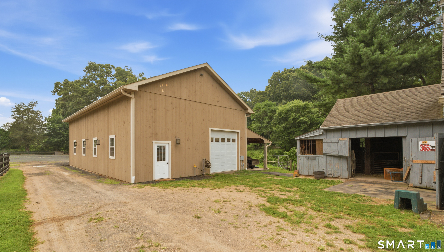
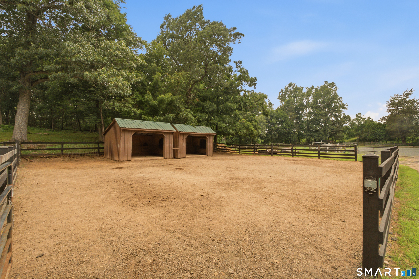
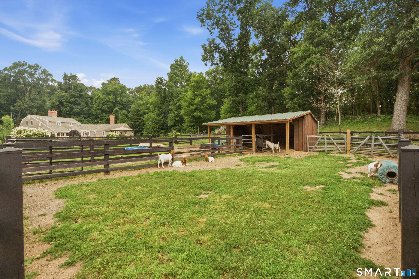
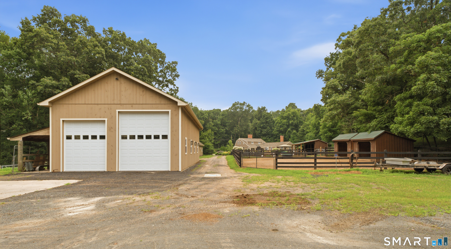
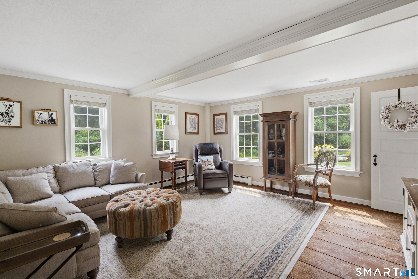
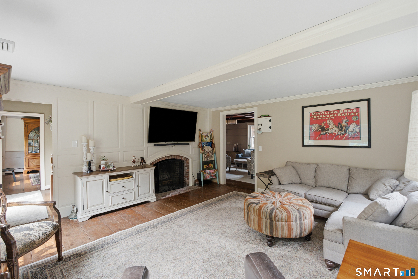
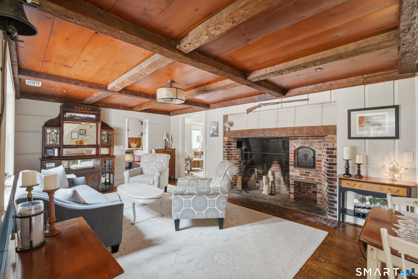
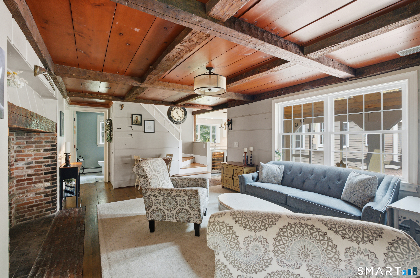
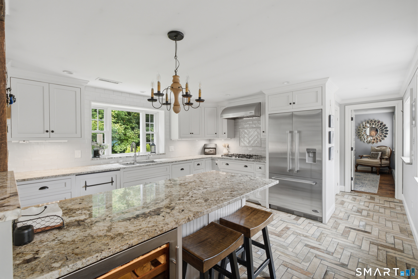
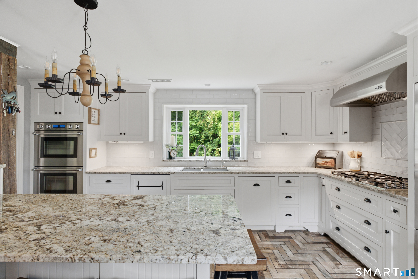
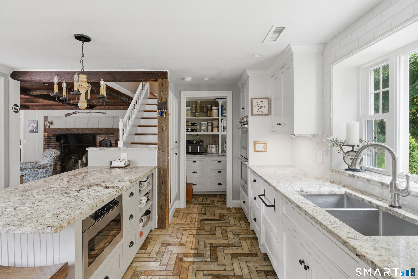
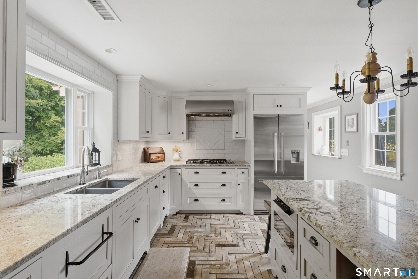
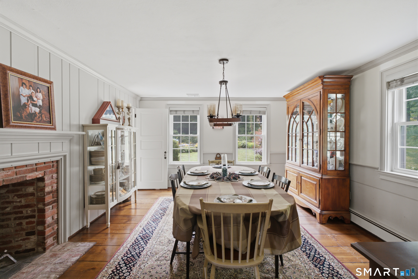
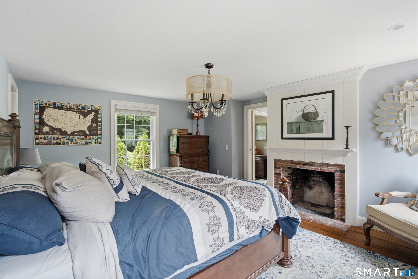
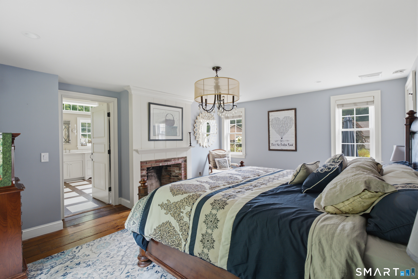
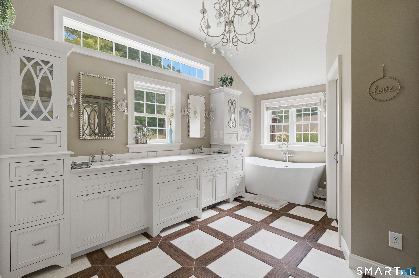
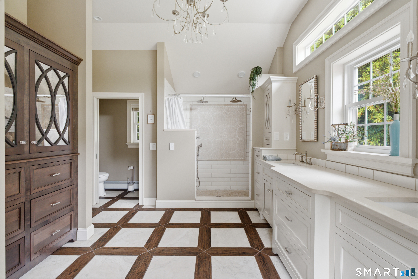
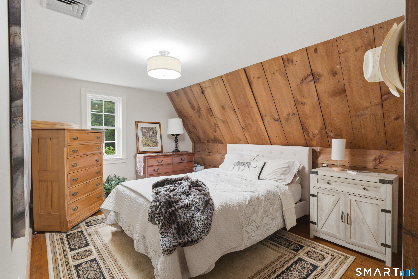
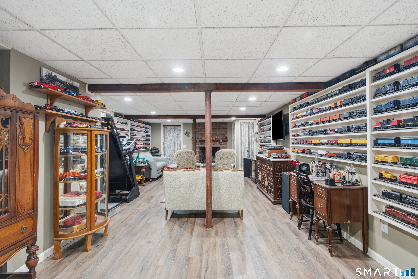
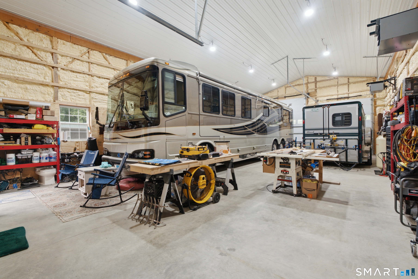
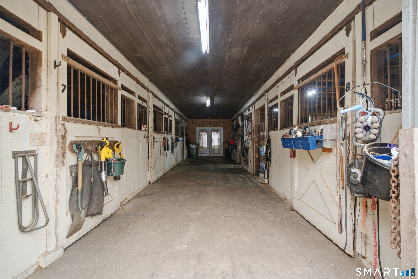
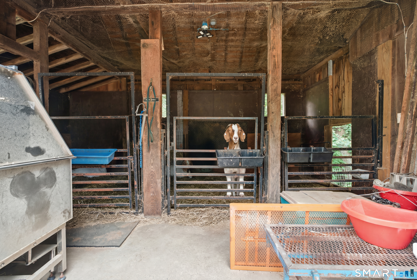
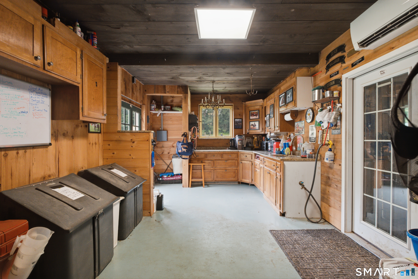
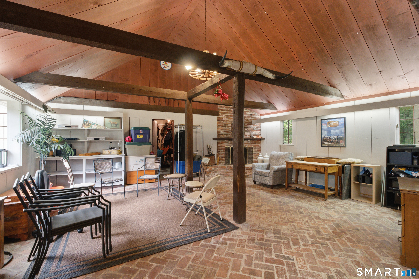
Discover a rare South Glastonbury opportunity where classic New England character, thoughtful updates, and exceptional versatility come together. This beautifully updated Colonial is more than an equestrian property. Inside, 5 fireplaces add warmth and character, while the remodeled kitchen and tunnel skylight bring natural light into the heart of the home. A finished basement provides additional living space and storage, while the 3-car garage with loft offers added flexibility. Enjoy a welcoming enclosed/screened porch, patio, gazebo, and shed. Major improvements include 50-year composite siding, 50-year asphalt shingles, repointed chimneys with new caps, a new well pump and water tank, and a whole-house generator. For the equestrian enthusiast, the property offers an 8-stall stable with hayloft, private well, heated tack room, riding arena, level turnout paddocks, and pasture opportunities. The new 30' x 56' heated RV/vehicle garage, with an approximately 14' overhead door, 10' overhang, and 50-amp RV service, is ideal for car collectors, boat and RV enthusiasts, contractors, hobbyists, or anyone seeking substantial storage and workspace. Enjoy the privacy and character of South Glastonbury while remaining conveniently located near golf, shopping, parks, medical facilities, tennis, public pool, recreational amenities, public transportation, restaurants, and more. This truly unique property offers character, condition, lifestyle, and extraordinary flexibility.
Continue reading ▾Mechanicals & Utilities: Baseboard • Oil • Attic Fan,Central Air • Private Well water • 5 fireplaces
Exterior Features
Exterior Construction: Other
Roof Type: Asphalt Shingle
Foundation: Concrete
Driveway: Paved
Garage: Barn,Detached Garage,Covered Garage,Paved,Driveway (3 car)
Parking: 3 Total
Patio/Deck: Shed,Gazebo,Porch,Barn,Garden Area,Stable,Paddock,Patio
Utilities: Water: Private Well
Outbuildings: Shed,Gazebo,Porch,Barn,Garden Area,Stable,Paddock,Patio
