
18 East Street, Bethlehem, CT is a Antique and Barn residence located in Bethlehem, CT. This property was listed for sale on (approximately days ago) and is currently offered at $1,076,000.
18 East Street, Bethlehem, CT is a 4-bed, 2-bath, 3,418 square foot home built in 1740 , featuring Antique,Barn architecture
This home is within the Bethlehem school district. Local, with nearby schools including Bethlehem.
Pricing Insight: Originally listed at $1,076,000, the price has since been adjusted by $0 (0%). It has been on the market for approximately 29 days, with a total price adjustment of $0 (0%).
MLS #: 24193014
Days on Market: 29
Residence Type: Single Family
Architectural Style: Antique,Barn
Neighborhood: N/A
Garage Spaces: 2
Heating: Baseboard,Hot Water
Offered Price: $1,076,000
Price per Sq Ft: $315
Year Built: 1740
Living Area: 3,418 Sq. Ft.
Lot Size: 2.26 Acres
Design & Construction: Frame
Estimated Tax: $7,813
Price per square foot: $315 / Sq. Ft.
Tax assessed value: $346,000
Estimated Tax: $7,813
Architectural Style: Antique,Barn
Design & Construction: Frame
Residence Type: Single Family
Year Constructed: 1740
Living Area: 3,418 Sq. Ft.
Lot Size: 2.26 Acres
Fuel: Propane
Home Automation: Not specified
Energy Features: Not specified
Solar Contract: Not specified
Heating Fuel: Propane
Fuel Tank Location: In Ground
Cooling System: Central Air
Hot Water System: Not specified
Air Radon Mitigation: Not specified
Water Radon Mitigation: Not specified
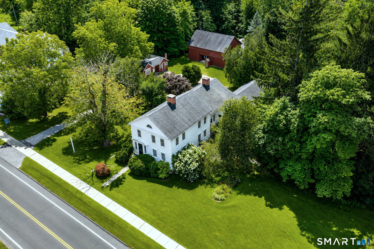
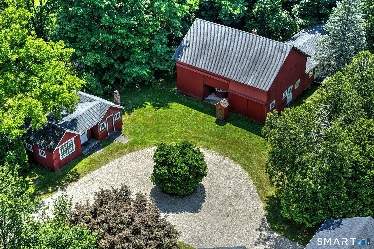
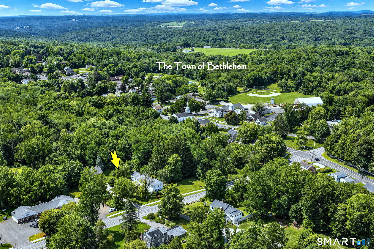
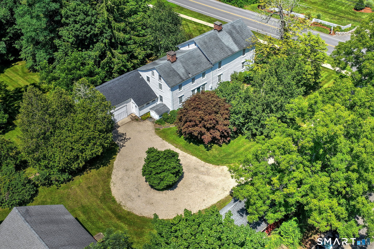
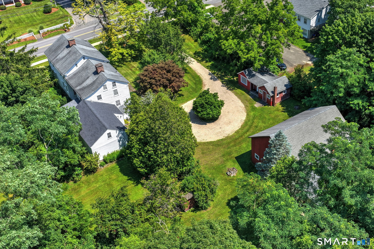
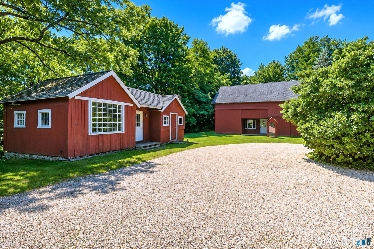
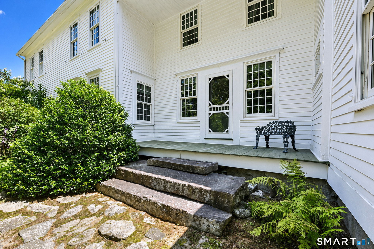
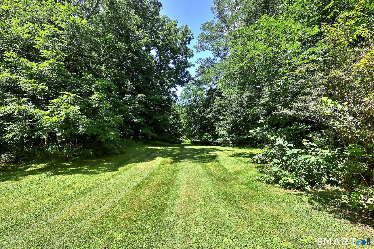
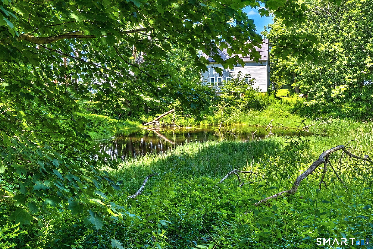
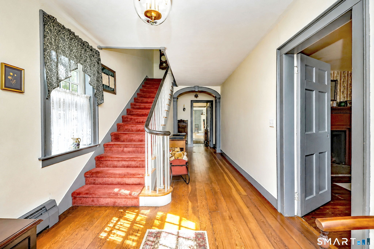
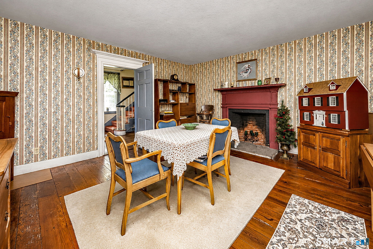
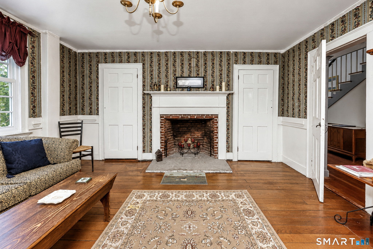
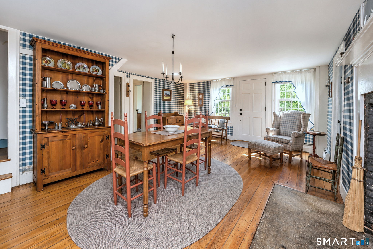
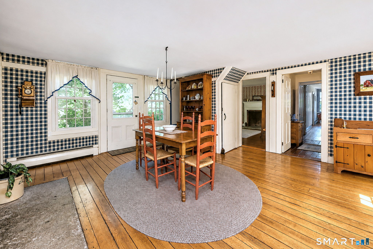
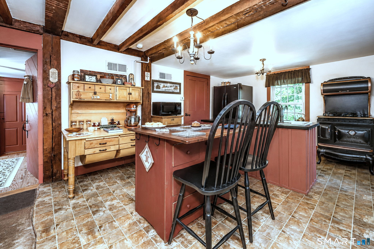
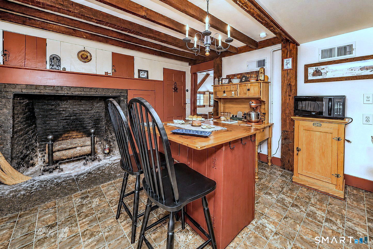
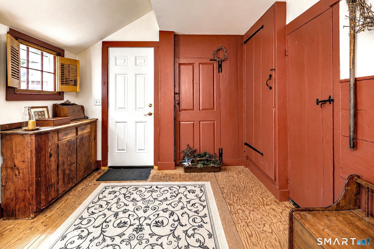
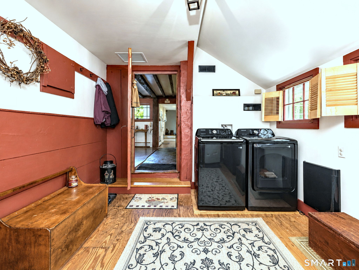
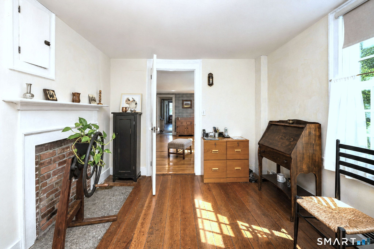

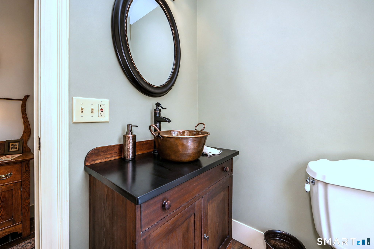
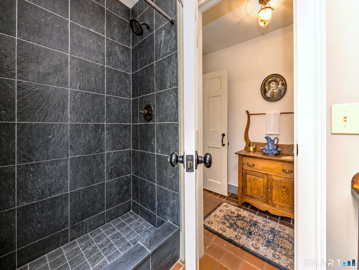
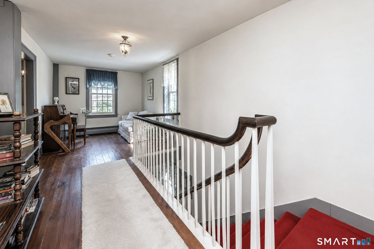
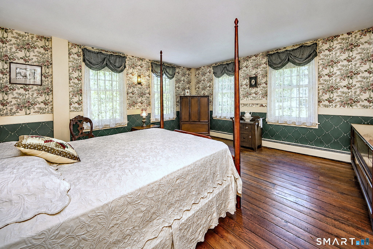
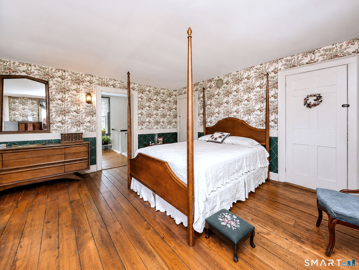
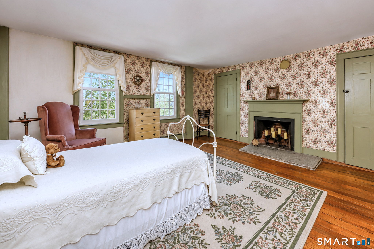
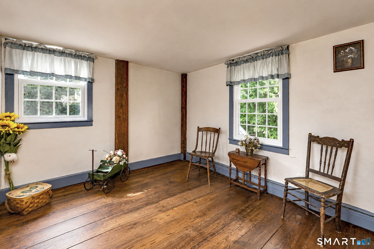
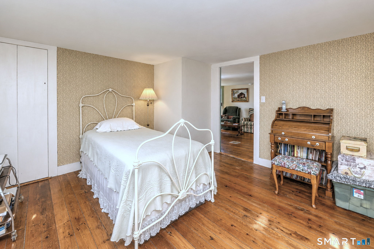
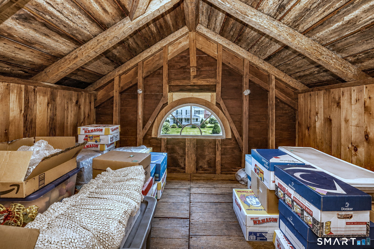
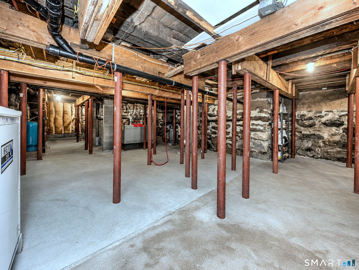
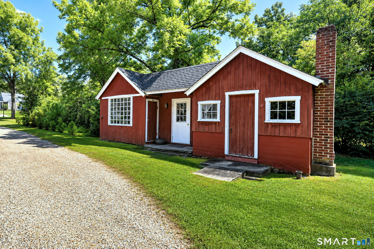
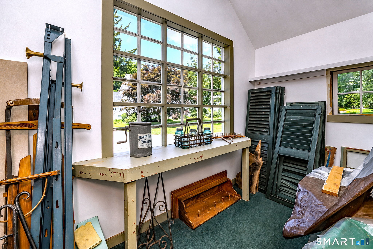
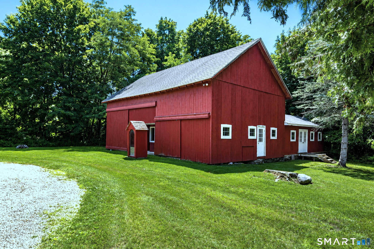
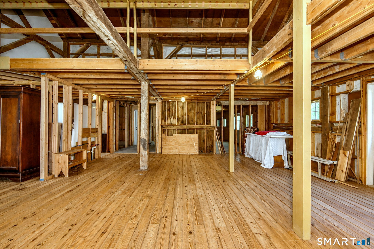
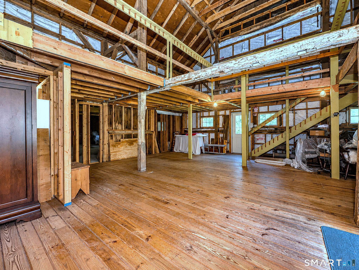
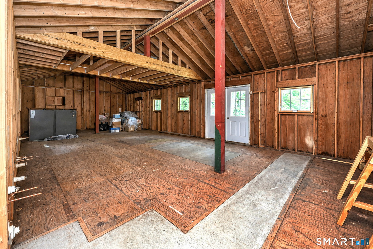
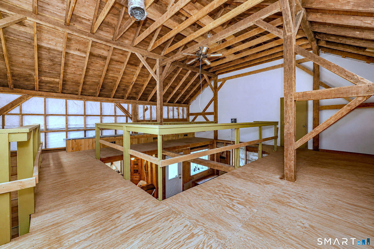
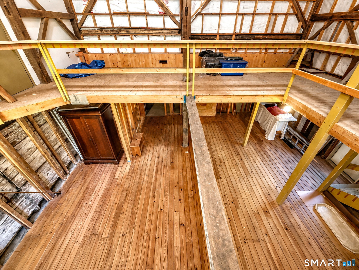
Rare Bethlehem Offering - 1740s Antique + Commercial-Ready Barn on 2 Acres Welcome to a rare offering in the heart of Bethlehem, CT, sited at the town's famous blinking light with easy proximity to Washington, Litchfield & Woodbury. Dating to the 1740s, this sensitively preserved 4-bedroom antique is rich with period charm - 5 fireplaces, including a 12' hearth housing a beehive oven, historic detailing, a walk-up attic, and a basement with soaring 9' ceilings that homes a Viessmann Furnace and hot water heater. Thoughtful updates throughout make it a warm, move-in-ready home. The real story here is the barn: a striking 3,000 SF structure originally restored for a commercial dine in bakery, with the significant investment already behind it - new roof, doors meeting fire & code, 4-phase electrical, roughed plumbing & HVAC, and poured concrete floors. Reimagine it as an event space, artisan workshop, wellness retreat, or second residence - the foundation is already in place. A picturesque pond adds ambiance, ideal for commercial use or connecting the structures for potential multi-generational living. A charming milk house offers even more flexible space - guest quarters, studio, gym, or workshop. Grounds feature ornamental Japanese & red maples, flowering pear, cherry, birch & magnolia, plus a newly graded and re-graveled driveway (2023) and 75 feet of town-maintained sidewalk! A rare chance to own a piece of Bethlehem's history - the work is already done.
Continue reading ▾Mechanicals & Utilities: Baseboard,Hot Water • Propane • Central Air • Private Well water • 5 fireplaces
Exterior Features
Exterior Construction: Wood
Roof Type: Asphalt Shingle
Foundation: Stone
Garage: Attached Garage (2 car)
Patio/Deck: Sidewalk,Shed,Fruit Trees,Barn,Garden Area,Guest House,Stone Wall
Utilities: Water: Private Well
Outbuildings: Sidewalk,Shed,Fruit Trees,Barn,Garden Area,Guest House,Stone Wall
