
104 Hanover Road, Canterbury, CT is a Ranch residence located in Canterbury, CT. This property was listed for sale on (approximately days ago) and is currently offered at $699,900.
104 Hanover Road, Canterbury, CT is a 3-bed, 3-bath, 2,412 square foot home built in 1987 , featuring Ranch architecture
This home is within the Canterbury school district. Local, with nearby schools including Canterbury.
Pricing Insight: Originally listed at $699,900, the price has since been adjusted by $0 (0%). It has been on the market for approximately 35 days, with a total price adjustment of $0 (0%).
MLS #: 24193001
Days on Market: 35
Residence Type: Single Family
Architectural Style: Ranch
Neighborhood: N/A
Garage Spaces: 3
Heating: Hot Air
Offered Price: $699,900
Price per Sq Ft: $290
Year Built: 1987
Living Area: 2,412 Sq. Ft.
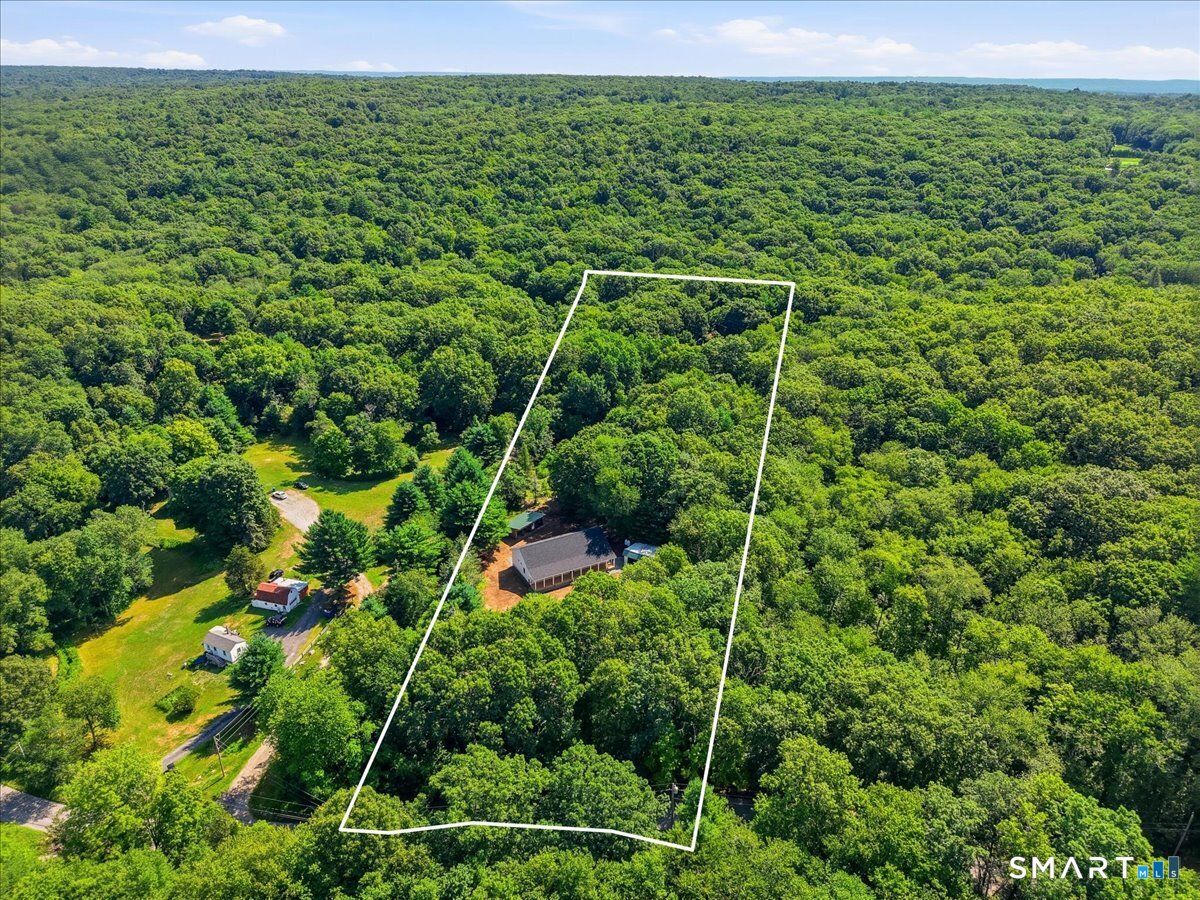
Lot Size: 2.27 Acres
Design & Construction: Frame
Estimated Tax: $2,294
Price per square foot: $290 / Sq. Ft.
Tax assessed value: $136,900
Estimated Tax: $2,294
Architectural Style: Ranch
Design & Construction: Frame
Residence Type: Single Family
Year Constructed: 1987
Living Area: 2,412 Sq. Ft.
Lot Size: 2.27 Acres
Fuel: Propane
Home Automation: Not specified
Energy Features: Not specified
Solar Contract: Not specified
Heating Fuel: Propane
Fuel Tank Location: Above Ground
Cooling System: Central Air
Hot Water System: Not specified
Air Radon Mitigation: Not specified
Water Radon Mitigation: Not specified
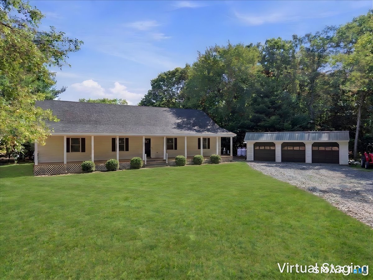
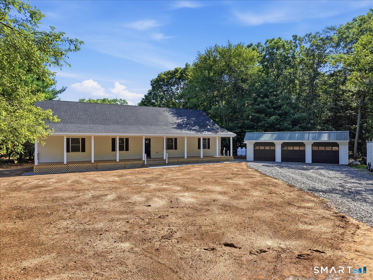
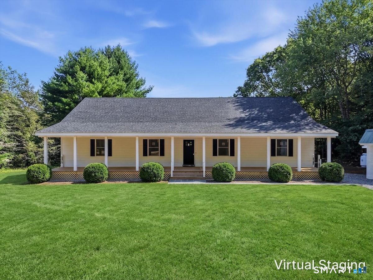
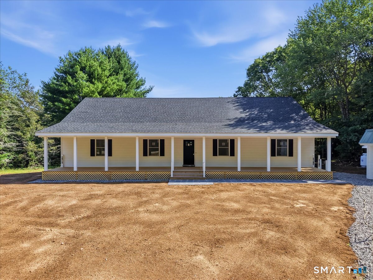
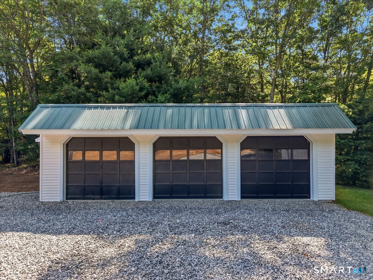
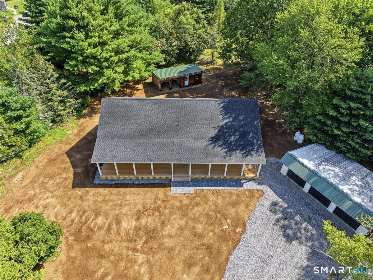
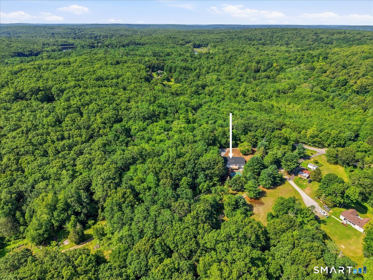
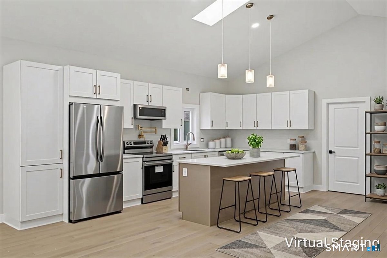
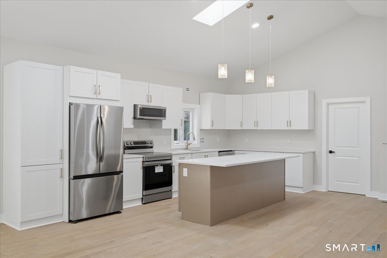
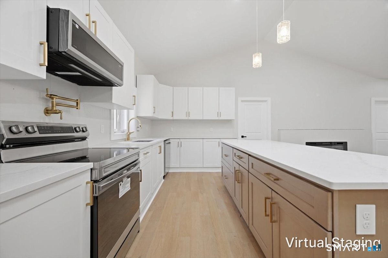
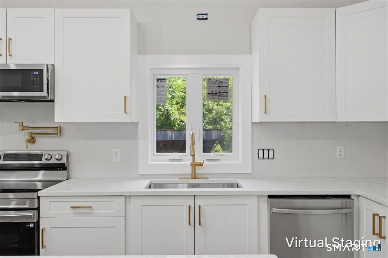
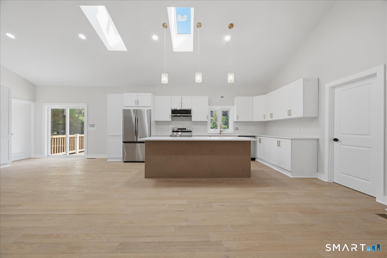
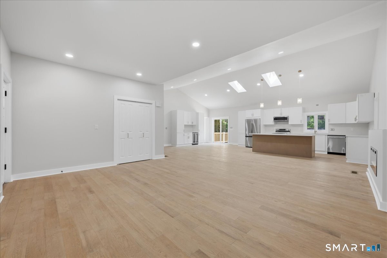
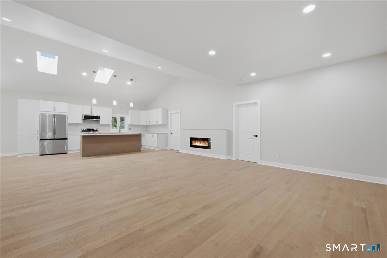
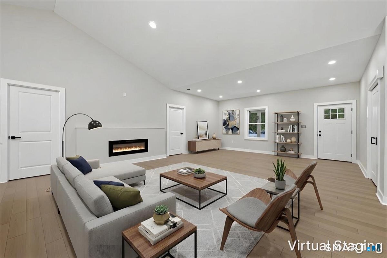
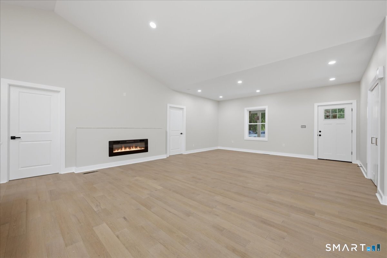
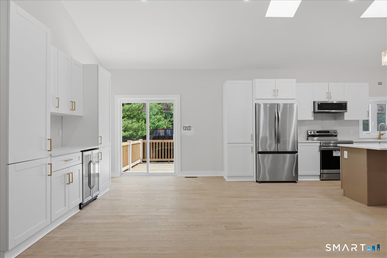
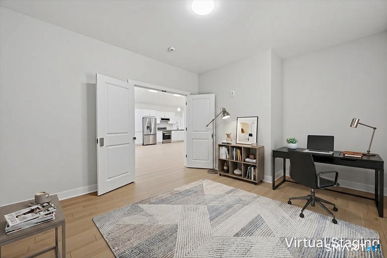
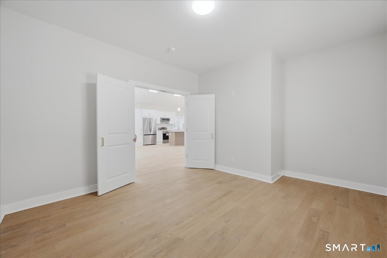
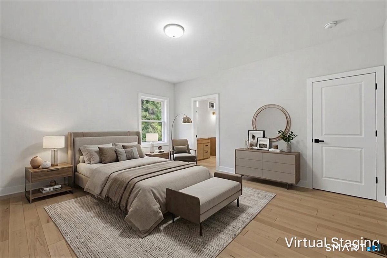

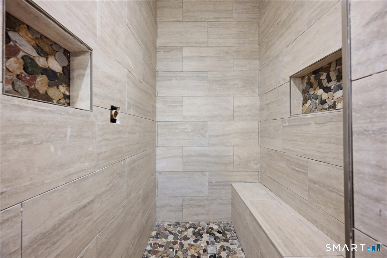
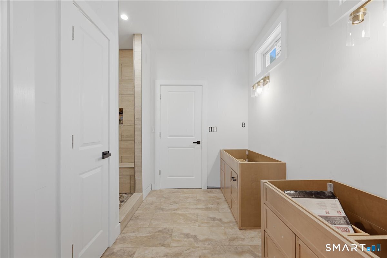
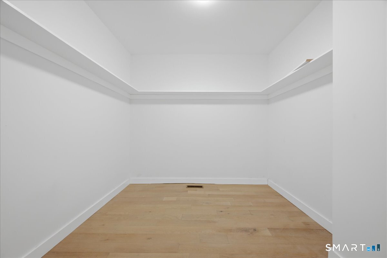
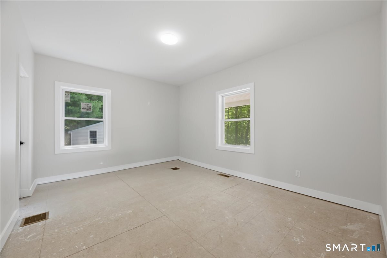
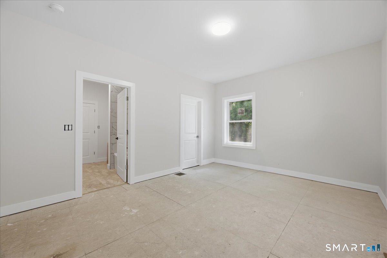
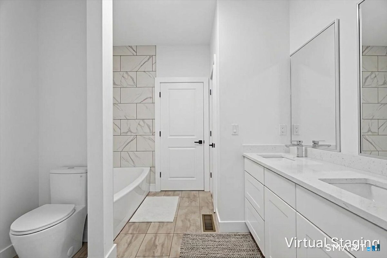
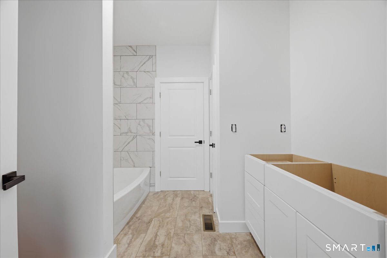
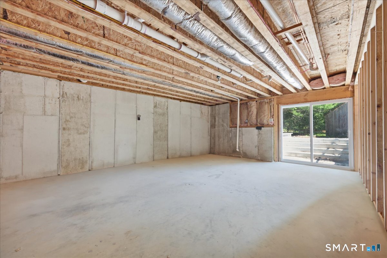
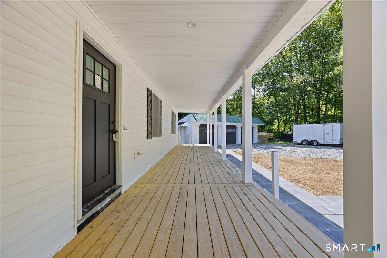
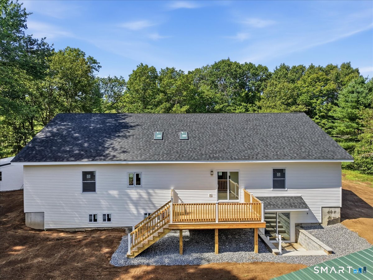
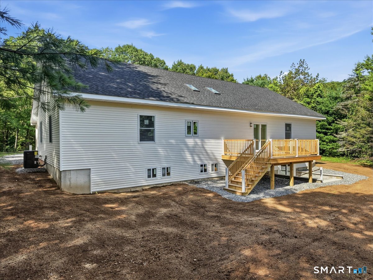
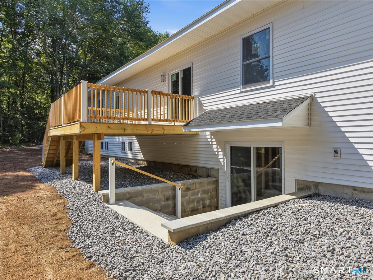
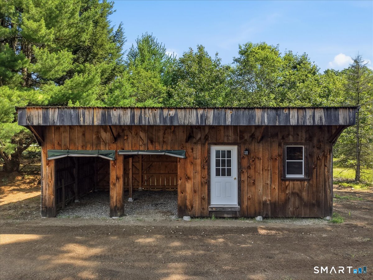
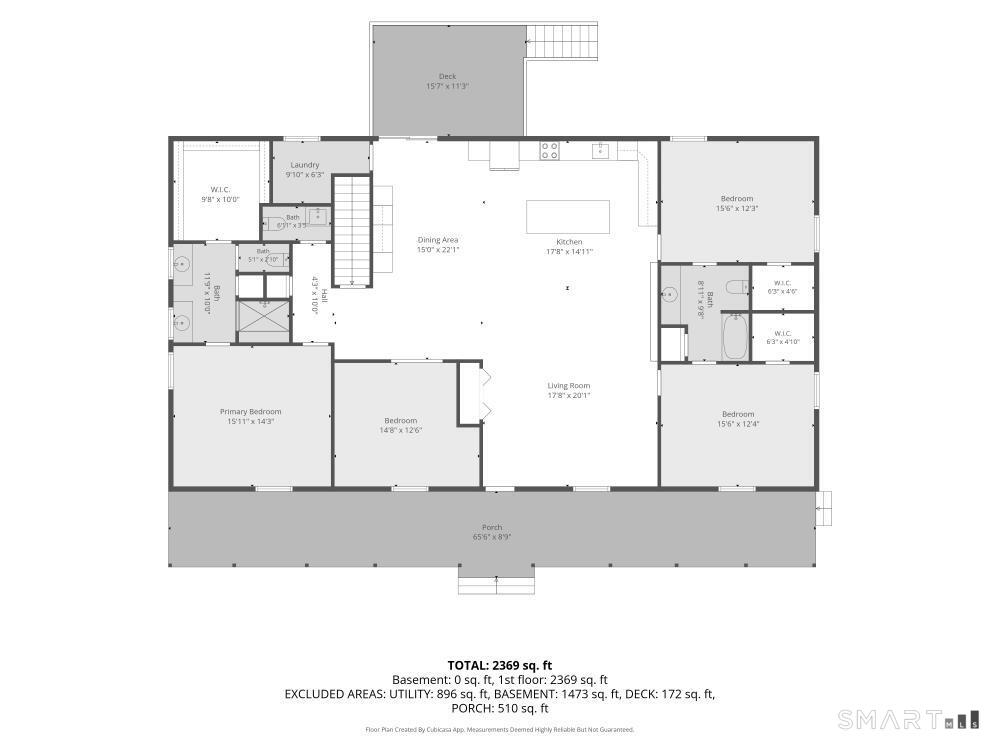
Experience the perfect blend of timeless charm and upscale finishes in this nearly brand new* custom home. Best of all, there's still time to select some of the finishing touches and make this home uniquely yours. Designed with everyday living and entertaining in mind, this exceptional home offers 3 bedrooms, 2.5 baths, plus a versatile flex room ideal for a home office, fitness room, playroom, craft room, or guest space. At the heart of the home is a stunning chef's kitchen featuring quartz countertops, a pot filler, and a beautifully appointed beverage station complete with a beverage fridge. Open, inviting living spaces create the perfect atmosphere for gathering with family and friends. The luxurious primary suite is your private retreat, showcasing a spa-inspired custom bathroom and an oversized walk-in closet designed to impress. Outside, enjoy the peace and privacy of 2.27 picturesque acres surrounded by a tranquil country setting. The property also features a detached 3 car garage and an oversized detached 2 stall shed with an additional finished room and electricity; ideal for a workshop, studio, hobby space, home office, or other possibilities. Offering the beauty and efficiency of new construction without the wait, this exceptional home combines quality craftsmanship, modern luxury, and the serenity of country living! *With the exception of a small portion of the basement, garage, outbuilding, the well & the leach fields, everything has been newly co
Continue reading ▾Mechanicals & Utilities: Hot Air • Propane • Central Air • Private Well water • 1 fireplaces
Exterior Features
Exterior Construction: Vinyl Siding
Roof Type: Shingle
Foundation: Masonry
Garage: Detached Garage (3 car)
Patio/Deck: Sidewalk,Shed,Porch,Deck,Gutters
Utilities: Water: Private Well
Outbuildings: Sidewalk,Shed,Porch,Deck,Gutters
