
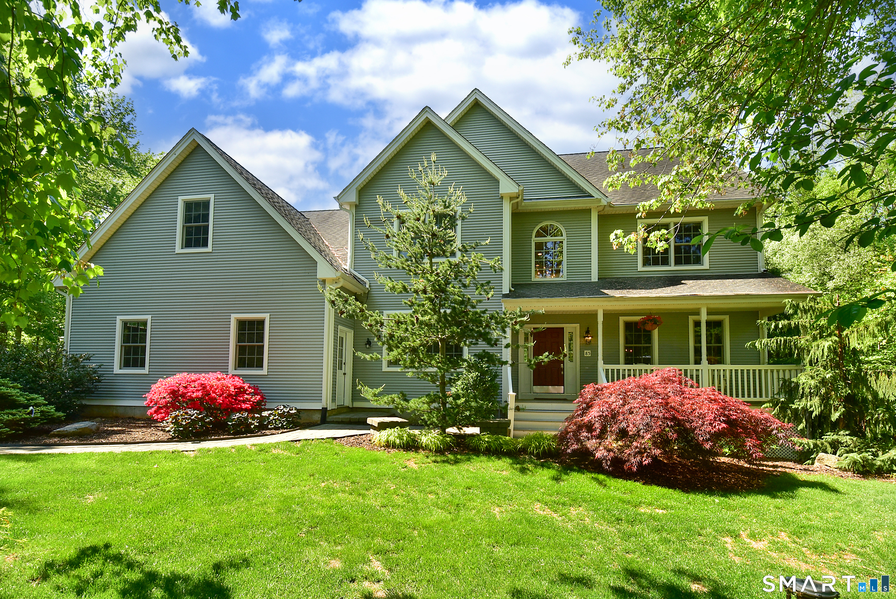
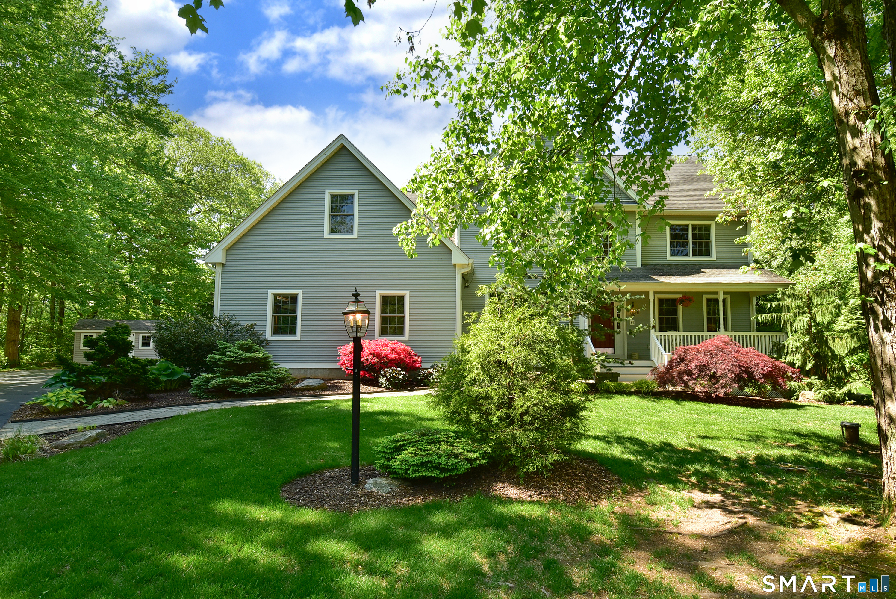
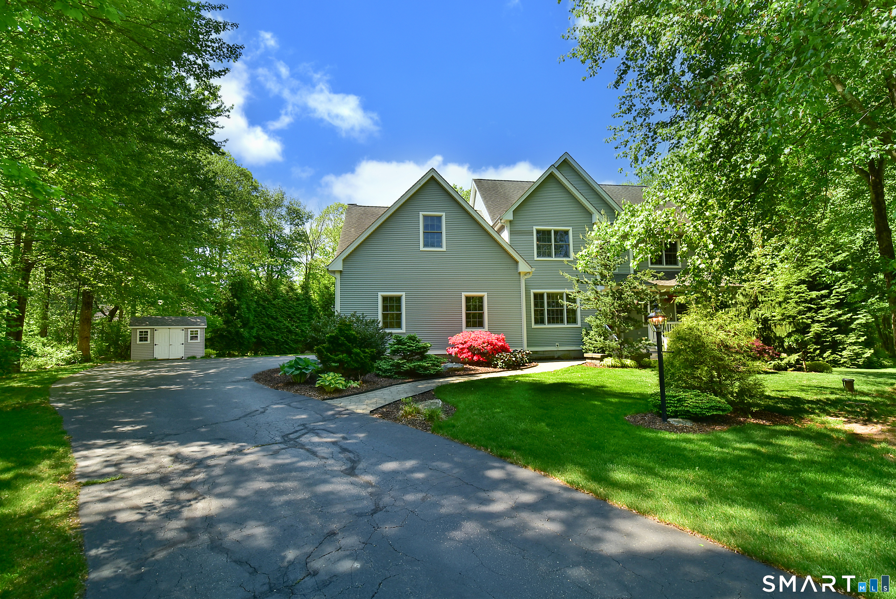
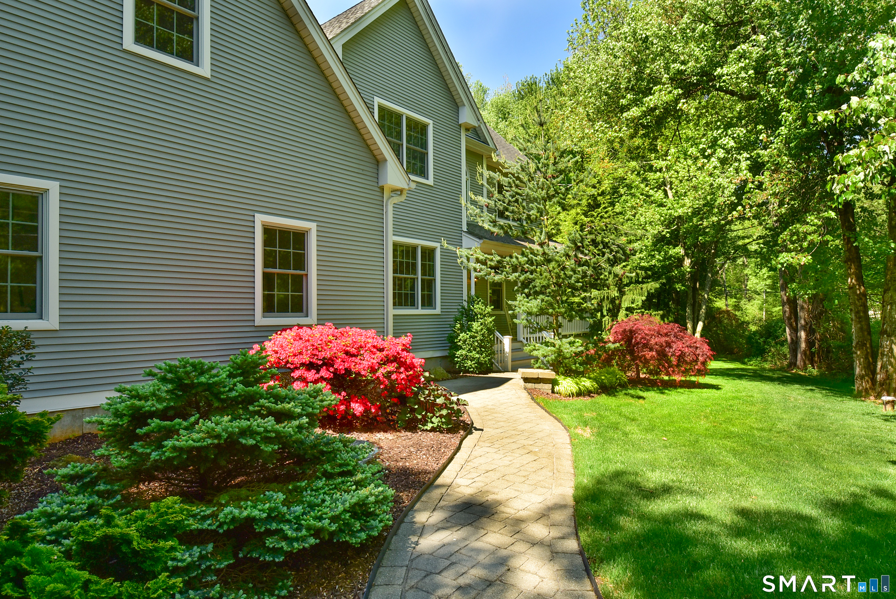
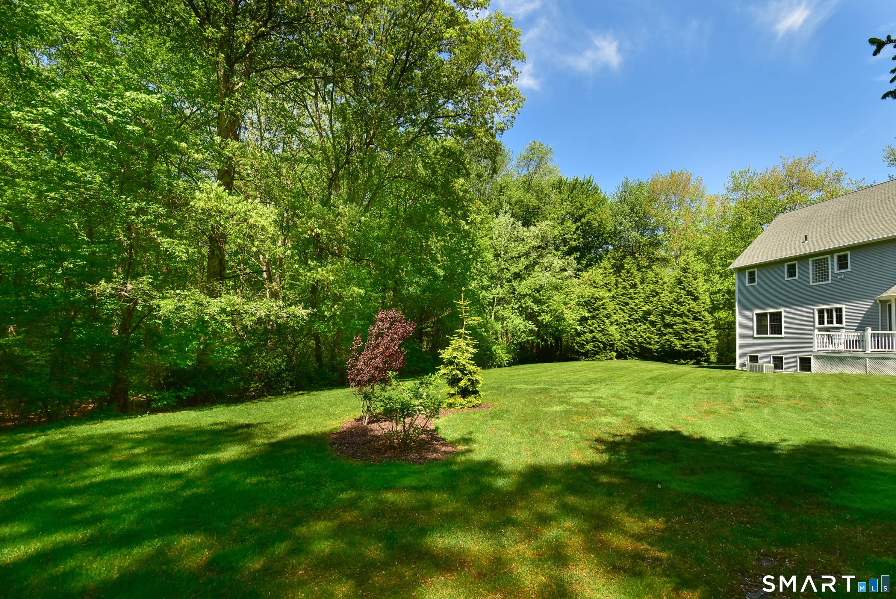
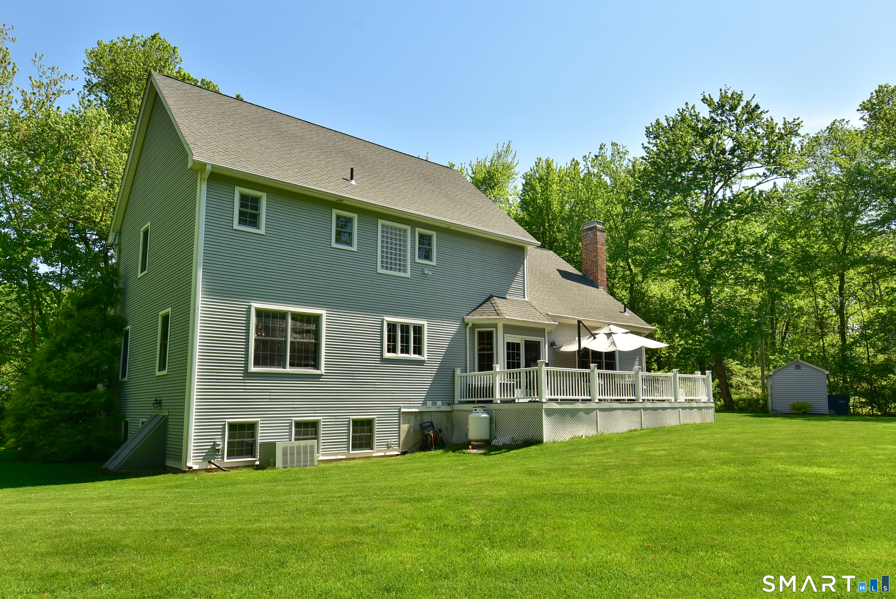
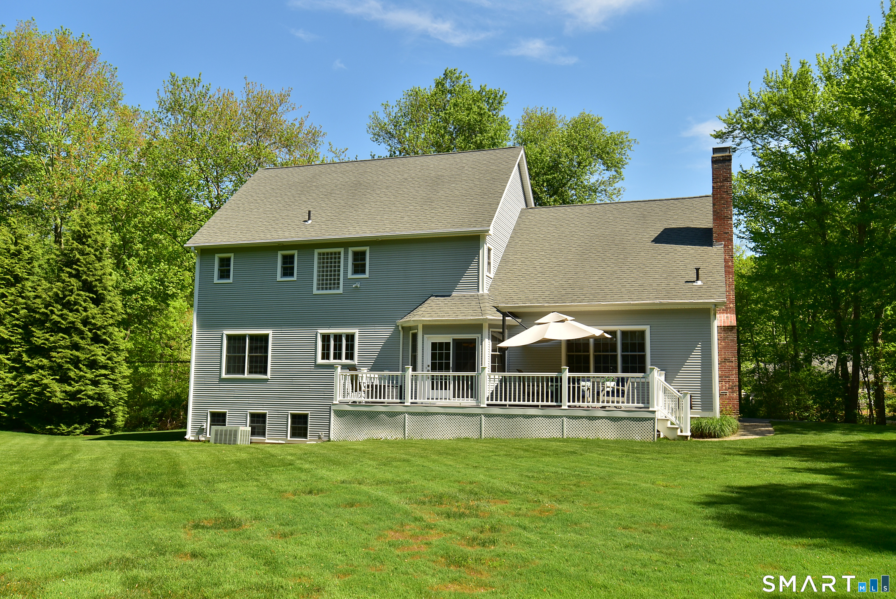
85 School Road, Bolton, CT is a Colonial residence located in Bolton, CT. This property was listed for sale on (approximately days ago) and is currently offered at $675,000.
85 School Road, Bolton, CT is a 4-bed, 3-bath, 2,906 square foot home built in 2002 , featuring Colonial architecture
This home is within the Bolton school district. Local, with nearby schools including Bolton Center.
Pricing Insight: Originally listed at $675,000, the price has since been adjusted by $0 (0%). It has been on the market for approximately 33 days, with a total price adjustment of $0 (0%).
MLS #: 24192996
Days on Market: 33
Residence Type: Single Family
Architectural Style: Colonial
Neighborhood: N/A
Garage Spaces: 2
Heating: Hot Water
Offered Price: $675,000
Price per Sq Ft: $232
Year Built: 2002
Living Area: 2,906 Sq. Ft.
Lot Size: 2.66 Acres
Design & Construction: Frame
Estimated Tax: $12,620
Price per square foot: $232 / Sq. Ft.
Tax assessed value: $371,500
Estimated Tax: $12,620
Architectural Style: Colonial
Design & Construction: Frame
Residence Type: Single Family
Year Constructed: 2002
Living Area: 2,906 Sq. Ft.
Lot Size: 2.66 Acres
Fuel: Oil
Home Automation: Not specified
Energy Features: Thermopane Windows
Solar Contract: Not specified
Heating Fuel: Oil
Fuel Tank Location: In Basement
Cooling System: Central Air
Hot Water System: Not specified
Air Radon Mitigation: Not specified
Water Radon Mitigation: Not specified
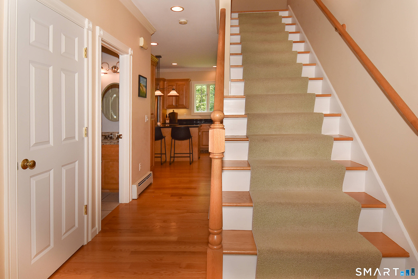
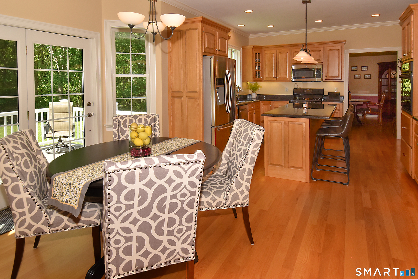
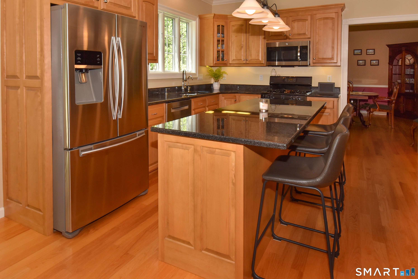
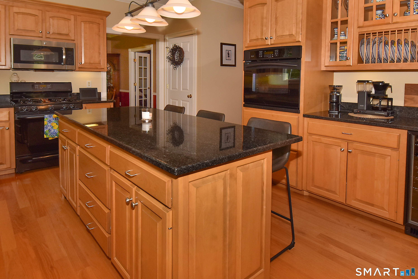
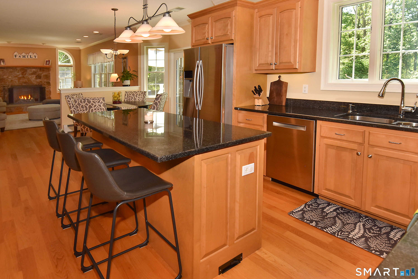
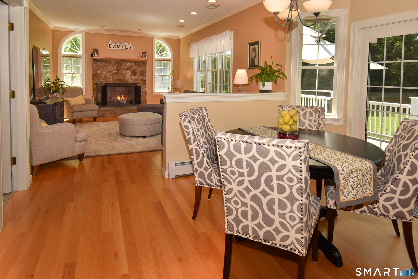
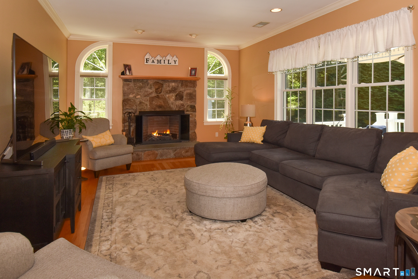
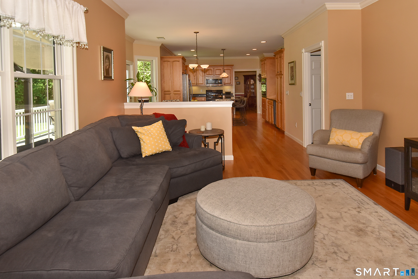
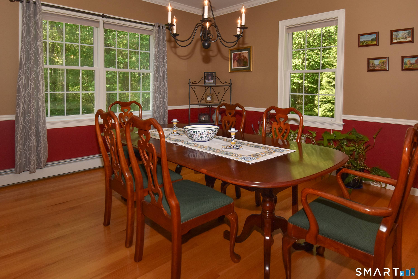
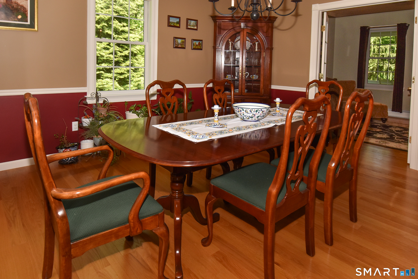
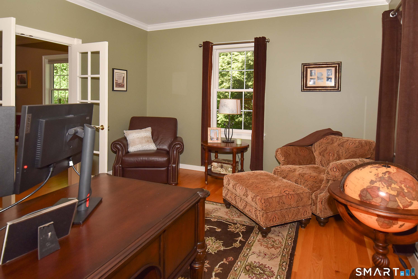
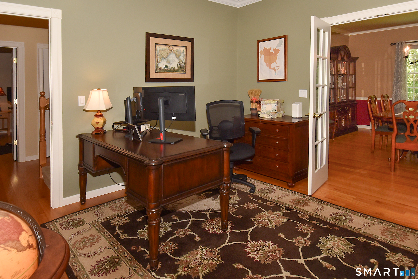
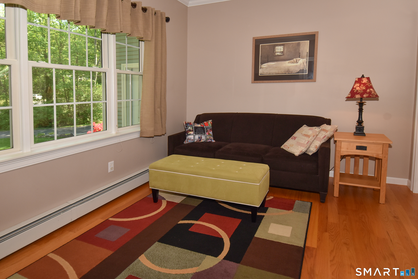
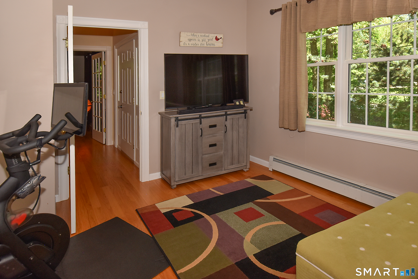
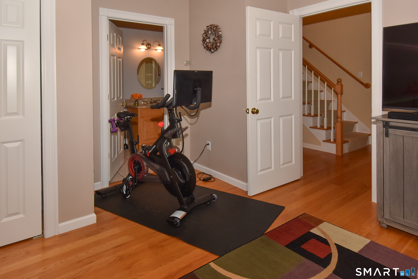
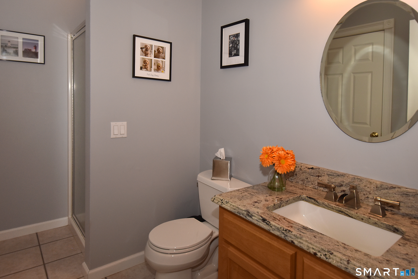
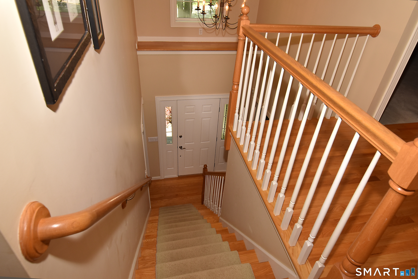
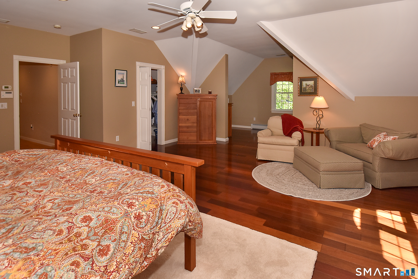
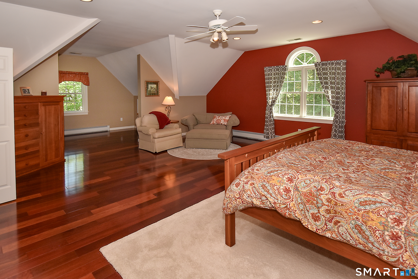
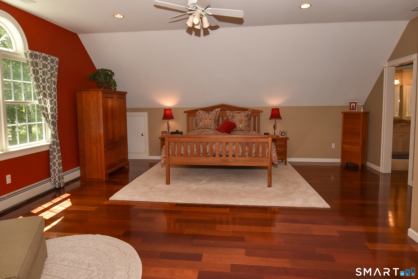
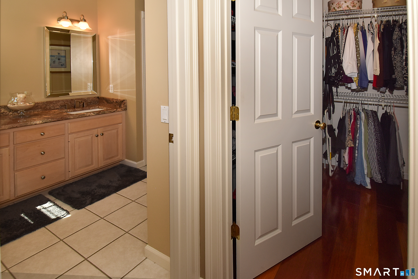
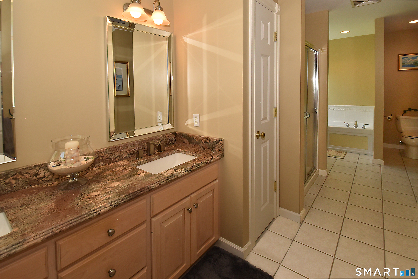
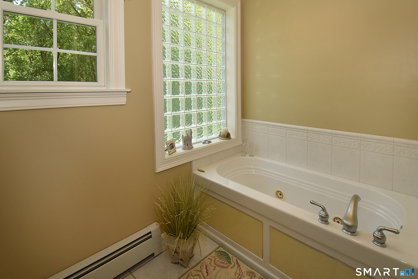
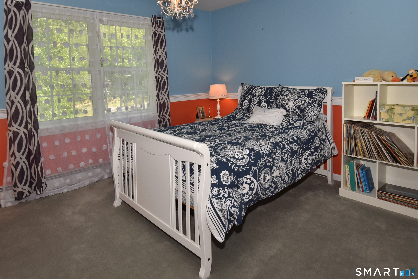
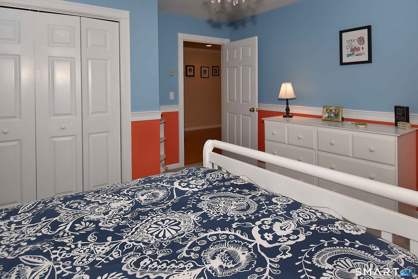
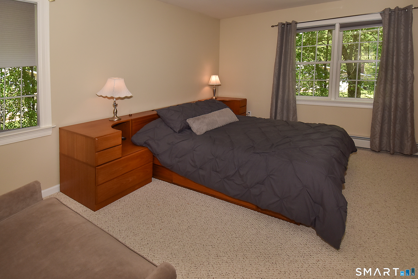
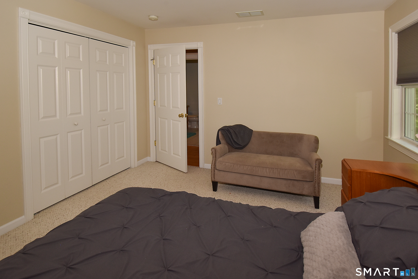
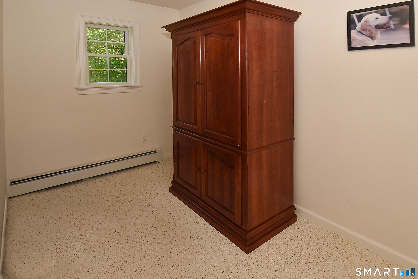
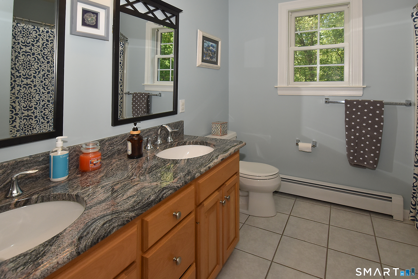
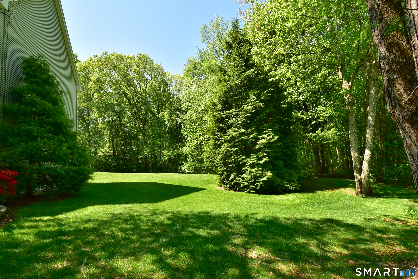
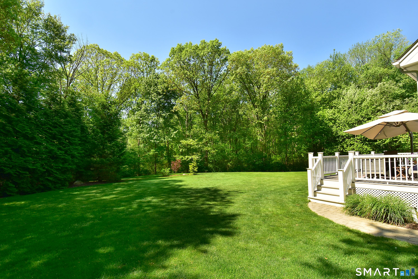
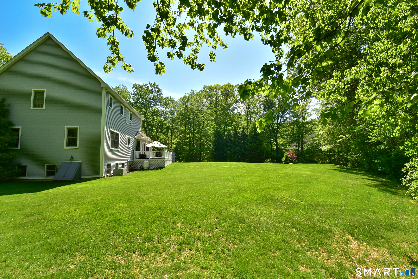
Impeccable Fiano custom built 4 bedrooms, 3 bath Colonial with 9' ceilings, crown molding, hardwood floors, and a great open layout, set on a gorgeous 2.66 acre level lot in Bolton! Home features a Gourmet fully applianced eat-in kitchen with maple cabinets, granite countertops, center island, G/E Profile convection wall oven, G/E profile gas oven/range with warming drawer, G/E microwave, Samsung refrigerator, Bosch dishwasher, Marvel wine cooler, plate rack, all open to a wonderful family room with a beautiful raised hearth gas stone fireplace. Large formal dining room with chair rail, and French doors lead to formal living room/office. First floor bedroom/den with picture window, and full bath with granite vanity & walk-in shower. Luxurious primary bedroom suite with cathedral ceiling, wide board cherry floors, dressing area, 2 walk-in closets & a shoe closet, and full bath with a granite vanity w/double sinks, walk-in shower, and jacuzzi tub. 2 additional bedrooms on the 2nd floor with w/w carpeting. 2nd floor full bath with granite vanity with double sinks. 2nd floor private office with berber carpet. C/Air, Beam central vac with c/island toe kick. Whole house attic fan. Stone pavers walkway. Professional landscaping. 200 amp service wired for generator. 8x12 Kloter Farms shed. ADT security system. 30x12 oversized private trex deck overlooks a nicely manicured yard, perfect for entertaining family & friends for a Summer BBQ. Convenient to I-384, I-84, Rt-44, and UConn.
Continue reading ▾Mechanicals & Utilities: Hot Water • Oil • Central Air • Private Well water • 1 fireplaces
Exterior Features
Exterior Construction: Vinyl Siding
Roof Type: Shingle
Foundation: Concrete
Garage: Attached Garage (2 car)
Patio/Deck: Shed,Porch,Deck
Utilities: Water: Private Well
Outbuildings: Shed,Porch,Deck
