
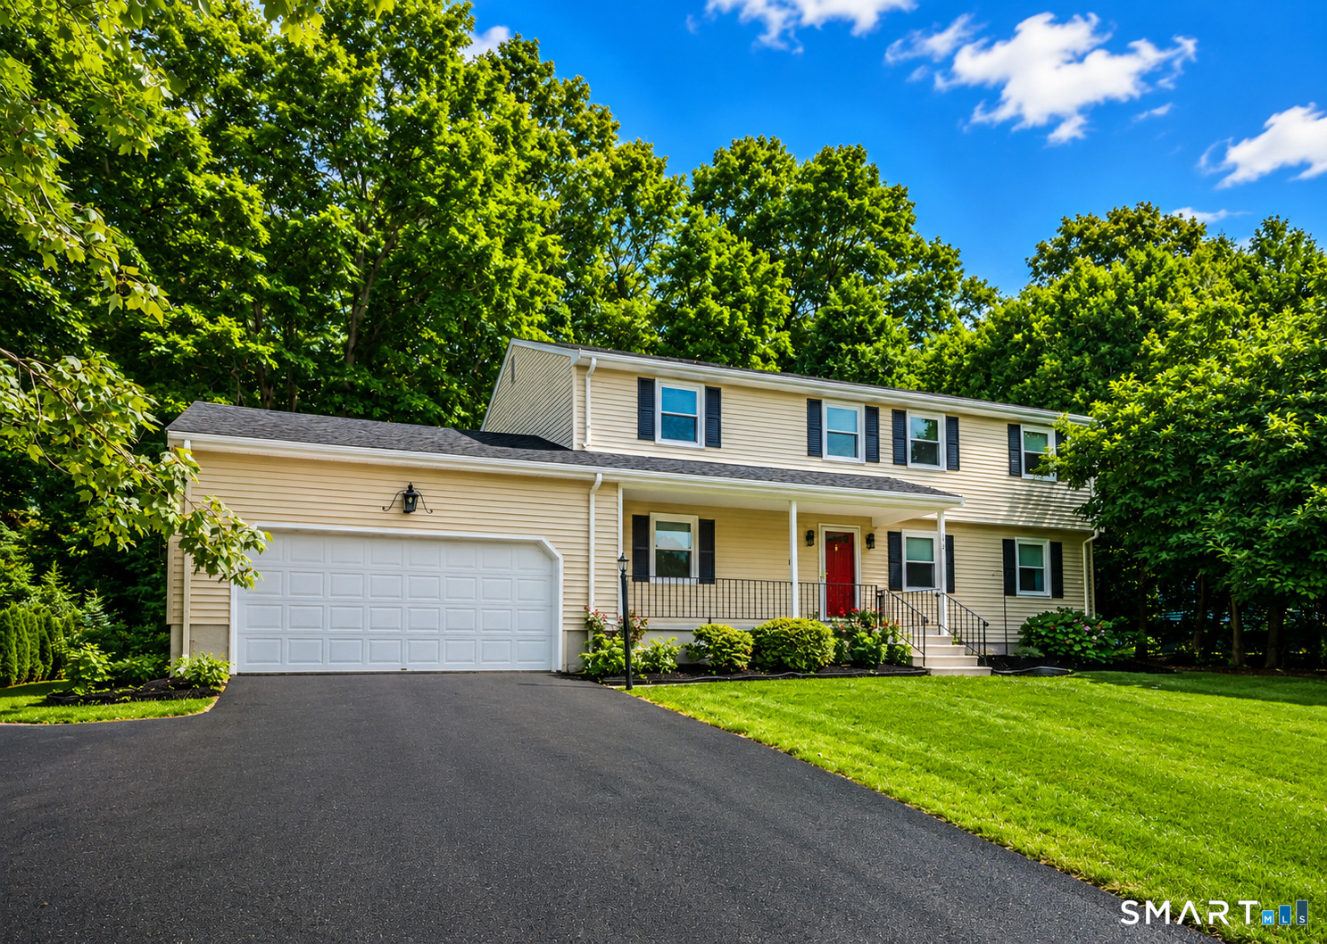
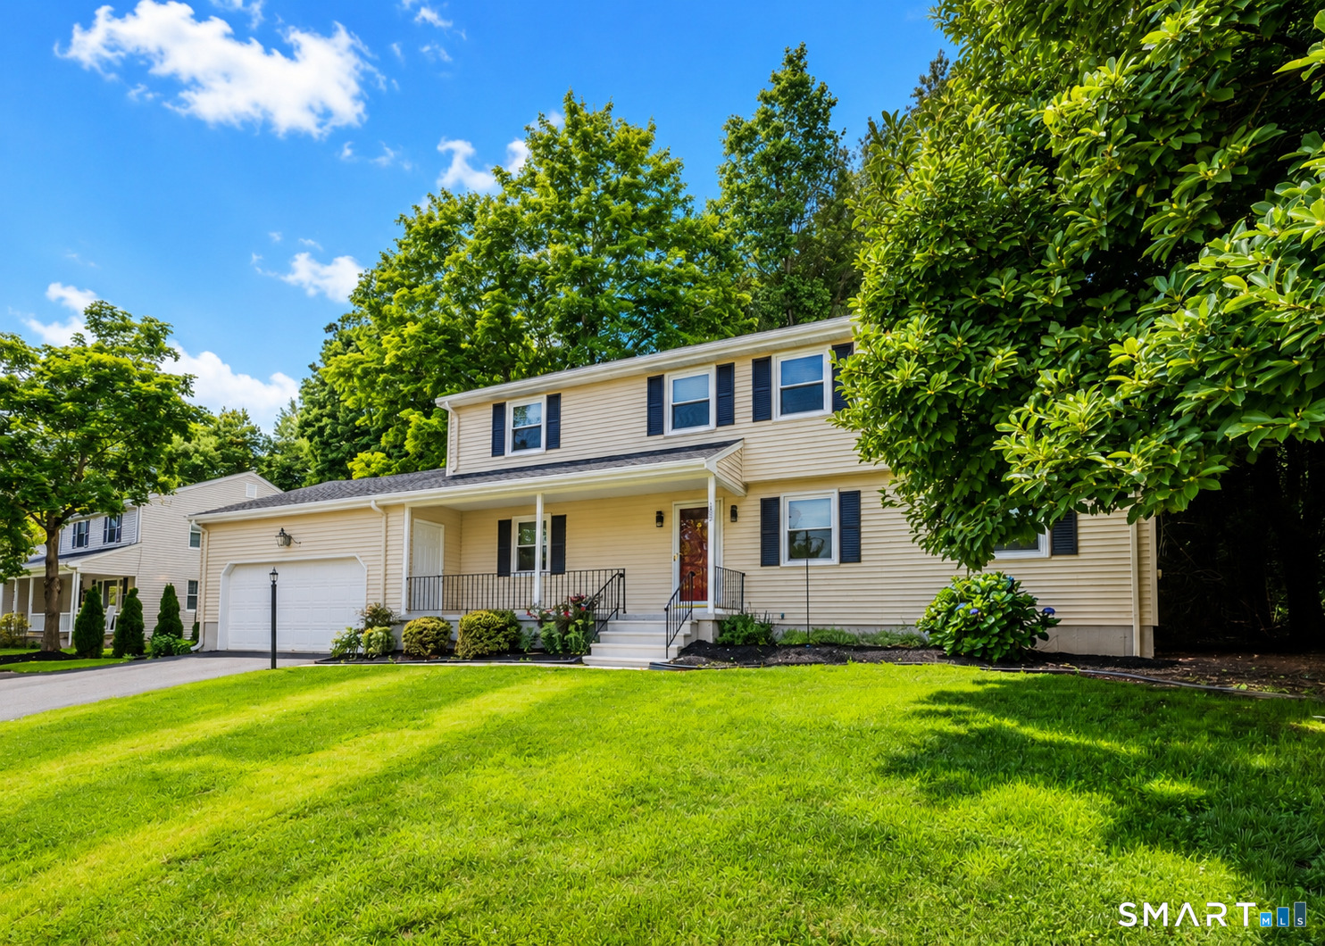
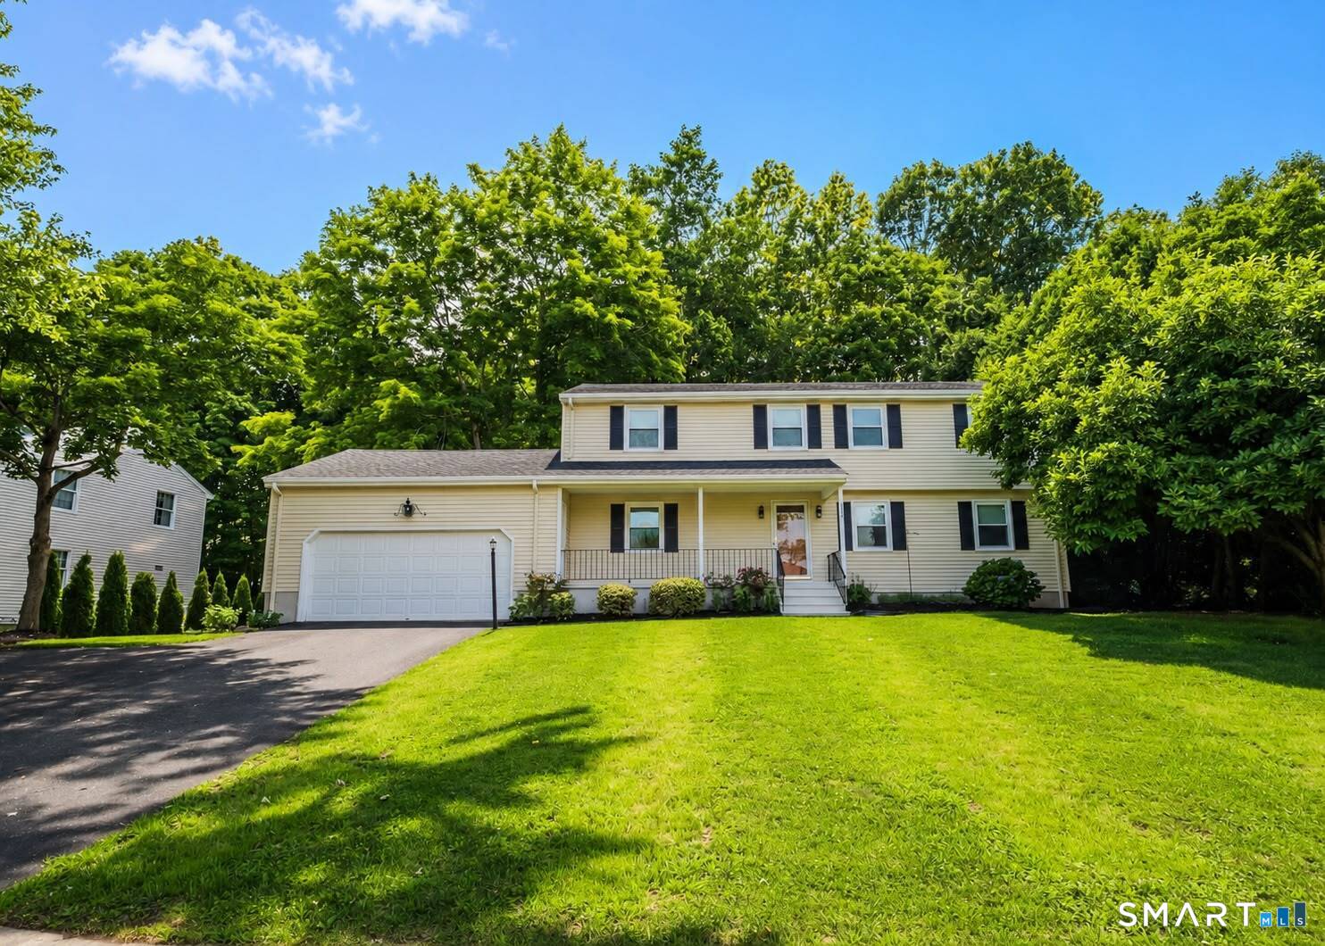
132 Hollyberry Lane, Plainville, CT is a Colonial residence located in Plainville, CT. This property was listed for sale on (approximately days ago) and is currently offered at $589,000.
132 Hollyberry Lane, Plainville, CT is a 5-bed, 4-bath, 2,422 square foot home built in 1979 , featuring Colonial architecture
This home is within the Plainville school district. Local, with nearby schools including Per Board of Ed.
Pricing Insight: Originally listed at $589,000, the price has since been adjusted by $0 (0%). It has been on the market for approximately 29 days, with a total price adjustment of $0 (0%).
MLS #: 24192971
Days on Market: 29
Residence Type: Single Family
Architectural Style: Colonial
Neighborhood: N/A
Garage Spaces: 0
Heating: Baseboard
Offered Price: $589,000
Price per Sq Ft: $243
Year Built: 1979
Living Area: 2,422 Sq. Ft.
Lot Size: 0.50 Acres
Design & Construction: Frame,Concrete
Estimated Tax: $8,209
Price per square foot: $243 / Sq. Ft.
Tax assessed value: $238,910
Estimated Tax: $8,209
Architectural Style: Colonial
Design & Construction: Frame,Concrete
Residence Type: Single Family
Year Constructed: 1979
Living Area: 2,422 Sq. Ft.
Lot Size: 0.50 Acres
Fuel: Natural Gas
Home Automation: Not specified
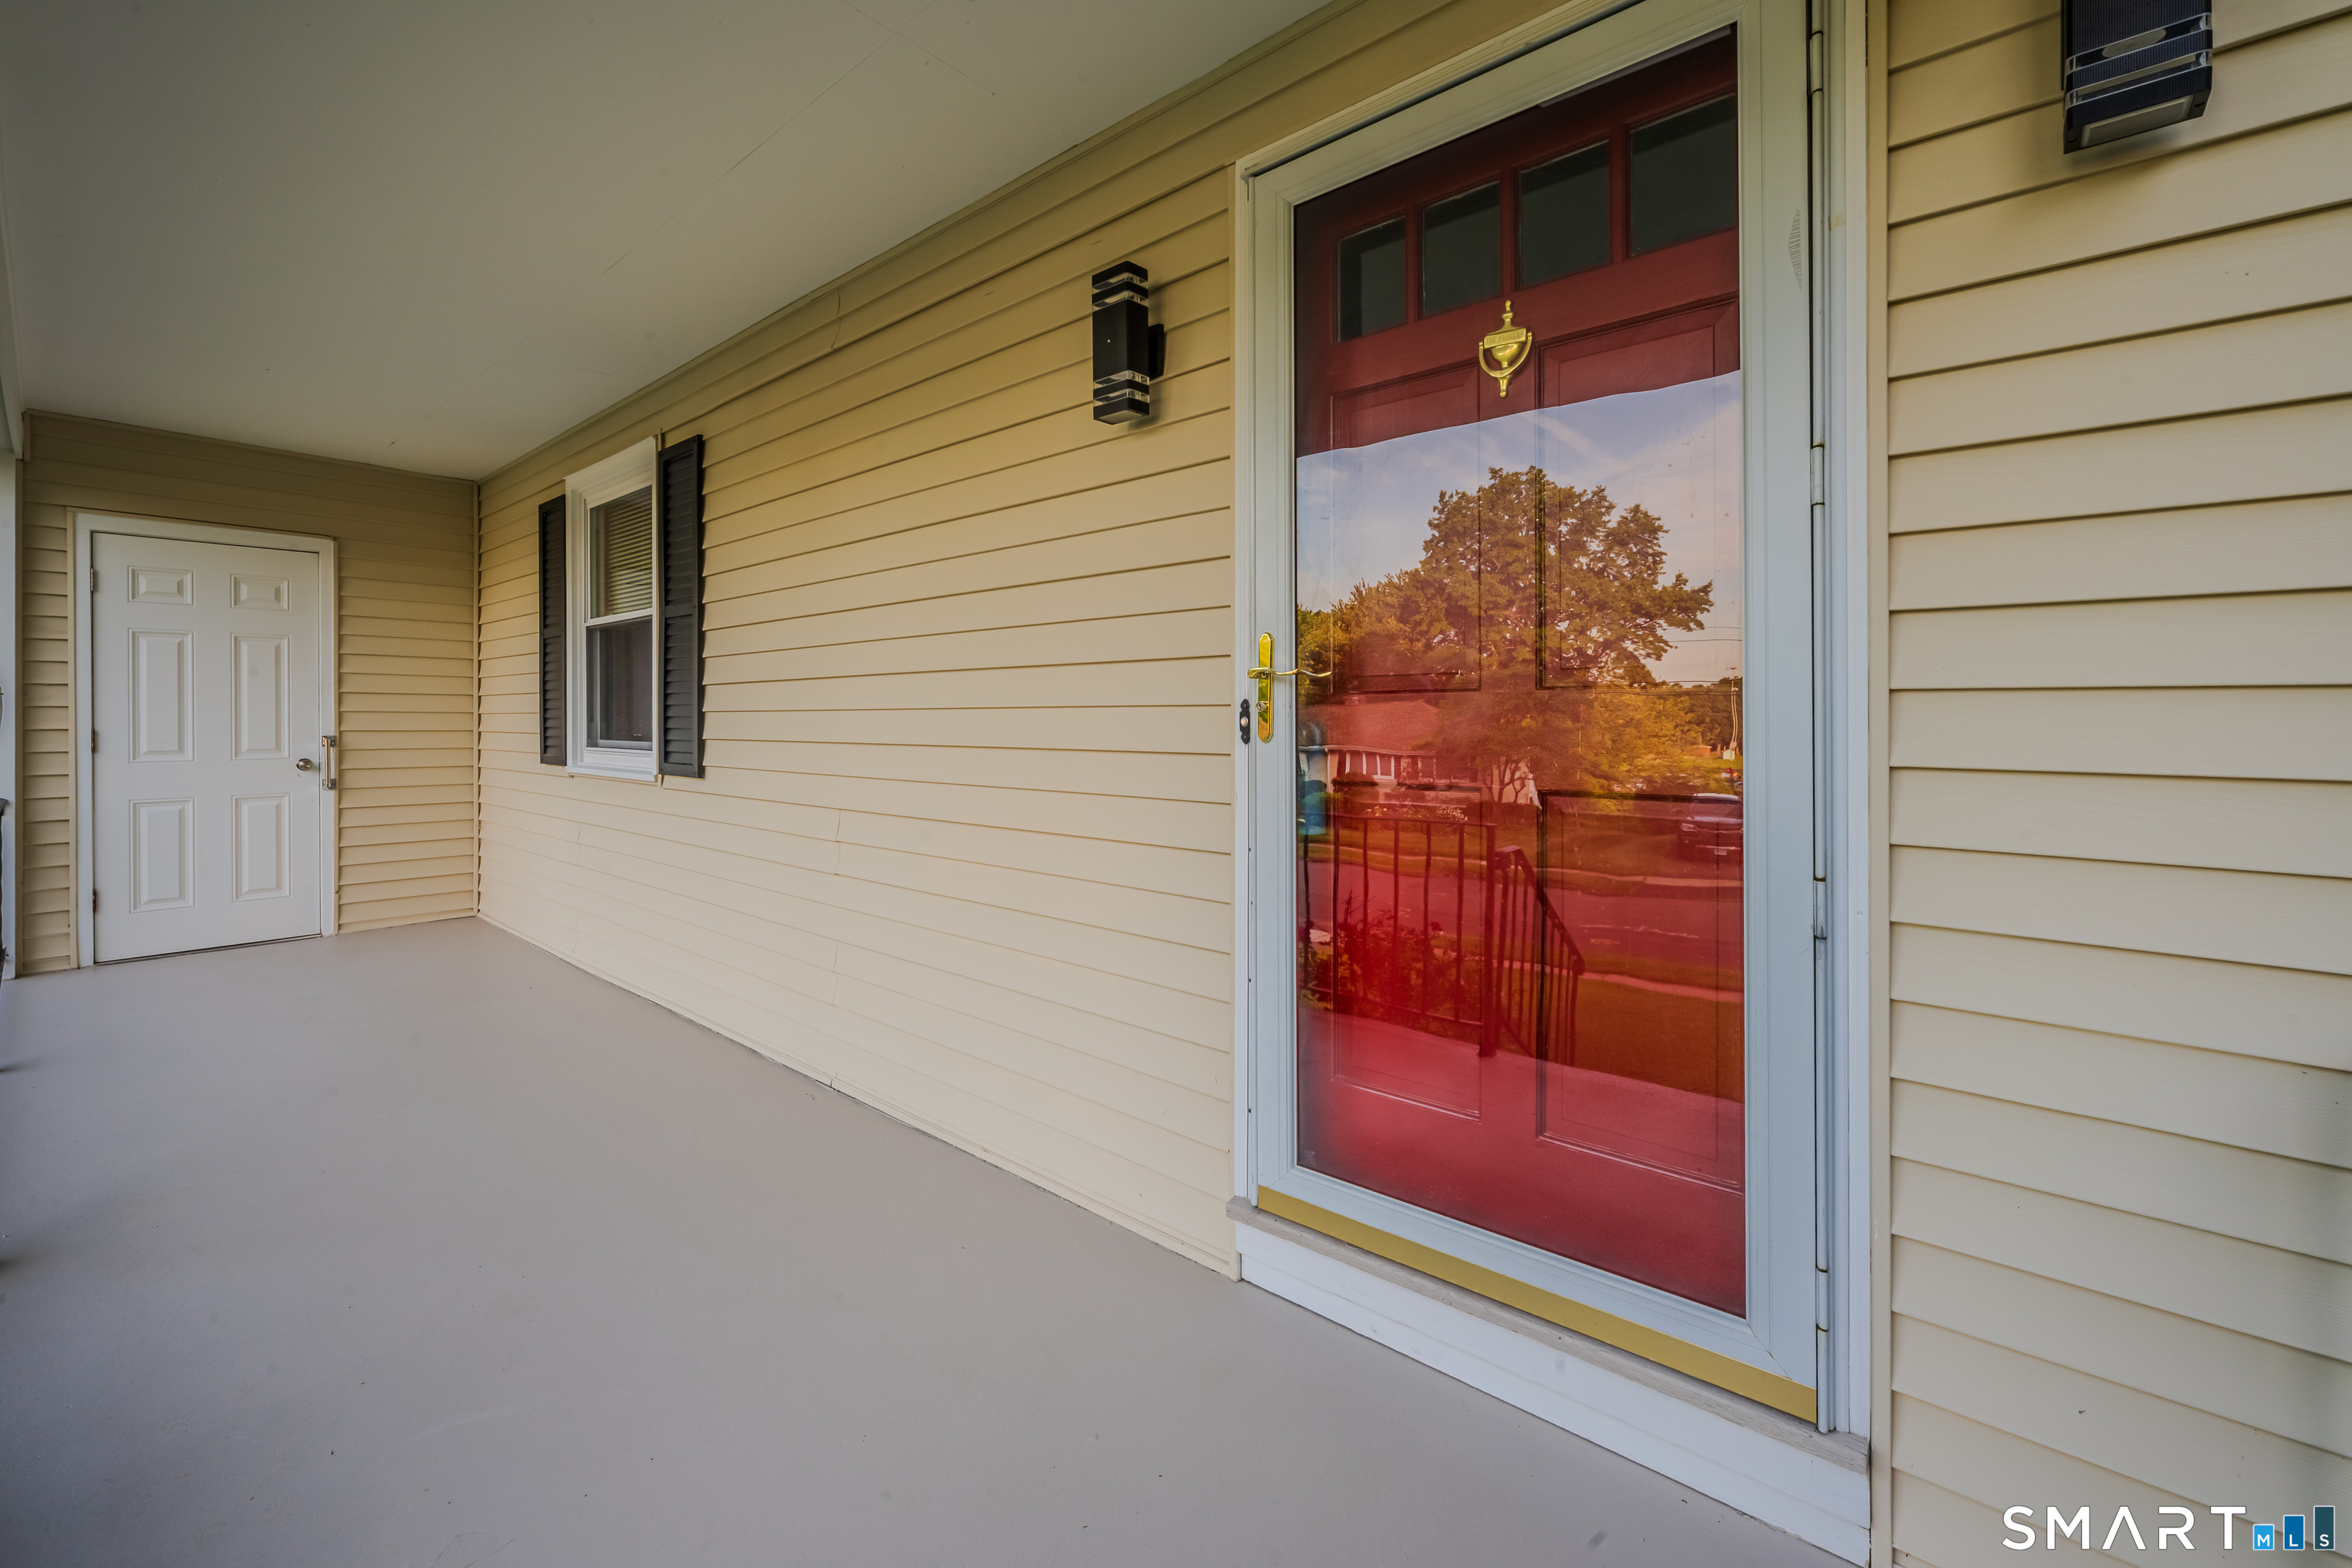
Energy Features: Programmable Thermostat,Storm Doors,Thermopane Windows
Solar Contract: Not specified
Heating Fuel: Natural Gas
Fuel Tank Location: Not specified
Cooling System: Central Air
Hot Water System: Not specified
Air Radon Mitigation: Not specified
Water Radon Mitigation: Not specified
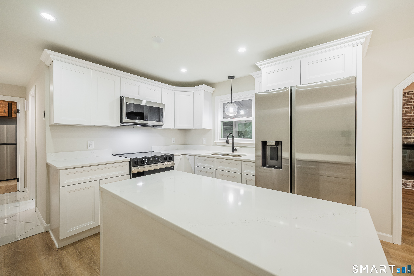
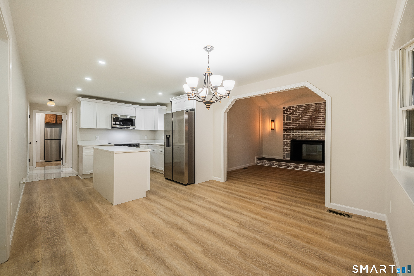
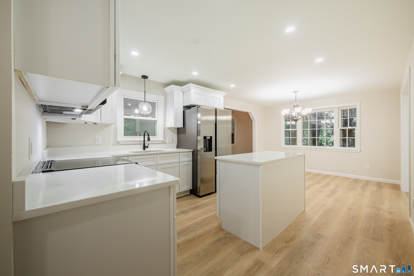
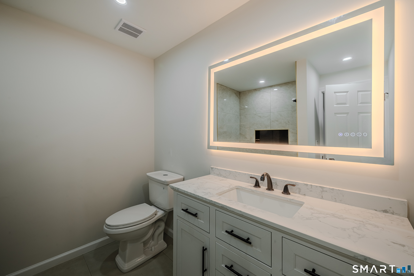
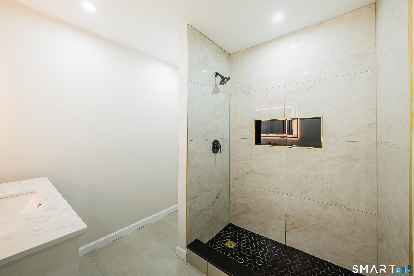
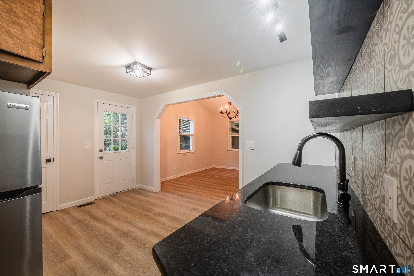
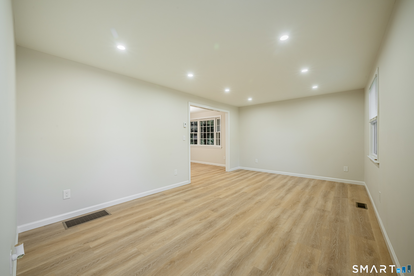
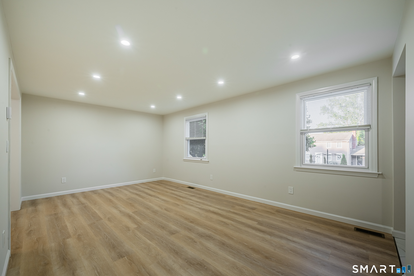
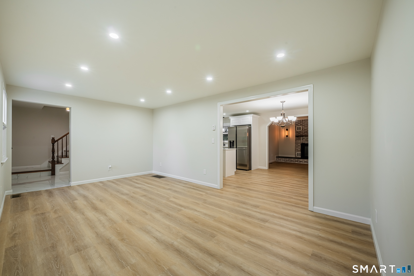
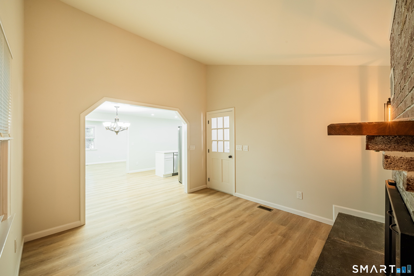
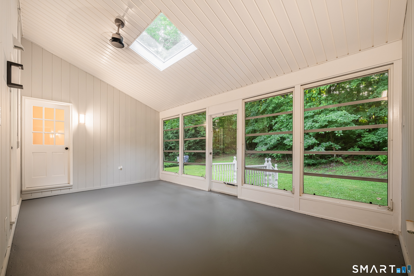
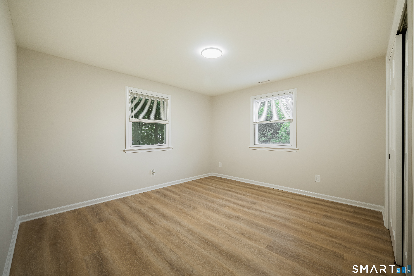
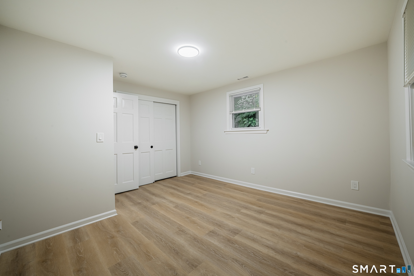
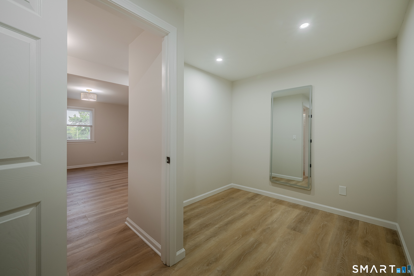
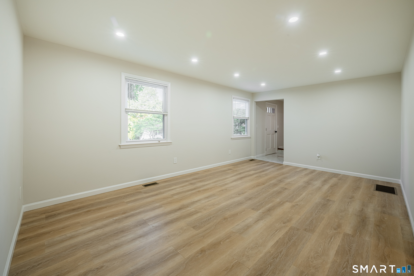
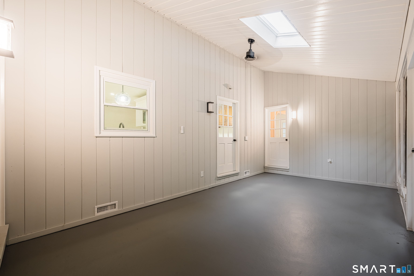
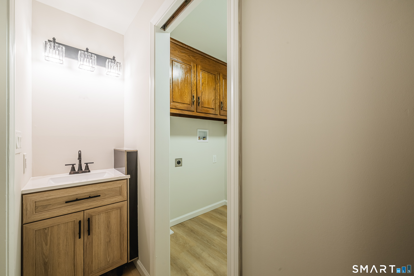
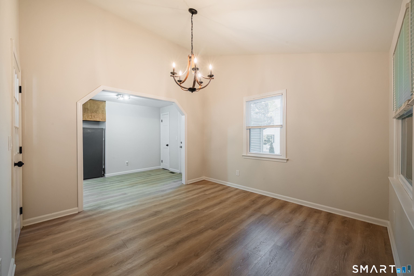
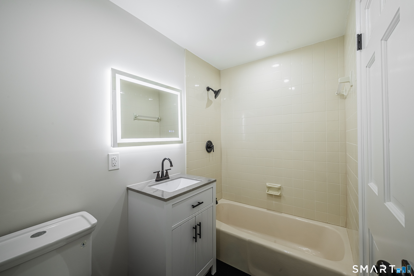
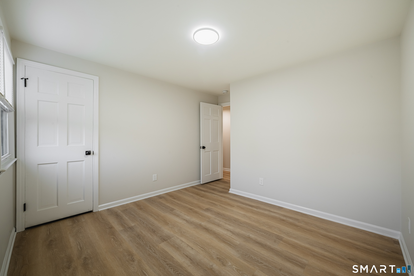
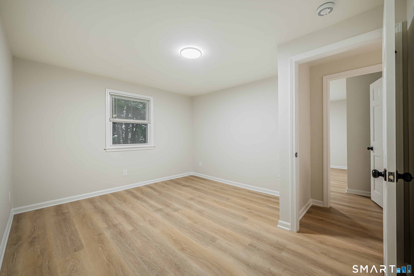
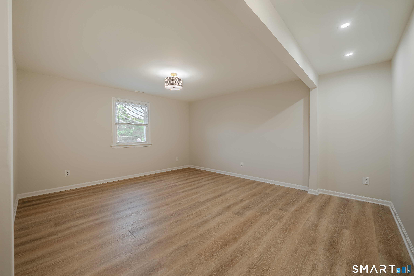
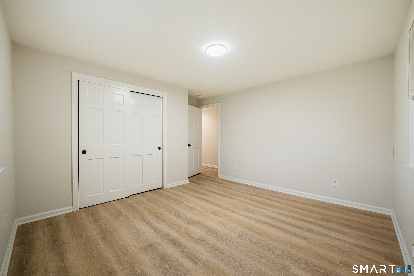
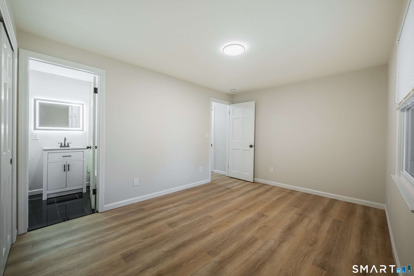
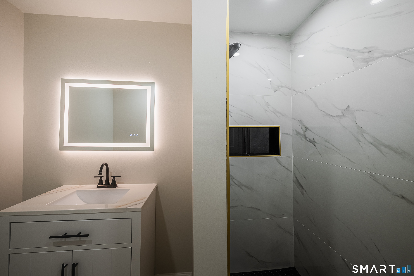
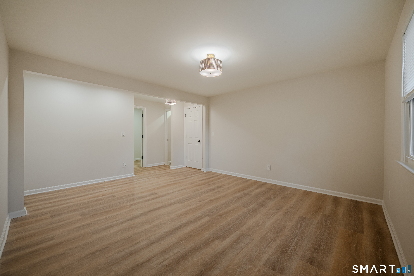
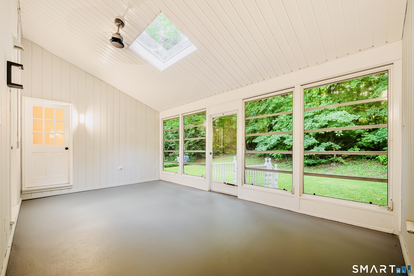
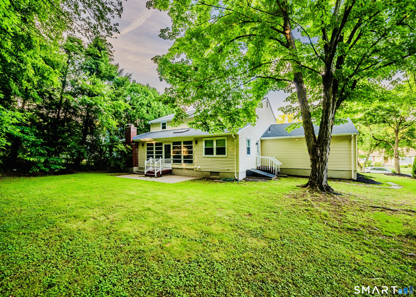
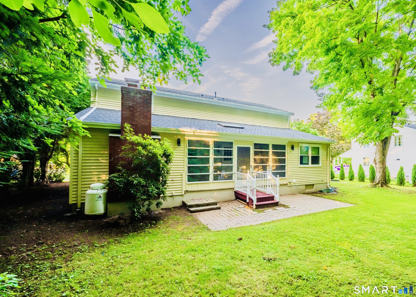
Welcome to this beautifully maintained home that combines timeless style, comfort, and exceptional functionality in one of the area's most desirable locations. The inviting exterior features warm paint colors that create outstanding curb appeal. Inside, you'll find a stunning kitchen with elegant white stone countertops, offering both beauty and durability for everyday living and entertaining. The home's spacious, open layout is filled with natural light and thoughtfully designed for modern living. The private primary suite provides a relaxing retreat, complete with a generous walk-in closet and plenty of space to unwind. A bright and spacious sunroom offers year-round comfort with heating and cooling, making it the perfect place to enjoy your morning coffee, entertain guests, or simply relax in every season. Adding even more value is the convenient in-law apartment, featuring its own beautiful stone countertops-ideal for extended family, guests, or potential rental income. Located just steps from the city pool and close to local amenities, this home offers the perfect combination of comfort, convenience, and style. With its attractive finishes, versatile living spaces, and sought-after location, this exceptional property is ready to welcome you home.
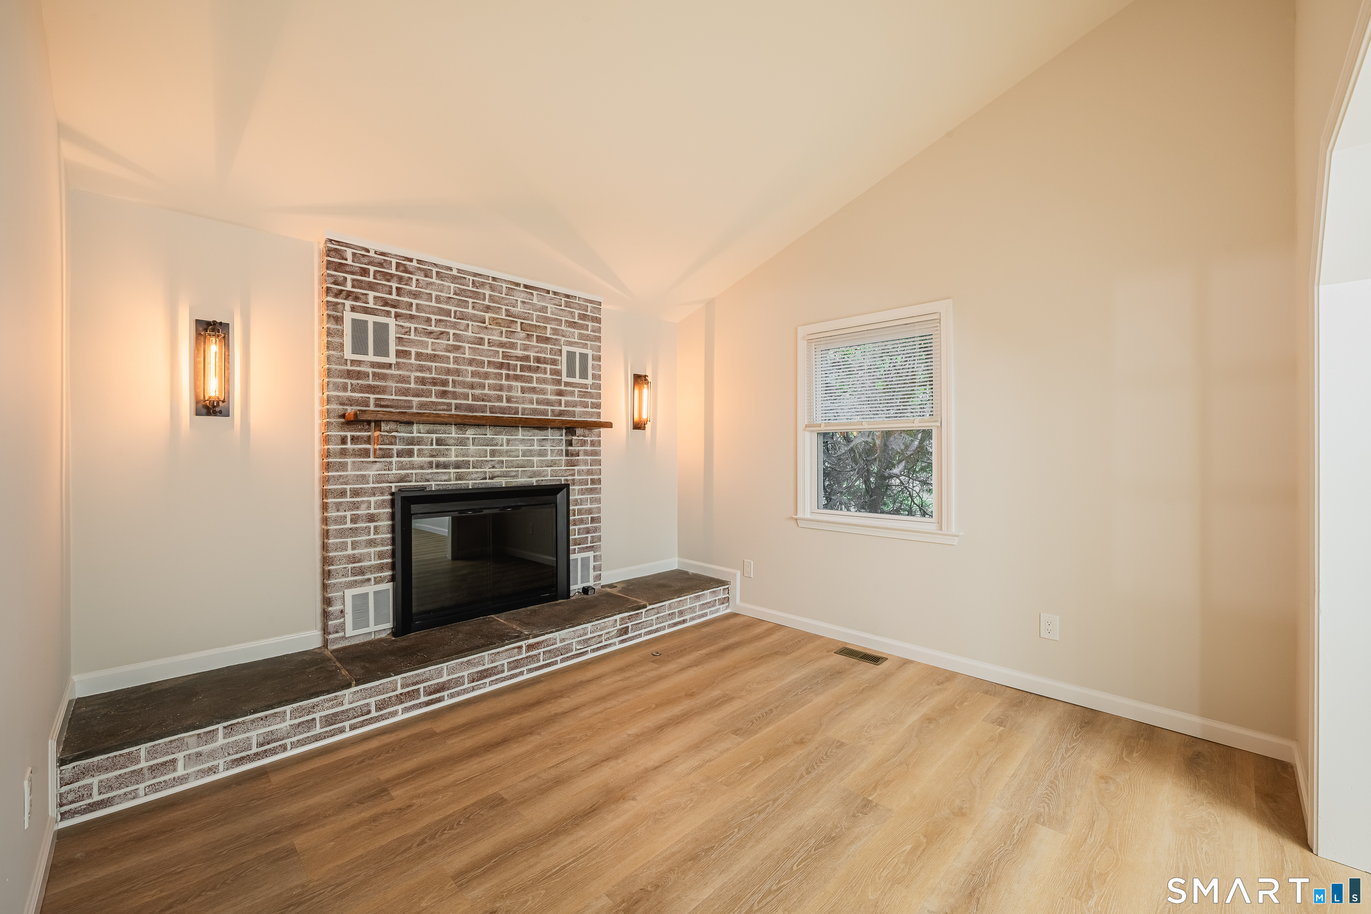
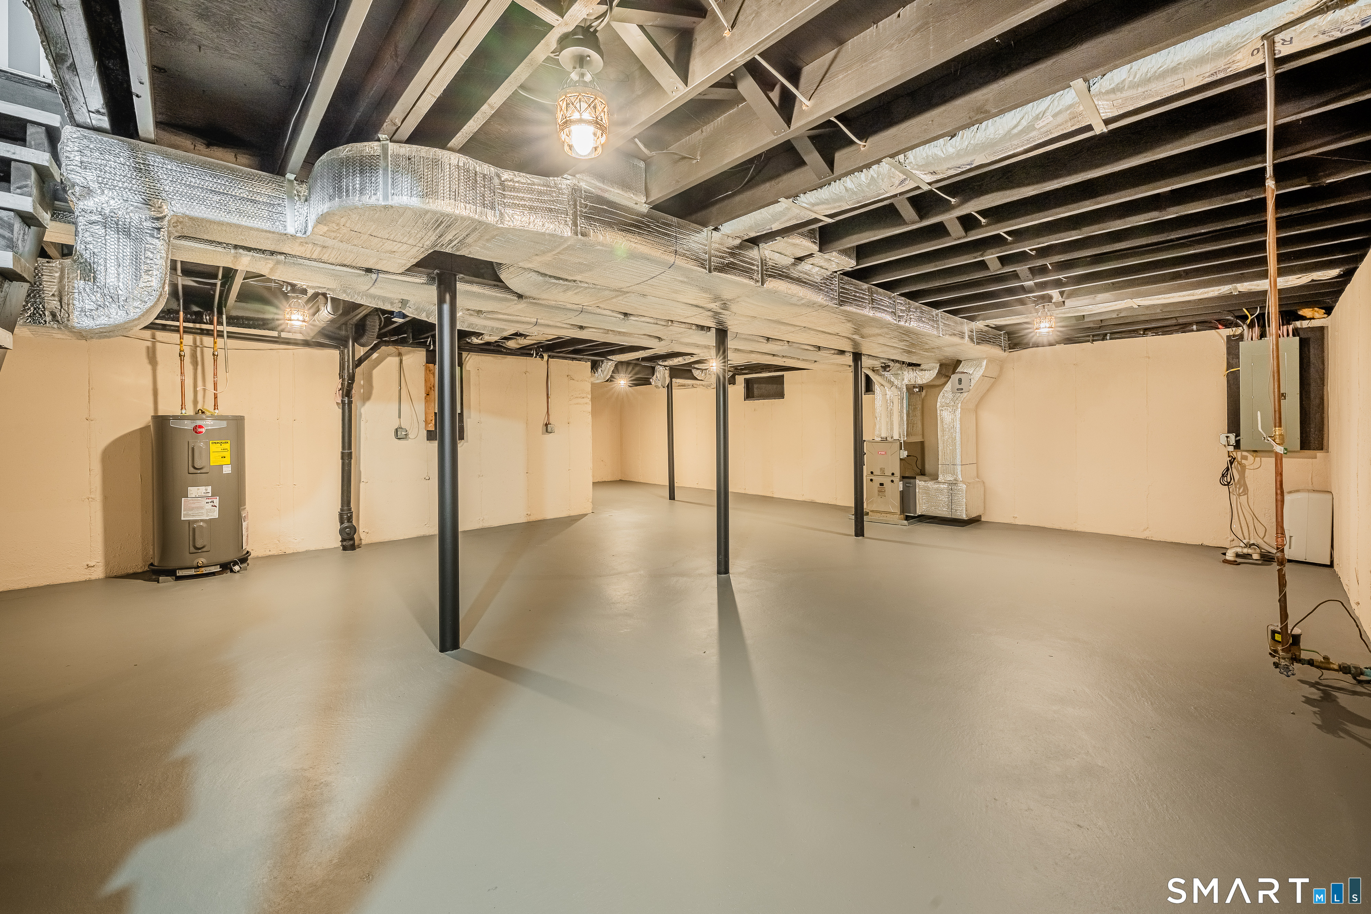
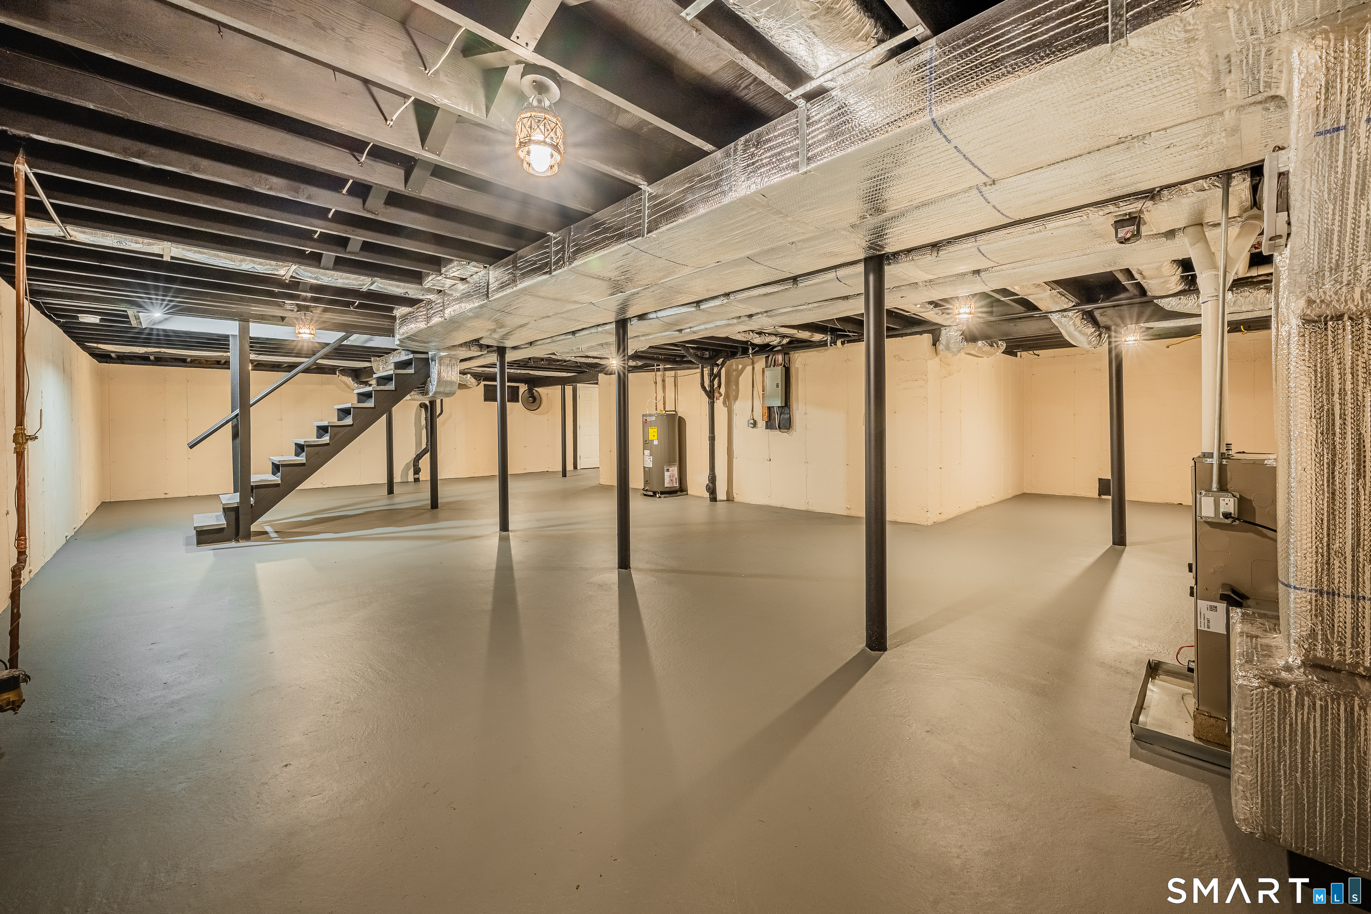
Continue reading ▾Mechanicals & Utilities: Baseboard • Natural Gas • Central Air • Public Water Connected water • 1 fireplaces
Exterior Features
Exterior Construction: Vinyl Siding
Roof Type: Asphalt Shingle
Foundation: Concrete
Utilities: Water: Public Water Connected
