
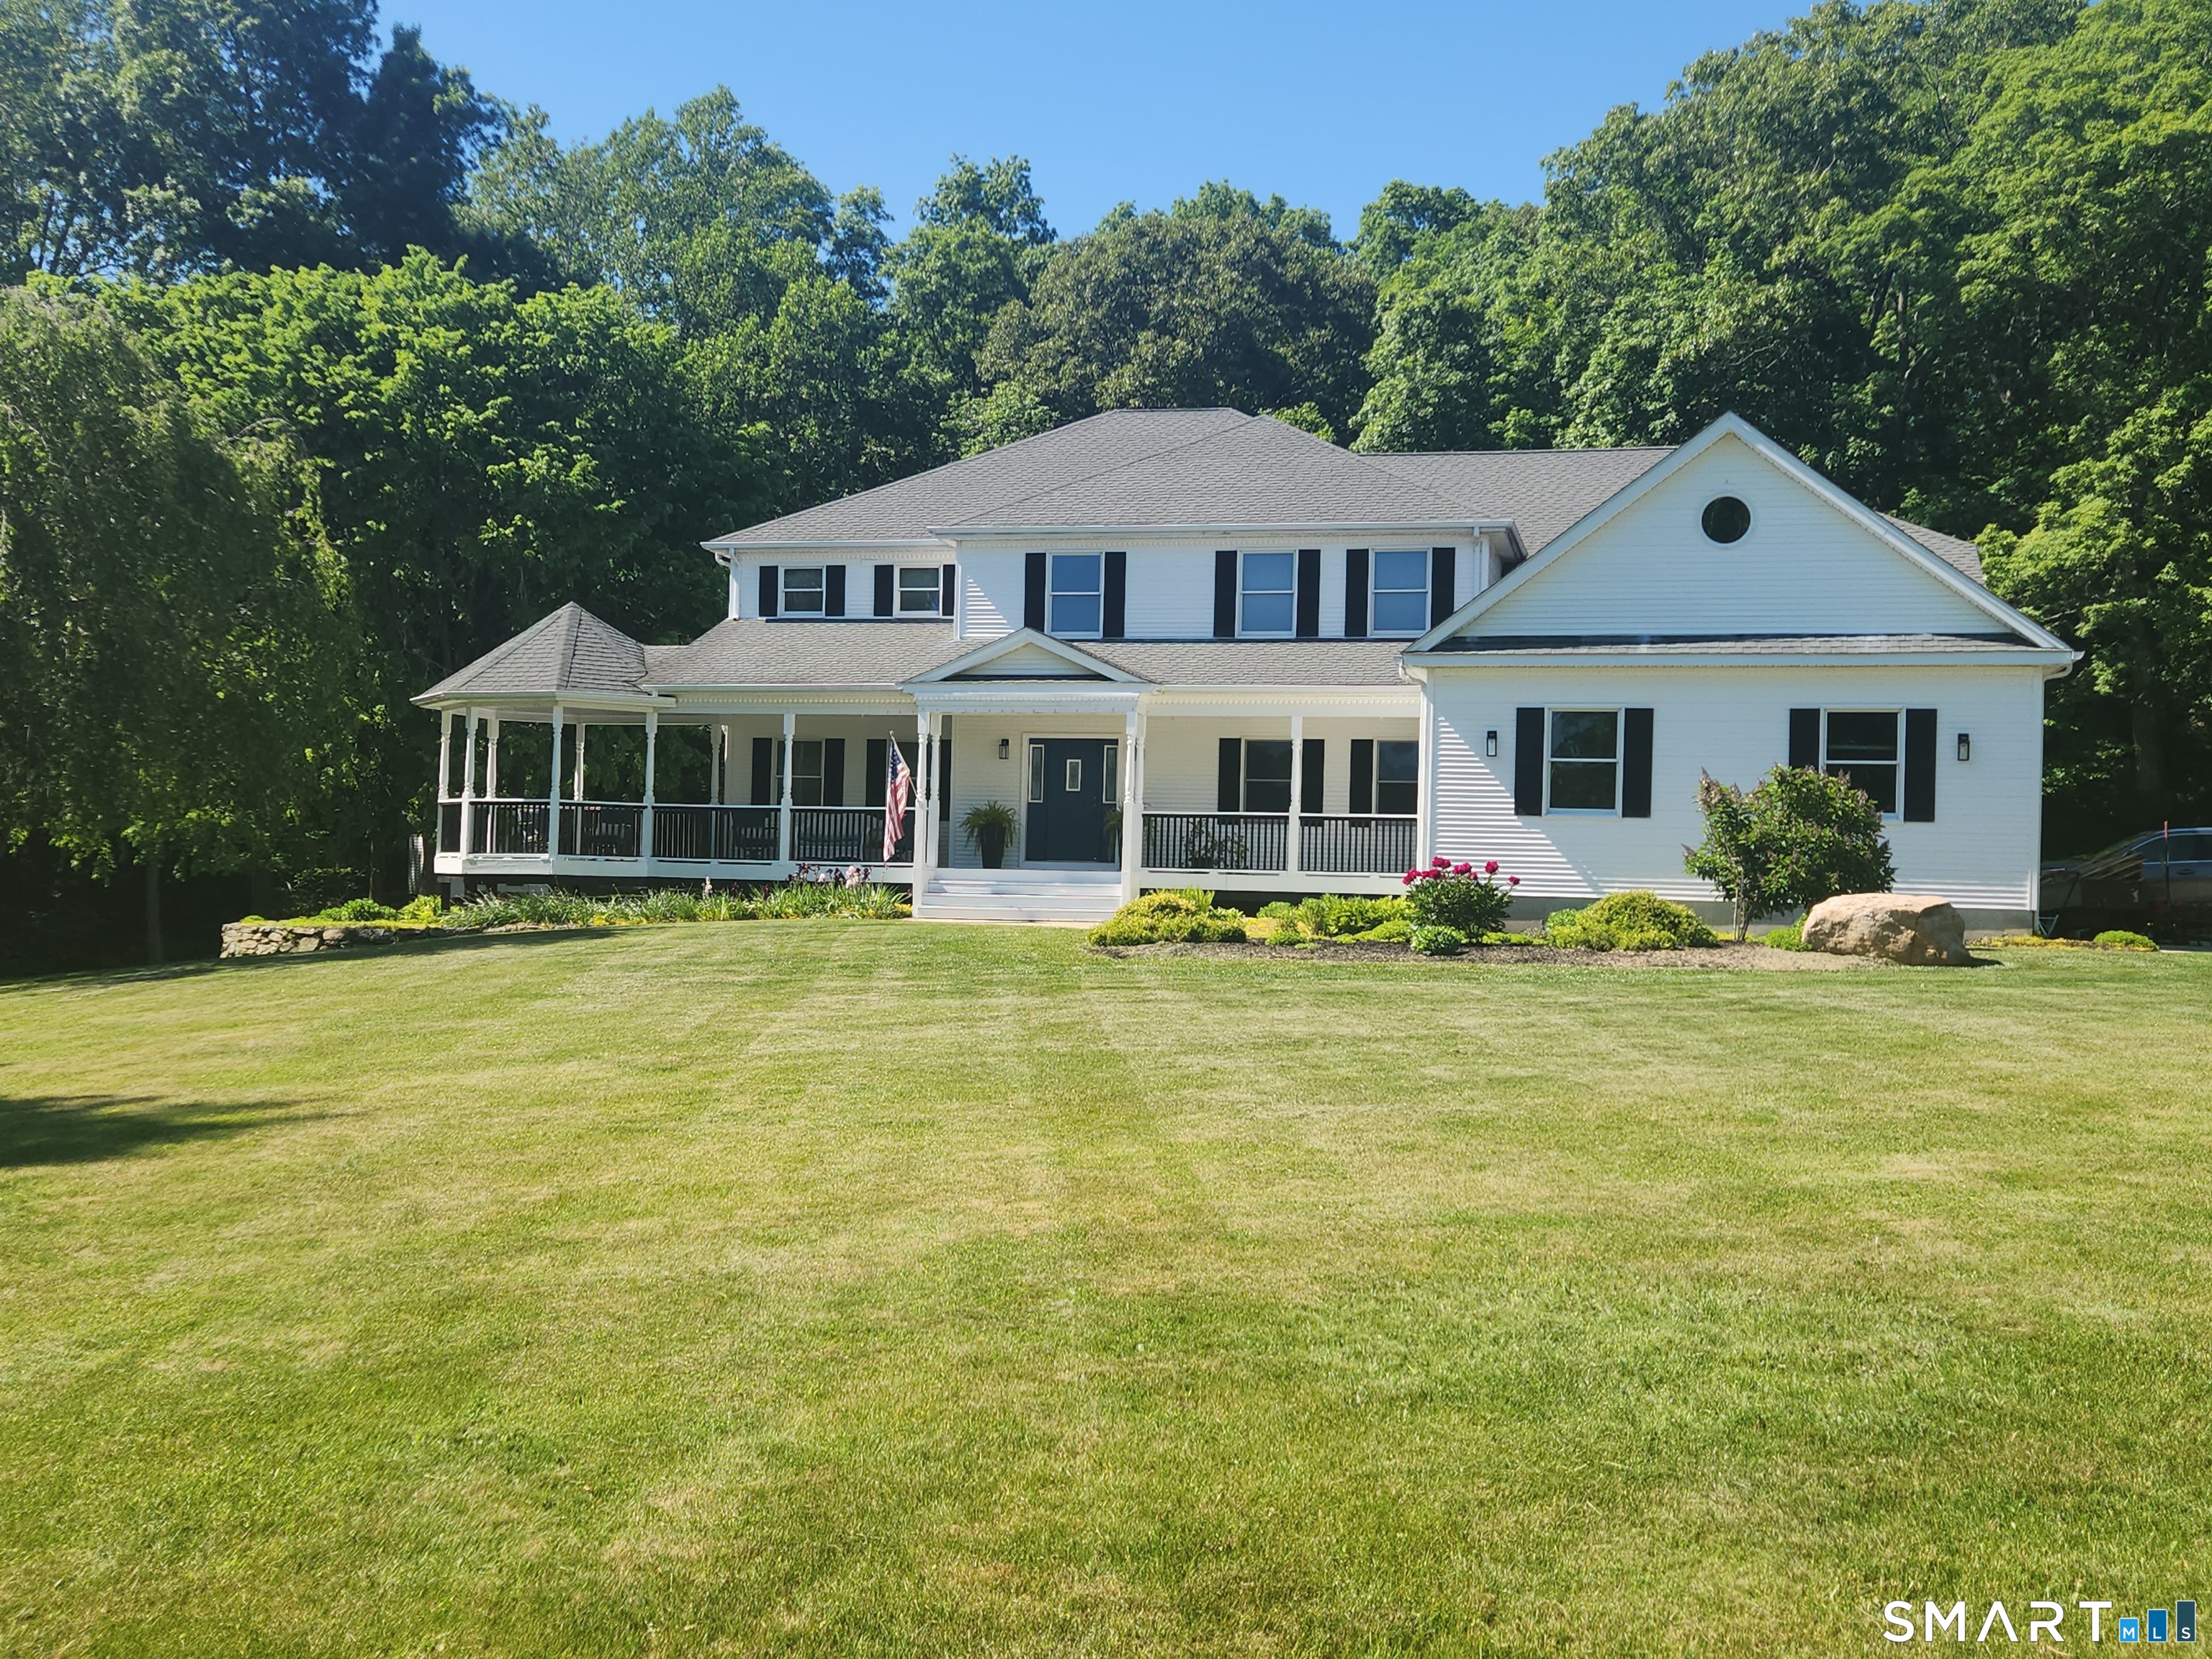
38 Emerald Glen Lane, Salem, CT is a Colonial residence located in Salem, CT. This property was listed for sale on (approximately days ago) and is currently offered at $1,250,000.
38 Emerald Glen Lane, Salem, CT is a 5-bed, 5-bath, 5,529 square foot home built in 1997 , featuring Colonial architecture
This home is within the Salem school district. Local, with nearby schools including Salem.
Pricing Insight: Originally listed at $1,250,000, the price has since been adjusted by $0 (0%). It has been on the market for approximately 36 days, with a total price adjustment of $0 (0%).
MLS #: 24192937
Days on Market: 36
Residence Type: Single Family
Architectural Style: Colonial
Neighborhood: N/A
Garage Spaces: 3
Heating: Hot Air
Offered Price: $1,250,000
Price per Sq Ft: $226
Year Built: 1997
Living Area: 5,529 Sq. Ft.
Lot Size: 4.28 Acres
Design & Construction: Frame
Estimated Tax: $12,061
Price per square foot: $226 / Sq. Ft.
Tax assessed value: $387,800
Estimated Tax: $12,061
Architectural Style: Colonial
Design & Construction: Frame
Residence Type: Single Family
Year Constructed: 1997
Living Area: 5,529 Sq. Ft.
Lot Size: 4.28 Acres
Fuel: Oil
Home Automation: Appliances,Lighting,Thermostat(s)
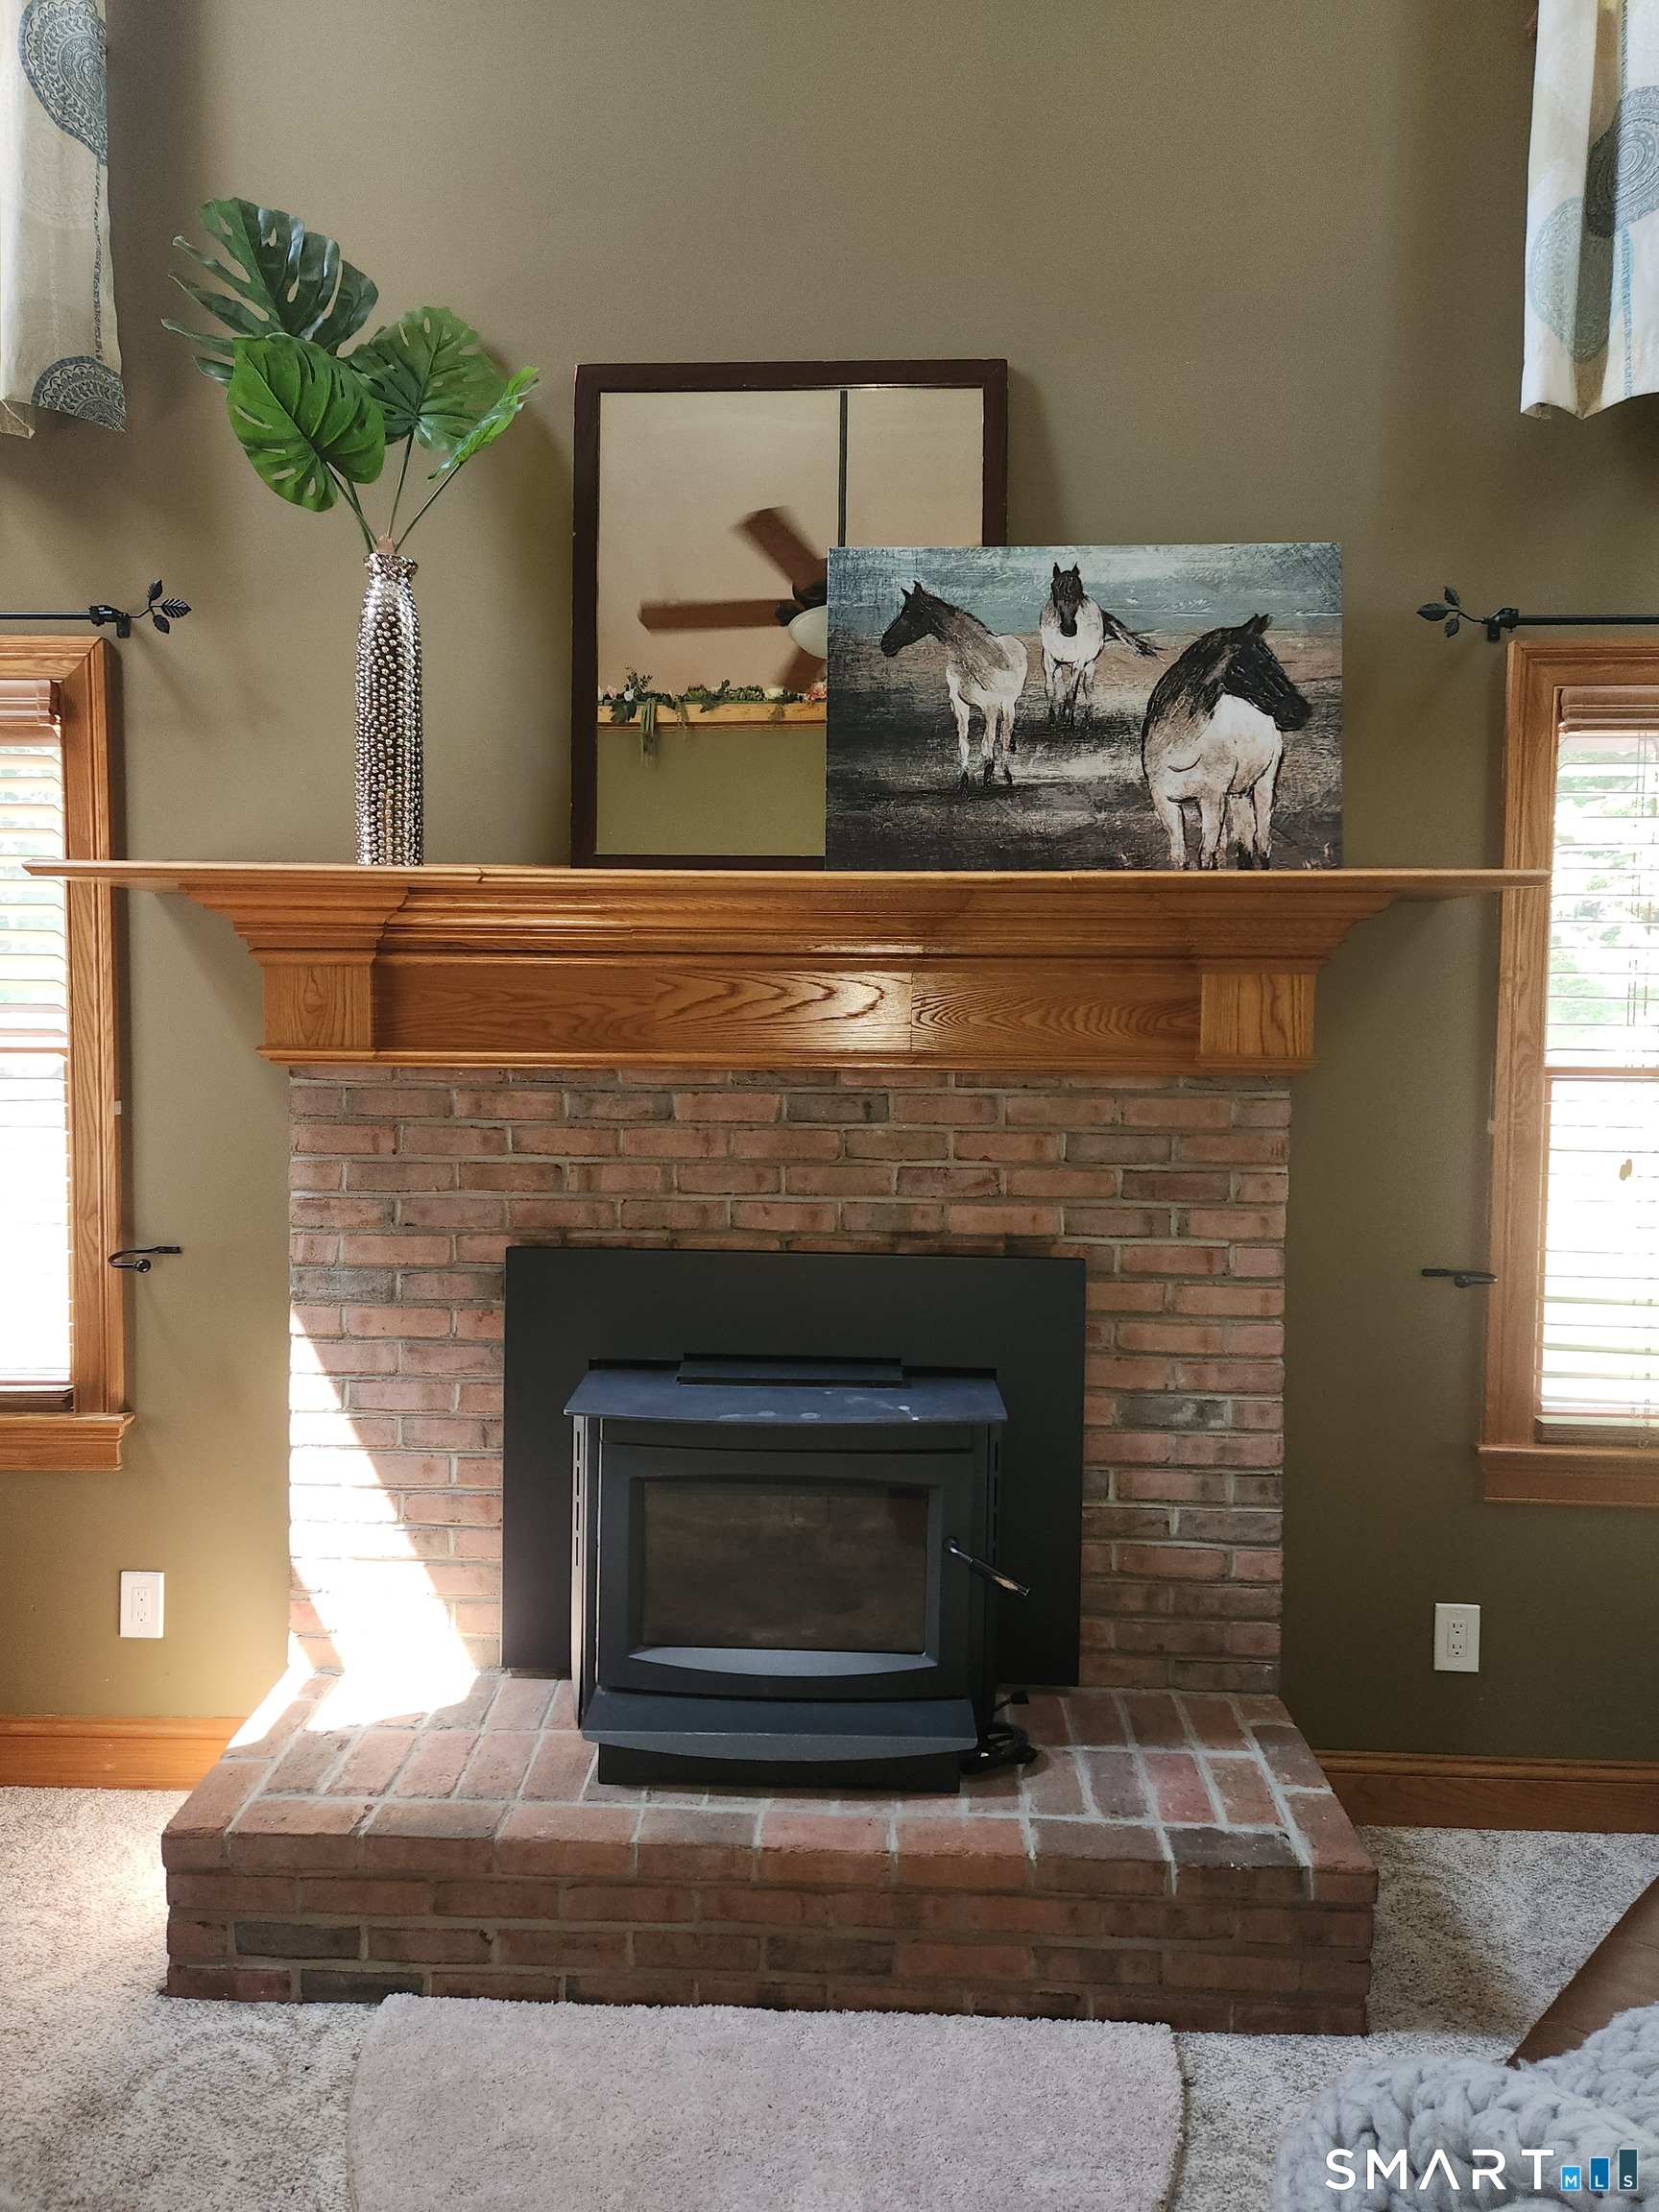
Energy Features: Fireplace Insert,Programmable Thermostat,Thermopane Windows
Solar Contract: Not specified
Heating Fuel: Oil
Fuel Tank Location: In Basement
Cooling System: Ceiling Fans,Central Air
Hot Water System: Not specified
Air Radon Mitigation: Not specified
Water Radon Mitigation: Not specified
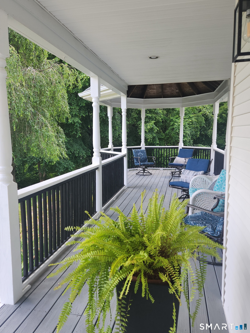
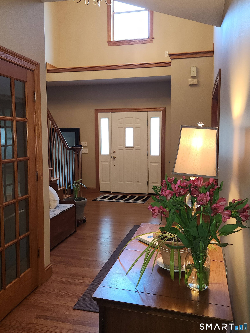
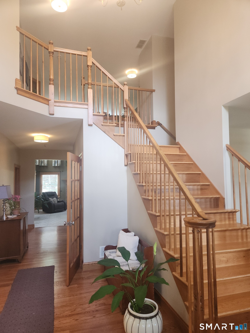
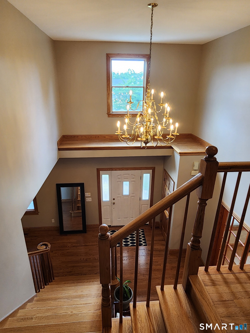
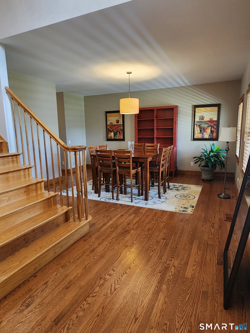
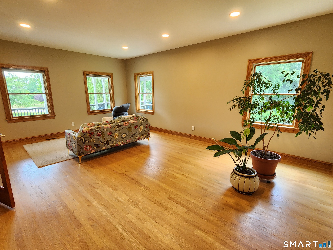
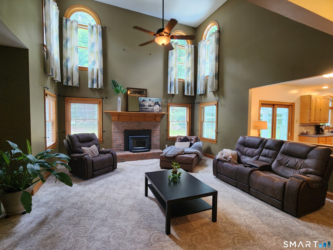
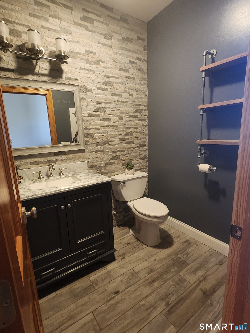
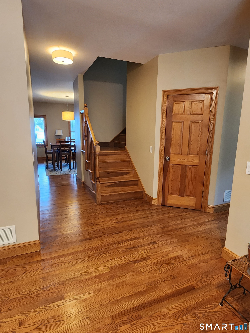
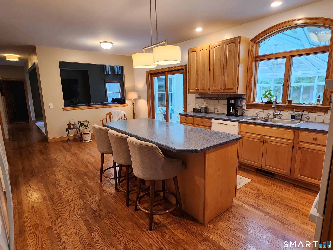
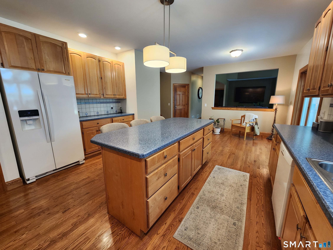
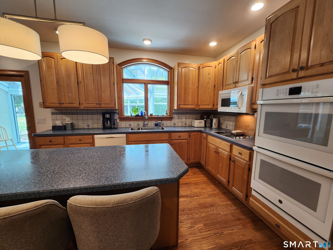
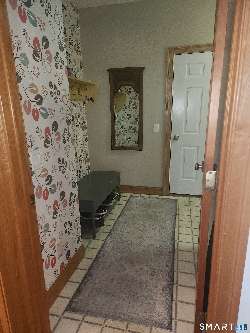
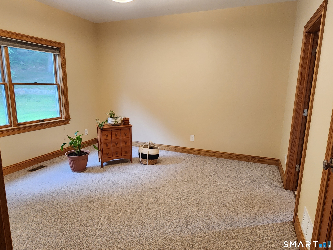
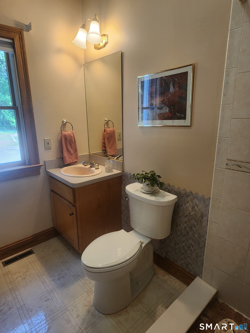
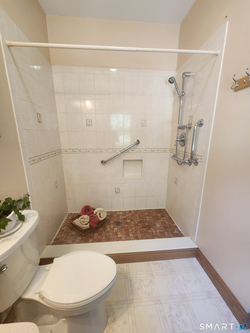
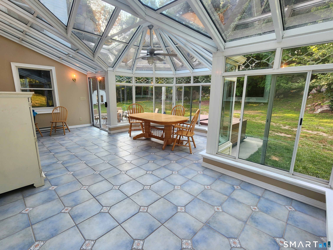
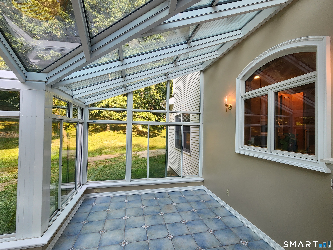
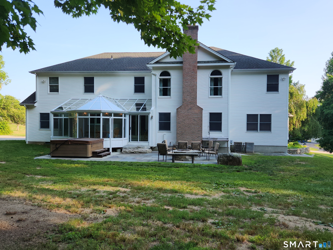
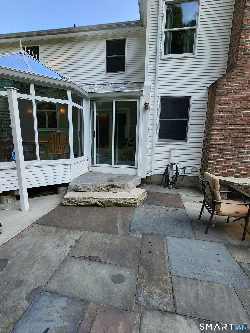
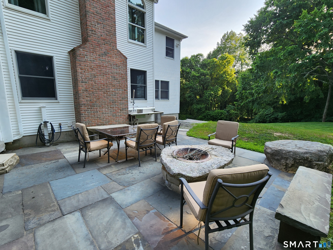
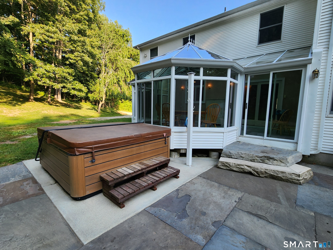
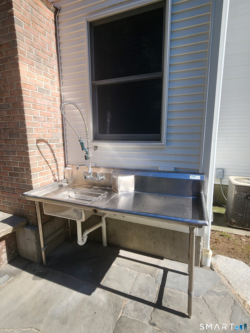
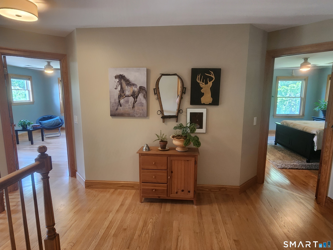
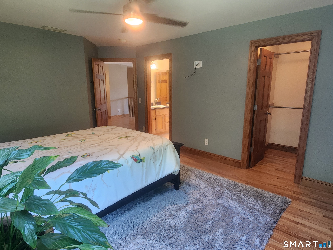
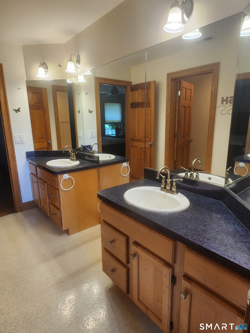
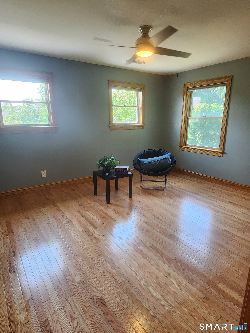
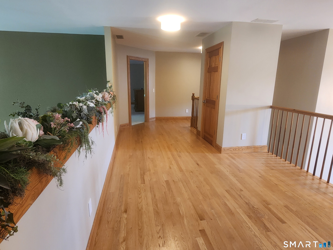
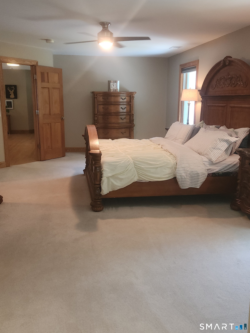
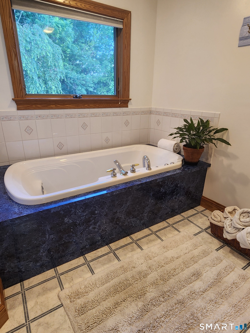
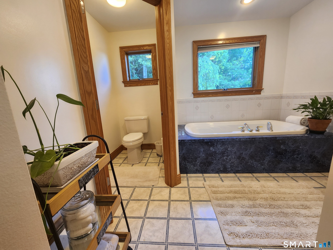
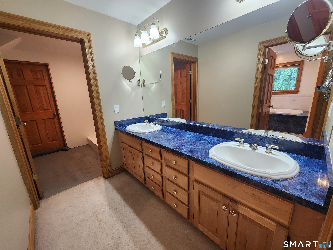
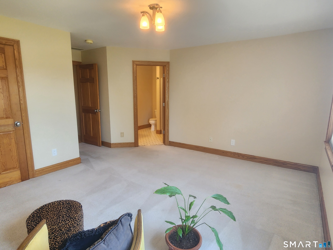
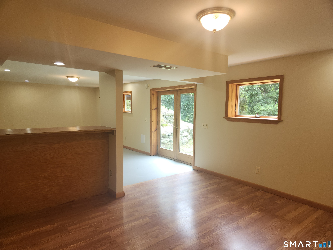
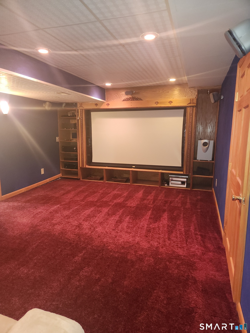
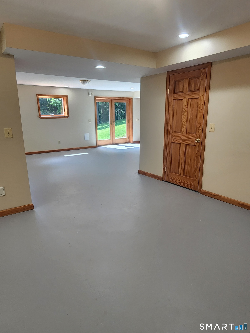
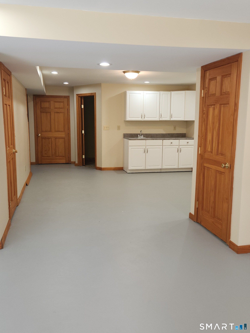
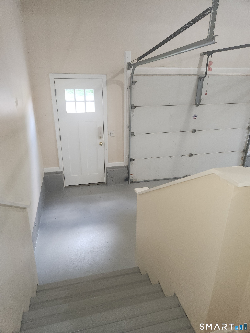
Expansive five-bedroom home with gorgeous sunroom bringing the outside in! Generous size family/great room with woodstove insert for additional heat and cozy winters. Formal living room with new French doors, perfect for entertaining. Formal dining room, office, main level bedroom with en-suite walk-in shower that includes grab bars. Kitchen with eat-in dining space, plenty of cabinets and walk-in pantry. Updated guest WC. Entering from the oversized 3 car garage is the mud room with washer and dryer, additional closet space and more storage completing the main level. Two staircases leading to the second floor with a view over the expansive family room. Primary bedroom with walk-in closet, en-suite bathroom with double sinks, shower and jacuzzi tub, additional laundry room, and attic space above the garage that could be finished off. Two bedrooms and a jack-and-jill bathroom connector and a fifth bedroom with its own private bathroom. This turn-key home is in great shape showing pride of ownership! The basement level has a kitchenette area and plenty of room to finish off as an in-law suite, au-pair set-up or growing family. Full bathroom, movie theatre room and workshop area. French doors lead you to the private backyard and new granite steps to custom-built patio area, firepit, kitchen sink and hot tub enhance the back yard. Front porch for taking in the peaceful mornings, chirping birds and quietness of the neighborhood.
Continue reading ▾Mechanicals & Utilities: Hot Air • Oil • Ceiling Fans,Central Air • Private Well water • 1 fireplaces
Exterior Features
Exterior Construction: Vinyl Siding
Roof Type: Asphalt Shingle
Foundation: Concrete
Driveway: Private
Garage: Attached Garage,Paved,Driveway,Unpaved (3 car)
Parking: 6 Total
Patio/Deck: Underground Utilities,Shed,Porch,Gutters,Lighting,Hot Tub,French Doors,Patio
Utilities: Water: Private Well
Outbuildings: Underground Utilities,Shed,Porch,Gutters,Lighting,Hot Tub,French Doors,Patio
