
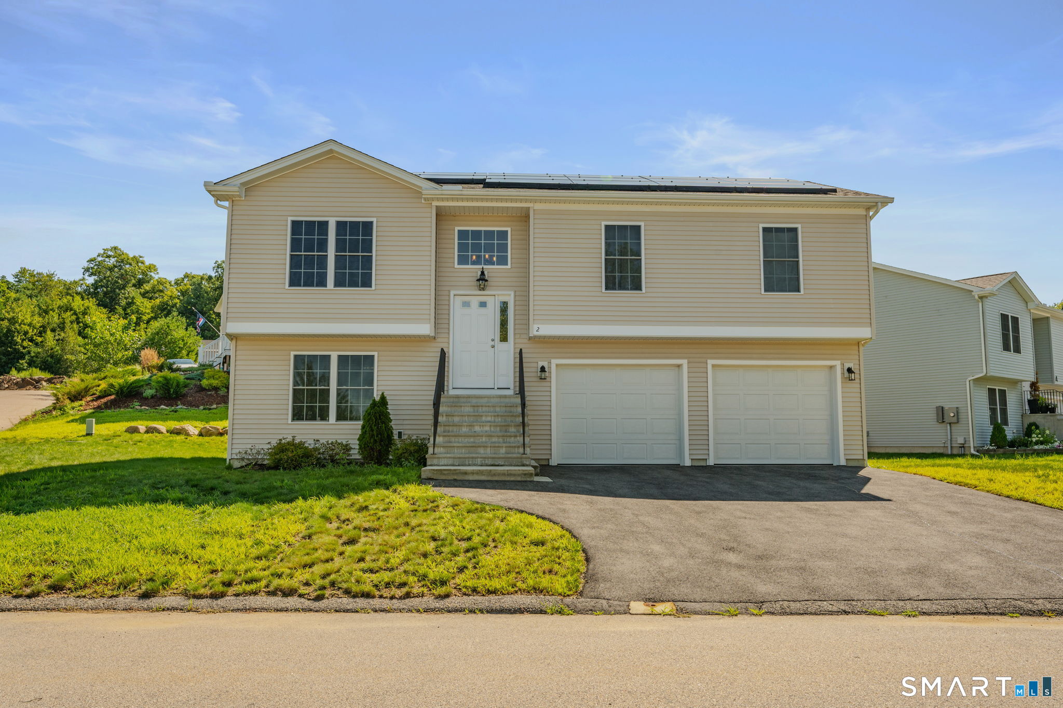
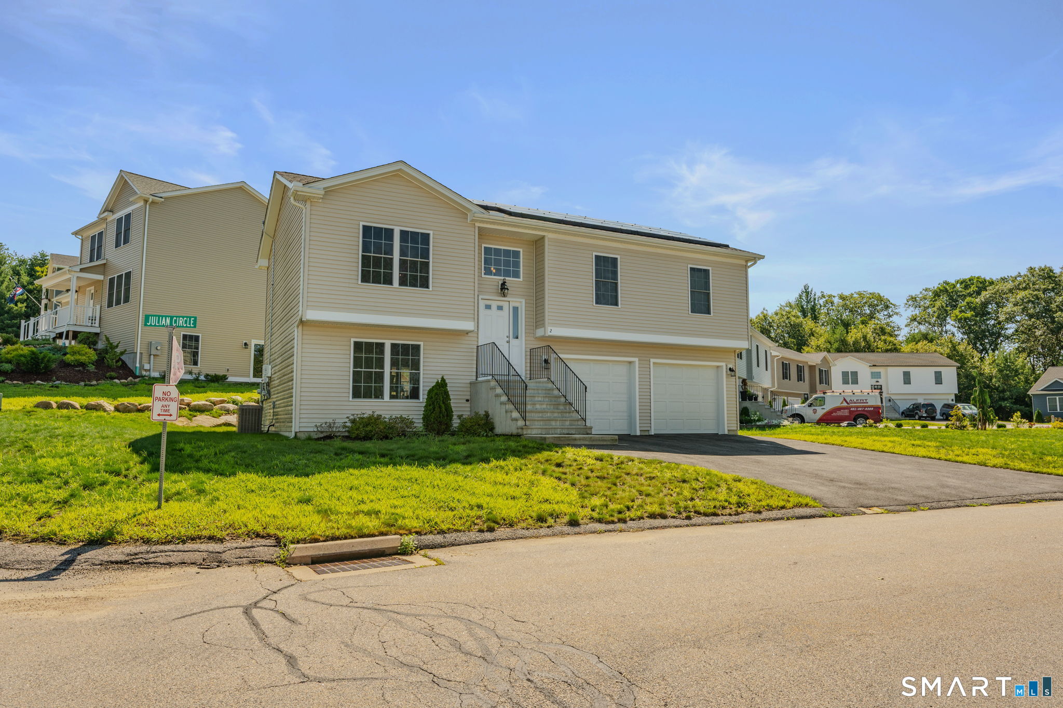
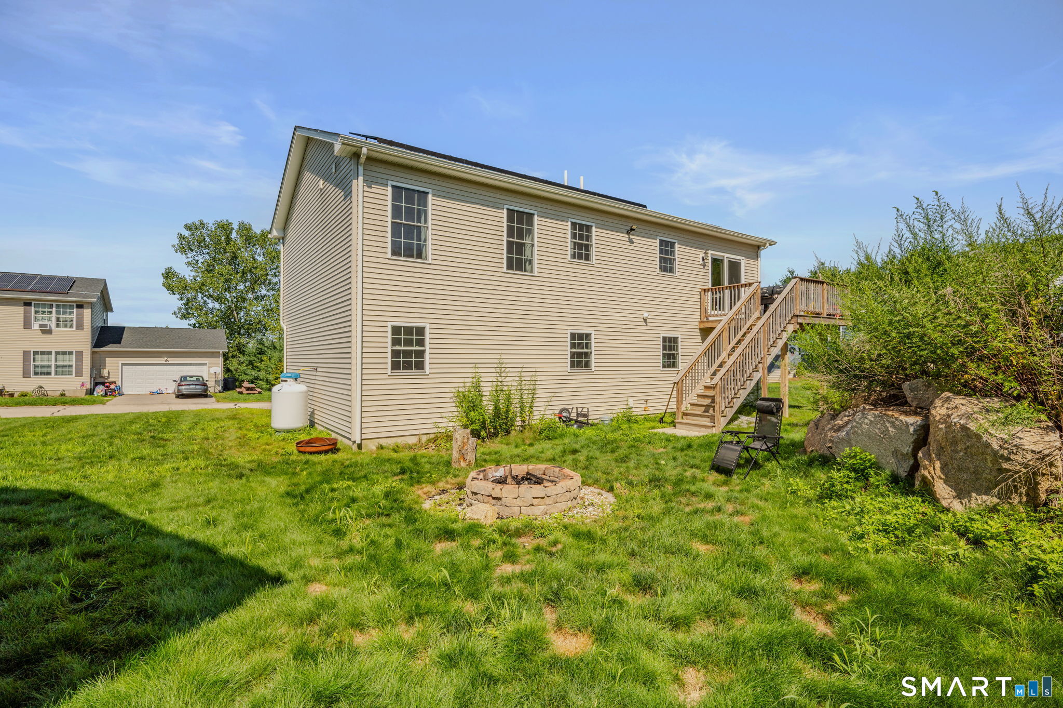
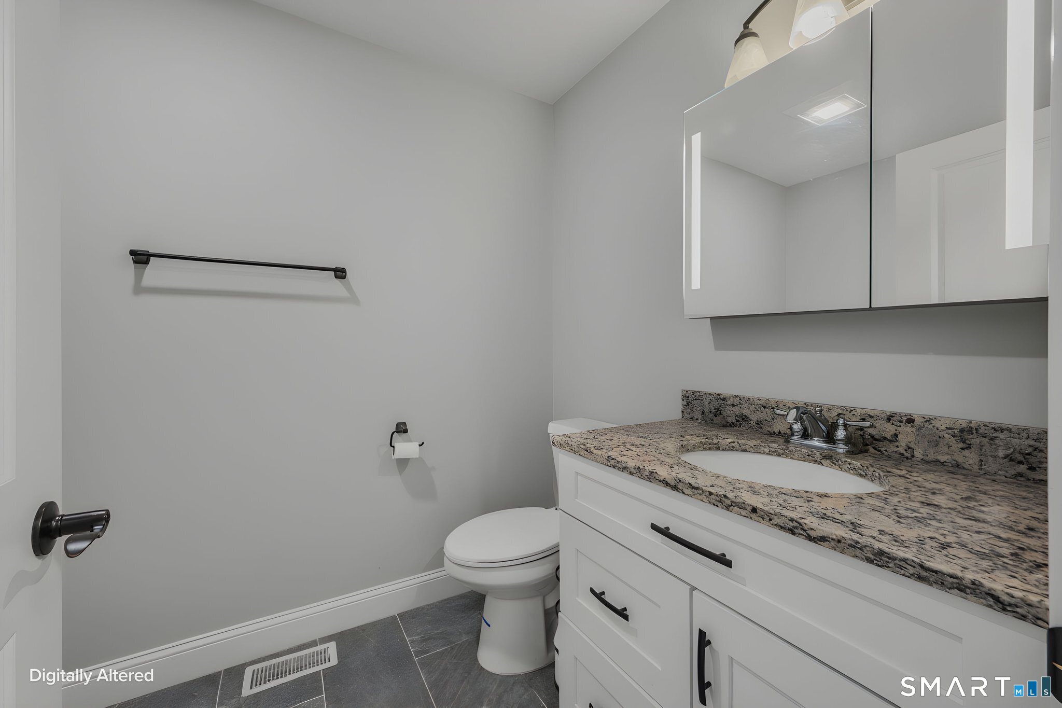
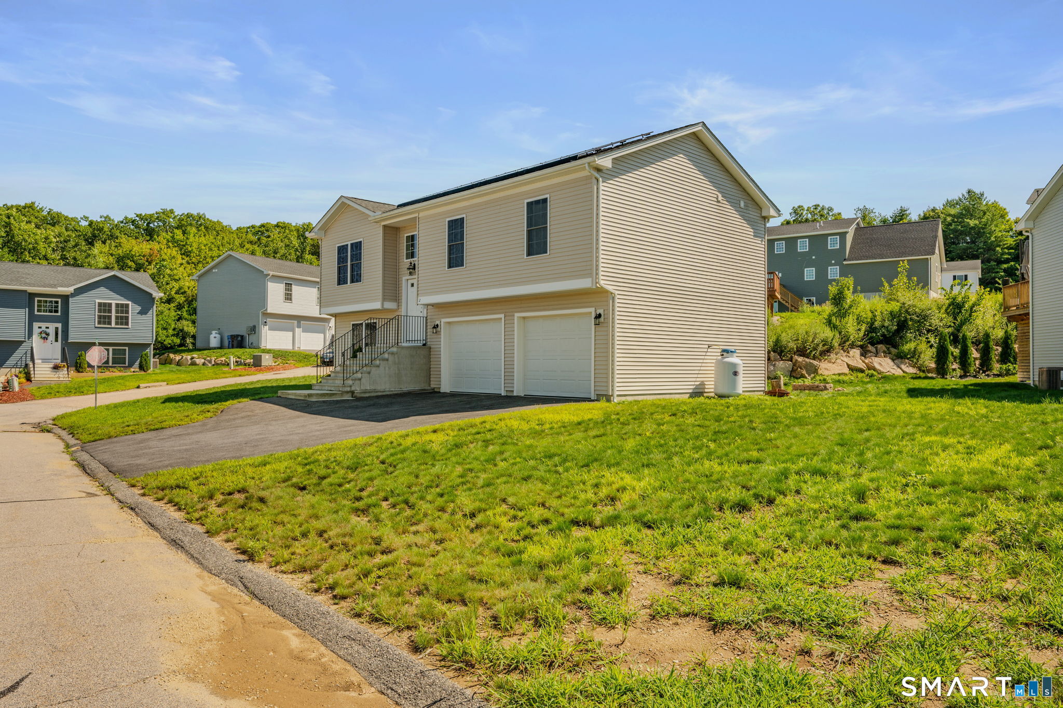
2 Julian Circle, Sterling, CT is a Raised Ranch residence located in Sterling, CT. This property was listed for sale on (approximately days ago) and is currently offered at $374,000.
2 Julian Circle, Sterling, CT is a 3-bed, 2-bath, 1,150 square foot home built in 2023 , featuring Raised Ranch architecture This home is part of a homeowners association, with dues of $160 paid Monthly. The HOA fee includes: grounds maintenance, snow removal, and road maintenance.
This home is within the Sterling school district. Local, with nearby schools including Per Board of Ed.
Pricing Insight: Originally listed at $374,000, the price has since been adjusted by $0 (0%). It has been on the market for approximately 19 days, with a total price adjustment of $0 (0%).
MLS #: 24192883
Days on Market: 19
Residence Type: Single Family
Architectural Style: Raised Ranch
Neighborhood: Sterling Hill
Garage Spaces: 2
Heating: Hot Air
Offered Price: $374,000
Price per Sq Ft: $325
Year Built: 2023
Living Area: 1,150 Sq. Ft.
Lot Size: 0.00 Acres
Design & Construction: Frame
Estimated Tax: $4,985
Price per square foot: $325 / Sq. Ft.
Tax assessed value: $211,300
Estimated Tax: $4,985
Architectural Style: Raised Ranch
Design & Construction: Frame
Residence Type: Single Family
Year Constructed: 2023
Living Area: 1,150 Sq. Ft.
Lot Size: 0.00 Acres
Fuel: Propane
Home Automation: Not specified
Energy Features: Active Solar
Solar Contract: Not specified
Heating Fuel: Propane
Fuel Tank Location: Above Ground
Cooling System: Central Air
Hot Water System: Not specified
Air Radon Mitigation: Not specified
Water Radon Mitigation: Not specified
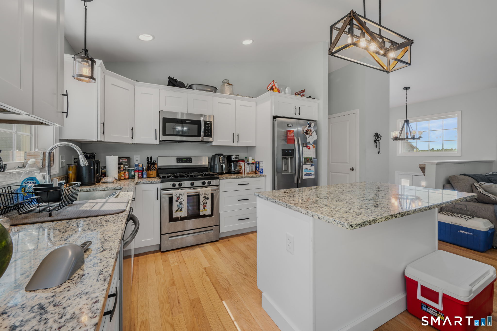
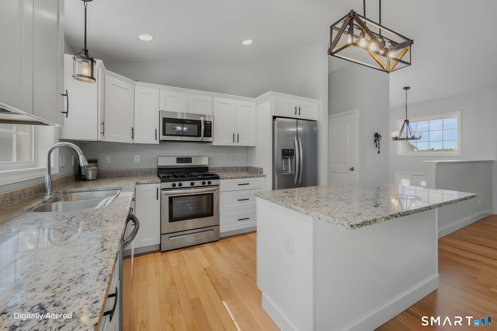
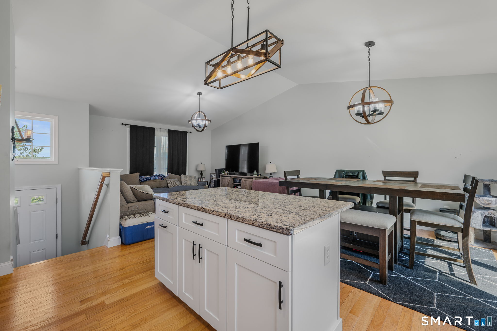
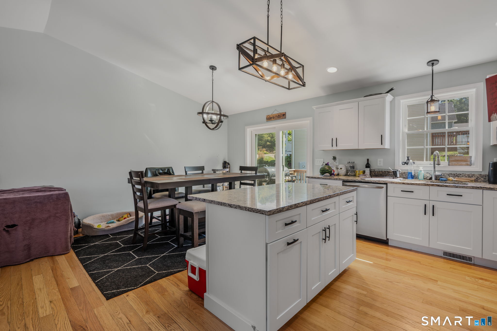
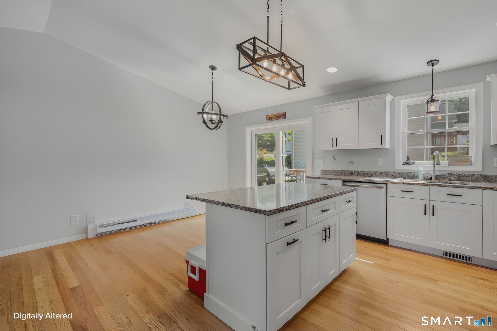
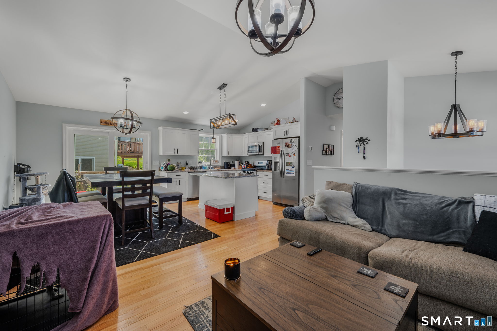
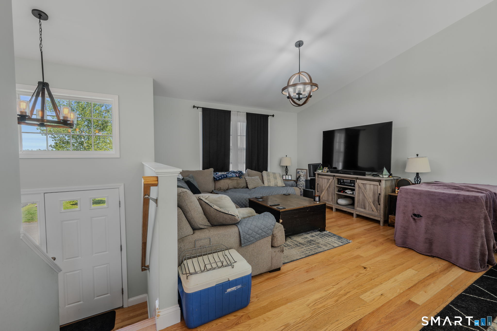
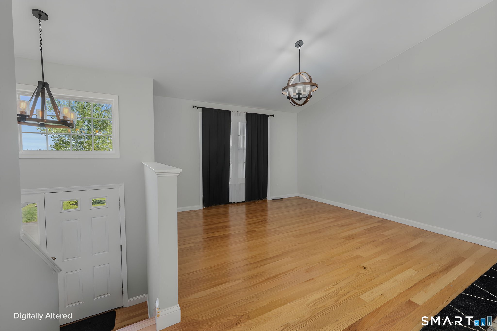
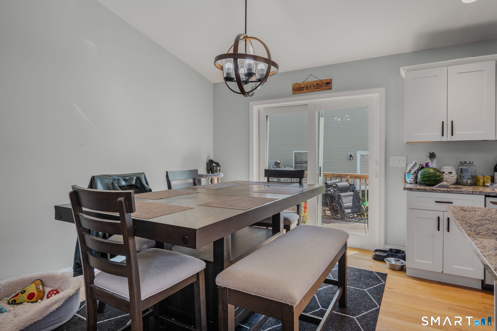
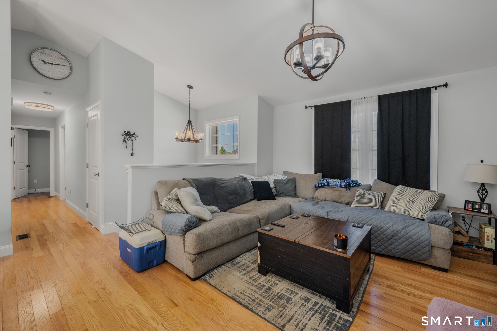
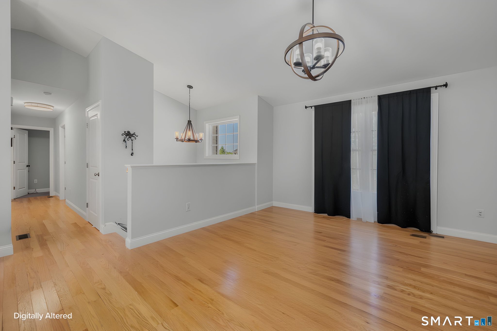
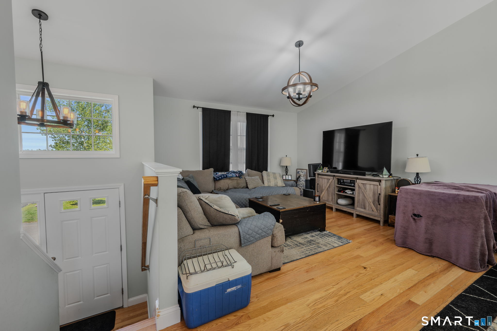
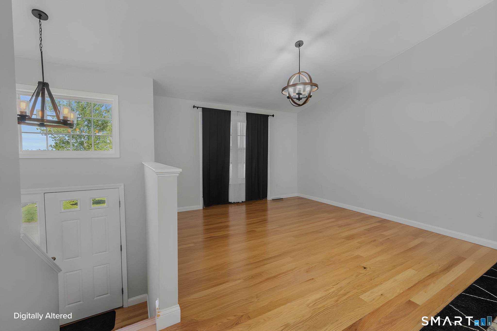
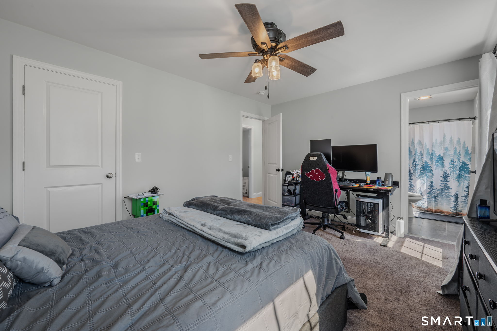
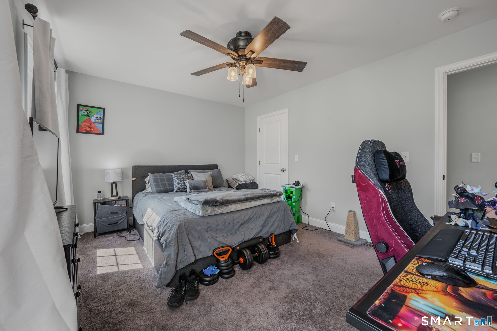
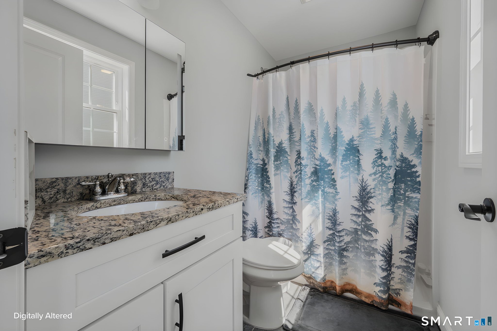
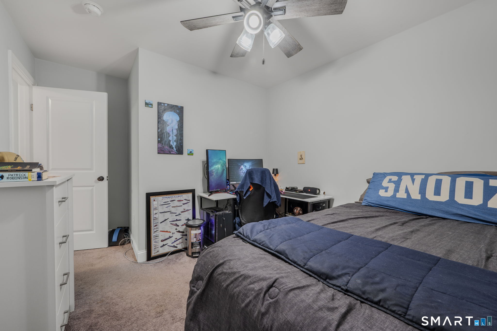
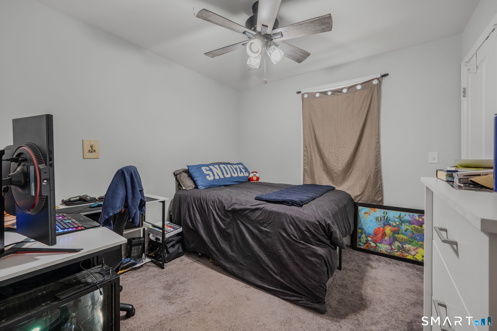
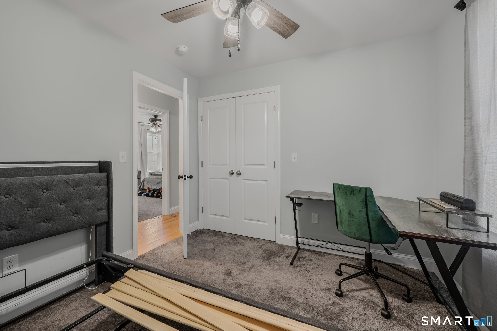
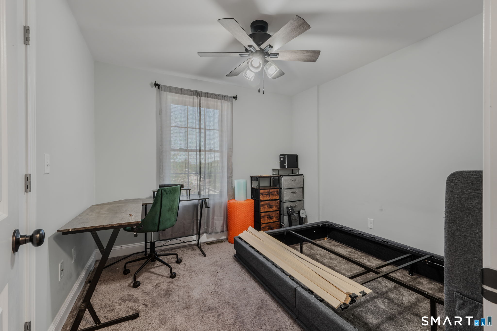
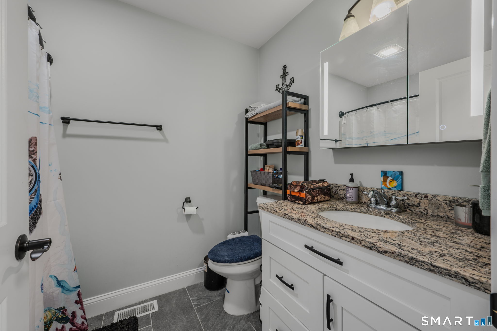
Welcome home to this beautifully crafted 2023 Raised Ranch, where modern design meets everyday comfort. Offering 3 spacious bedrooms and 2 full bathrooms, this move-in ready home is perfect for buyers looking for the convenience of new construction without the wait. Step inside to an inviting open-concept layout featuring gorgeous hardwood floors and an abundance of natural light. The stunning kitchen is the centerpiece of the home, complete with granite countertops, a large center island, stainless steel appliances, and ample cabinet space, ideal for both everyday living and entertaining. The thoughtfully designed floor plan provides comfortable living spaces, while the newer construction offers peace of mind with modern finishes and minimal maintenance. Whether you're a first-time homebuyer, looking to downsize, or simply searching for a home that's truly turnkey, this property is sure to impress. Don't miss your chance to own this exceptional home. Schedule your private showing today before it's gone!
Continue reading ▾Mechanicals & Utilities: Hot Air • Propane • Central Air • Public Water Connected water
Exterior Features
Exterior Construction: Vinyl Siding
Roof Type: Asphalt Shingle
Foundation: Concrete
Garage: Under House Garage (2 car)
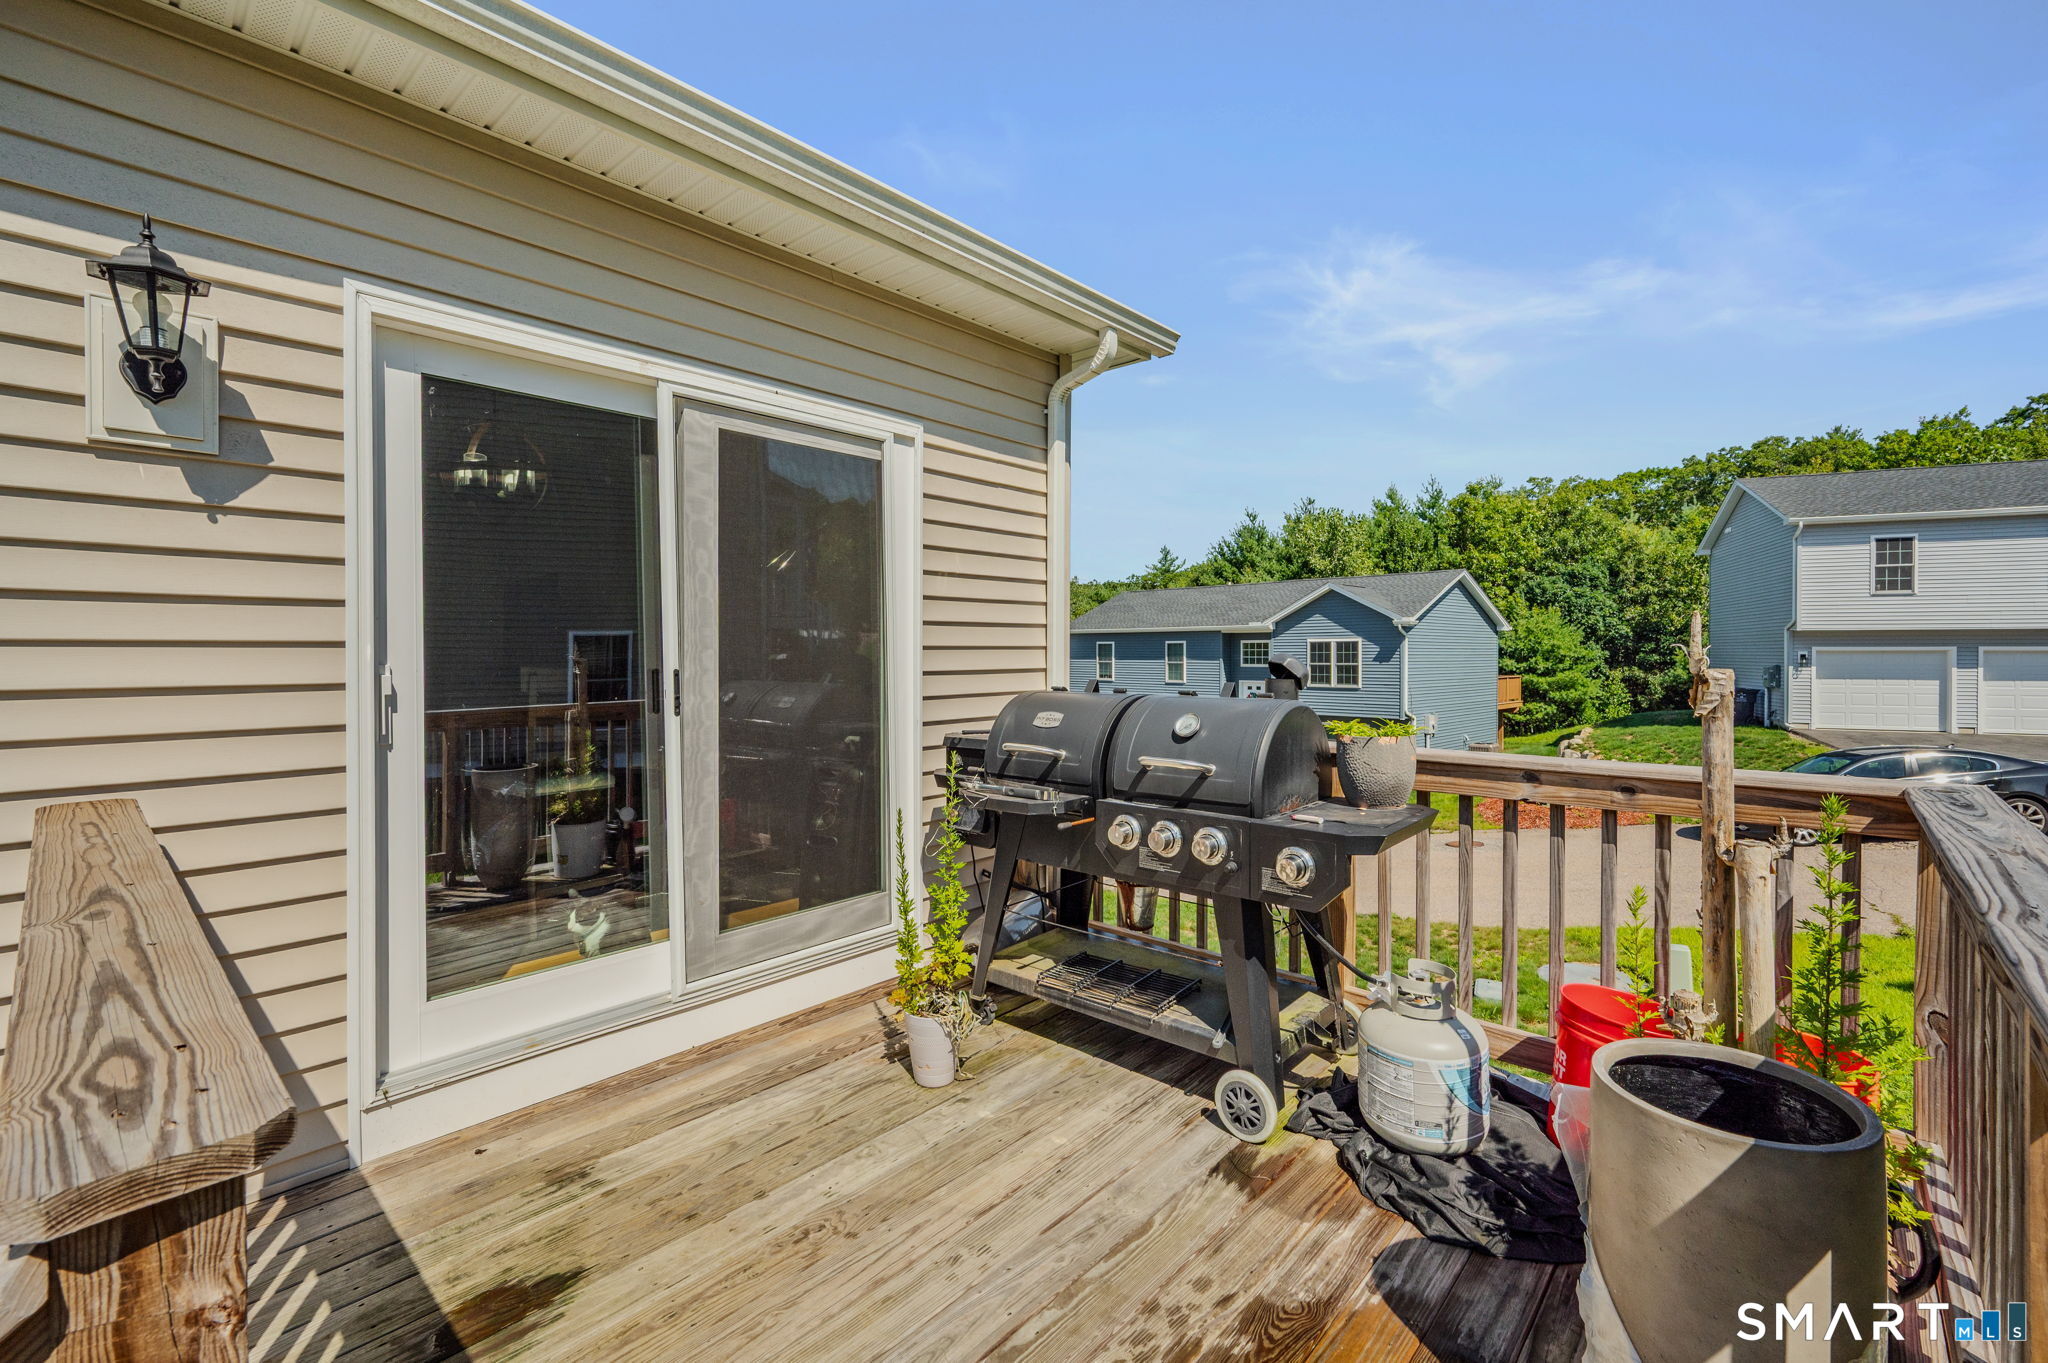
Patio/Deck: Deck,Gutters
Utilities: Water: Public Water Connected
