
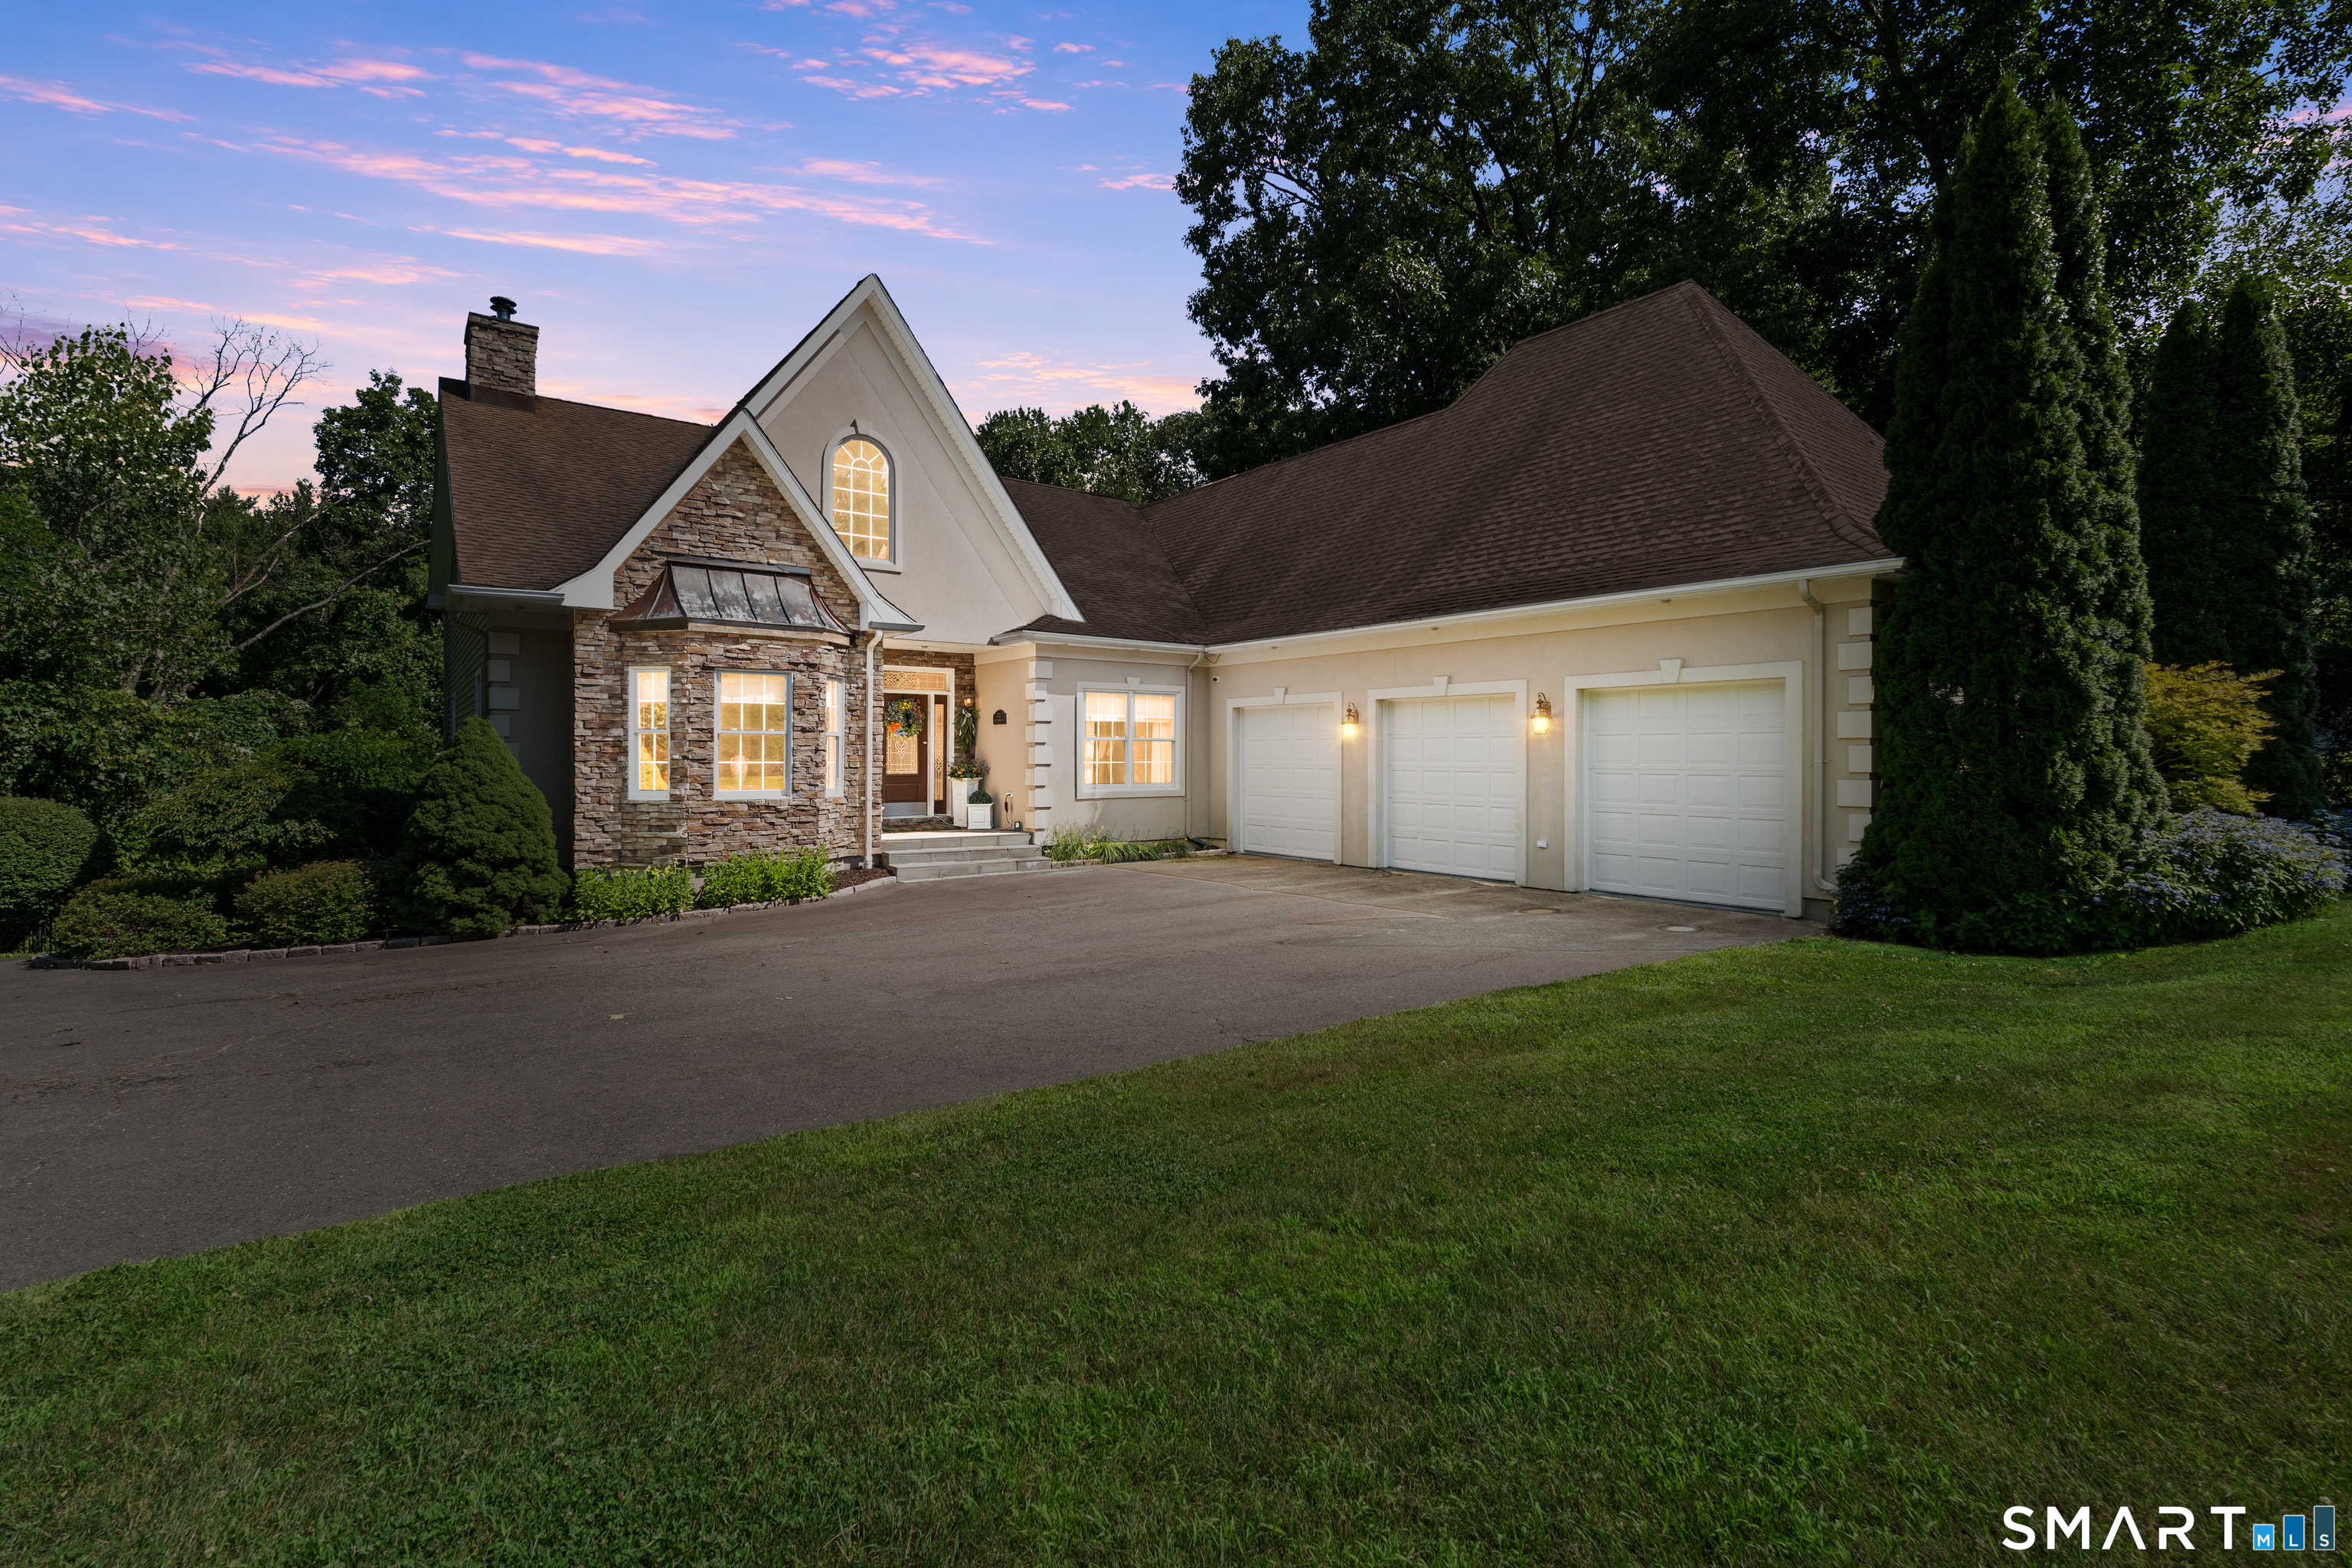
212 Fox Hollow Lane, Bristol, CT is a Colonial and Contemporary residence located in Bristol, CT. This property was listed for sale on (approximately days ago) and is currently offered at $799,900.
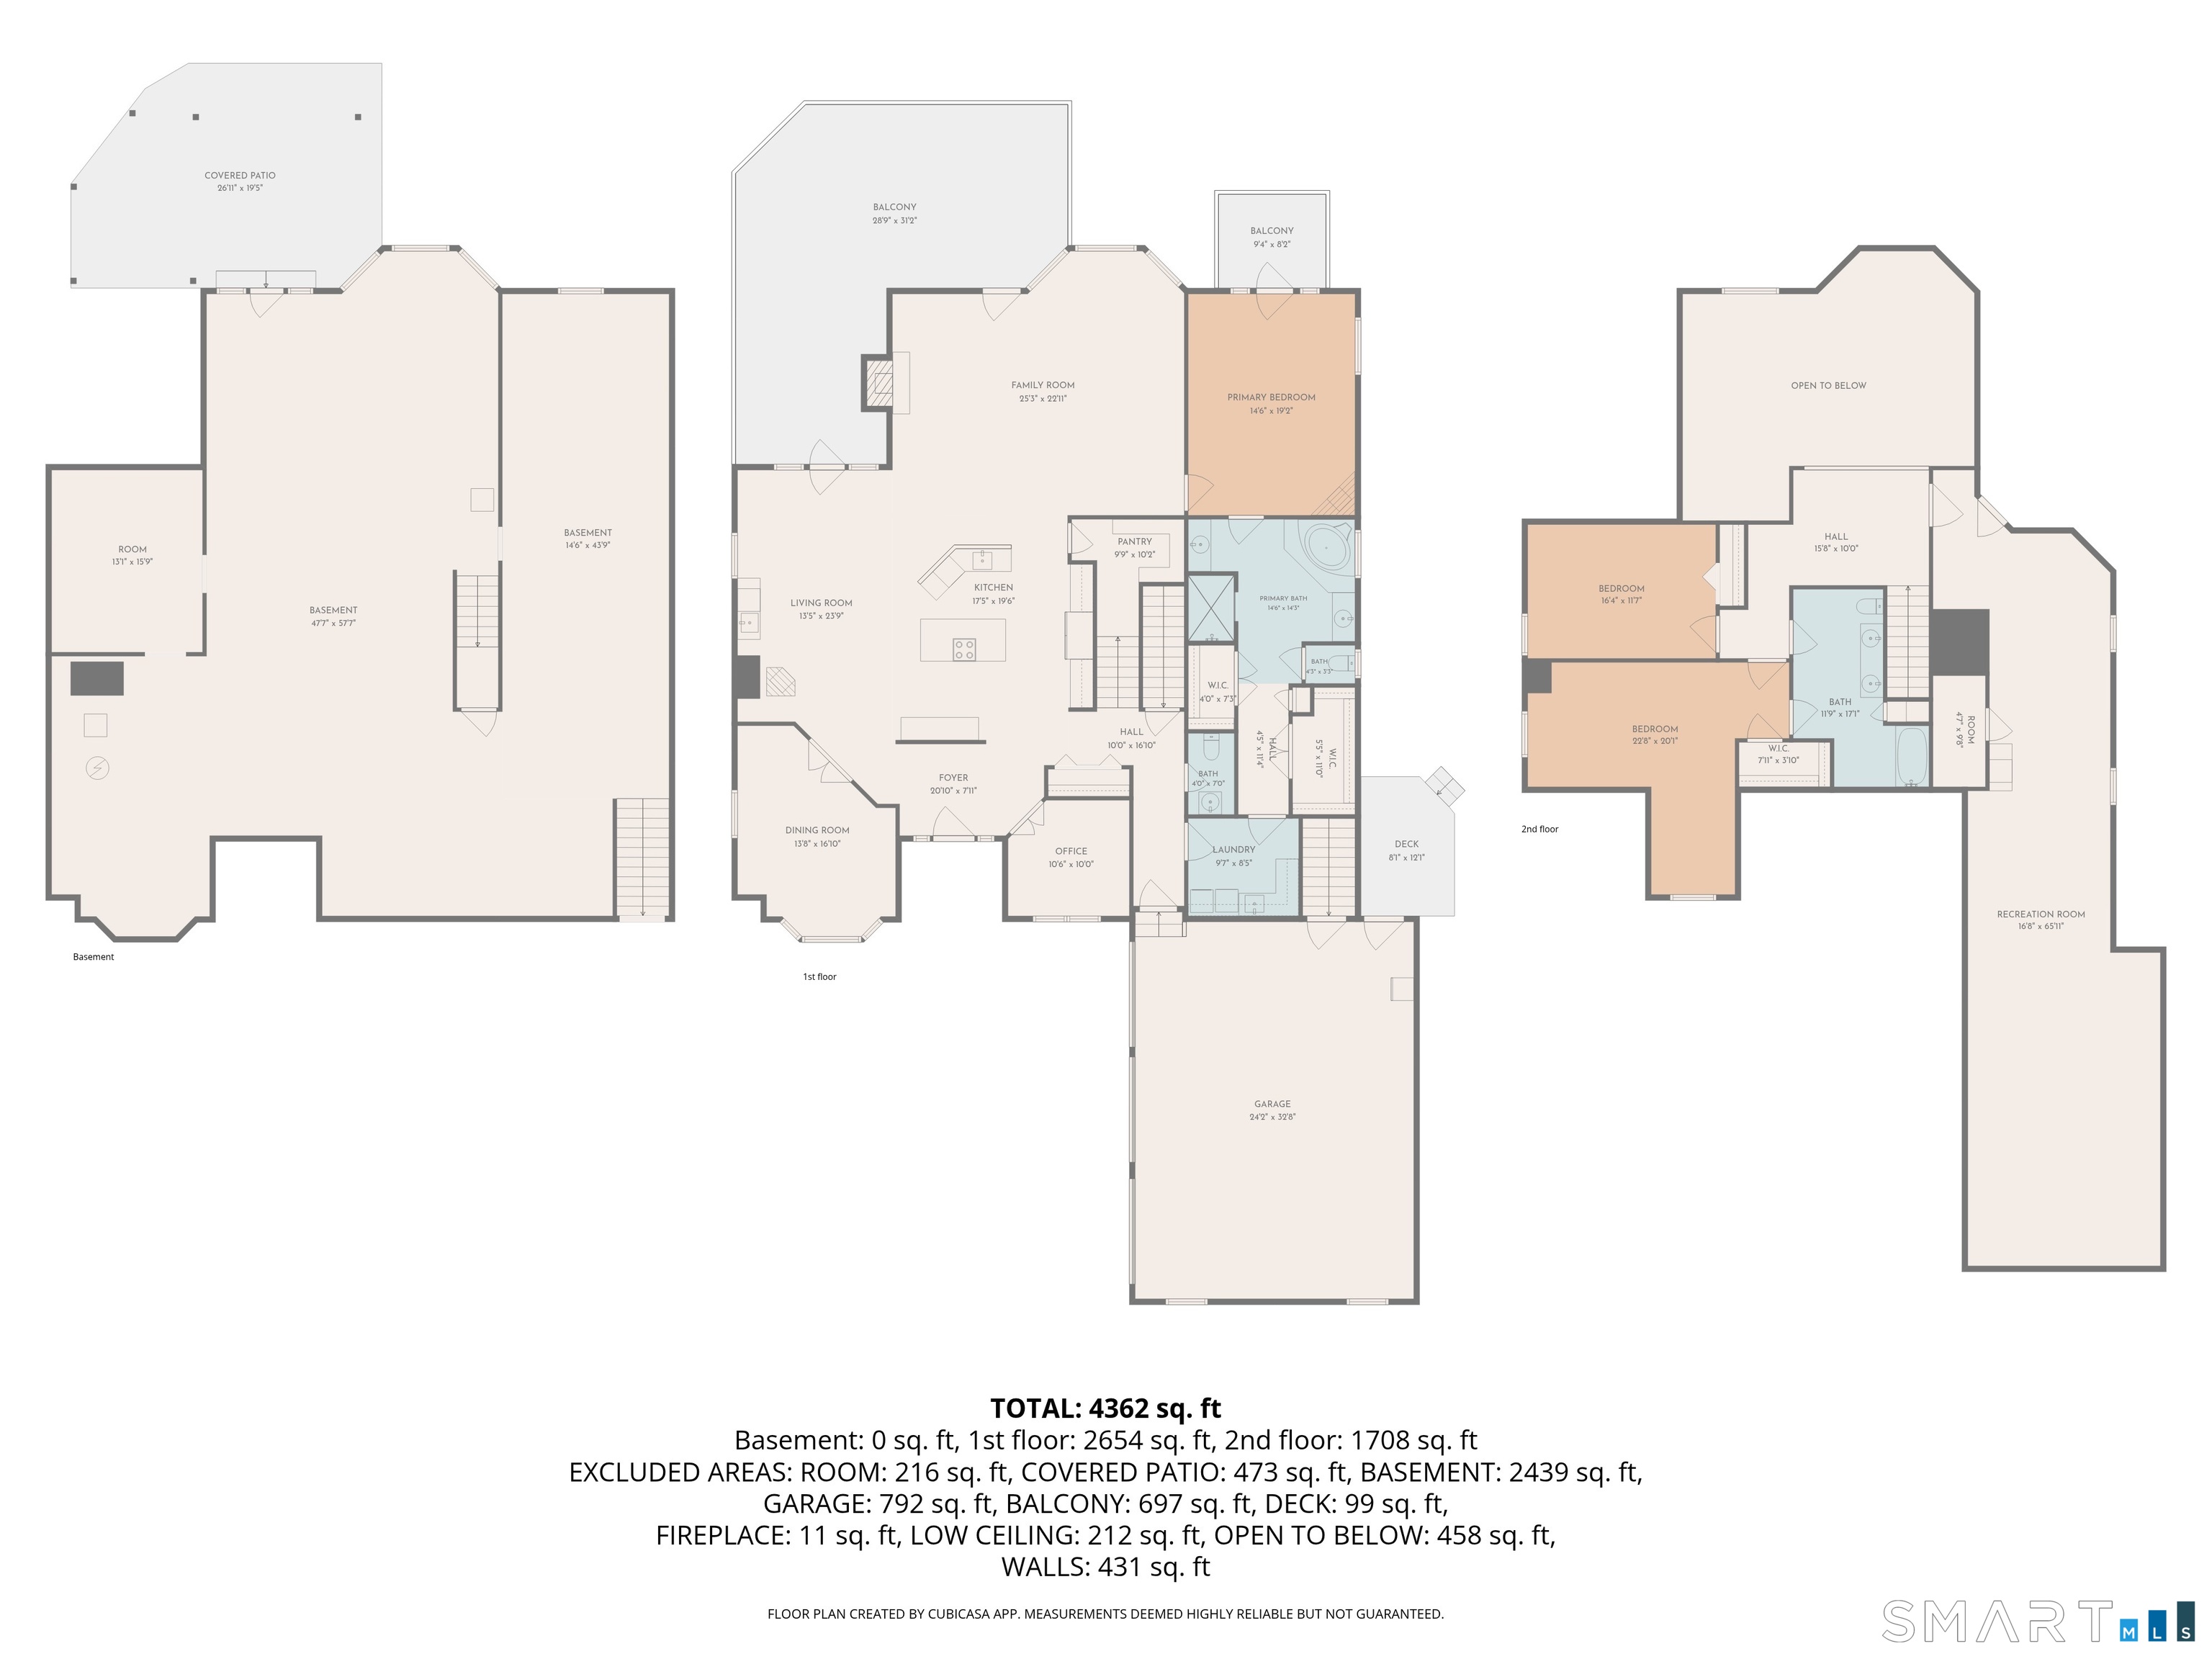
212 Fox Hollow Lane, Bristol, CT is a 3-bed, 3-bath, 4,428 square foot home built in 2005 , featuring Colonial,Contemporary architecture
This home is within the Bristol school district. Local, with nearby schools including Per Board of Ed.
Pricing Insight: Originally listed at $799,900, the price has since been adjusted by $0 (0%). It has been on the market for approximately 32 days, with a total price adjustment of $0 (0%).
MLS #: 24192681
Days on Market: 32
Residence Type: Single Family
Architectural Style: Colonial,Contemporary
Neighborhood: Chippens Hill
Garage Spaces: 3
Heating: Hot Air
Offered Price: $799,900
Price per Sq Ft: $181
Year Built: 2005
Living Area: 4,428 Sq. Ft.
Lot Size: 2.00 Acres
Design & Construction: Frame
Estimated Tax: $16,193
Price per square foot: $181 / Sq. Ft.
Tax assessed value: $479,780
Estimated Tax: $16,193
Architectural Style: Colonial,Contemporary
Design & Construction: Frame
Residence Type: Single Family
Year Constructed: 2005
Living Area: 4,428 Sq. Ft.
Lot Size: 2.00 Acres
Fuel: Oil,Propane
Home Automation: Not specified
Energy Features: Not specified
Solar Contract: Not specified
Heating Fuel: Oil,Propane
Fuel Tank Location: Above Ground
Cooling System: Central Air
Hot Water System: Not specified
Air Radon Mitigation: Not specified
Water Radon Mitigation: Not specified
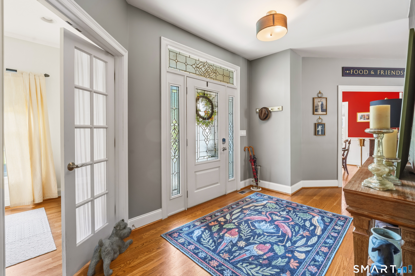
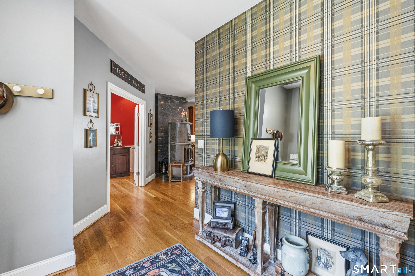
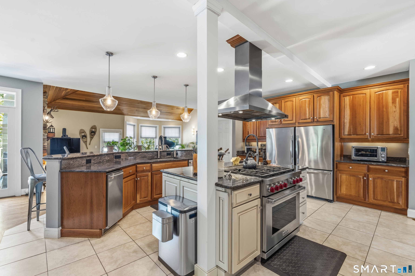
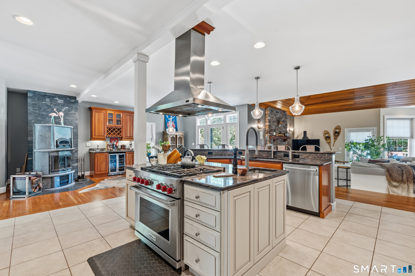
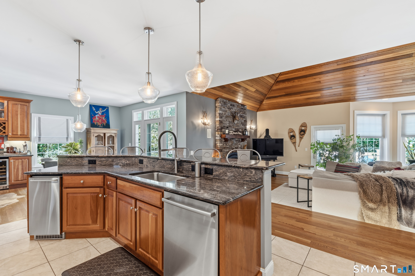
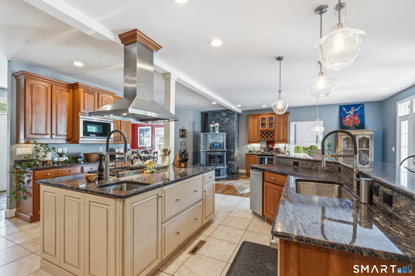
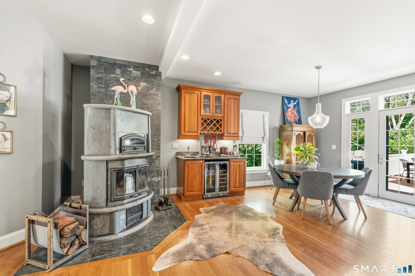
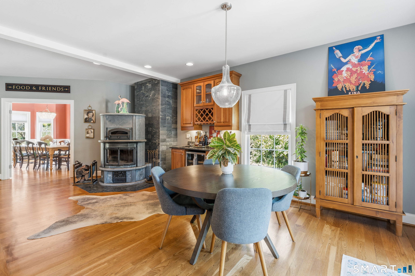
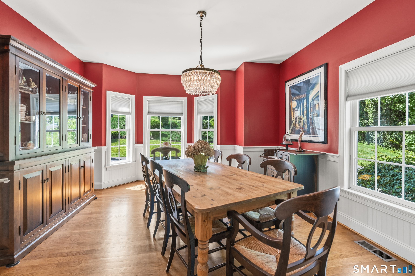
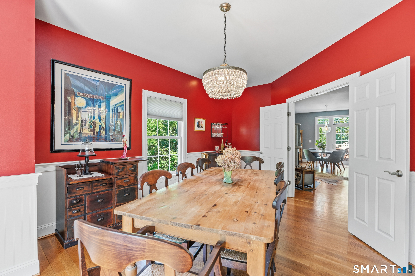
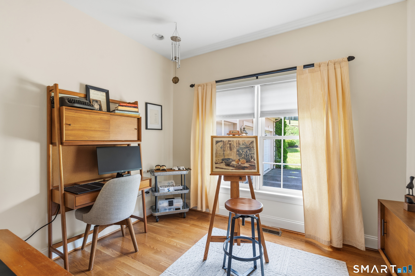
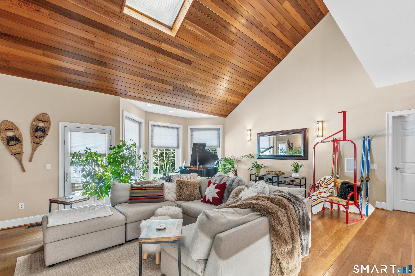
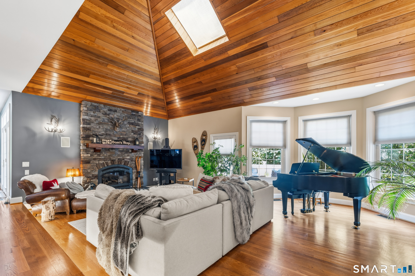
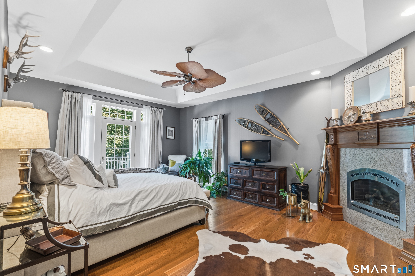
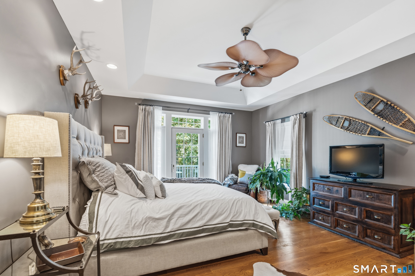
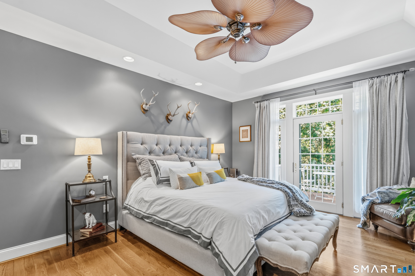
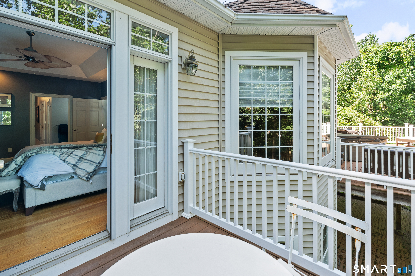
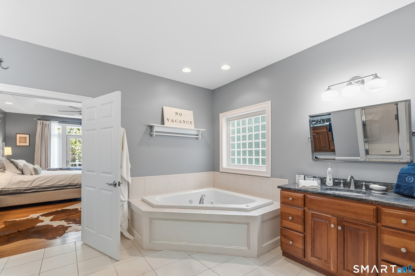
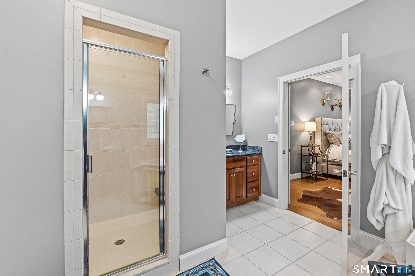
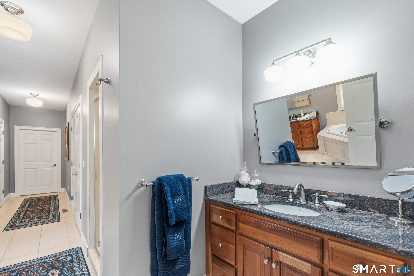
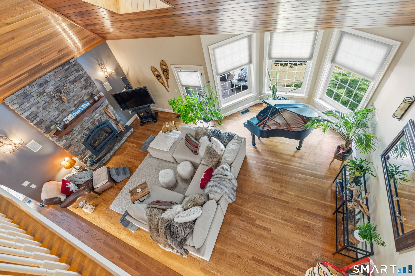
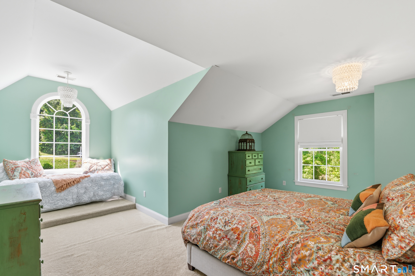
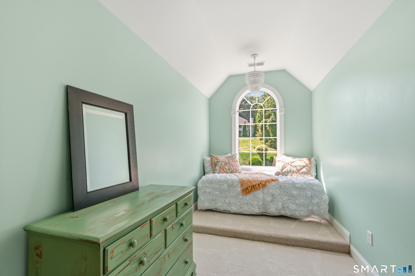
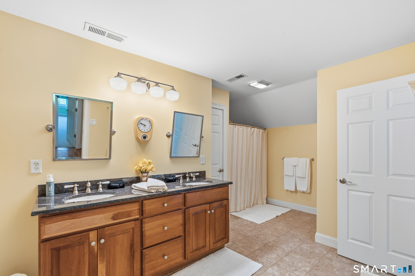
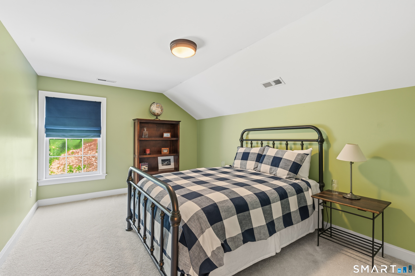
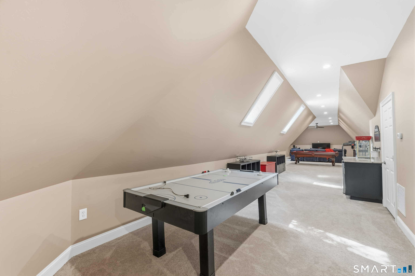
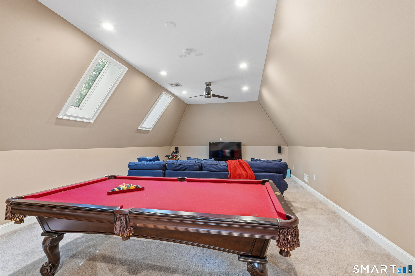
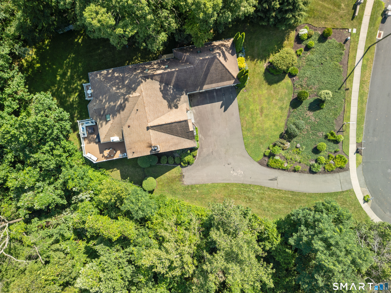
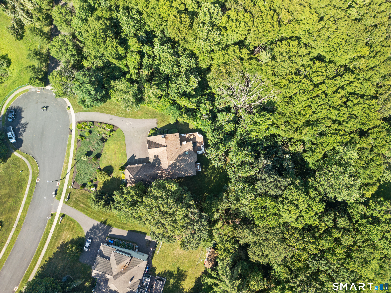
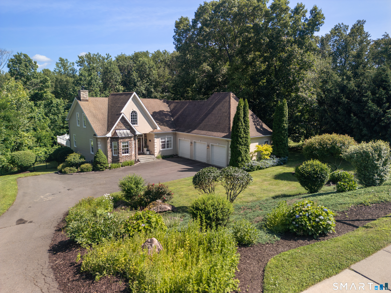
Welcome to 212 Fox Hollow Lane, a custom-built home tucked away at the end of a quiet cul-de-sac in Bristol's desirable Chippens Hill neighborhood. Designed for comfortable living and effortless entertaining, this home offers quality craftsmanship, spacious rooms, and timeless appeal. The chef's kitchen is the heart of the home, featuring a rare Tulikivi wood-fired pizza oven, perfect for gathering with family and friends. The adjacent great room showcases soaring wood ceilings, a beautiful fireplace, and an open, inviting atmosphere. The first-floor primary suite is a private retreat with a tray ceiling, fireplace, private balcony, spacious en suite bath, and two oversized walk-in closets. A formal dining room and private home office complete the main level. Upstairs, you'll find two generously sized bedrooms and an expansive recreation room, ideal as a media room, game room, home gym, or additional living space. The lower level features high ceilings and offers excellent potential for future finished space or an in-law suite, subject to local approvals. Outside, enjoy a beautifully landscaped yard with an irrigation system, offering privacy and space to relax or entertain. This is a rare opportunity to own a distinctive home in one of Bristol's most sought-after neighborhoods.
Continue reading ▾Mechanicals & Utilities: Hot Air • Oil,Propane • Central Air • Public Water Connected water • 3 fireplaces
Exterior Features
Exterior Construction: Vinyl Siding,Stone,Stucco
Roof Type: Asphalt Shingle
Foundation: Concrete
Garage: Attached Garage (3 car)
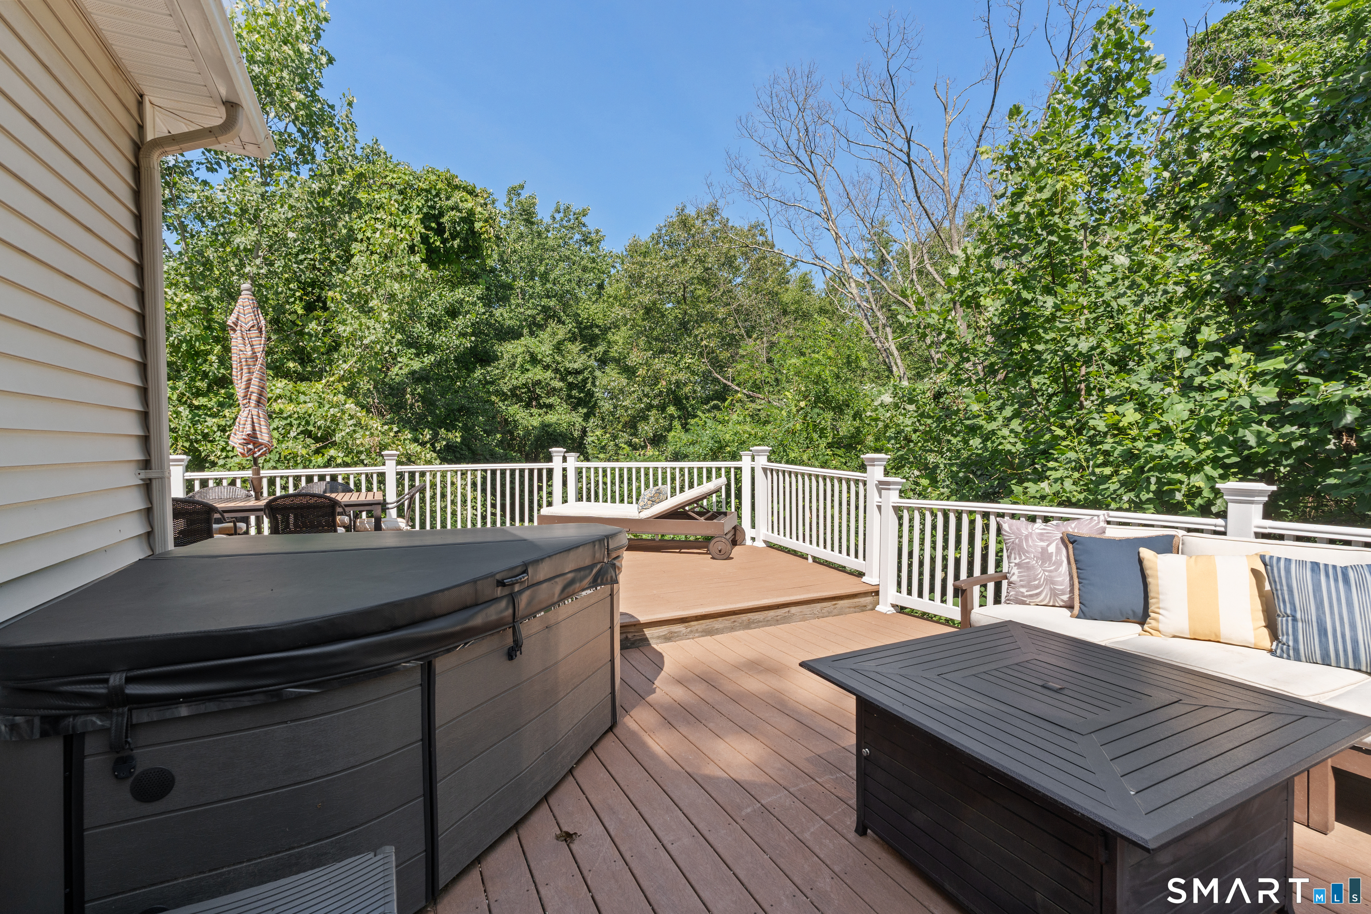
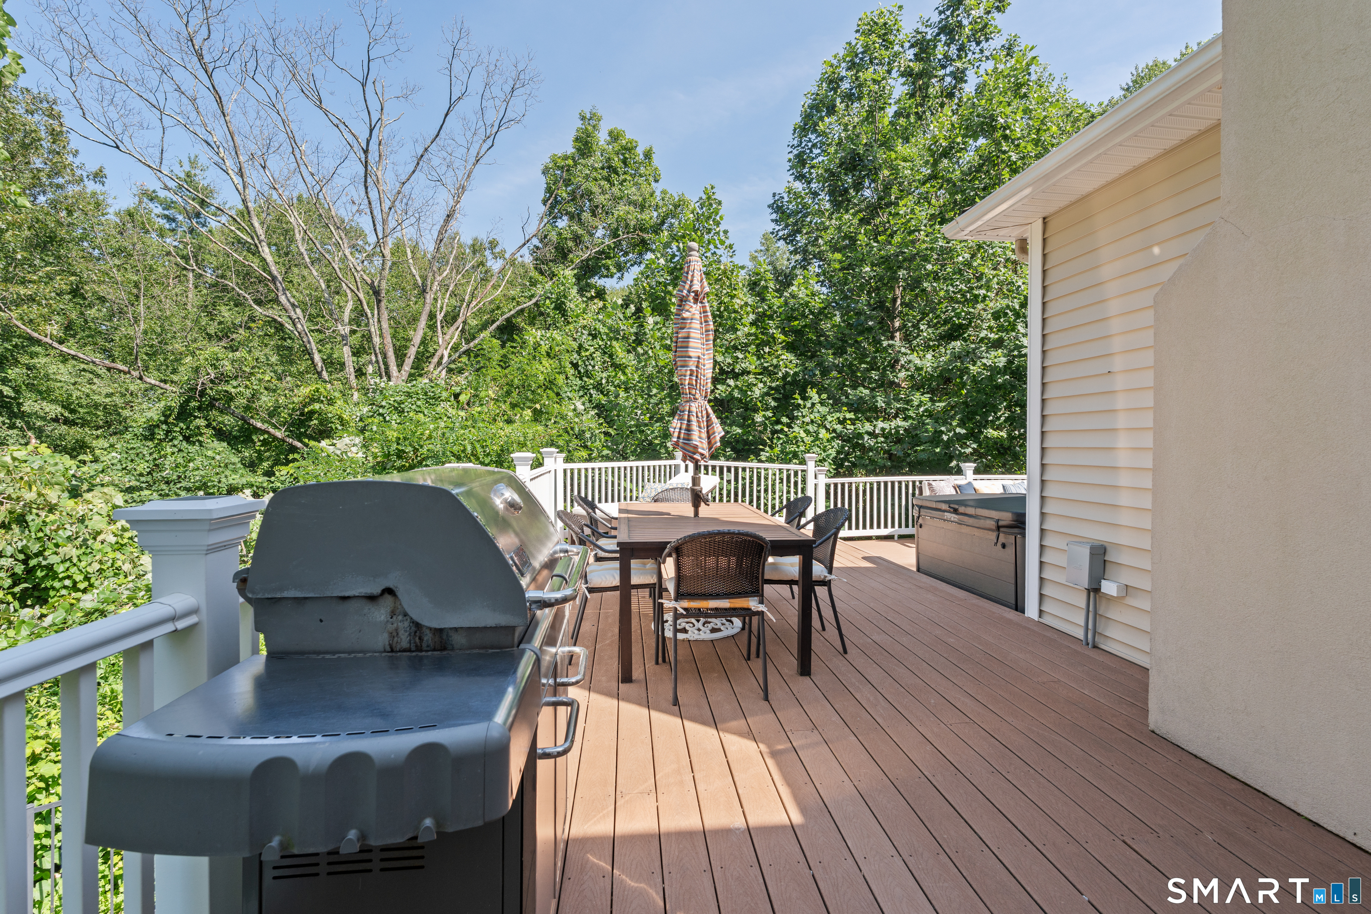
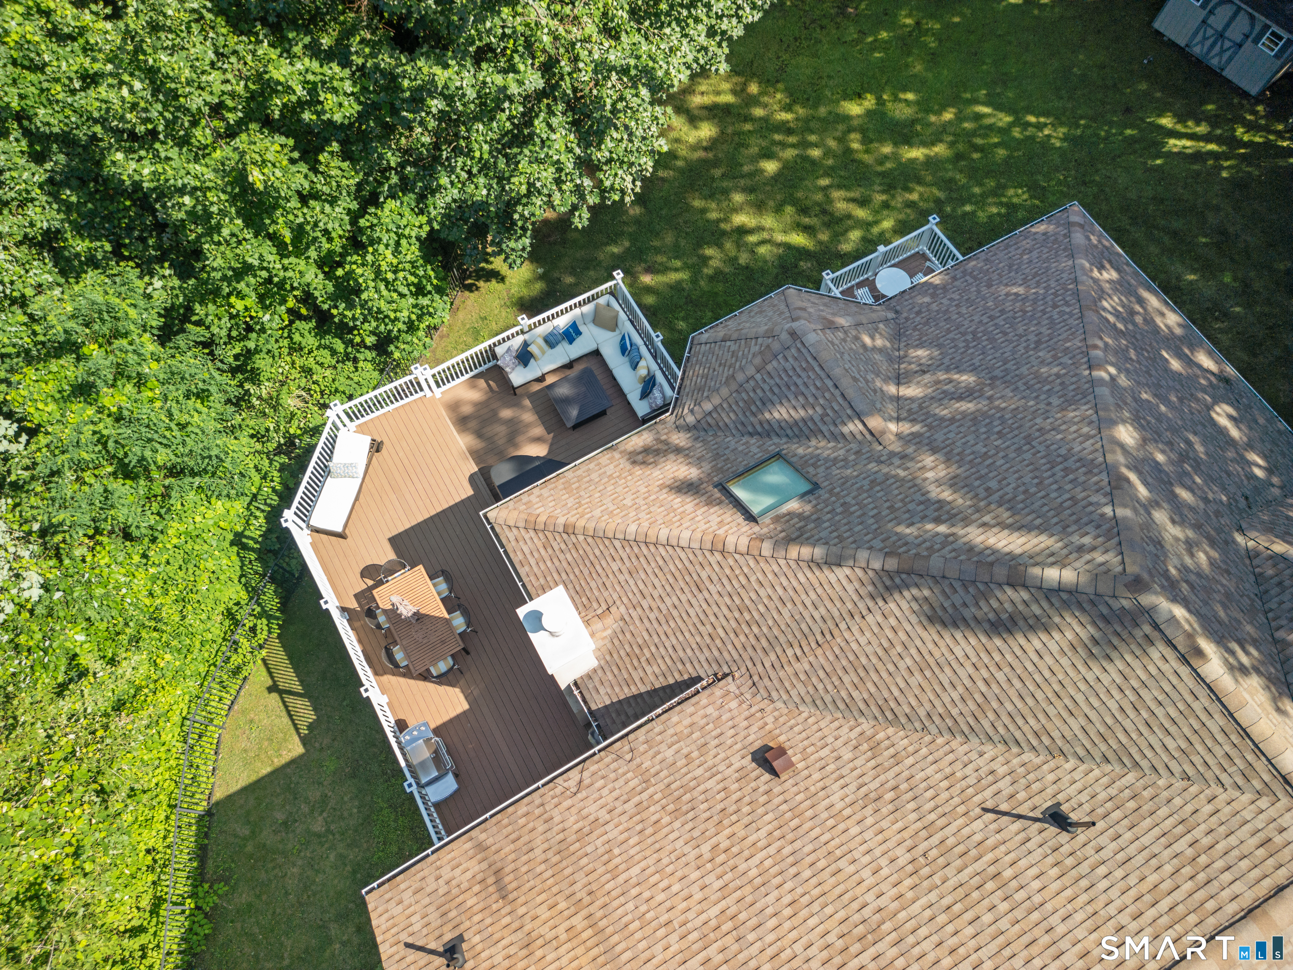
Patio/Deck: Balcony,Shed,Deck,Hot Tub,French Doors,Underground Sprinkler,Patio
Utilities: Water: Public Water Connected
Outbuildings: Balcony,Shed,Deck,Hot Tub,French Doors,Underground Sprinkler,Patio
