
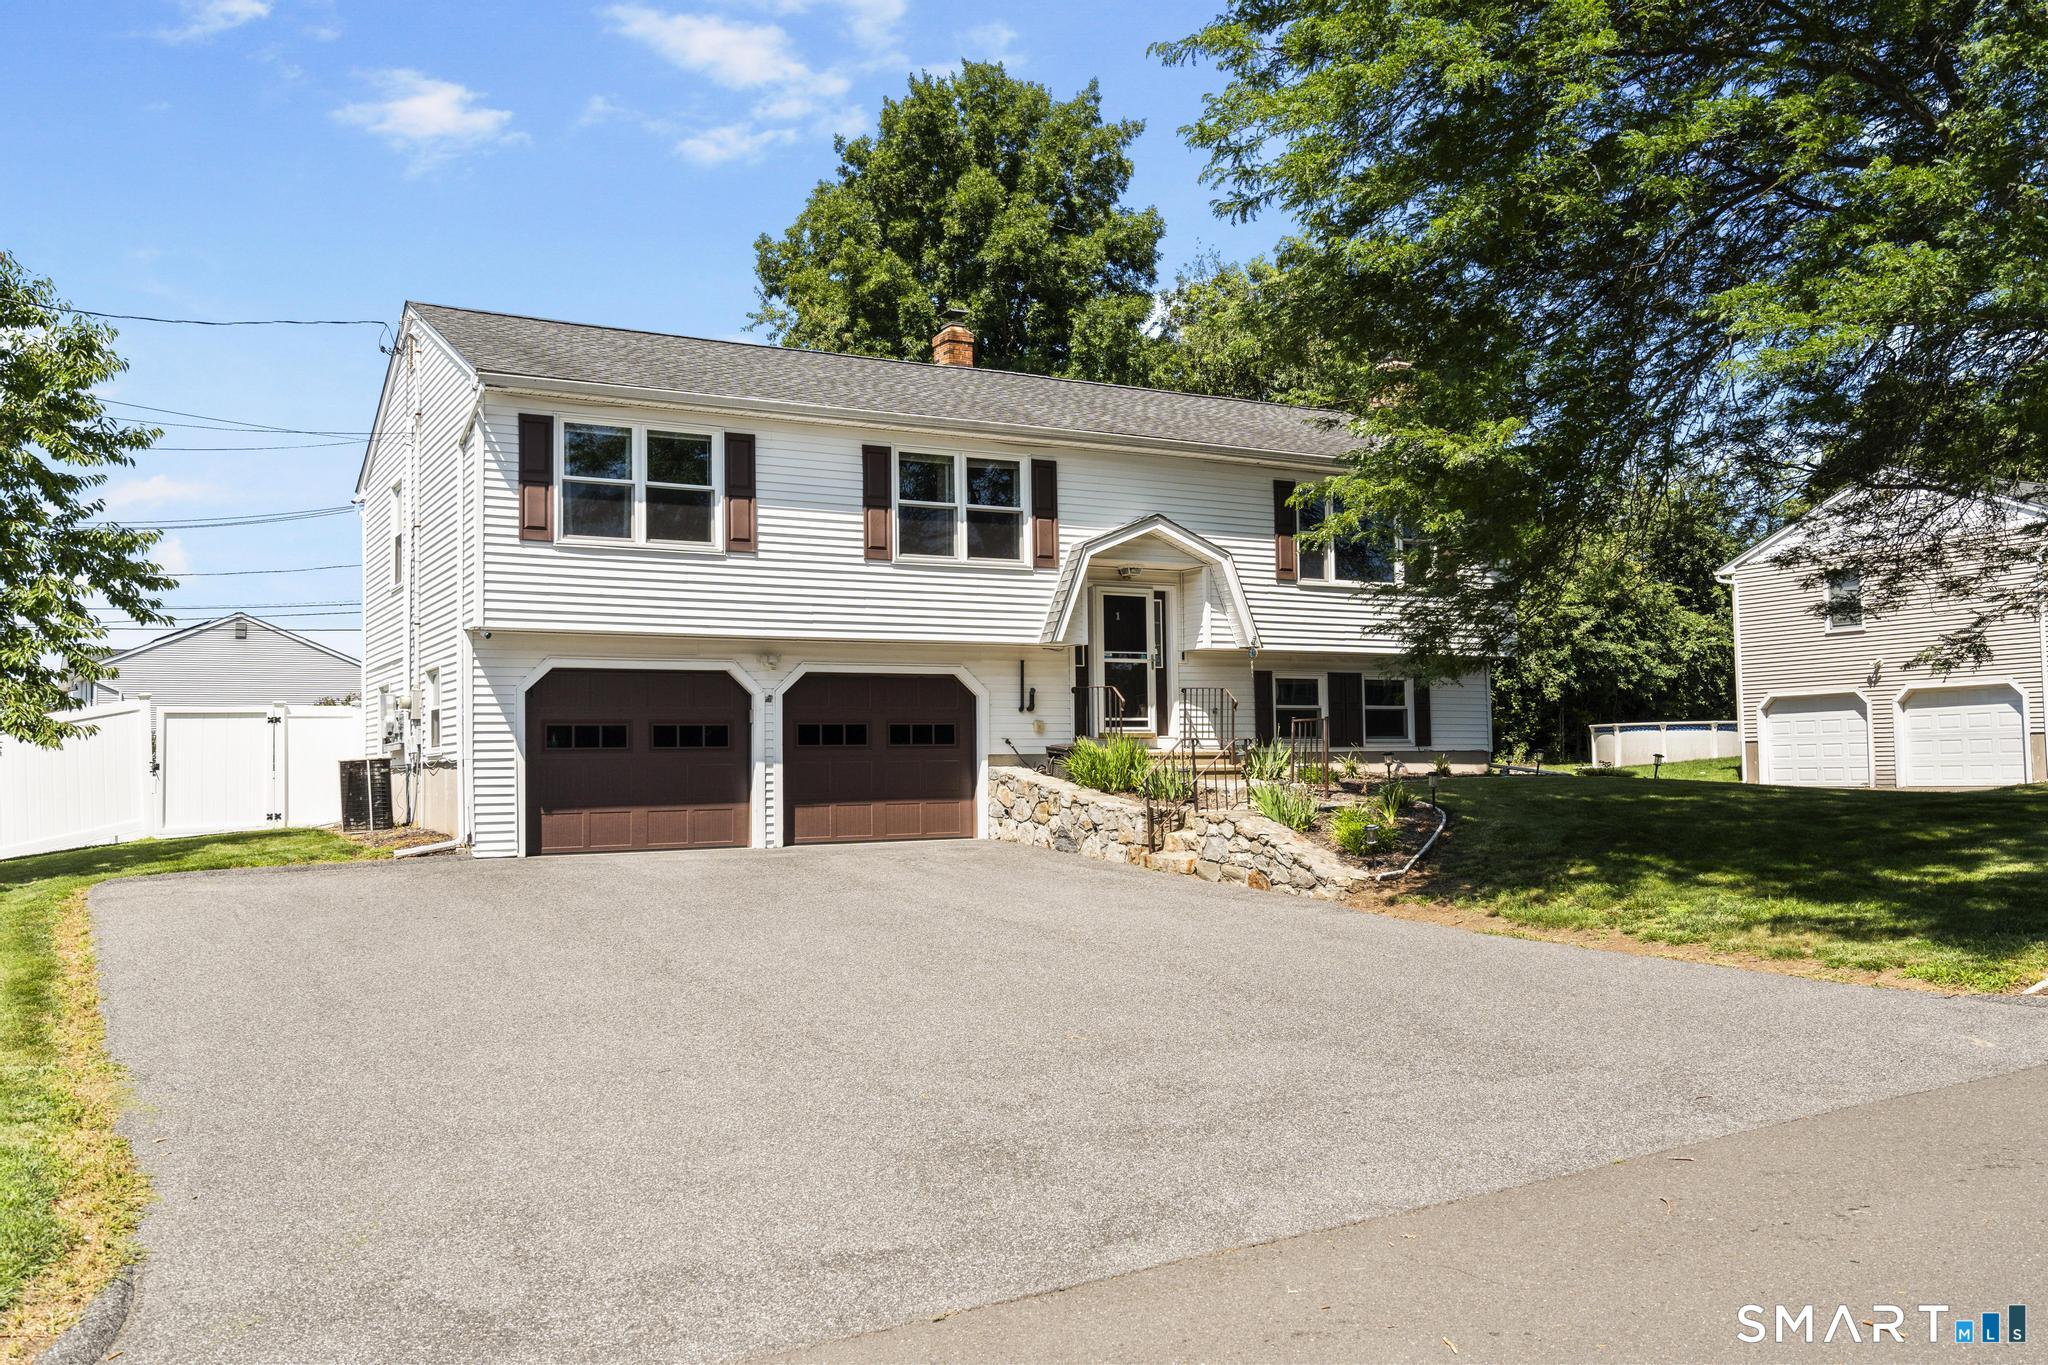
1 Rev Taylor Drive, Ansonia, CT is a Raised Ranch residence located in Ansonia, CT. This property was listed for sale on (approximately days ago) and is currently offered at $525,000.
1 Rev Taylor Drive, Ansonia, CT is a 4-bed, 3-bath, 2,488 square foot home built in 1992 , featuring Raised Ranch architecture This home is part of a homeowners association, with dues of $408 paid Annually. The HOA fee includes: grounds maintenance, insurance, and taxes.
This home is within the Ansonia school district. Local, with nearby schools including John Mead.
Pricing Insight: Originally listed at $535,000, this home last saw a price adjustment of –$10,000 (1.9%) on August 26, 2026 — about 0 days ago. It has been on the market for approximately 30 days, with a total price adjustment of –$10,000 (1.9%).
MLS #: 24192653
Days on Market: 30
Residence Type: Single Family
Architectural Style: Raised Ranch
Neighborhood: Hilltop
Garage Spaces: 1
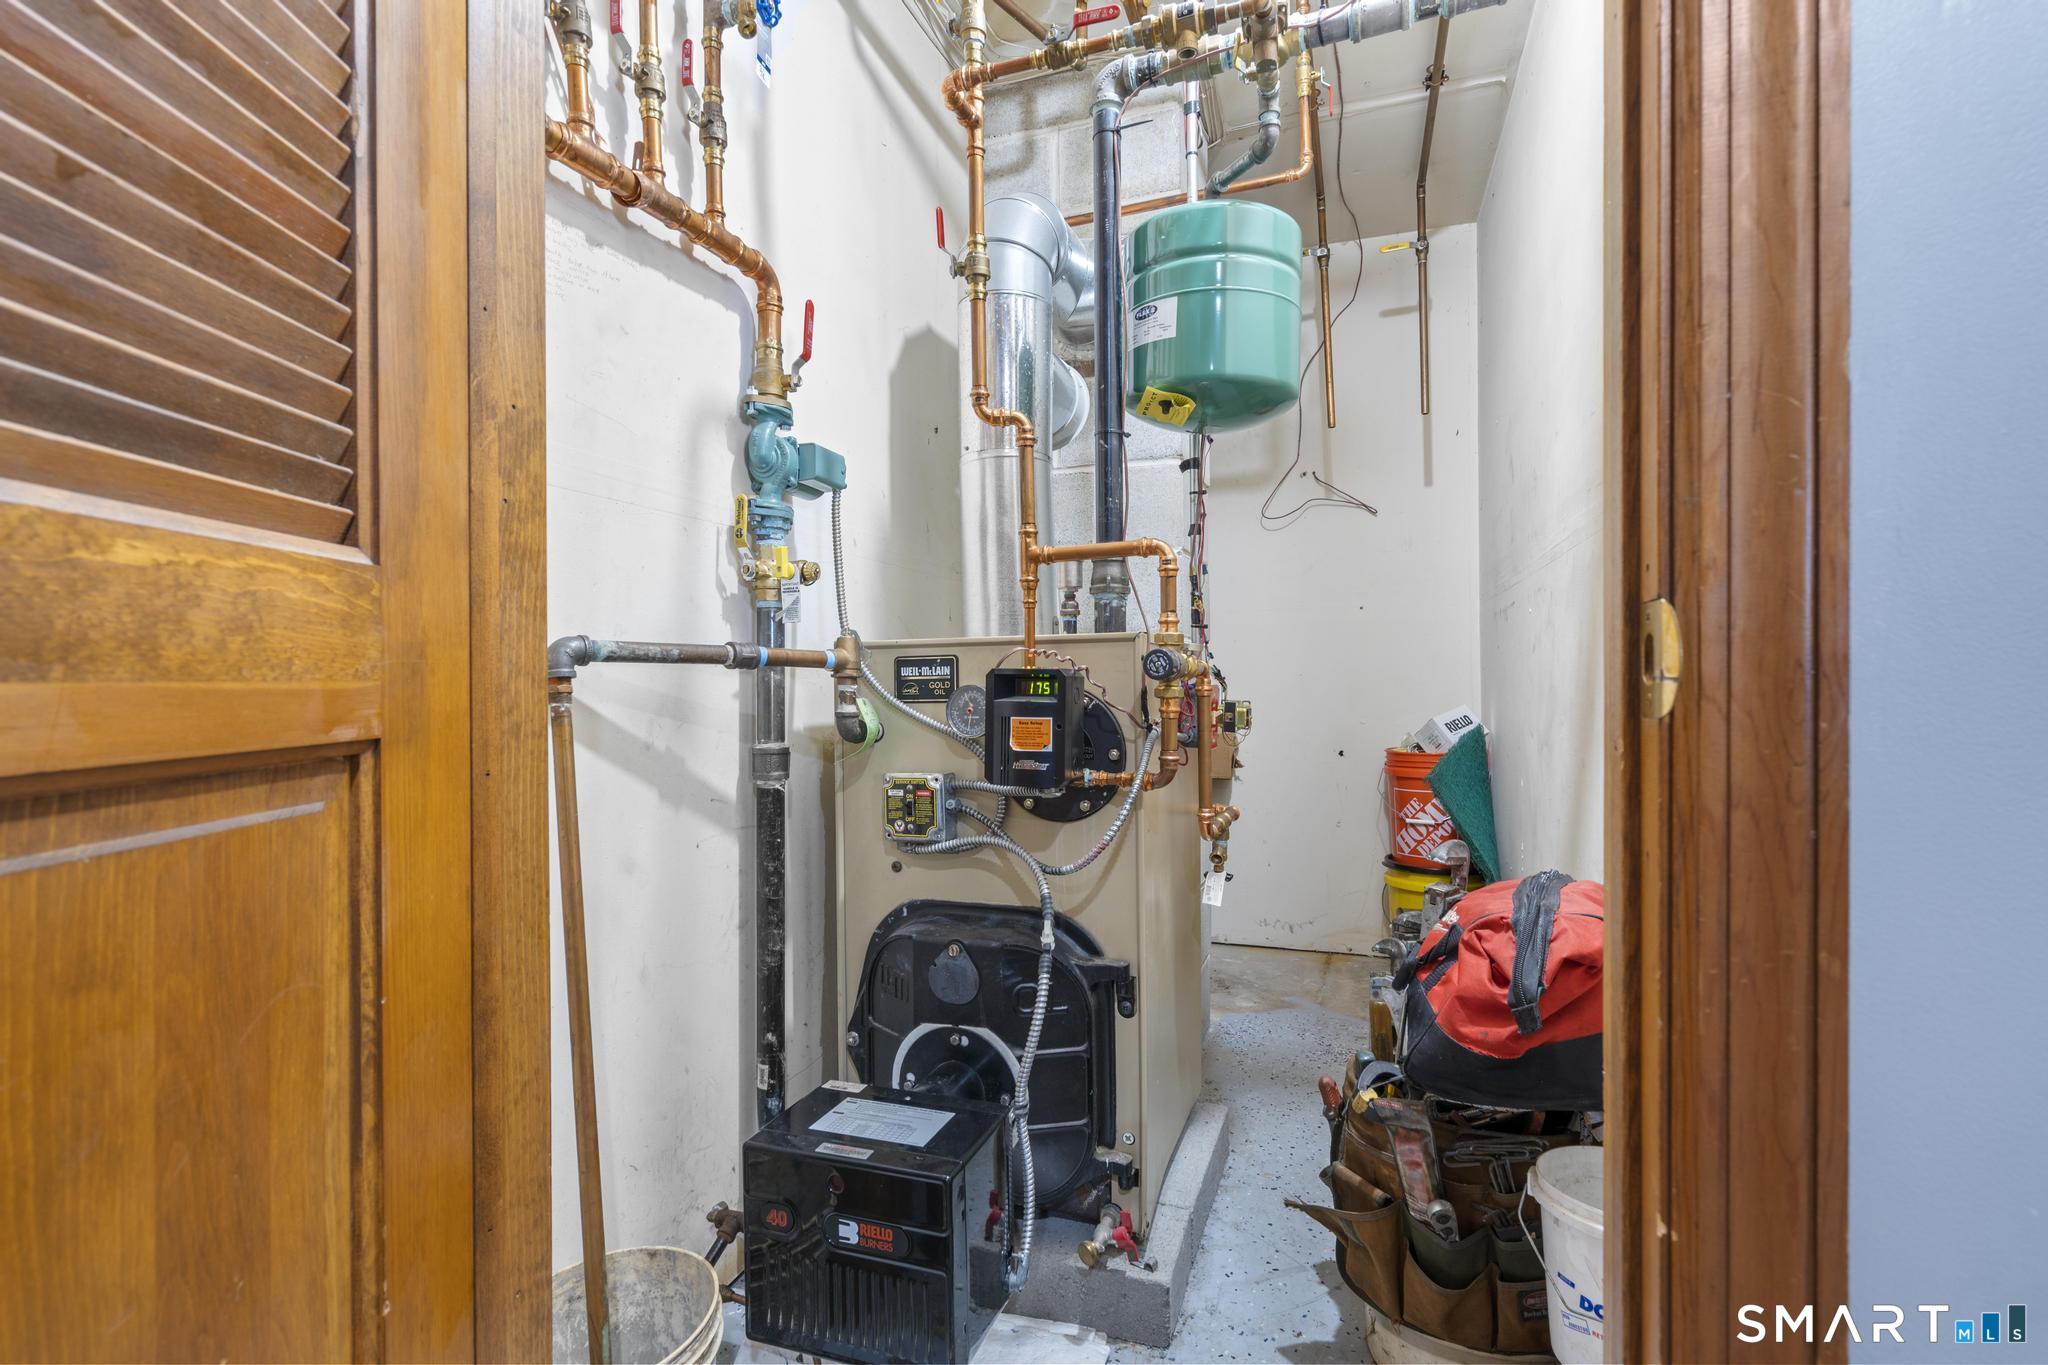
Heating: Hot Water
Offered Price: $525,000
Price per Sq Ft: $211
Year Built: 1992
Living Area: 2,488 Sq. Ft.
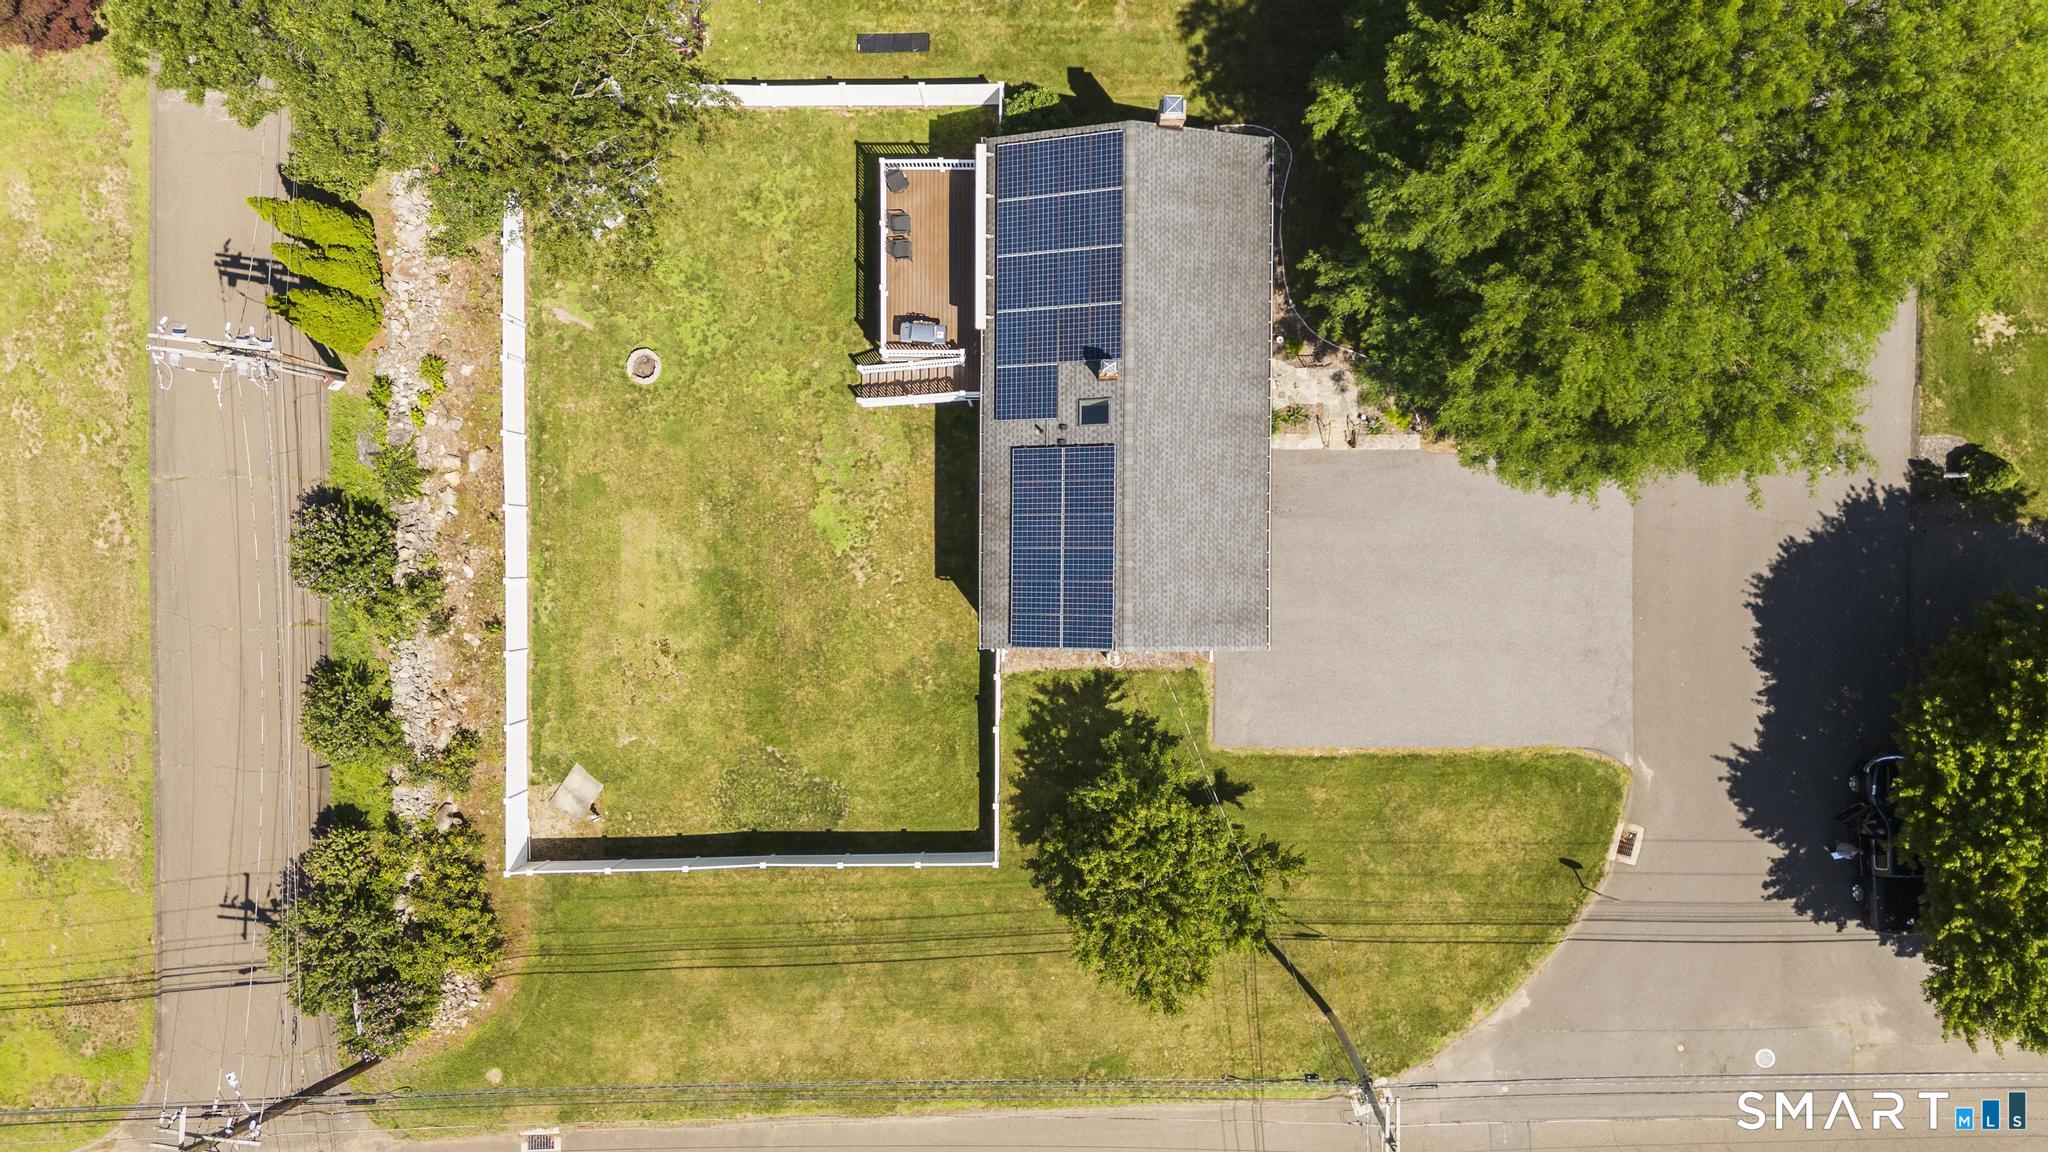
Lot Size: 0.29 Acres
Design & Construction: Frame
Estimated Tax: $7,240
Price per square foot: $211 / Sq. Ft.
Tax assessed value: $245,770
Estimated Tax: $7,240
Architectural Style: Raised Ranch
Design & Construction: Frame
Residence Type: Single Family
Year Constructed: 1992
Living Area: 2,488 Sq. Ft.
Lot Size: 0.29 Acres
Fuel: Oil
Home Automation: Not specified
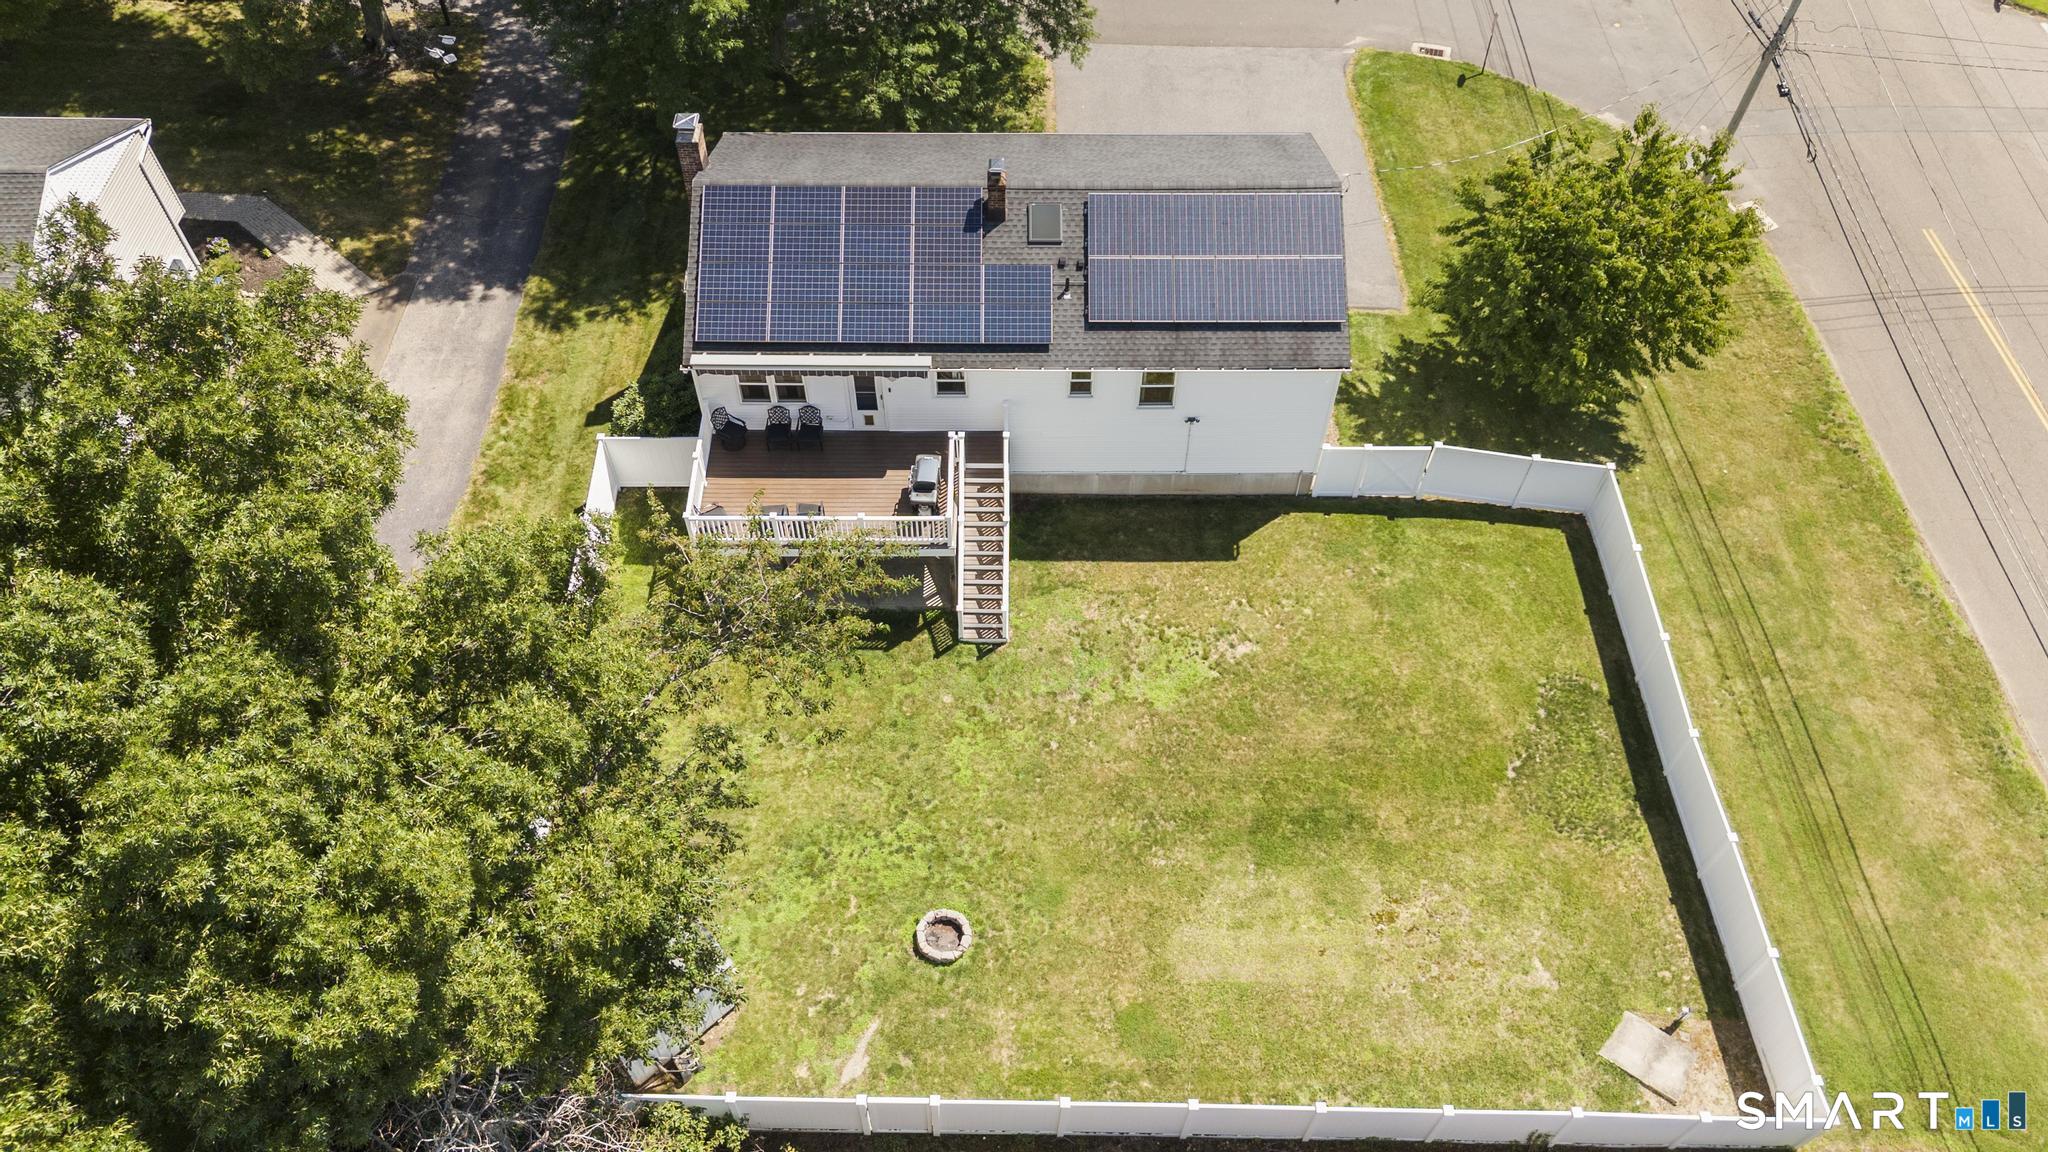
Energy Features: Active Solar
Solar Contract: Not specified
Heating Fuel: Oil
Fuel Tank Location: In Garage
Cooling System: Ceiling Fans,Central Air
Hot Water System: Not specified
Air Radon Mitigation: Not specified
Water Radon Mitigation: Not specified
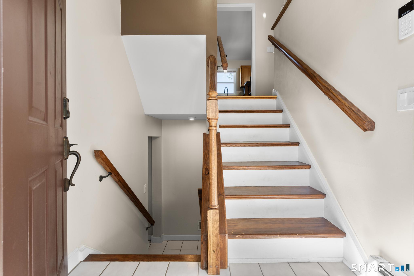
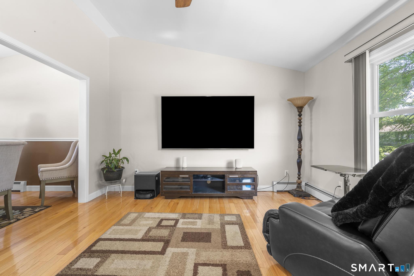
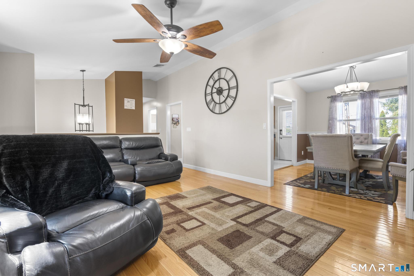
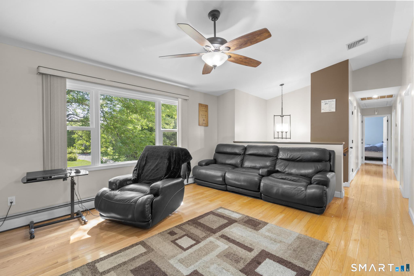
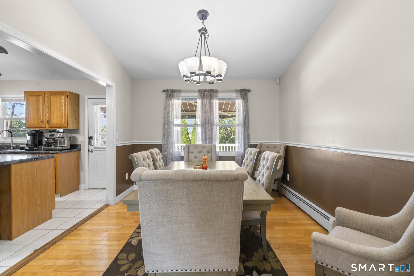
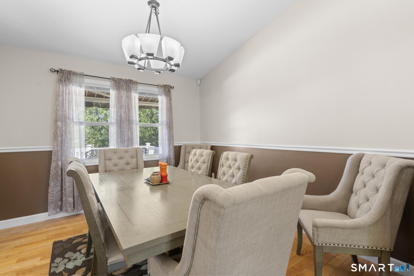
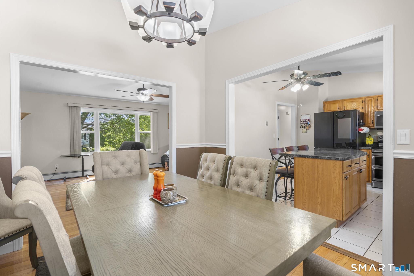
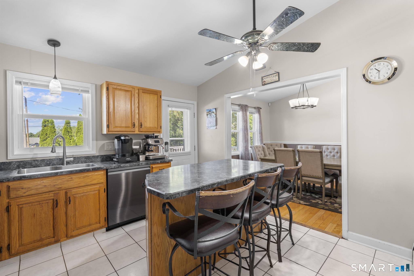
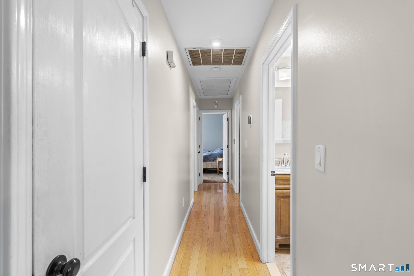
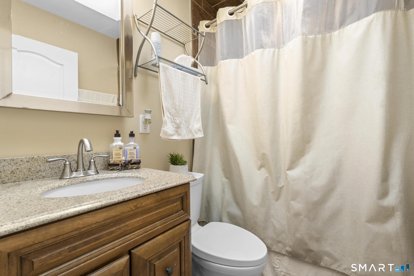
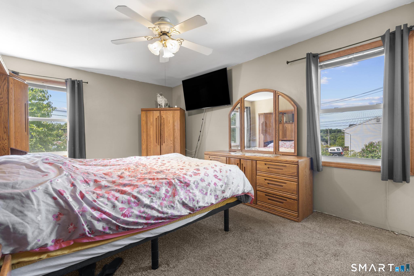
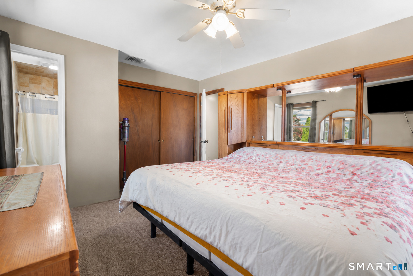
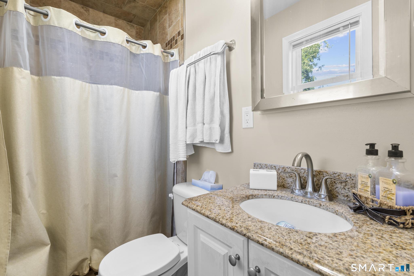
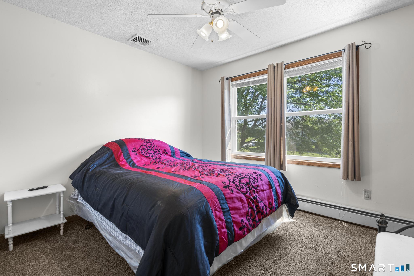
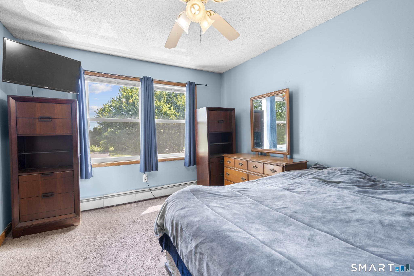
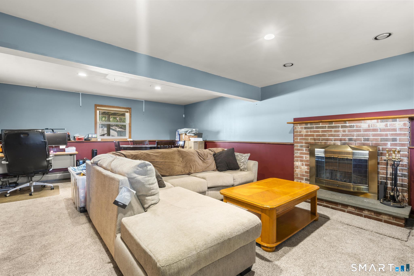
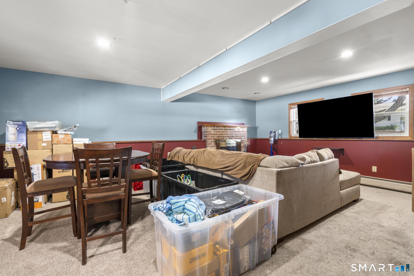
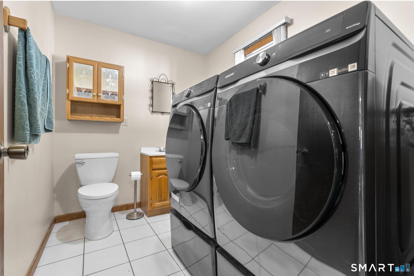
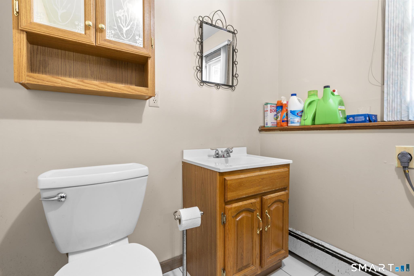
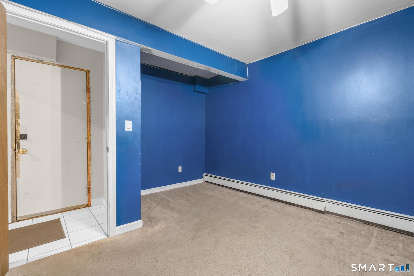
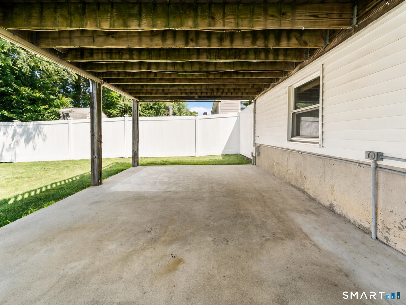
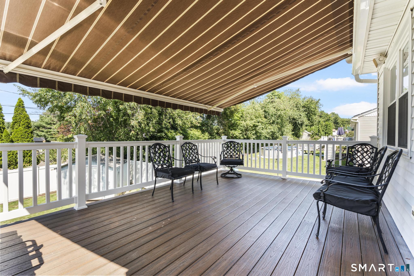
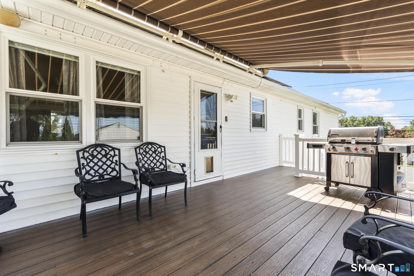
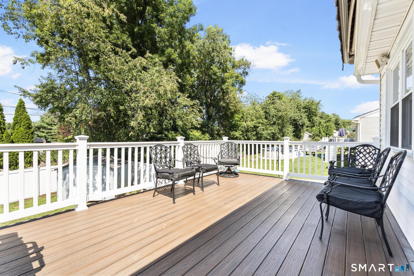
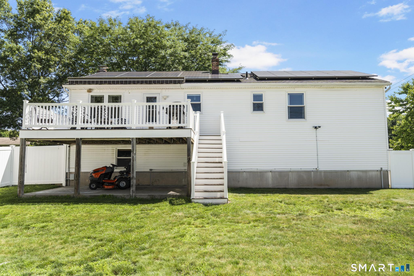
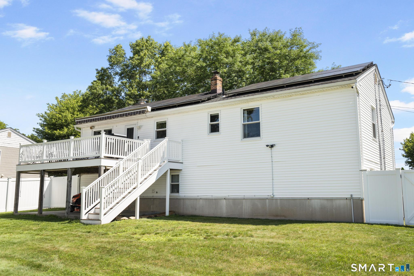
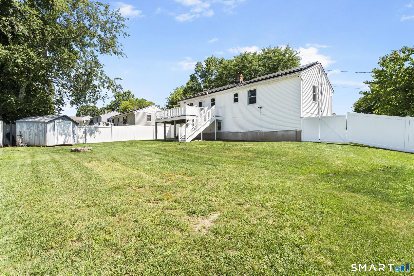
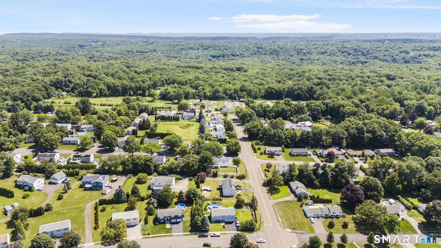
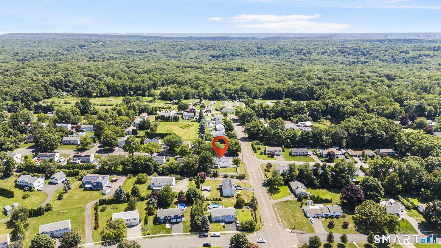
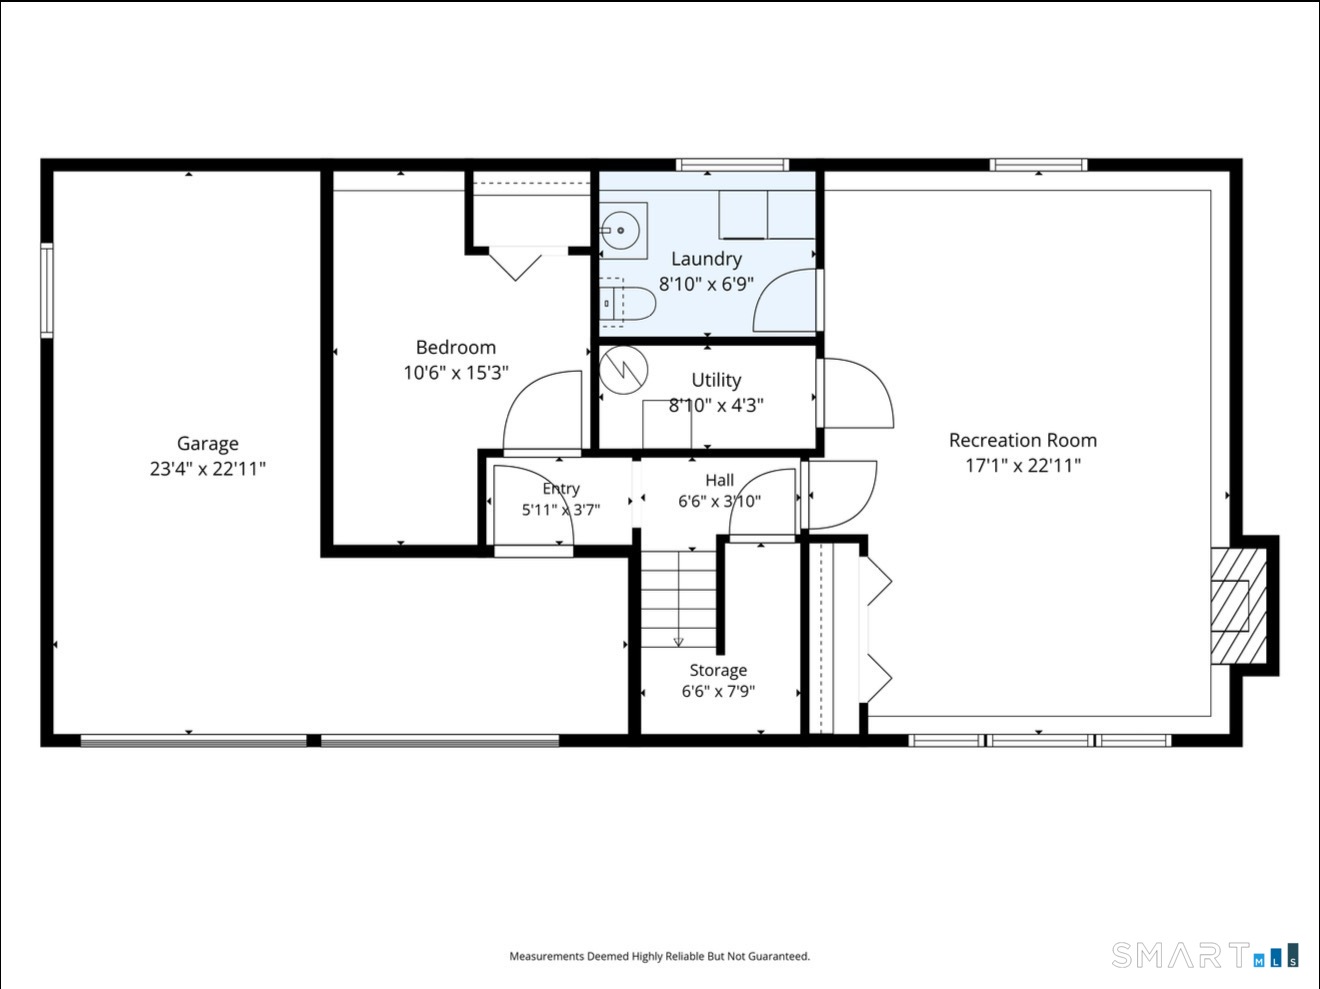
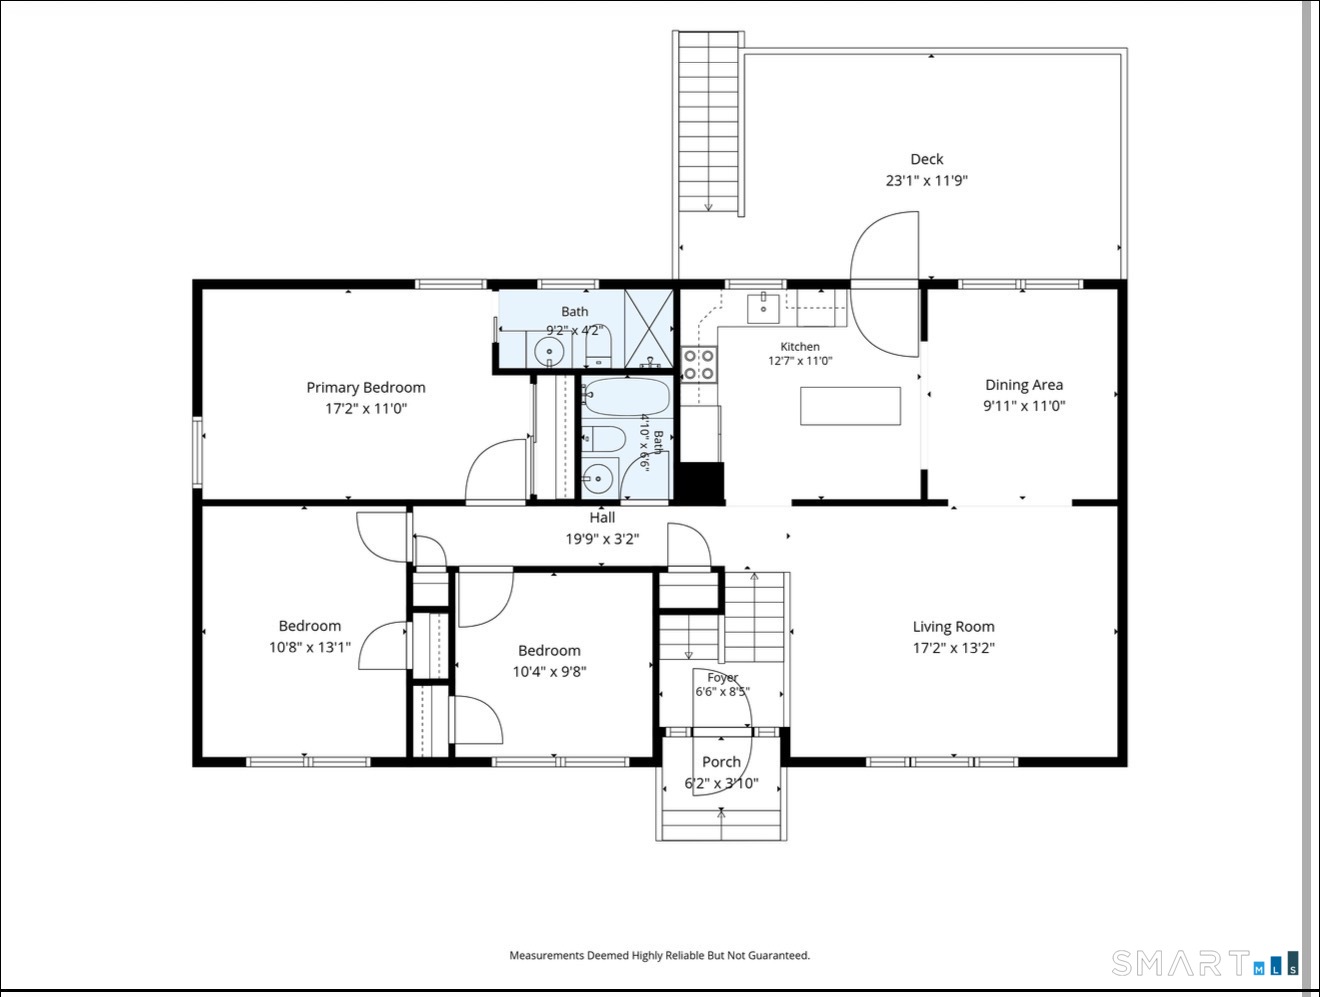
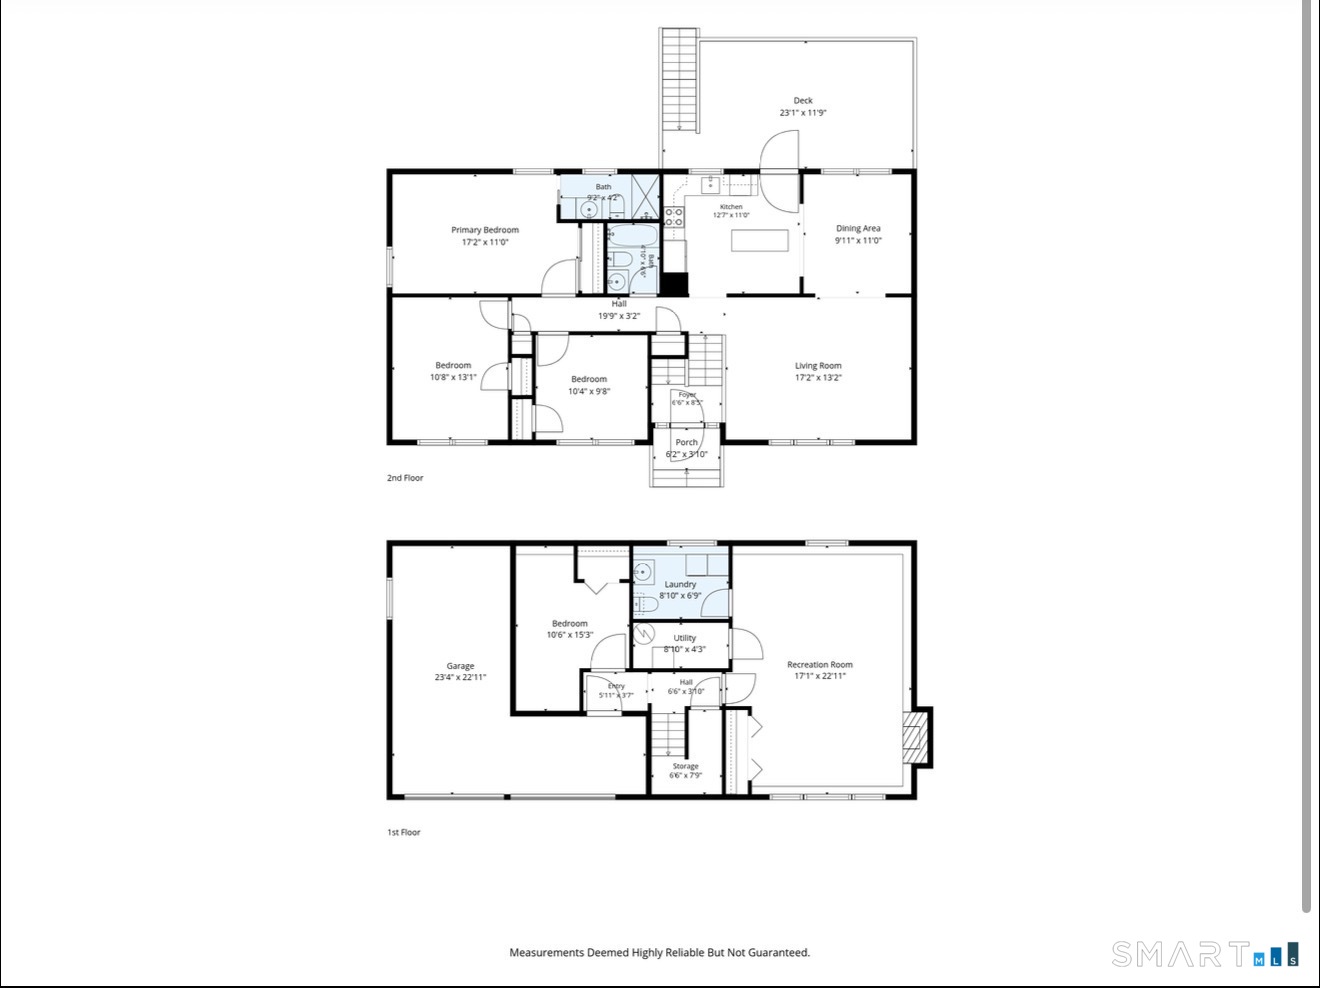
Welcome to 1 Rev Taylor Drive, a beautifully maintained home nestled on a quiet cul de sac in Ansonia's desirable Hilltop neighborhood. This home offers the perfect combination of comfort, functionality, and outdoor living. Step outside to a level, fully fenced backyard designed for entertaining and everyday enjoyment. Relax on the spacious Trex deck while taking in the scenic views, stay cool under the electric awning on warm summer days. Electric installed for easy install of future pool and hot tub if desired. Inside, you'll find 4 bedrooms, 2.5 bathrooms, and a thoughtfully designed layout. The updated kitchen features modern appliances (2024) and opens to the dining area, both accented by hardwood flooring, making it an ideal space for cooking and entertaining. The main level also includes a primary suite with a private full bath, two additional bedrooms, and another full bathroom. The lower level offers a warm and inviting family room with a fireplace, perfect for cozy winter evenings. You'll also find a half bath with a laundry area and a fourth bedroom that provides excellent flexibility as a guest room, home office, or workout space. Conveniently located near shopping, restaurants, parks, and major commuter routes, this move-in-ready home offers everything you need in one of Ansonia's most sought-after neighborhoods.
Continue reading ▾Mechanicals & Utilities: Hot Water • Oil • Ceiling Fans,Central Air • Public Water Connected water • 1 fireplaces
Exterior Features
Exterior Construction: Vinyl Siding
Roof Type: Asphalt Shingle
Foundation: Concrete
Garage: Attached Garage (1 car)
Patio/Deck: Shed,Awnings,Deck,Patio
Utilities: Water: Public Water Connected
Outbuildings: Shed,Awnings,Deck,Patio
