
297 Painter Hill Road, Roxbury, CT is a Other residence located in Roxbury, CT. This property was listed for sale on (approximately days ago) and is currently offered at $4,495,000.
297 Painter Hill Road, Roxbury, CT is a 4-bed, 7-bath, 6,139 square foot home built in 1989 , featuring Other architecture
This home is within the Roxbury school district. Local, with nearby schools including Per Board of Ed.
Pricing Insight: Originally listed at $4,495,000, the price has since been adjusted by $0 (0%). It has been on the market for approximately 37 days, with a total price adjustment of $0 (0%).
MLS #: 24192621
Days on Market: 37
Residence Type: Single Family
Architectural Style: Other
Neighborhood: Painter Hill
Garage Spaces: 3
Heating: Hot Air
Offered Price: $4,495,000
Price per Sq Ft: $732
Year Built: 1989
Living Area: 6,139 Sq. Ft.
Lot Size: 14.81 Acres
Design & Construction: Frame,Masonry
Estimated Tax: $42,515
Price per square foot: $732 / Sq. Ft.
Tax assessed value: $3,270,400
Estimated Tax: $42,515
Architectural Style: Other
Design & Construction: Frame,Masonry
Residence Type: Single Family
Year Constructed: 1989
Living Area: 6,139 Sq. Ft.
Lot Size: 14.81 Acres
Fuel: Oil
Home Automation: Not specified
Energy Features: Not specified
Solar Contract: Not specified
Heating Fuel: Oil
Fuel Tank Location: In Basement
Cooling System: Central Air
Hot Water System: Not specified
Air Radon Mitigation: Not specified
Water Radon Mitigation: Not specified
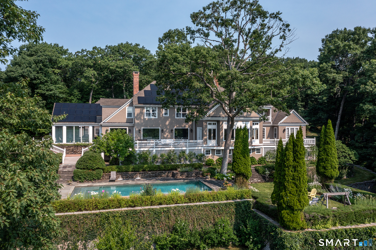
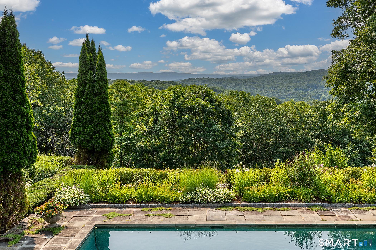
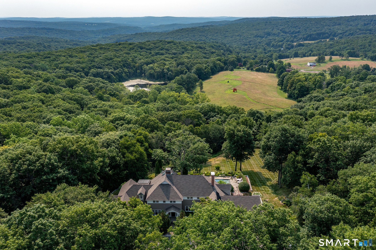
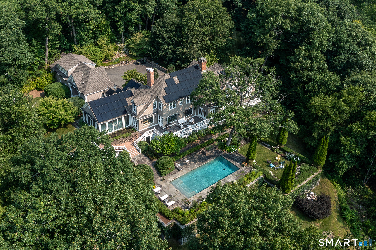
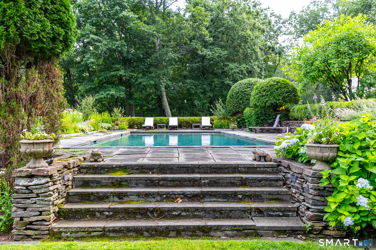
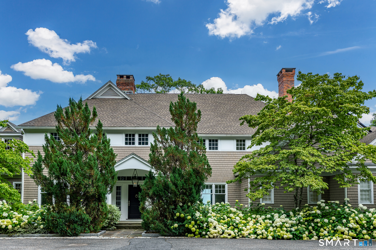
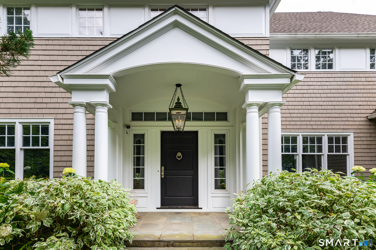
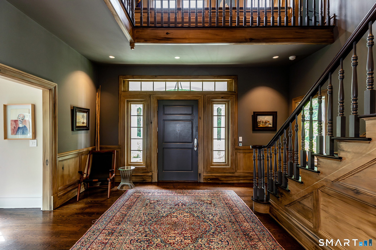
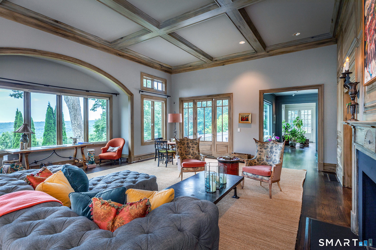
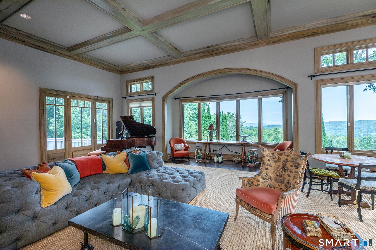
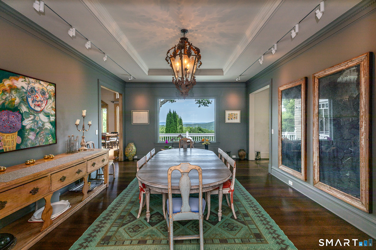
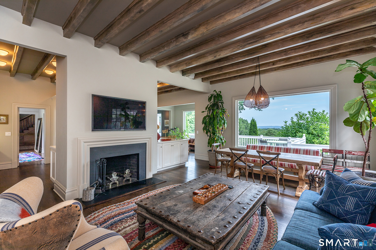
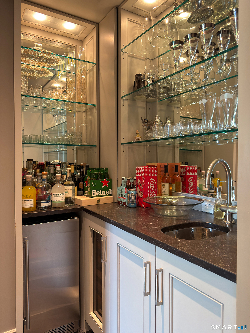
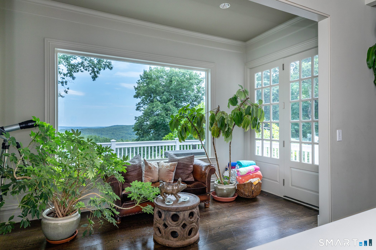
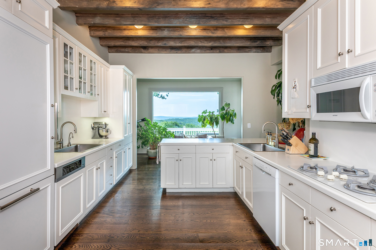
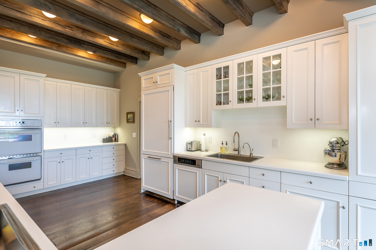
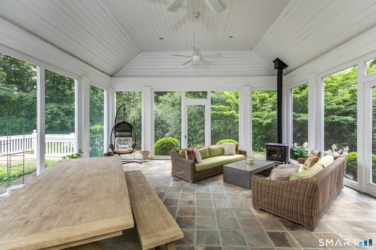
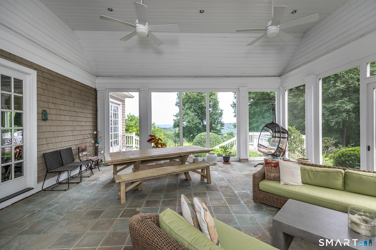
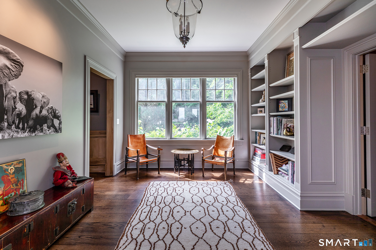
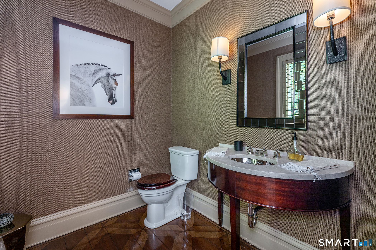
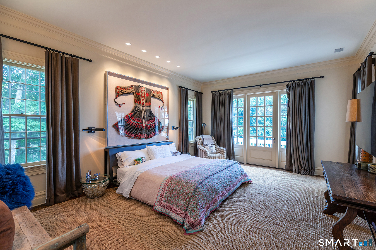
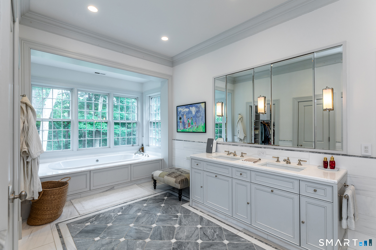
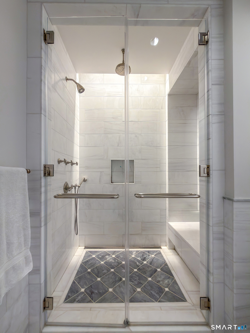
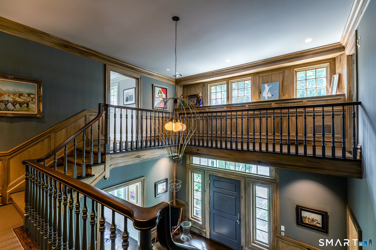
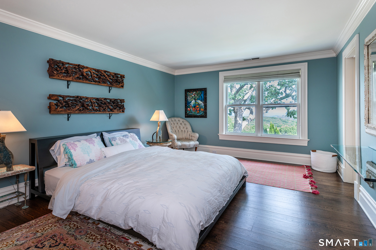
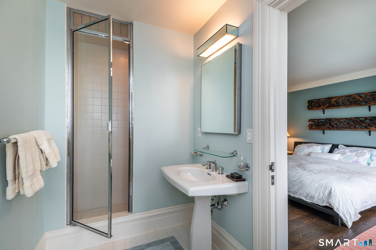
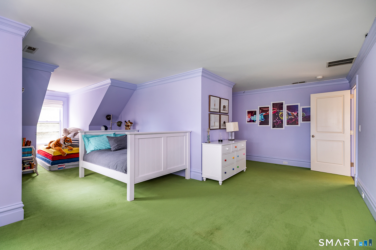
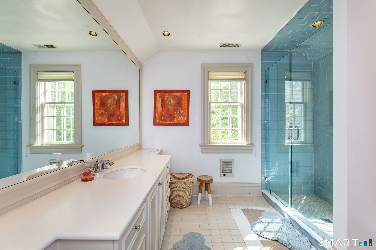
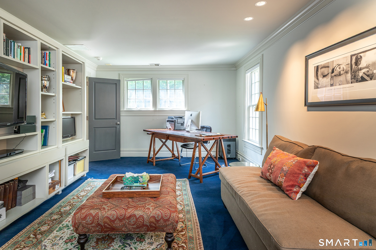
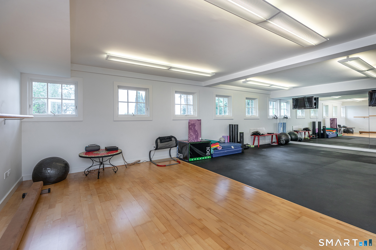
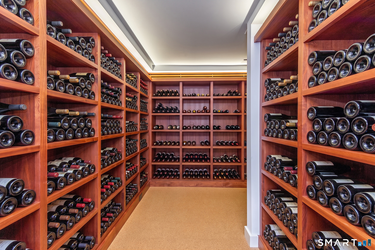
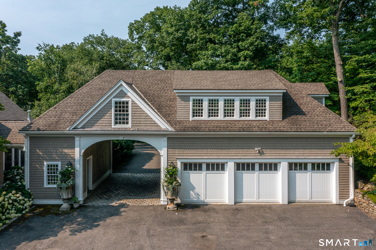
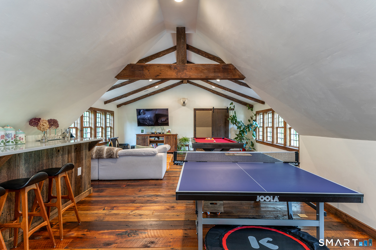
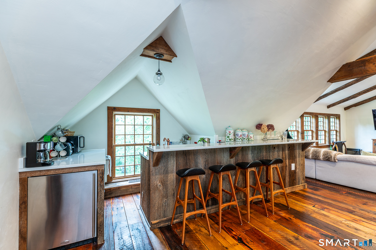
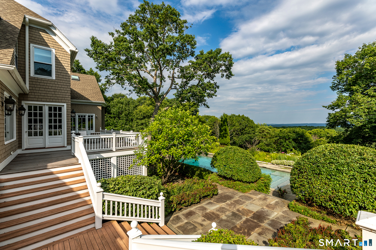
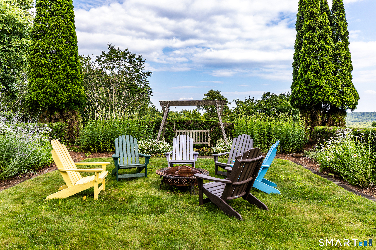
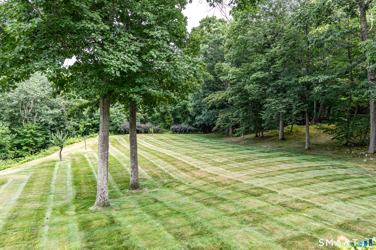
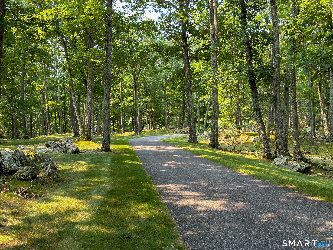
Uber chic shingle-style in A+ location offering magnificent long distant views overlooking the famed Alexander Calder estate. Formal parking courtyard leads to the gracious double height entrance foyer. Mesmerizing views from almost every room. Grand Living Room with high coffered ceilings, gas fireplace, wood paneling & French door to balconies. Library with built-in bookcases. Powder room. First floor primary bedroom suite with Waterworks bathroom, soaking tub, two walk-in closets, balcony & home Office. Intimate Dining Room with large picture window. Eat-in country Kitchen with beamed ceiling and large picture window. Family Room with fireplace & wet bar. Screened porch with bluestone floor & electric stove. Laundry Room. 3 guest bedrooms en suite on the 2nd floor. Recreation Room over the 3-car attached garage. Walk-out lower level includes a gym, wine cellar, full bath & second laundry. Gracious long driveway affording total privacy amidst park-like grounds with beautiful perennial gardens, swimming pool, fire pit, mature plantings & forever views. Hardwood floors & high ceilings throughout. Lutron lighting. Central AC. Backup generator.
Continue reading ▾Mechanicals & Utilities: Hot Air • Oil • Central Air • Private Well water • 2 fireplaces
Exterior Features
Exterior Construction: Shingle,Cedar,Redwood
Roof Type: Asphalt Shingle
Foundation: Concrete
Garage: Attached Garage (3 car)
Pool: Gunite,Heated,In Ground Pool
Utilities: Water: Private Well
