
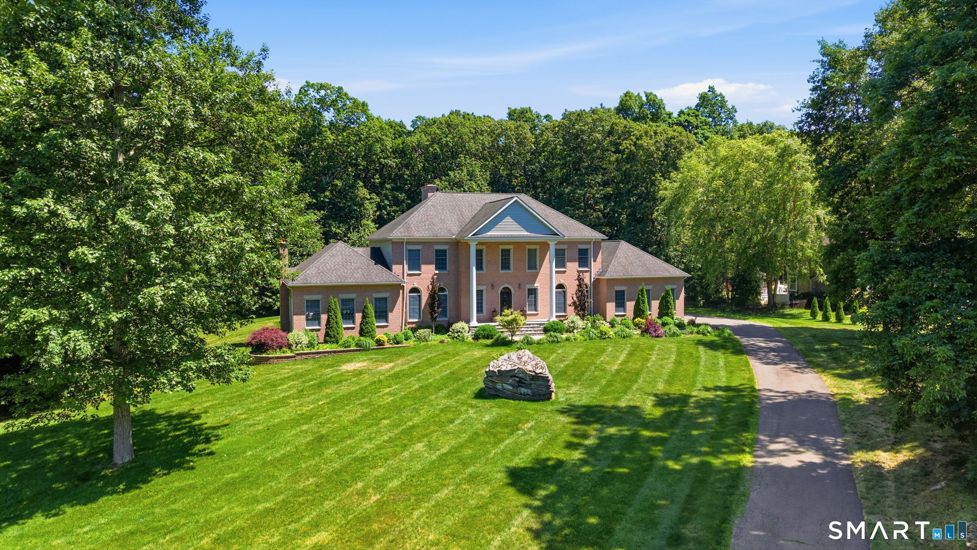
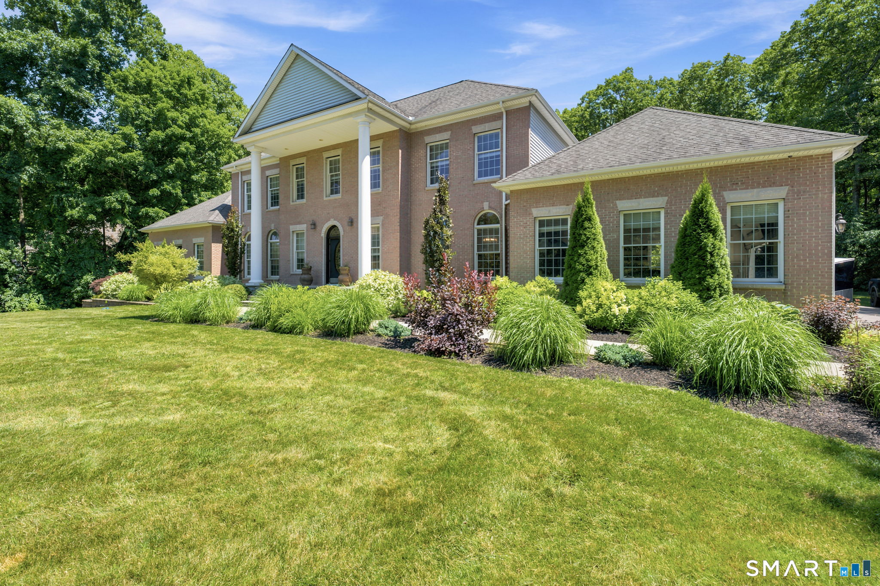
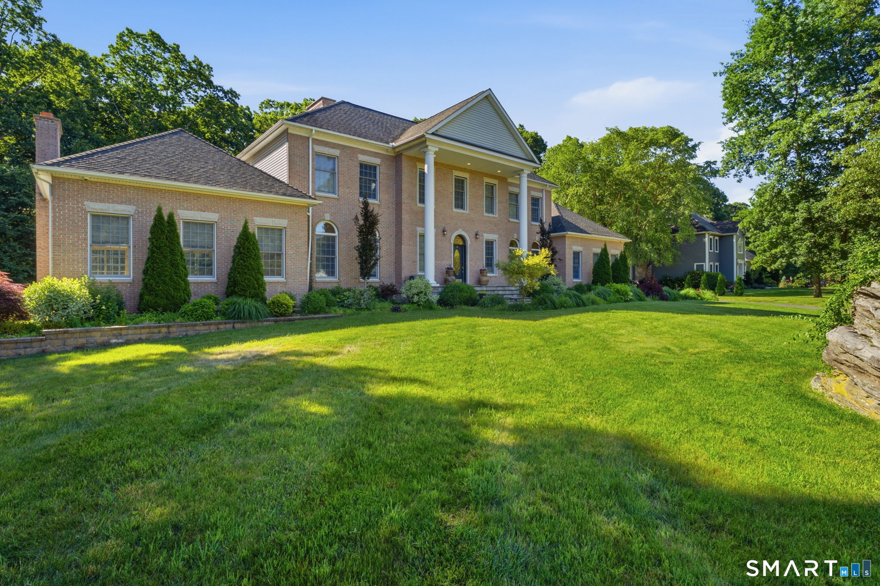
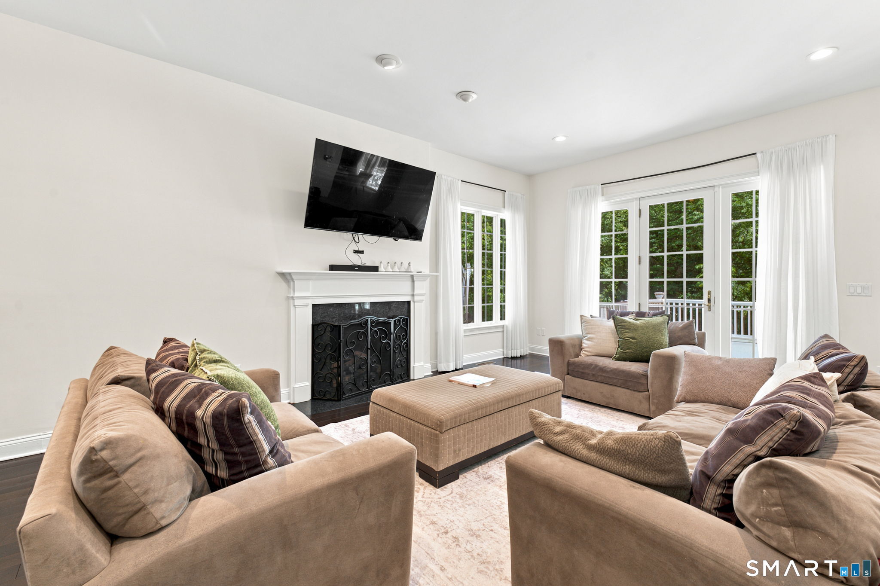
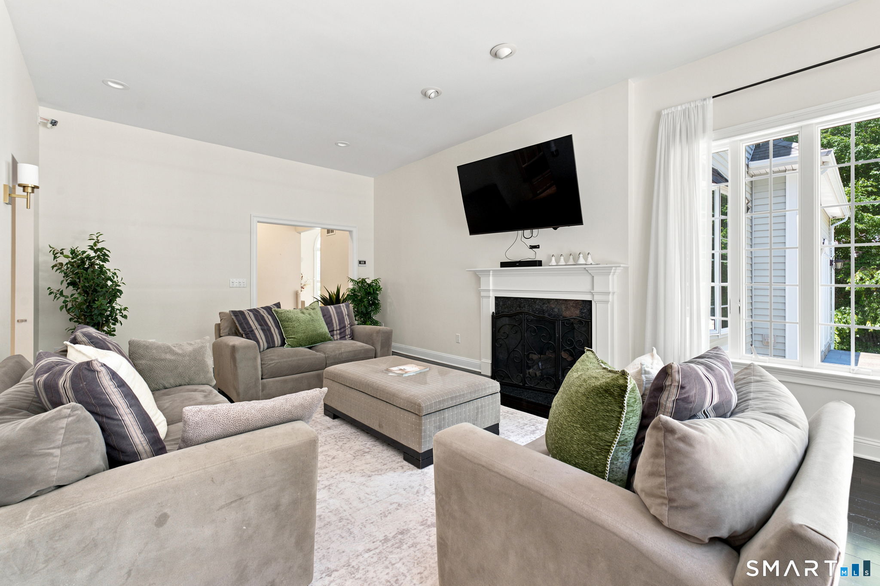
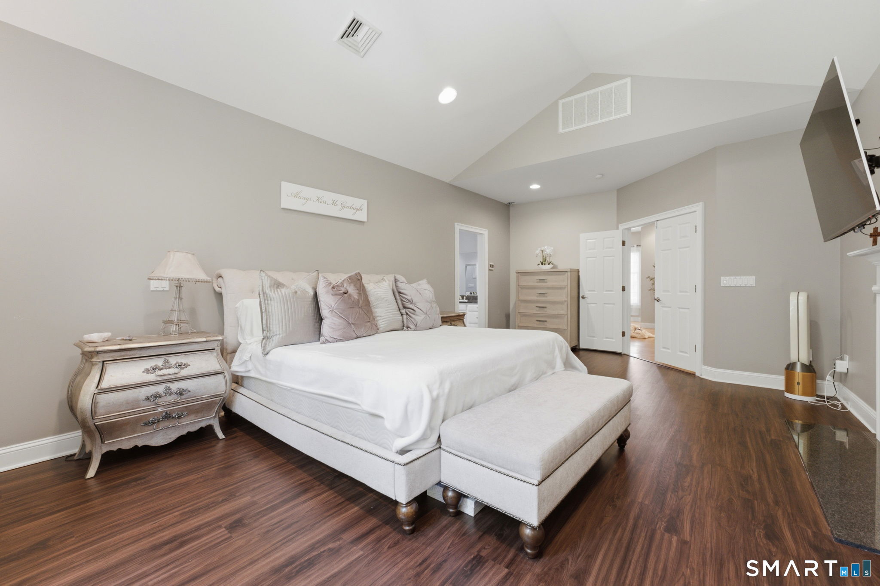
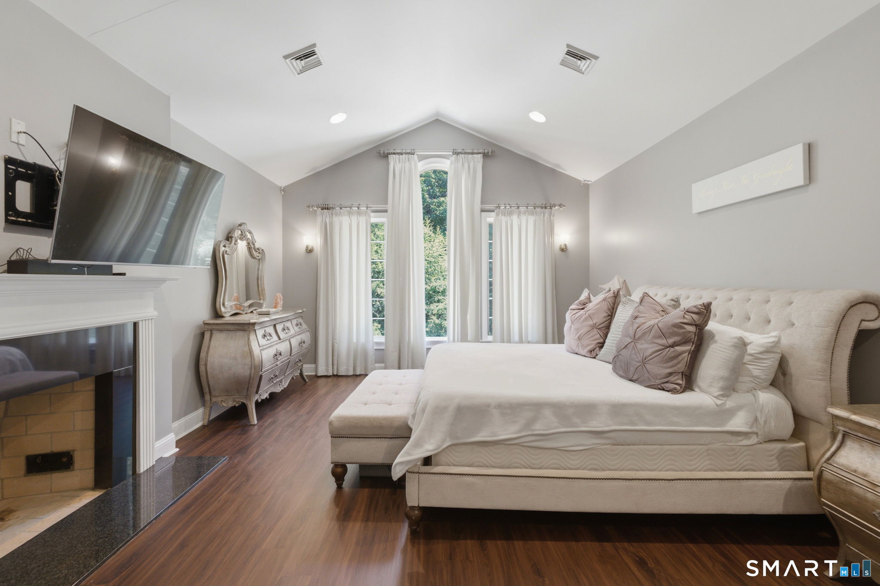
52 Country Club Road, Bolton, CT is a Colonial residence located in Bolton, CT. This property was listed for sale on (approximately days ago) and is currently offered at $949,800.
52 Country Club Road, Bolton, CT is a 4-bed, 5-bath, 5,400 square foot home built in 2000 , featuring Colonial architecture
This home is within the Bolton school district. Local, with nearby schools including Bolton Center.
Pricing Insight: Originally listed at $949,900, this home last saw a price adjustment of –$100 (0%) on August 27, 2026 — about -1 days ago. It has been on the market for approximately 39 days, with a total price adjustment of –$100 (0%).
MLS #: 24192580
Days on Market: 39
Residence Type: Single Family
Architectural Style: Colonial
Neighborhood: Bolton Notch
Garage Spaces: 4
Heating: Hot Water
Offered Price: $949,800
Price per Sq Ft: $176
Year Built: 2000
Living Area: 5,400 Sq. Ft.
Lot Size: 1.07 Acres
Design & Construction: Brick
Estimated Tax: $22,036
Price per square foot: $176 / Sq. Ft.
Tax assessed value: $648,700
Estimated Tax: $22,036
Architectural Style: Colonial
Design & Construction: Brick
Residence Type: Single Family
Year Constructed: 2000
Living Area: 5,400 Sq. Ft.
Lot Size: 1.07 Acres
Fuel: Oil
Home Automation: Not specified
Energy Features: Not specified
Solar Contract: Not specified
Heating Fuel: Oil
Fuel Tank Location: In Basement
Cooling System: Central Air
Hot Water System: Not specified
Air Radon Mitigation: Not specified
Water Radon Mitigation: Not specified
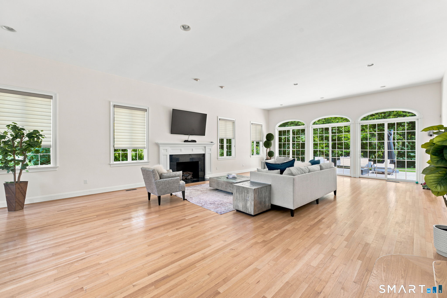
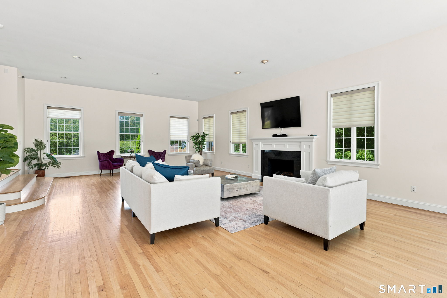
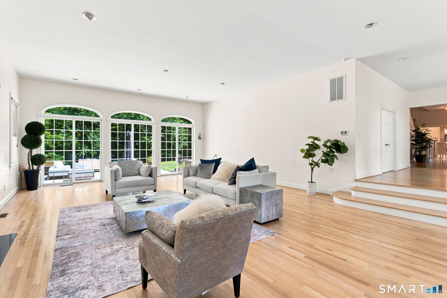
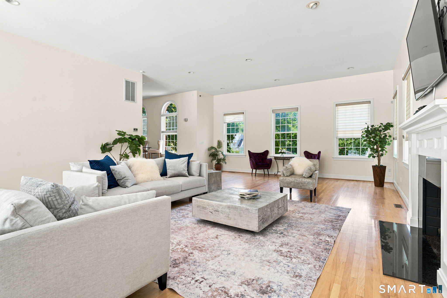
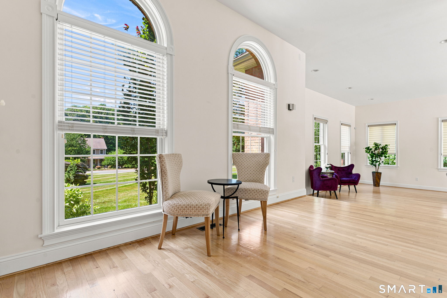
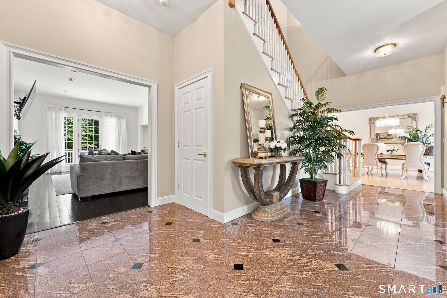
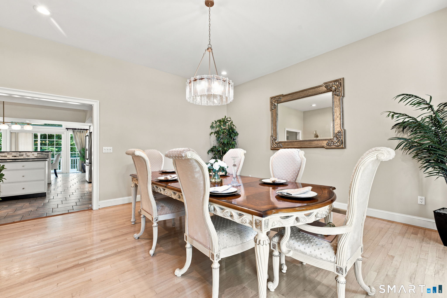
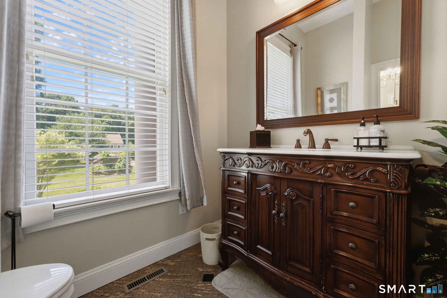
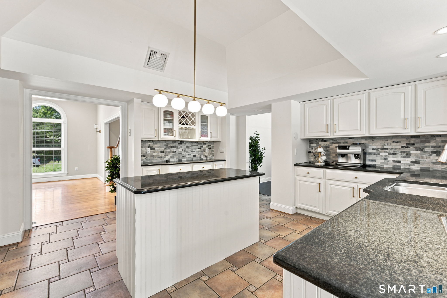
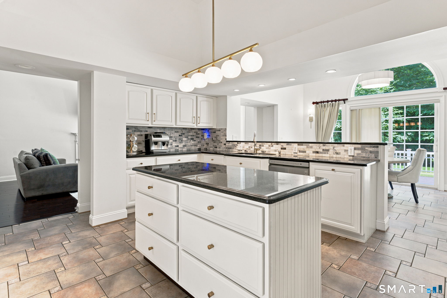
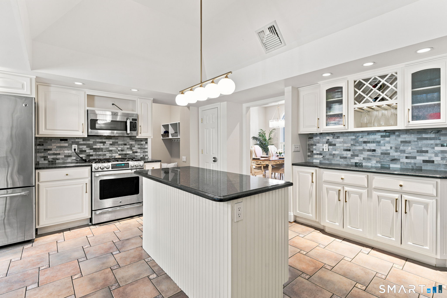
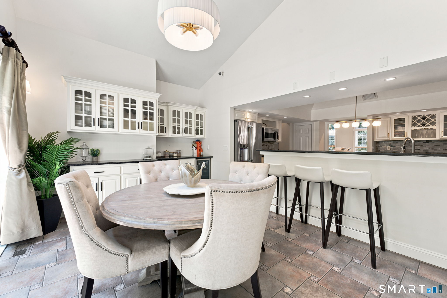
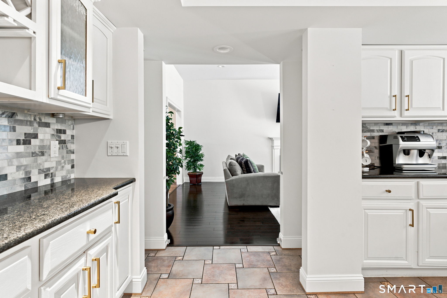
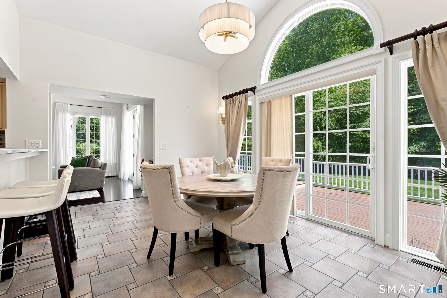
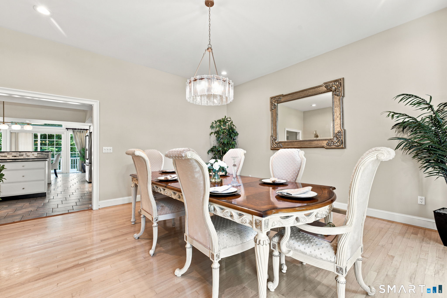
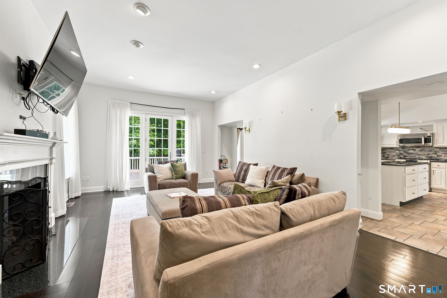
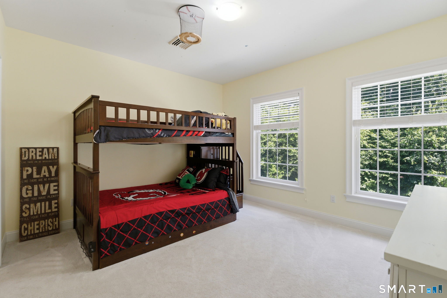
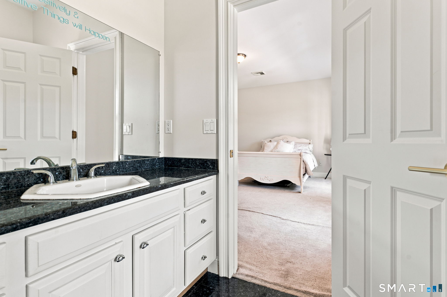
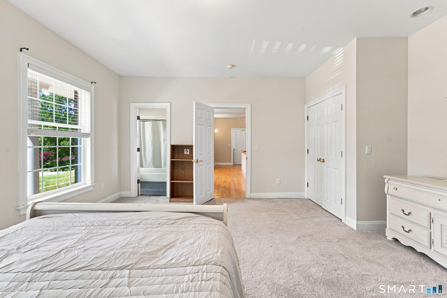
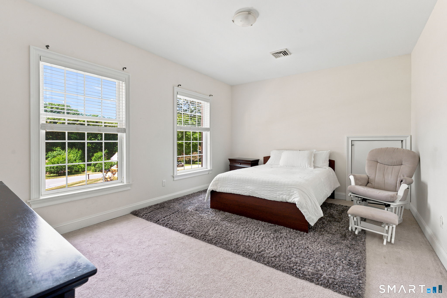
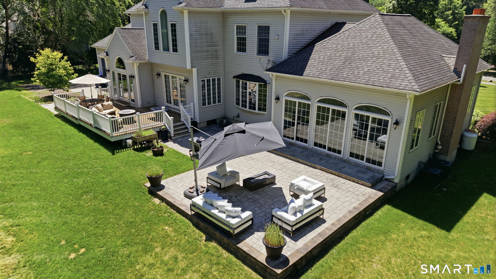
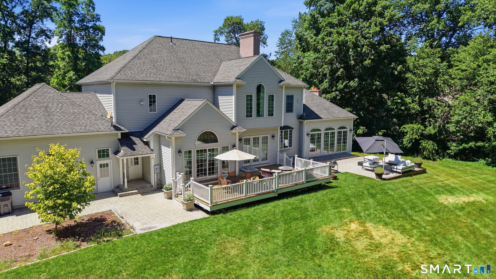
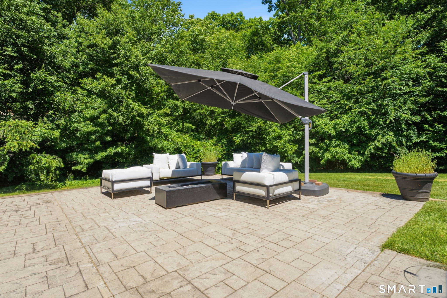
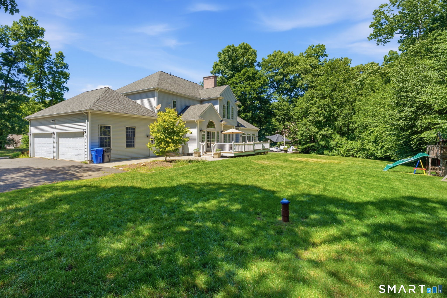
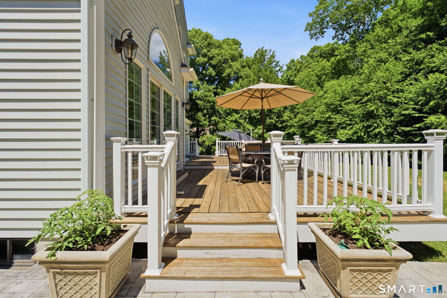
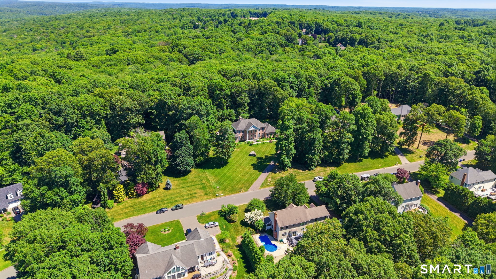
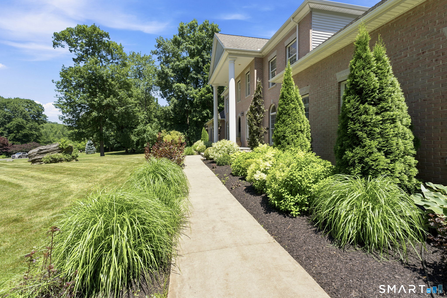
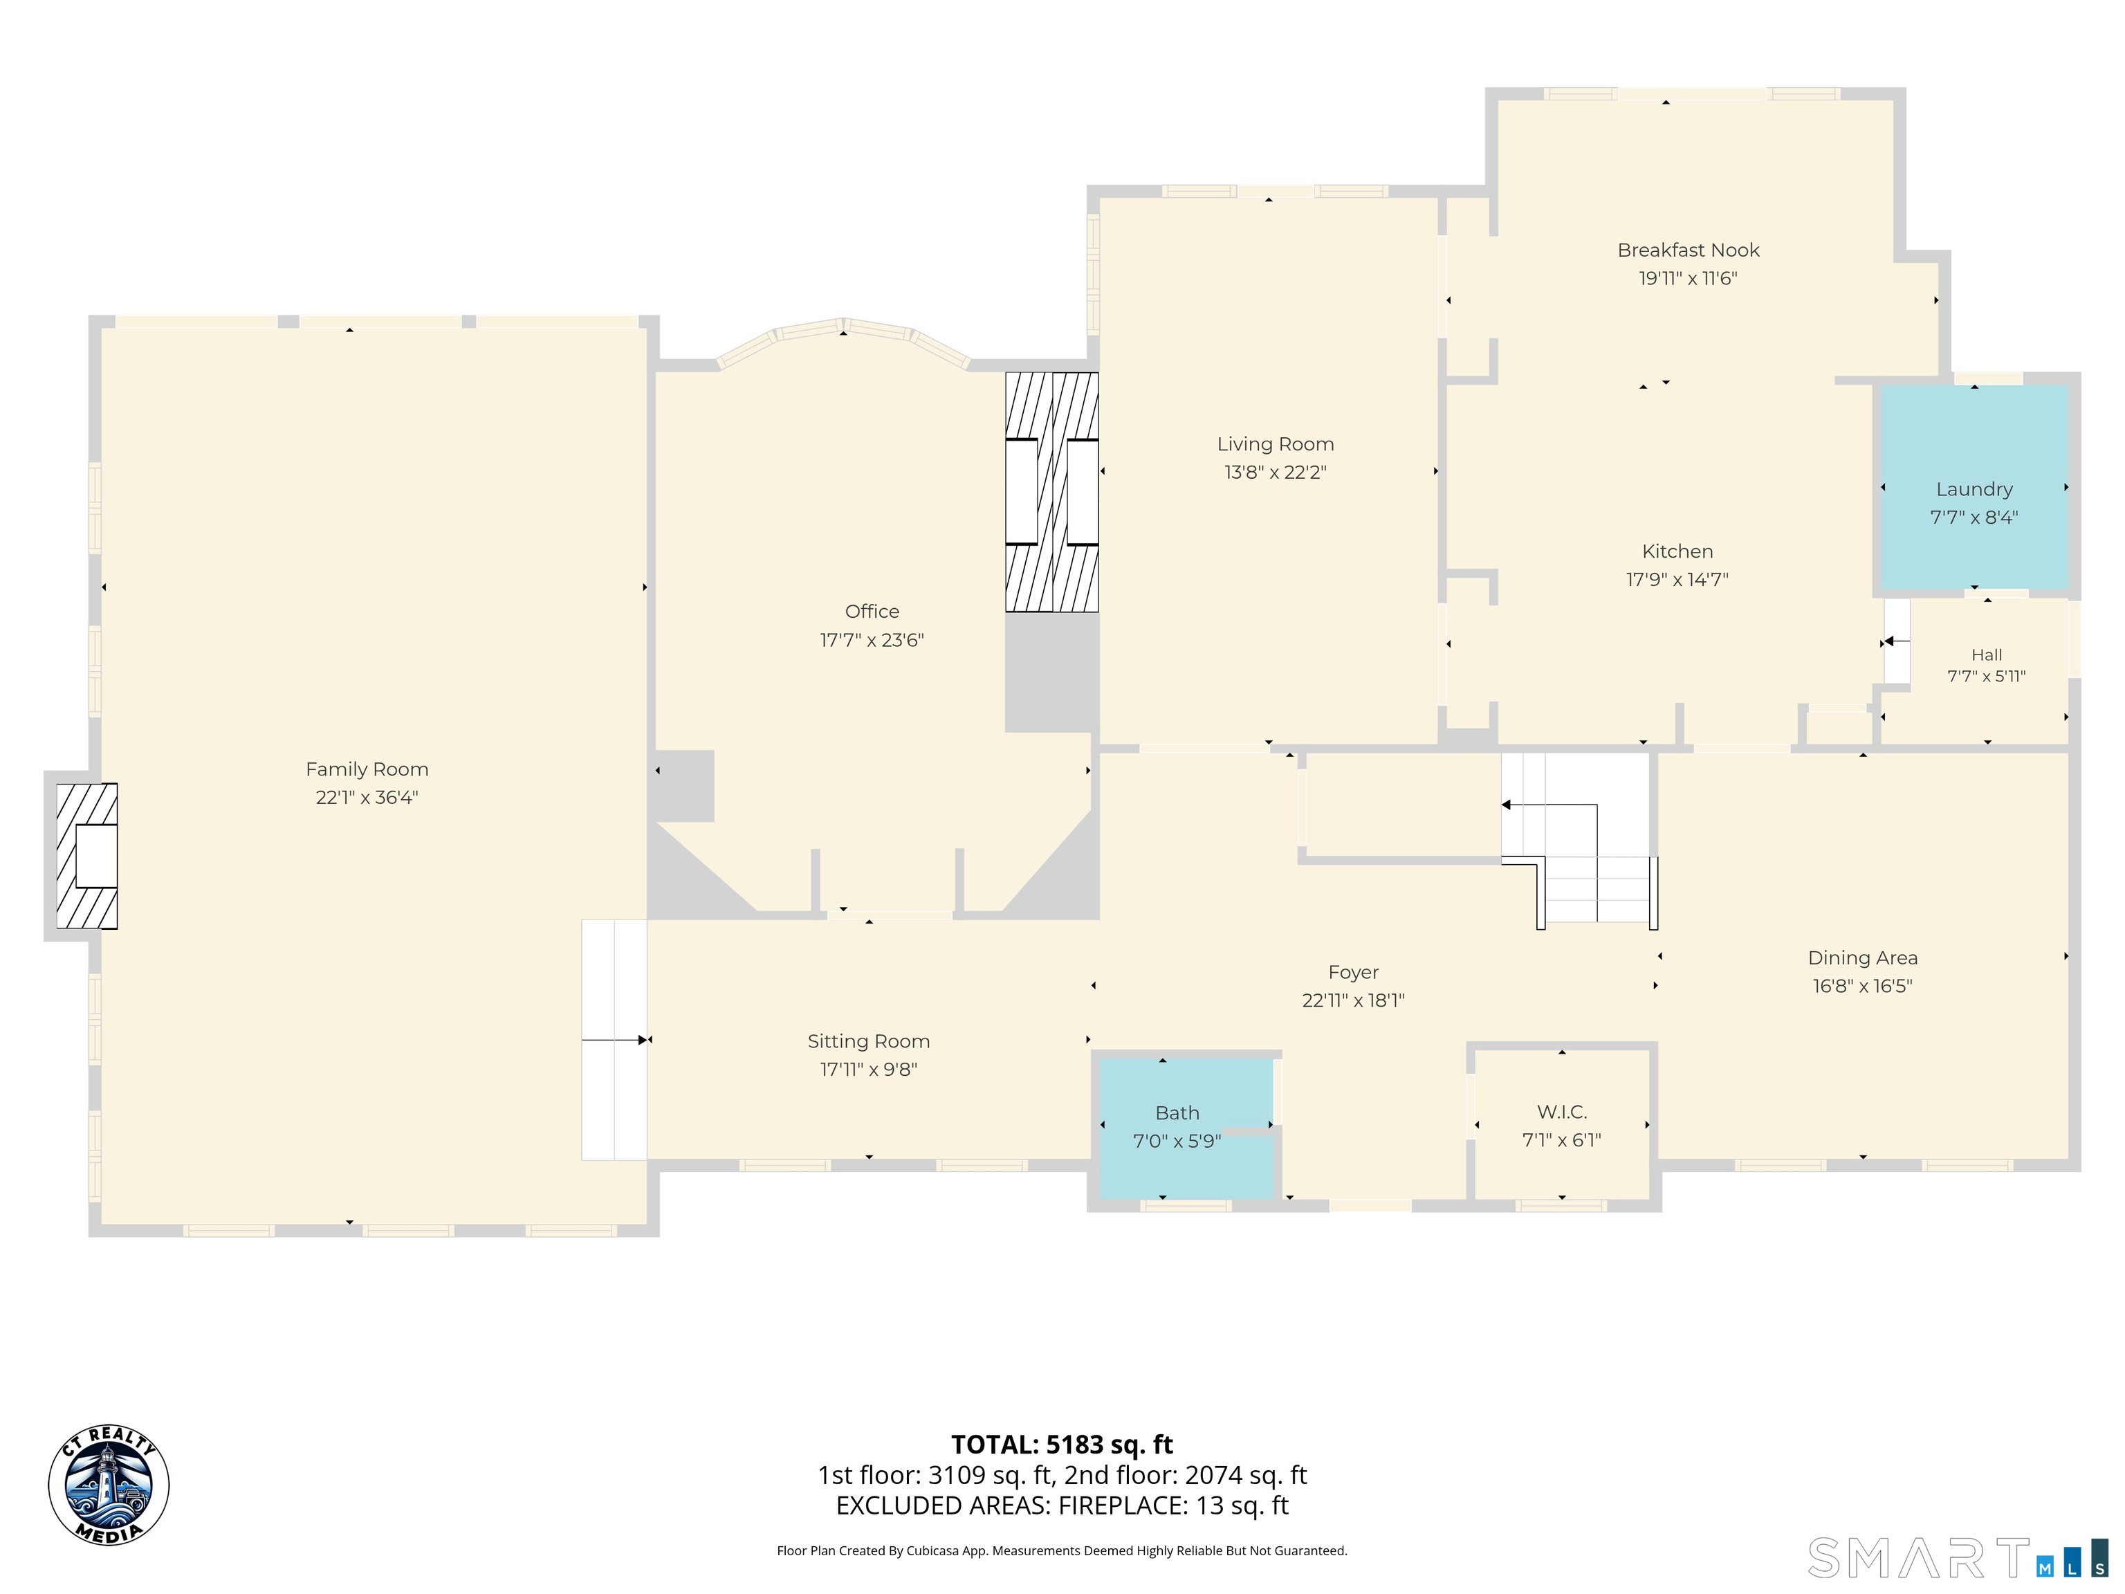
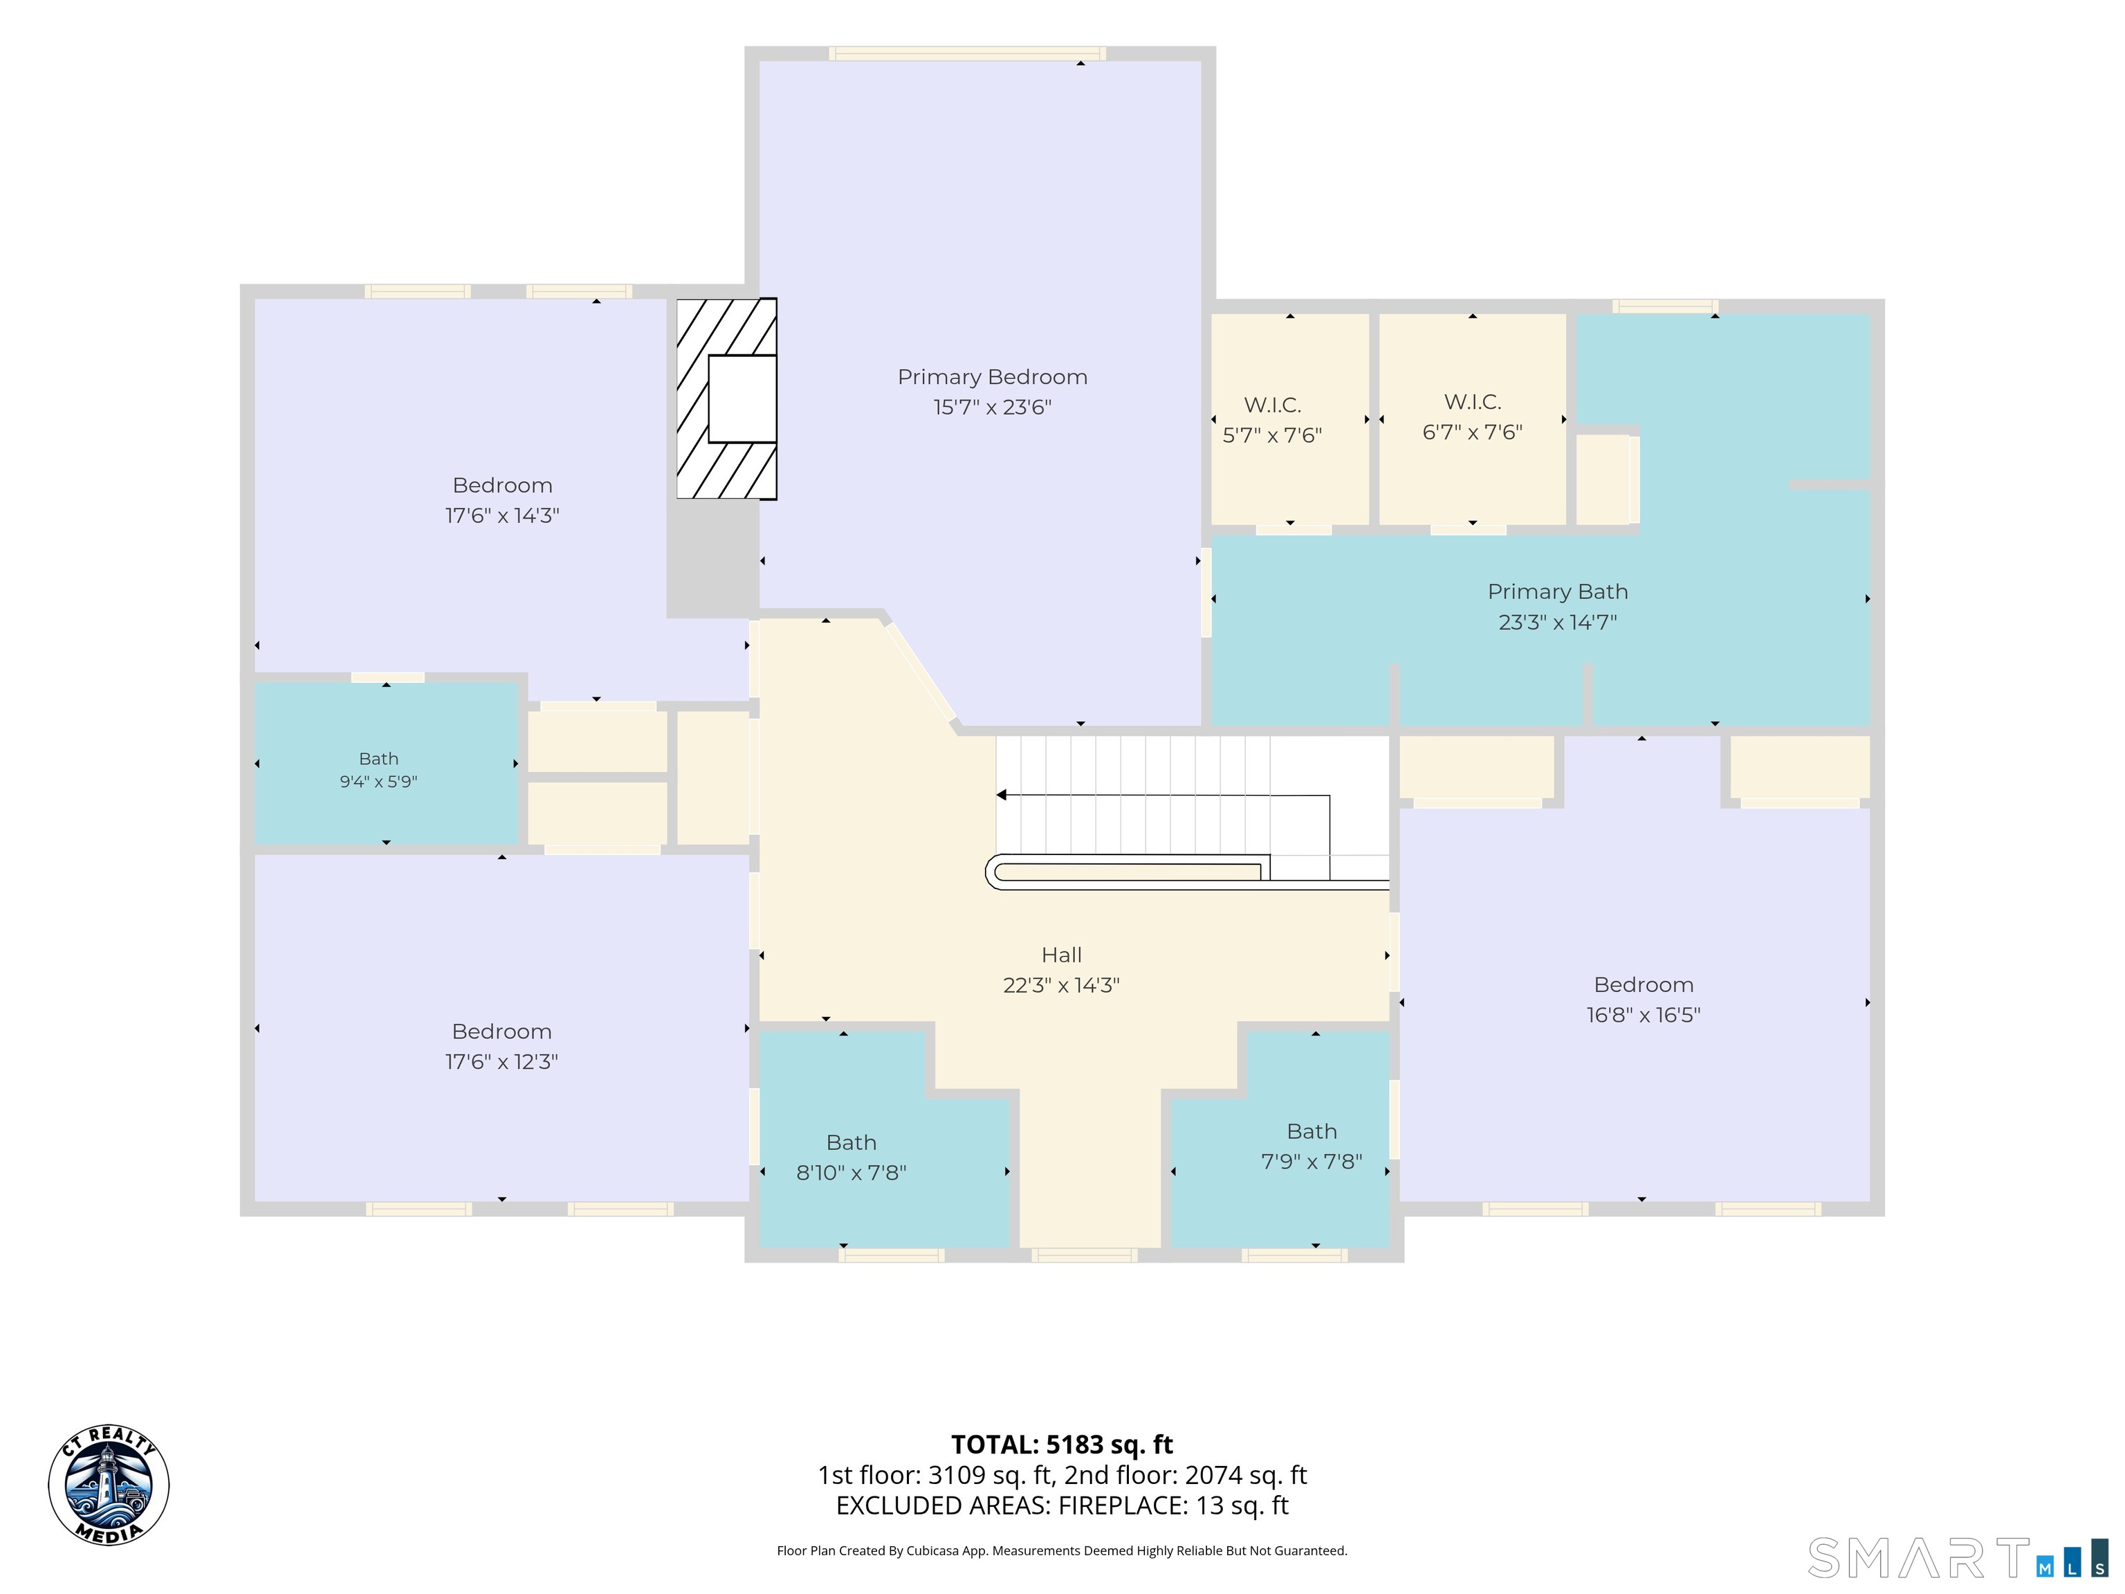
Prepare to be captivated by this stunning, stately brick Colonial, perfectly situated on a beautifully landscaped lot surrounded by mature trees and natural beauty. This exceptional residence offers 5 bedrooms and 4.5 bathrooms, blending timeless elegance with everyday comfort and privacy. Each spacious bedroom features its own ensuite bathroom, providing the ultimate convenience for family and guests alike. The versatile fifth room can easily serve as a private home office, guest suite, or an additional oversized bedroom to fit your lifestyle. From its classic curb appeal to its thoughtfully designed interior, this home is truly one of a kind. Step outside to your own private backyard, where a beautifully finished stone patio and spacious deck create the perfect setting for relaxing or entertaining. Surrounded by mature trees, the expansive yard offers exceptional privacy and plenty of room to add the pool of your dreams, making this outdoor space full of endless possibilities.
Continue reading ▾Mechanicals & Utilities: Hot Water • Oil • Central Air • Private Well water • 4 fireplaces
Exterior Features
Exterior Construction: Vinyl Siding
Roof Type: Tile
Foundation: Concrete
Garage: Attached Garage (4 car)
Utilities: Water: Private Well
