

210 Doolittle Drive, Norfolk, CT is a Colonial and Antique residence located in Norfolk, CT. This property was listed for sale on (approximately days ago) and is currently offered at $4,200,000.
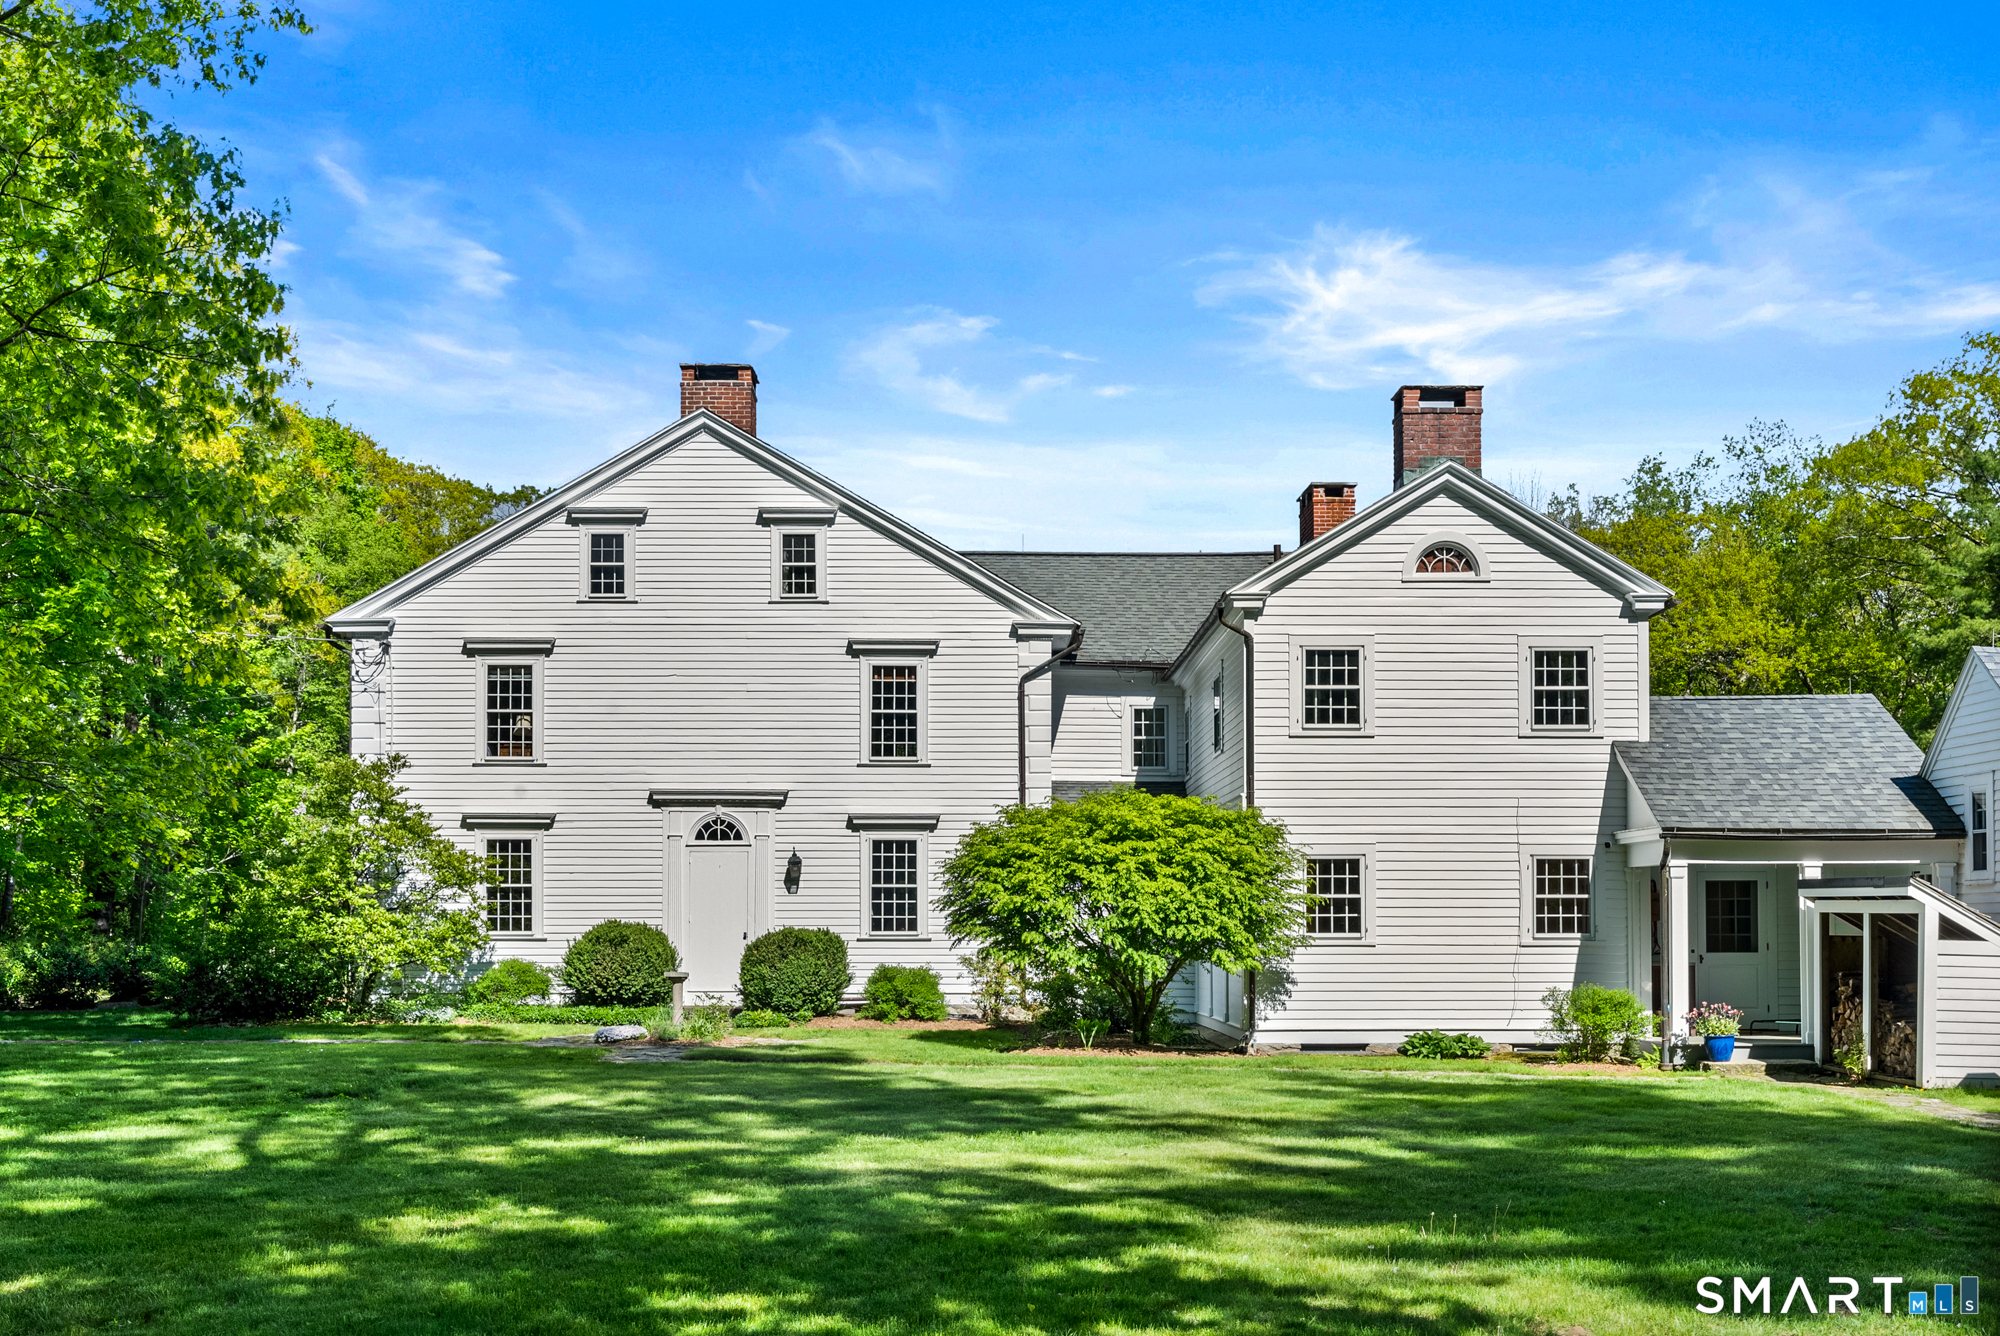
210 Doolittle Drive, Norfolk, CT is a 6-bed, 8-bath, 5,671 square foot home built in 1780 , featuring Colonial,Antique architecture This home is part of a homeowners association, with dues of $7,100 paid Annually. The HOA fee includes: lake/beach access.
This home is within the Norfolk school district. Local, with nearby schools including Botelle.
Pricing Insight: Originally listed at $4,200,000, the price has since been adjusted by $0 (0%). It has been on the market for approximately 40 days, with a total price adjustment of $0 (0%).
MLS #: 24192442
Days on Market: 40
Residence Type: Single Family
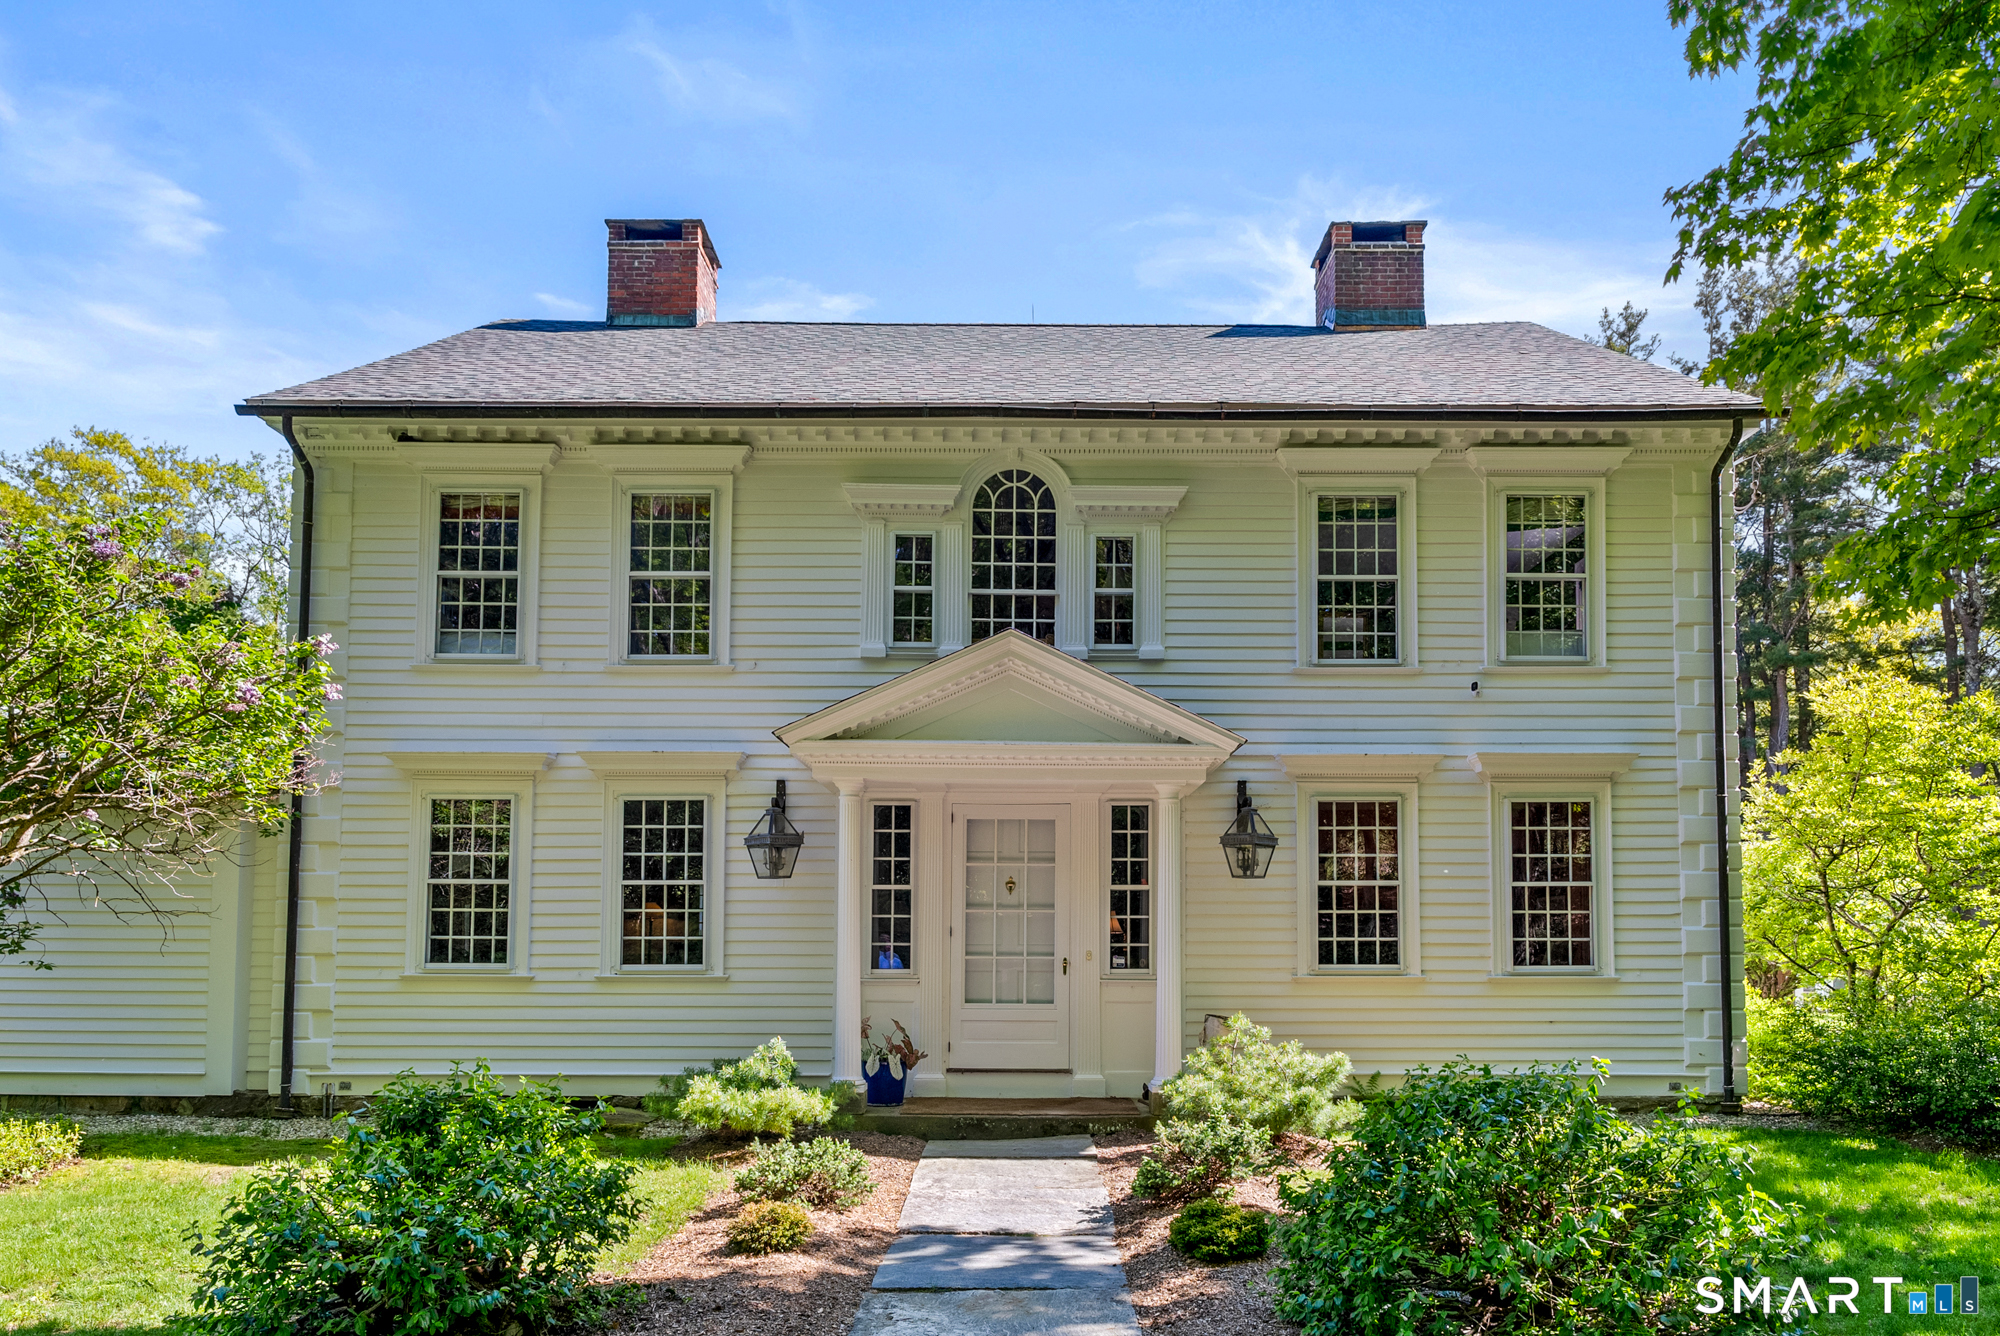
Architectural Style: Colonial,Antique
Neighborhood: North Norfolk
Garage Spaces: 3
Heating: Hot Air,Radiant
Offered Price: $4,200,000
Price per Sq Ft: $741
Year Built: 1780
Living Area: 5,671 Sq. Ft.
Lot Size: 100.99 Acres
Design & Construction: Frame
Estimated Tax: $20,766
Price per square foot: $741 / Sq. Ft.
Tax assessed value: $923,370
Estimated Tax: $20,766
Architectural Style: Colonial,Antique
Design & Construction: Frame
Residence Type: Single Family
Year Constructed: 1780
Living Area: 5,671 Sq. Ft.
Lot Size: 100.99 Acres
Fuel: Oil
Home Automation: Security System,Thermostat(s)
Energy Features: Not specified
Solar Contract: Not specified
Heating Fuel: Oil
Fuel Tank Location: In Basement
Cooling System: Central Air
Hot Water System: Not specified
Air Radon Mitigation: Not specified
Water Radon Mitigation: Not specified
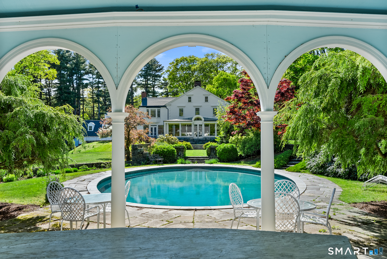
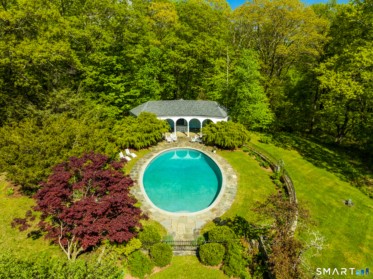
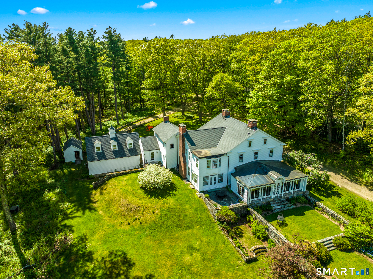
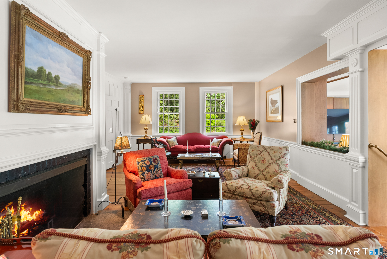
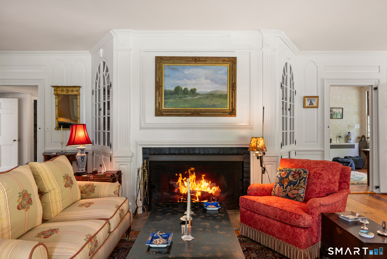
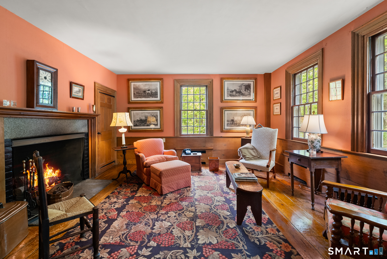
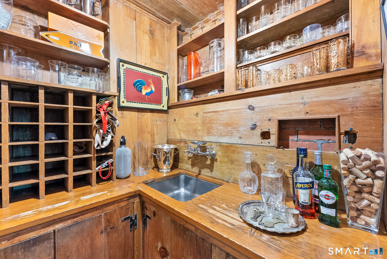
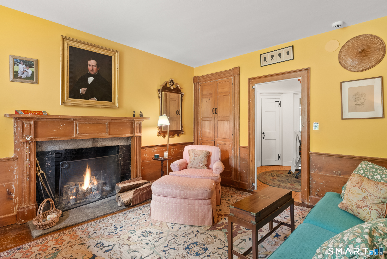
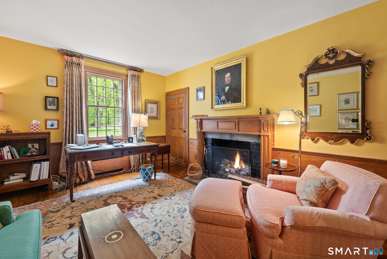
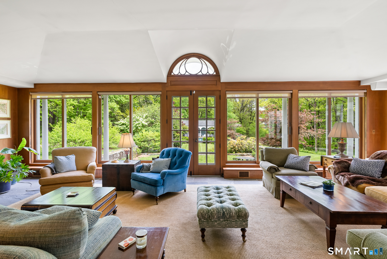
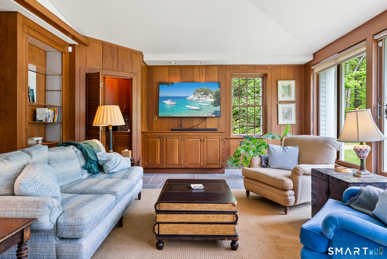
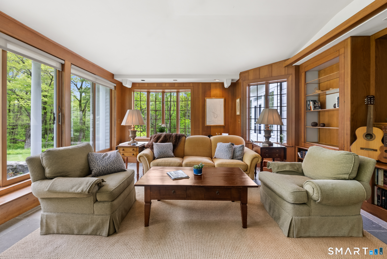
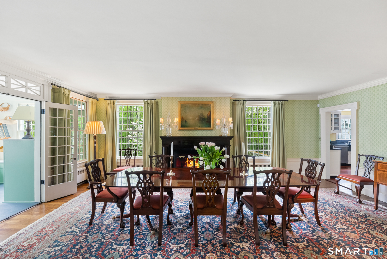
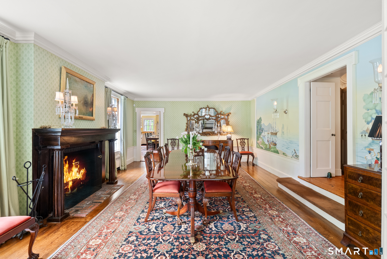
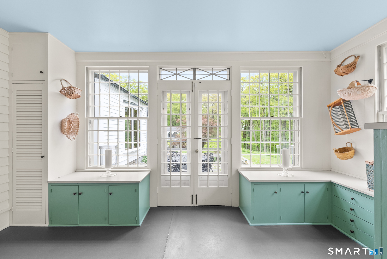
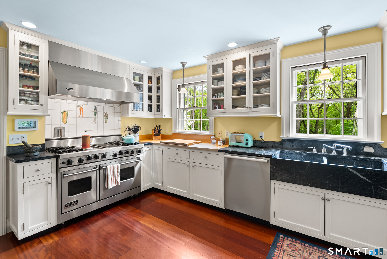
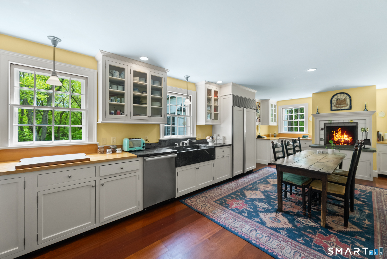
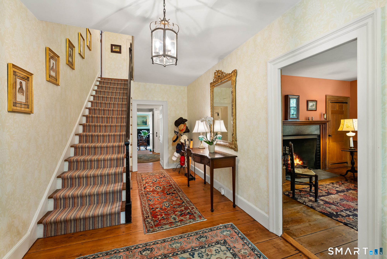
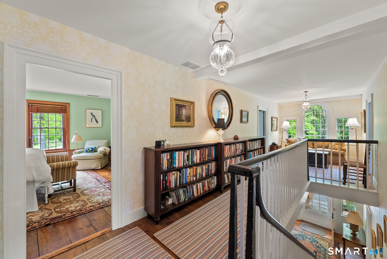
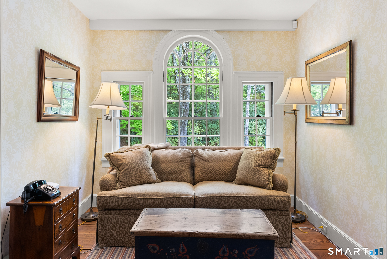
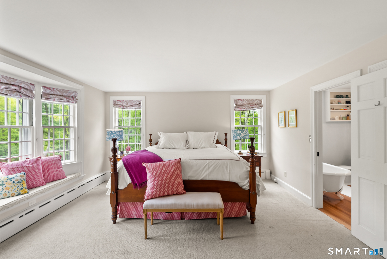
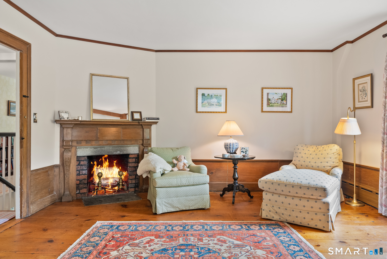
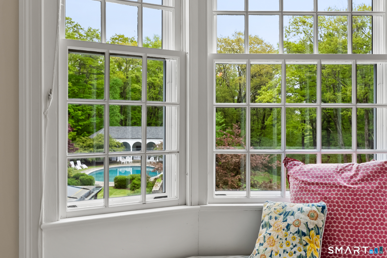
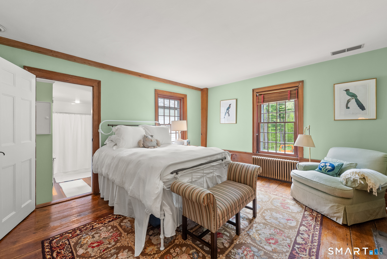
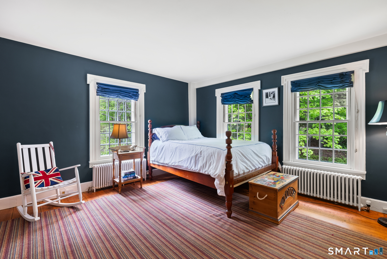
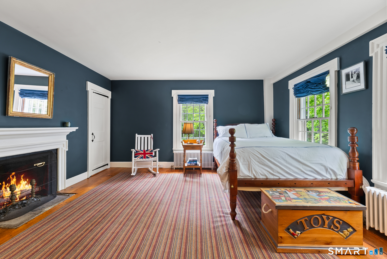
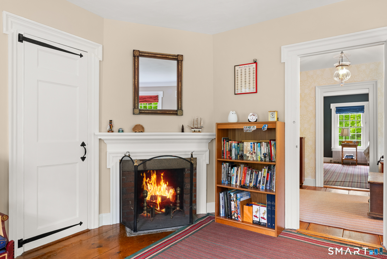
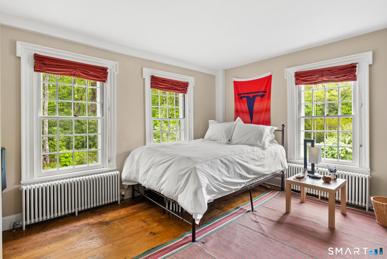
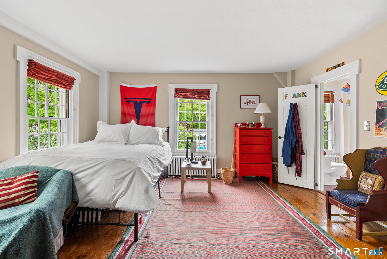
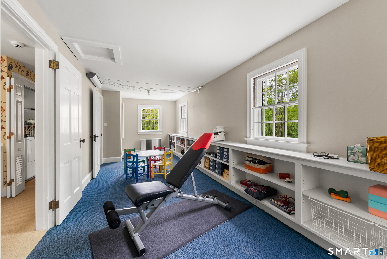
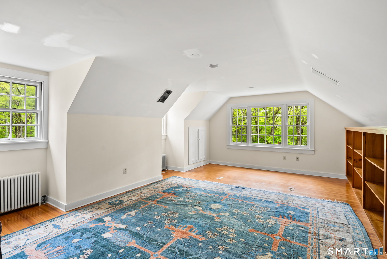
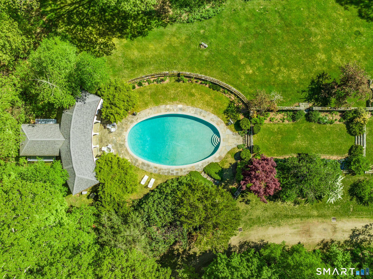
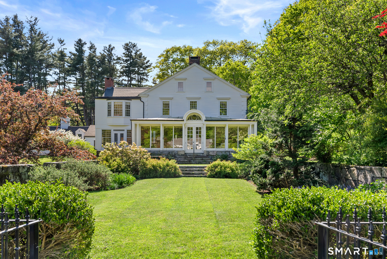
Nestled within the absolute privacy of the 1,700-acre Doolittle Lake Company woods, this beautifully maintained 100-acre estate across two parcels features a magnificent 5,670-square-foot 1780 Center Hall Colonial blending colonial and Art Deco charm. Painstakingly relocated in the 1930s by architect Robert Carrere, the home boasts grand reception rooms with wide red pine floors, two wet bars, and nine wood-burning fireplaces. Authentic 1930s nostalgia is preserved through functioning rotary dial phones and butler bells, while the gourmet kitchen is updated with a fireplace, custom cabinetry with antique glass, and a unique trout-cleaning fish sink on the back porch. The main floor opens to stone-walled perennial gardens and a custom, heated oval gunite pool, complete with a dramatic arched pool house featuring kitchenette, half bath, dressing rooms, and an outdoor shower. Upstairs, the primary suite offers a private sitting area, fireplace, and steam shower alongside three large ensuite bedrooms with fireplaces, and a playroom. A private ensuite studio bedroom sits above the heated three-car garage, offering perfect accommodations for staff or guests.
Continue reading ▾Mechanicals & Utilities: Hot Air,Radiant • Oil • Central Air • Private Water System water • 9 fireplaces
Exterior Features
Exterior Construction: Clapboard
Roof Type: Asphalt Shingle
Foundation: Concrete,Stone
Driveway: Private
Garage: Attached Garage,Driveway (3 car)
Parking: 10 Total
Patio/Deck: Shed,Fruit Trees,Porch,Gutters,Garden Area,Stone Wall
Pool: Gunite,Heated,Pool House,Safety Fence,In Ground Pool
Utilities: Water: Private Water System
Outbuildings: Shed,Fruit Trees,Porch,Gutters,Garden Area,Stone Wall
