
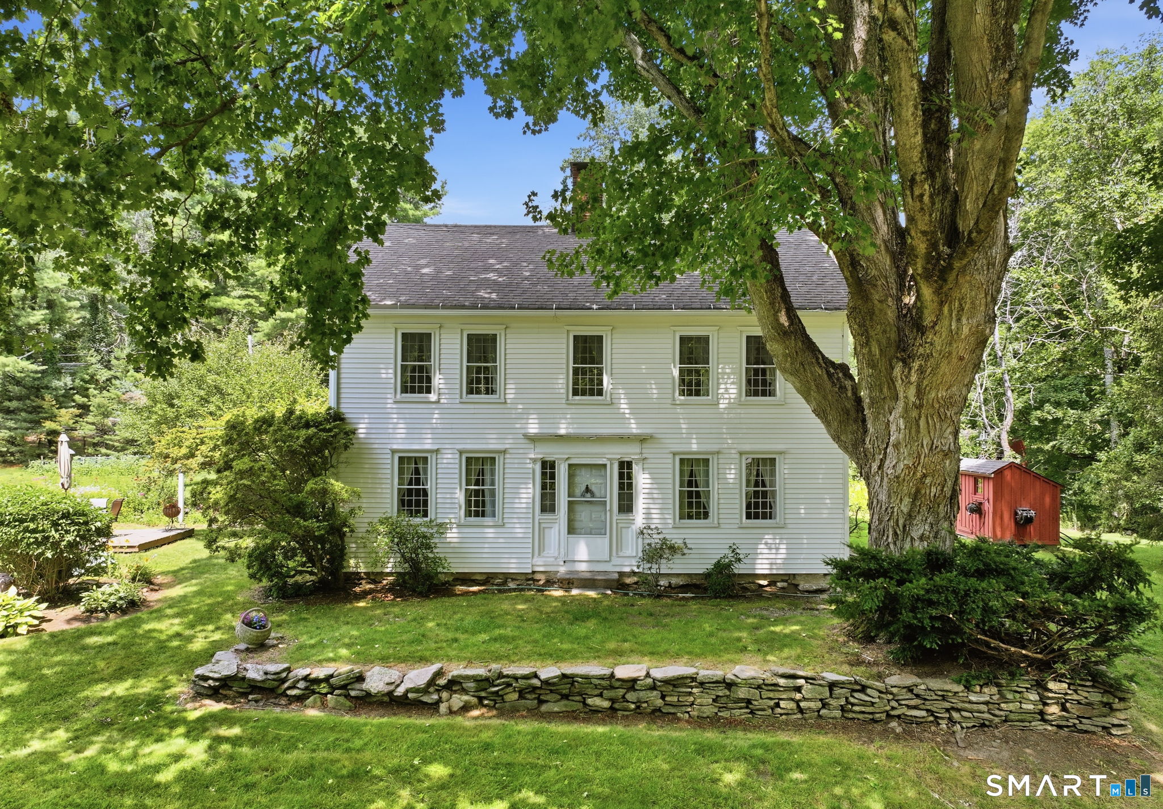
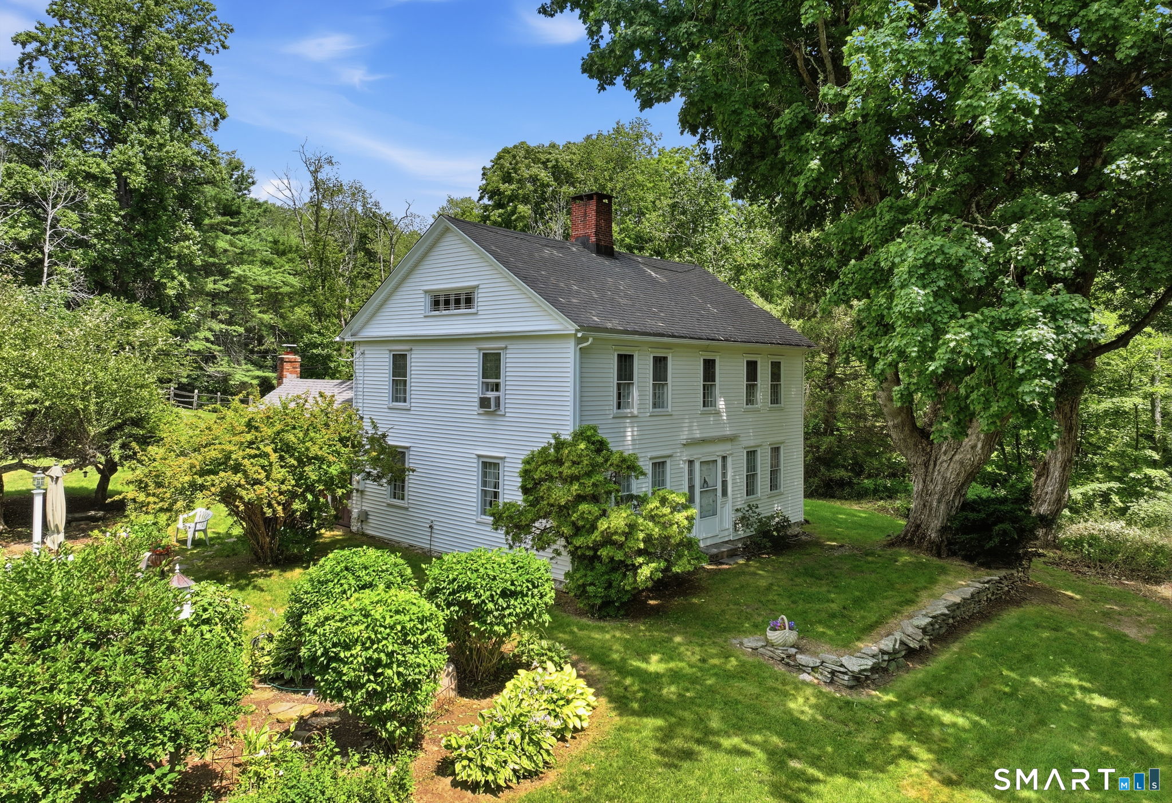
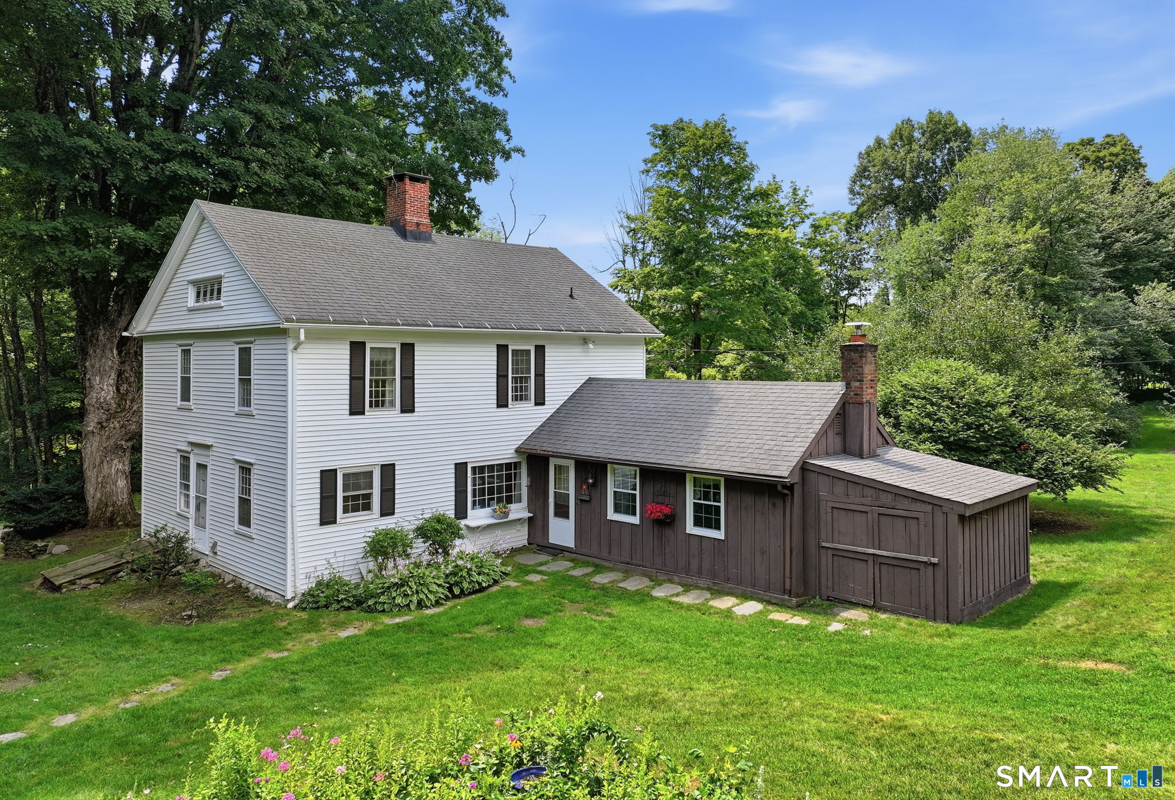
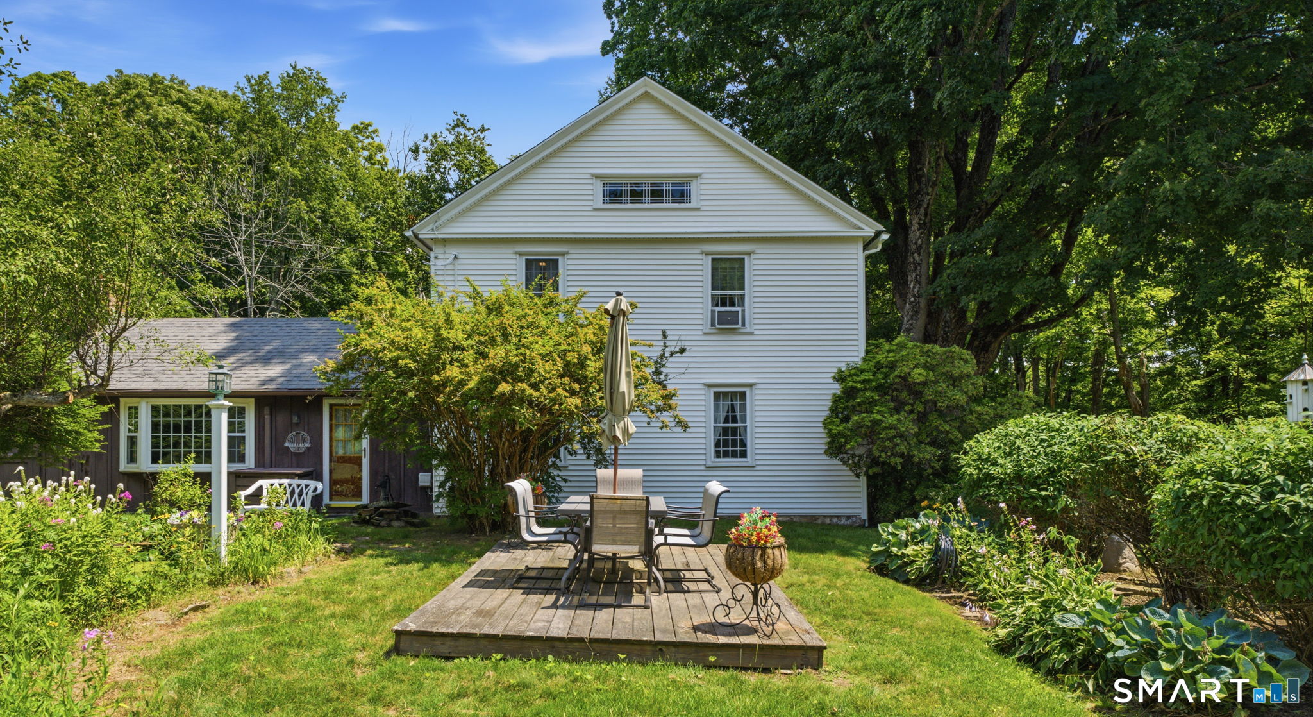
55 Gavitt Road, Barkhamsted, CT is a Antique residence located in Barkhamsted, CT. This property was listed for sale on (approximately days ago) and is currently offered at $419,000.
55 Gavitt Road, Barkhamsted, CT is a 3-bed, 2-bath, 2,104 square foot home built in 1759 , featuring Antique architecture
This home is within the Barkhamsted school district. Local, with nearby schools including Barkhamsted.
Pricing Insight: Originally listed at $429,000, this home last saw a price adjustment of –$10,000 (2.3%) on August 27, 2026 — about -1 days ago. It has been on the market for approximately 36 days, with a total price adjustment of –$10,000 (2.3%).
MLS #: 24192079
Days on Market: 36
Residence Type: Single Family
Architectural Style: Antique
Neighborhood: N/A
Garage Spaces: 3
Heating: Hot Water
Offered Price: $419,000
Price per Sq Ft: $199
Year Built: 1759
Living Area: 2,104 Sq. Ft.
Lot Size: 2.40 Acres
Design & Construction: Frame,Other
Estimated Tax: $5,002
Price per square foot: $199 / Sq. Ft.
Tax assessed value: $193,730
Estimated Tax: $5,002
Architectural Style: Antique
Design & Construction: Frame,Other
Residence Type: Single Family
Year Constructed: 1759
Living Area: 2,104 Sq. Ft.
Lot Size: 2.40 Acres
Fuel: Oil
Home Automation: Thermostat(s)
Energy Features: Generator Ready,Storm Doors,Storm Windows
Solar Contract: Not specified
Heating Fuel: Oil
Fuel Tank Location: In Basement
Cooling System: Split System,Window Unit
Hot Water System: Not specified
Air Radon Mitigation: Not specified
Water Radon Mitigation: Not specified
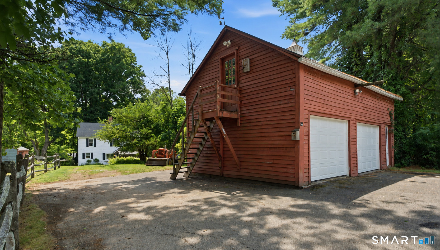
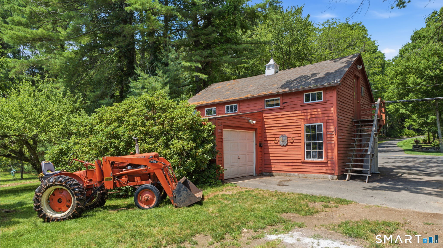
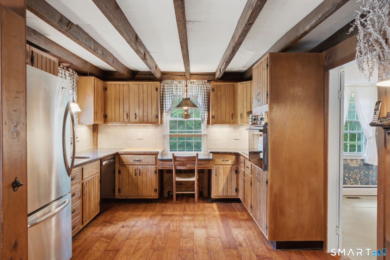
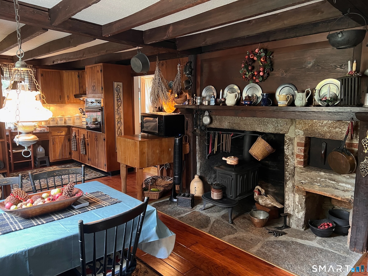
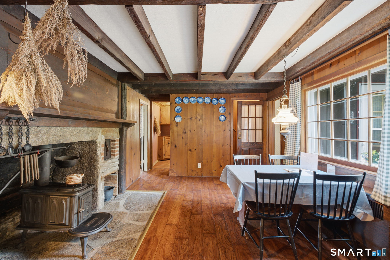
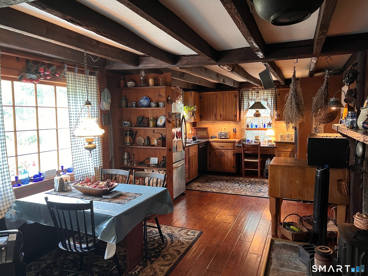
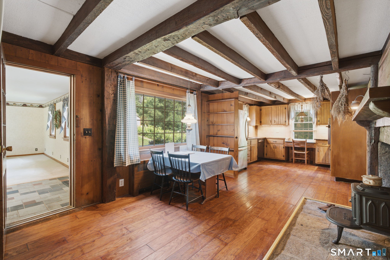
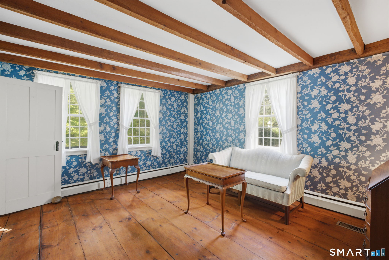
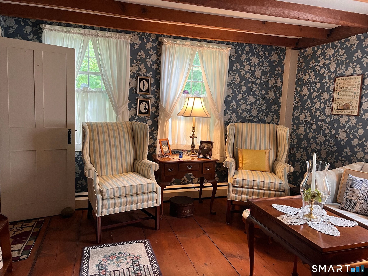
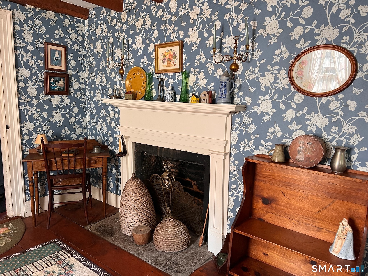
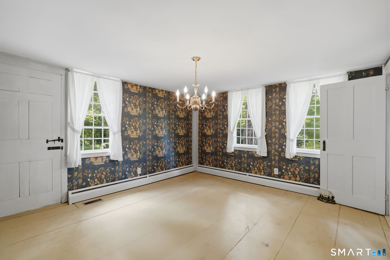
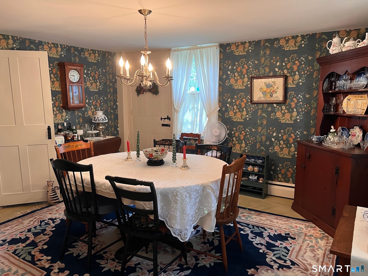
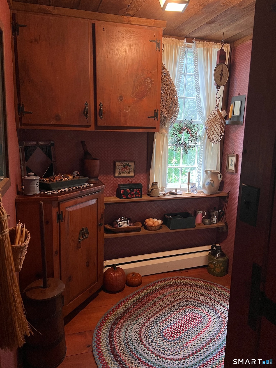
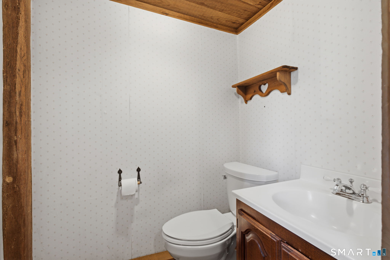
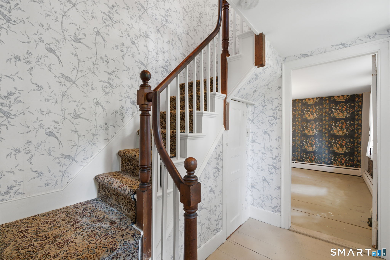
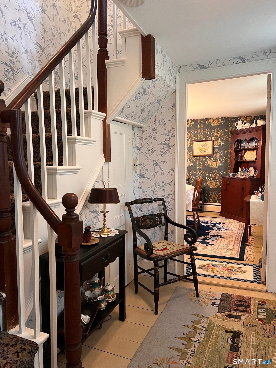
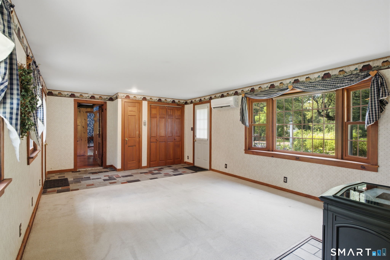
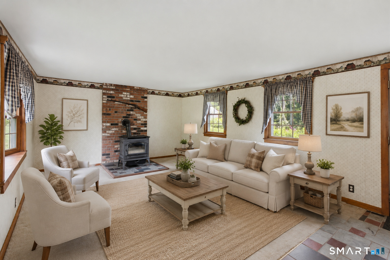
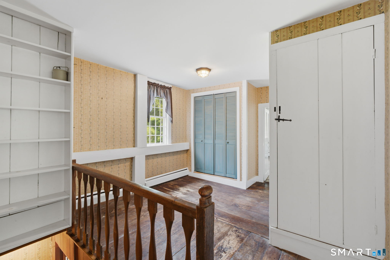
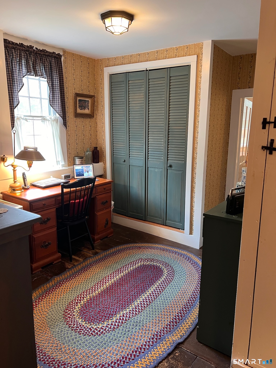
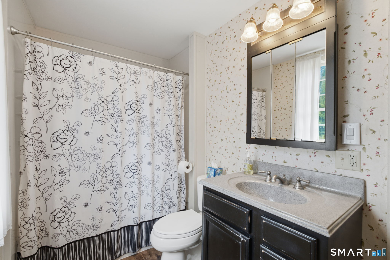
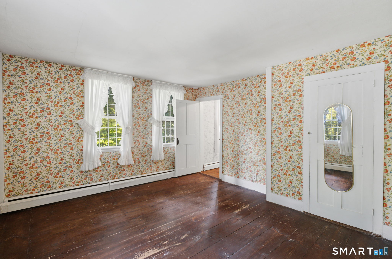
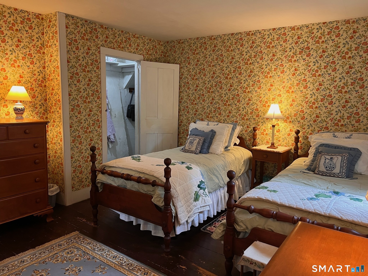
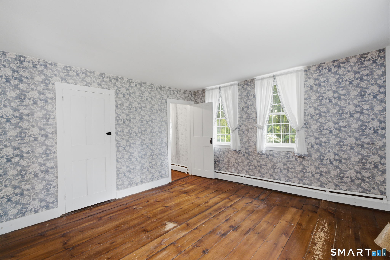
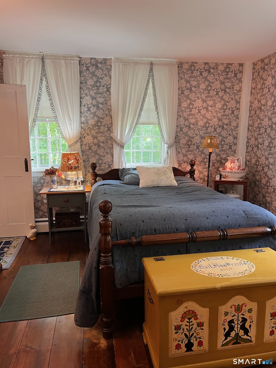
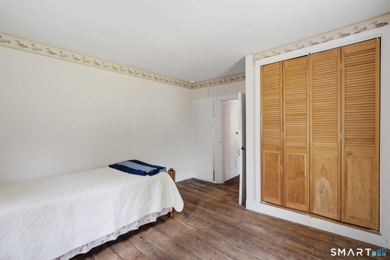
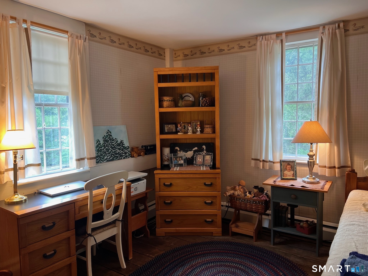
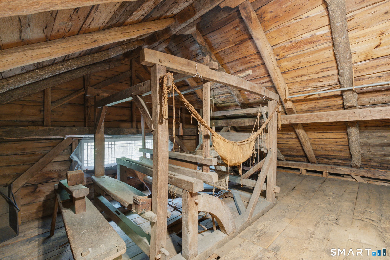
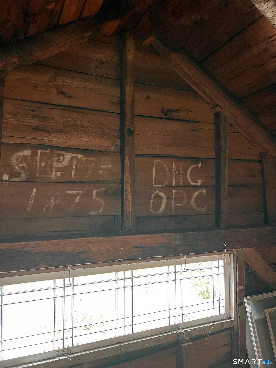
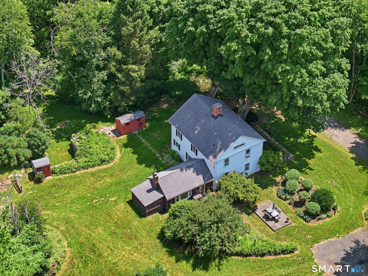
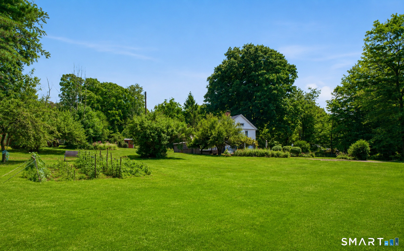
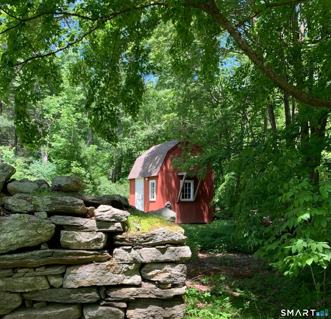
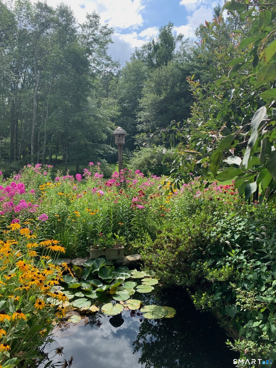
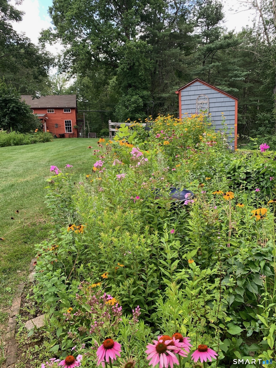
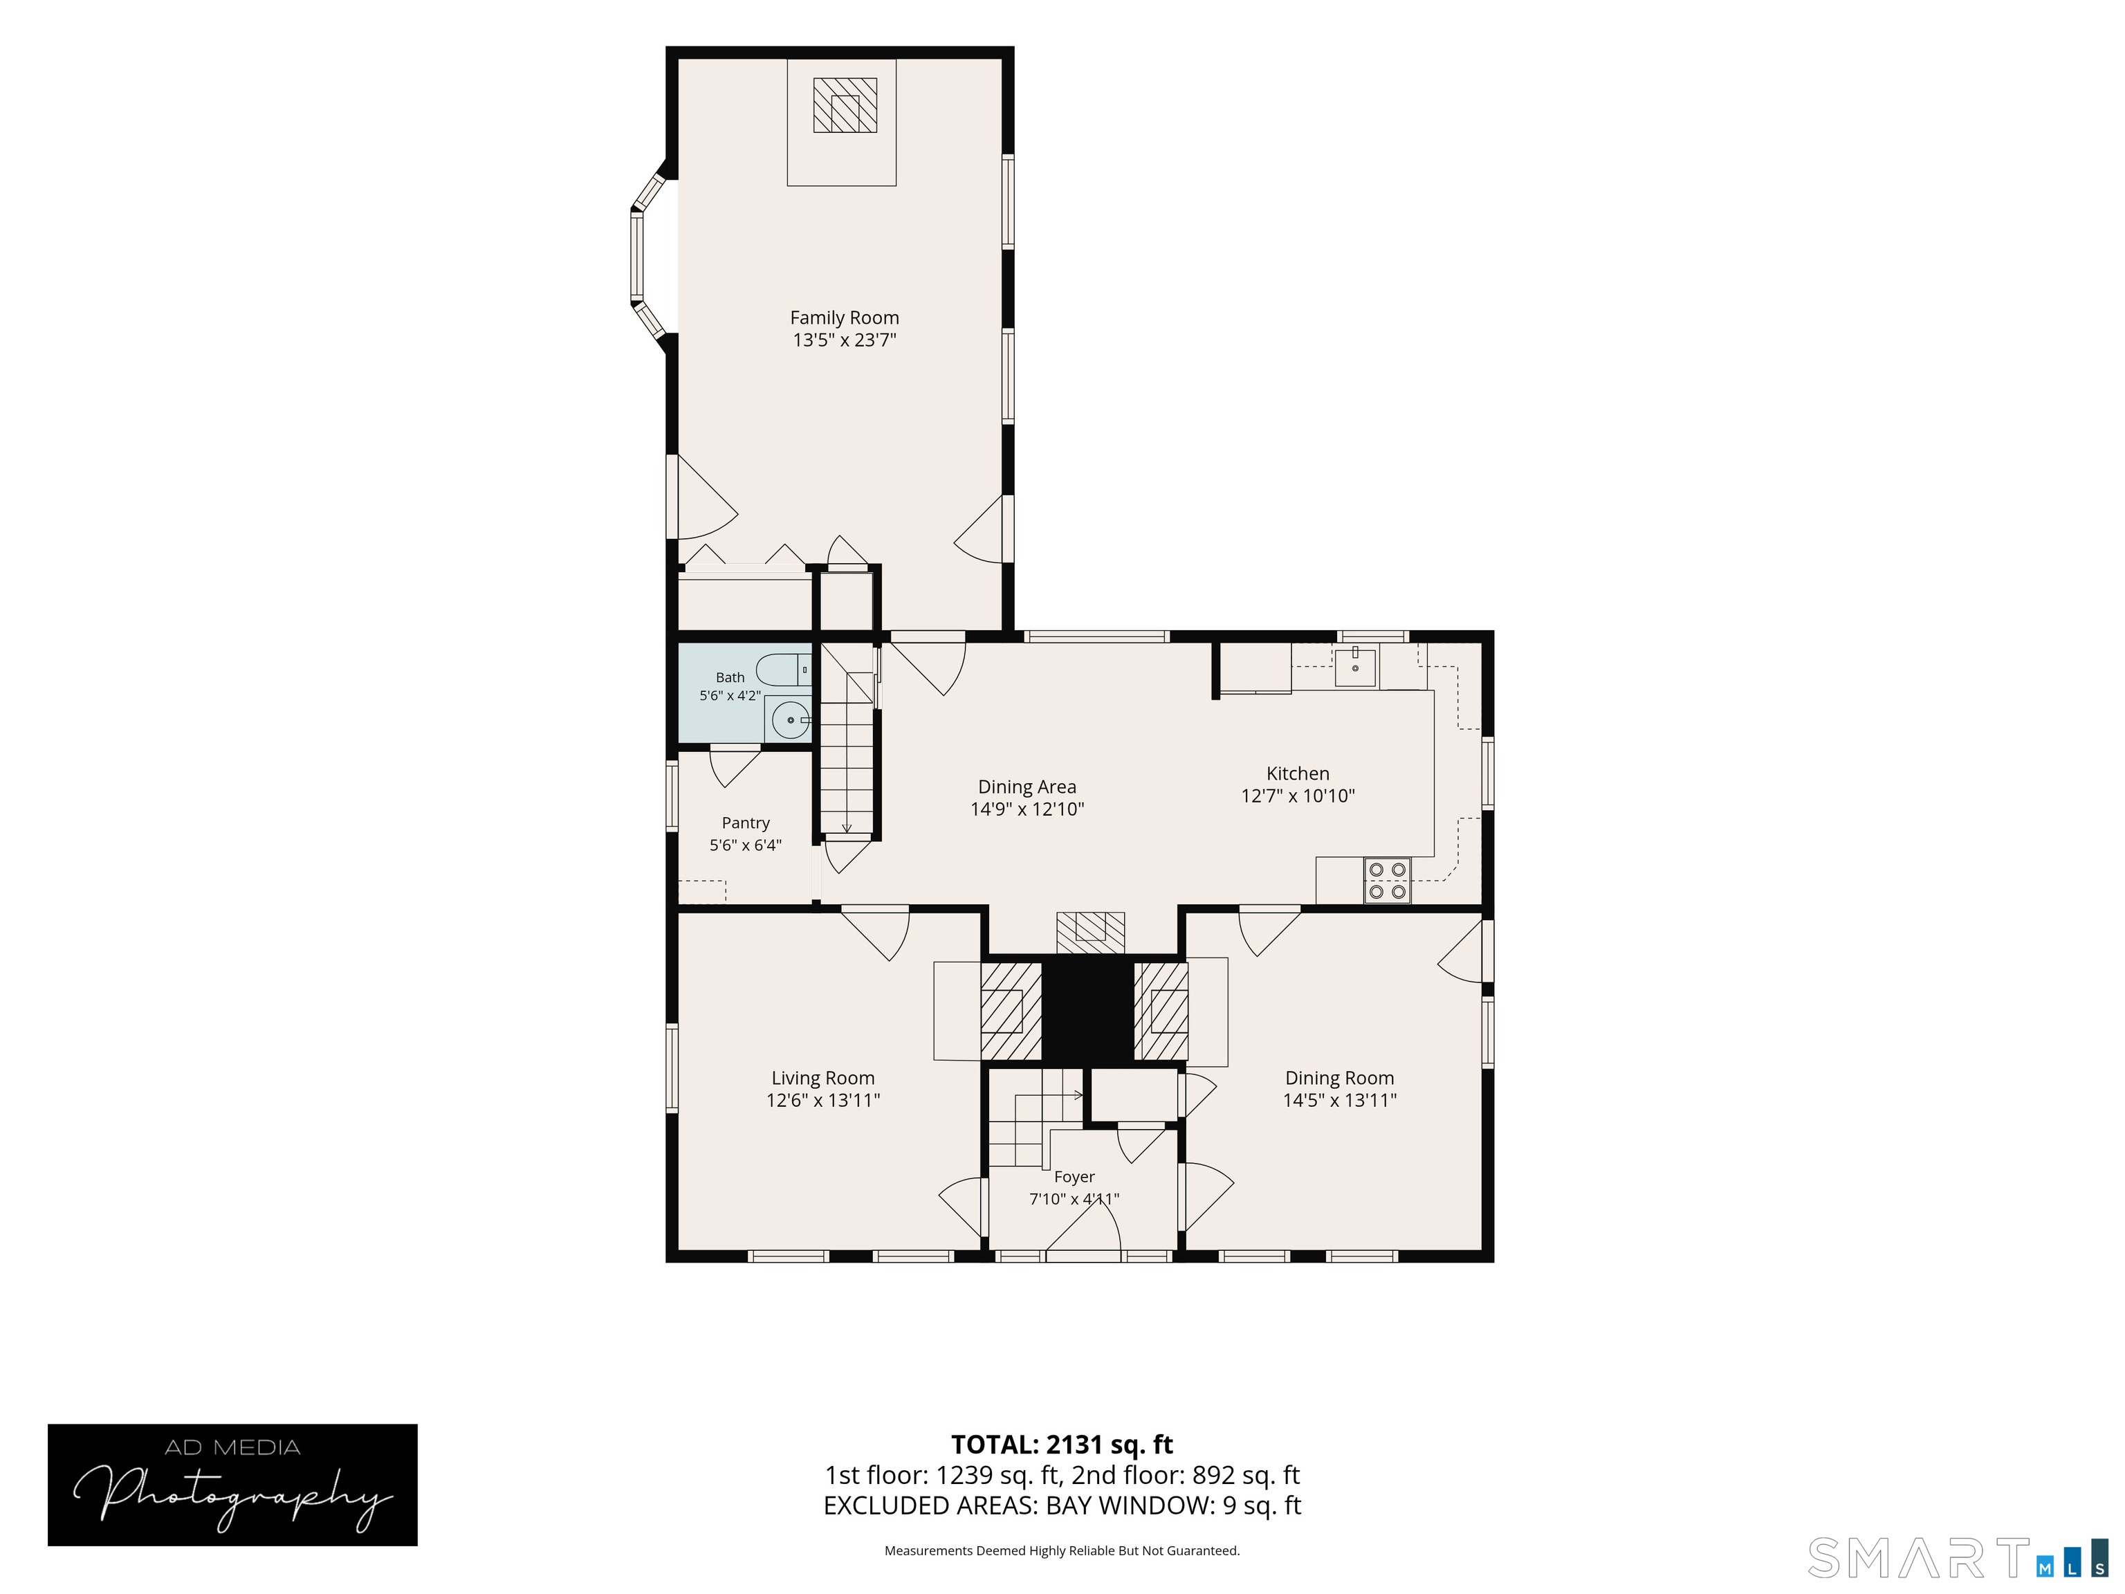
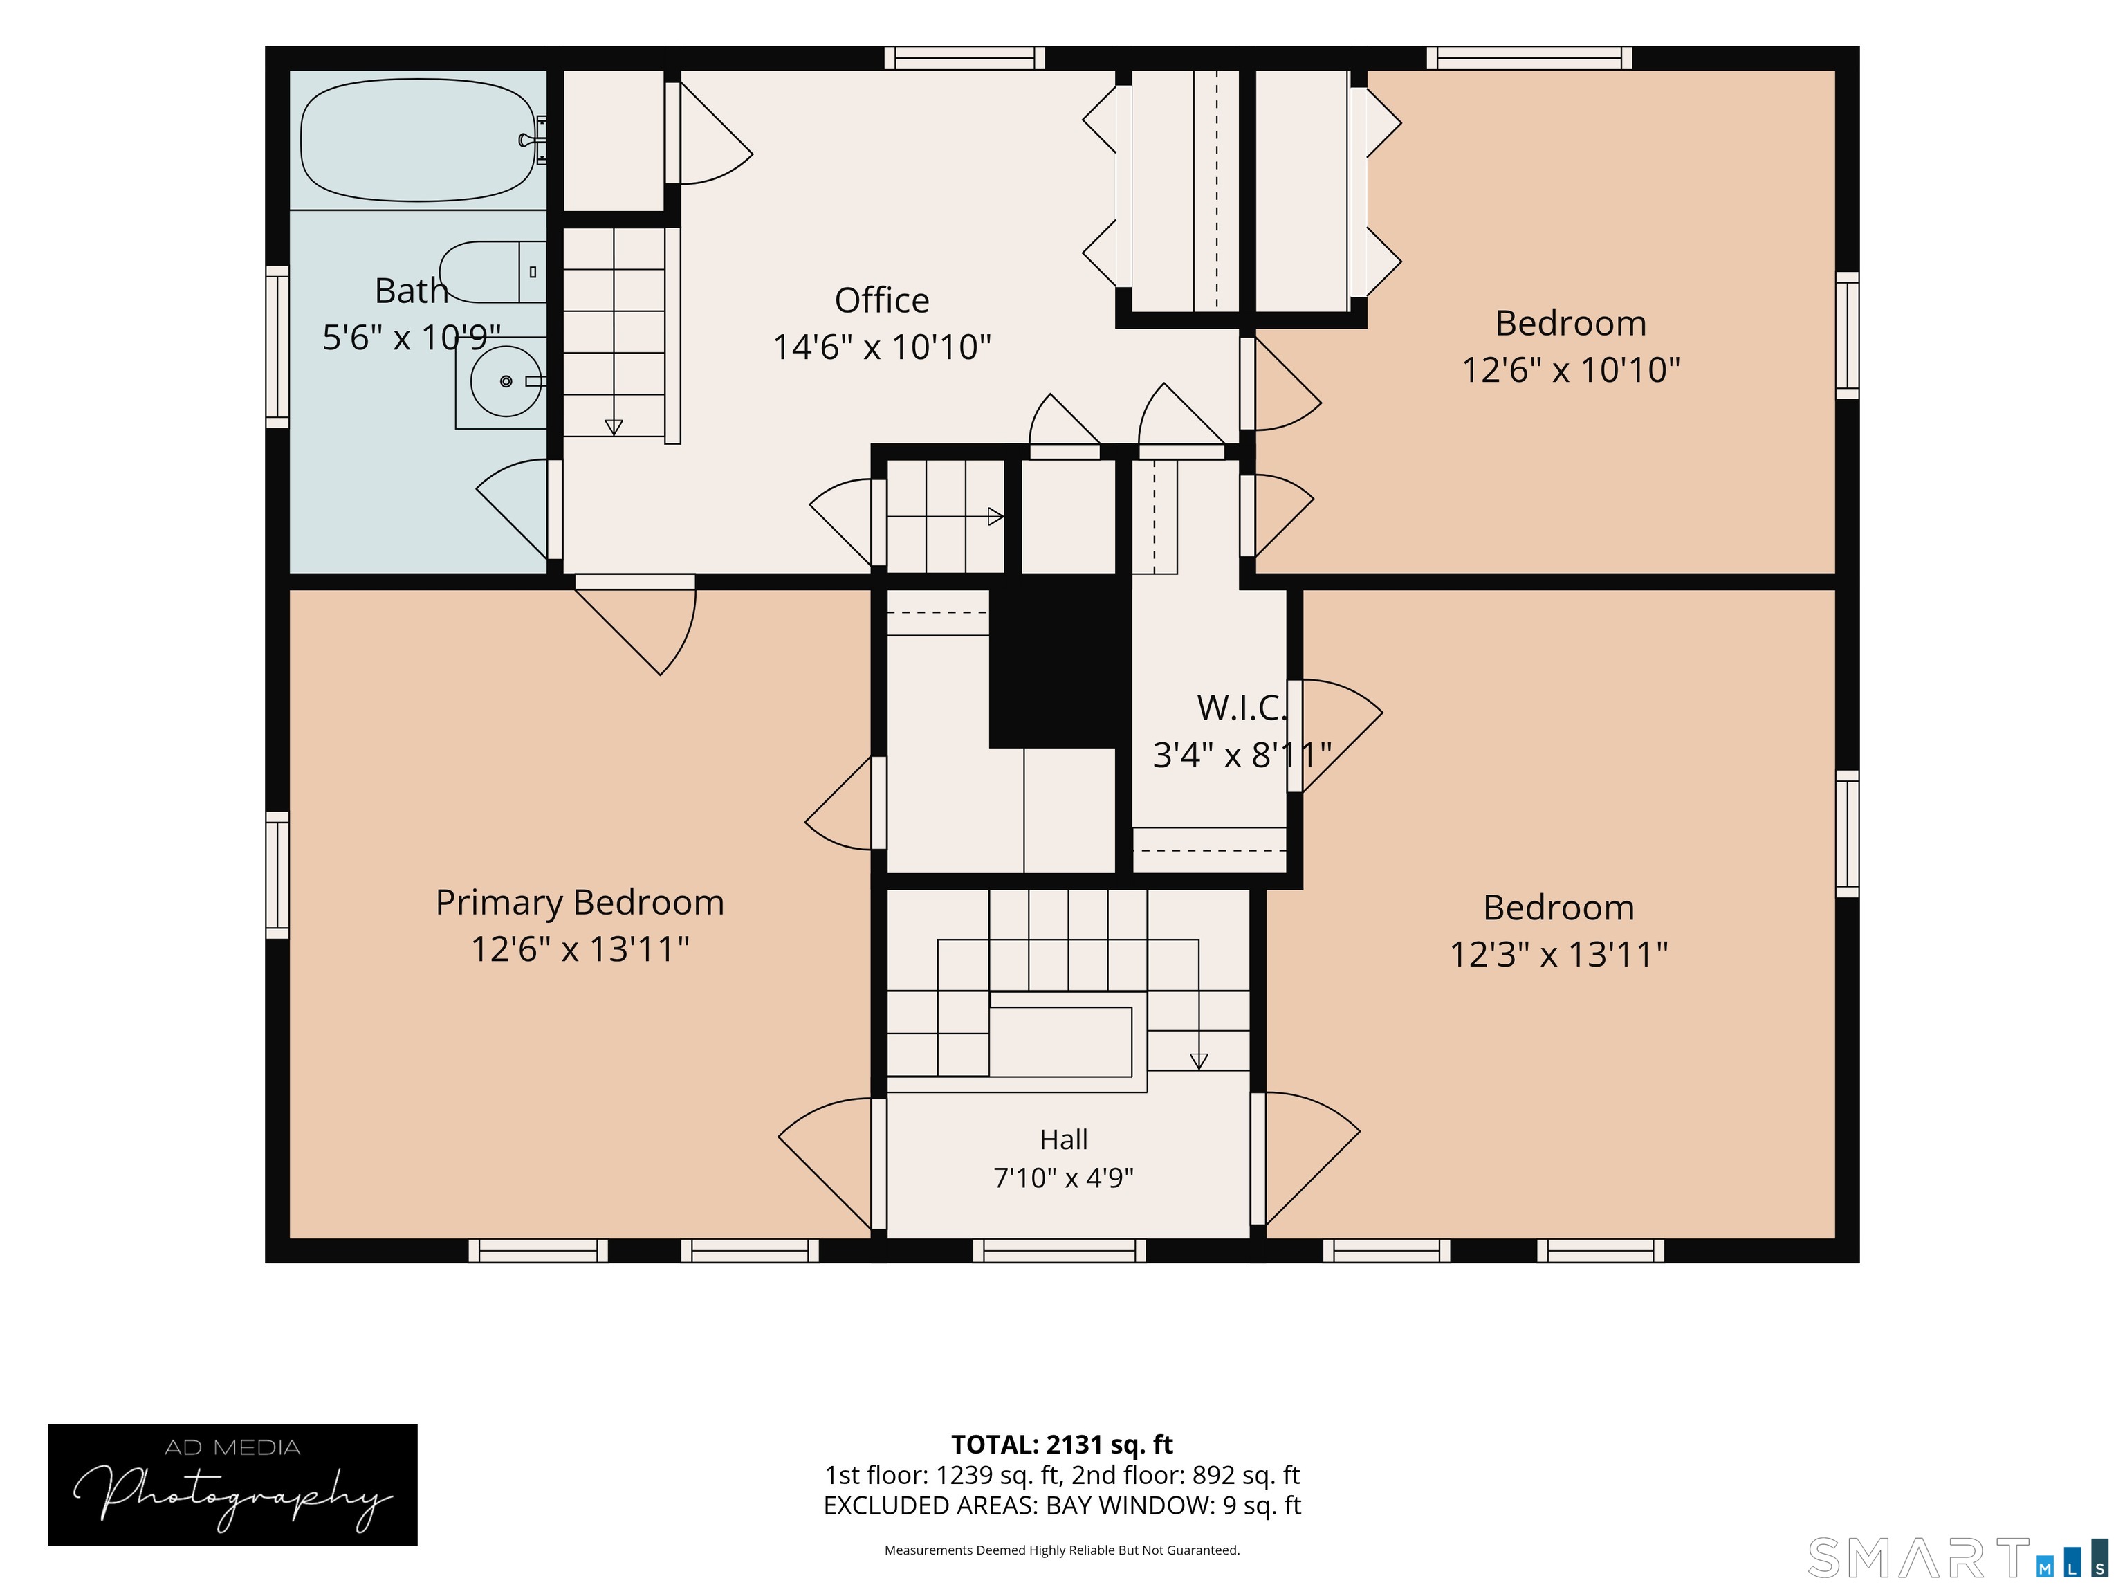
Locally known as the "1759 House," the Case House offers a rare opportunity to own one of Barkhamsted's most distinctive historic homes. The Case House retains early architectural features consistent with its traditional eighteenth-century date. Thoughtfully maintained, it combines historic craftsmanship with comfortable, functional spaces. The home's hand-hewn post-and-beam frame is complemented by original 12-over-12 windows with hand-blown glass, wide-plank floors secured with hand-forged nails, raised-panel doors, and original wrought-iron hardware. The original center chimney serves the open-hearth kitchen, where a large cooking fireplace and adjacent beehive oven remain defining features. Spacious living and dining rooms, a comfortable family room, and a second-floor office provide flexible spaces for gathering, relaxing, and working from home. Three bedrooms and one-and-one-half baths complete the home. The full walk-up attic preserves a large antique barn-frame loom, Case family shoe trees, and painted inscriptions from 1875 and 1877. A two-story horse barn, three-car detached garage with expansive workshop, garden shed, pump house, woodshed, and tractor shed complete this remarkably intact New England homestead, set in beautiful Barkhamsted with highly regarded schools and low property taxes. Visitors are encouraged to use Case Road entrance.
Continue reading ▾Mechanicals & Utilities: Hot Water • Oil • Split System,Window Unit • Private Well water • 3 fireplaces
Exterior Features
Exterior Construction: Vinyl Siding
Roof Type: Asphalt Shingle
Foundation: Stone
Garage: Tandem,Detached Garage (3 car)
Patio/Deck: Barn,Gutters,Lighting,Shed,Fruit Trees,Deck,Garden Area,Stone Wall,Underground Sprinkler
Utilities: Water: Private Well
Outbuildings: Barn,Gutters,Lighting,Shed,Fruit Trees,Deck,Garden Area,Stone Wall,Underground Sprinkler
