
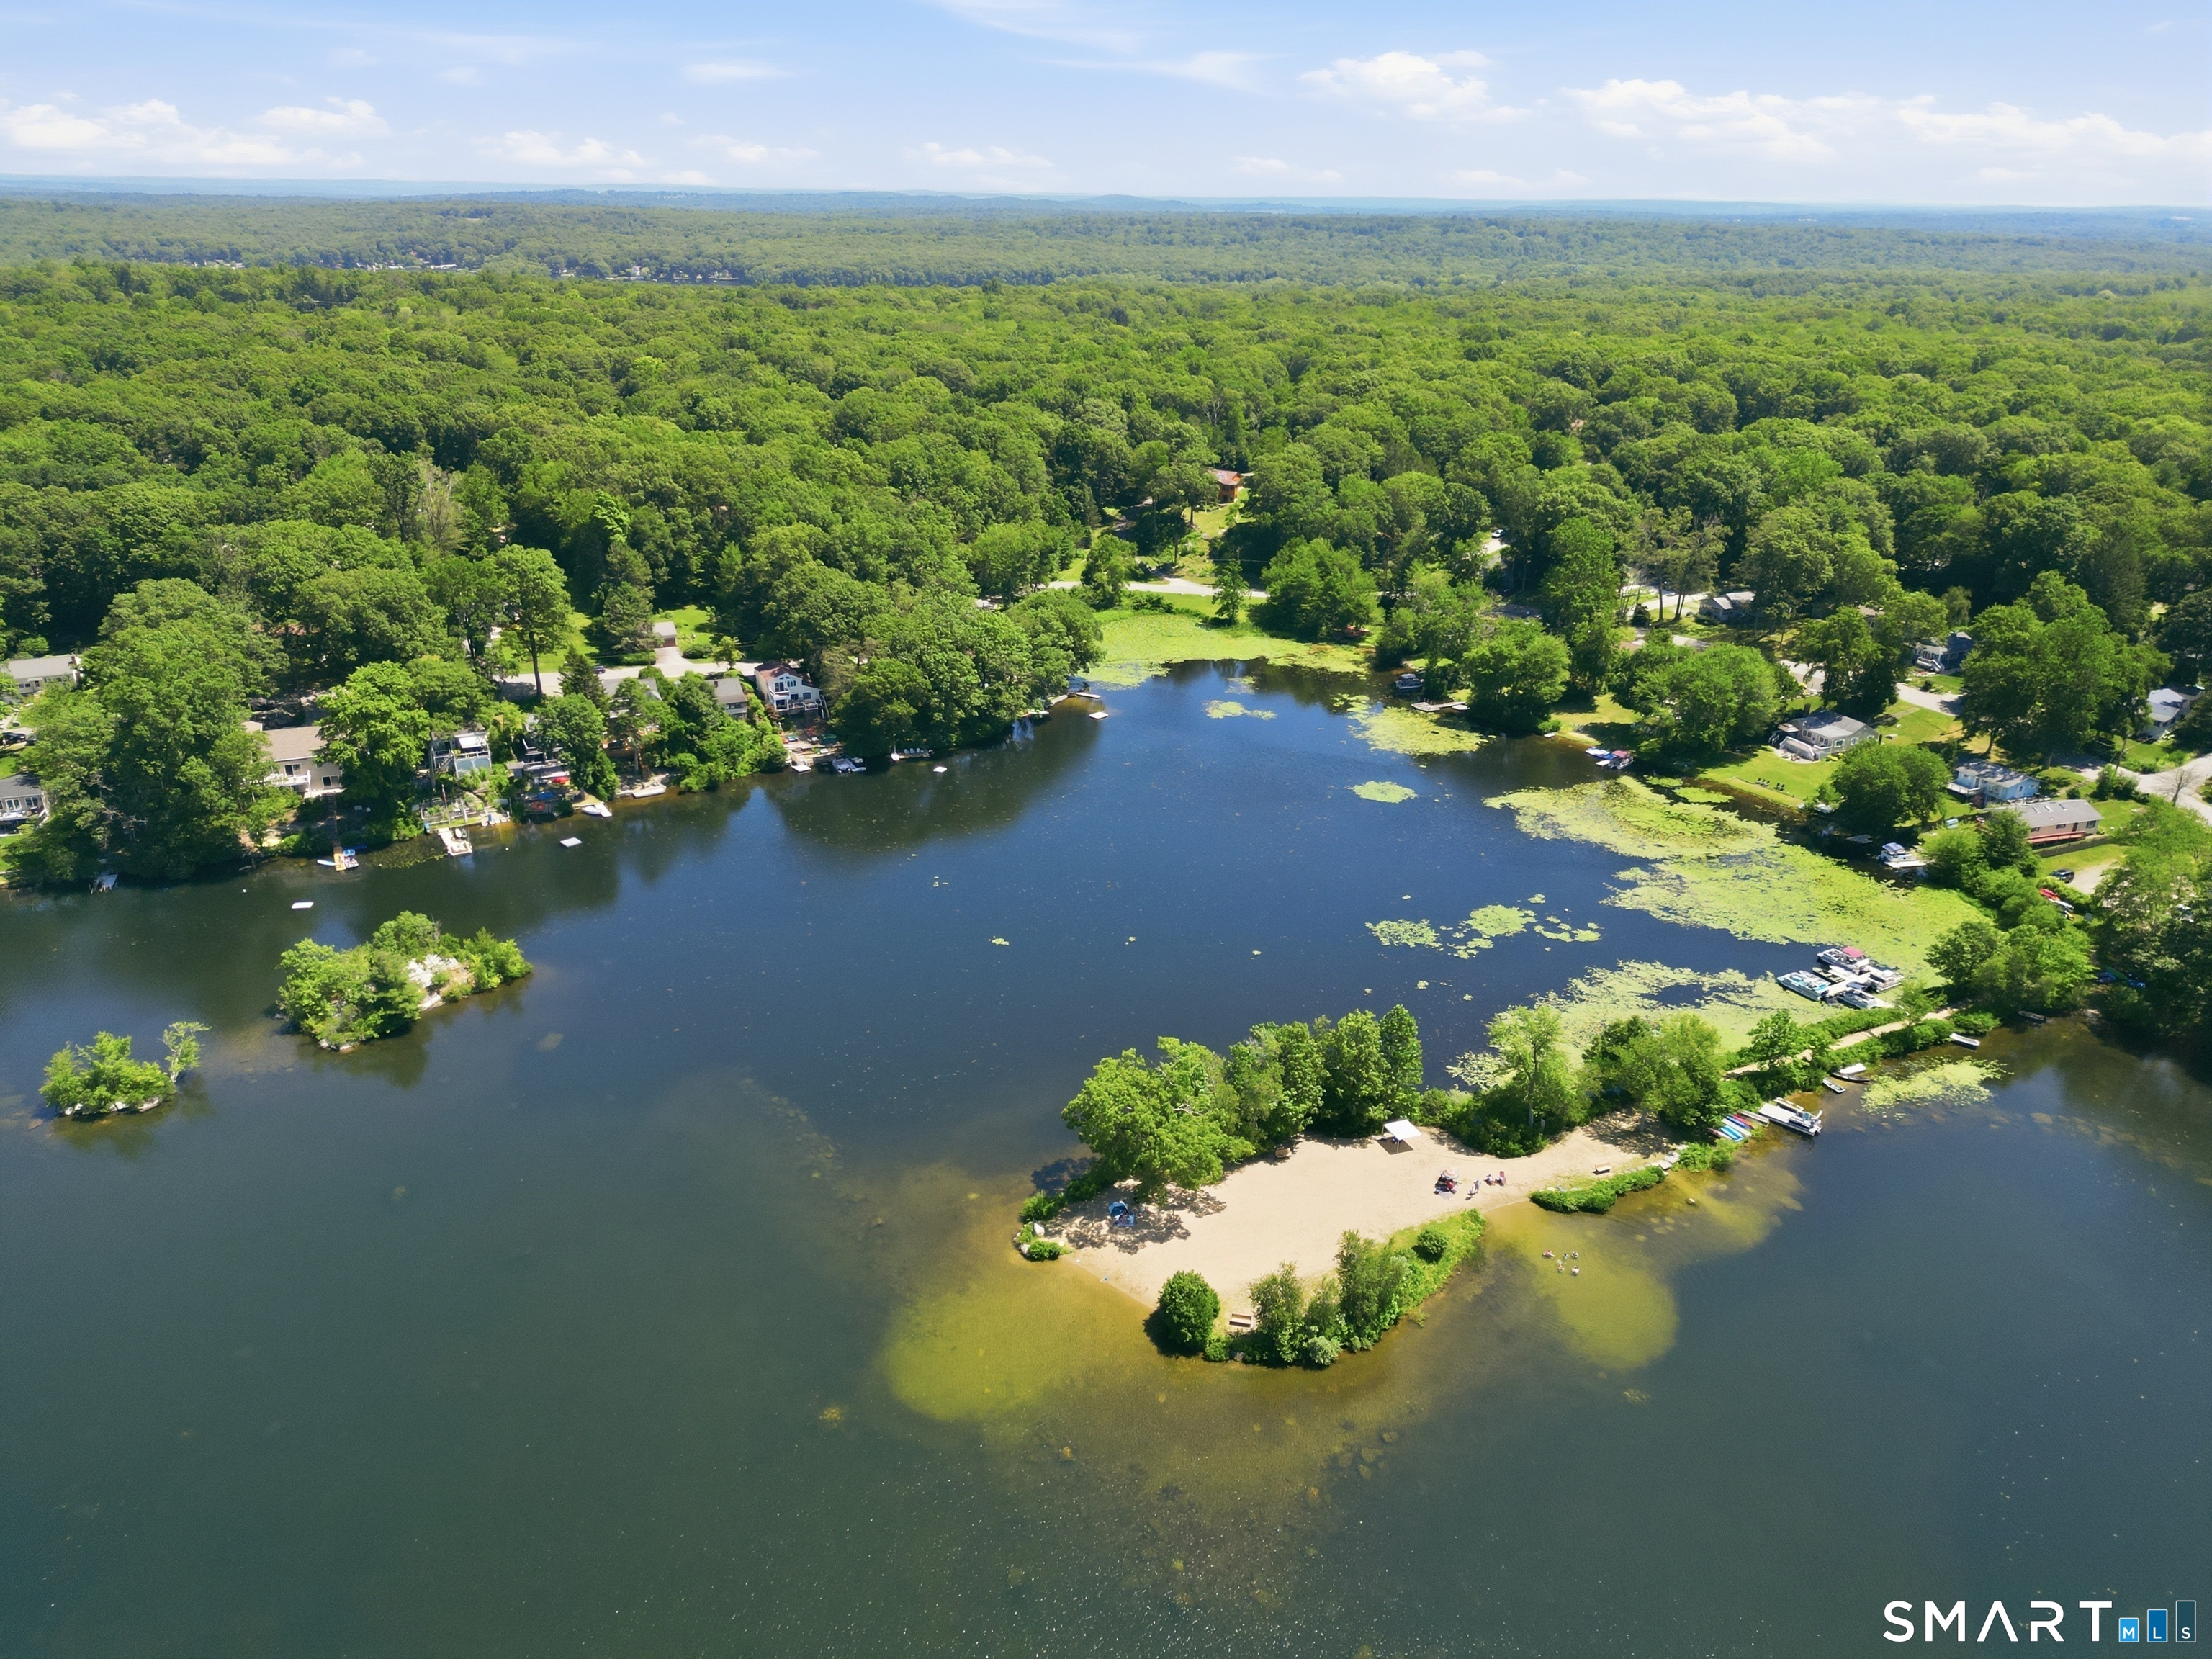
229 Deepwood Drive, Lebanon, CT is a Contemporary residence located in Lebanon, CT. This property was listed for sale on (approximately days ago) and is currently offered at $699,999.
229 Deepwood Drive, Lebanon, CT is a 3-bed, 3-bath, 3,072 square foot home built in 1989 , featuring Contemporary architecture
This home is within the Lebanon school district. Local, with nearby schools including Lebanon.
Pricing Insight: Originally listed at $725,000, this home last saw a price adjustment of –$25,001 (3.4%) on August 27, 2026 — about -1 days ago. It has been on the market for approximately 39 days, with a total price adjustment of –$25,001 (3.4%).
MLS #: 24192072
Days on Market: 39
Residence Type: Single Family
Architectural Style: Contemporary
Neighborhood: N/A
Garage Spaces: 5
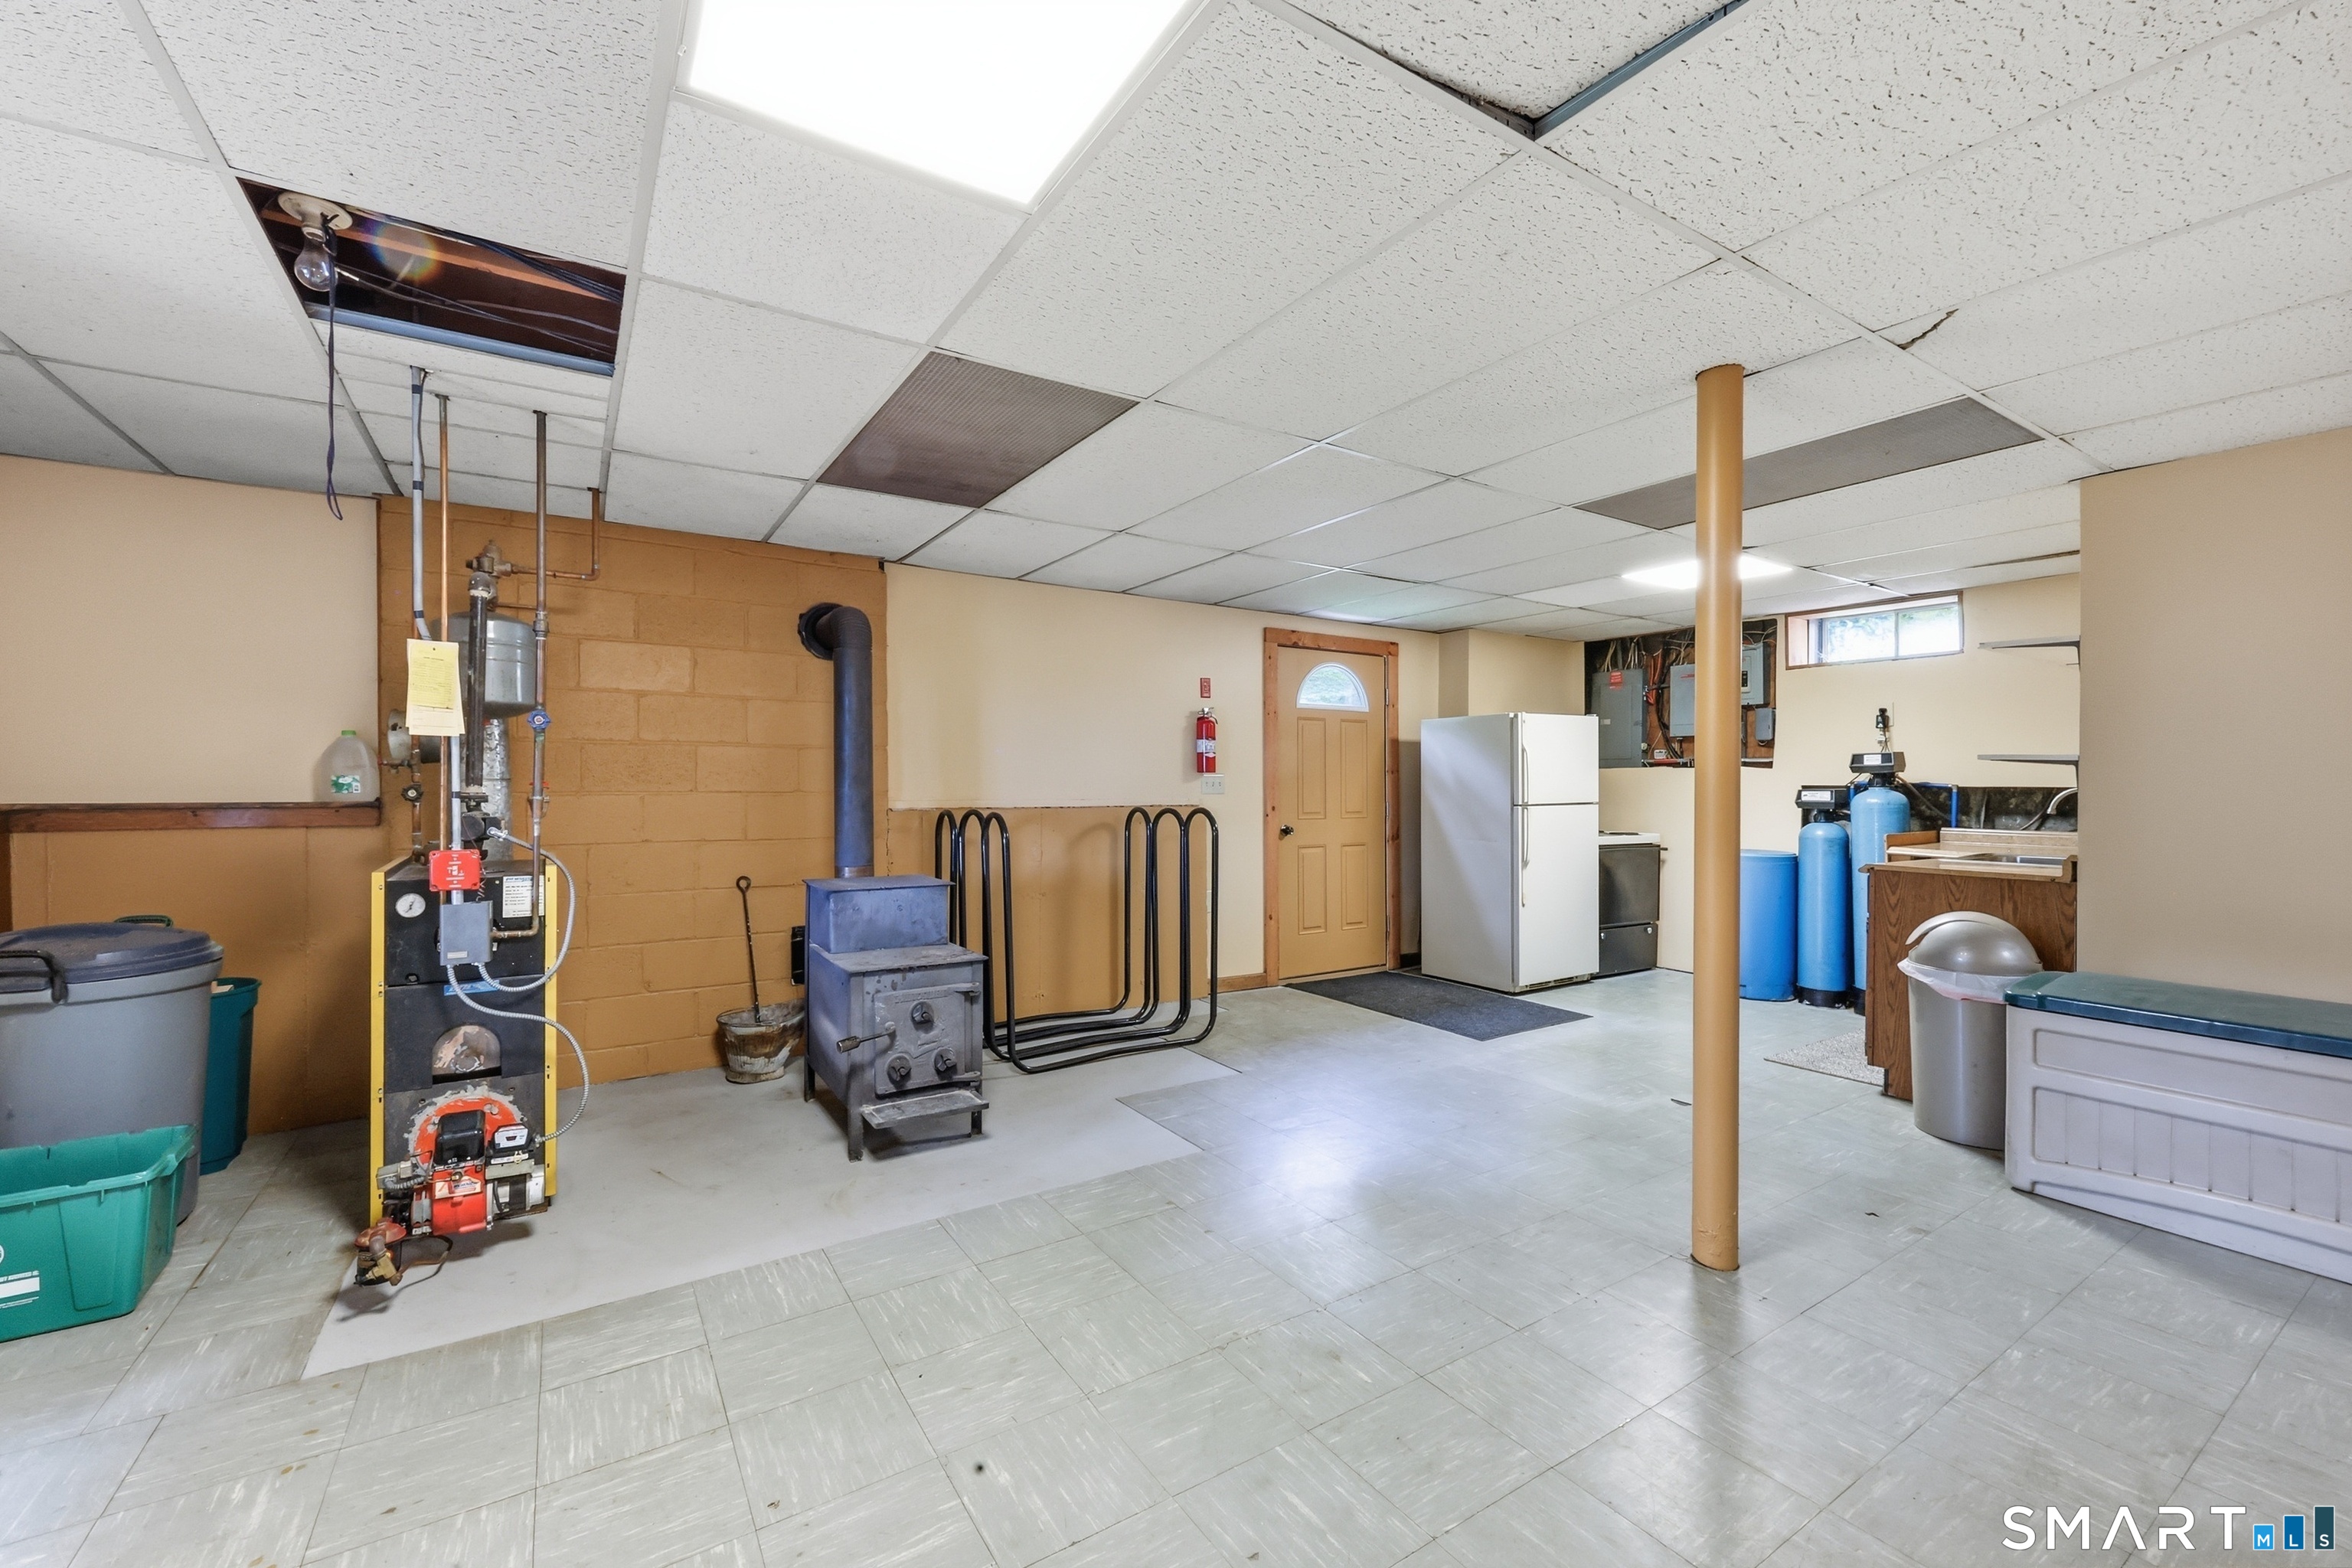
Heating: Hot Water
Offered Price: $699,999
Price per Sq Ft: $228
Year Built: 1989
Living Area: 3,072 Sq. Ft.
Lot Size: 1.80 Acres
Design & Construction: Frame
Estimated Tax: $7,874
Price per square foot: $228 / Sq. Ft.
Tax assessed value: $357,900
Estimated Tax: $7,874
Architectural Style: Contemporary
Design & Construction: Frame
Residence Type: Single Family
Year Constructed: 1989
Living Area: 3,072 Sq. Ft.
Lot Size: 1.80 Acres
Fuel: Oil
Home Automation: Not specified
Energy Features: Active Solar,Generator
Solar Contract: Not specified
Heating Fuel: Oil
Fuel Tank Location: Above Ground
Cooling System: None
Hot Water System: Not specified
Air Radon Mitigation: Not specified
Water Radon Mitigation: Not specified
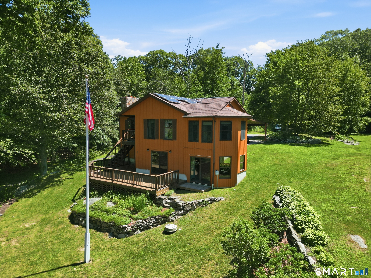
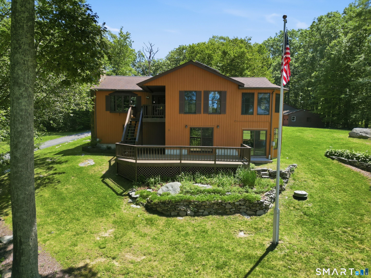
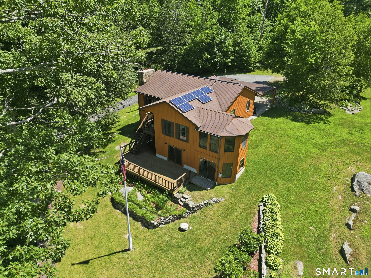
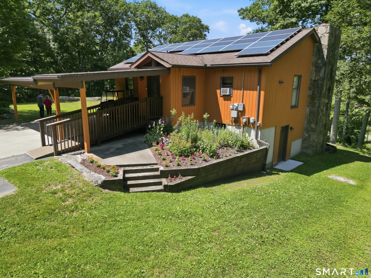
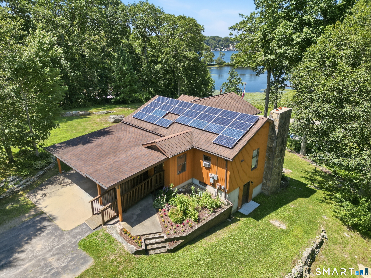
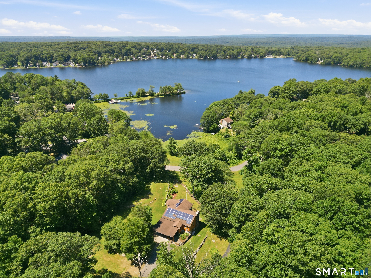
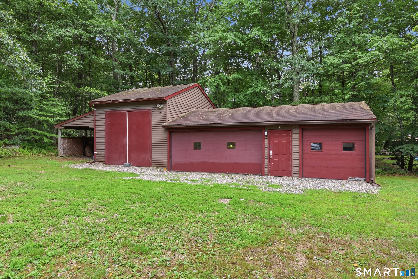
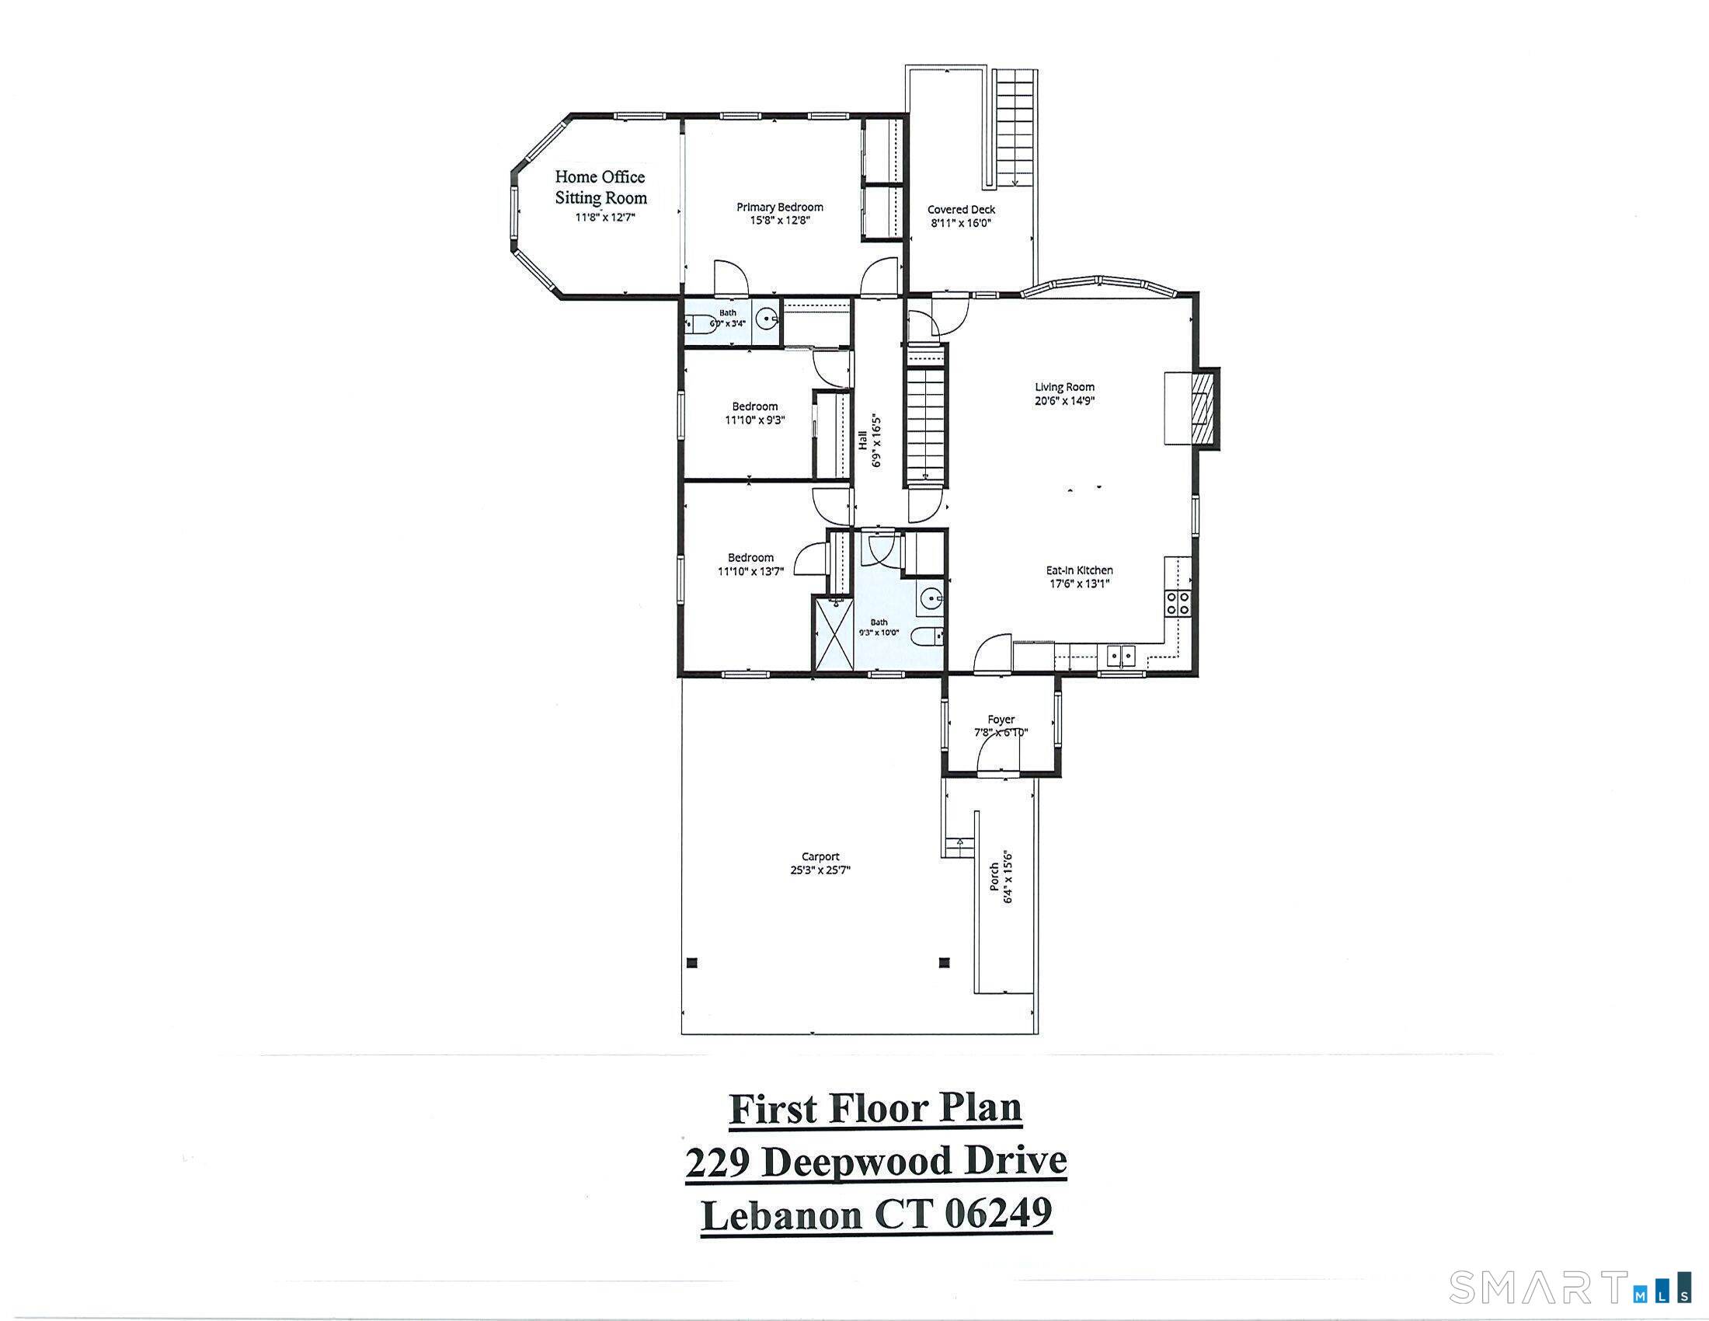
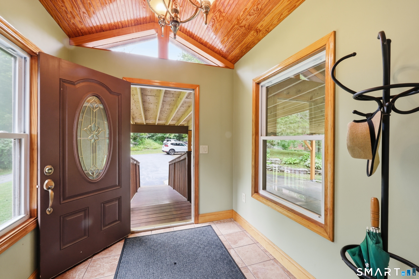
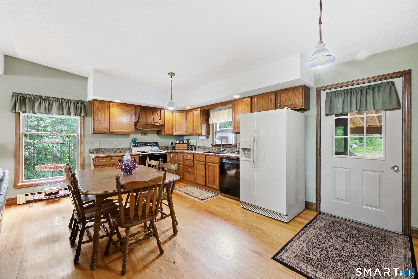
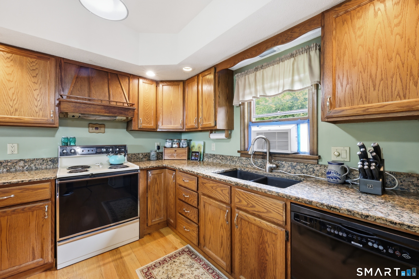
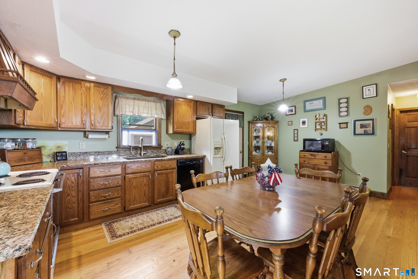
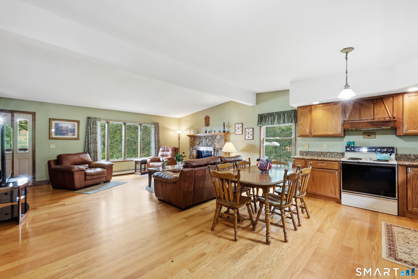
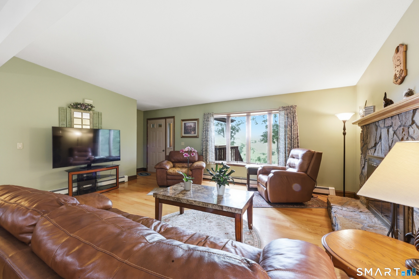
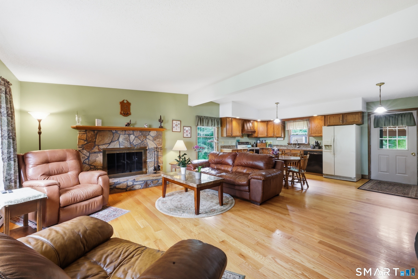
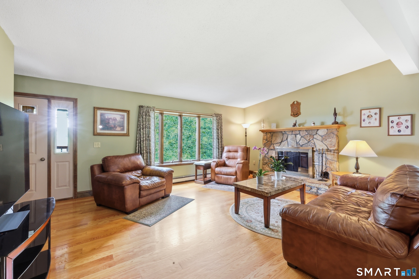
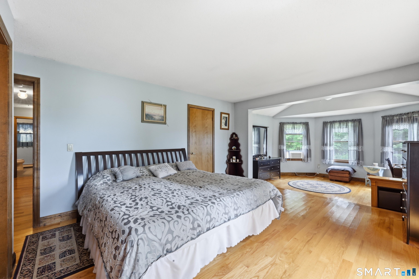
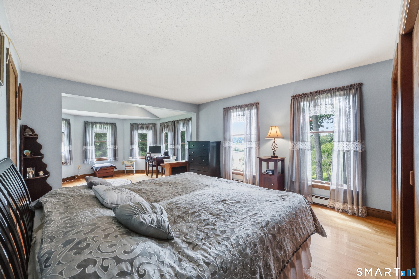
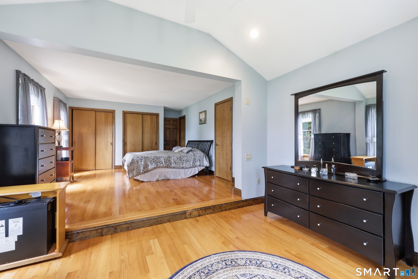
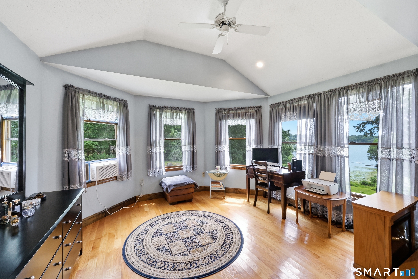
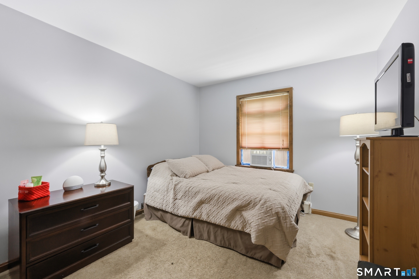
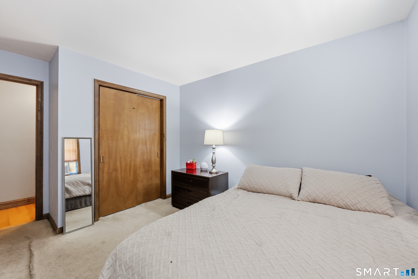
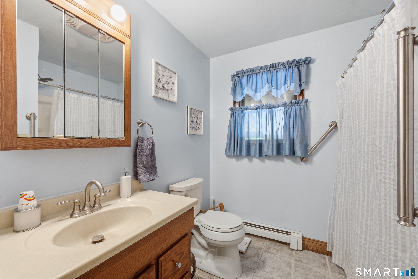
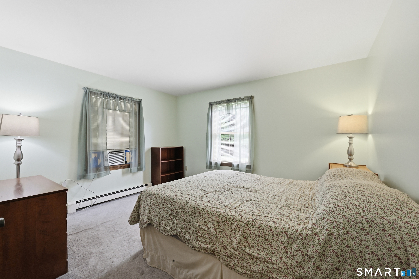
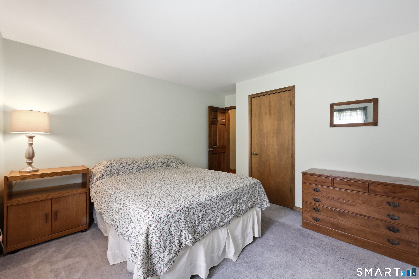
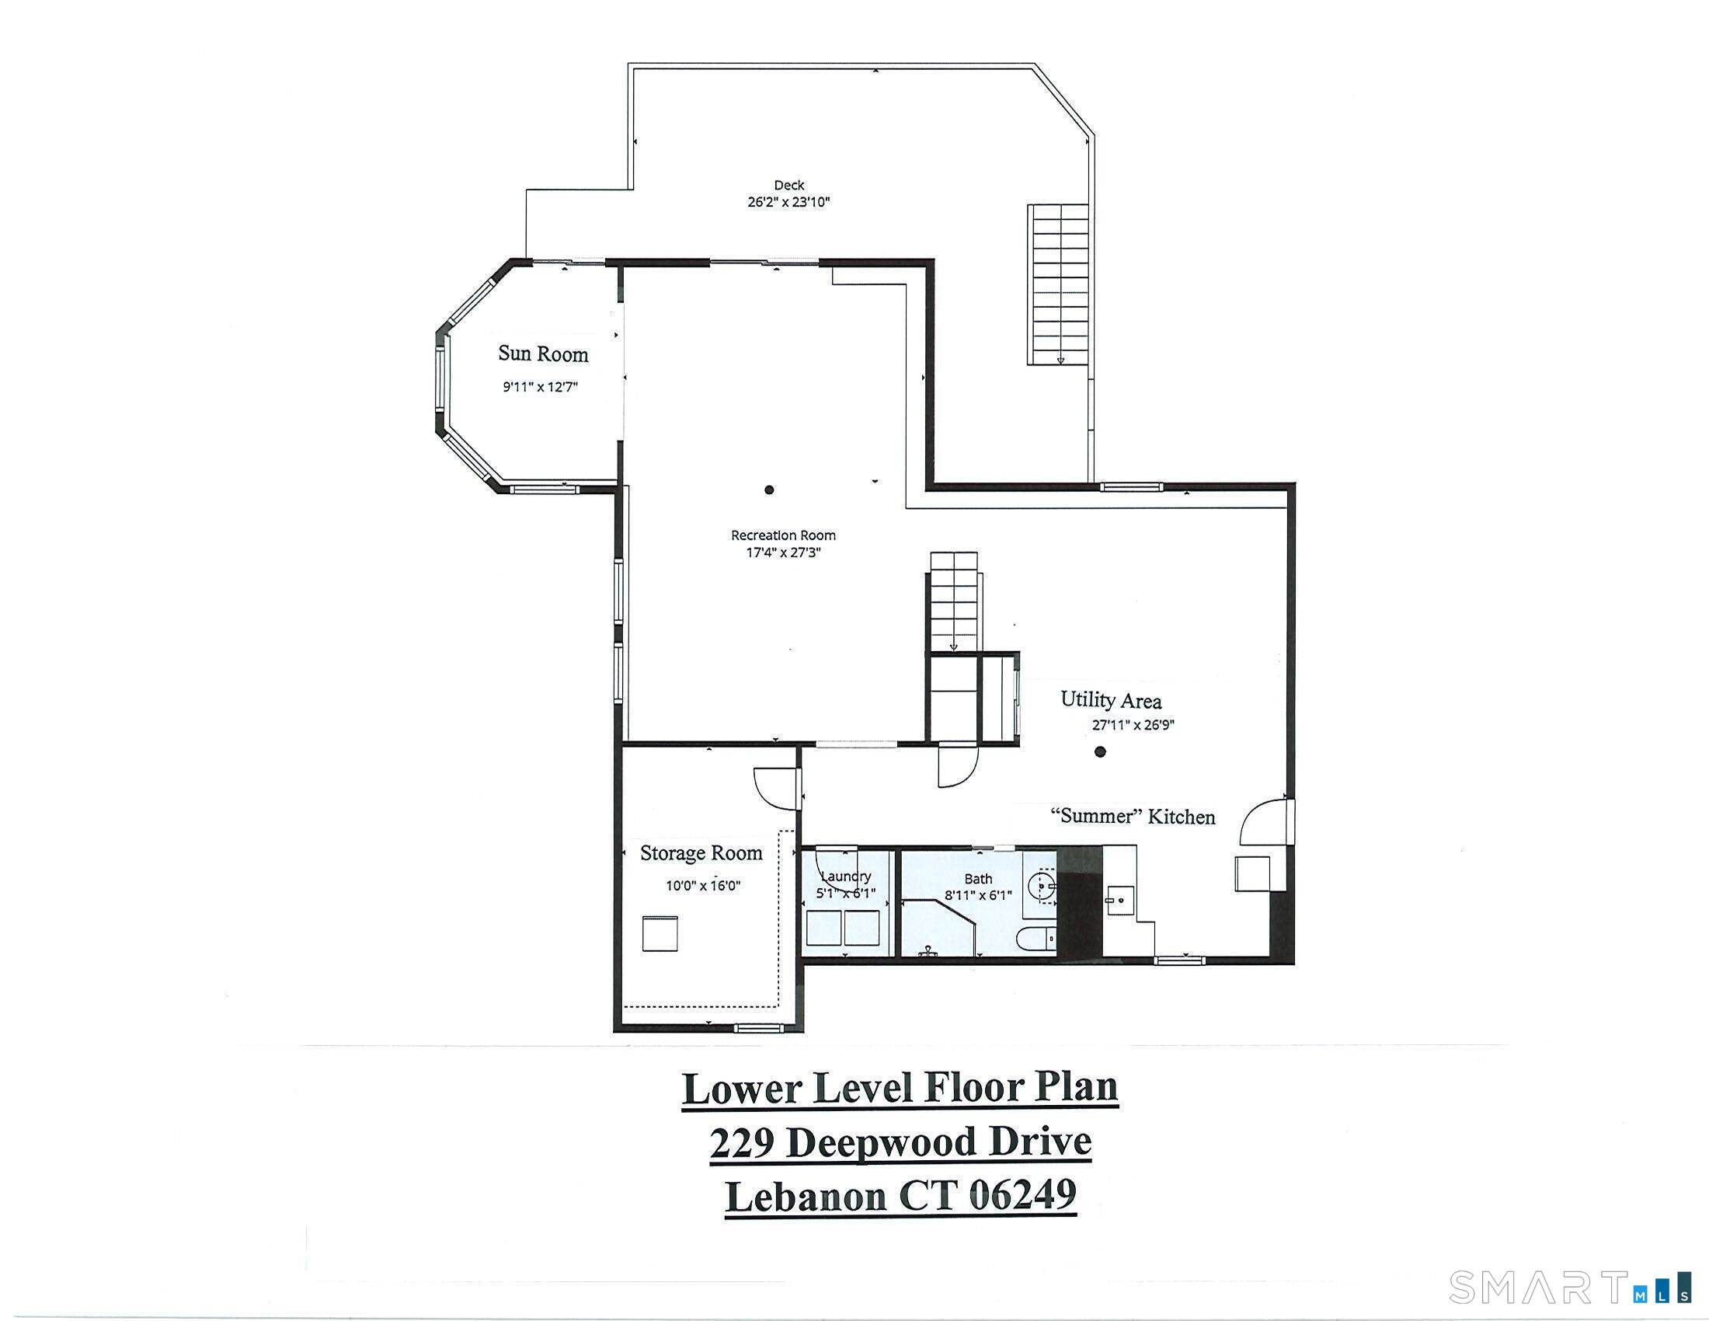
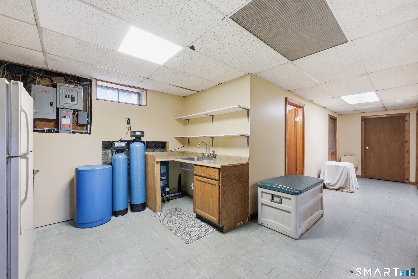
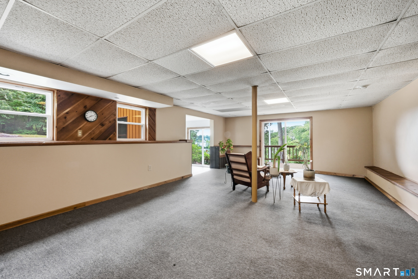
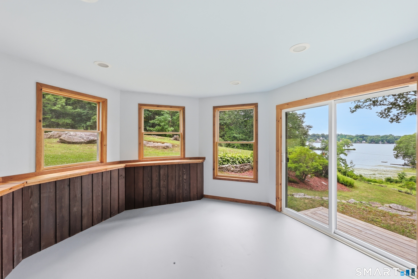
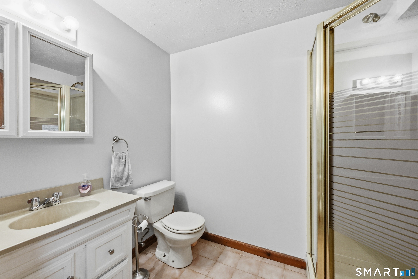
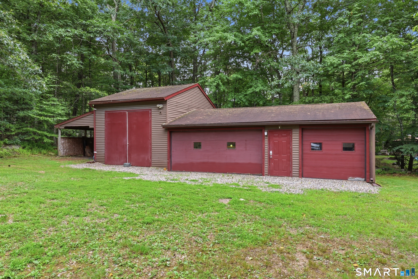
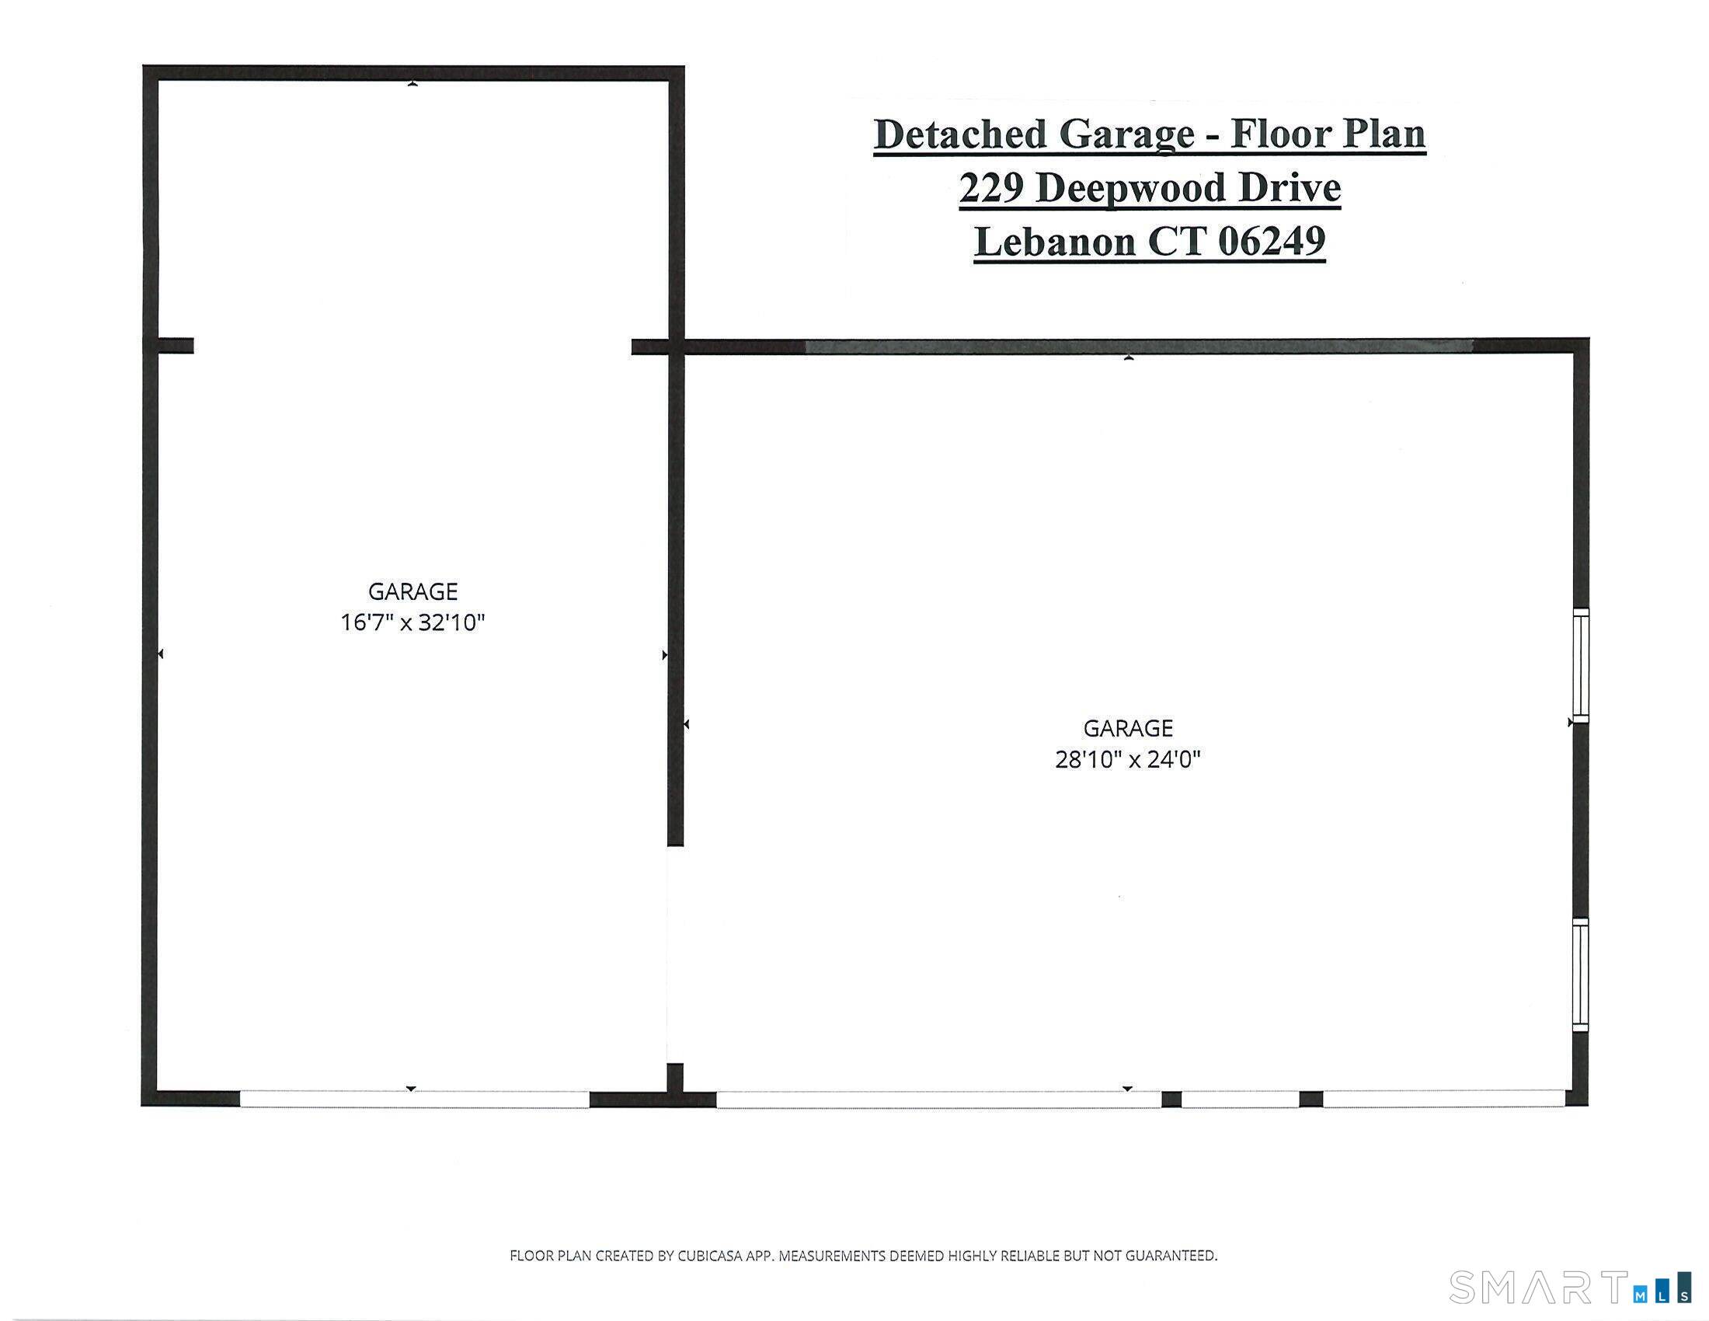
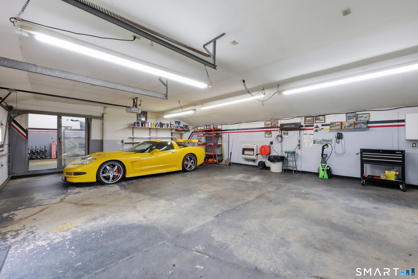
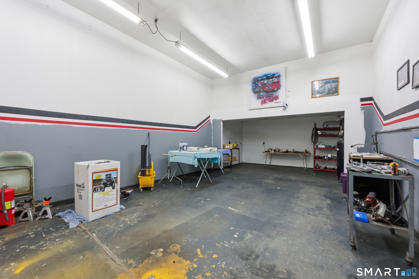
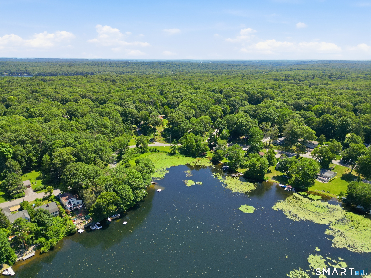
Arguably, this home may hold title of "Best Views of Amston Lake"! Light and bright Contemporary Ranch with panoramic views set on elevate 1.8 Acre tree ringed site offering a neighborly but private setting with a short walk to an association beach and lake access area! Plus, an almost impossible feature to find on any lake area property - a detached 3 car garage with oversized door height bay PLUS an attached 2 Car+ Carport! The detached garage is ideal for auto, boat, or woodworking hobbyist! Open kitchen-dining area-living room floor plan with vaulted 9' ceilings, hardwood flooring, and well-crafted field stone masonry fireplace. Balance of the first floor features 3 Bedrooms and 1.5 Baths including a primary BR suite with an open sitting area very suitable as a home office with full views of the lake, and private half bath! The Two additional bedrooms share the hallway full bath! This home offers a covered front porch with lake views plus a 570 SF open sun deck with more lake views The lower level offers a spacious rec room, sunroom which formerly housed a hot tub, partially complete kitchen area, full bath, laundry room, storage room, and general utility area! This home is served by oil fired hot water baseboard heat, public sewer, and private on-site well PLUS a leased Solar Panel System that is truly a money saver! A unique lake area home with hard to match list of special home features!!
Continue reading ▾Mechanicals & Utilities: Hot Water • Oil • None • Private Well water • 1 fireplaces
Exterior Features
Exterior Construction: Cedar
Roof Type: Asphalt Shingle
Foundation: Concrete
Driveway: Private,Paved,Unpaved
Garage: Carport,Detached Garage,Paved,Driveway,Unpaved (5 car)
Parking: 10 Total
Patio/Deck: Deck,Gutters
Utilities: Water: Private Well
