
32 Audette Road, Franklin, CT is a Contemporary residence located in Franklin, CT. This property was listed for sale on (approximately days ago) and is currently offered at $3,000,000.
32 Audette Road, Franklin, CT is a 3-bed, 3-bath, 3,022 square foot home built in 2001 , featuring Contemporary architecture
This home is within the Franklin school district. Local, with nearby schools including Franklin.
Pricing Insight: Originally listed at $3,000,000, the price has since been adjusted by $0 (0%). It has been on the market for approximately 37 days, with a total price adjustment of $0 (0%).
MLS #: 24192014
Days on Market: 37
Residence Type: Single Family
Architectural Style: Contemporary
Neighborhood: North Franklin
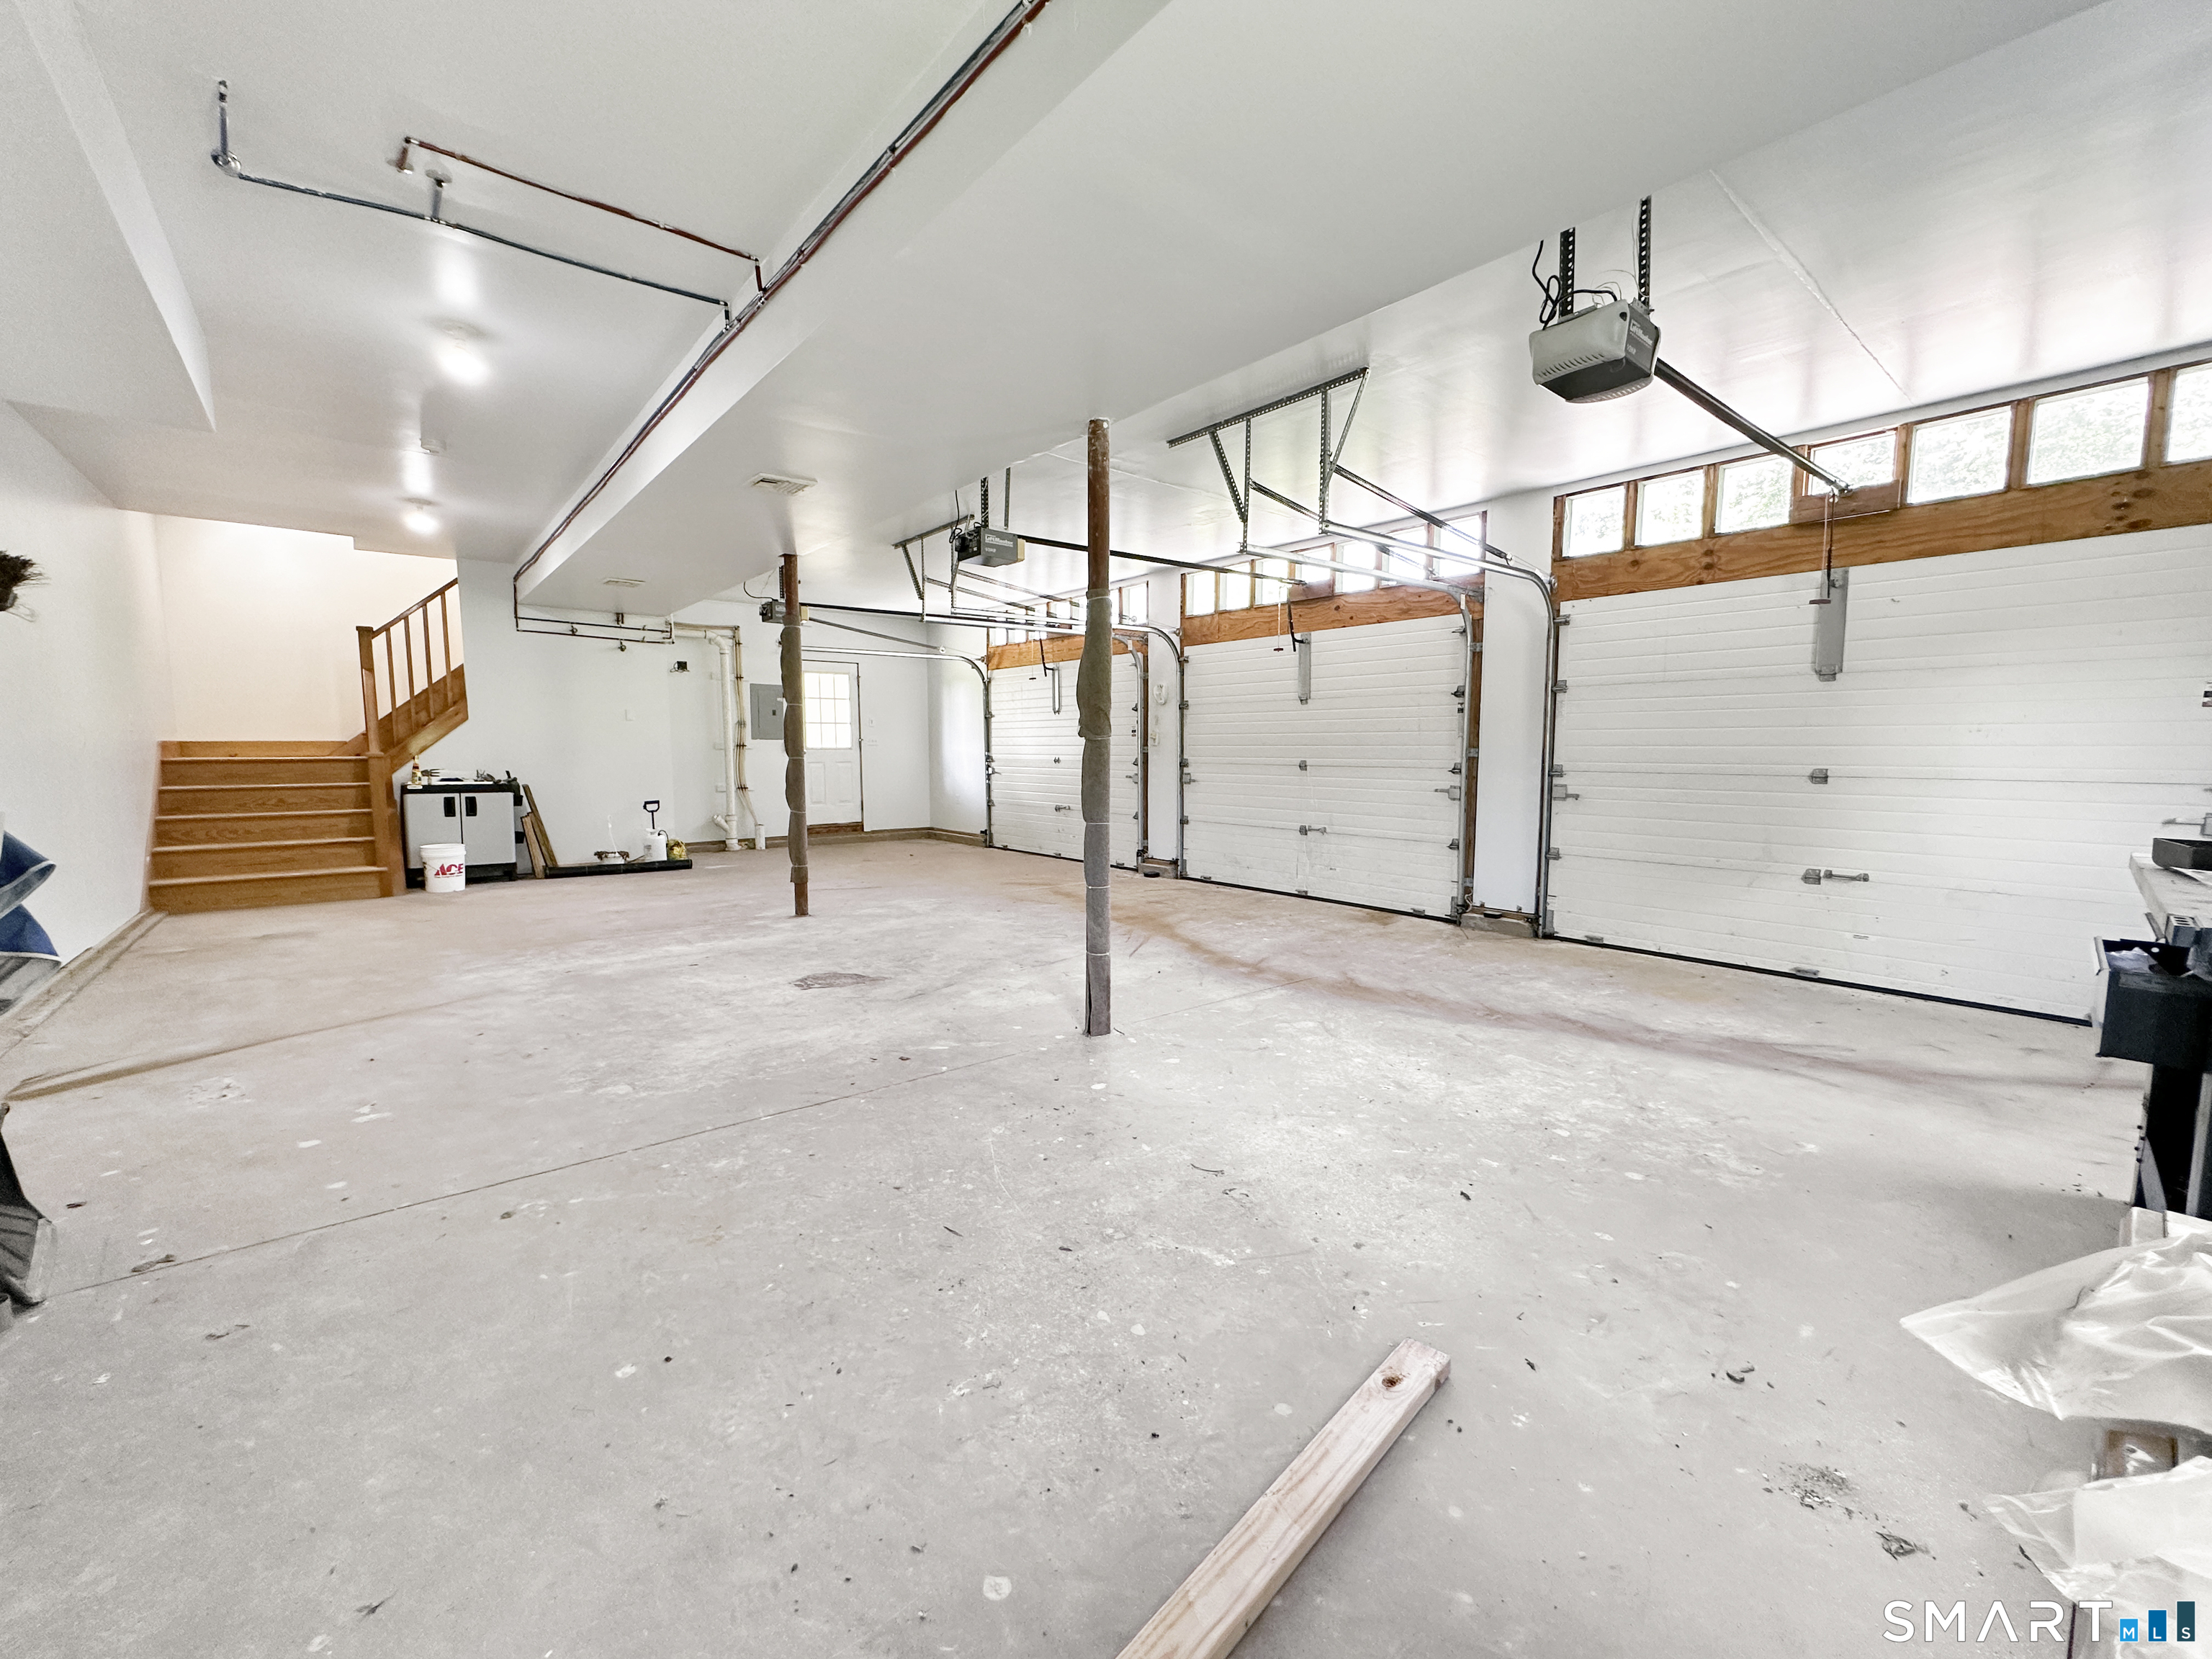
Garage Spaces: 3
Heating: Hot Air,Hydro Air,Zoned
Offered Price: $3,000,000
Price per Sq Ft: $993
Year Built: 2001
Living Area: 3,022 Sq. Ft.
Lot Size: 603.00 Acres
Design & Construction: Frame
Estimated Tax: $13,904
Price per square foot: $993 / Sq. Ft.
Tax assessed value: $654,290
Estimated Tax: $13,904
Architectural Style: Contemporary
Design & Construction: Frame
Residence Type: Single Family
Year Constructed: 2001
Living Area: 3,022 Sq. Ft.
Lot Size: 603.00 Acres
Fuel: Propane
Home Automation: Not specified
Energy Features: Thermopane Windows
Solar Contract: Not specified
Heating Fuel: Propane
Fuel Tank Location: Above Ground
Cooling System: Ceiling Fans,Central Air,Zoned
Hot Water System: Not specified
Air Radon Mitigation: Not specified
Water Radon Mitigation: Not specified
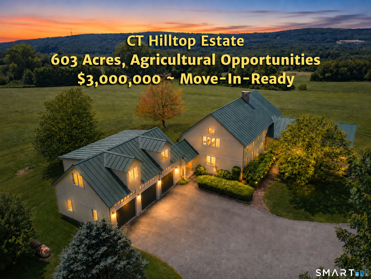
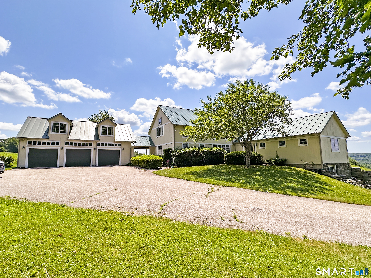
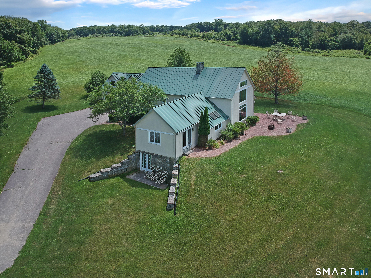
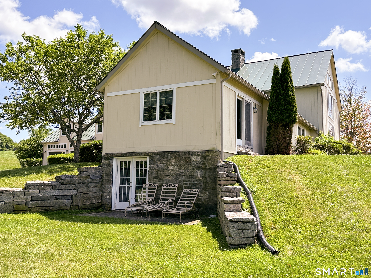
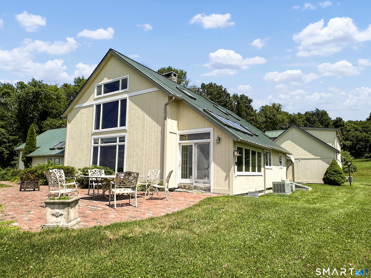
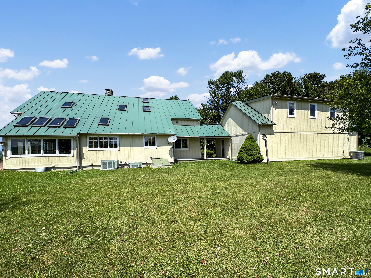
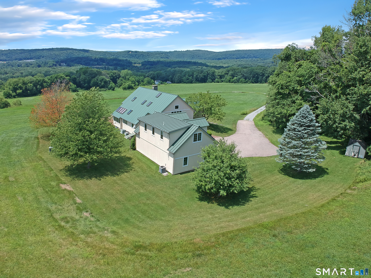
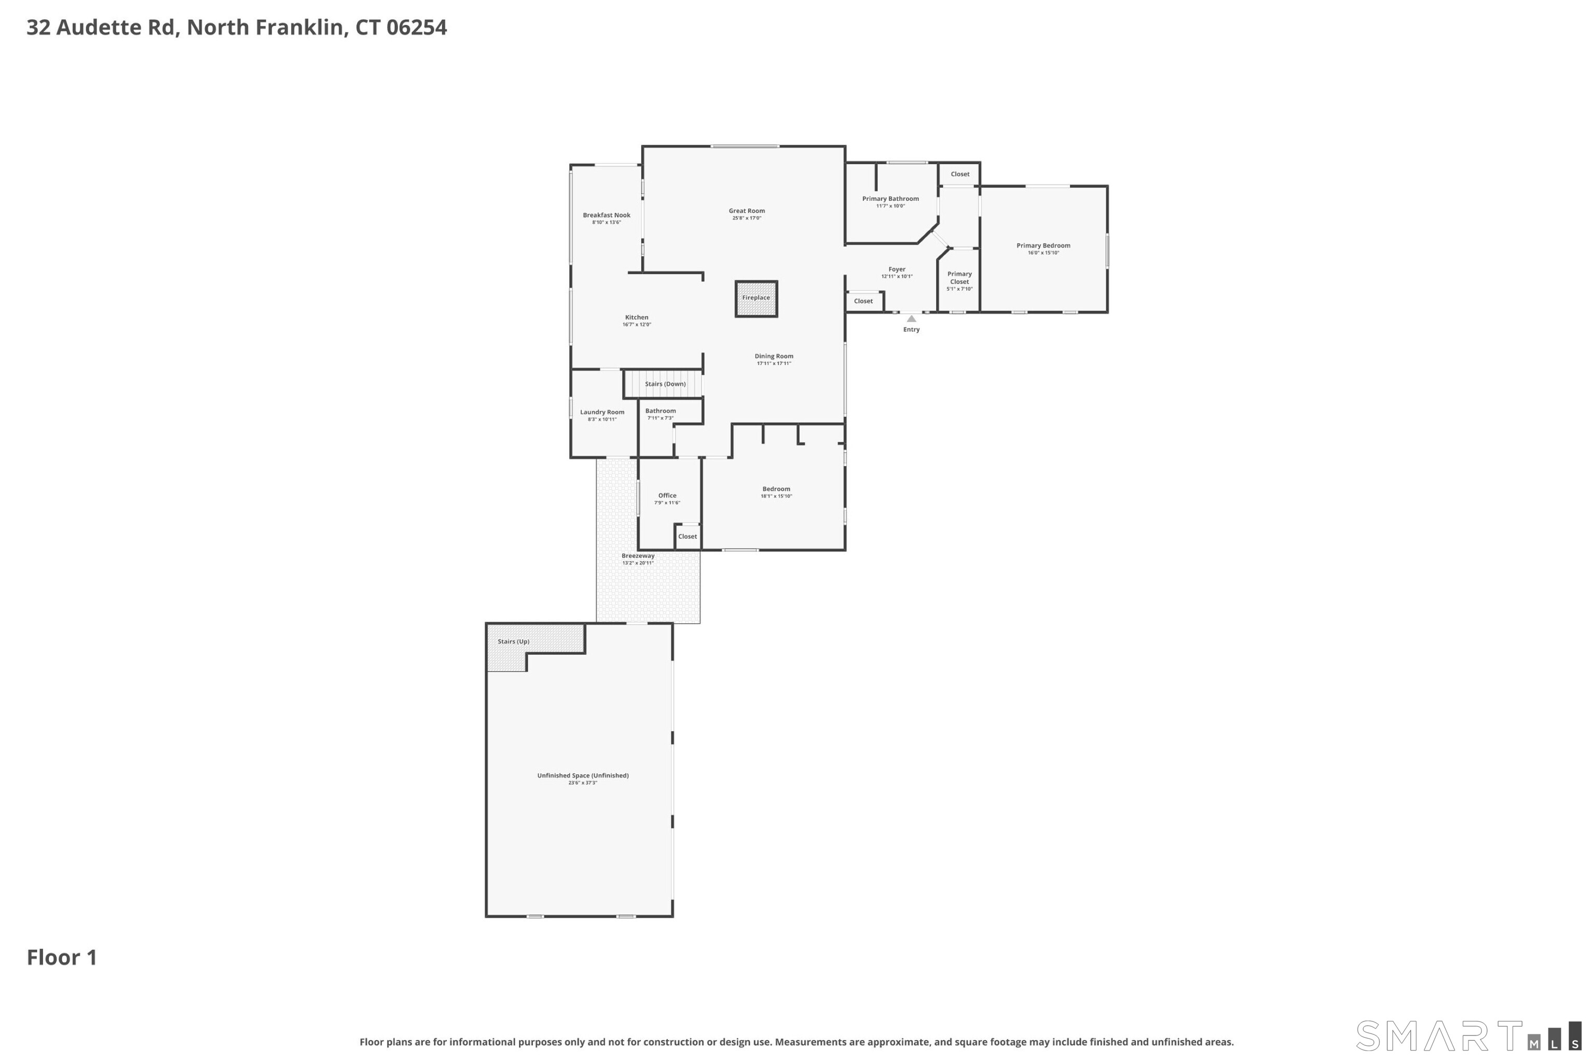
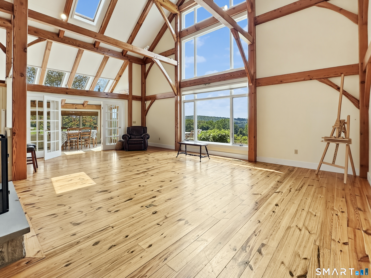
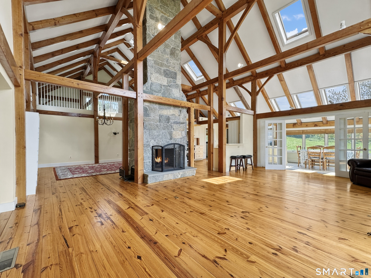
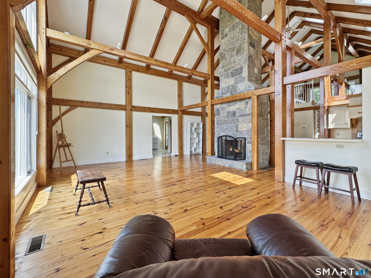
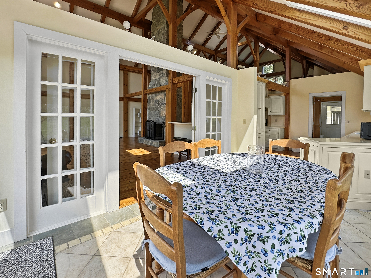
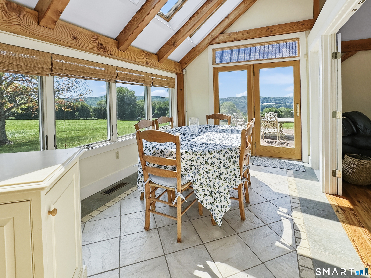
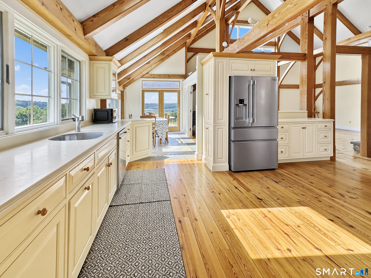
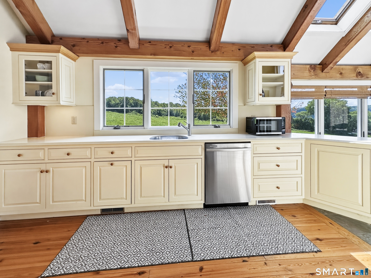
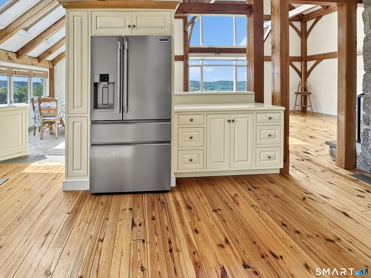
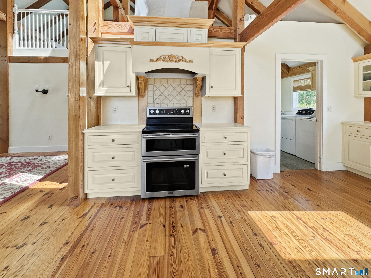
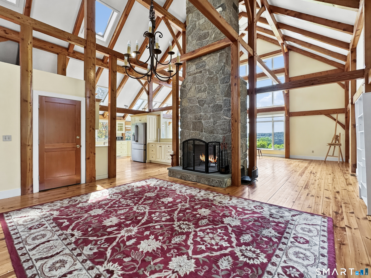
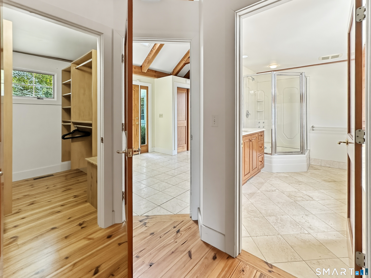
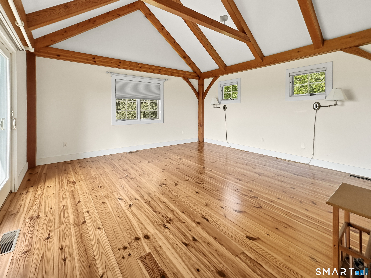
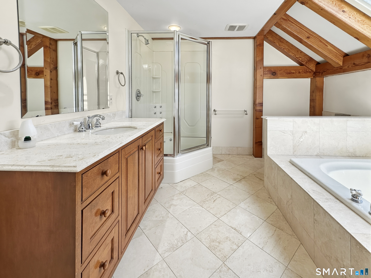
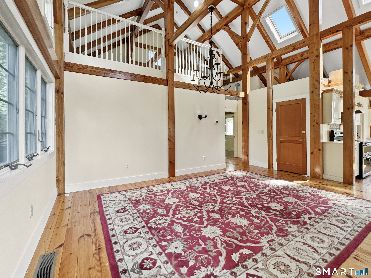
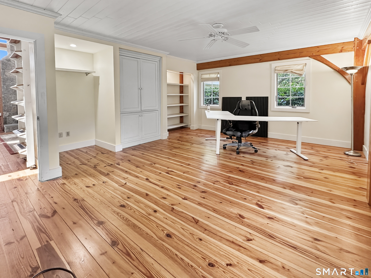
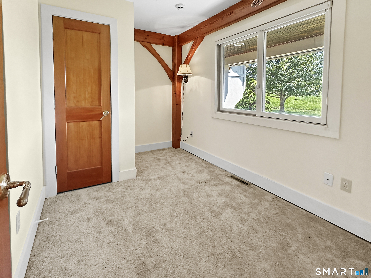
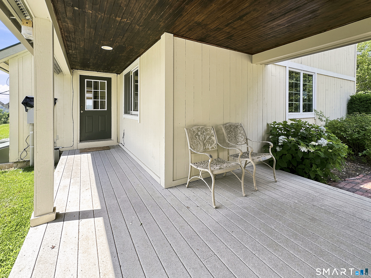
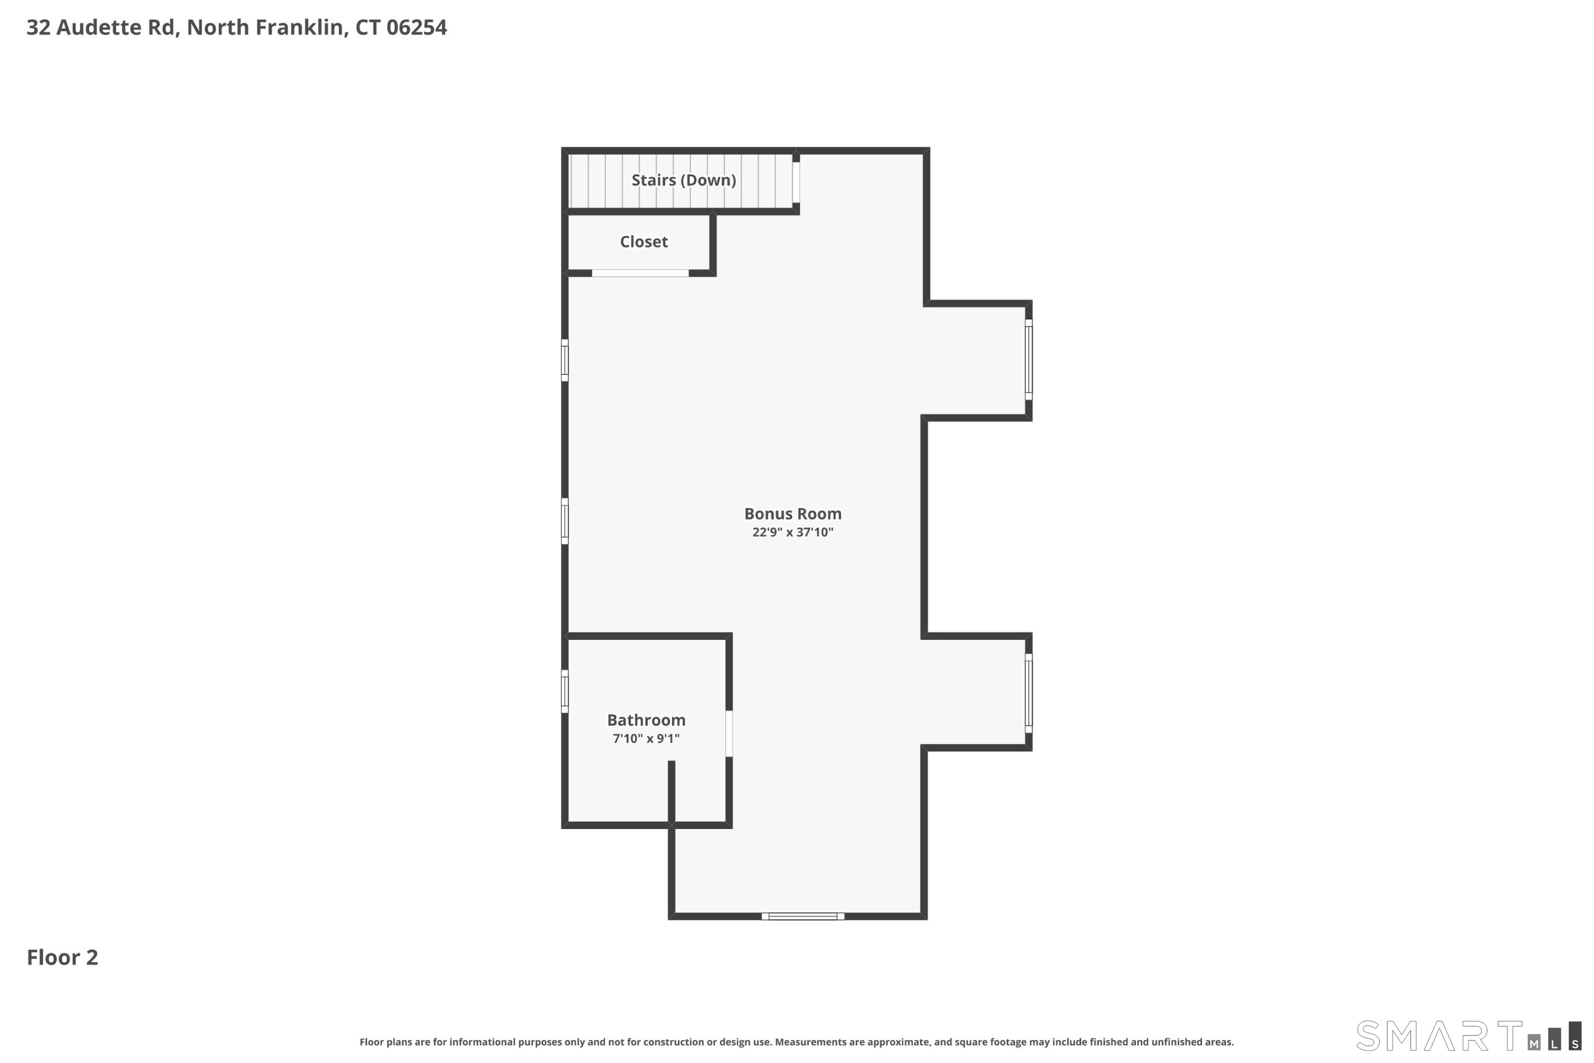
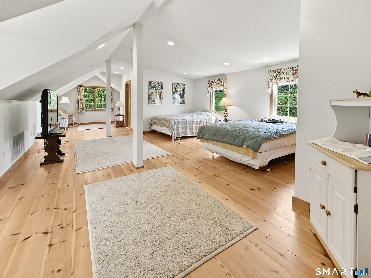
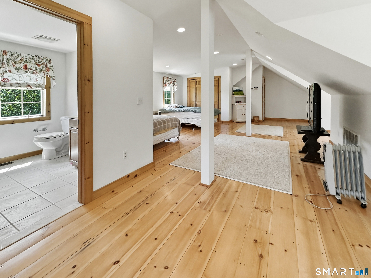
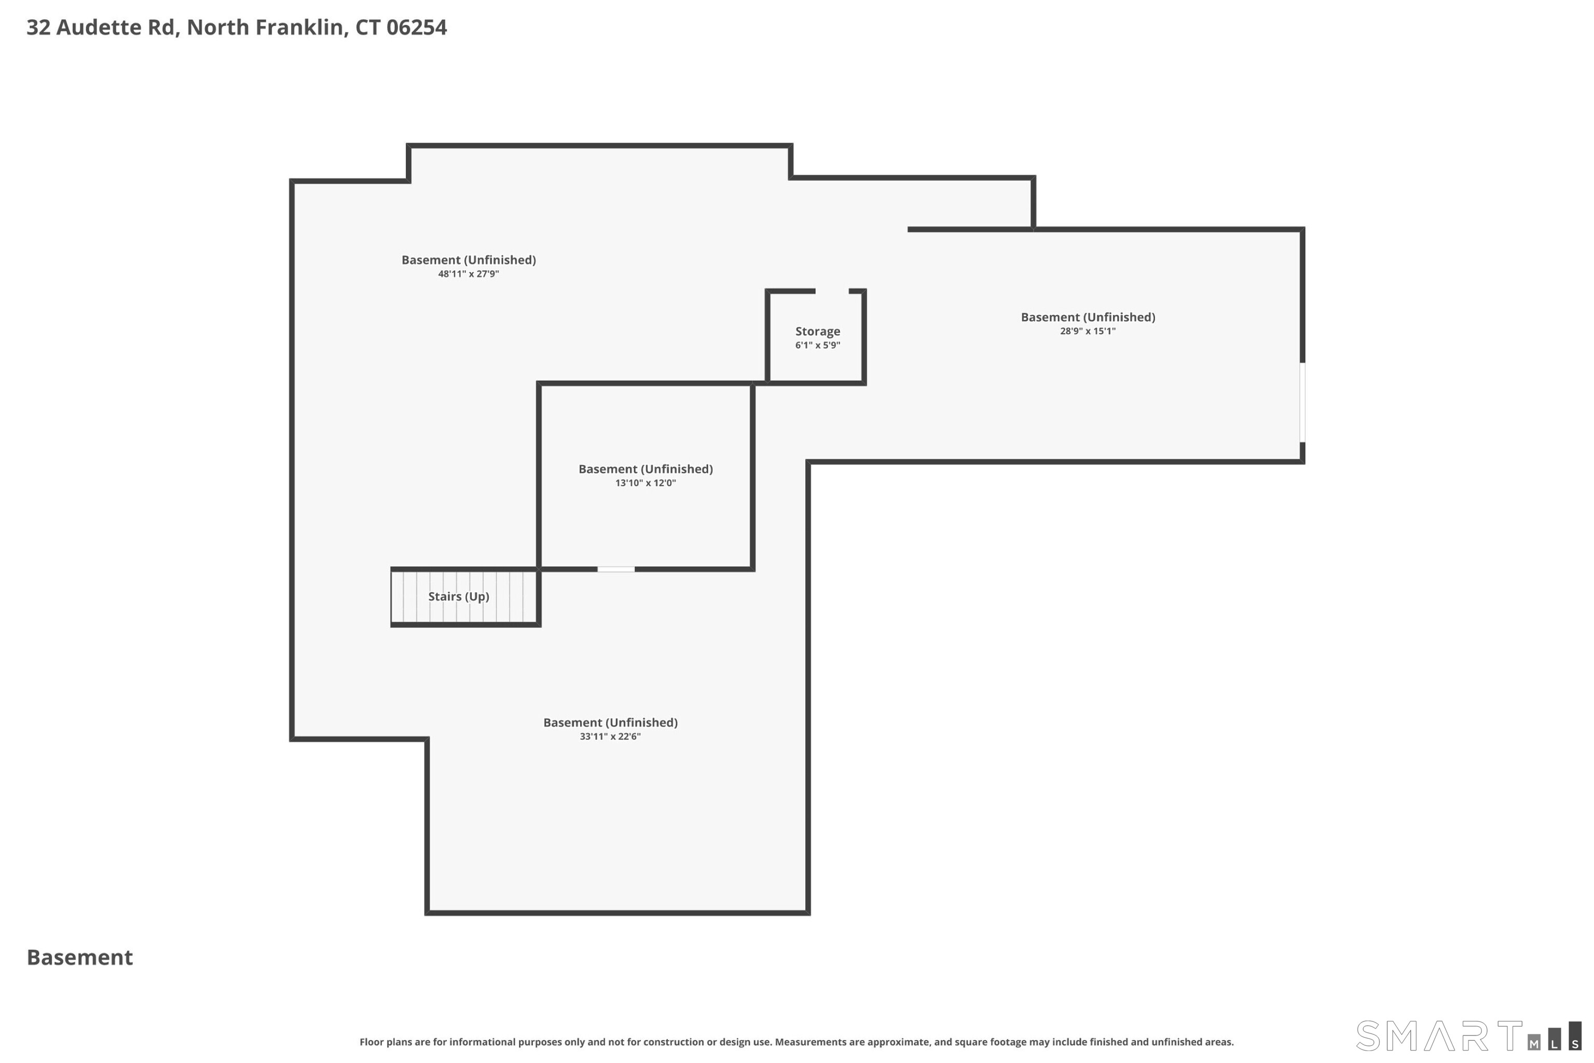
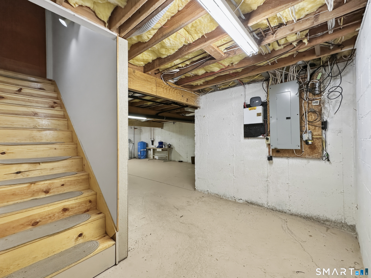
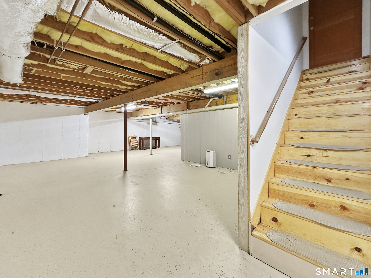
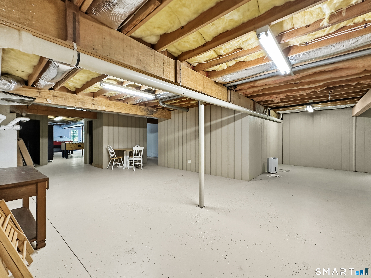
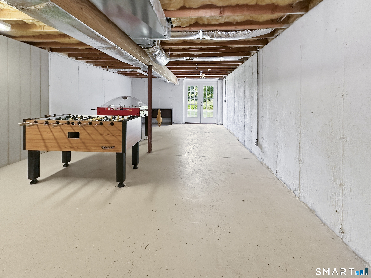
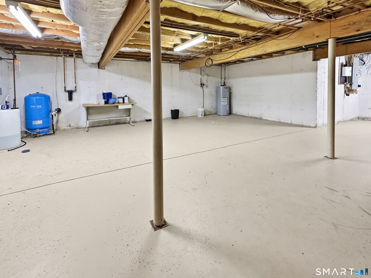
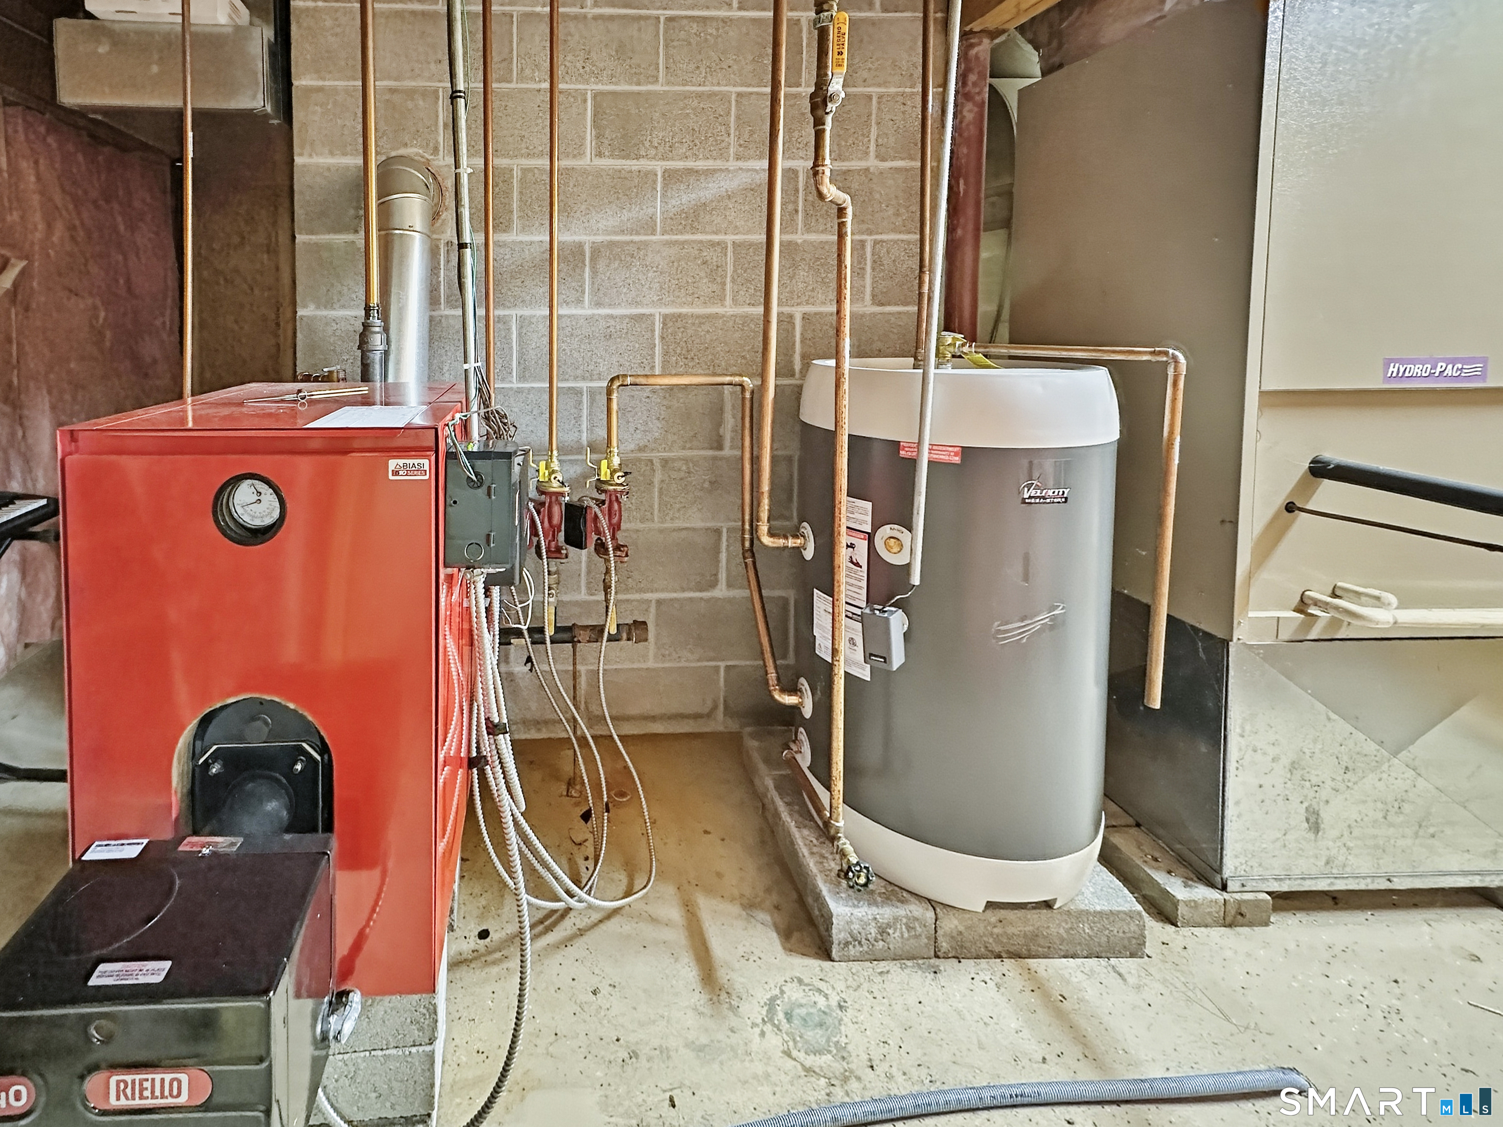
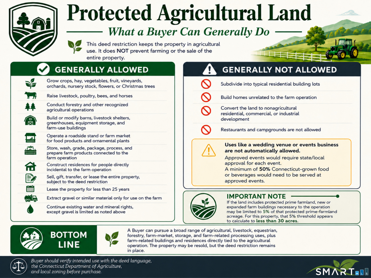
Take a 3D Tour OR Enjoy a Video Walkthrough 24/7! Set high on 603 acres, this remarkable Move-In-Ready Franklin hilltop estate captures expansive western views extending 15 miles. Built in 2001, the Post-and-Beam home showcases soaring timber framing, wide-plank floors, skylights, a metal roof, and a dramatic center stone double-sided fireplace. The main level has a 1st Flr Primary BR, open living areas, a Kitchen w/ Corian counters and newer appliances, plus a sun-filled dining area. A second BR, Office, and guest Bath provide flexibility, while the unfinished walkout lower level offers excellent expansion potential. A studio/in-law apartment is above the 3-car garage, connected to the home by a covered breezeway. Mechanical updates include a newer oil-fired boiler serving the main home's hydro-air system and an indirect hot water heater. The studio apartment has its own propane-fired direct-vent HVAC system. Existing uses include a small stone quarry/Christmas tree operation and approximately 110 acres in lush hay production, producing positive cash flow. Prime CT farmland w/ desirable topography, limited wetlands, substantial road frontage, and multiple access points creates exceptional potential for mixed agricultural uses, including livestock, equestrian endeavors, farm-to-table operations, vineyards, and even a wedding venue. Deed restrictions limit future use to agricultural purposes rather than subdivision. Showings require proof of funds or pre-approval for financing
Continue reading ▾Mechanicals & Utilities: Hot Air,Hydro Air,Zoned • Propane • Ceiling Fans,Central Air,Zoned • Private Well water • 1 fireplaces
Exterior Features
Exterior Construction: Wood
Roof Type: Metal
Foundation: Concrete
Driveway: Private,Paved,Crushed Stone
Garage: Attached Garage,Paved,Off Street Parking,Driveway (3 car)
Parking: 10 Total
Patio/Deck: Shed,Barn,Gutters,Guest House,Stable,Stone Wall,Patio
Utilities: Water: Private Well
Outbuildings: Shed,Barn,Gutters,Guest House,Stable,Stone Wall,Patio
