
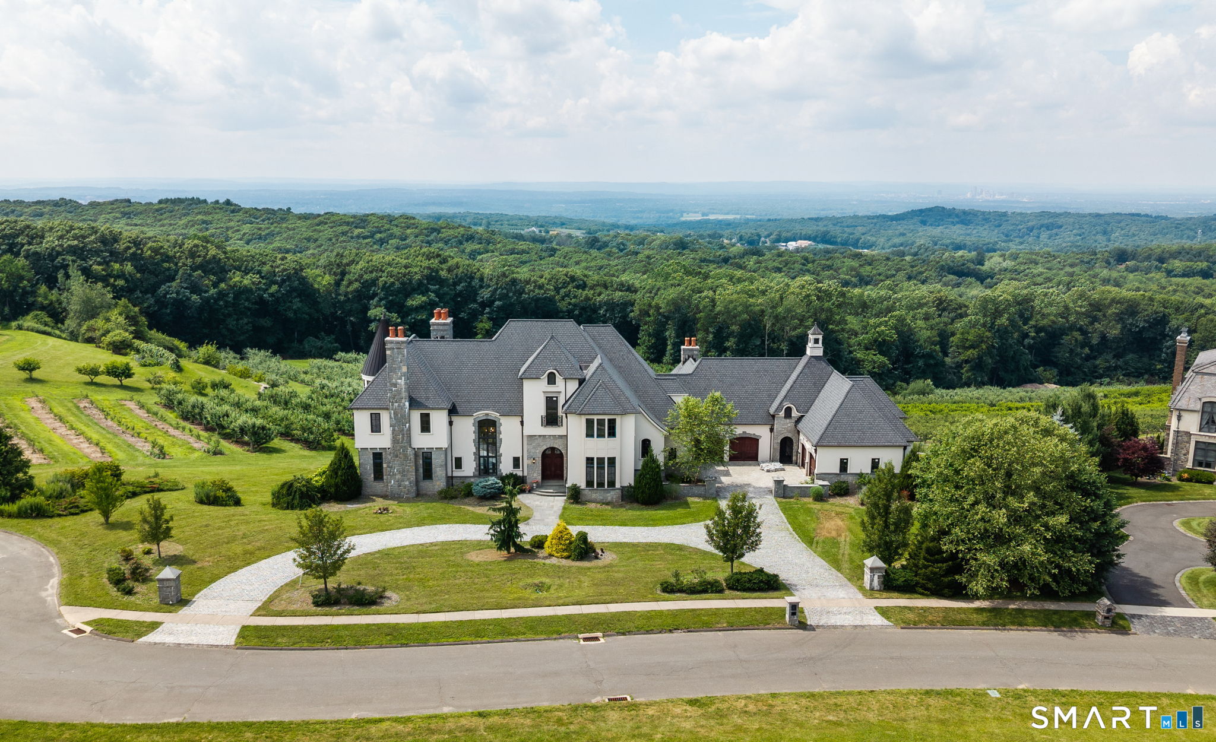
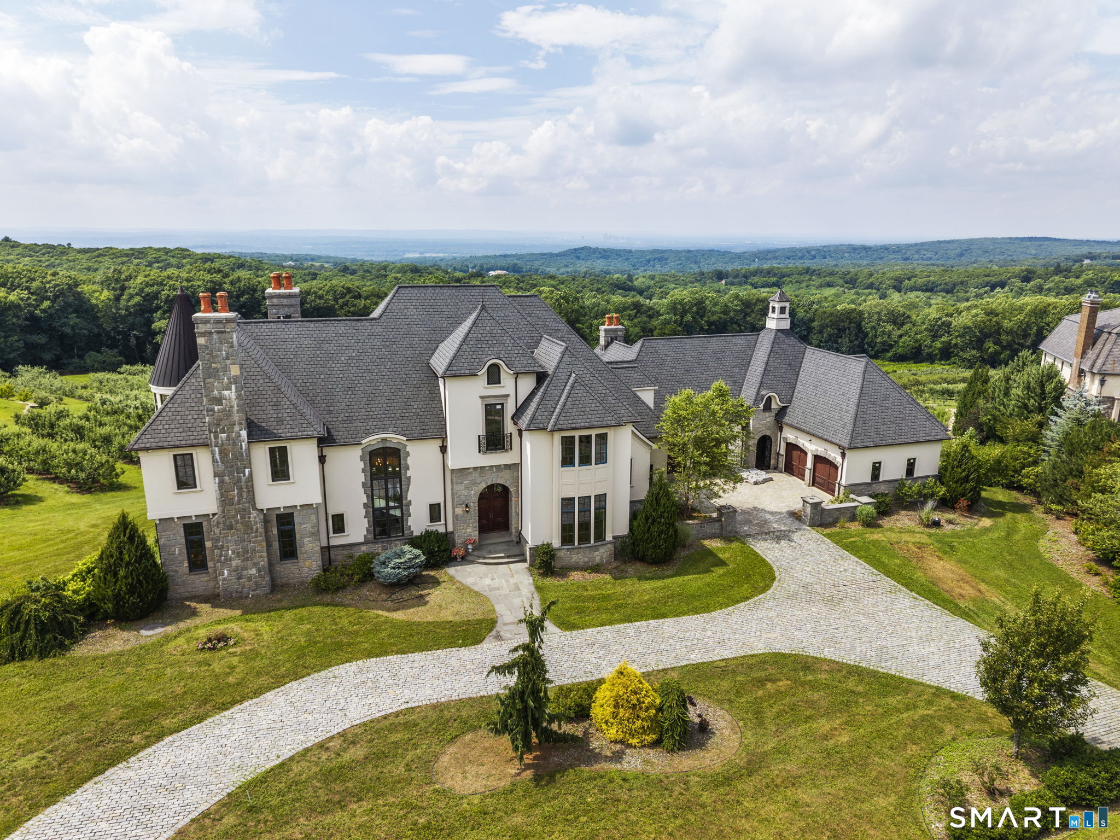
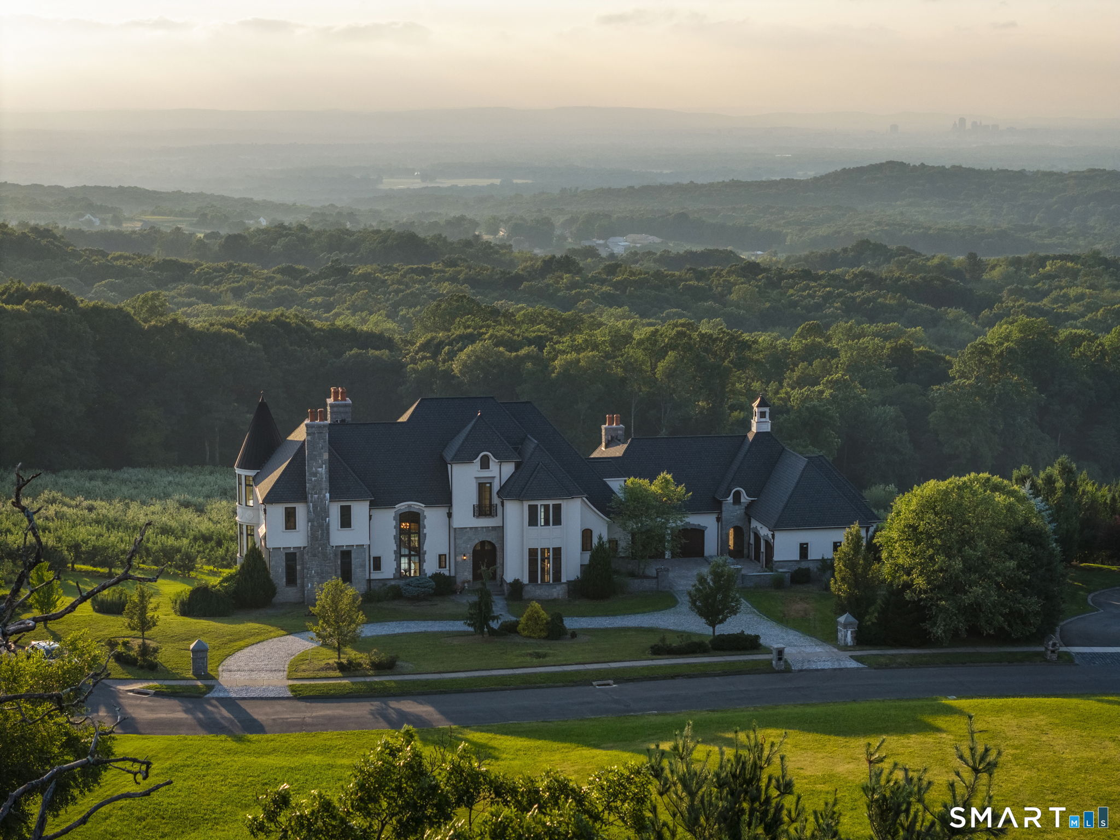
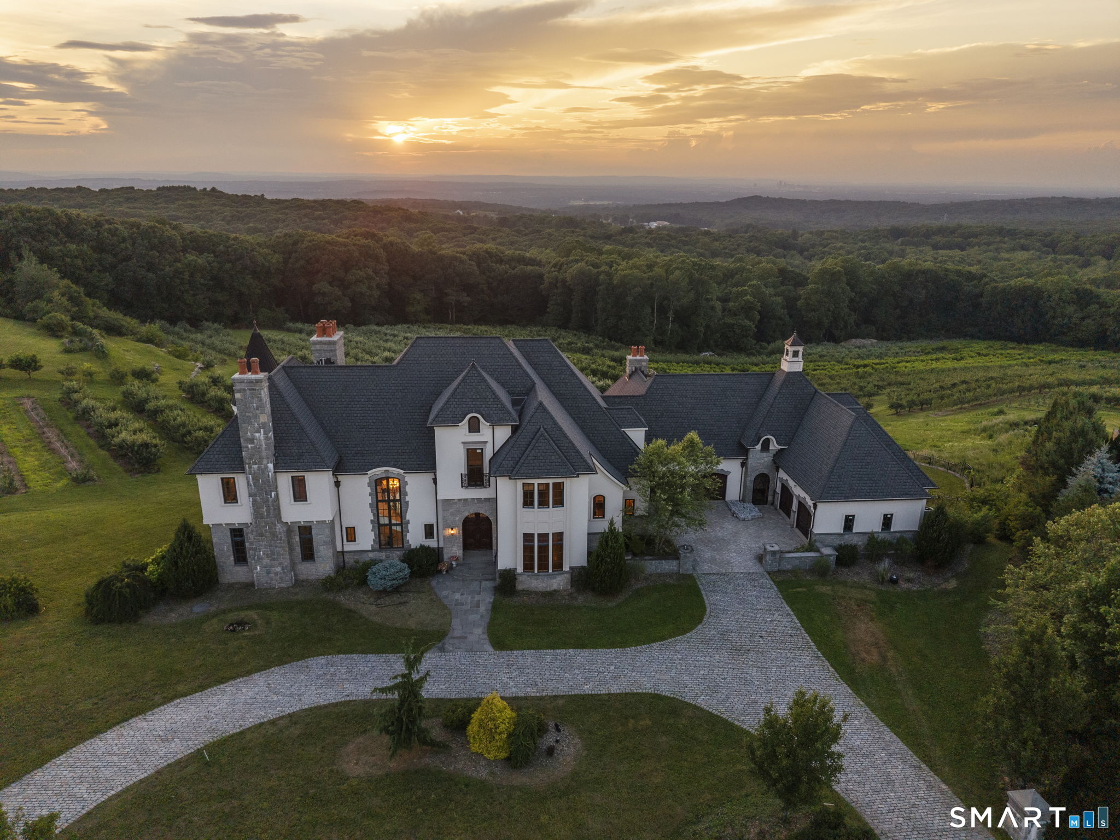
105 Crystal Ridge Road, Glastonbury, CT is a Chateau residence located in Glastonbury, CT. This property was listed for sale on (approximately days ago) and is currently offered at $7,200,000.
105 Crystal Ridge Road, Glastonbury, CT is a 5-bed, 8-bath, 8,537 square foot home built in 2016 , featuring Chateau architecture
This home is within the Glastonbury school district. Local, with nearby schools including Nayaug.
Pricing Insight: Originally listed at $7,200,000, the price has since been adjusted by $0 (0%). It has been on the market for approximately 40 days, with a total price adjustment of $0 (0%).
MLS #: 24191237
Days on Market: 40
Residence Type: Single Family
Architectural Style: Chateau
Neighborhood: South Glastonbury
Garage Spaces: 4
Heating: Hot Air
Offered Price: $7,200,000
Price per Sq Ft: $843
Year Built: 2016
Living Area: 8,537 Sq. Ft.
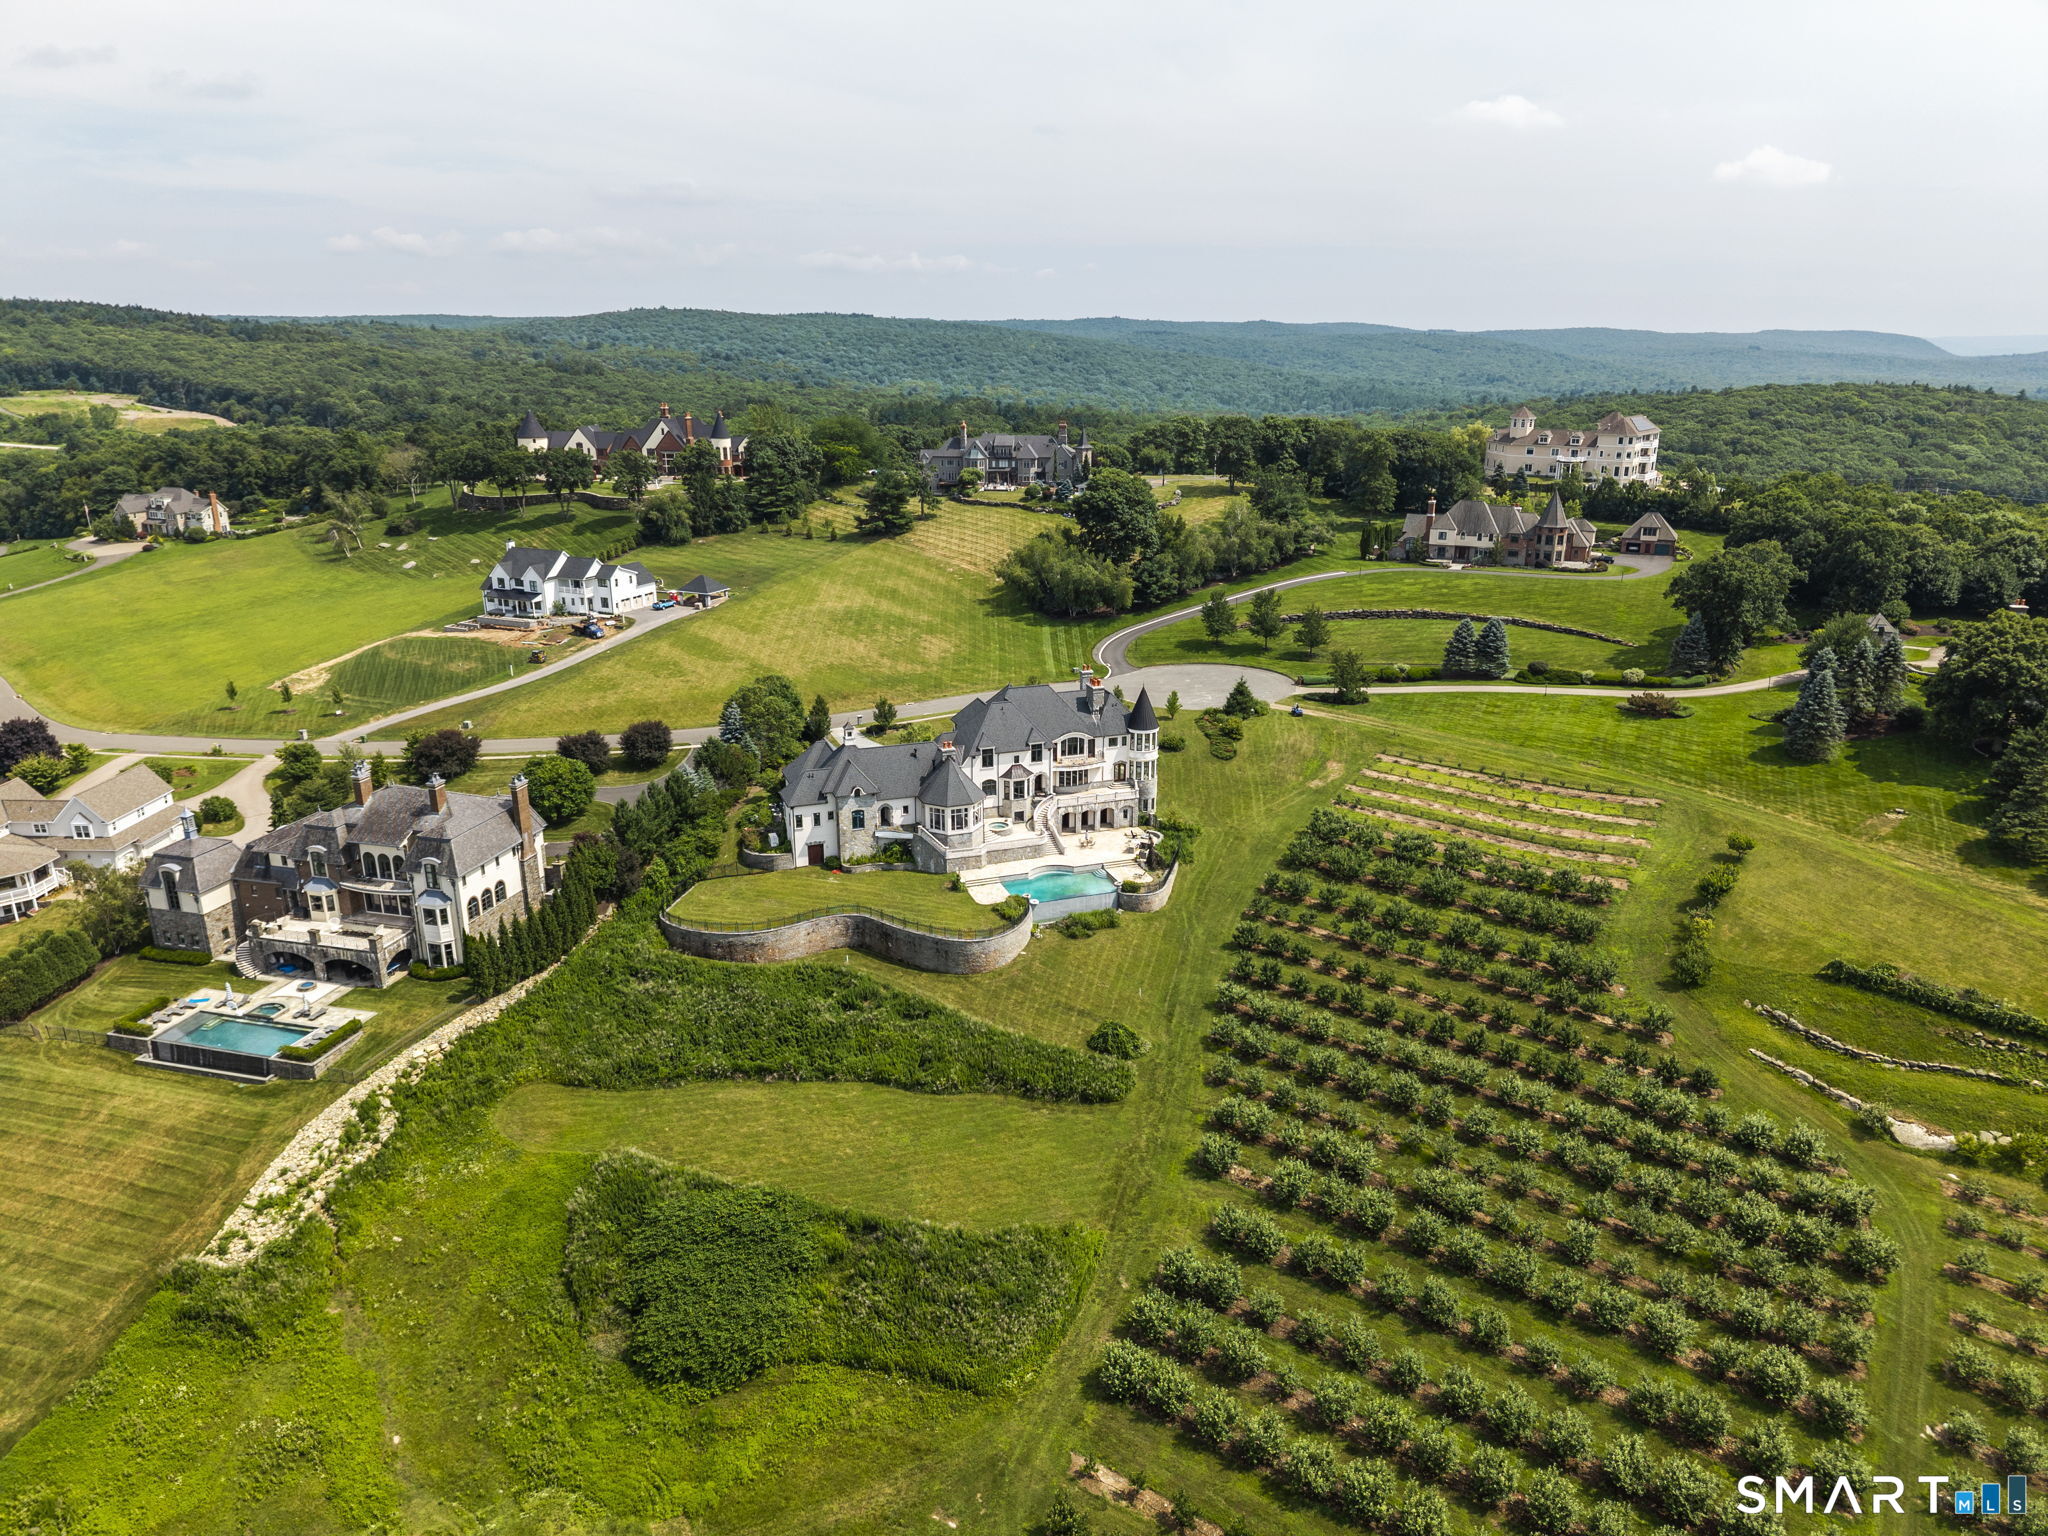
Lot Size: 1.89 Acres
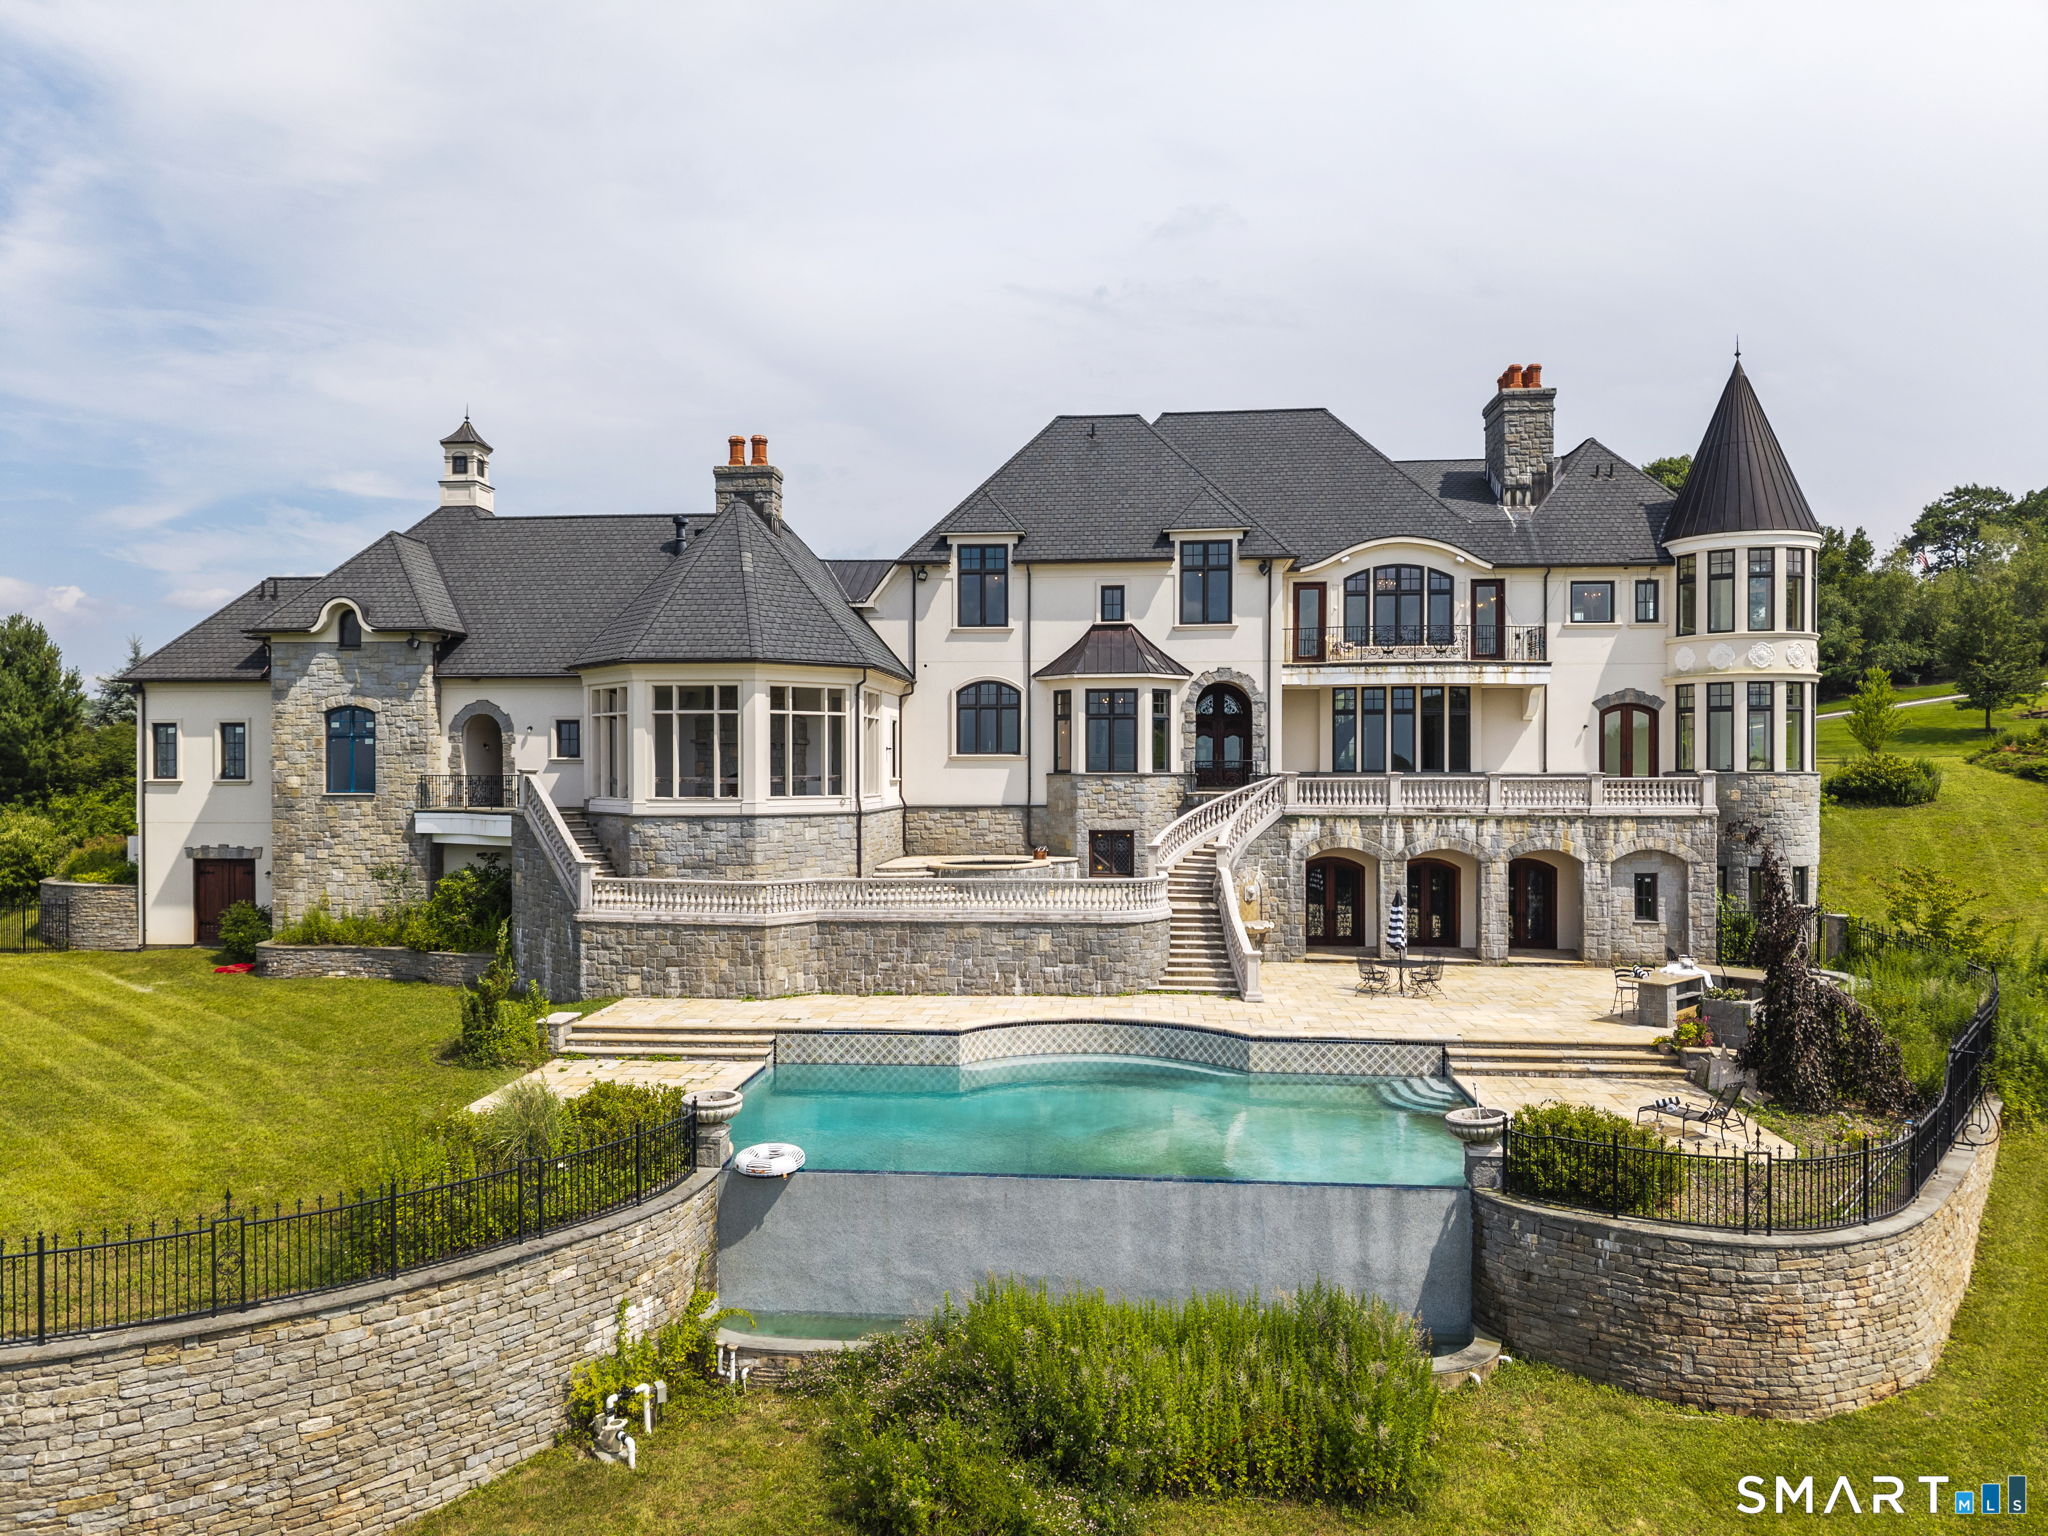
Design & Construction: Frame,Stone,Stucco
Estimated Tax: $46,205
Price per square foot: $843 / Sq. Ft.
Tax assessed value: $1,407,400
Estimated Tax: $46,205
Architectural Style: Chateau
Design & Construction: Frame,Stone,Stucco
Residence Type: Single Family
Year Constructed: 2016
Living Area: 8,537 Sq. Ft.
Lot Size: 1.89 Acres
Fuel: Propane
Home Automation: Entertainment System,Lighting,Security System,Thermostat(s)
Energy Features: Generator Ready,Humidistat,Programmable Thermostat,Ridge Vents,Thermopane Windows
Solar Contract: Not specified
Heating Fuel: Propane
Fuel Tank Location: In Ground
Cooling System: Central Air
Hot Water System: Not specified
Air Radon Mitigation: Not specified
Water Radon Mitigation: Not specified
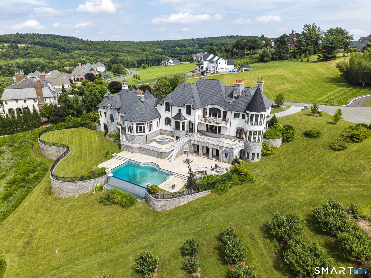
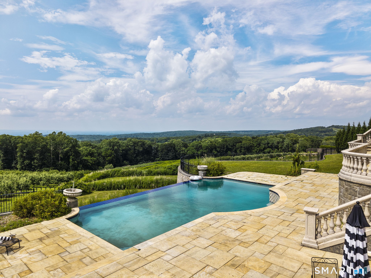
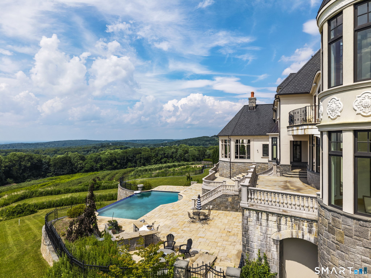
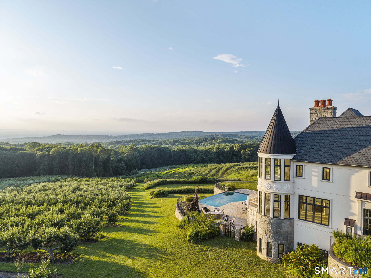
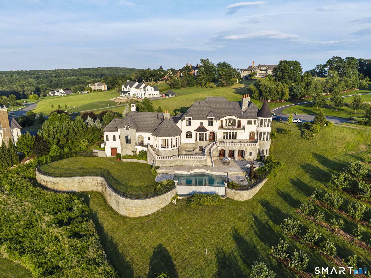
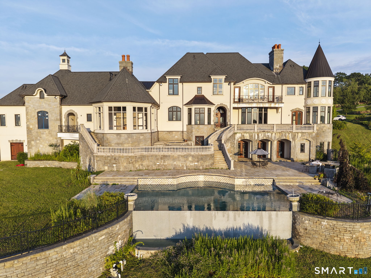
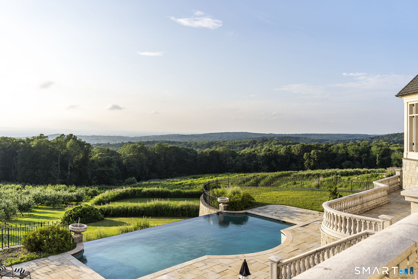
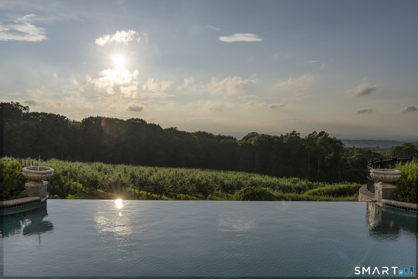
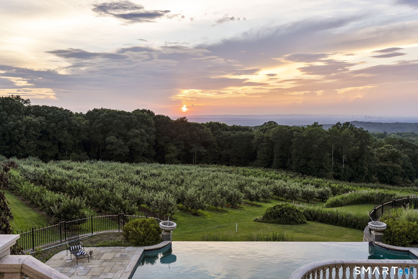
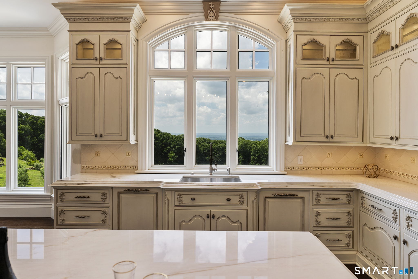
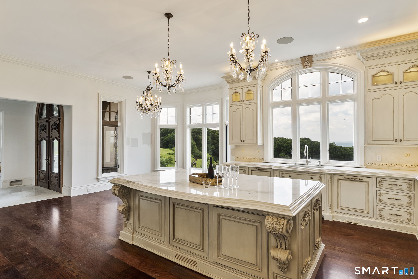
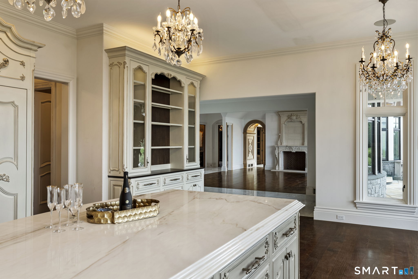
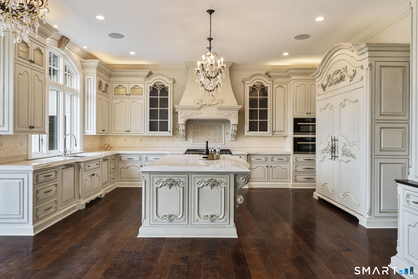
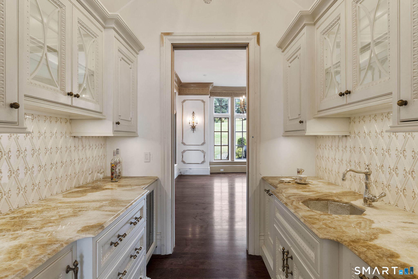
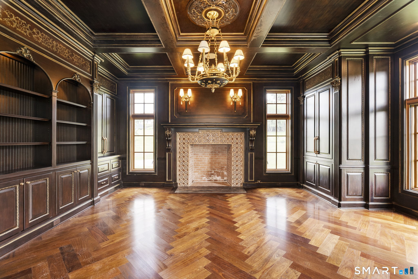
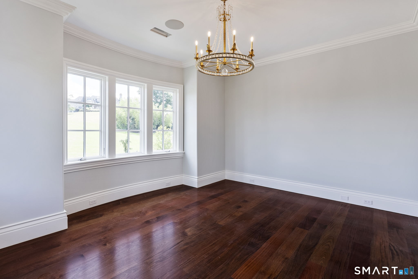
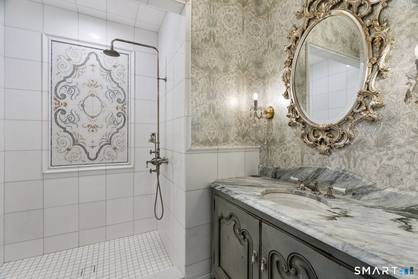
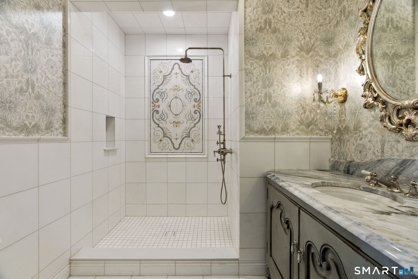
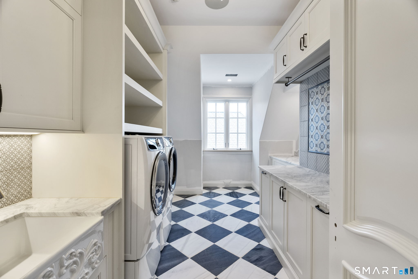
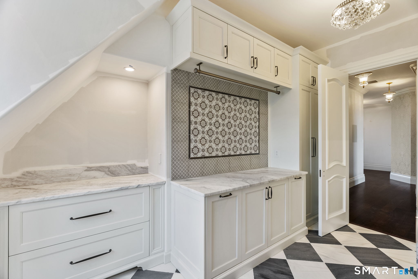
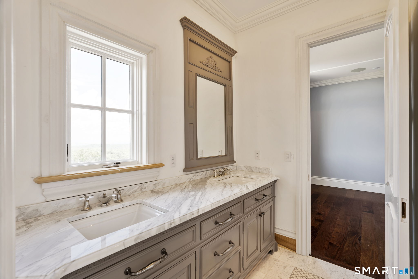
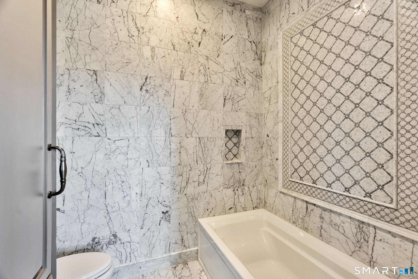
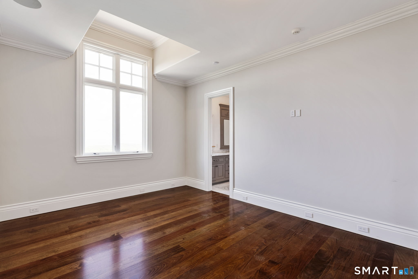
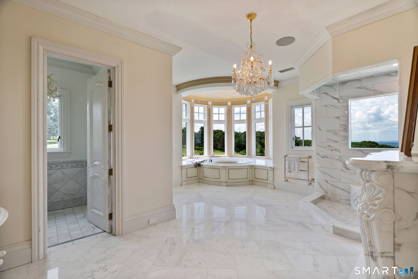
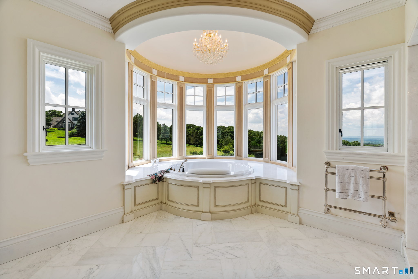
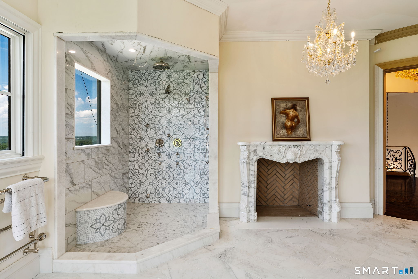
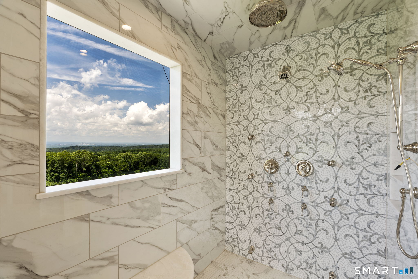
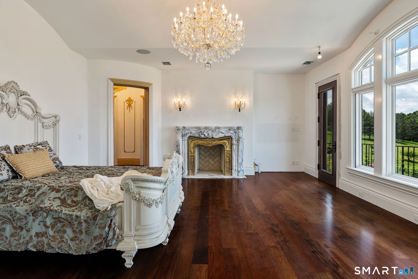
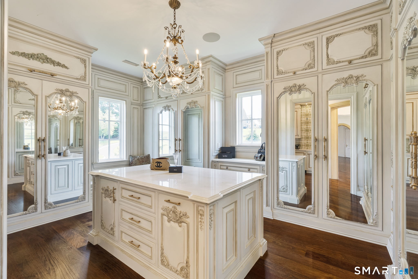
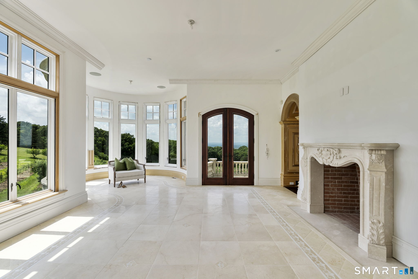
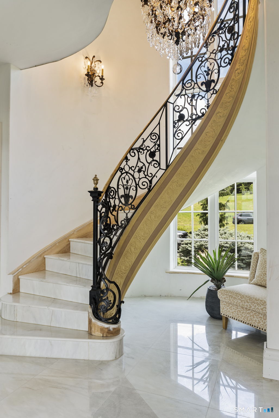
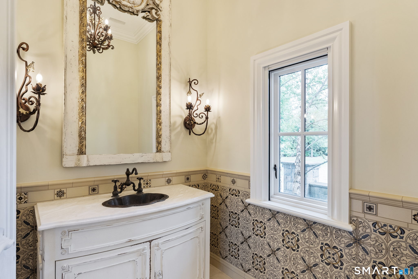
The wait is over-the Grand Dame of South Glastonbury is now available. Perched atop one of Connecticut's most breathtaking settings, this extraordinary custom French chateau commands sweeping views stretching to Massachusetts, along with spectacular sunsets over the Hartford skyline.A true labor of love, this remarkable estate reflects more than 13 years spent sourcing the finest materials and architectural inspirations from the grand estates of France and Newport, Rhode Island. Inside, every detail has been thoughtfully curated to capture the authenticity and elegance of a classic French chateau. Eight custom fireplaces imported from Europe, exquisite chandeliers inspired by Versailles, hand-crafted Habersham cabinetry, and premium Miele appliances define the stunning chef's kitchen. Each room offers its own distinct character, showcasing exceptional craftsmanship through intricate millwork, hand carved limestone fireplaces, Brazilian walnut and marble flooring, ornate medallions, solid mahogany doors, custom wrought iron, and a magnificent circular marble staircase. Step into a world of timeless elegance, where uncompromising quality and artistry are evident at every turn. Every room enjoys breathtaking views, from the spectacular primary suite to the attached guest house. Enter the primary retreat through its dramatic rotunda, leading to extraordinary custom closets, a luxurious spa bath, and a bedroom featuring a private balcony and a stunning marble-and-brass fireplace.
Continue reading ▾Mechanicals & Utilities: Hot Air • Propane • Central Air • Private Well water • 7 fireplaces
Exterior Features
Exterior Construction: Stone,Stucco
Roof Type: Asphalt Shingle
Foundation: Concrete
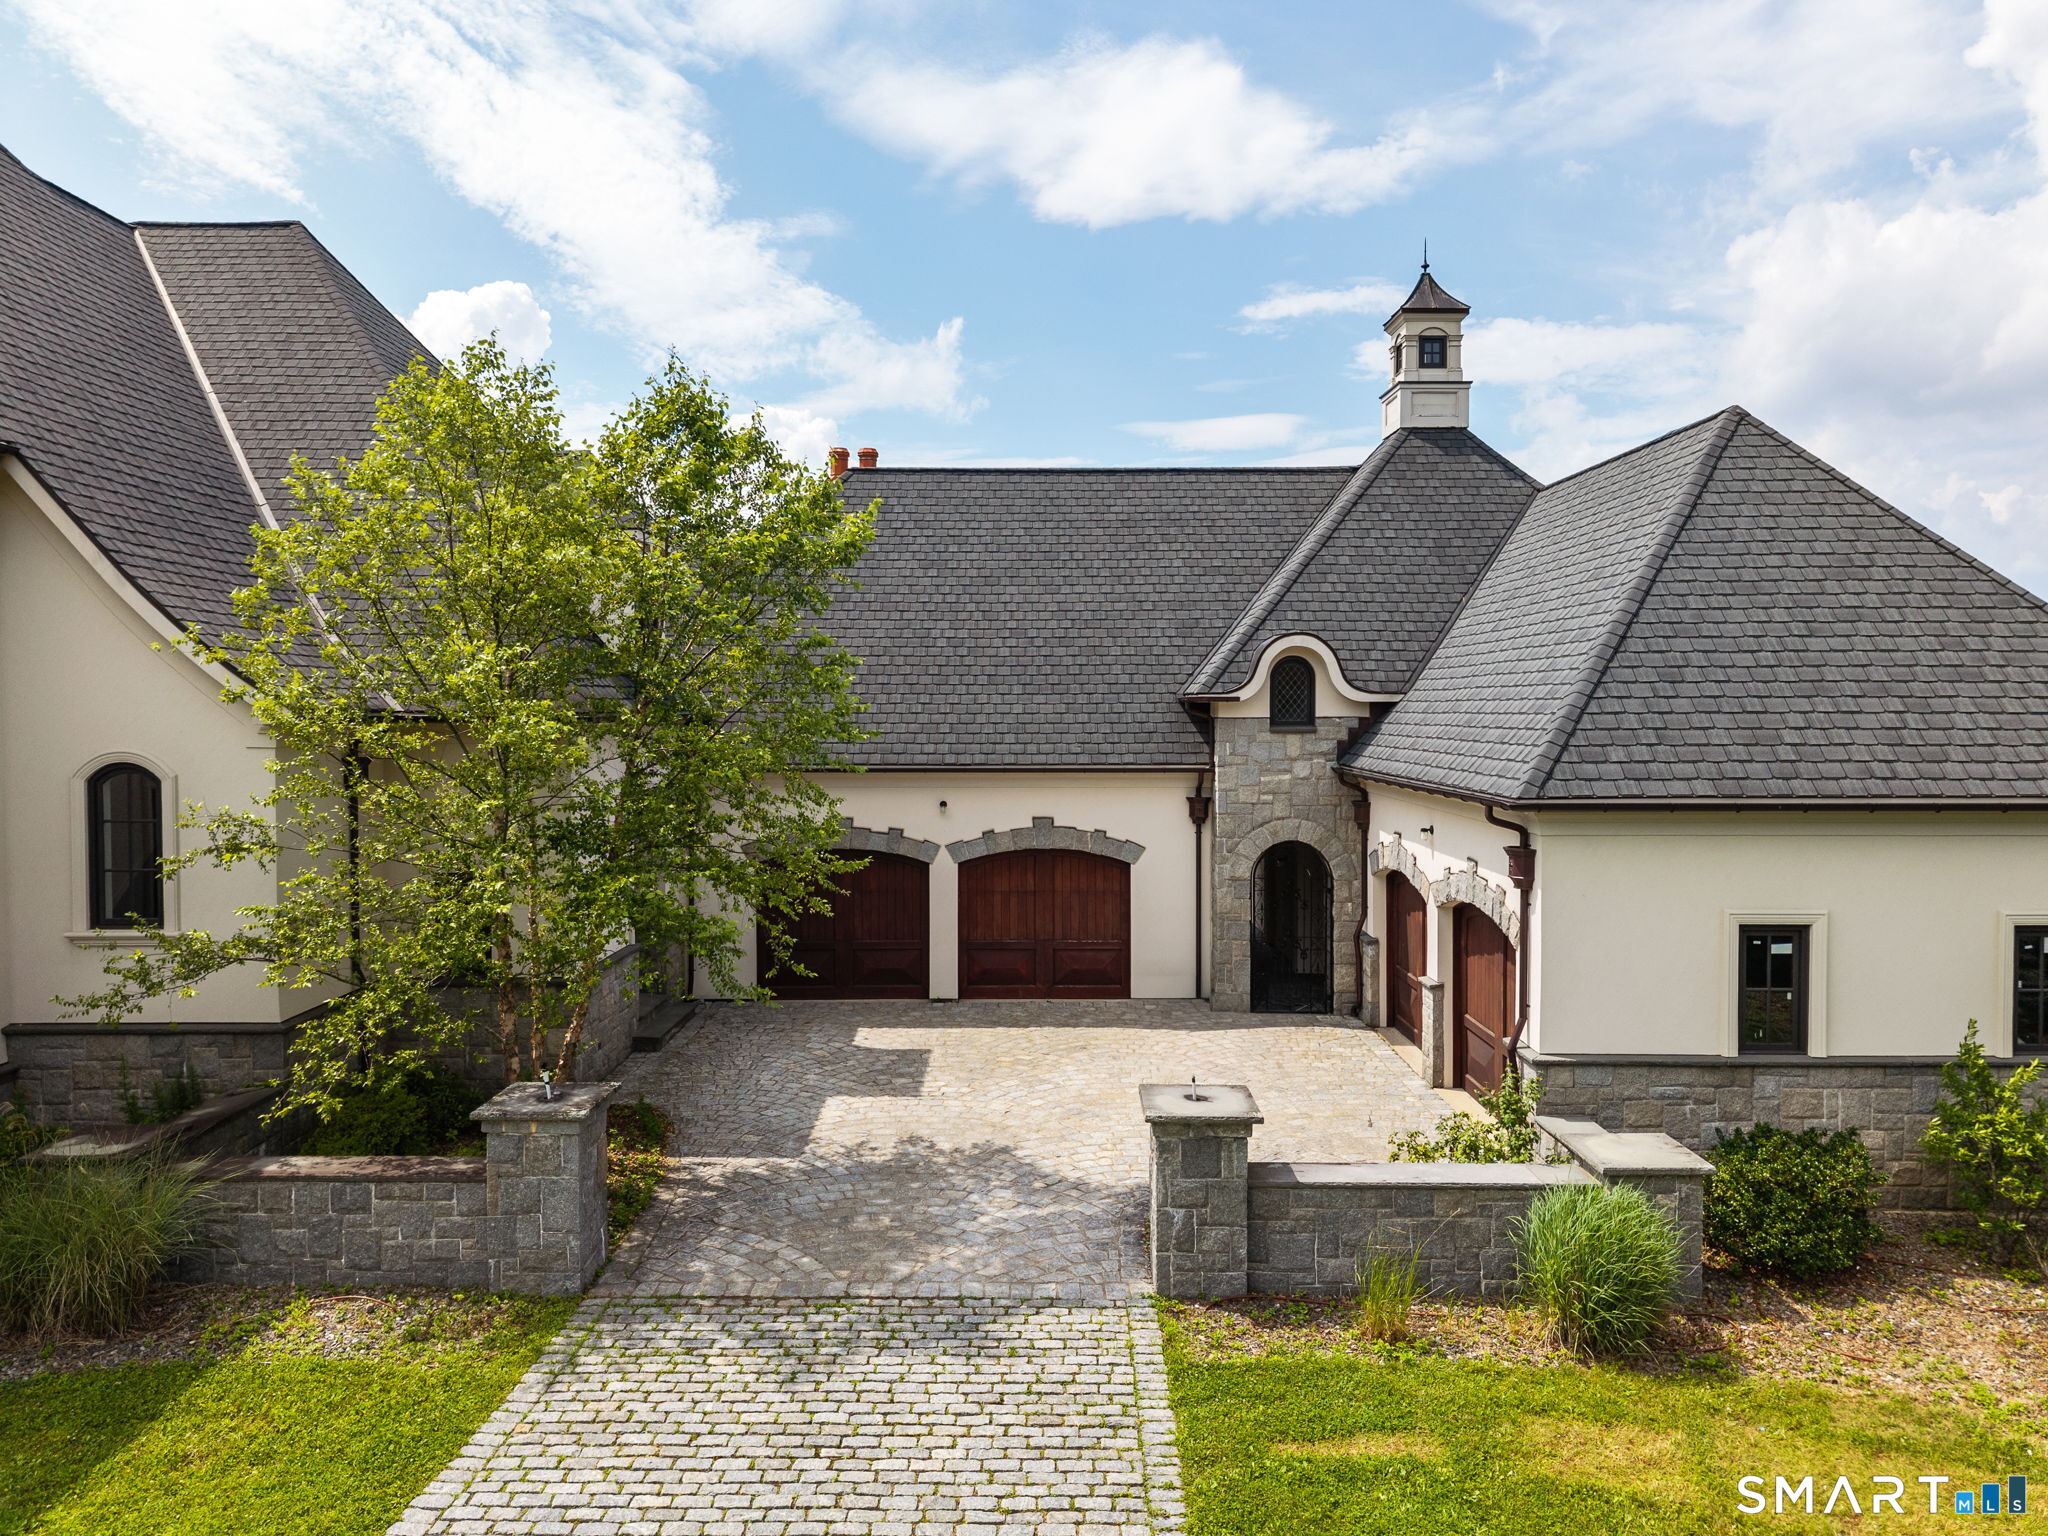
Driveway: Private,Circular,Other
Garage: Attached Garage,Off Street Parking,Driveway (4 car)
Parking: 10 Total
Pool: Gunite,Heated,Infinity Edge,Spa,In Ground Pool
Utilities: Water: Private Well
