
174 Shore Road, Voluntown, CT is a Other residence located in Voluntown, CT. This property was listed for sale on (approximately days ago) and is currently offered at $1,349,000.
174 Shore Road, Voluntown, CT is a 7-bed, 5-bath, 4,800 square foot home built in 1964 , featuring Other architecture
This home is within the Voluntown school district. Local, with nearby schools including Voluntown.
Pricing Insight: Originally listed at $1,475,000, this home last saw a price adjustment of –$126,000 (8.5%) on August 27, 2026 — about -1 days ago. It has been on the market for approximately 39 days, with a total price adjustment of –$126,000 (8.5%).
MLS #: 24191195
Days on Market: 39
Residence Type: Single Family
Architectural Style: Other
Neighborhood: Beach Pond
Garage Spaces: 5
Heating: Baseboard,Gas on Gas,Heat Pump,Zoned
Offered Price: $1,349,000
Price per Sq Ft: $281
Year Built: 1964
Living Area: 4,800 Sq. Ft.
Lot Size: 1.97 Acres
Design & Construction: Frame,Stone,Log
Estimated Tax: $16,098
Price per square foot: $281 / Sq. Ft.
Tax assessed value: $776,930
Estimated Tax: $16,098
Architectural Style: Other
Design & Construction: Frame,Stone,Log
Residence Type: Single Family
Year Constructed: 1964
Living Area: 4,800 Sq. Ft.
Lot Size: 1.97 Acres
Fuel: Bottle Gas,Electric
Home Automation: Security System,Thermostat(s)
Energy Features: Not specified
Solar Contract: Not specified
Heating Fuel: Bottle Gas,Electric
Fuel Tank Location: Above Ground
Cooling System: Ductless,Heat Pump
Hot Water System: Not specified
Air Radon Mitigation: Not specified
Water Radon Mitigation: Not specified
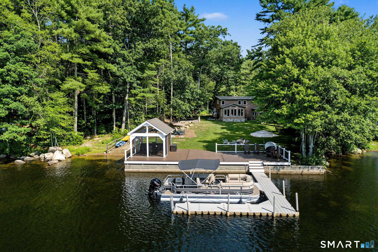
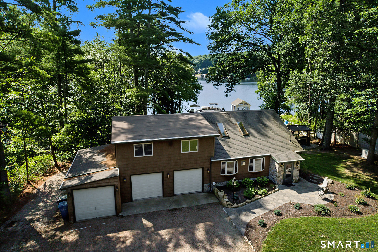
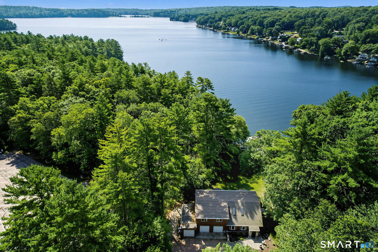
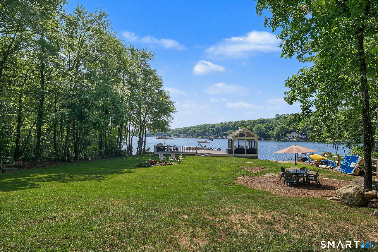
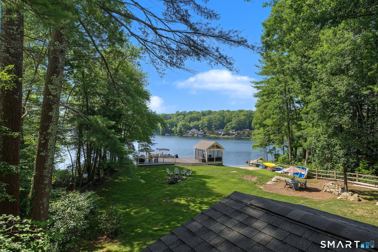
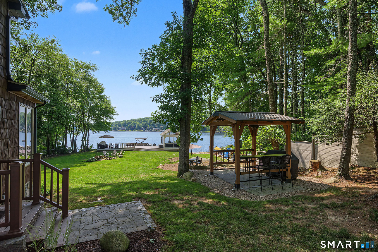
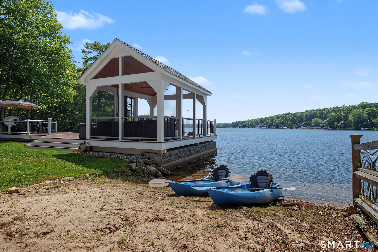
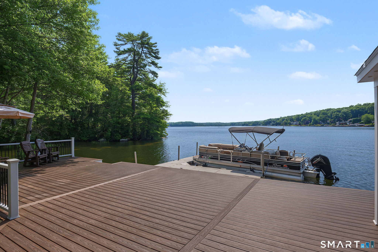
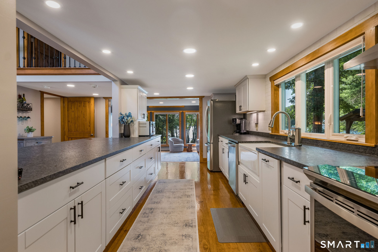
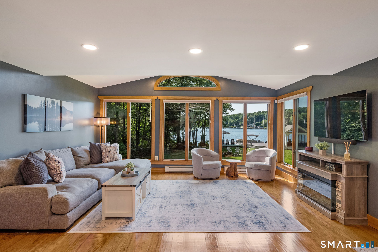
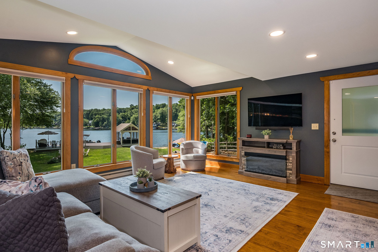
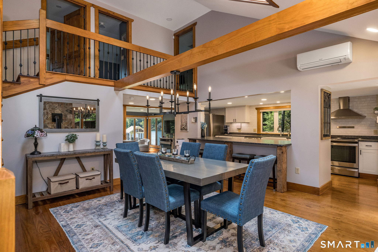
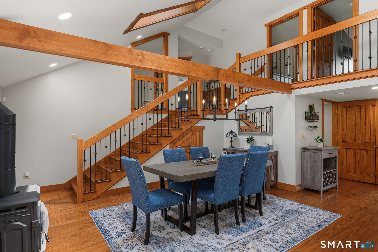
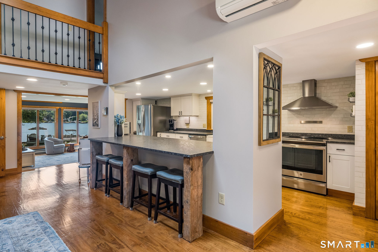
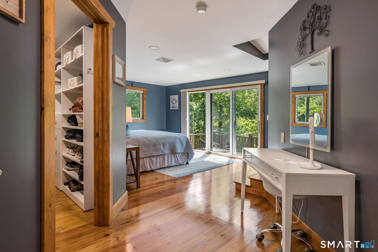
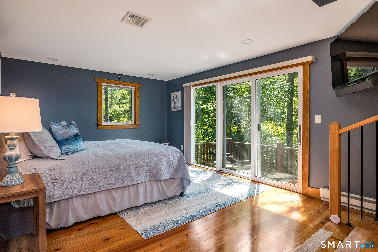
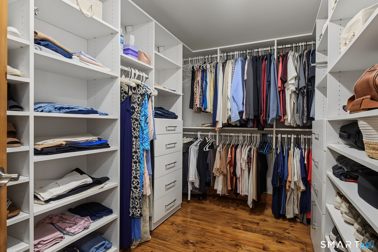
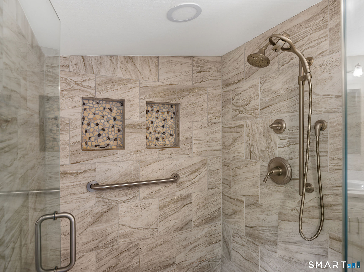
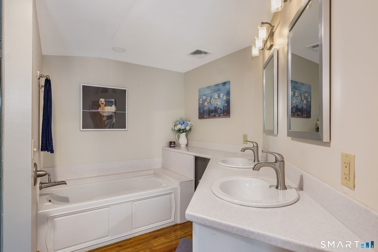
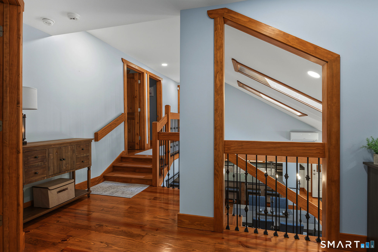
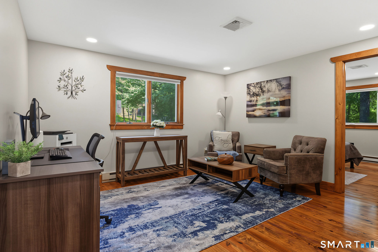
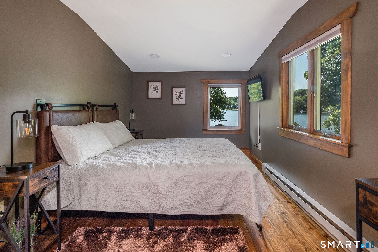

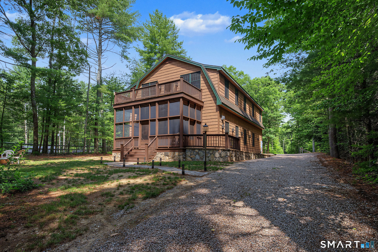
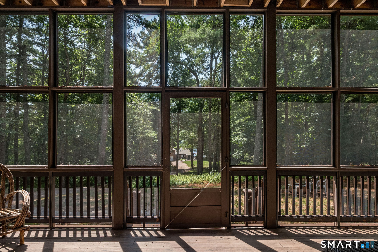
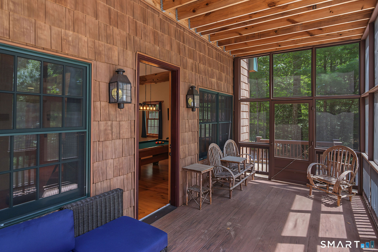
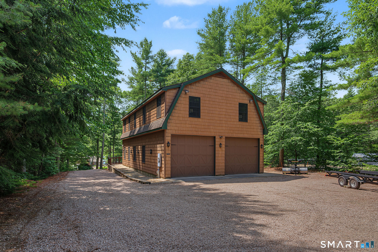
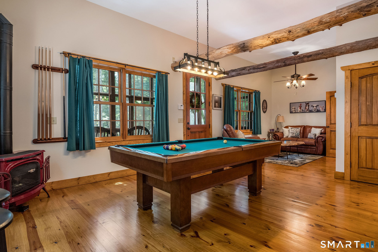
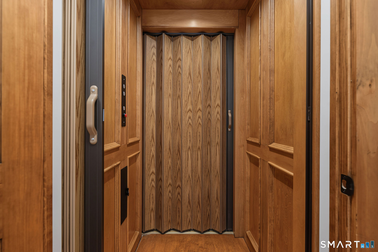
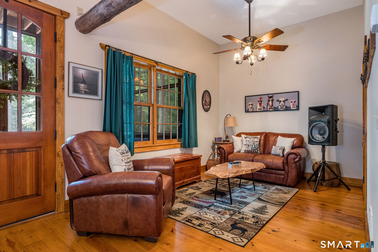
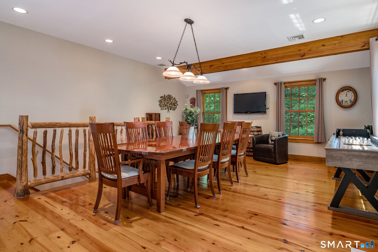
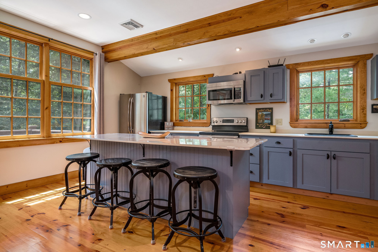
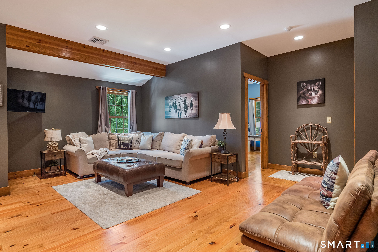
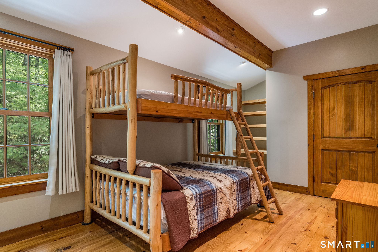
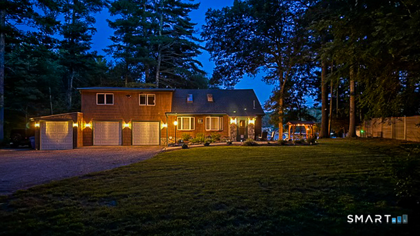
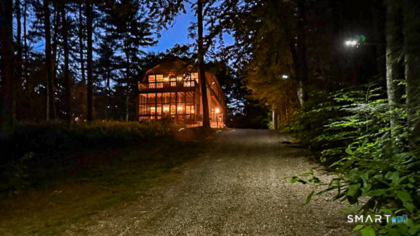
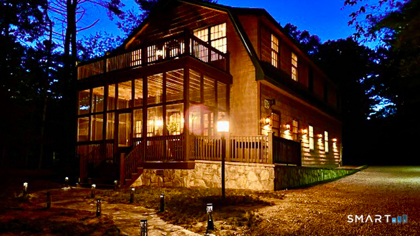
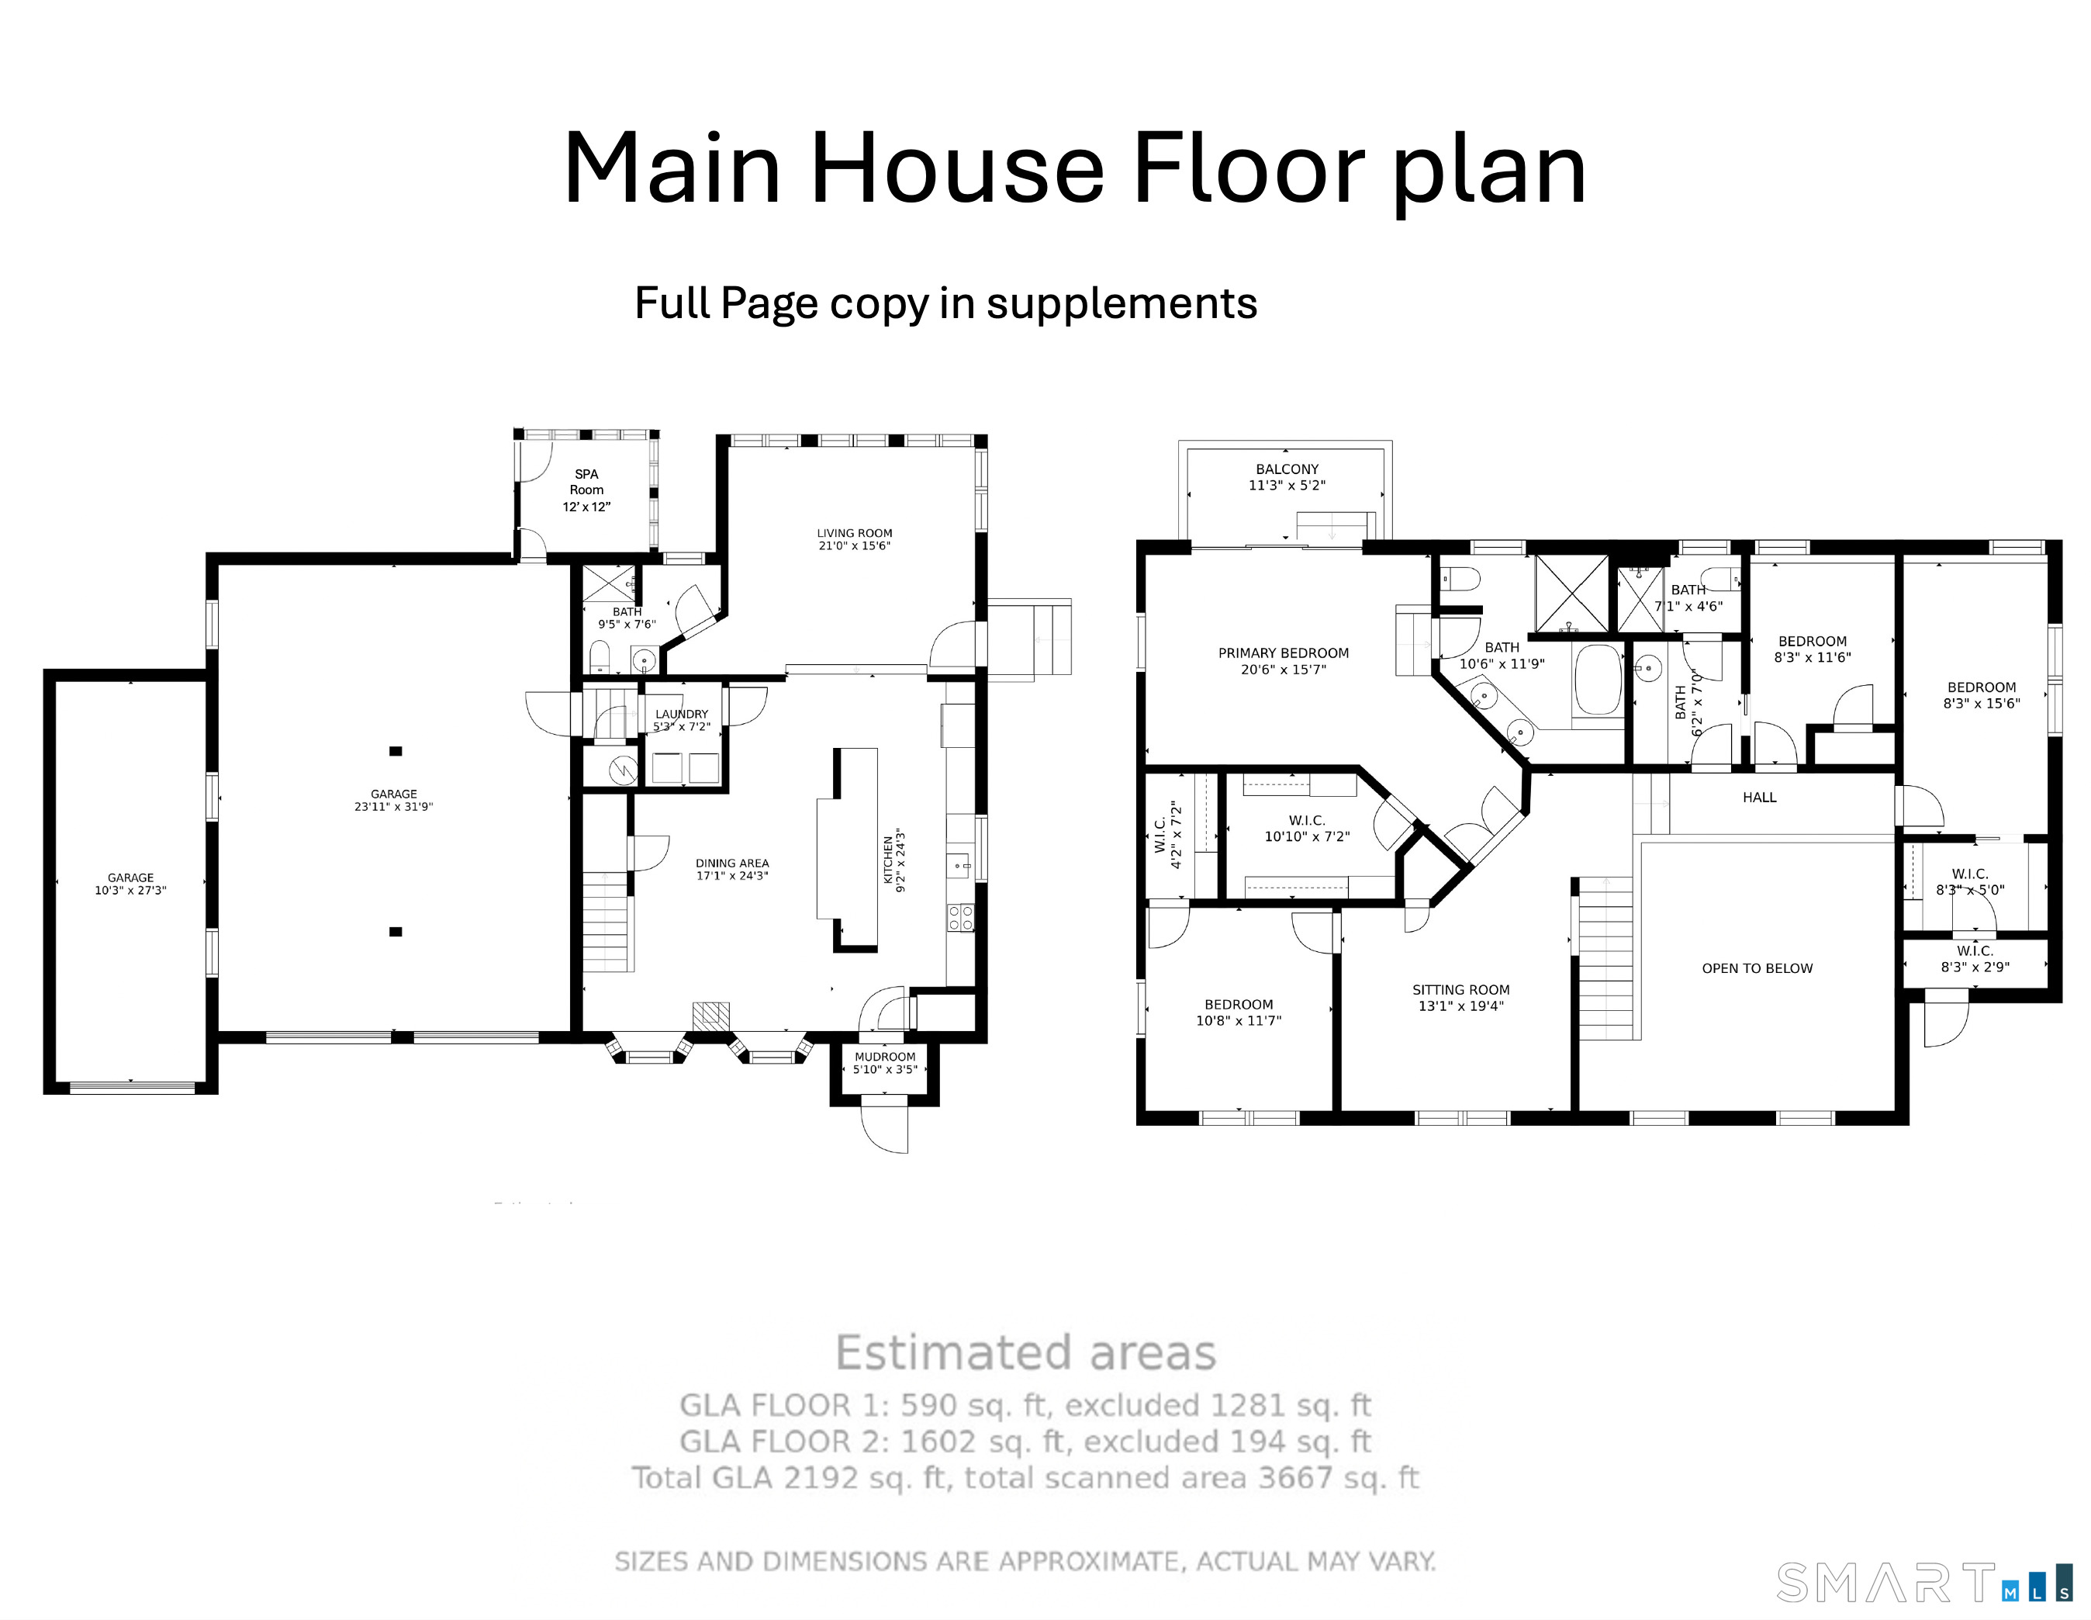
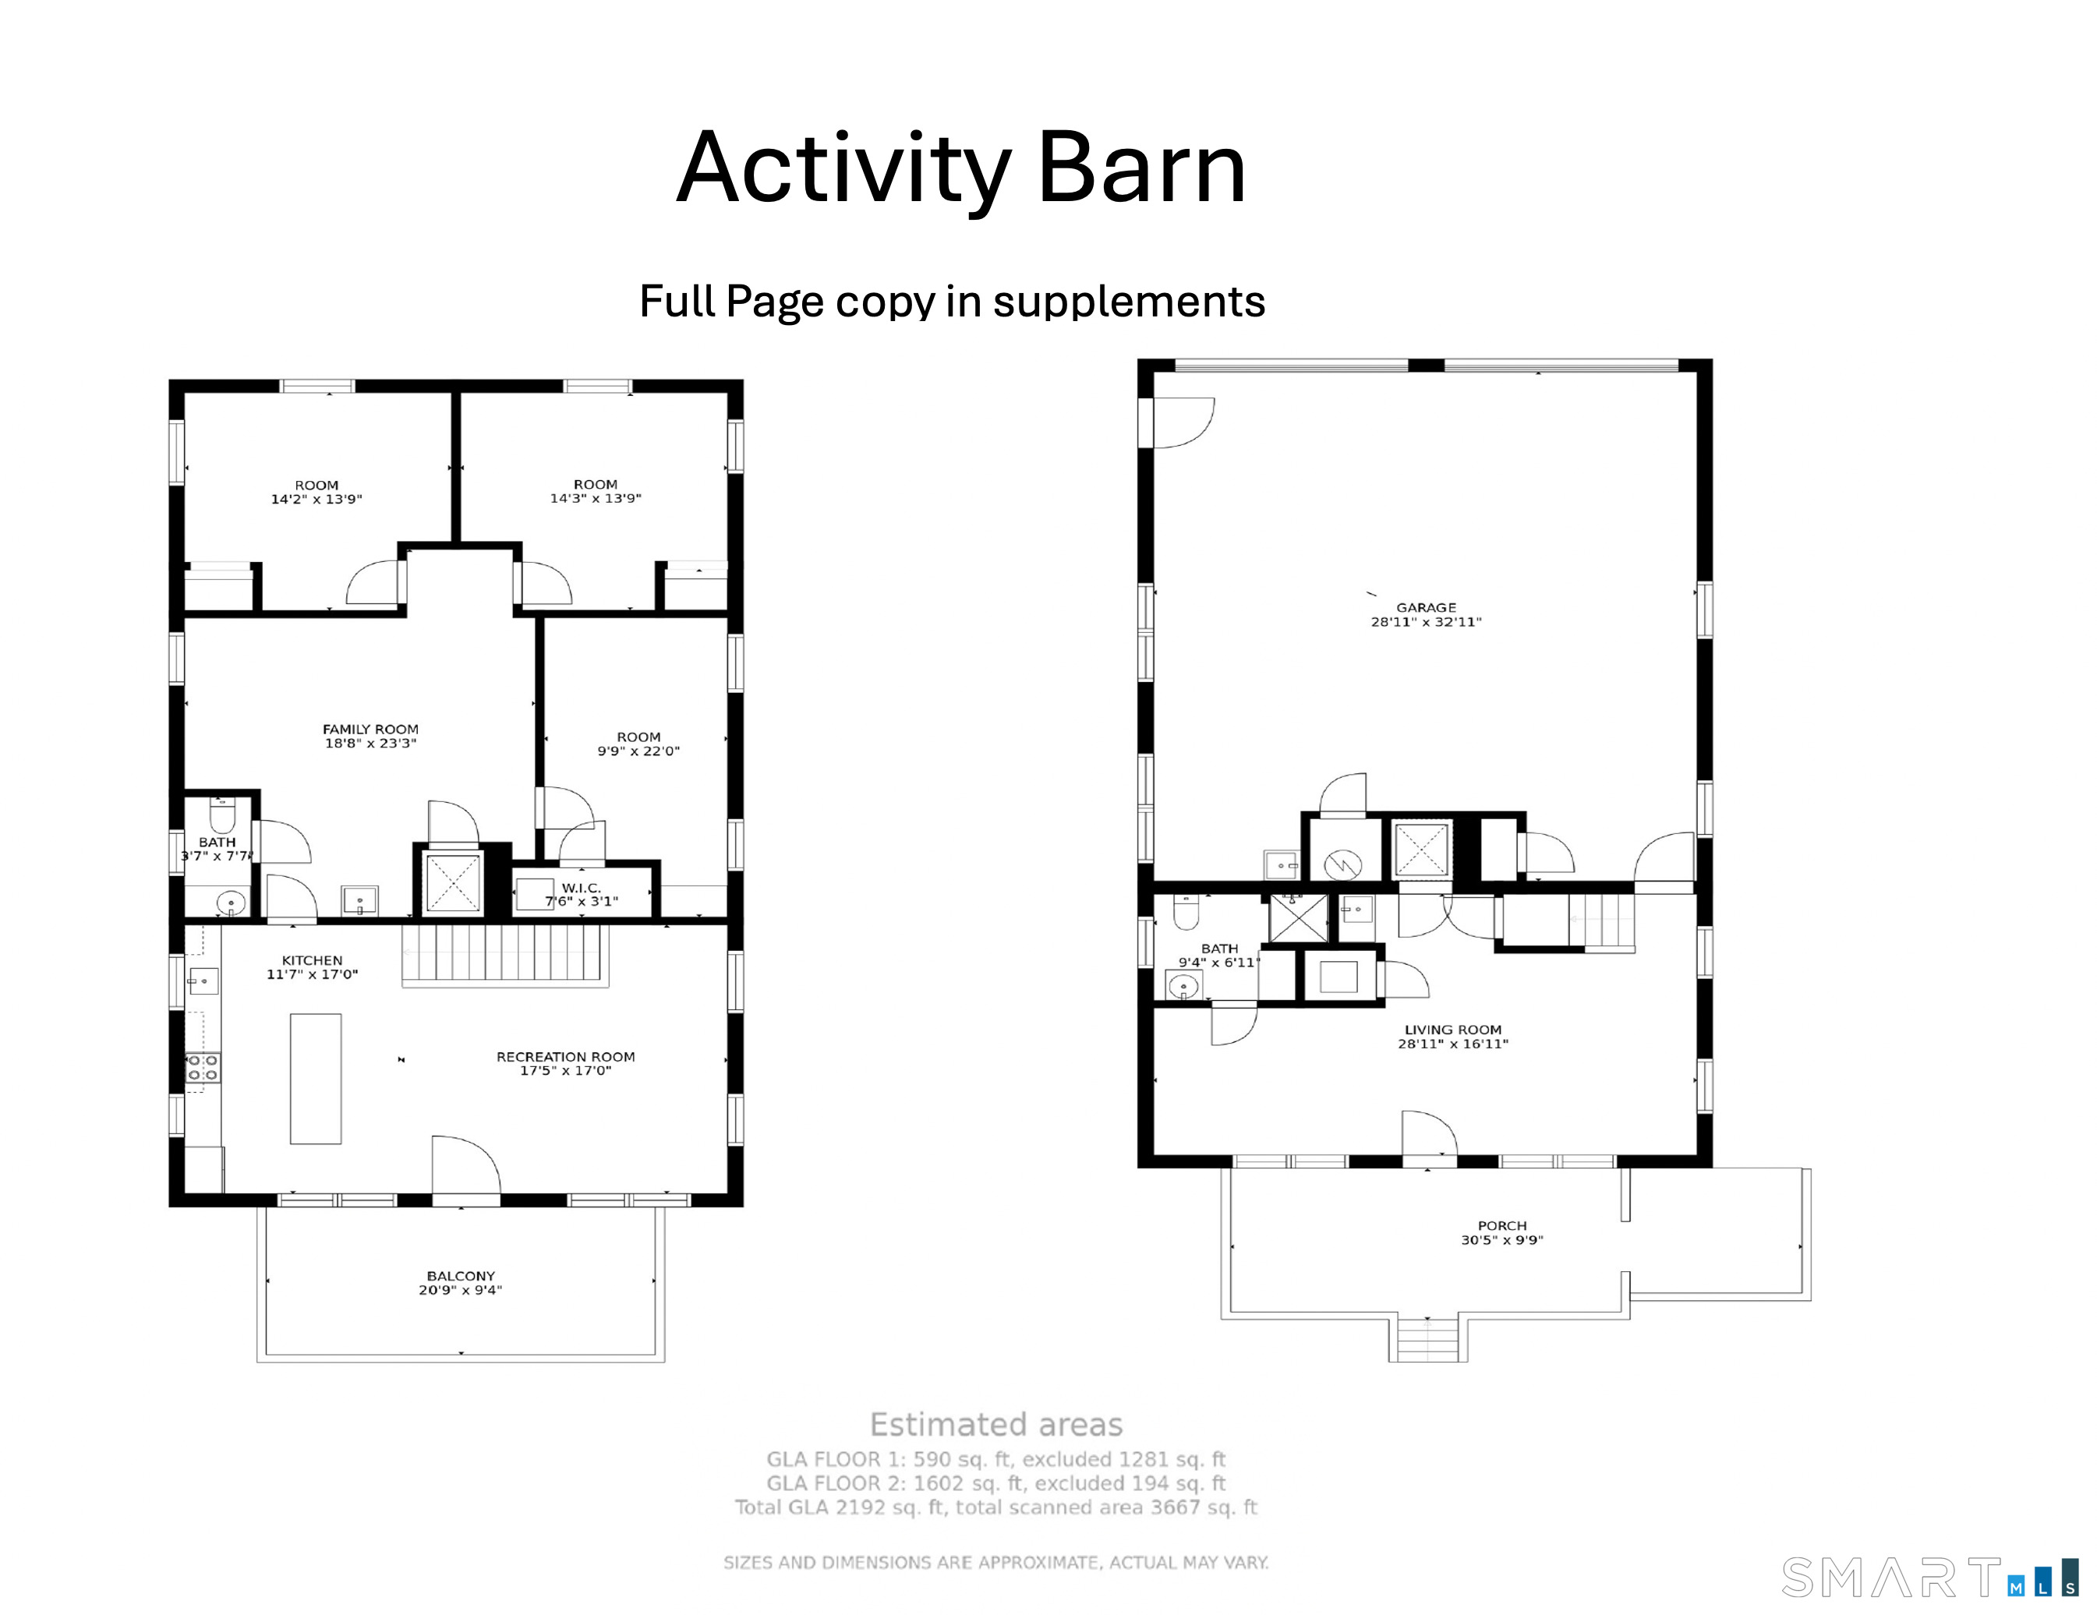
PRICE IMPROVEMENT $1,349,000. Welcome to Beach Pond's premier private waterfront estate. Set on 1.97 acres along the pristine 372-acre glacial lake spanning CT and RI, this completely reimagined luxury compound offers unmatched privacy, recreation, and autonomous living. Bordering Pachaug State Forest with direct access to thousands of acres of trails, the property features two private entrances connected by an 820-ft gravel drive. The 2,628 SF Main Home (4bdrm, 3-bath) Showcases an open floor plan, gleaming wood floors, chef's kitchen with oversized double island, floor-to-ceiling lakefront windows, propane stove, and a private primary suite with Trex balcony overlooking the water. 2-stall epoxy garage, single stall garage & four-season spa room with Bullfrog hot tub rounds out the main house features. Outdoor amenities include a Trex entertaining deck, custom grill gazebo, a 50-ft waterfront Trex deck, screened Versatex pavilion, updated seawall, and floating dock. A detached 2,200 SF Activity Barn offers 3 bedrooms, 1.5 baths, elevator, recreation lounge, screened porch, second-story Trex deck, plus a oversized two stall, heated garage designed for a 22-ft pontoon and trailer. Each structure has its own electric, well, modern septic system, automatic standby generator, and monitored security. Just 35 minutes to TF Green Airport, 20-30 minutes to Foxwoods and Mohegan Sun, and under an hour to RI and CT beaches.
Continue reading ▾Mechanicals & Utilities: Baseboard,Gas on Gas,Heat Pump,Zoned • Bottle Gas,Electric • Ductless,Heat Pump • Private Well water • 1 fireplaces
Exterior Features
Exterior Construction: Shake,Vinyl Siding
Roof Type: Asphalt Shingle
Foundation: Concrete,Slab
Driveway: Crushed Stone
Garage: Attached Garage,Driveway (5 car)
Parking: 10 Total
Patio/Deck: Porch-Screened,Porch,Guest House,Hot Tub,Covered Deck
Utilities: Water: Private Well
Outbuildings: Porch-Screened,Porch,Guest House,Hot Tub,Covered Deck
