
119 Wakefield Boulevard, Winchester, CT is a Colonial residence located in Winchester, CT. This property was listed for sale on (approximately days ago) and is currently offered at $849,900.
119 Wakefield Boulevard, Winchester, CT is a 4-bed, 2-bath, 1,781 square foot home built in 1904 , featuring Colonial architecture
This home is within the Winchester school district. Local, with nearby schools including Per Board of Ed.
Pricing Insight: Originally listed at $849,900, the price has since been adjusted by $0 (0%). It has been on the market for approximately 45 days, with a total price adjustment of $0 (0%).
MLS #: 24191186
Days on Market: 45
Residence Type: Single Family
Architectural Style: Colonial
Neighborhood: Winsted
Garage Spaces: 2
Heating: Hot Air
Offered Price: $849,900
Price per Sq Ft: $477
Year Built: 1904
Living Area: 1,781 Sq. Ft.
Lot Size: 0.62 Acres
Design & Construction: Frame
Estimated Tax: $11,910
Price per square foot: $477 / Sq. Ft.
Tax assessed value: $408,310
Estimated Tax: $11,910
Architectural Style: Colonial
Design & Construction: Frame
Residence Type: Single Family
Year Constructed: 1904
Living Area: 1,781 Sq. Ft.
Lot Size: 0.62 Acres
Fuel: Propane
Home Automation: Security System,Thermostat(s)
Energy Features: Not specified
Solar Contract: Not specified
Heating Fuel: Propane
Fuel Tank Location: Above Ground
Cooling System: Ceiling Fans,Central Air
Hot Water System: Not specified
Air Radon Mitigation: Not specified
Water Radon Mitigation: Not specified
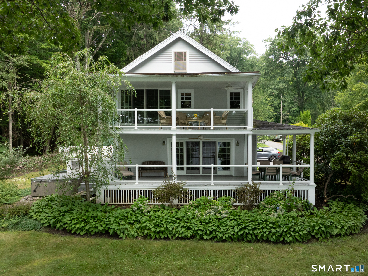
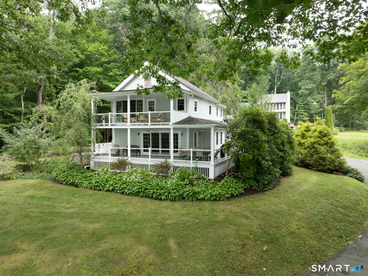
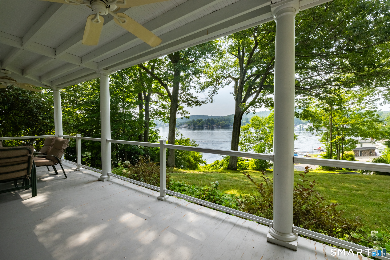
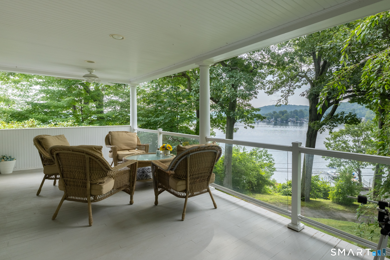
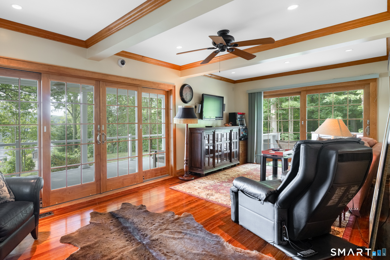
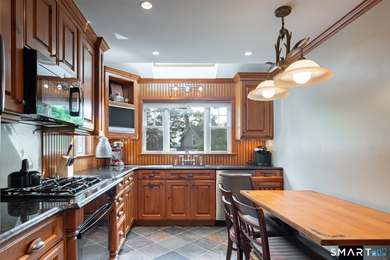
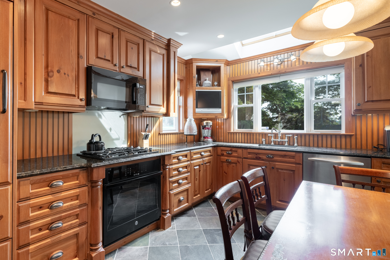
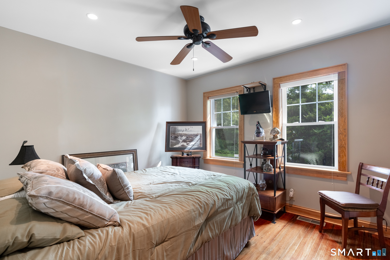
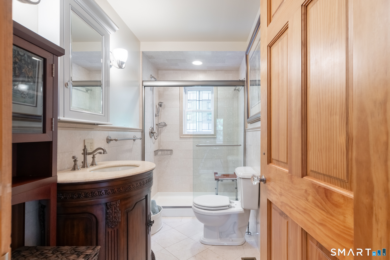
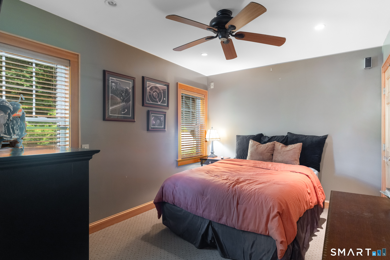
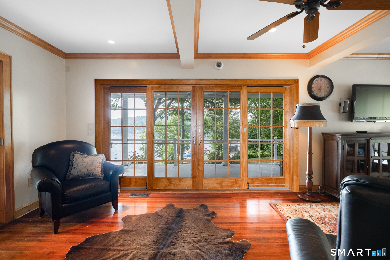
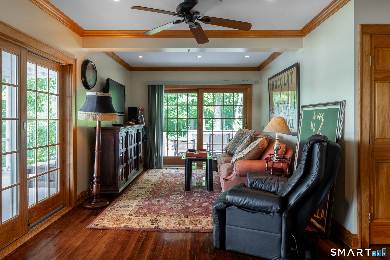
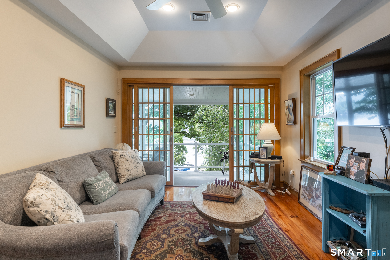
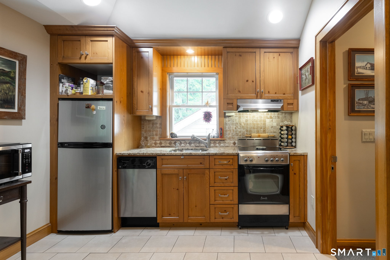
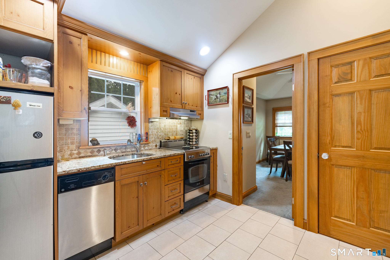
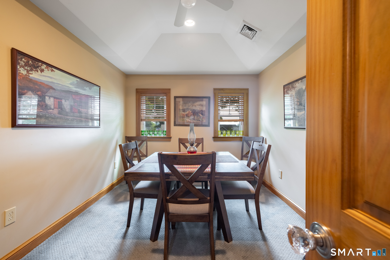
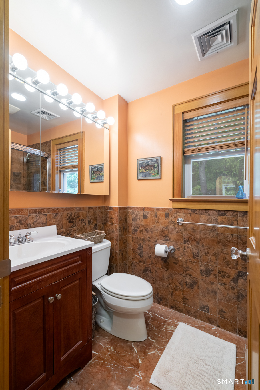
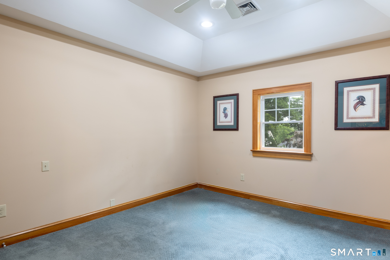
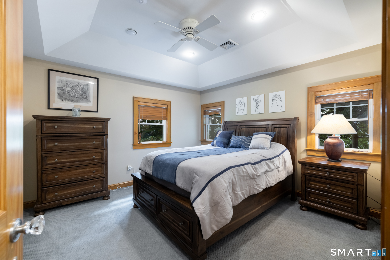
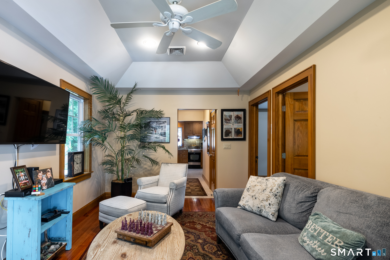
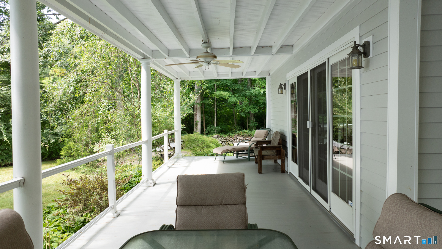
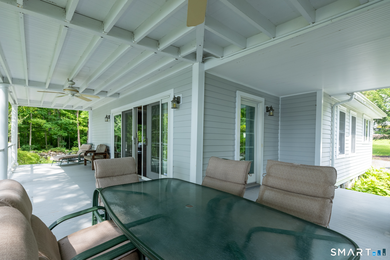
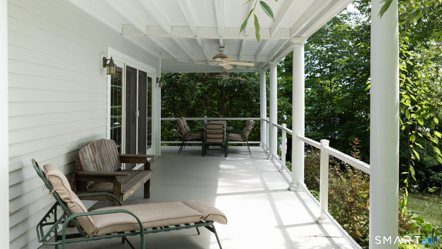
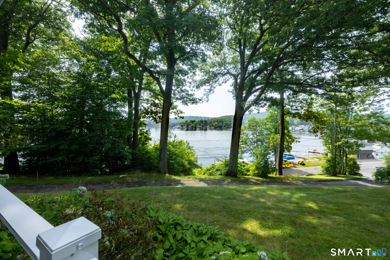
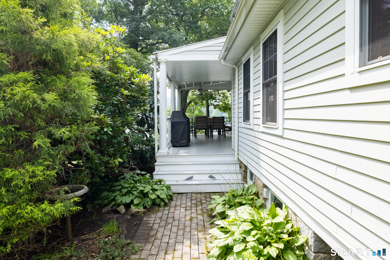
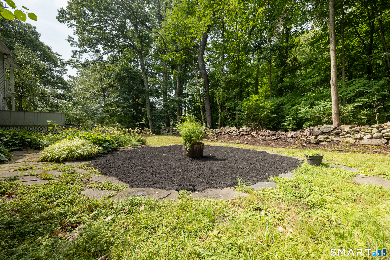
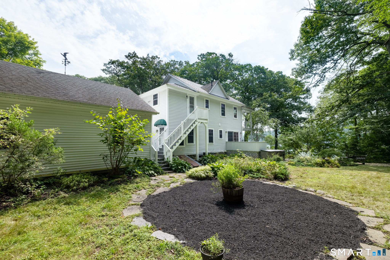
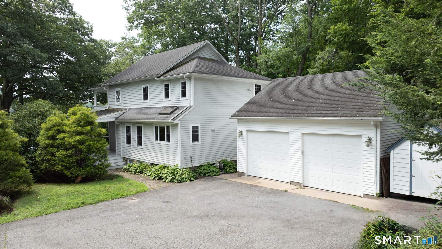
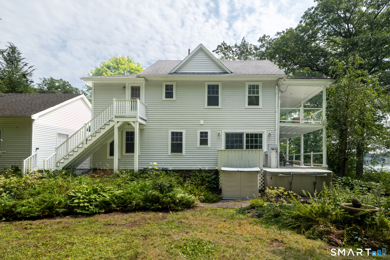
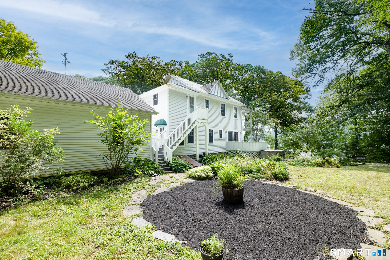
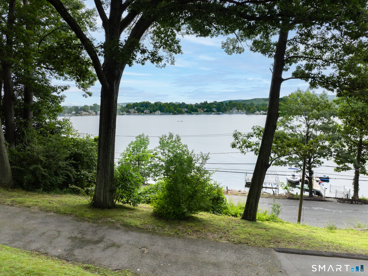
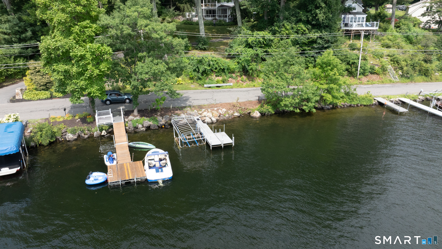
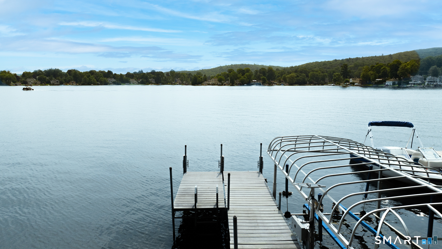
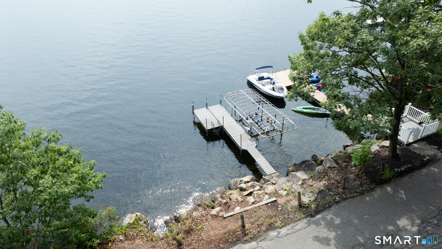
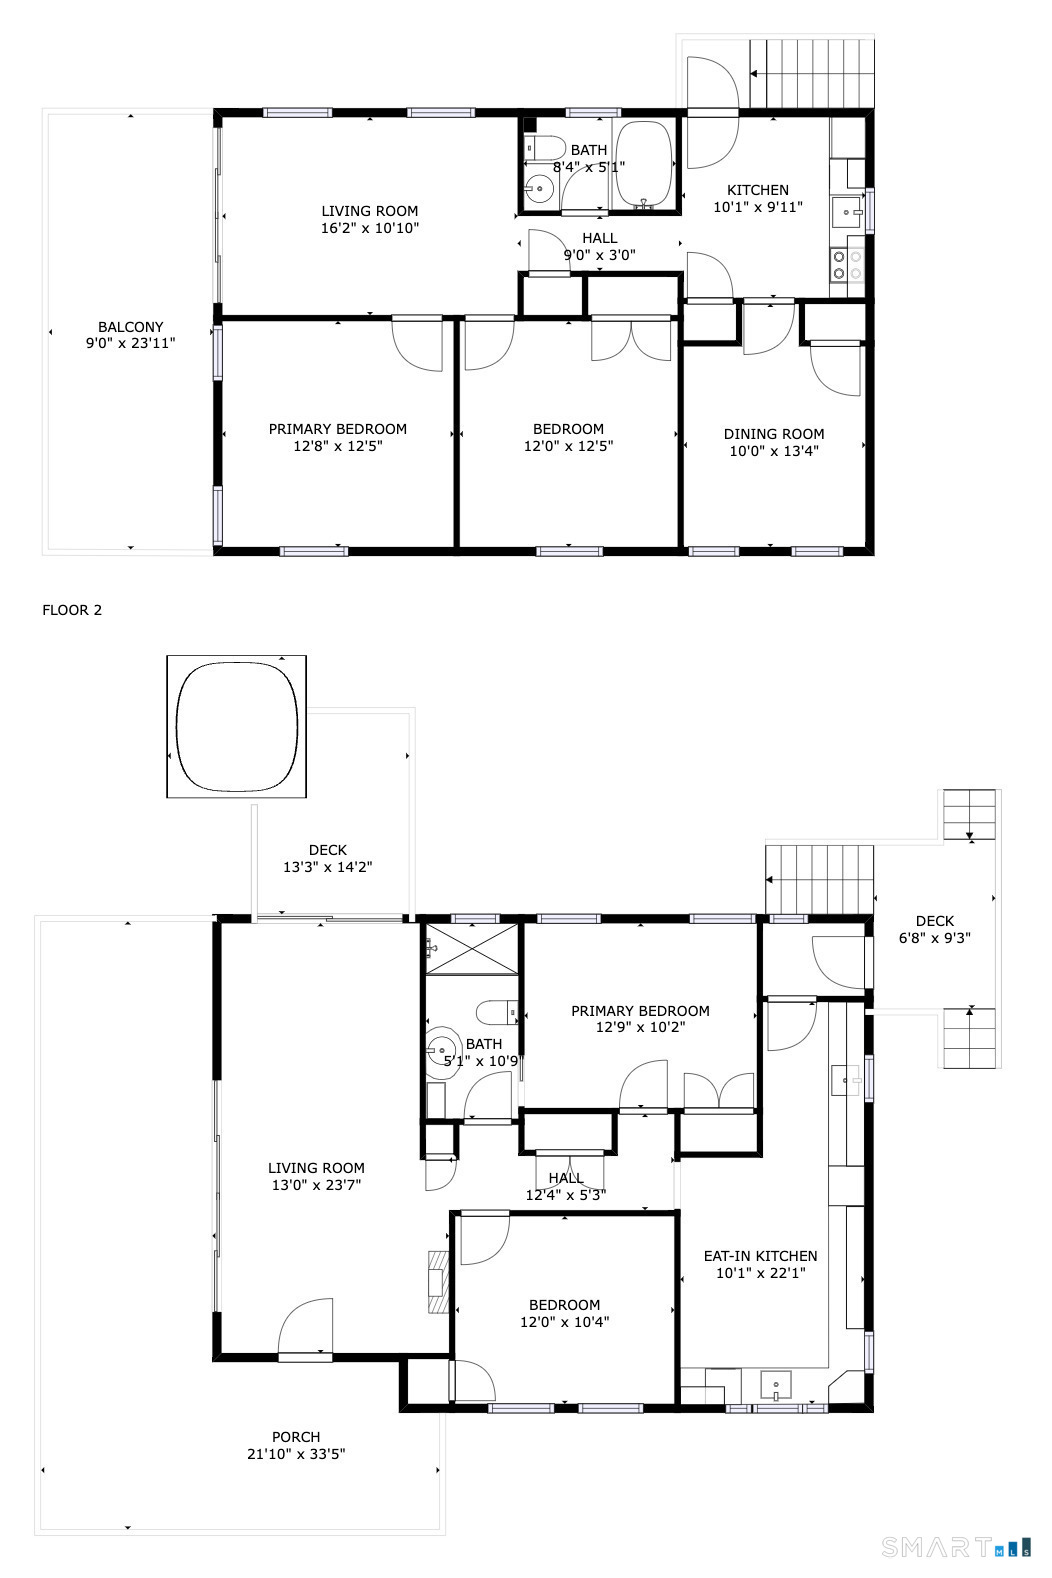
Have you been dreaming of breathtaking lake views and a property that is truly special, unique, and turn-key? This exceptional home includes 50 feet of waterfront access with a boat dock and lift, making it a dream for lake enthusiasts! Nestled across from the tranquil First Bay, this beautifully renovated two-family home can be enjoyed as a single-family retreat or an income-generating investment. Featuring modern upgrades throughout, the home boasts C/A, high-efficiency propane furnaces, newer appliances, windows, and siding-all designed for comfort and style. Inside, you'll find gorgeous details at every turn. The first-floor unit showcases a custom rustic kitchen with granite countertops, a Sub-Zero refrigerator, beverage fridge, gas range, and dishwasher. A luxurious marble-accented bathroom with a walk-in shower, two spacious bedrooms, and a large family room with French doors leading to a wraparound covered porch complete this level-perfect for soaking in those incredible views! The second-floor unit offers flexibility, featuring a kitchenette, dining room/office space, two additional bedrooms, and a family room with sliding doors opening to another covered porch-all with the same stunning lake vistas! Addt'l highlights include an oversized two-car detached garage with a carport, a hot tub (sold as-is), a level yard area, and a side deck. Situated just steps from the water, this home provides easy access to all lake activities. Rustic charm meets upscale living!
Continue reading ▾Mechanicals & Utilities: Hot Air • Propane • Ceiling Fans,Central Air • Public Water Connected water
Exterior Features
Exterior Construction: Vinyl Siding
Roof Type: Asphalt Shingle
Foundation: Concrete,Stone
Garage: Detached Garage (2 car)
Patio/Deck: Porch,Wrap Around Deck,Gutters,Garden Area,Lighting,Hot Tub,Covered Deck,French Doors
Utilities: Water: Public Water Connected
