
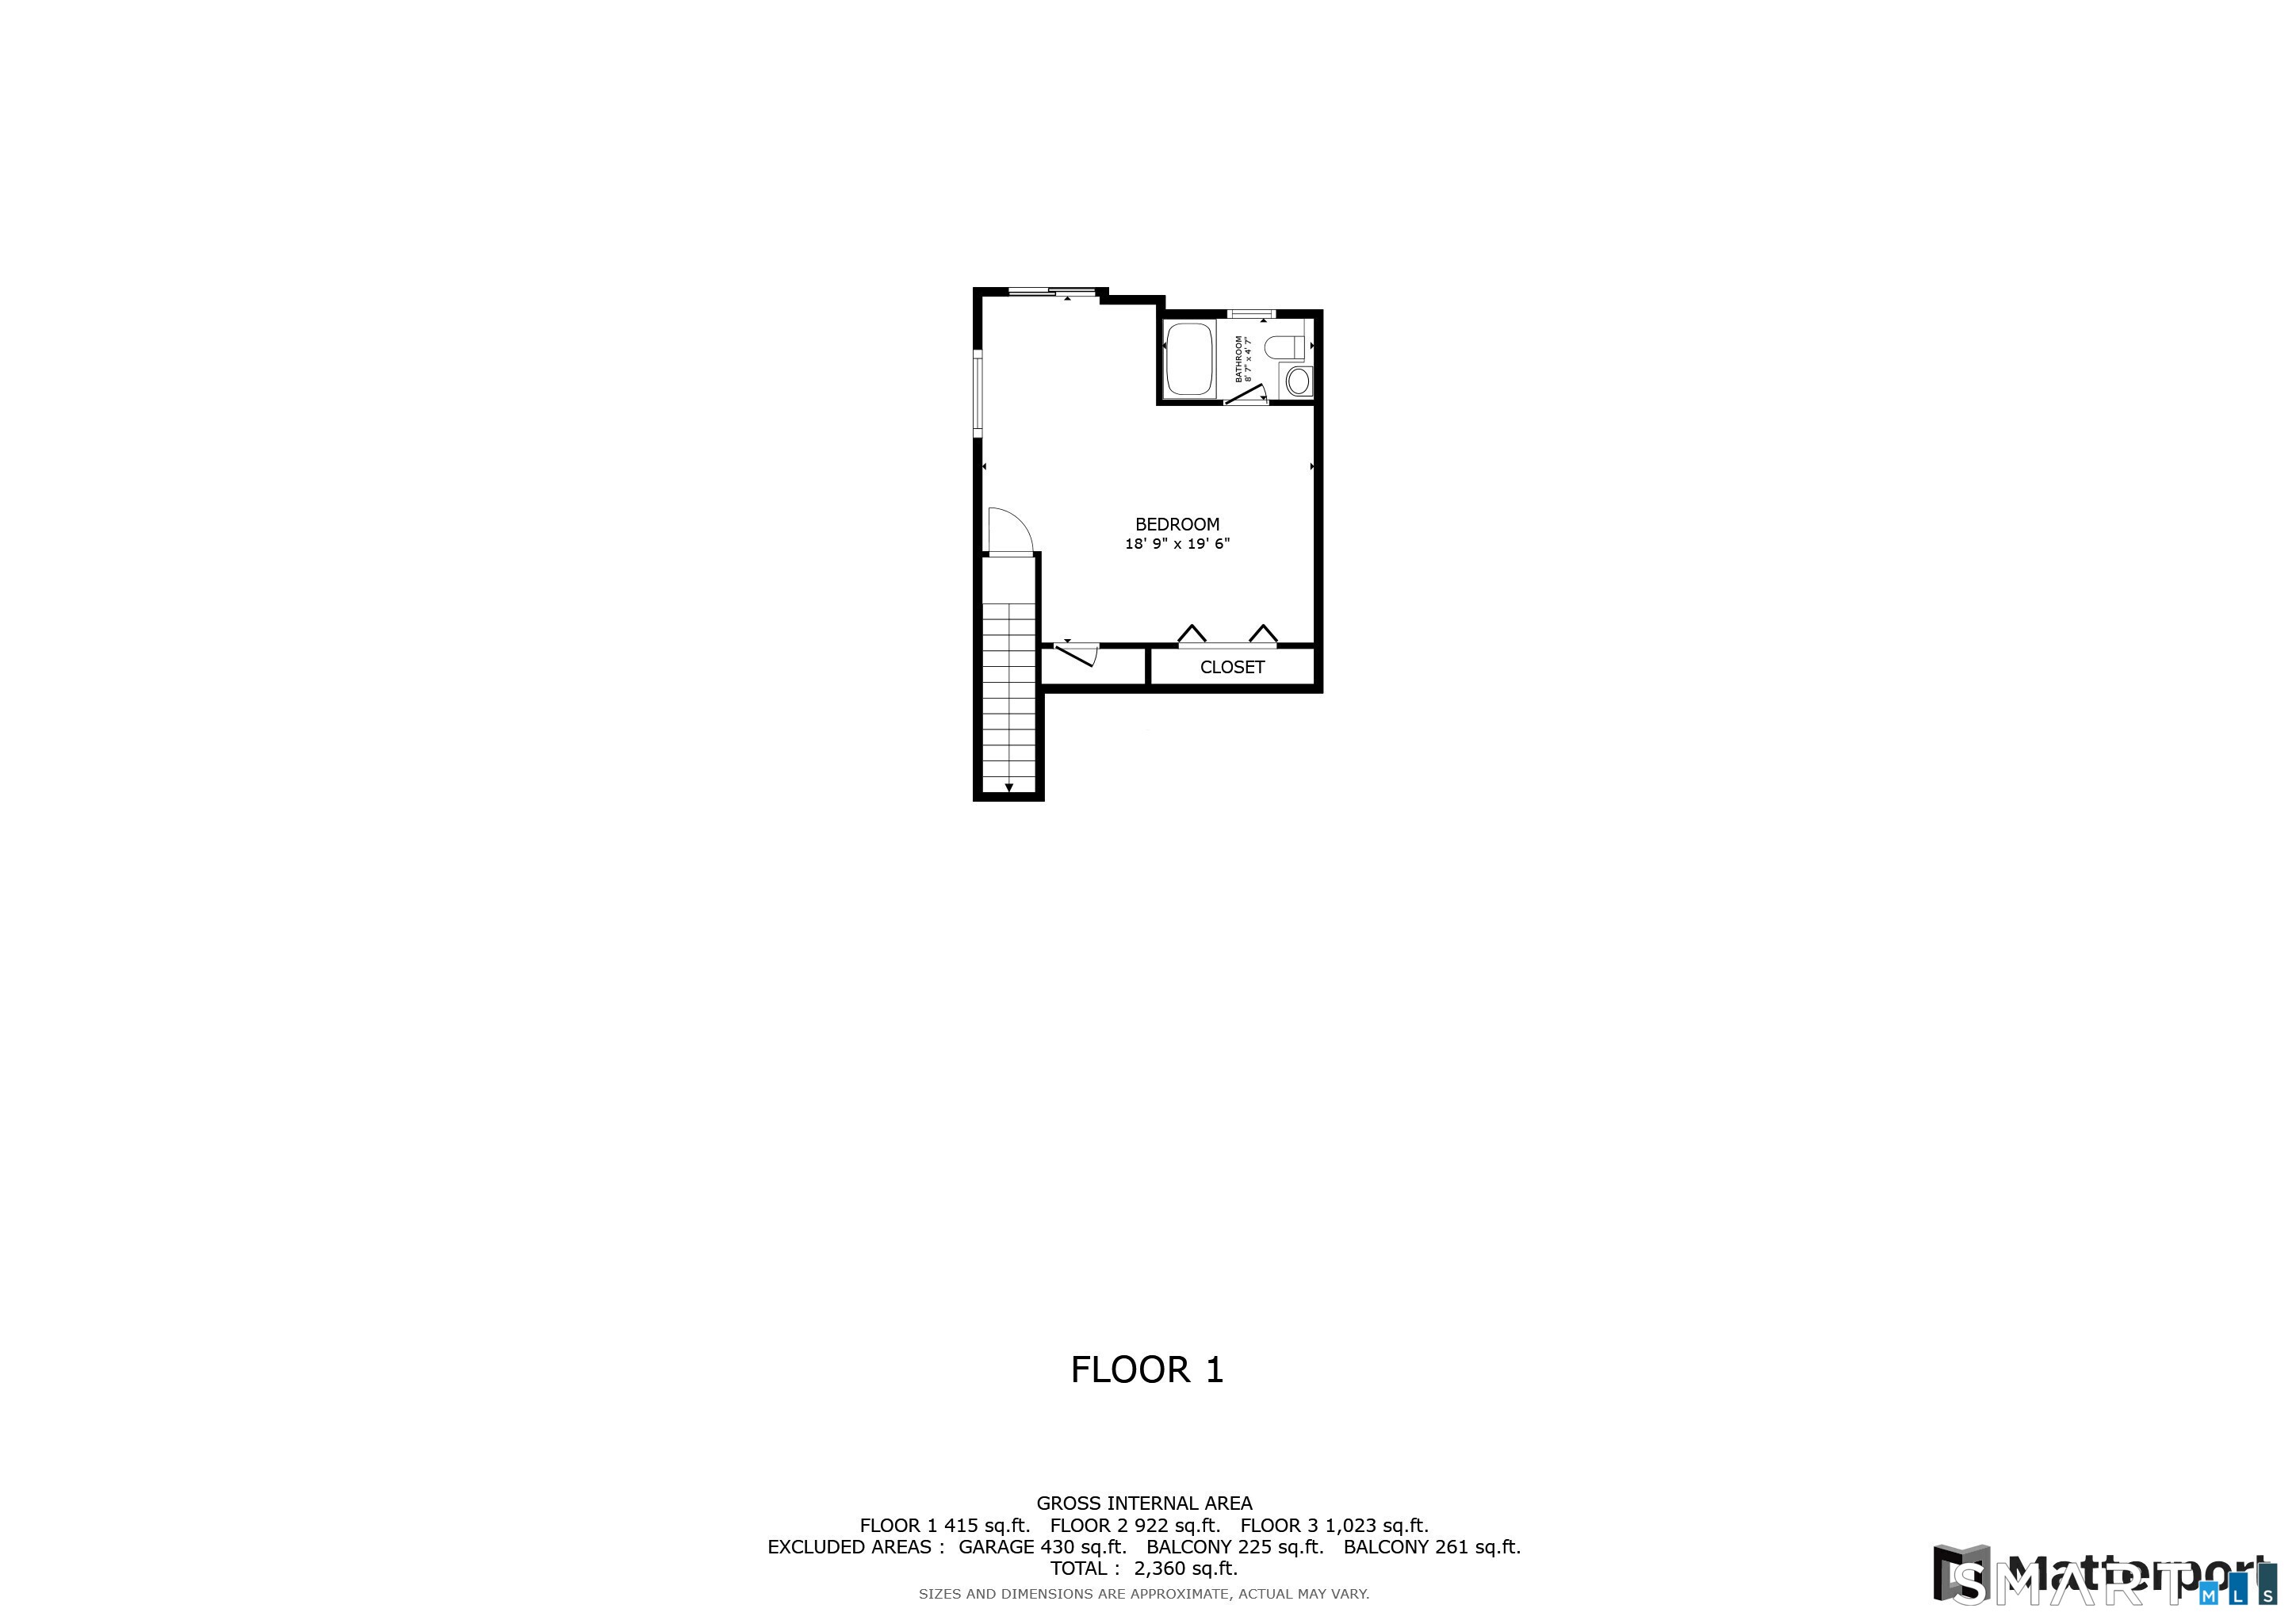
16 Whalers Point, East Haven, CT is a Townhouse residence part of a 38-unit community located in East Haven, CT. This property was listed for sale on (approximately days ago) and is currently offered at $1,175,000.
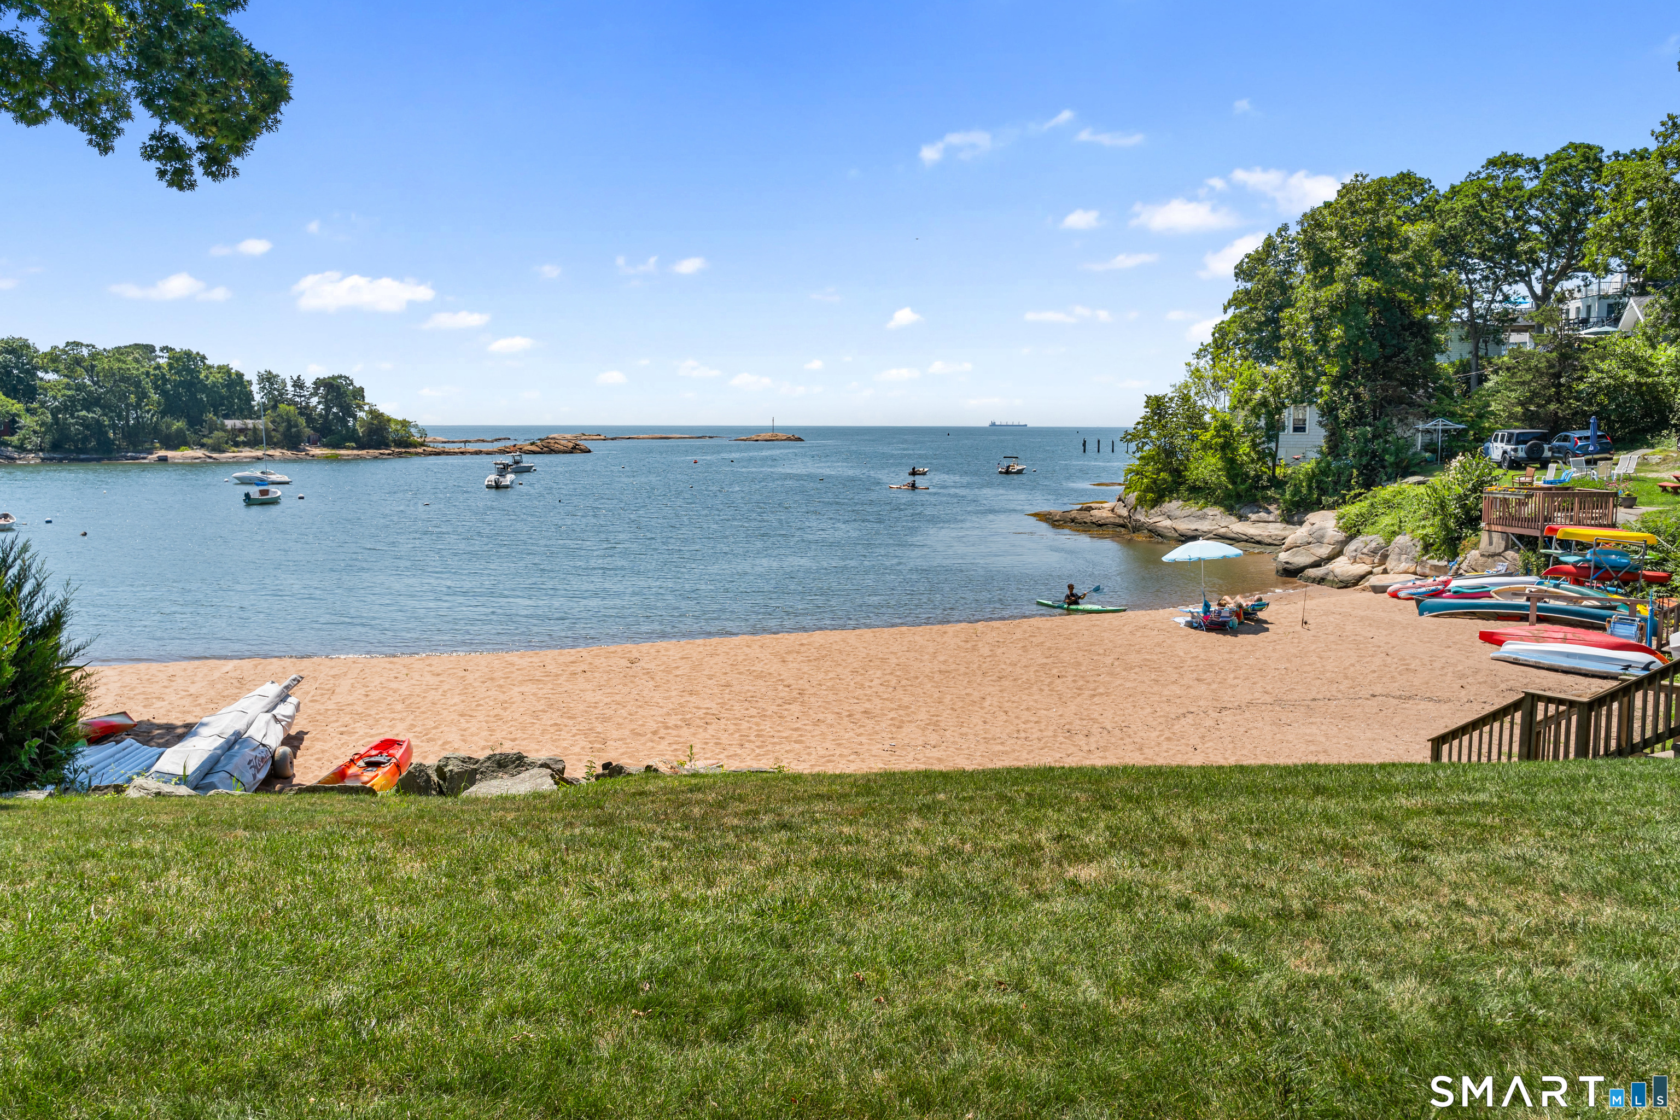
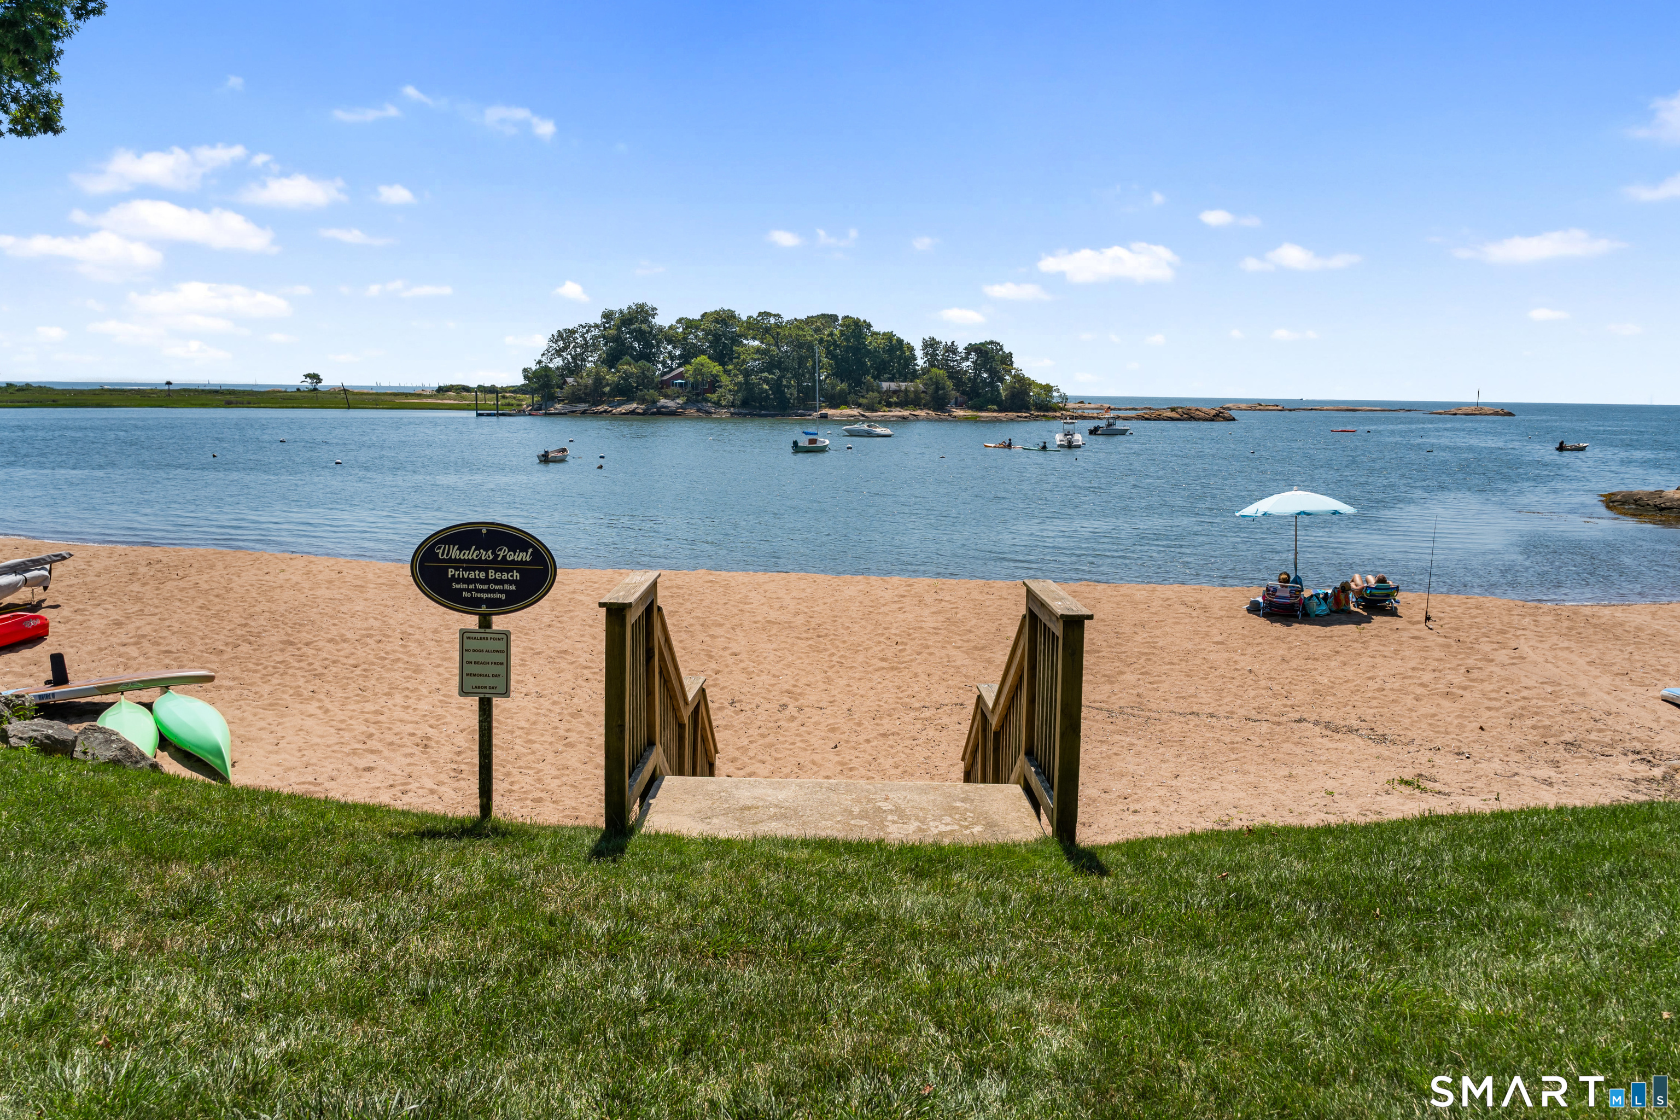
16 Whalers Point, East Haven, CT is a 4-bed, 4-bath, 3,262 square foot home built in 1996 , featuring Townhouse architecture This home is part of a homeowners association, with dues of $510 paid Monthly. The HOA fee includes: lake/beach access, grounds maintenance, snow removal, road maintenance, and insurance.
This home is within the East Haven school district. Local, with nearby schools including D. C. Moore.
Pricing Insight: Originally listed at $1,200,000, this home last saw a price adjustment of –$25,000 (2.1%) on August 27, 2026 — about -1 days ago. It has been on the market for approximately 42 days, with a total price adjustment of –$25,000 (2.1%).
MLS #: 24191086
Days on Market: 42
Residence Type: Condo/Co-Op
Architectural Style: Townhouse
Neighborhood: N/A
Garage Spaces: 2
Heating: Hot Air
Offered Price: $1,175,000
Price per Sq Ft: $360
Year Built: 1996
Living Area: 3,262 Sq. Ft.
Lot Size: 0.00 Acres
Design & Construction: Frame
Estimated Tax: $13,551
Price per square foot: $360 / Sq. Ft.
Tax assessed value: $405,230
Estimated Tax: $13,551
Architectural Style: Townhouse
Design & Construction: Frame
Residence Type: Condo/Co-Op
Year Constructed: 1996
Living Area: 3,262 Sq. Ft.
Lot Size: 0.00 Acres
Fuel: Natural Gas
Home Automation: Appliances
Energy Features: Not specified
Solar Contract: Not specified
Heating Fuel: Natural Gas
Fuel Tank Location: Not specified
Cooling System: Central Air
Hot Water System: Not specified
Air Radon Mitigation: Not specified
Water Radon Mitigation: Not specified
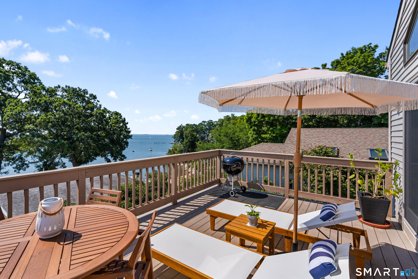
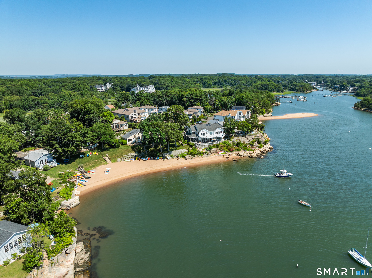
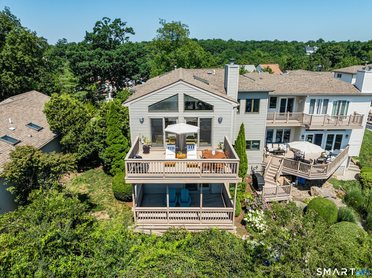
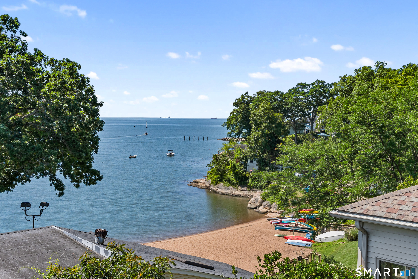
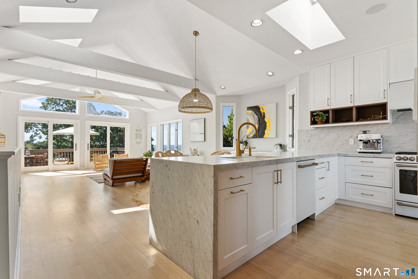
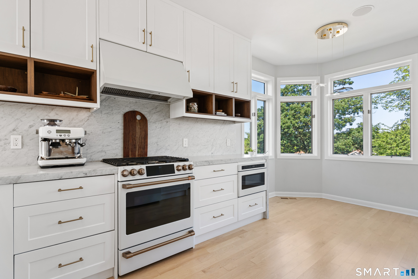
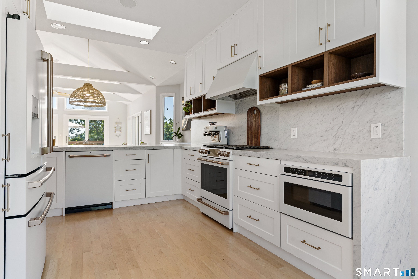
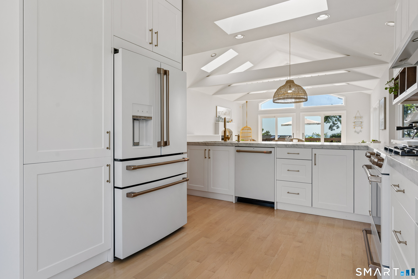
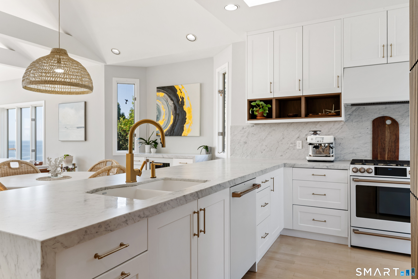
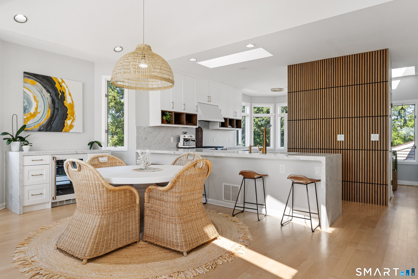
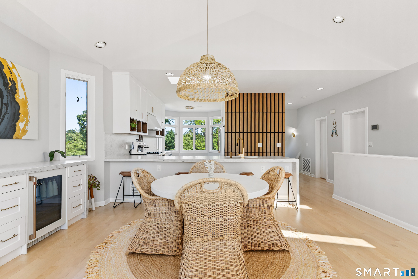
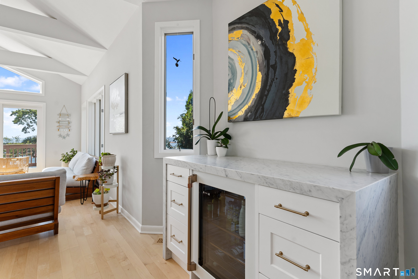
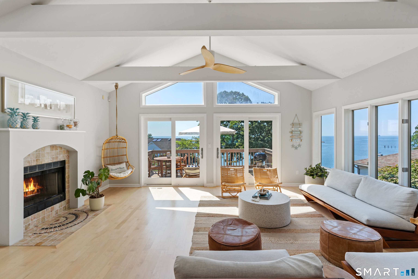
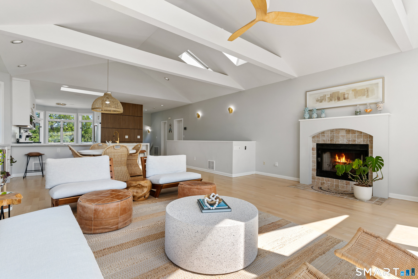
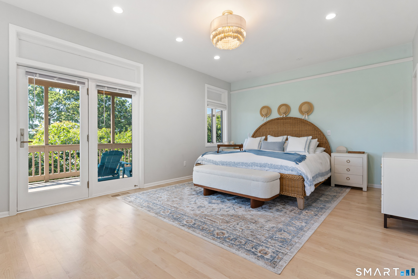
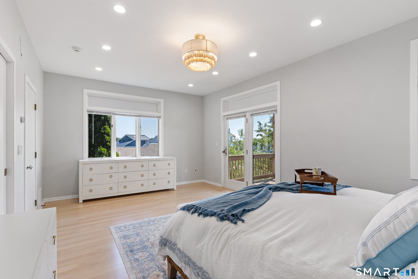
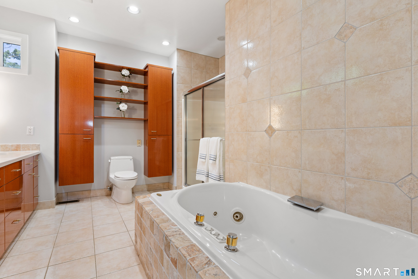
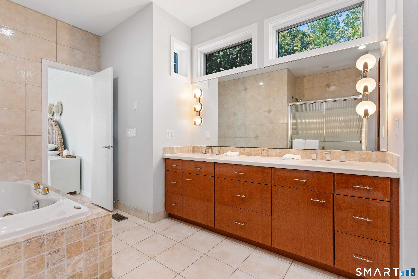
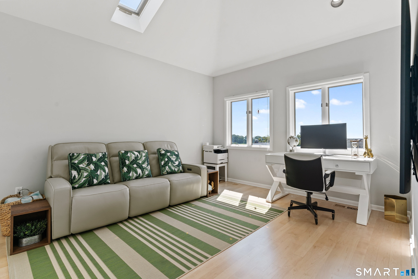
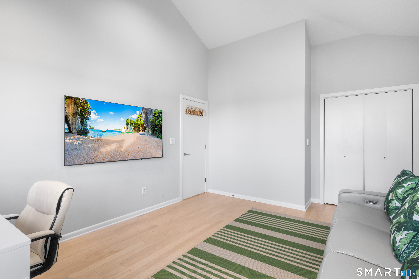
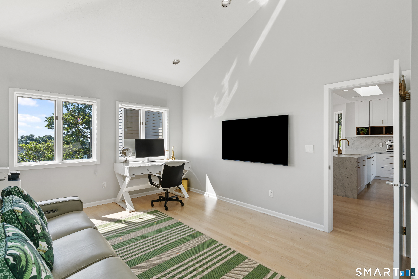
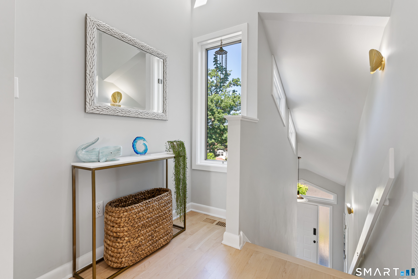
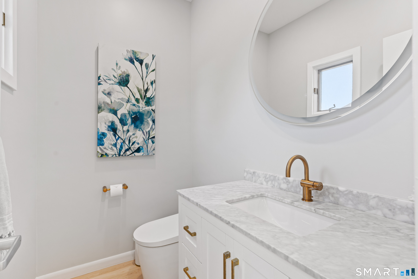
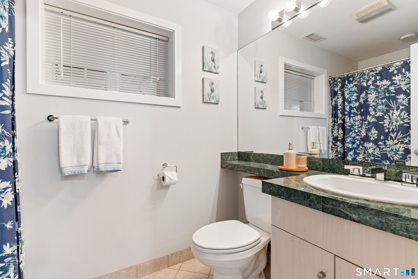
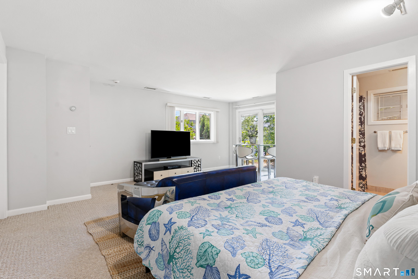
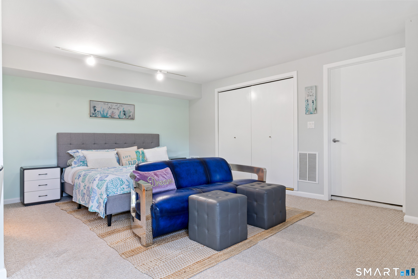
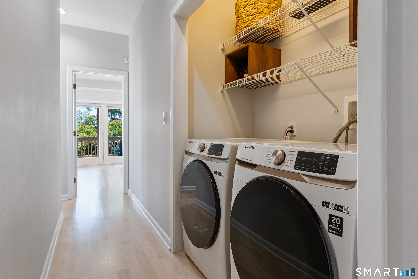
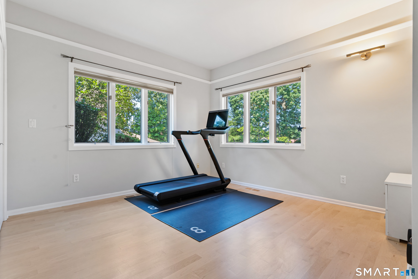
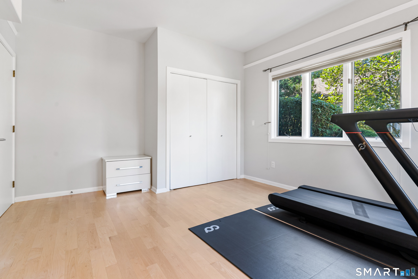
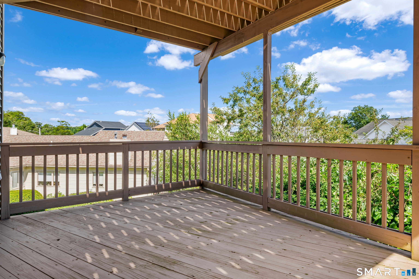
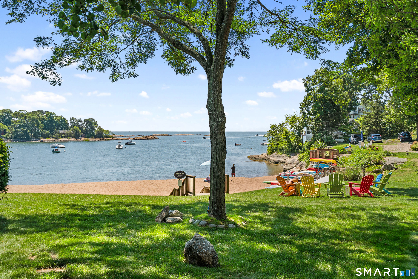
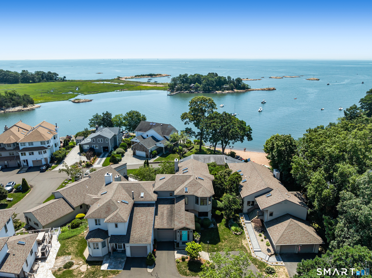
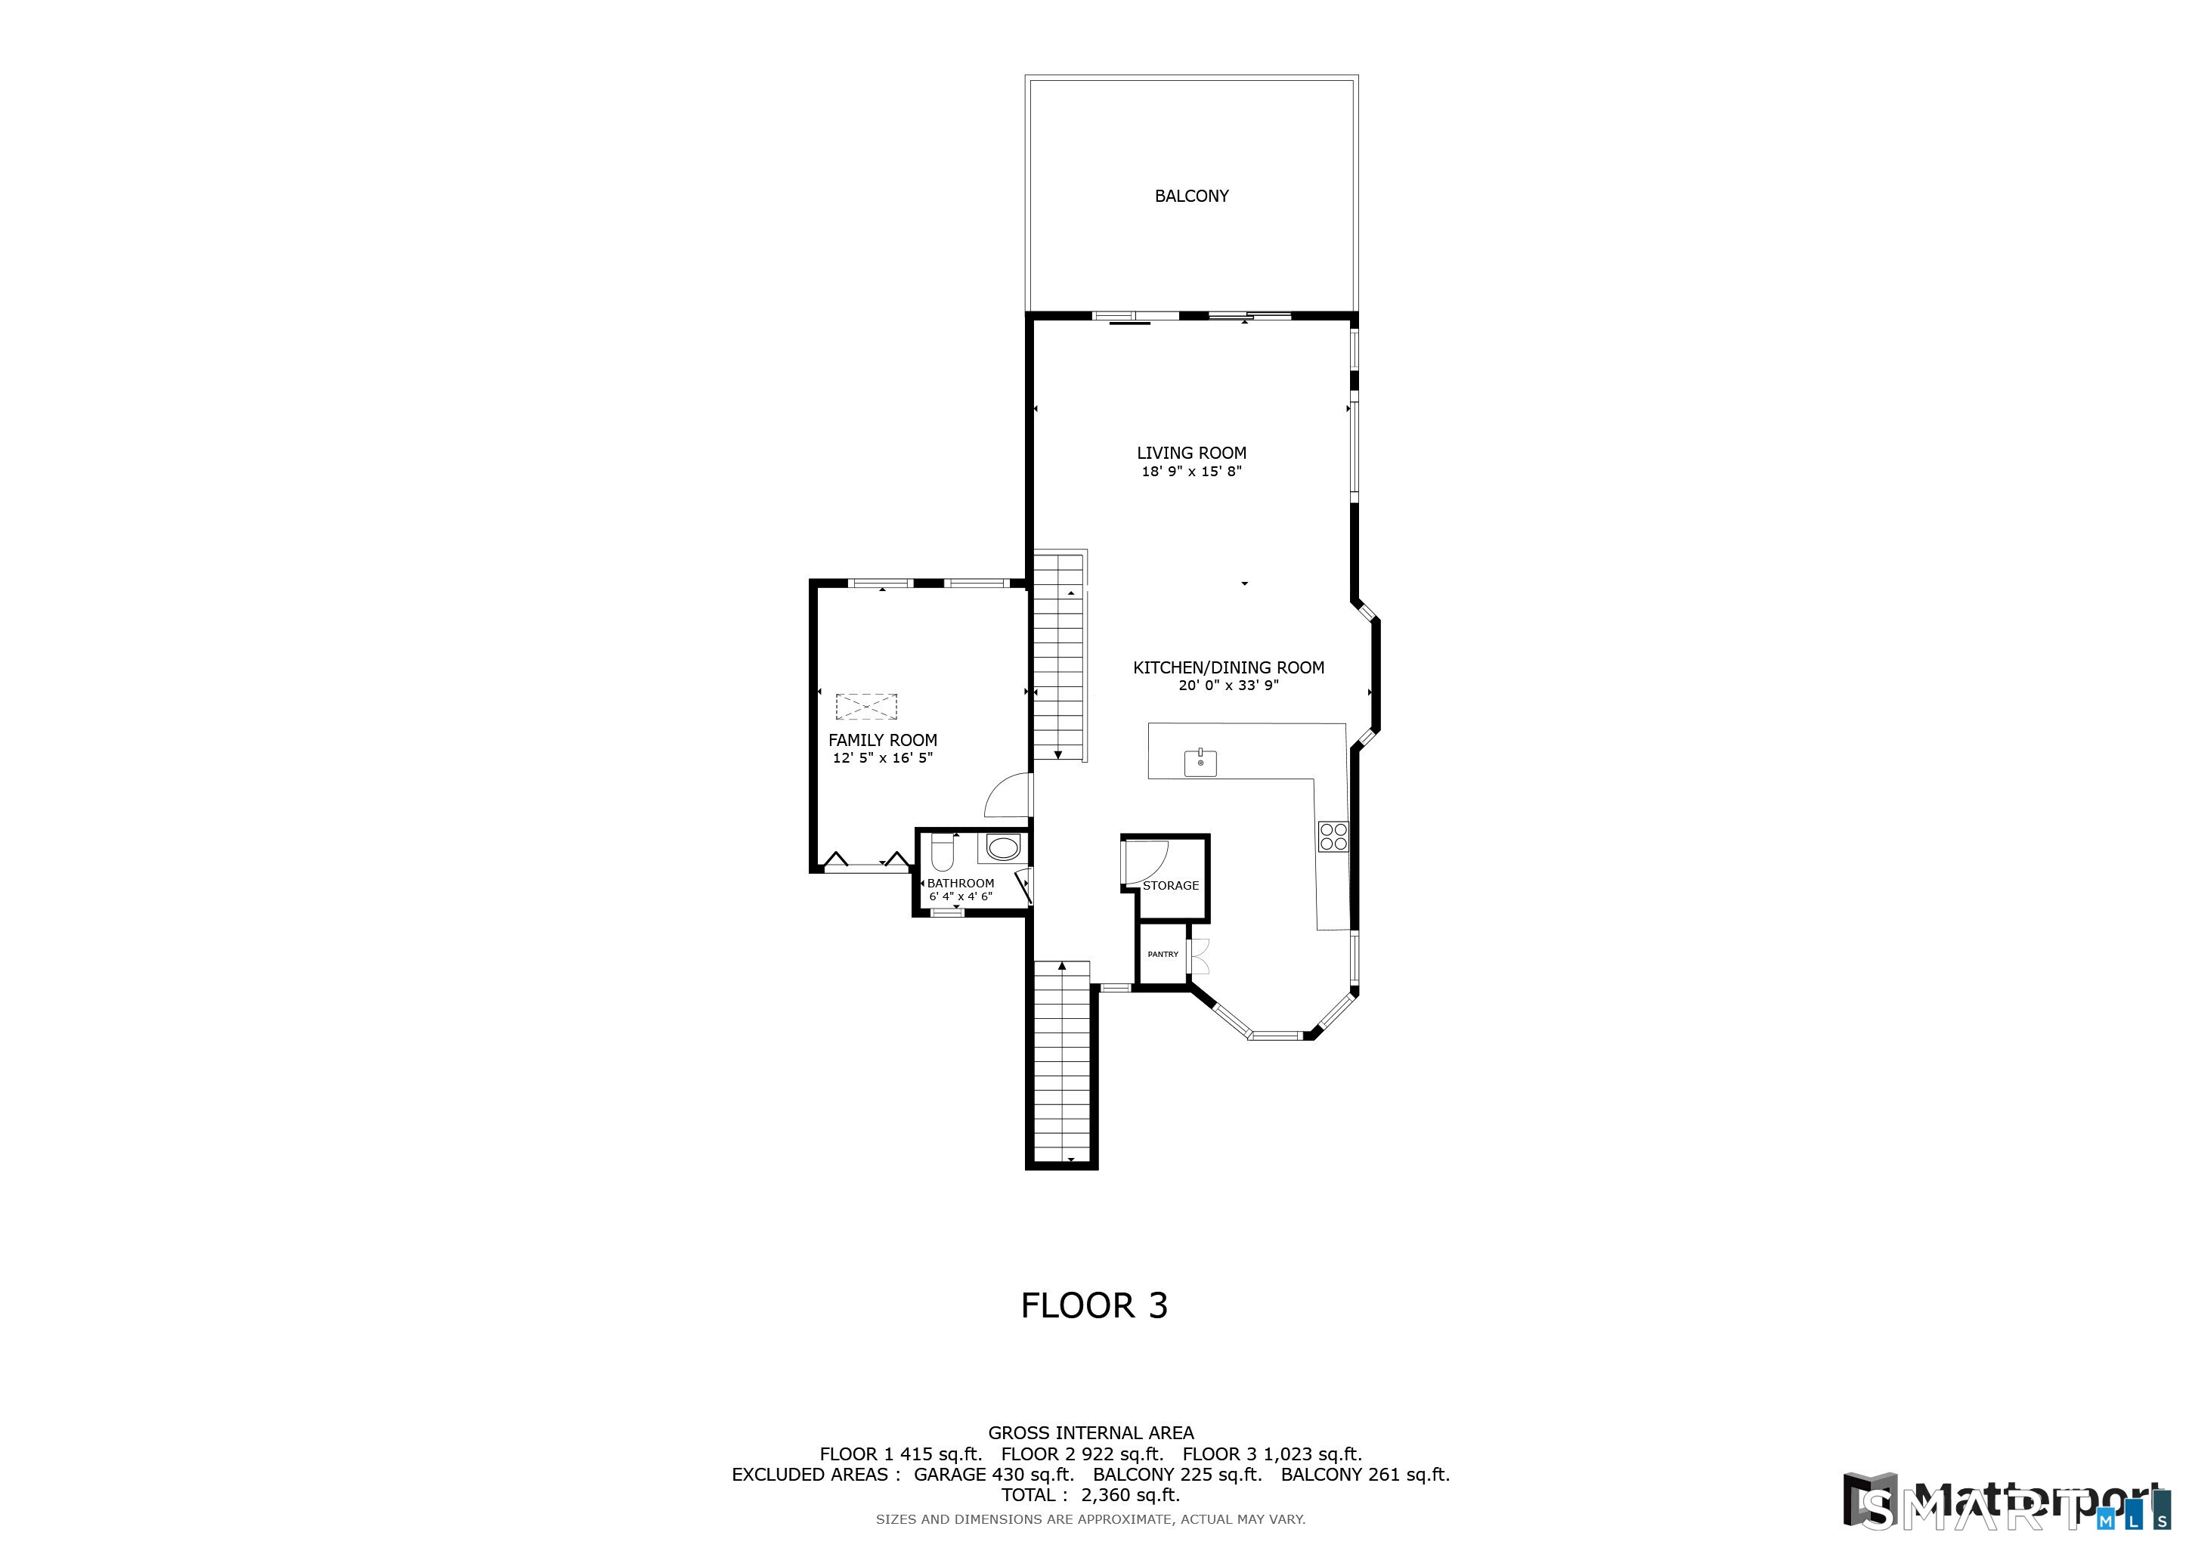
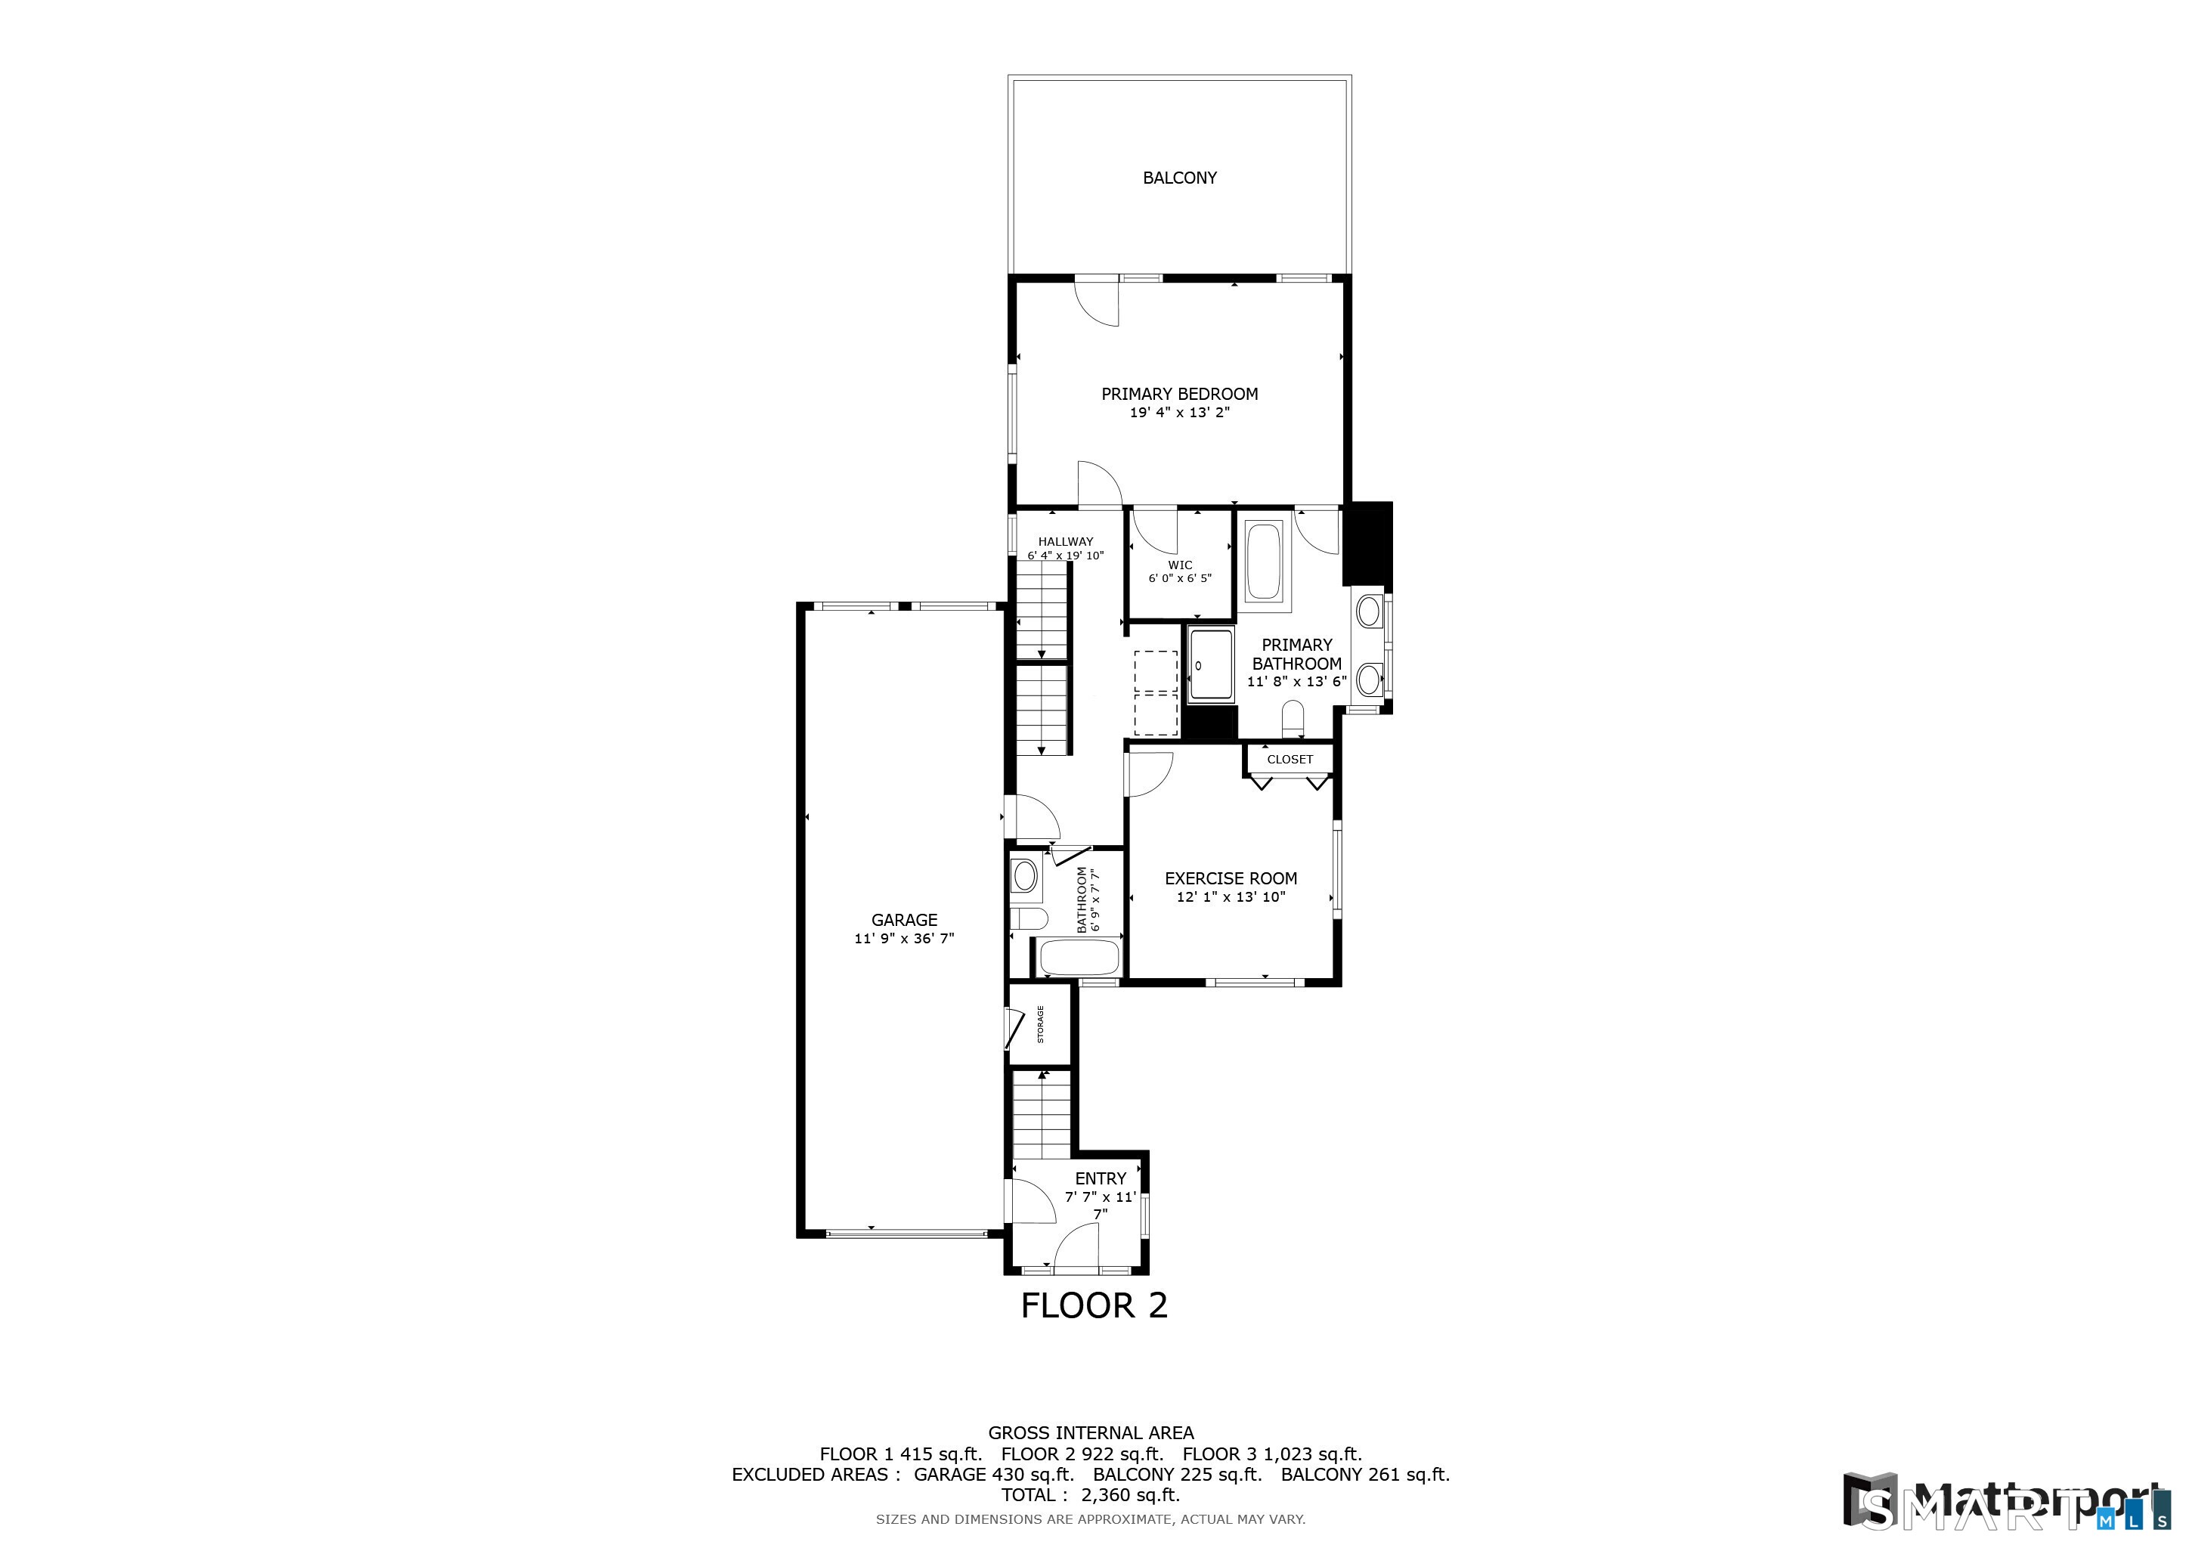
Discover this stunning high-end luxury home nestled along the picturesque Connecticut coastline, offering breathtaking water views with deeded beach and mooring rights. Spanning 3,262 sq ft of elegant living space, this residence features top-of-the-line finishes, including rich maple floors, French doors, and custom guard counters. The gourmet kitchen boasts marble stone counters, Wi-Fi smart appliances, and a touch kitchen faucet-perfect for modern living. The bright and airy living room showcases vaulted ceilings and French doors that open to an expansive deck, seamlessly bringing the water views into your daily life. This home features four spacious bedrooms thoughtfully arranged to provide privacy and flexibility, including a luxurious primary suite. You'll also find 3.5 stylish bathrooms, including a spa-like bath with a soaking tub and walk-in shower. The versatile lower level is ideal for a workout space, in-law suite, au pair quarters, or home theater, providing additional functional living areas. Step outside onto private decks and balconies, perfect for gatherings and soaking in the serene waterfront ambiance, where you can relax, entertain, or enjoy scenic water vistas. An added benefit: no flood insurance is required for this property, providing peace of mind along the beautiful coastline. Additional highlights include high-end fixtures, energy-efficient smart appliances, and meticulous craftsmanship throughout.
Continue reading ▾Mechanicals & Utilities: Hot Air • Natural Gas • Central Air • Public Water Connected water • 1 fireplaces
Exterior Features
Exterior Construction: Wood
Garage: Attached Garage (2 car)
Patio/Deck: Balcony,Deck,Garden Area,Covered Deck,Patio
Utilities: Water: Public Water Connected
