
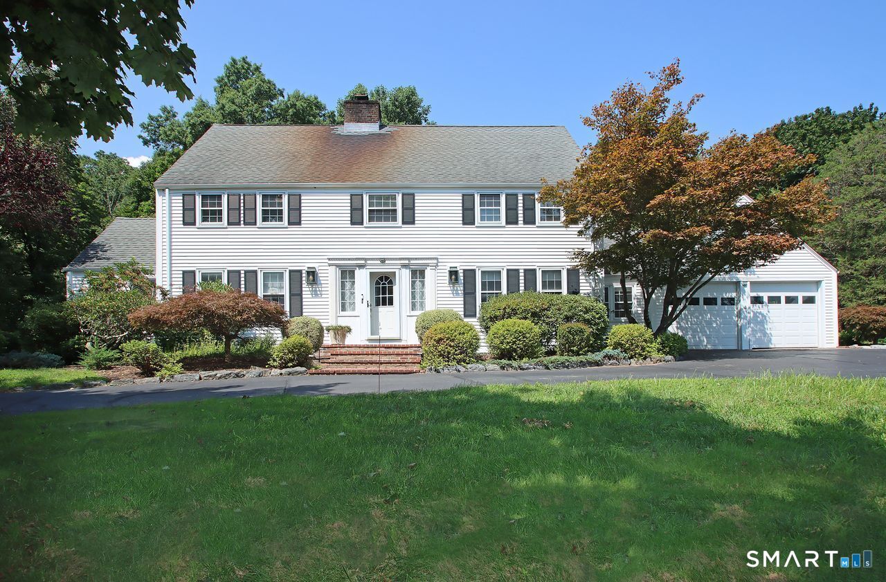
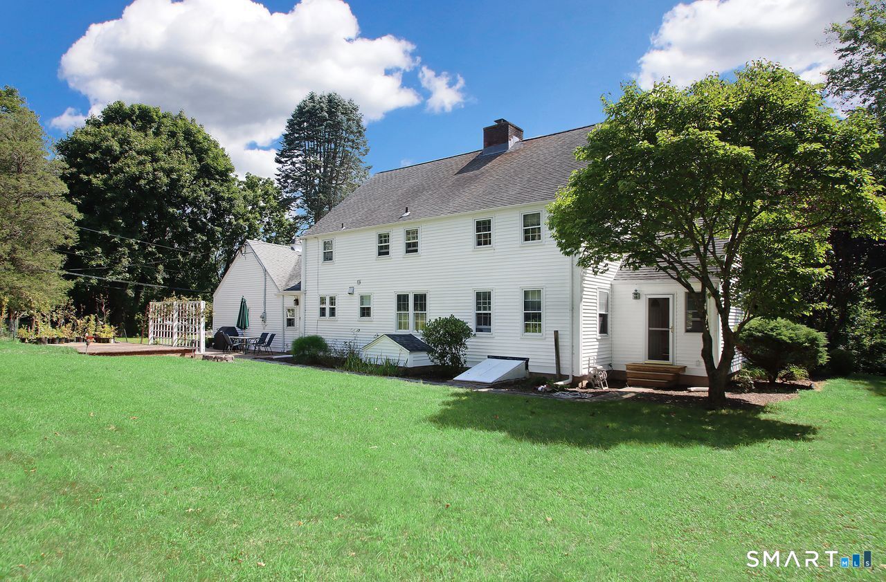
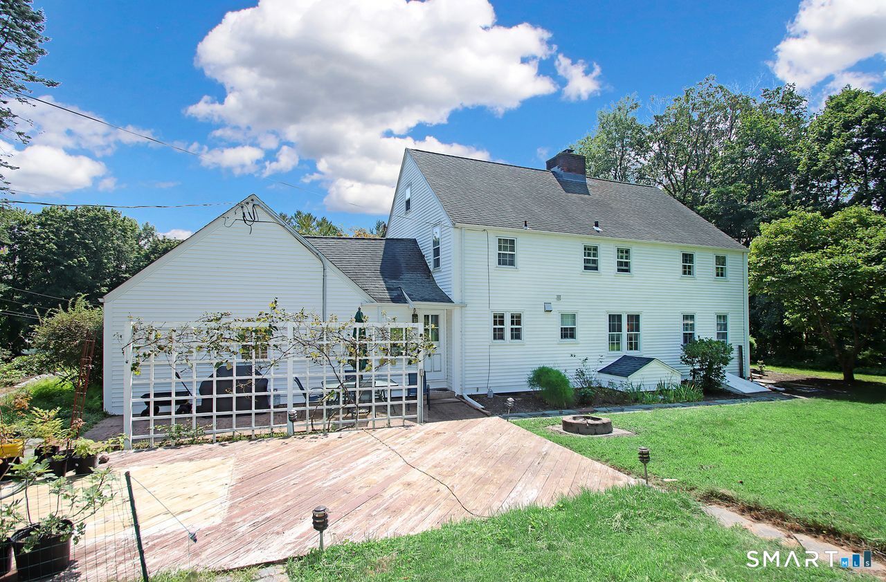
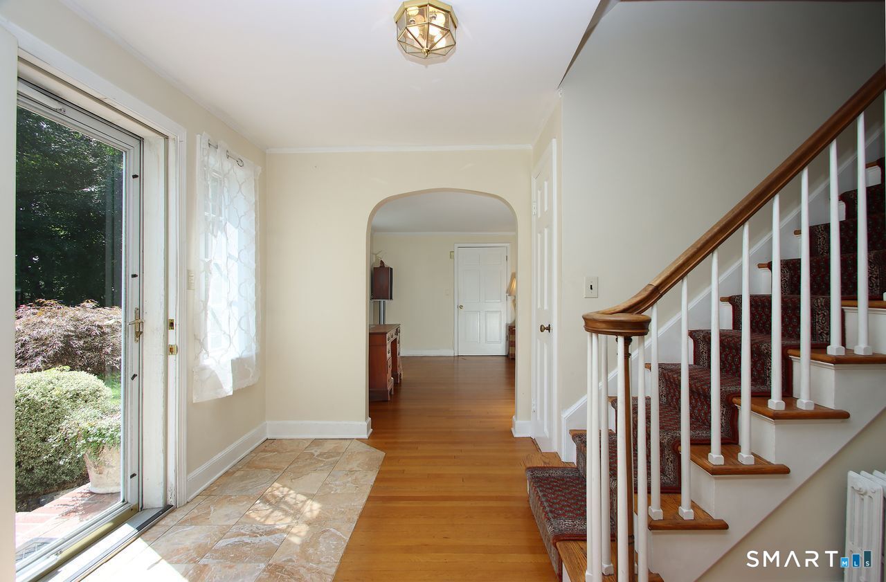
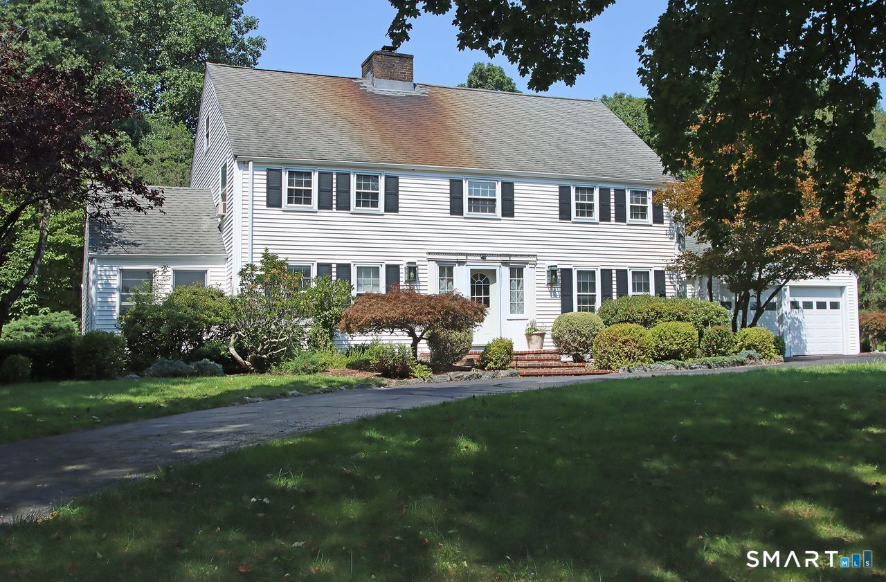
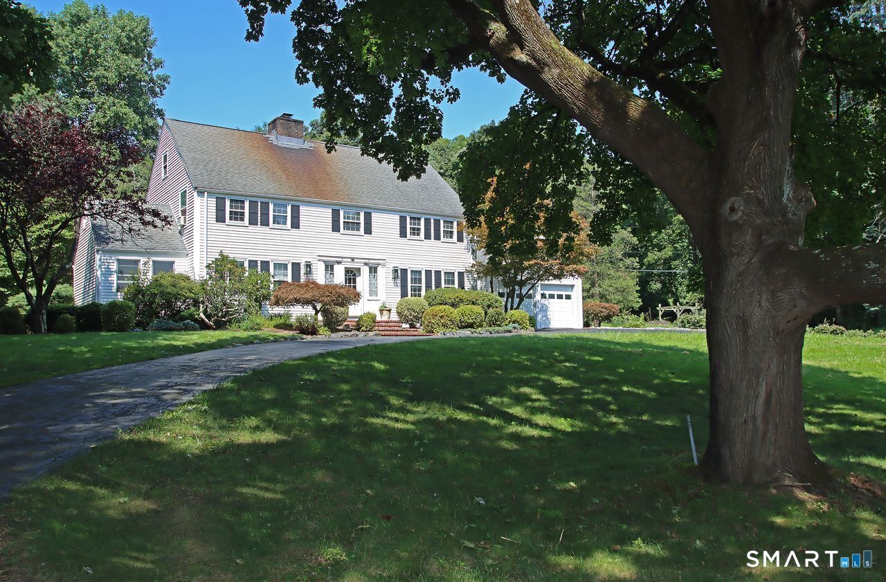
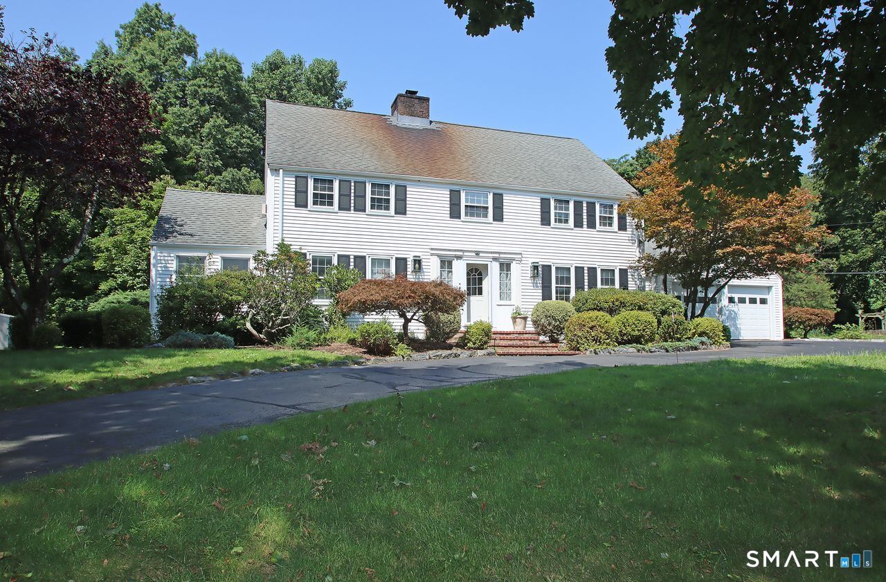
1670 Hartford Turnpike, North Haven, CT is a Colonial residence located in North Haven, CT. This property was listed for sale on (approximately days ago) and is currently offered at $1,700,000.
1670 Hartford Turnpike, North Haven, CT is a 4-bed, 3-bath, 2,536 square foot home built in 1942 , featuring Colonial architecture
This home is within the North Haven school district. Local, with nearby schools including Green Acres.
Pricing Insight: Originally listed at $1,700,000, the price has since been adjusted by $0 (0%). It has been on the market for approximately 44 days, with a total price adjustment of $0 (0%).
MLS #: 24190997
Days on Market: 44
Residence Type: Single Family
Architectural Style: Colonial
Neighborhood: N/A
Garage Spaces: 2
Heating: Hot Water
Offered Price: $1,700,000
Price per Sq Ft: $670
Year Built: 1942
Living Area: 2,536 Sq. Ft.
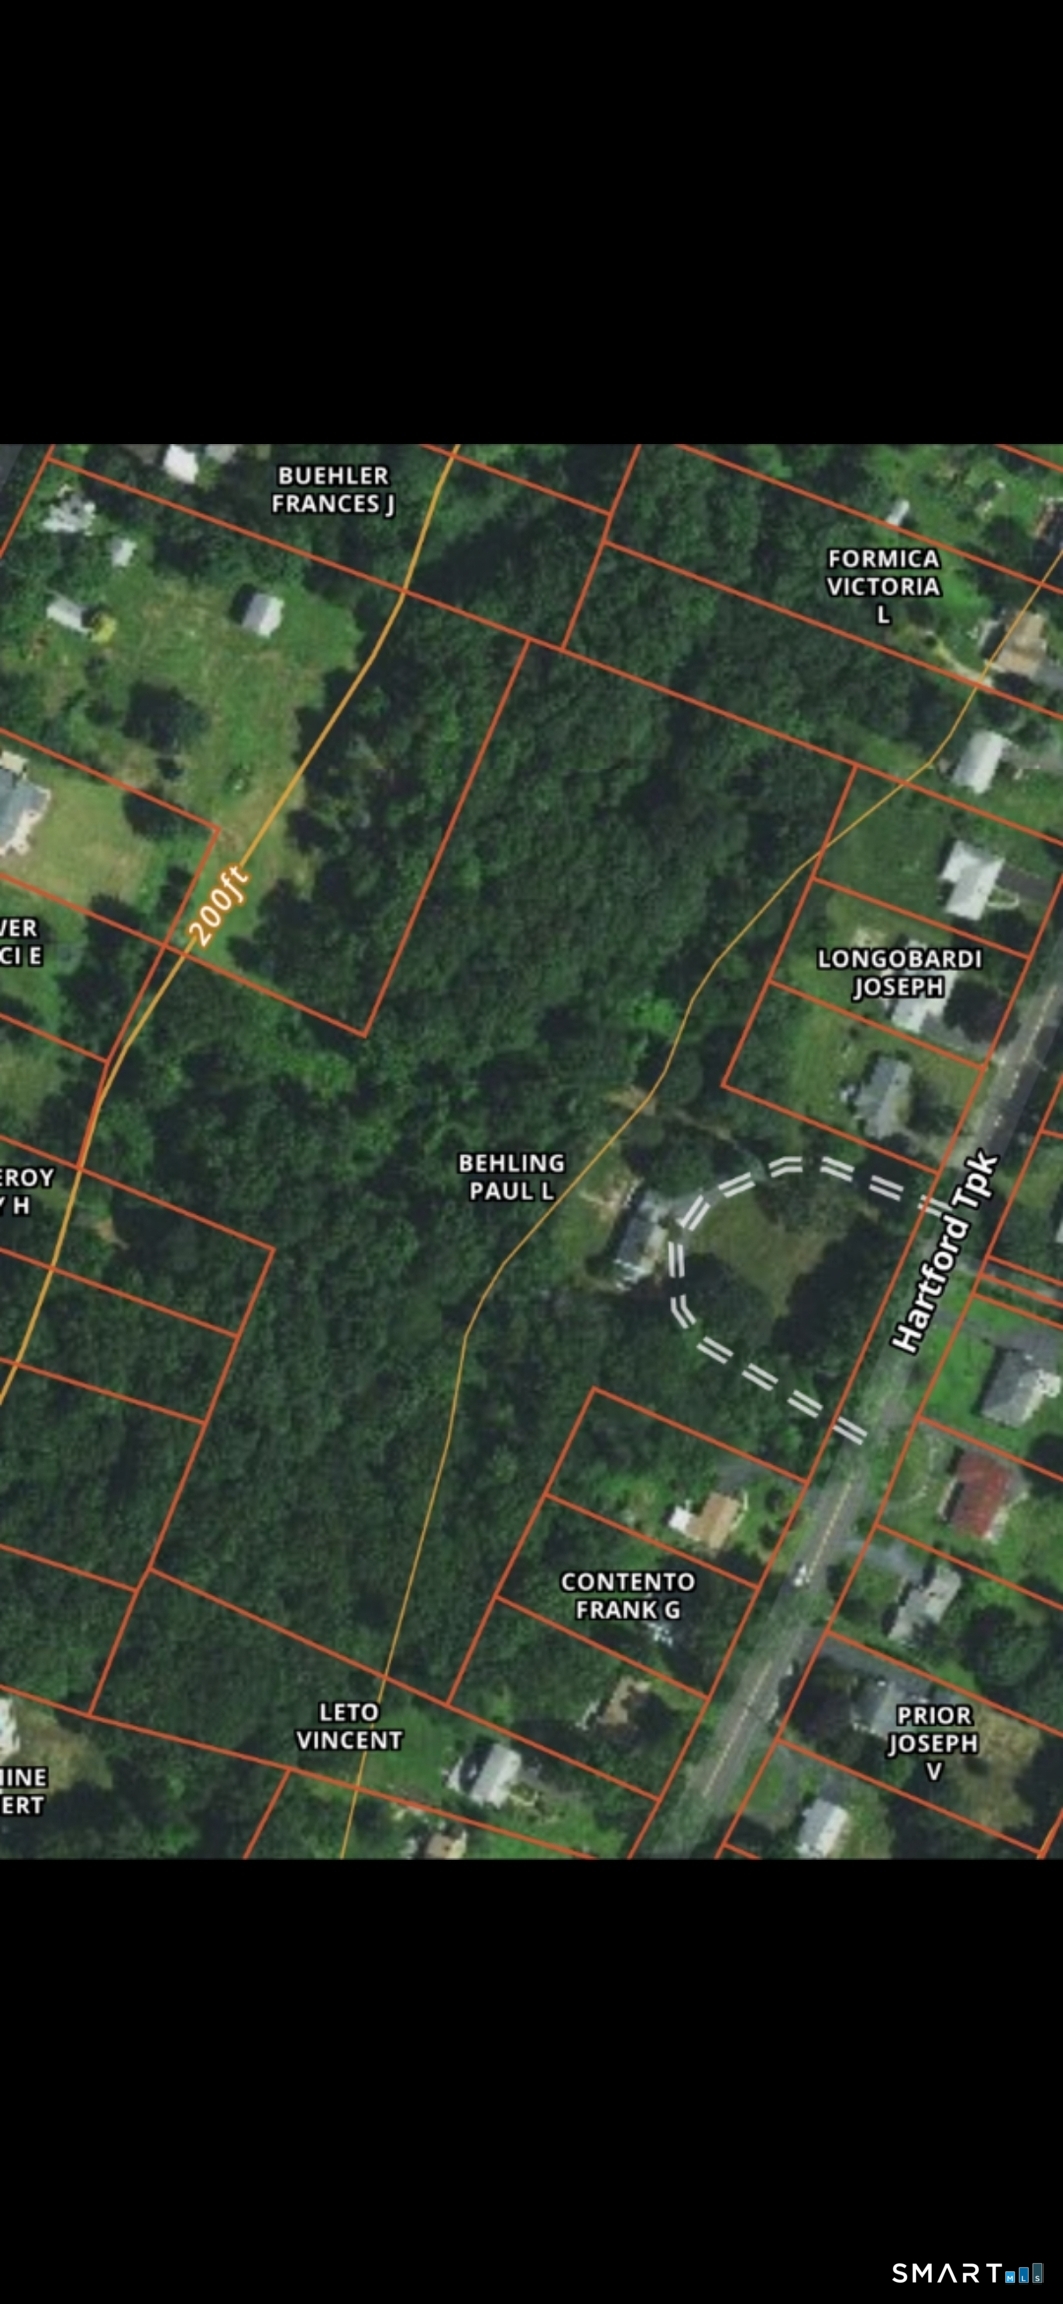
Lot Size: 7.80 Acres
Design & Construction: Frame
Estimated Tax: $12,972
Price per square foot: $670 / Sq. Ft.
Tax assessed value: $424,480
Estimated Tax: $12,972
Architectural Style: Colonial
Design & Construction: Frame
Residence Type: Single Family
Year Constructed: 1942
Living Area: 2,536 Sq. Ft.
Lot Size: 7.80 Acres
Fuel: Oil
Home Automation: Not specified
Energy Features: Storm Doors,Storm Windows
Solar Contract: Not specified
Heating Fuel: Oil
Fuel Tank Location: Above Ground
Cooling System: None
Hot Water System: Not specified
Air Radon Mitigation: Not specified
Water Radon Mitigation: Not specified
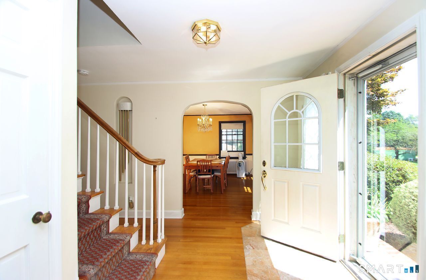
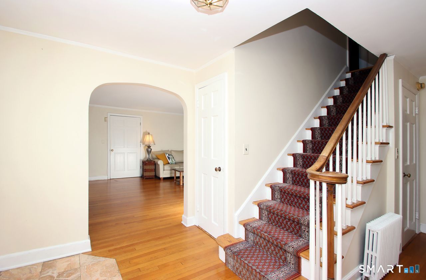
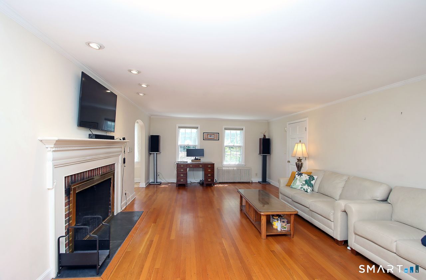
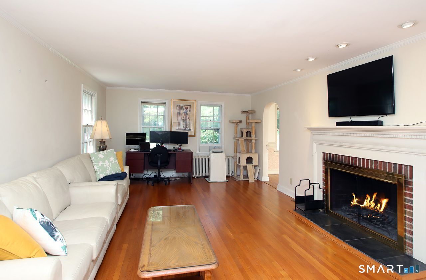
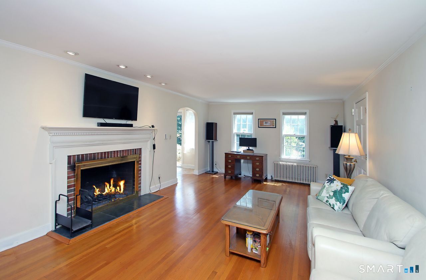
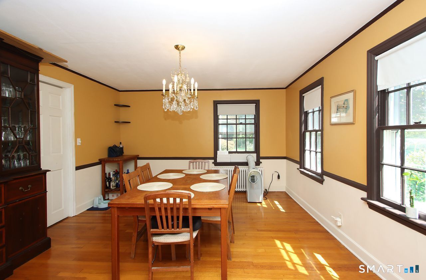
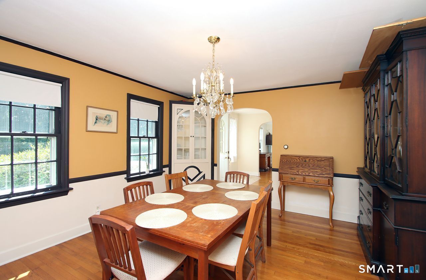
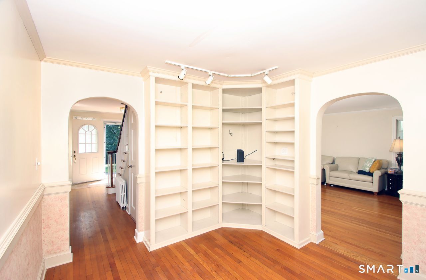
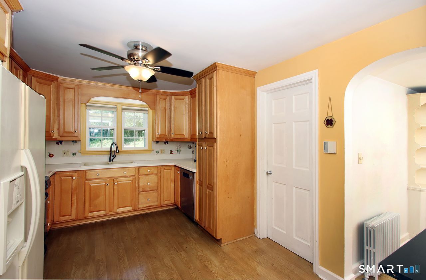
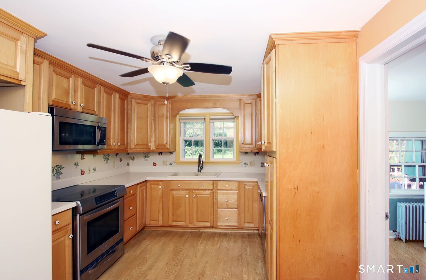
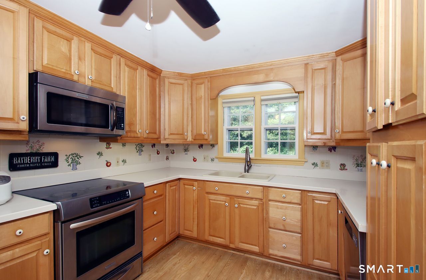
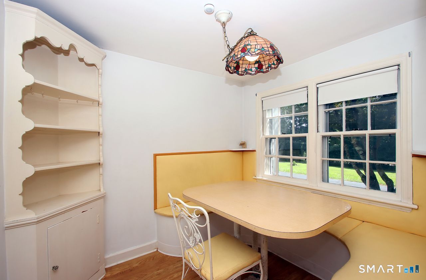
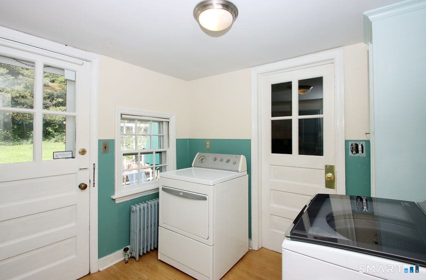
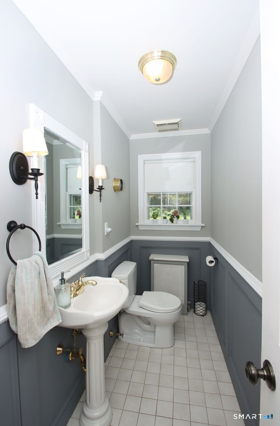
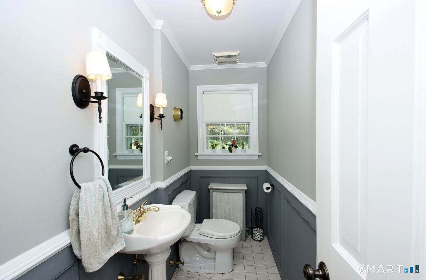
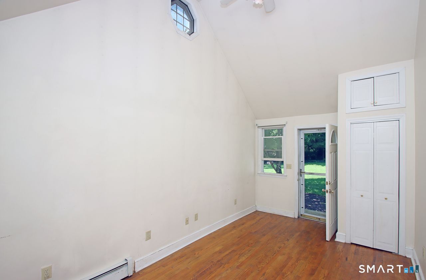
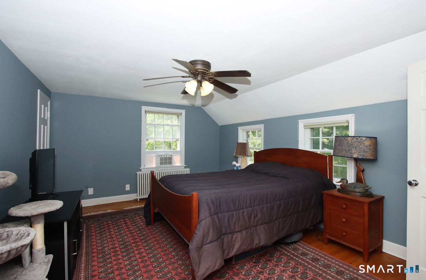
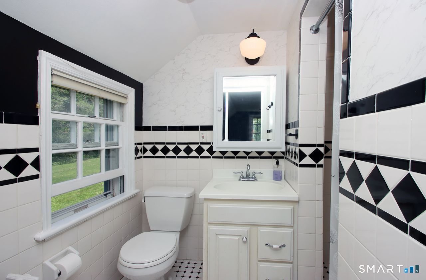
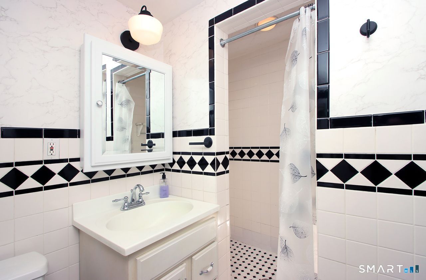
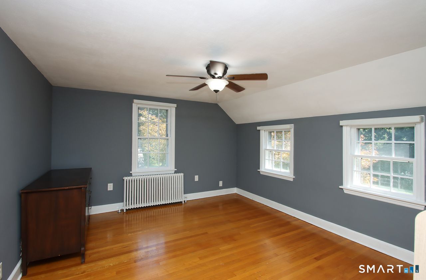
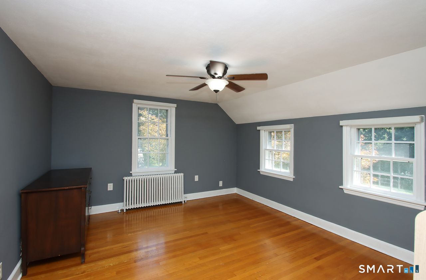
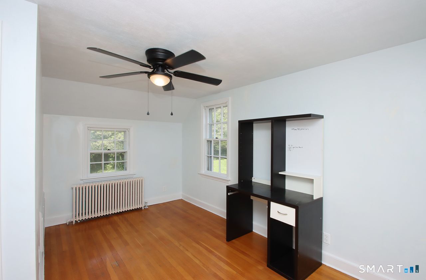
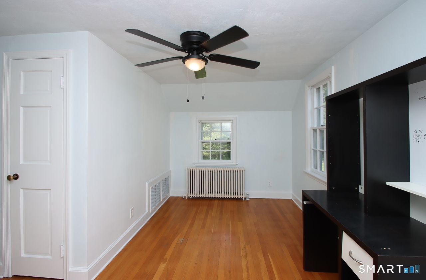
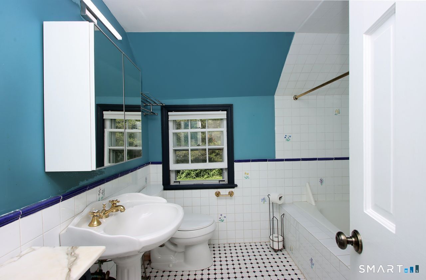
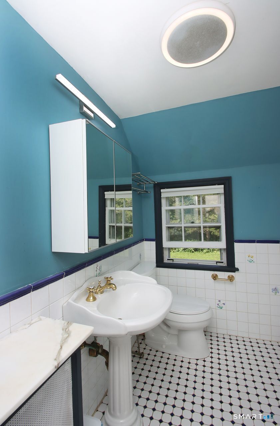
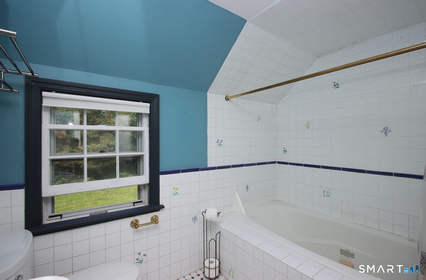
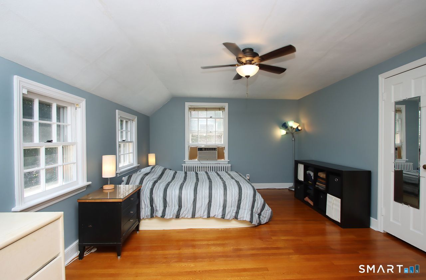
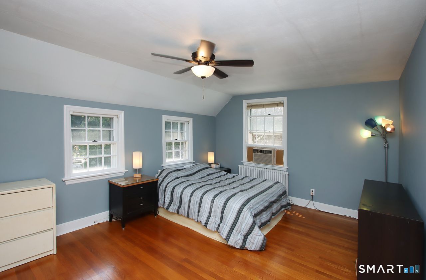
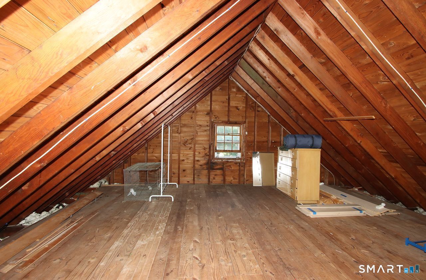
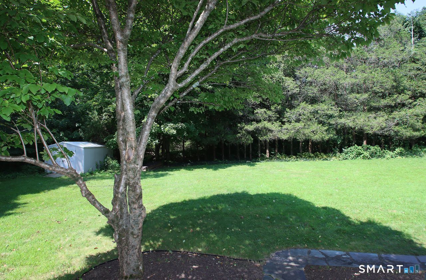
Development Opportunity - Approved 5-Home Project Rare opportunity for builders, developers, and investors! This offering includes four approved building lots plus an existing single-family residence, creating the potential for a total of five homes. The owners have obtained subdivision approval from the town, and the approved site plan is available in the attached documents, allowing a builder to move forward with development. Included in the sale is an existing income-producing single-family home, currently leased through April 30, 2028, providing immediate rental revenue while development plans are executed. An exceptional investment opportunity with approvals in place, development potential, and built-in cash flow from the existing residence. Existing Home is a 10 Room, 4 Bedroom, 2.5 Bath Colonial with Lots of Room For Everyone! Main Level Features a Welcoming Foyer with Formal Dining Room, Living Room with a Woodburning Fireplace, First Floor Family Room with Entry Door to Outside (Perfect if You Have a Home Business), Library, Half Bath, Eat In Kitchen with an Adorable Breakfast Nook, First Floor Laundry and a Two Car Attached Garage with Entry Into Your Laundry Room. Second Floor Features Four Bedrooms with Two Full Bathrooms and a Walk Up Attic. Oil Hot Water Heat, Private Well and Septic. Features a Rolling Front Lawn with a Circular Driveway.
Continue reading ▾Mechanicals & Utilities: Hot Water • Oil • None • Private Well water • 1 fireplaces
Exterior Features
Exterior Construction: Vinyl Siding
Roof Type: Asphalt Shingle
Foundation: Concrete
Driveway: Circular
Garage: Attached Garage,Paved,Driveway (2 car)
Parking: 10 Total
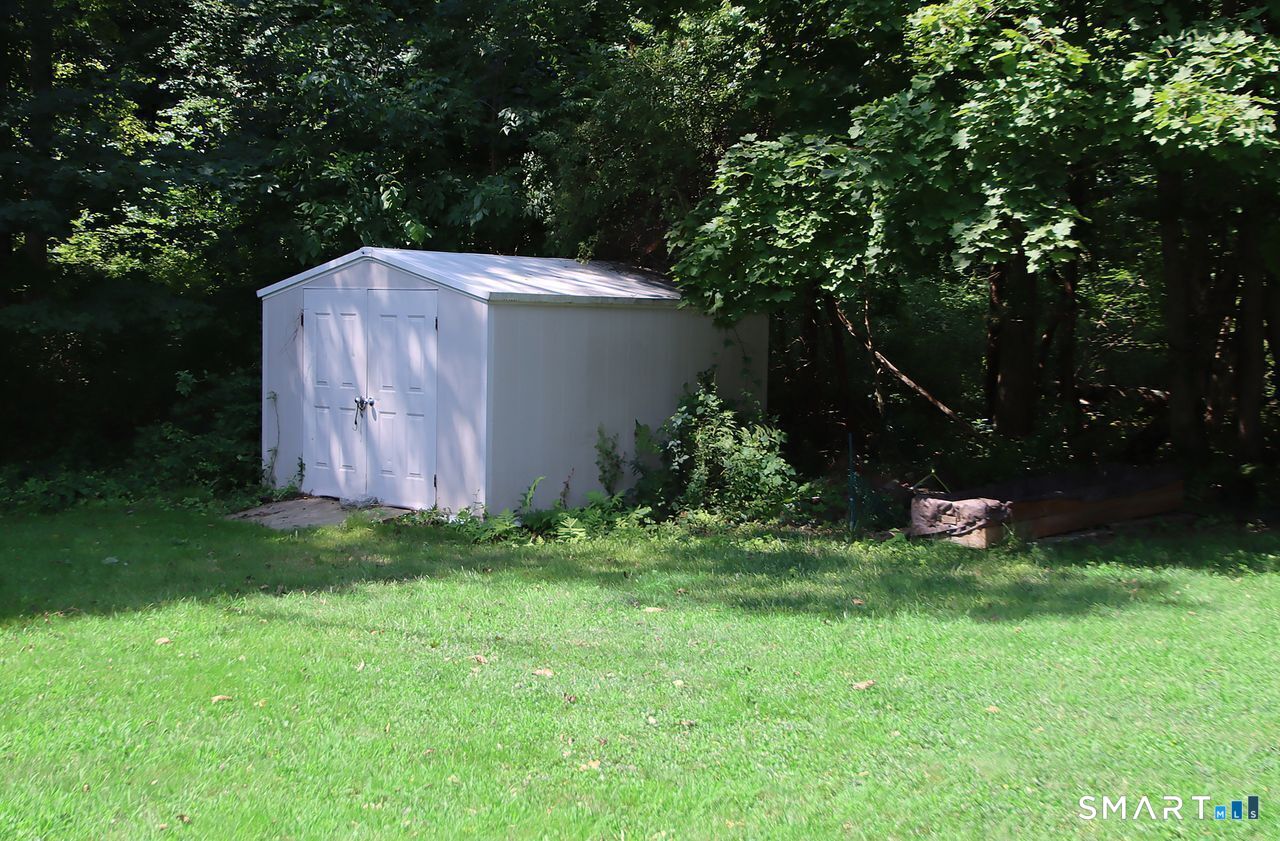
Patio/Deck: Shed,Gutters
Utilities: Water: Private Well
Outbuildings: Shed,Gutters
