
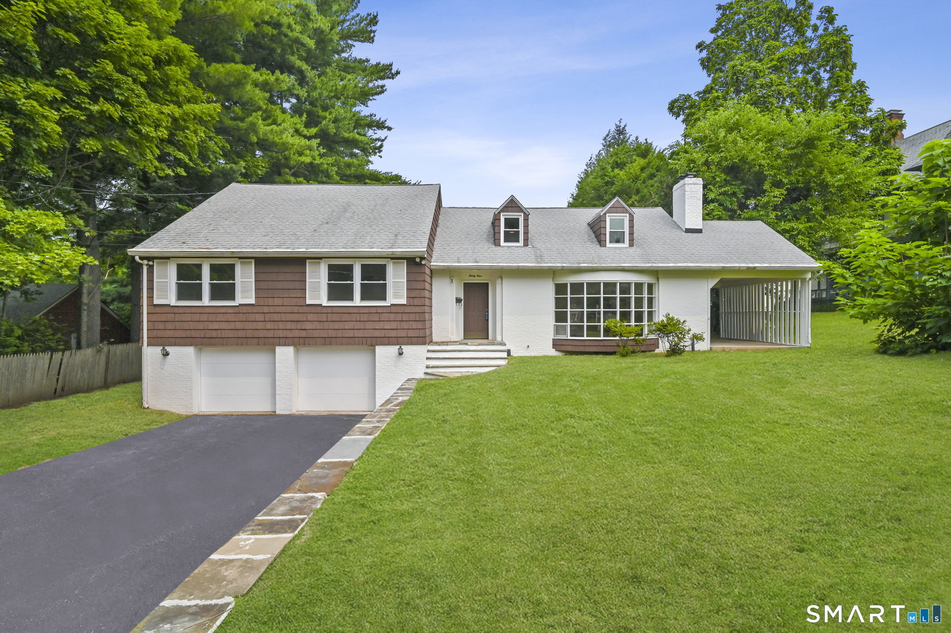
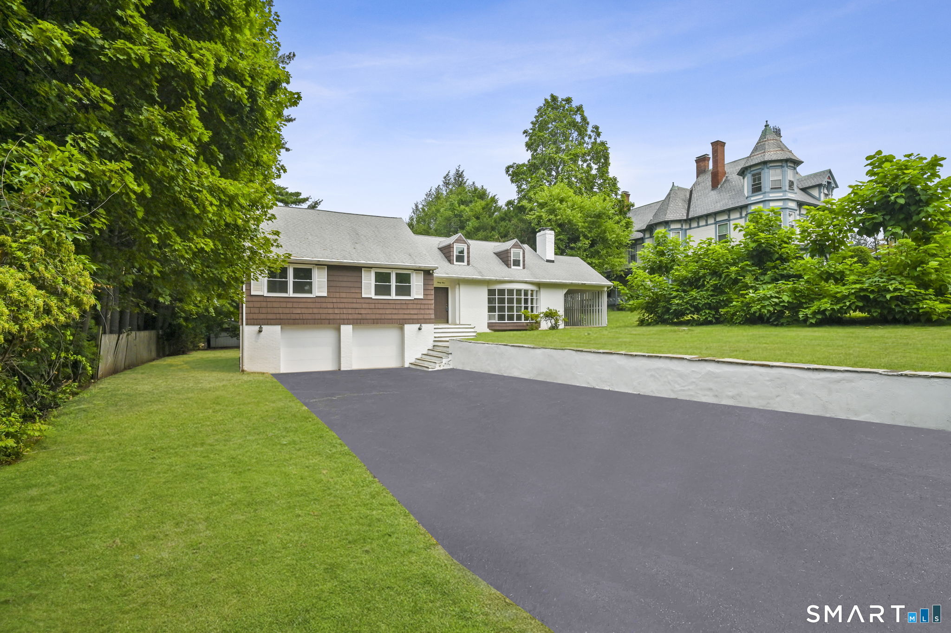
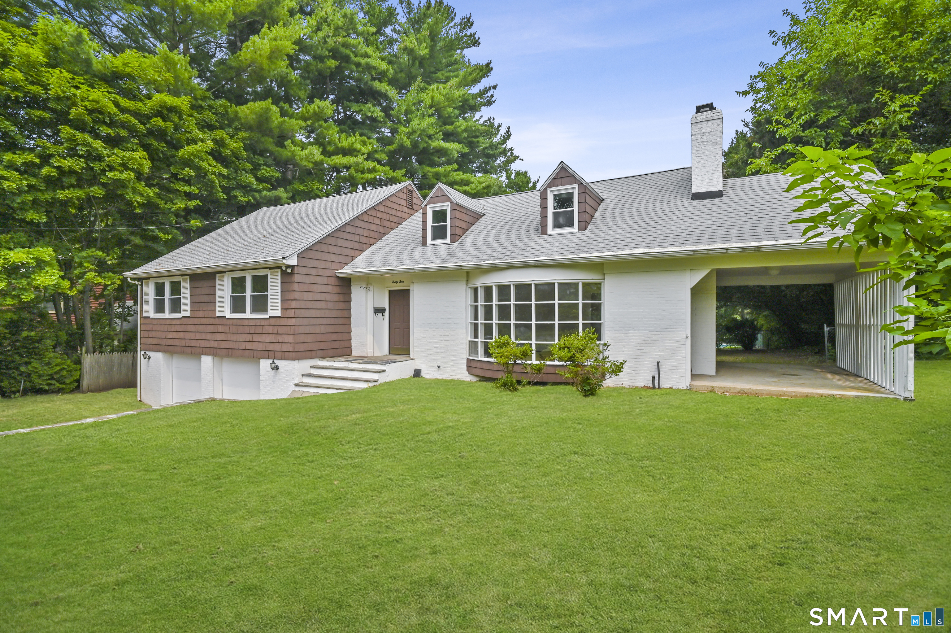
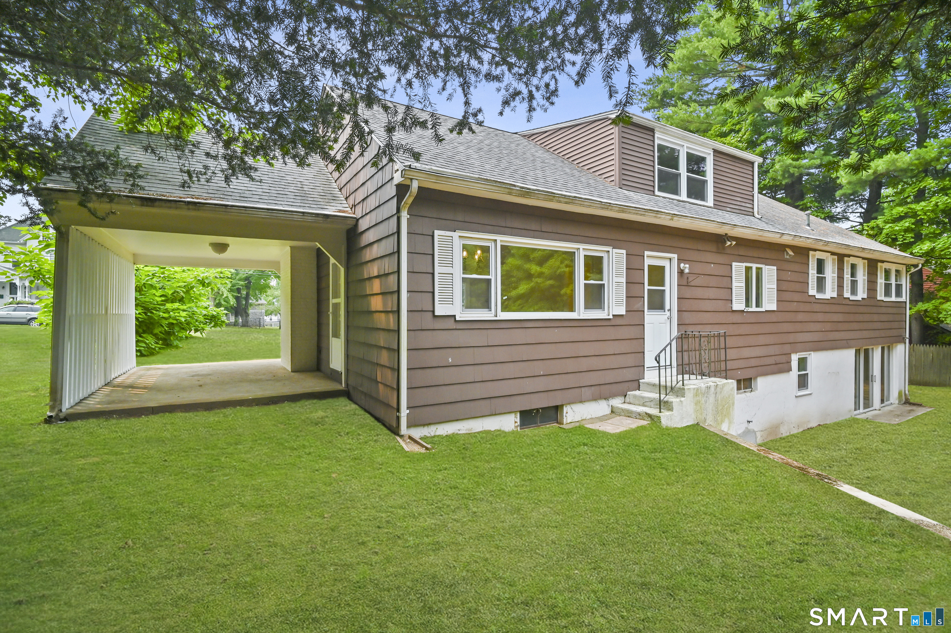
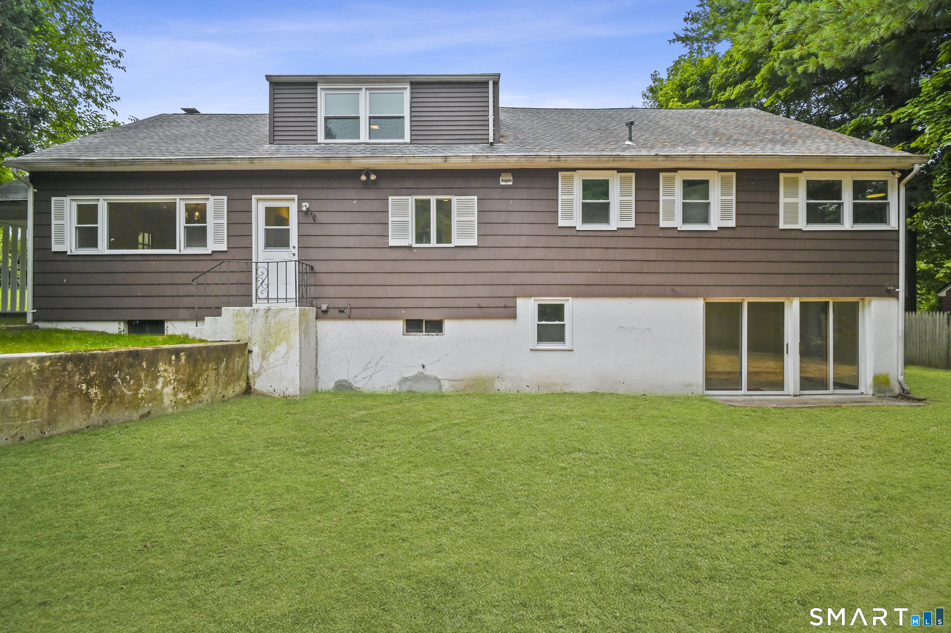
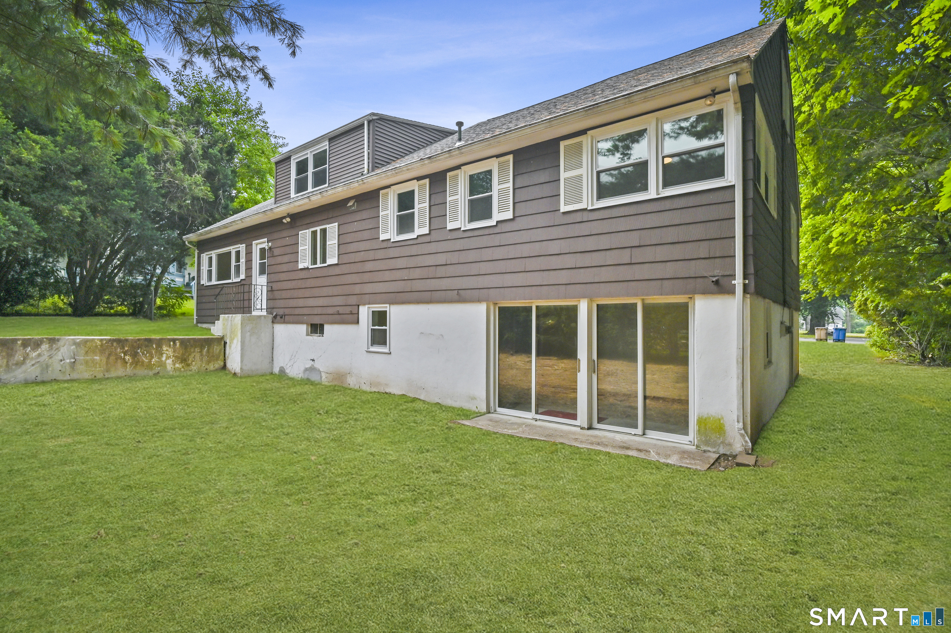
34 Davis Avenue, Vernon, CT is a Cape Cod residence located in Vernon, CT. This property was listed for sale on (approximately days ago) and is currently offered at $469,500.
34 Davis Avenue, Vernon, CT is a 3-bed, 3-bath, 2,606 square foot home built in 1955 , featuring Cape Cod architecture
This home is within the Vernon school district. Local, with nearby schools including Per Board of Ed.
Pricing Insight: Originally listed at $494,900, this home last saw a price adjustment of –$25,400 (5.1%) on August 26, 2026 — about -1 days ago. It has been on the market for approximately 38 days, with a total price adjustment of –$25,400 (5.1%).
MLS #: 24190971
Days on Market: 38
Residence Type: Single Family
Architectural Style: Cape Cod
Neighborhood: N/A
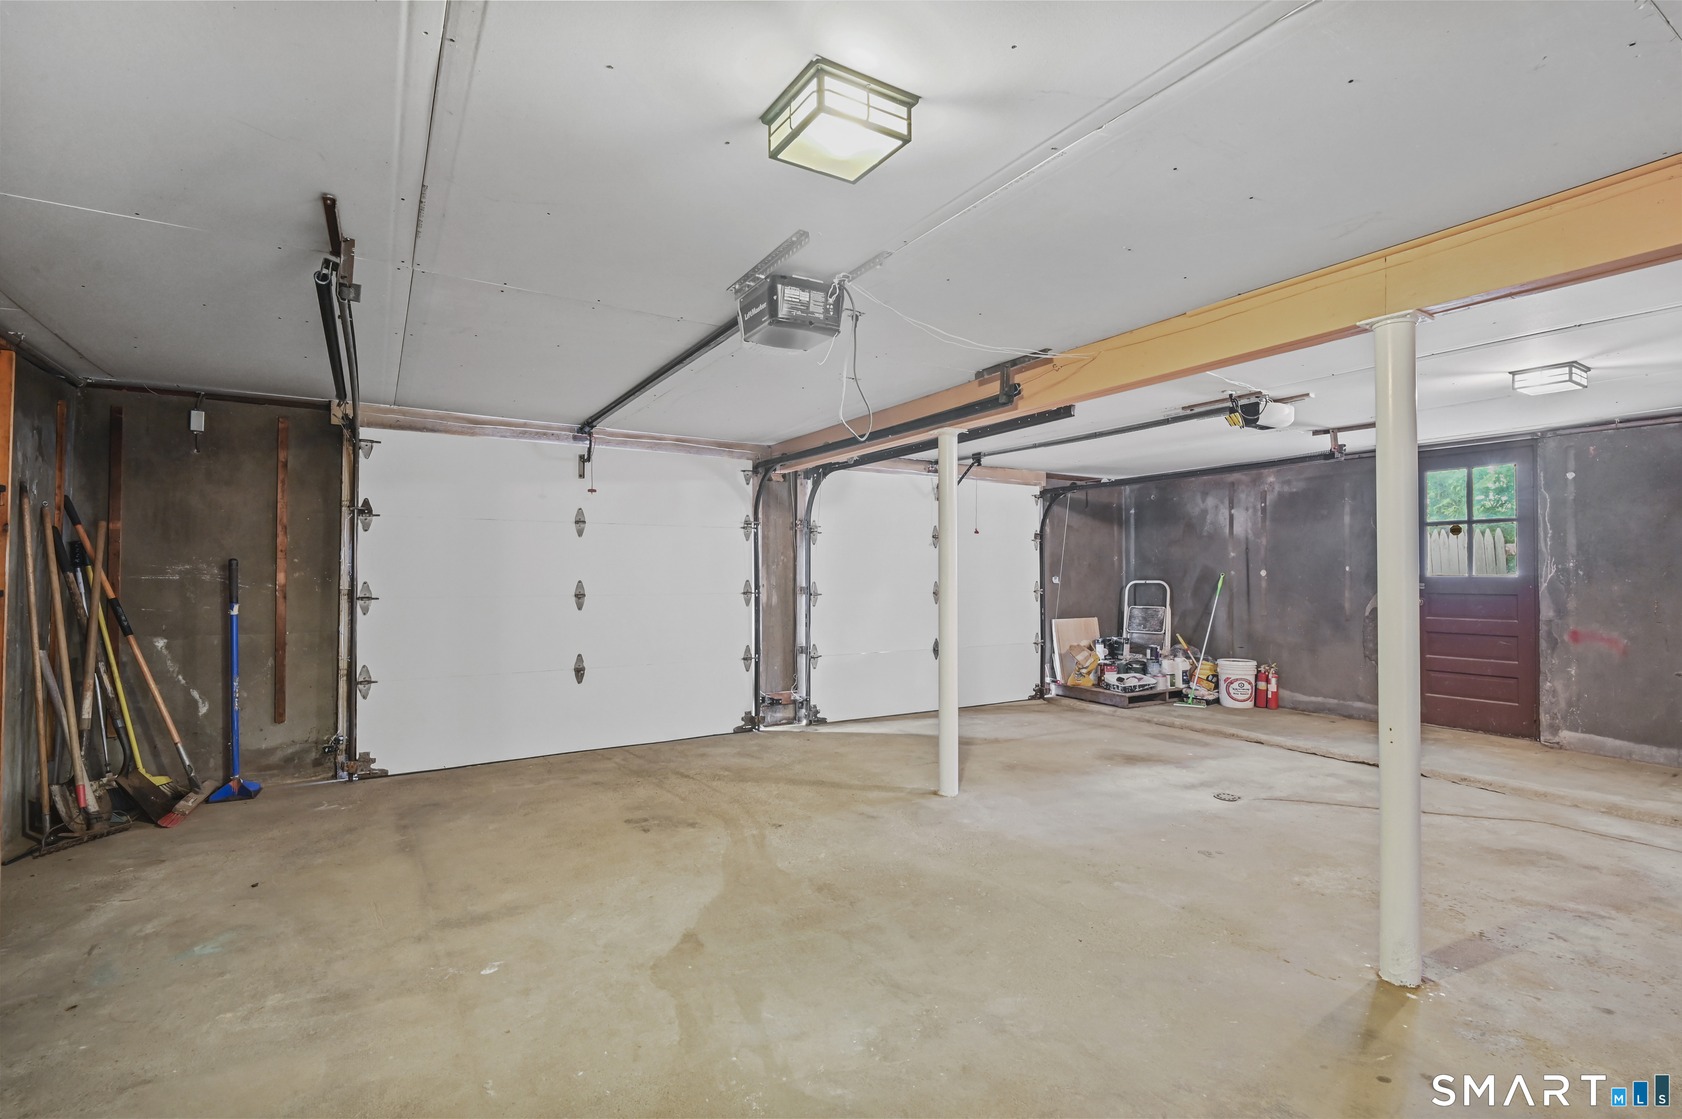
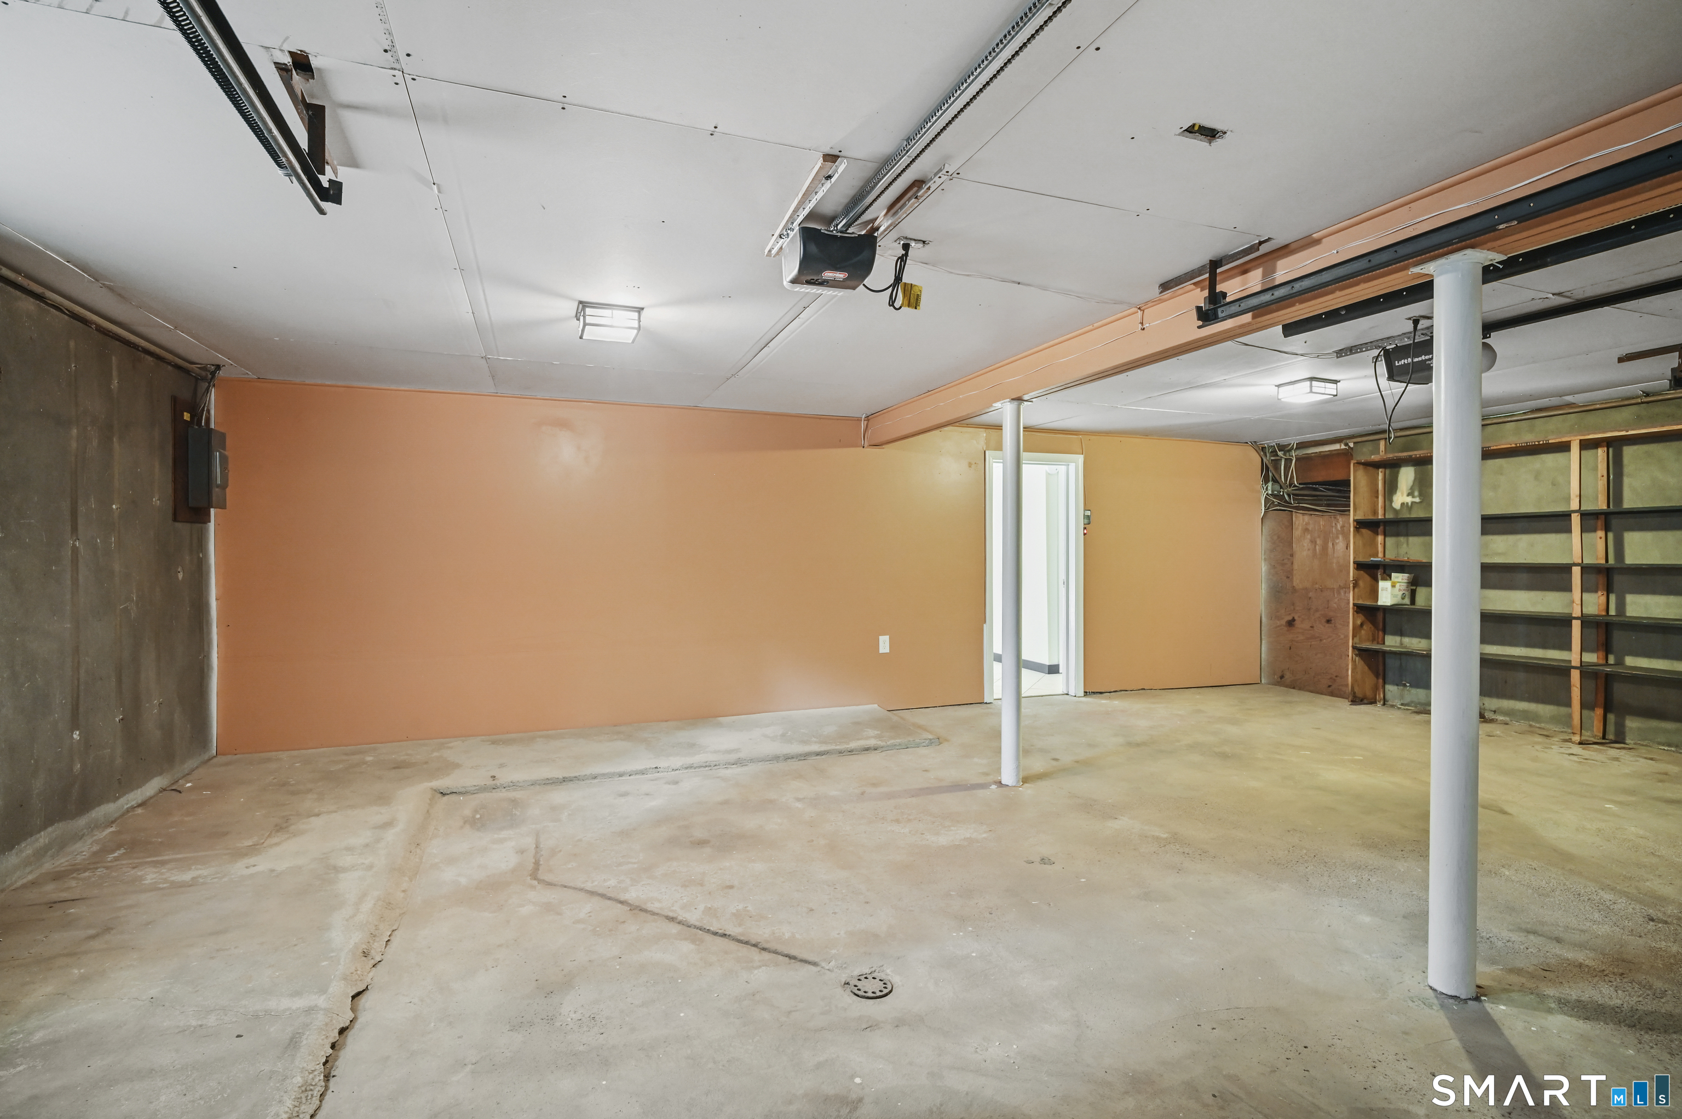
Garage Spaces: 2
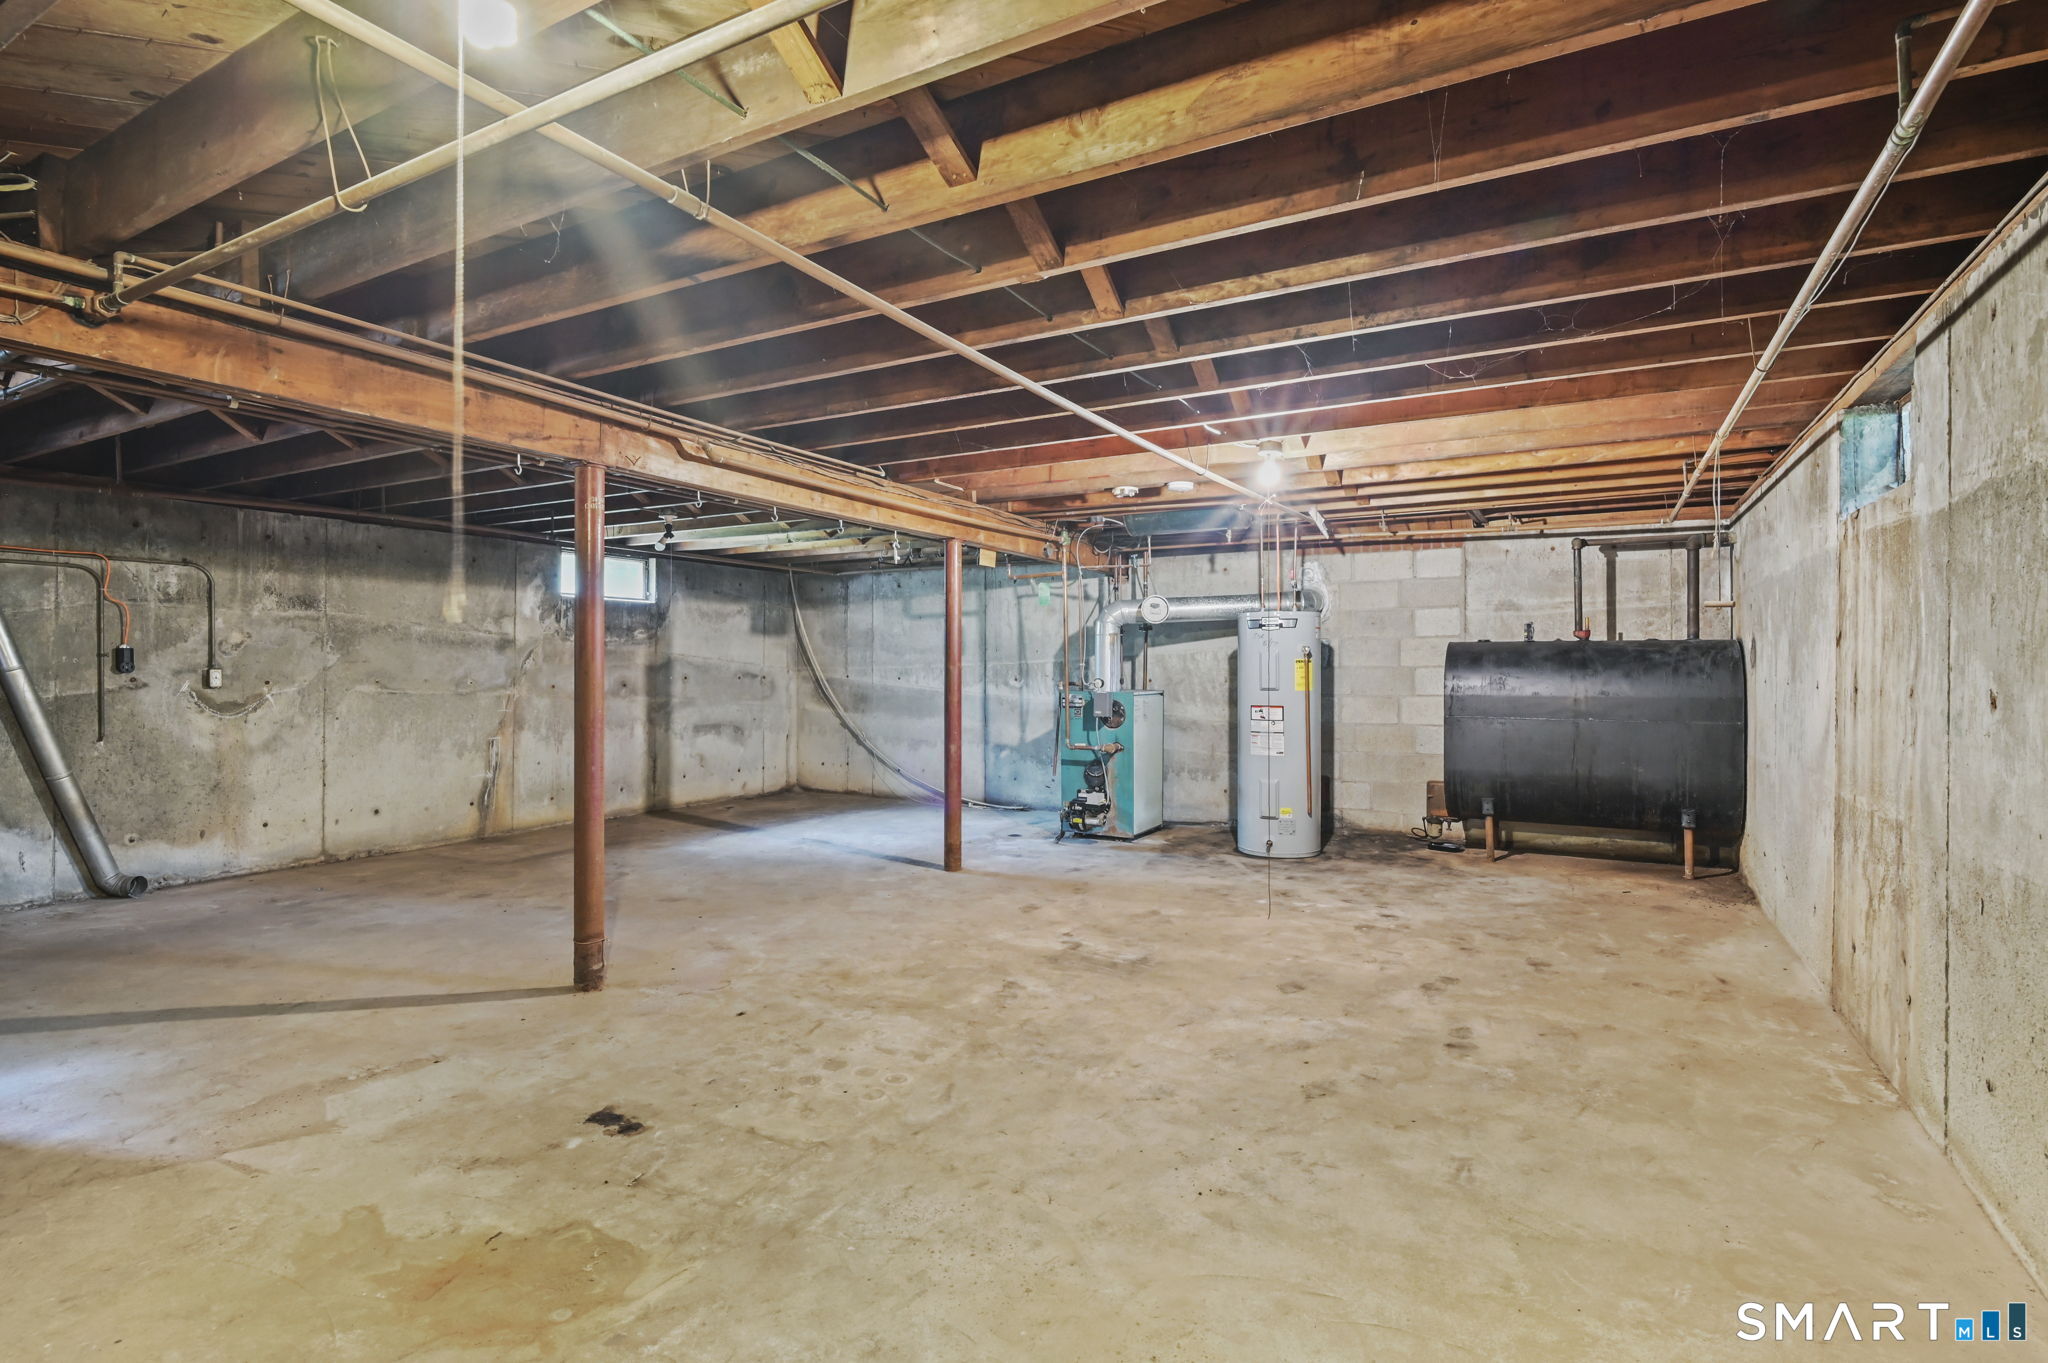
Heating: Hot Water
Offered Price: $469,500
Price per Sq Ft: $180
Year Built: 1955
Living Area: 2,606 Sq. Ft.
Lot Size: 0.21 Acres
Design & Construction: Frame
Estimated Tax: $7,008
Price per square foot: $180 / Sq. Ft.
Tax assessed value: $194,170
Estimated Tax: $7,008
Architectural Style: Cape Cod
Design & Construction: Frame
Residence Type: Single Family
Year Constructed: 1955
Living Area: 2,606 Sq. Ft.
Lot Size: 0.21 Acres
Fuel: Oil
Home Automation: Not specified
Energy Features: Not specified
Solar Contract: Not specified
Heating Fuel: Oil
Fuel Tank Location: Above Ground
Cooling System: None
Hot Water System: Not specified
Air Radon Mitigation: Not specified
Water Radon Mitigation: Not specified
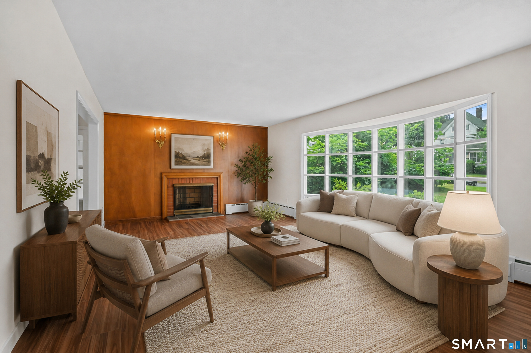
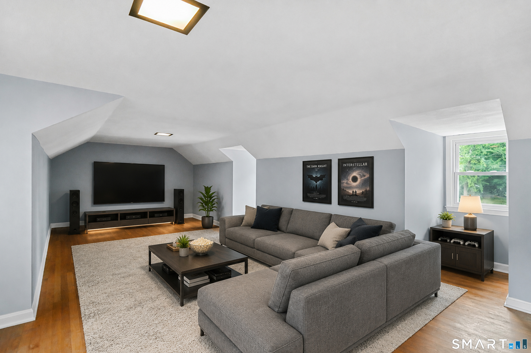
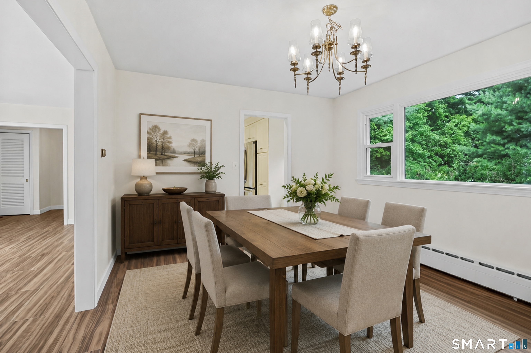
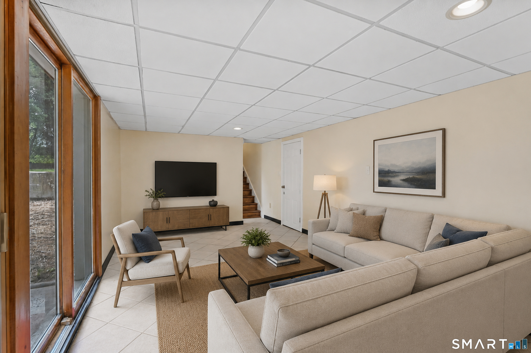
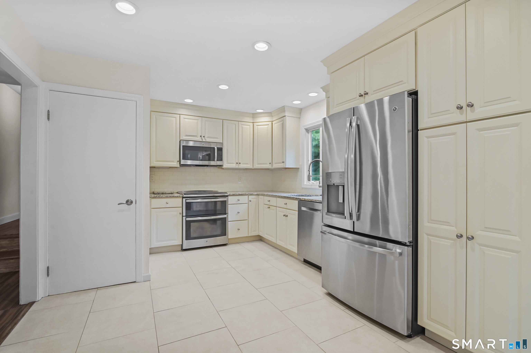
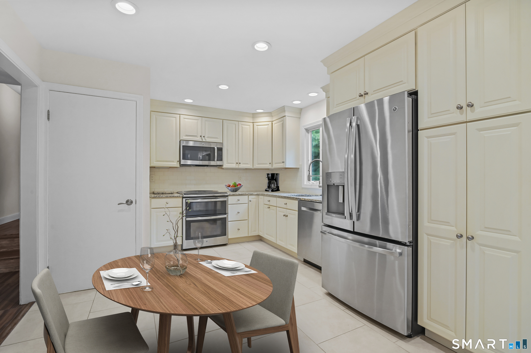
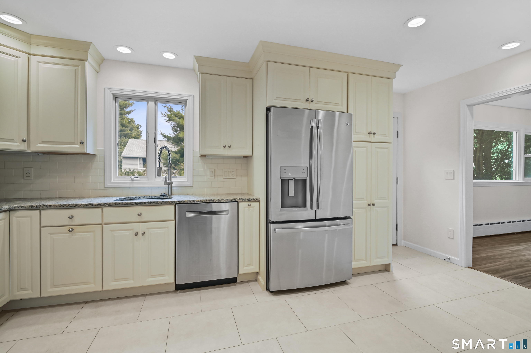
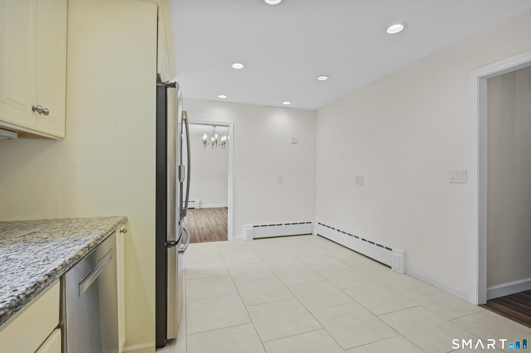
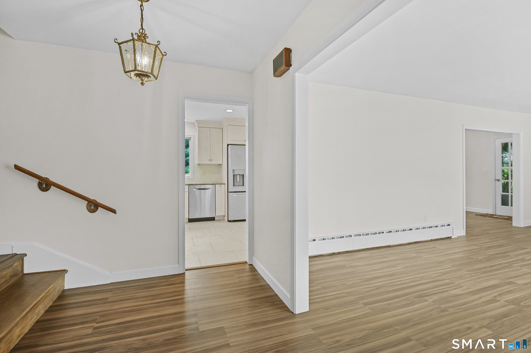
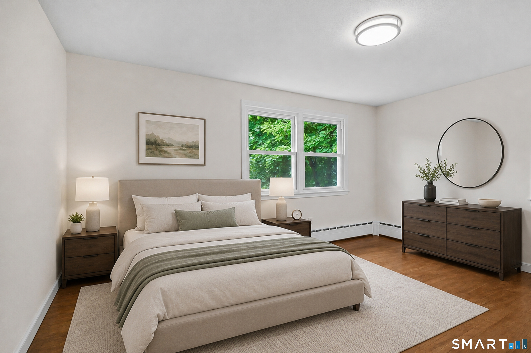
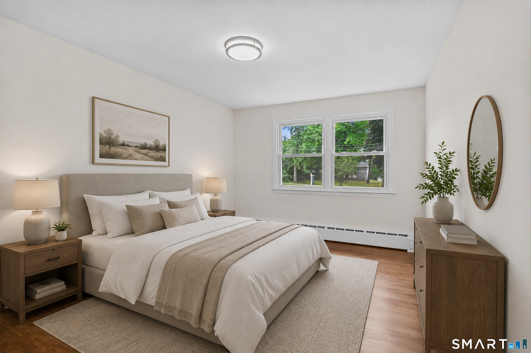
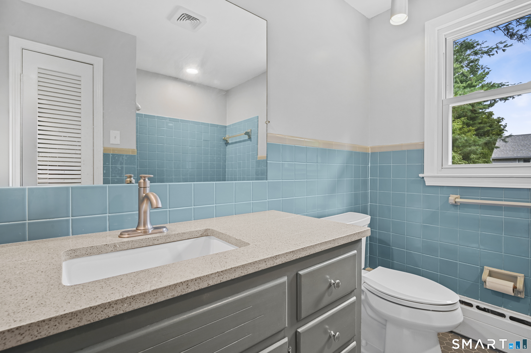
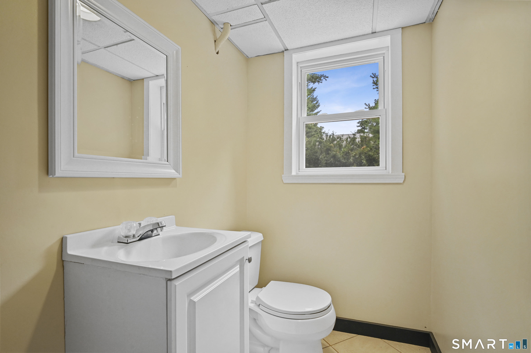
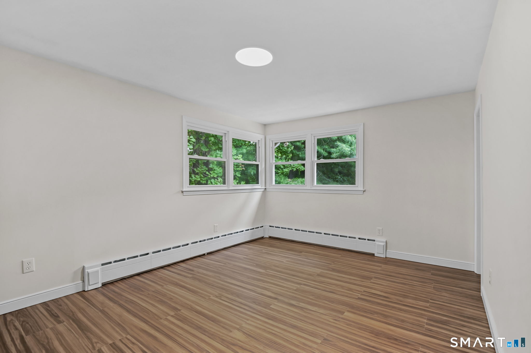
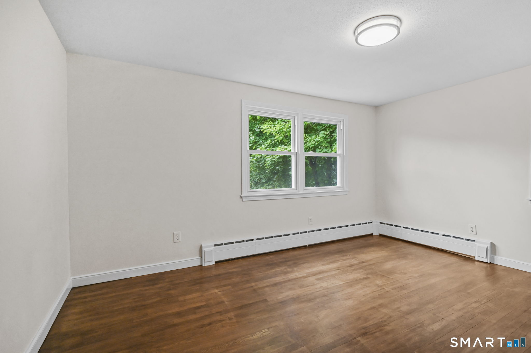
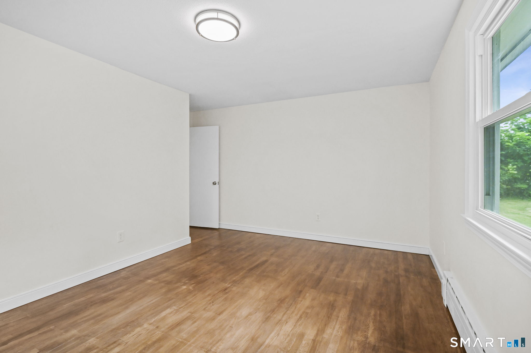
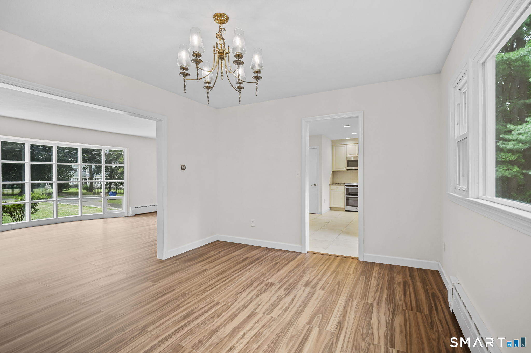
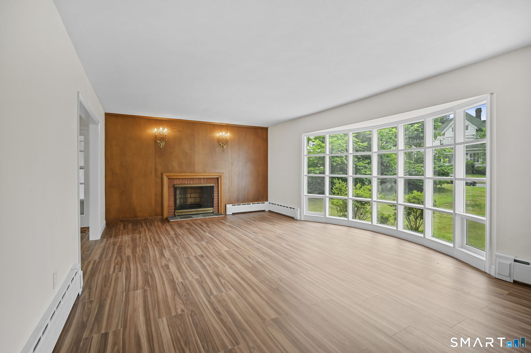
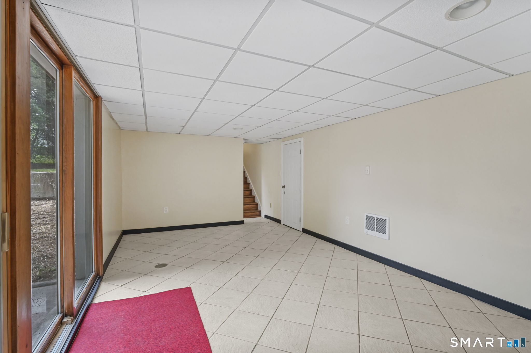
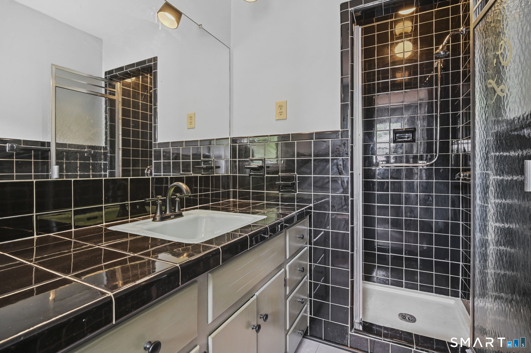
Welcome to this unique, beautifully maintained Cape at 34 Davis Ave. in Vernon, offering over 2,026 ft. of inviting living space. This home features a recently updated eat-in kitchen with new appliances and granite countertops, along with hardwood floors throughout. There is a large living room with a fireplace and a formal dining room. This 7-room home offers three generously sized bedrooms, including the primary bedroom on the first floor and 2.5 bathrooms. This home also features an upper level that offers a spacious 24x26 great room. There is a finished walk-out lower level that provides flexible living with an 11x20 sq. ft. family room or rec room. The location is close to shopping and dining. Some of the rooms are virtually staged. Schedule your showing today.
Continue reading ▾Mechanicals & Utilities: Hot Water • Oil • None • Public Water Connected water • 1 fireplaces
Exterior Features
Exterior Construction: Brick
Roof Type: Shingle
Foundation: Concrete
Garage: Attached Garage (2 car)
Patio/Deck: Gutters,Lighting
Utilities: Water: Public Water Connected
