
116 Main Street, Wallingford, CT is a Colonial and Other residence located in Wallingford, CT. This property was listed for sale on (approximately days ago) and is currently offered at $1,250,000.
116 Main Street, Wallingford, CT is a 3-bed, 6-bath, 6,312 square foot home built in 1890 , featuring Colonial,Other architecture
This home is within the Wallingford school district. Local, with nearby schools including Per Board of Ed.
Pricing Insight: Originally listed at $1,299,000, this home last saw a price adjustment of –$49,000 (3.8%) on August 27, 2026 — about -1 days ago. It has been on the market for approximately 43 days, with a total price adjustment of –$49,000 (3.8%).
MLS #: 24190928
Days on Market: 43
Residence Type: Single Family
Architectural Style: Colonial,Other
Neighborhood: N/A
Garage Spaces: 0
Heating: Hot Air,Other
Offered Price: $1,250,000
Price per Sq Ft: $198
Year Built: 1890
Living Area: 6,312 Sq. Ft.
Lot Size: 0.43 Acres
Design & Construction: Frame
Estimated Tax: $10,565
Price per square foot: $198 / Sq. Ft.
Tax assessed value: $430,000
Estimated Tax: $10,565
Architectural Style: Colonial,Other
Design & Construction: Frame
Residence Type: Single Family
Year Constructed: 1890
Living Area: 6,312 Sq. Ft.
Lot Size: 0.43 Acres
Fuel: Electric,Natural Gas,Oil
Home Automation: Not specified
Energy Features: Not specified
Solar Contract: Not specified
Heating Fuel: Electric,Natural Gas,Oil
Fuel Tank Location: In Basement
Cooling System: Central Air,Window Unit
Hot Water System: Not specified
Air Radon Mitigation: Not specified
Water Radon Mitigation: Not specified
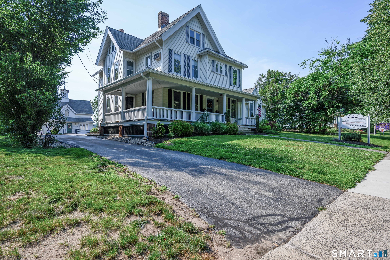
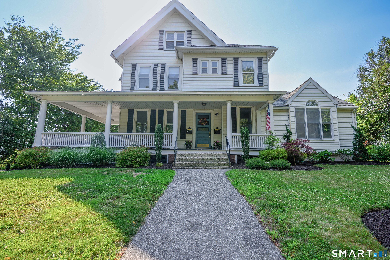
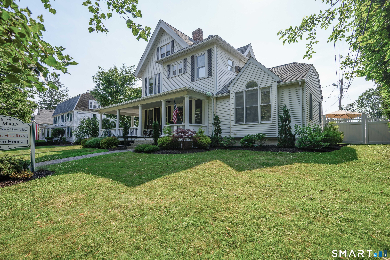
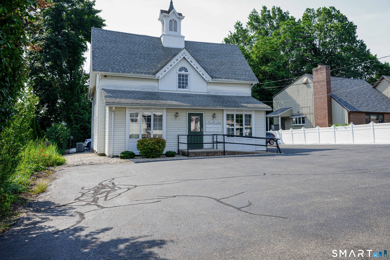
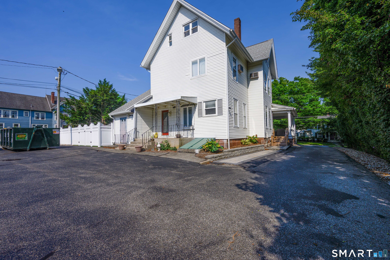
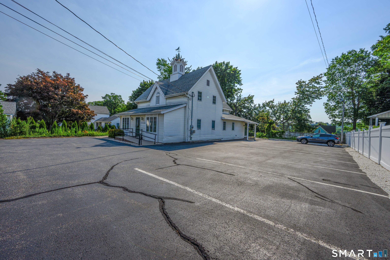
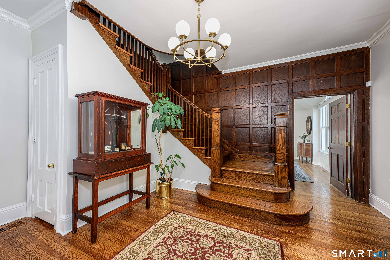
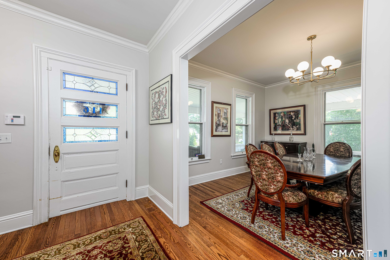
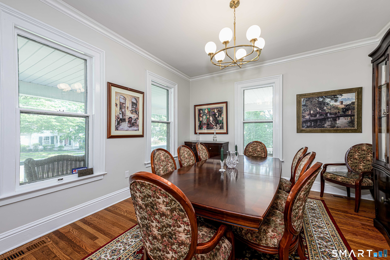
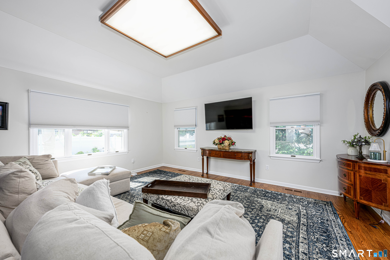
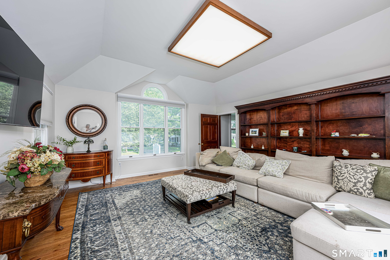
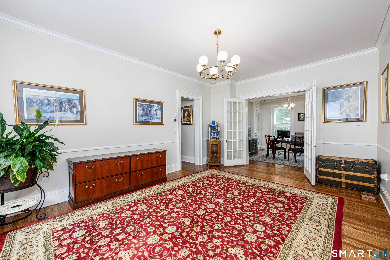
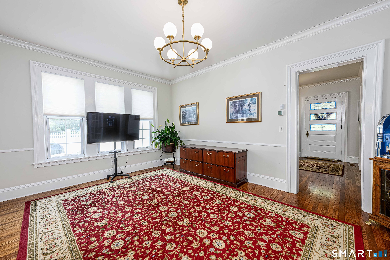
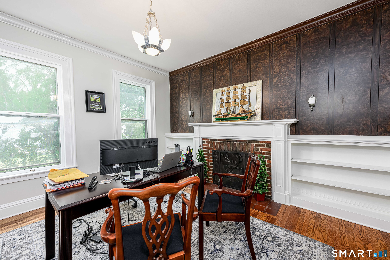
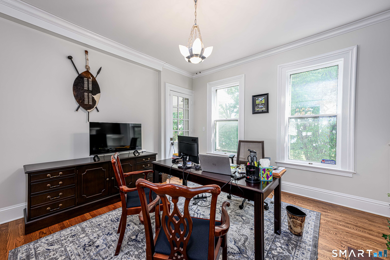
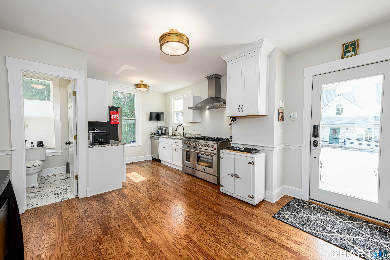
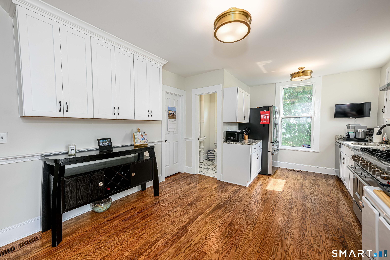
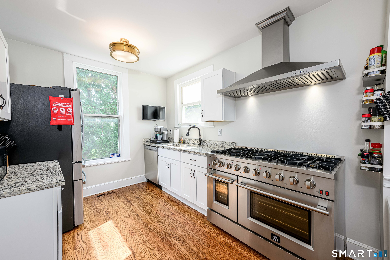
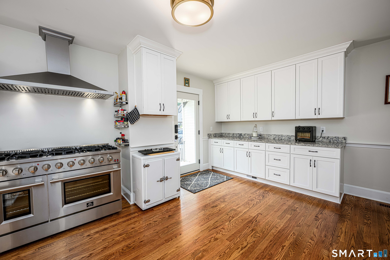
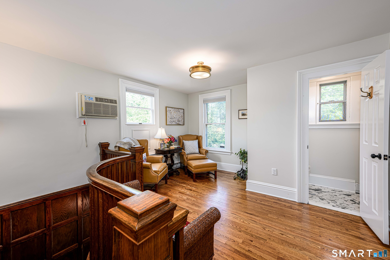
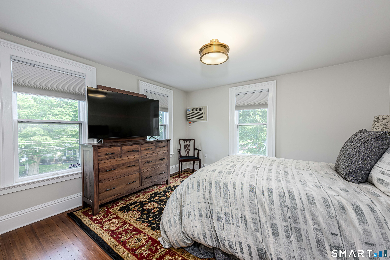
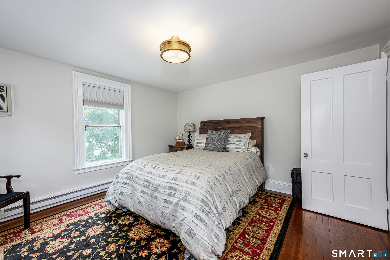
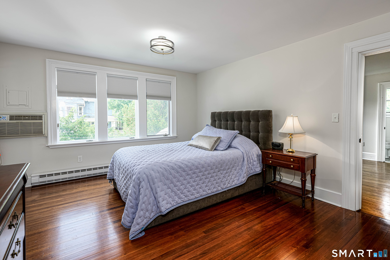
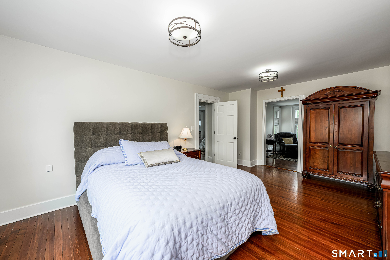
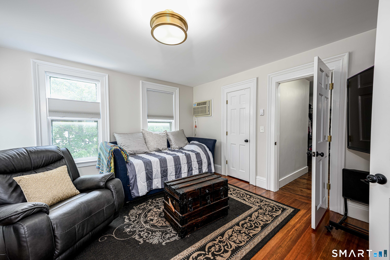
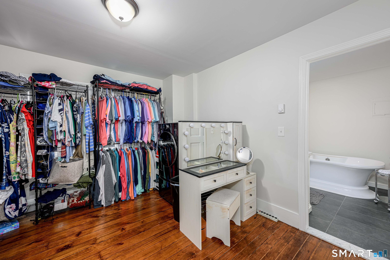
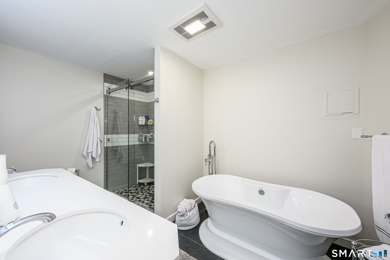
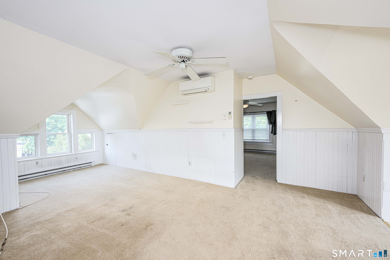
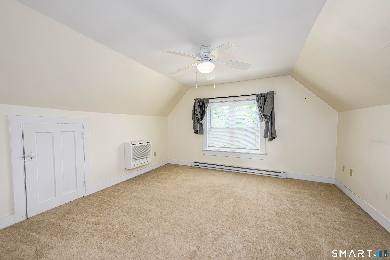
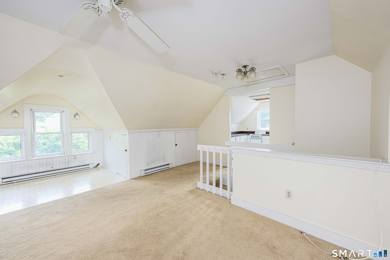
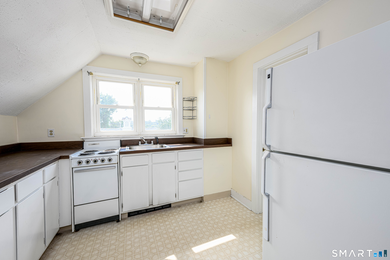
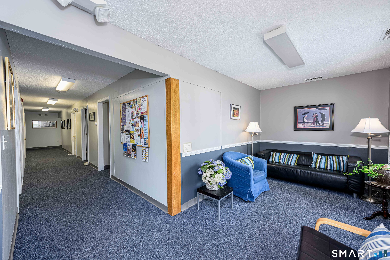
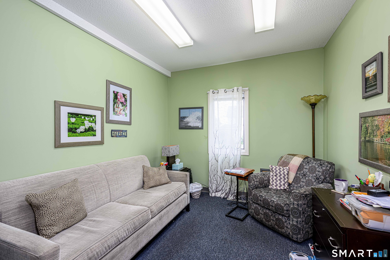
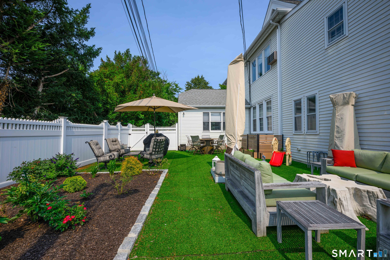
Rare opportunity to own a unique mixed use property in the heart of Wallingford. The main residence is a charming and beautifully maintained home offering 3614sqft of living space, with flexibility for a home office or professional use. Features include an updated kitchen, inviting sitting room, spacious living room, formal dining room, first floor living room and 3 bedrooms. The 3rd floor provides a private living area with a separate entrance ideal for extended family, guests or additional living space. Enjoy relaxing on the gracious wrap around porch throughout the seasons. At the rear of the property, the carriage House offers approximately 2698sqft of professional space currently configured as 2 units. The Carriage tenants have lease through 4/30/28 providing immediate income potential. A generous parking lot is situated between the main house and the carriage house offers ample parking for residents, tenants, clients and guests. This exceptional property combines historic charm, residential comfort and immediate income in one prime location. See MLS#24190929 need notice for showings. Zoning main house code 3030 Mixed Use M94. Zoning Carriage House 3400 Office Bld M94. MLS info combines both buildings.
Continue reading ▾Mechanicals & Utilities: Hot Air,Other • Electric,Natural Gas,Oil • Central Air,Window Unit • Public Water Connected water • 1 fireplaces
Exterior Features
Exterior Construction: Vinyl Siding,Wood
Roof Type: Shingle
Foundation: Concrete,Stone
Patio/Deck: Wrap Around Deck
Utilities: Water: Public Water Connected
