
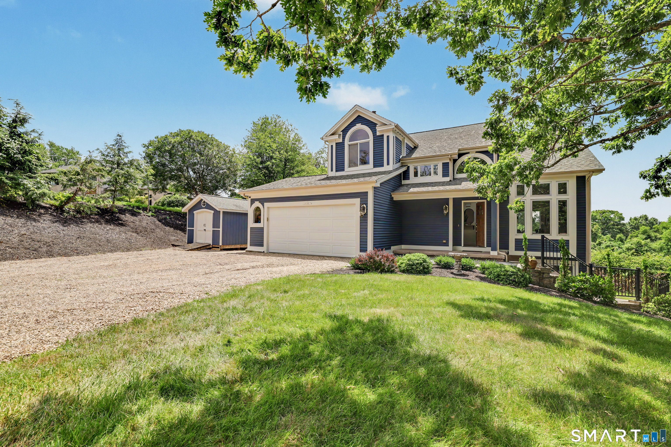
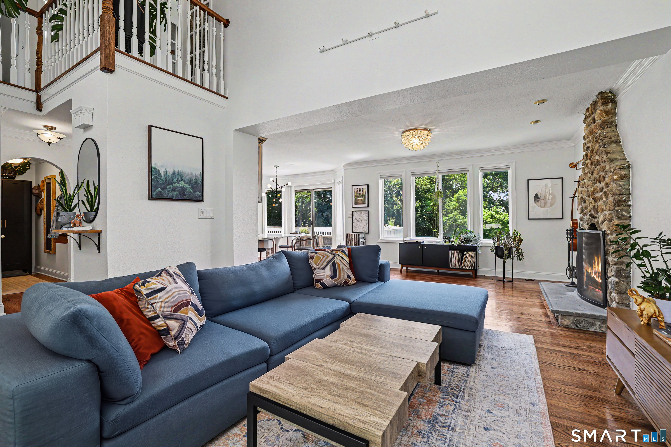
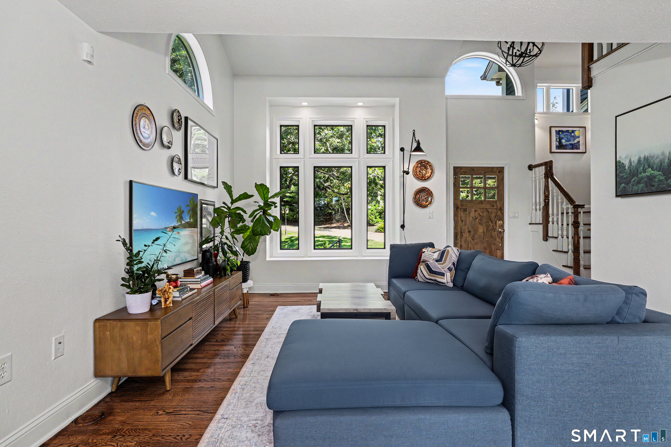
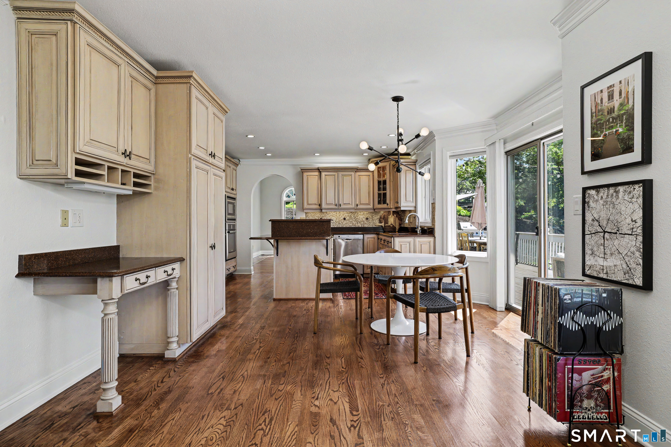
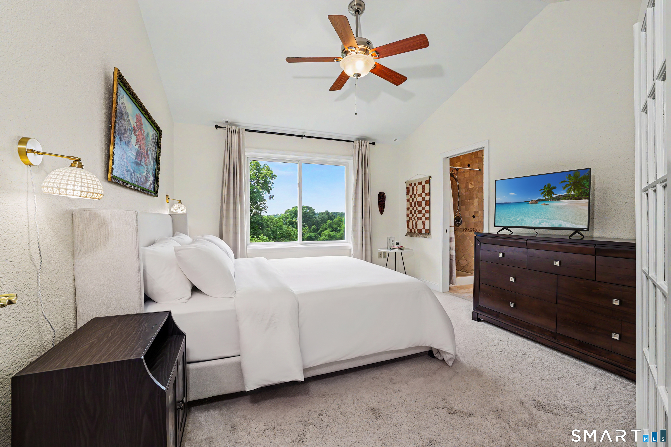
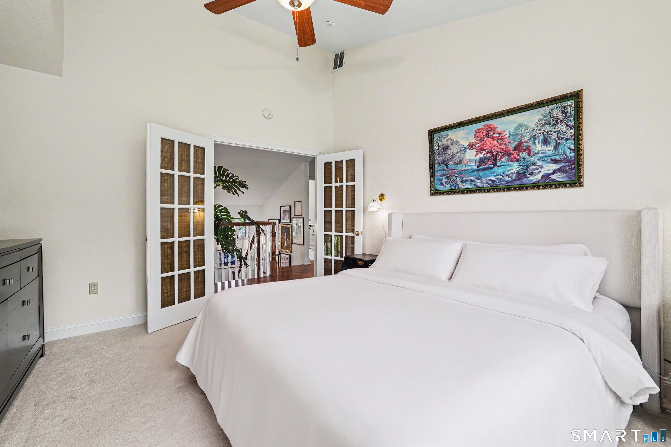
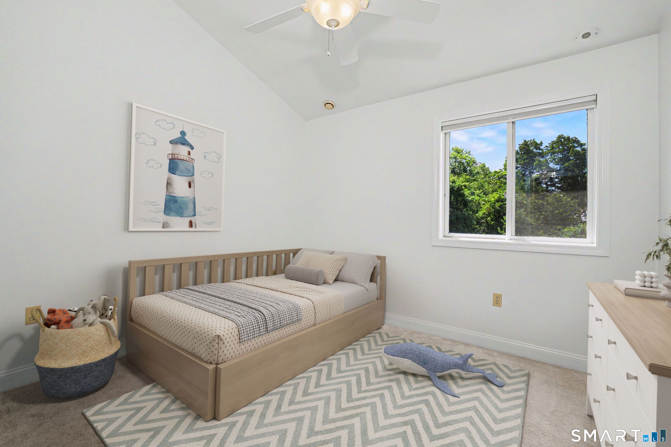
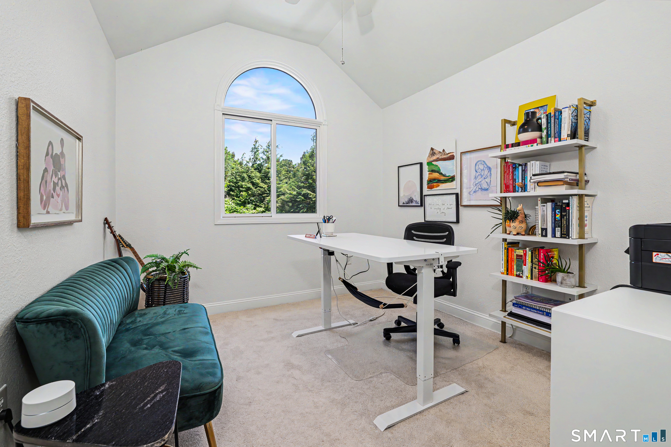
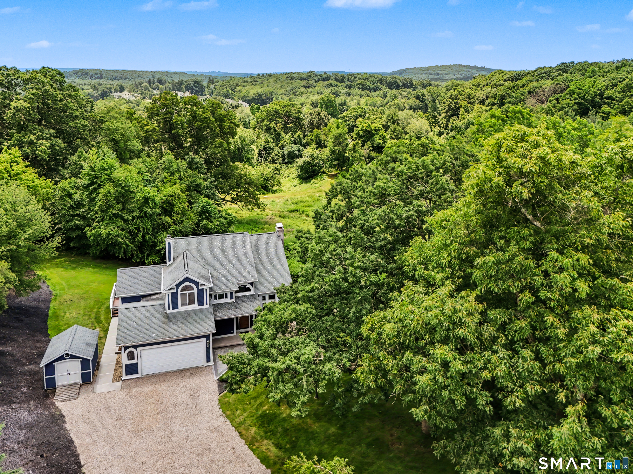
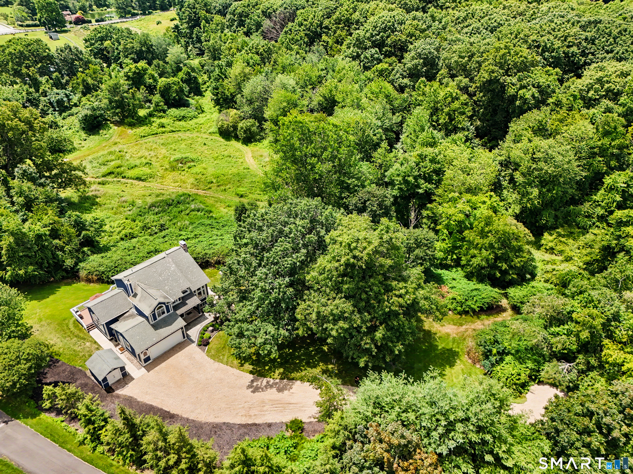
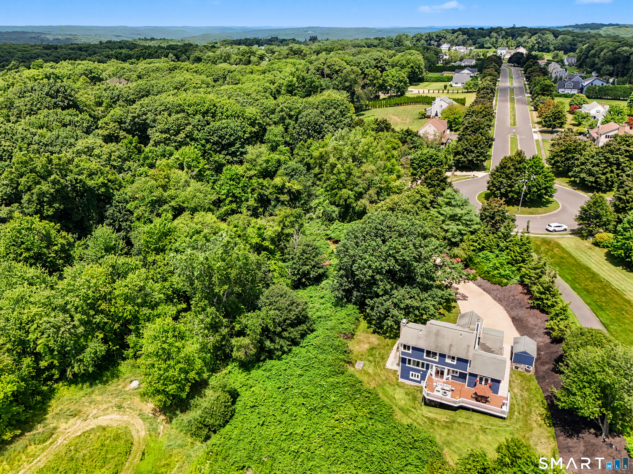
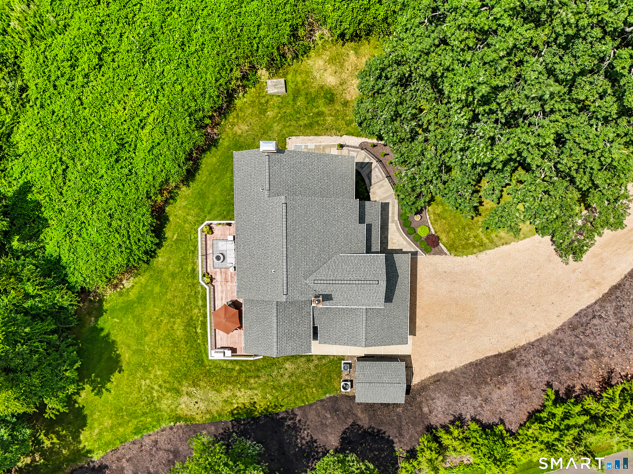
56 Meghan Boulevard, Plymouth, CT is a Contemporary residence located in Plymouth, CT. This property was listed for sale on (approximately days ago) and is currently offered at $639,900.
56 Meghan Boulevard, Plymouth, CT is a 4-bed, 4-bath, 3,196 square foot home built in 2008 , featuring Contemporary architecture
This home is within the Plymouth school district. Local, with nearby schools including Per Board of Ed.
Pricing Insight: Originally listed at $639,900, the price has since been adjusted by $0 (0%). It has been on the market for approximately 39 days, with a total price adjustment of $0 (0%).
MLS #: 24190900
Days on Market: 39
Residence Type: Single Family
Architectural Style: Contemporary
Neighborhood: N/A
Garage Spaces: 2
Heating: Hot Water
Offered Price: $639,900
Price per Sq Ft: $200
Year Built: 2008
Living Area: 3,196 Sq. Ft.
Lot Size: 1.81 Acres
Design & Construction: Frame
Estimated Tax: $12,783
Price per square foot: $200 / Sq. Ft.
Tax assessed value: $433,860
Estimated Tax: $12,783
Architectural Style: Contemporary
Design & Construction: Frame
Residence Type: Single Family
Year Constructed: 2008
Living Area: 3,196 Sq. Ft.
Lot Size: 1.81 Acres
Fuel: Oil
Home Automation: Not specified
Energy Features: Not specified
Solar Contract: Not specified
Heating Fuel: Oil
Fuel Tank Location: In Garage
Cooling System: Central Air
Hot Water System: Not specified
Air Radon Mitigation: Not specified
Water Radon Mitigation: Not specified

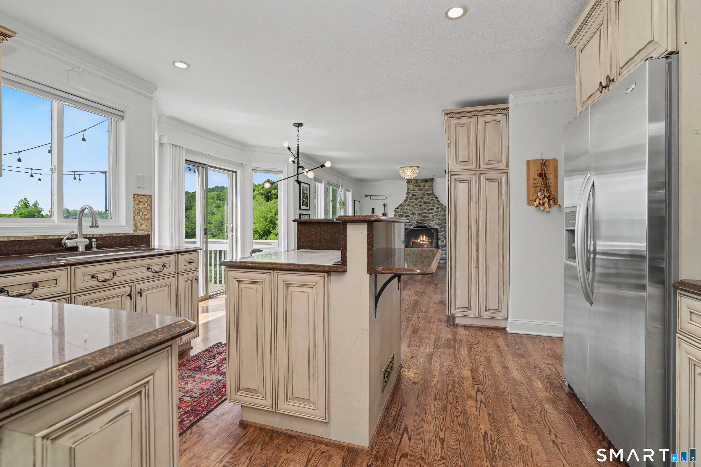
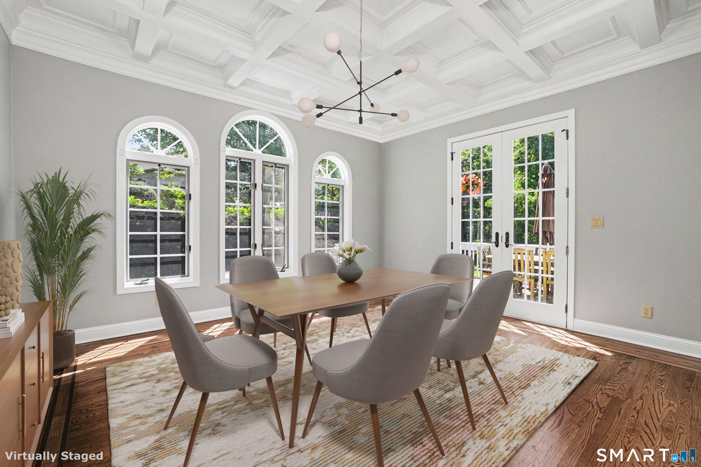
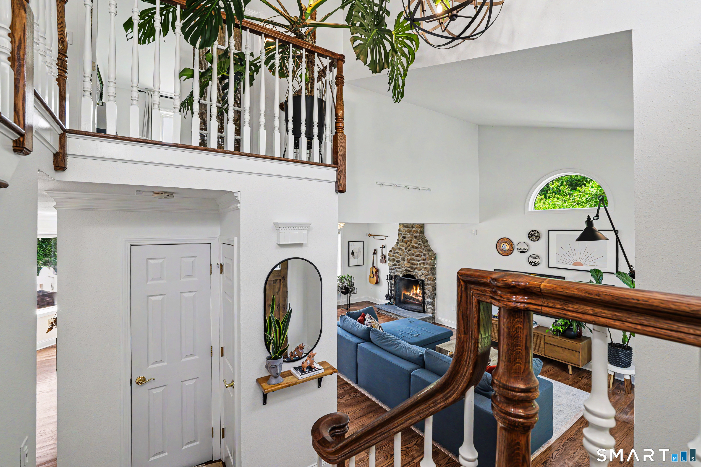
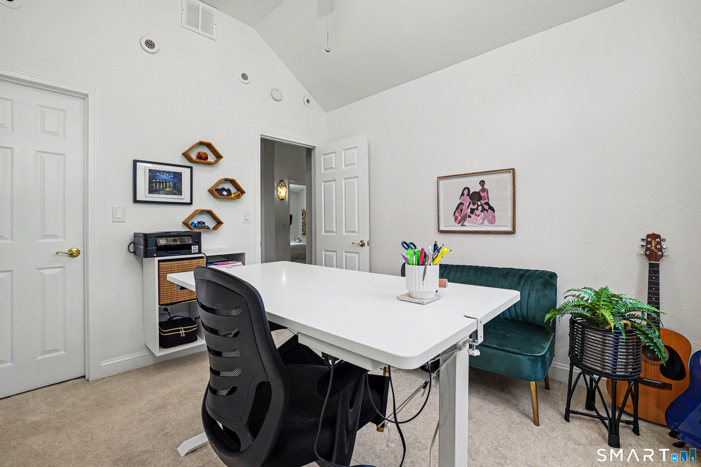
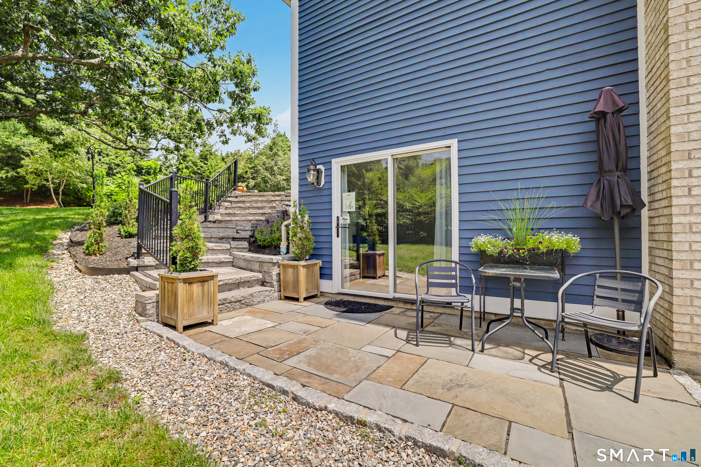
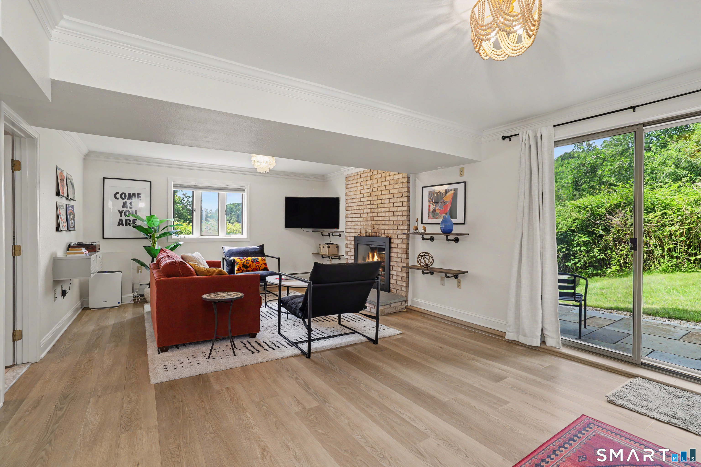
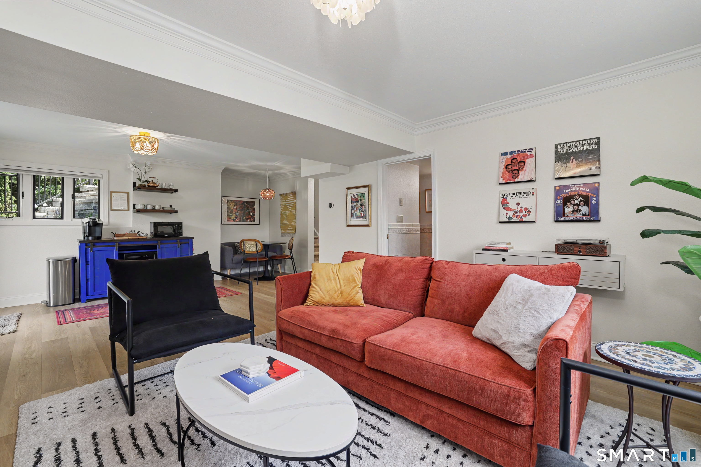
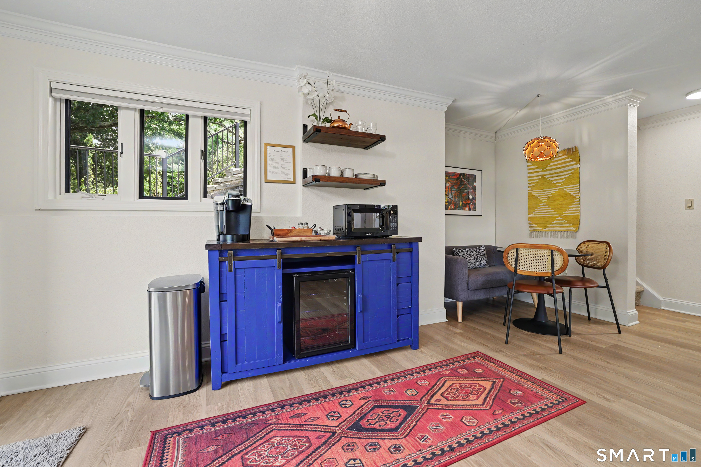
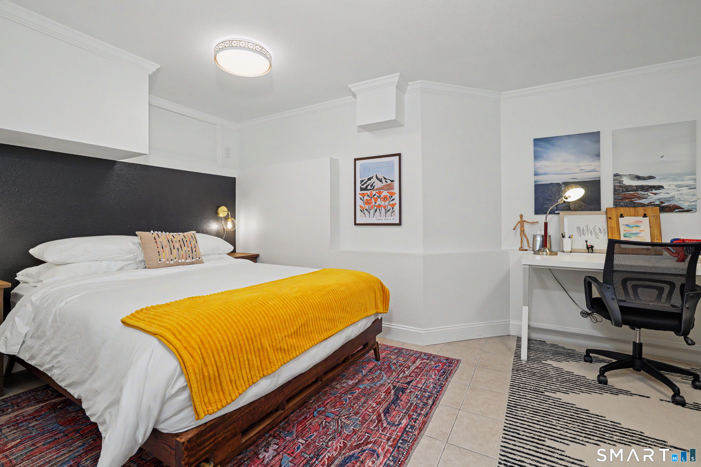
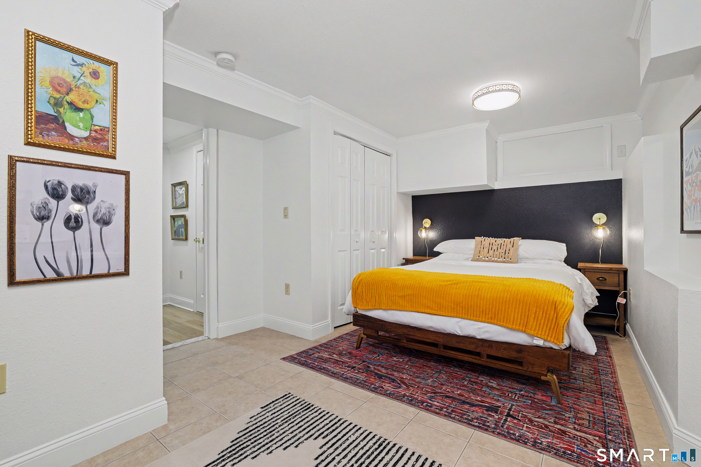
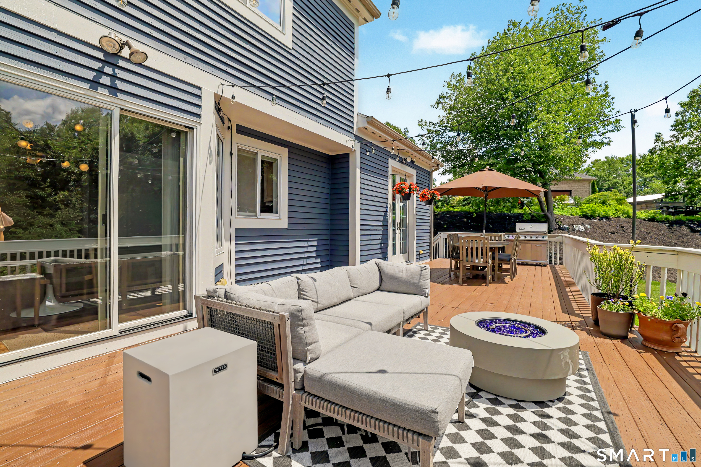
Magazine-ready and meticulously maintained, this exceptional home is privately nestled on 1.81 acres of serene, natural beauty. Filled with natural light from oversized windows and soaring ceilings, the thoughtfully designed interior showcases timeless finishes, rich hardwood floors, and inviting living spaces anchored by two fireplaces. Offering four bedroom and 3.5 baths, the home also features a private walk-out lower-level suite with its own entrance an outdoor living area - ideal for multigenerational living, guests, a teenager, or income-producing Airbnb potential. A rare combination of privacy, versatility and timeless appeal.
Continue reading ▾Mechanicals & Utilities: Hot Water • Oil • Central Air • Private Well water • 2 fireplaces
Exterior Features
Exterior Construction: Clapboard
Roof Type: Asphalt Shingle
Foundation: Concrete,Masonry
Garage: Attached Garage (2 car)
Utilities: Water: Private Well
