
23 Hampden Road, Somers, CT is a Colonial residence located in Somers, CT. This property was listed for sale on (approximately days ago) and is currently offered at $749,900.
23 Hampden Road, Somers, CT is a 5-bed, 5-bath, 3,612 square foot home built in 1974 , featuring Colonial architecture
This home is within the Somers school district. Local, with nearby schools including Per Board of Ed.
Pricing Insight: Originally listed at $749,900, the price has since been adjusted by $0 (0%). It has been on the market for approximately 46 days, with a total price adjustment of $0 (0%).
MLS #: 24190819
Days on Market: 46
Residence Type: Single Family
Architectural Style: Colonial
Neighborhood: N/A
Garage Spaces: 2
Heating: Hot Air
Offered Price: $749,900
Price per Sq Ft: $208
Year Built: 1974
Living Area: 3,612 Sq. Ft.
Lot Size: 1.00 Acres
Design & Construction: Frame
Estimated Tax: $8,057
Price per square foot: $208 / Sq. Ft.
Tax assessed value: $266,700
Estimated Tax: $8,057
Architectural Style: Colonial
Design & Construction: Frame
Residence Type: Single Family
Year Constructed: 1974
Living Area: 3,612 Sq. Ft.
Lot Size: 1.00 Acres
Fuel: Oil
Home Automation: Not specified
Energy Features: Not specified
Solar Contract: Not specified
Heating Fuel: Oil
Fuel Tank Location: In Basement
Cooling System: Central Air
Hot Water System: Not specified
Air Radon Mitigation: Not specified
Water Radon Mitigation: Not specified
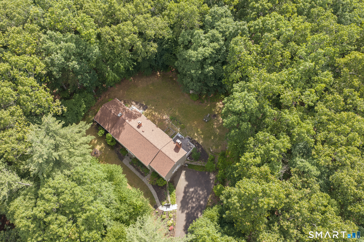
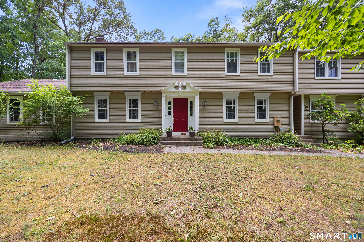
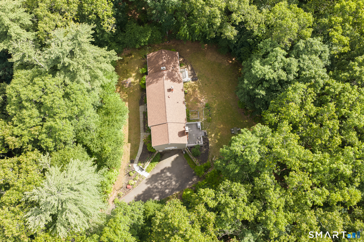
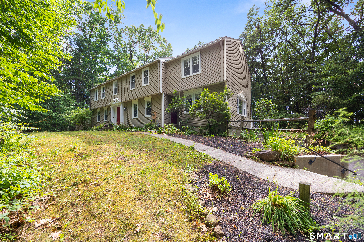
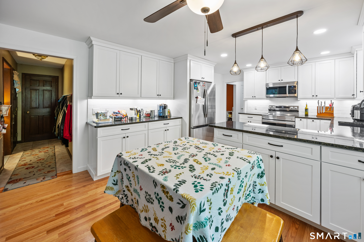
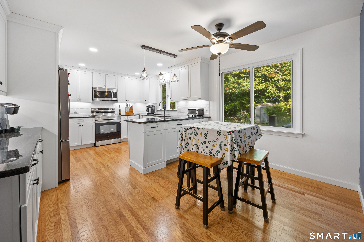
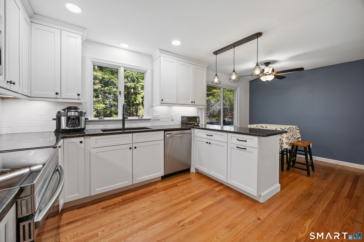
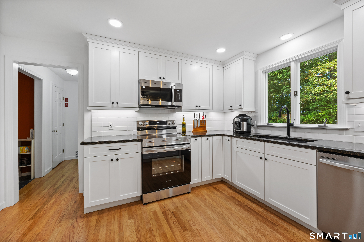
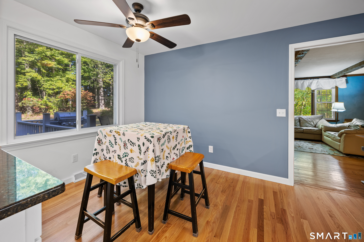
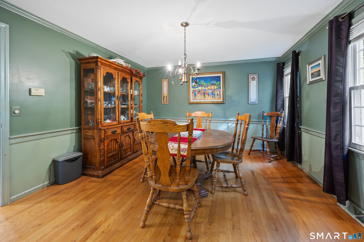
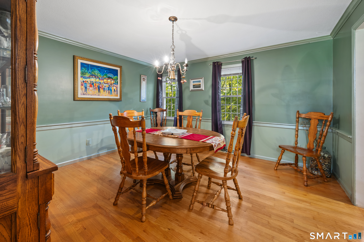
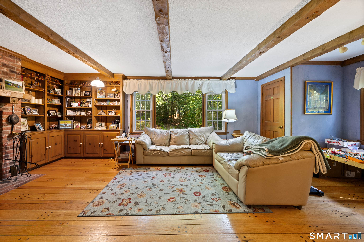
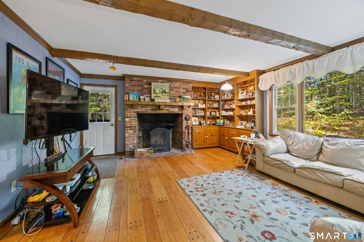
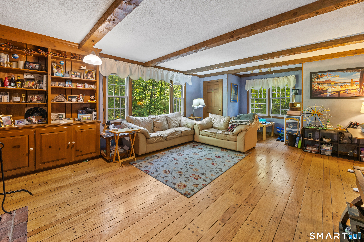
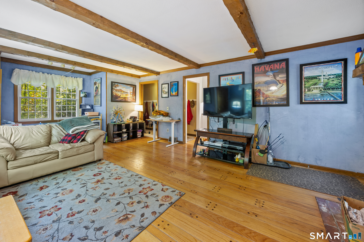
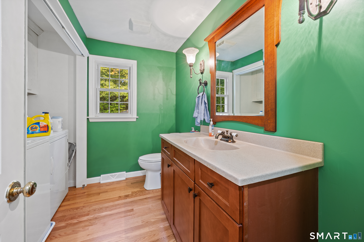
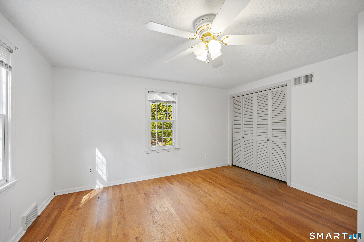
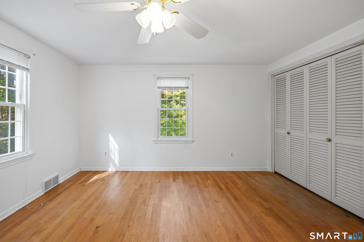
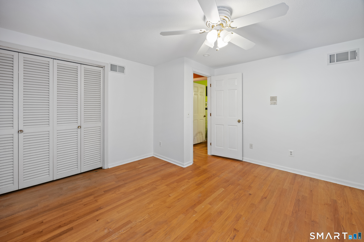
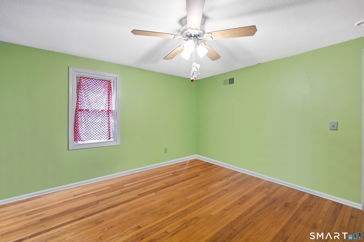
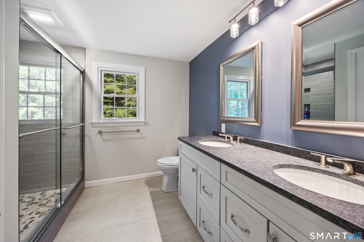
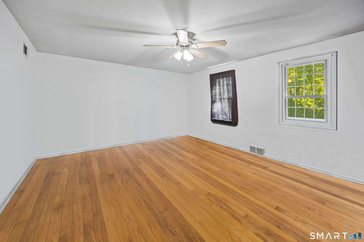
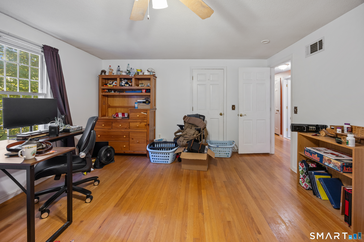
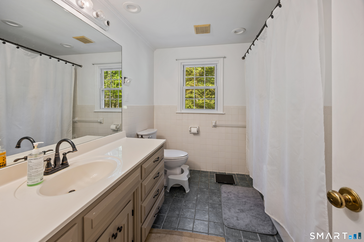
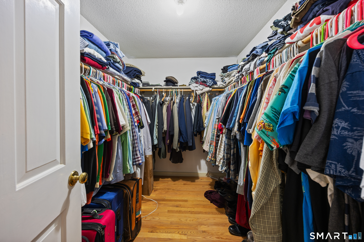
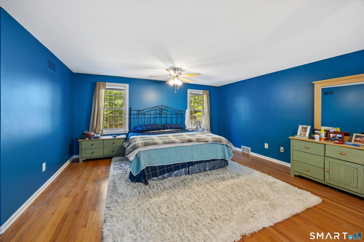
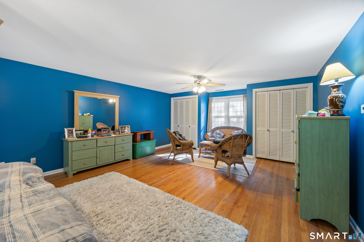
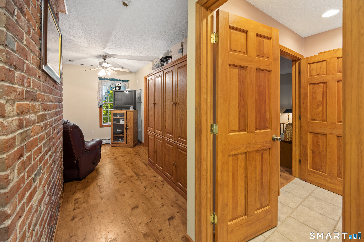
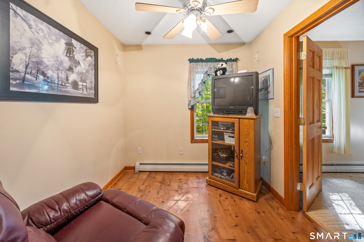
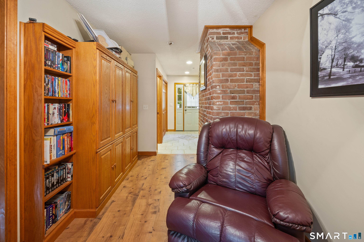
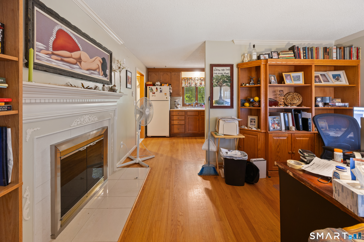
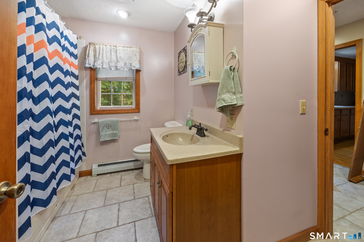
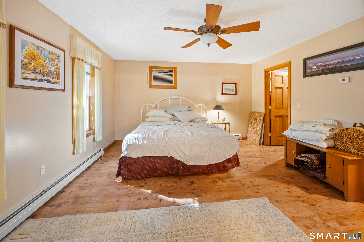
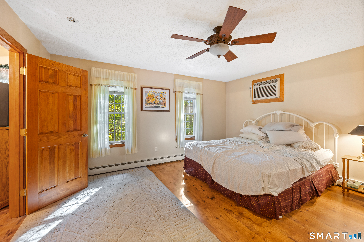
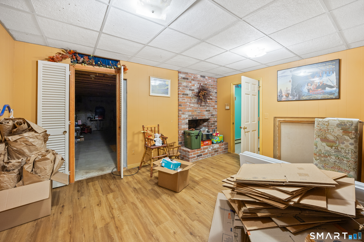
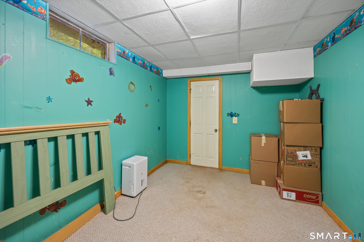
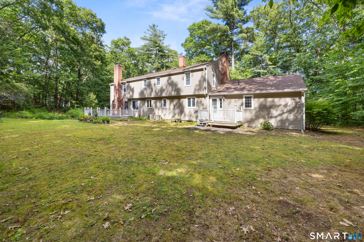
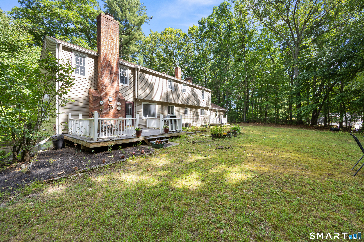
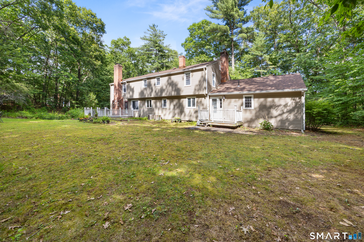
Welcome to 23 Hampden Rd! **New price point with a 50 year architectural select shingle master warranty! This exceptional home offers two separate living spaces with the potential for a third in the finished lower level, perfect for multi-generational living or investment. The main home features 4 bedrooms and 2.5 baths, blending modern amenities with classic charm. Enjoy hardwood floors, abundant natural light, and an open layout that includes an eat-in kitchen with granite countertops and stainless appliances, a formal dining room, and a family room with a floor-to-ceiling brick fireplace. The screened-in porch and spacious living room offer ideal spots for relaxation and entertaining. Upstairs, the primary suite includes a walk-in closet and private bath, while three additional bedrooms provide plenty of space and flexibility. The attached second unit features its own living space with fireplace, kitchen, bedroom, and full bath with walk-in closet, offering complete independence for guests or extended family. Enjoy peaceful wooded views from the shared rear deck, plus a finished lower level with multiple rooms and a full bath for even more living space. With a two-car garage and ample storage, this home is truly not a drive-by - it's a must-see!
Continue reading ▾Mechanicals & Utilities: Hot Air • Oil • Central Air • Private Well water • 2 fireplaces
Exterior Features
Exterior Construction: Vinyl Siding
Roof Type: Asphalt Shingle
Foundation: Concrete
Garage: Under House Garage (2 car)
Utilities: Water: Private Well
