
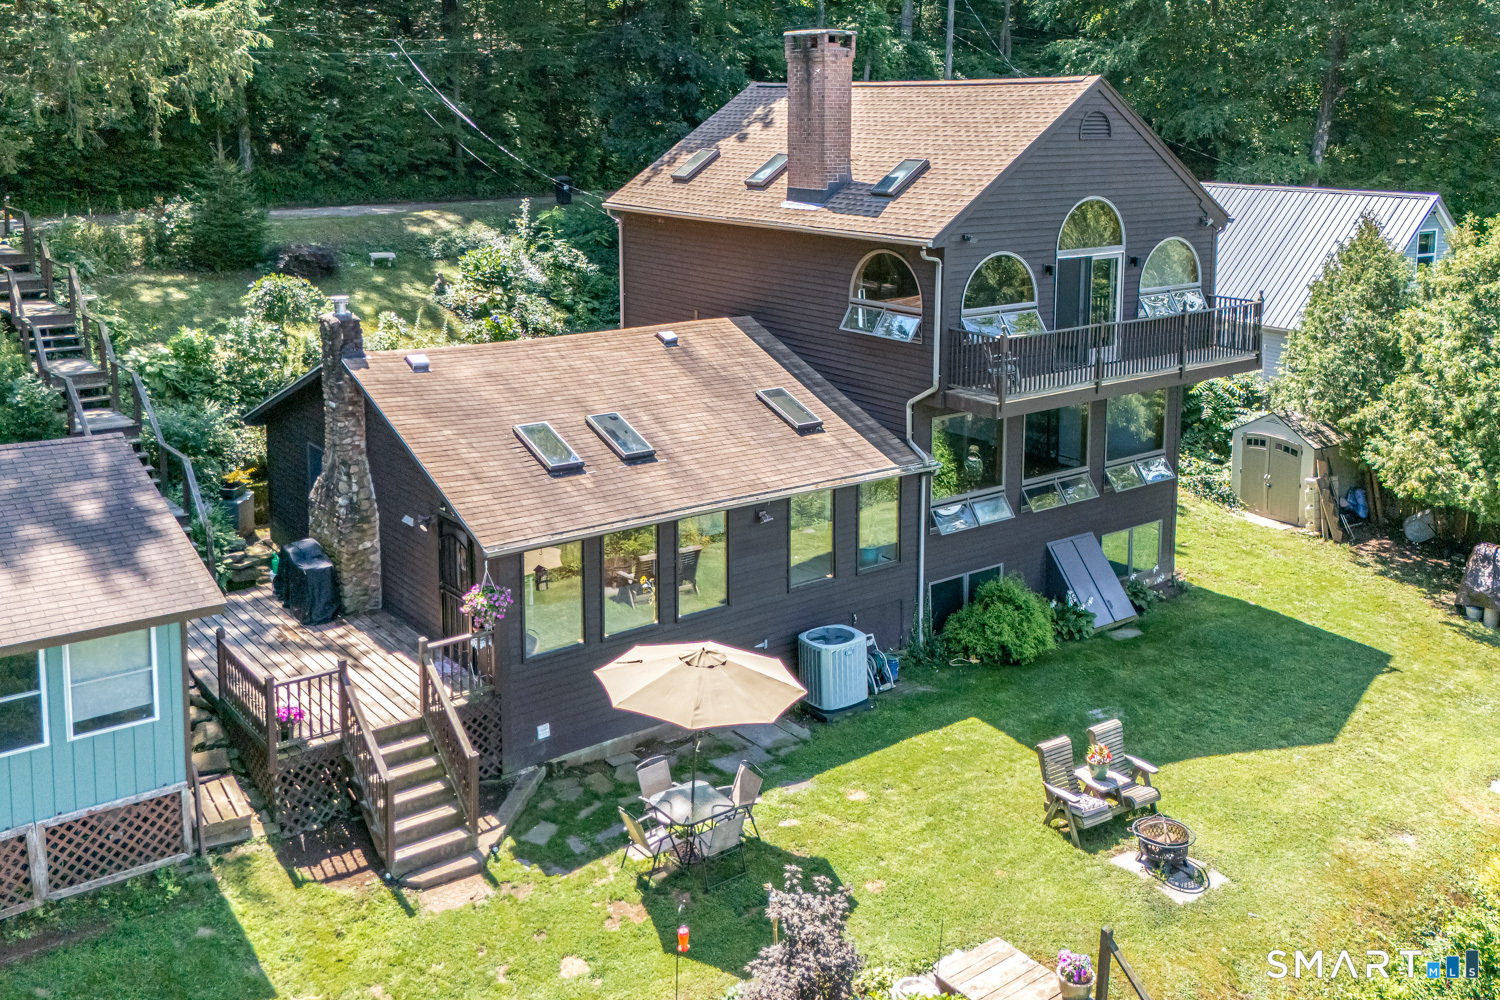
64 Jobs Gate 2 , Portland, CT is a Contemporary residence located in Portland, CT. This property was listed for sale on (approximately days ago) and is currently offered at $530,000.
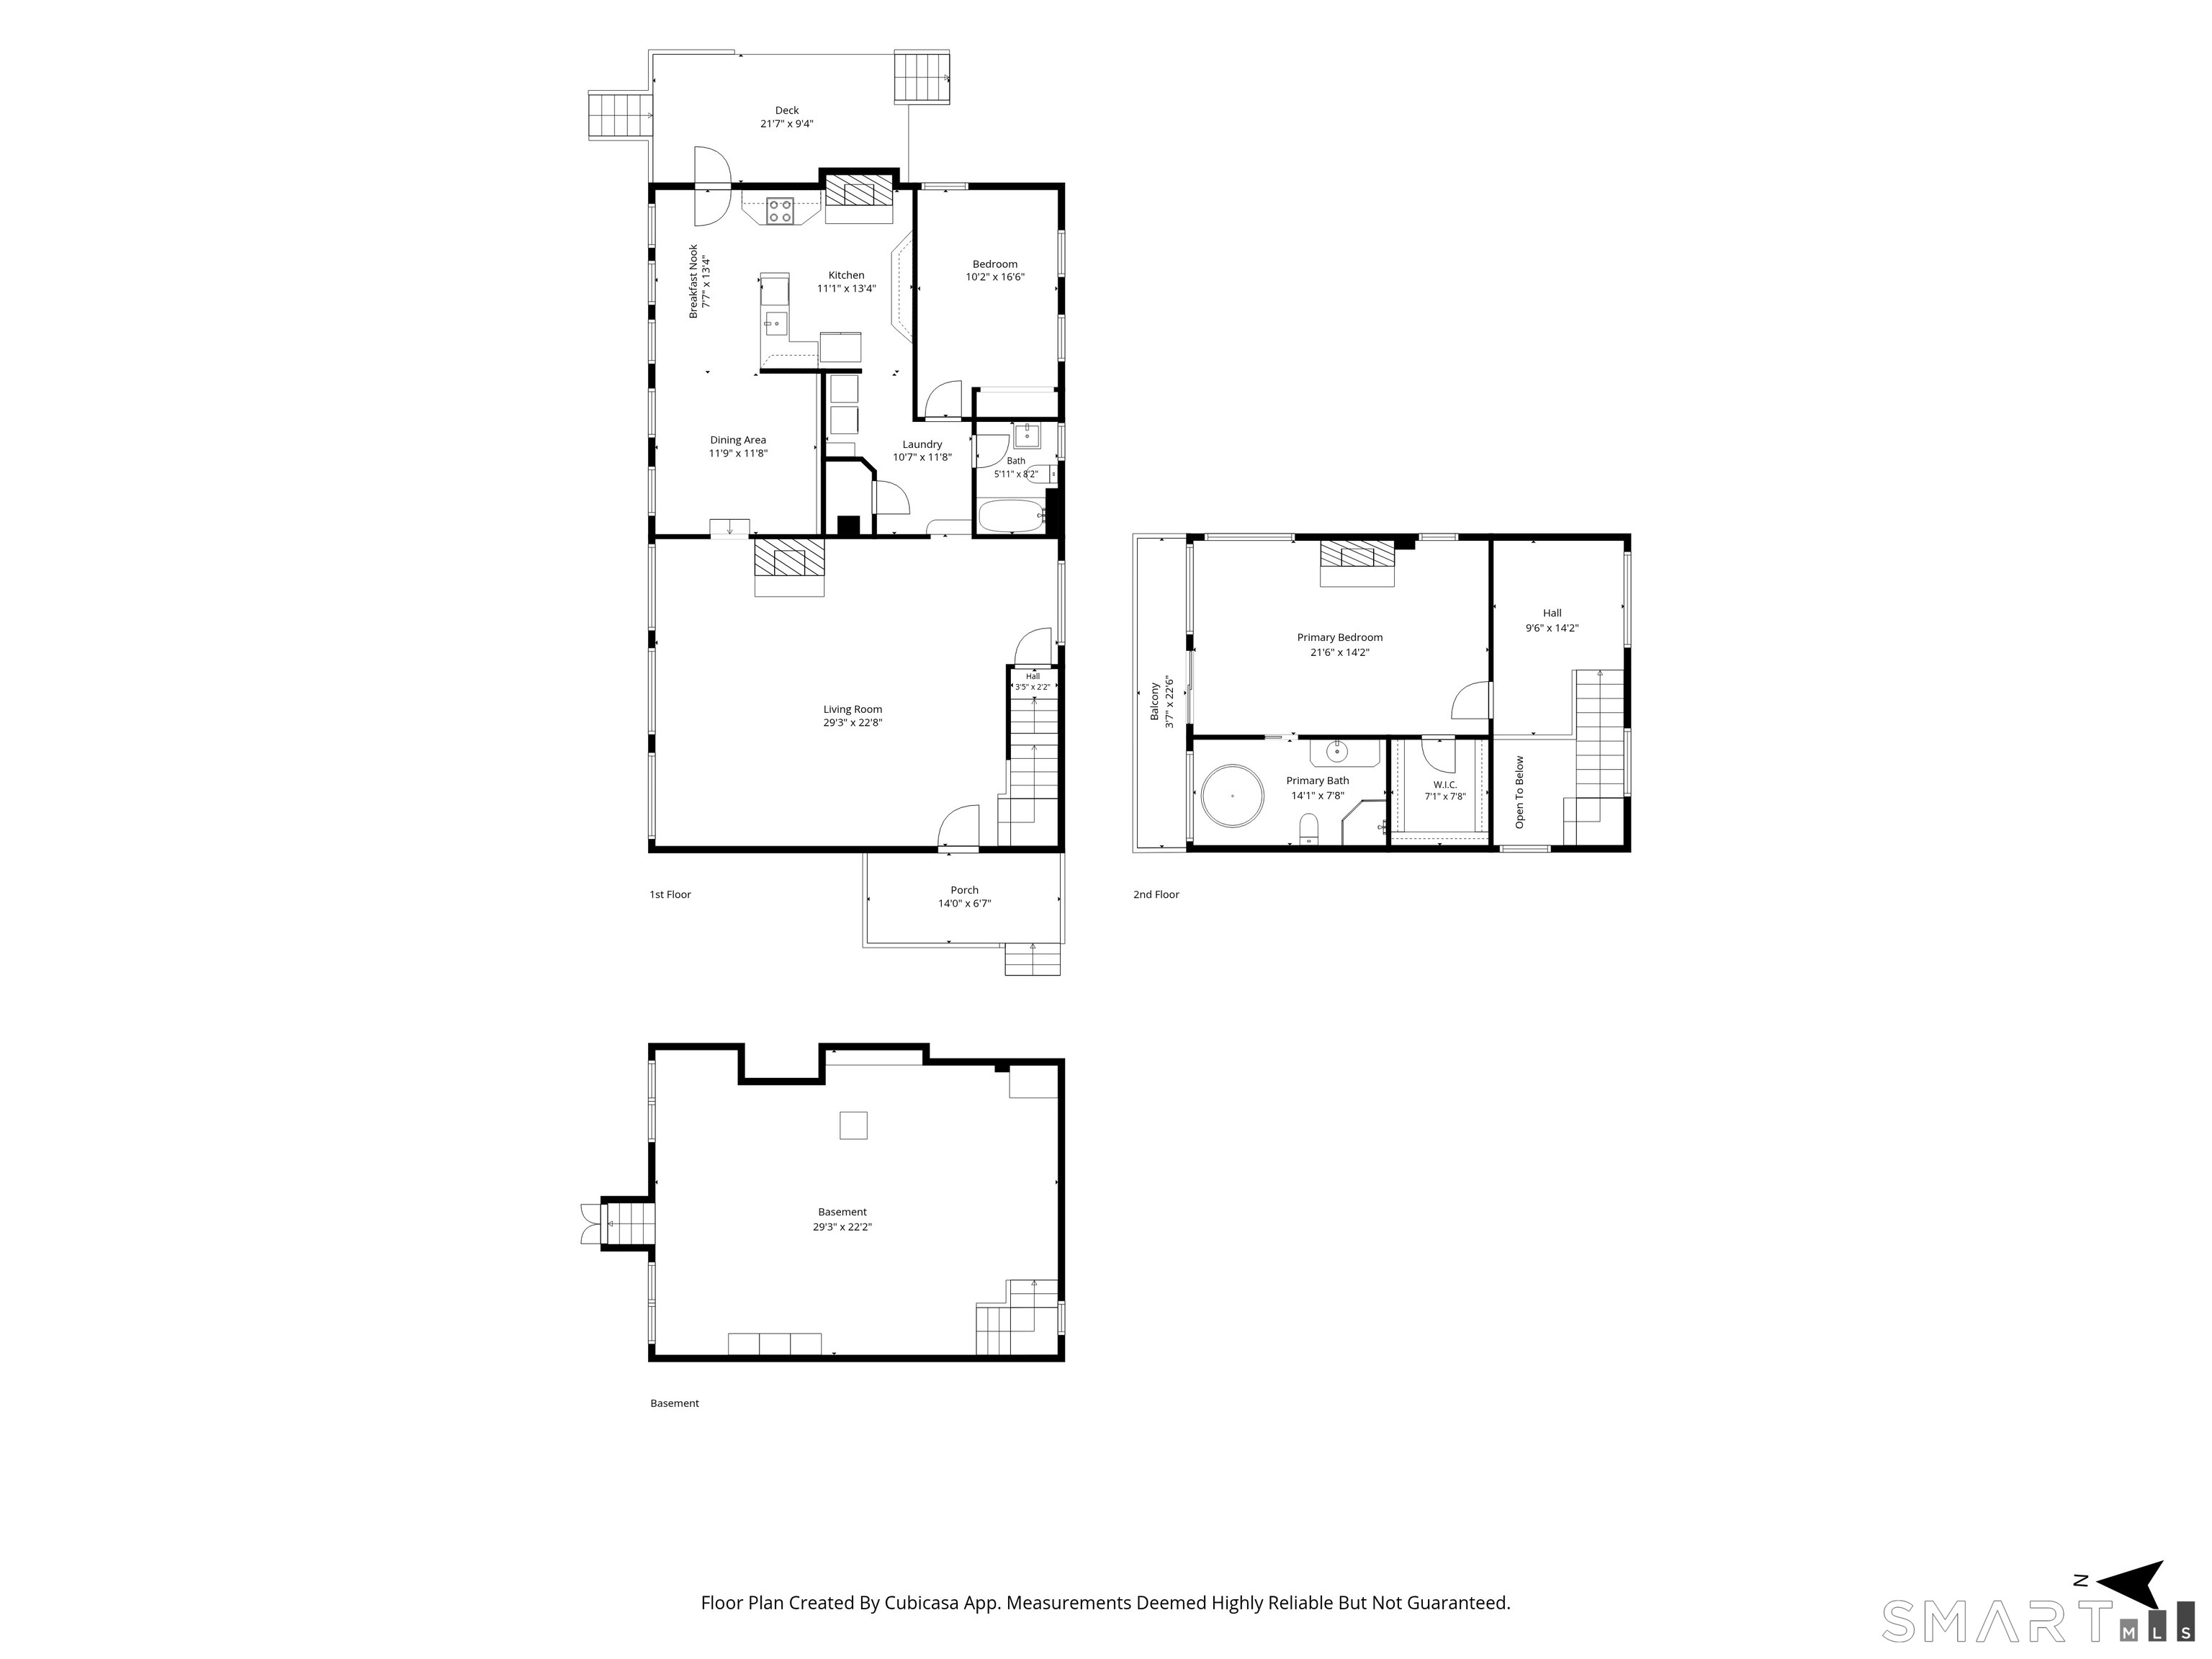
64 Jobs Gate 2 , Portland, CT is a 2-bed, 2-bath, 2,176 square foot home built in 2009 , featuring Contemporary architecture
This home is within the Portland school district. Local, with nearby schools including Per Board of Ed.
Pricing Insight: Originally listed at $530,000, the price has since been adjusted by $0 (0%). It has been on the market for approximately 9 days, with a total price adjustment of $0 (0%).
MLS #: 24190743
Days on Market: 9
Residence Type: Single Family
Architectural Style: Contemporary
Neighborhood: Job's Pond
Garage Spaces: 0
Heating: Baseboard
Offered Price: $530,000
Price per Sq Ft: $244
Year Built: 2009
Living Area: 2,176 Sq. Ft.
Lot Size: 0.24 Acres
Design & Construction: Frame
Estimated Tax: $6,269
Price per square foot: $244 / Sq. Ft.
Tax assessed value: $177,590
Estimated Tax: $6,269
Architectural Style: Contemporary
Design & Construction: Frame
Residence Type: Single Family
Year Constructed: 2009
Living Area: 2,176 Sq. Ft.
Lot Size: 0.24 Acres
Fuel: Oil
Home Automation: Not specified
Energy Features: Fireplace Insert,Generator,Generator Ready
Solar Contract: Not specified
Heating Fuel: Oil
Fuel Tank Location: In Basement
Cooling System: Central Air
Hot Water System: Not specified
Air Radon Mitigation: Not specified
Water Radon Mitigation: Not specified
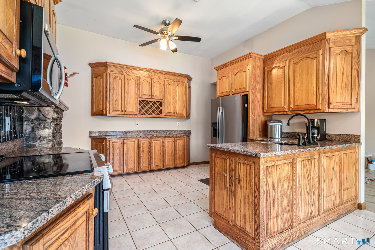
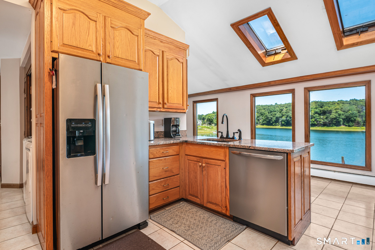
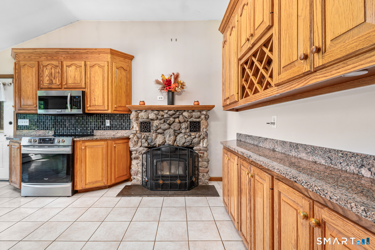
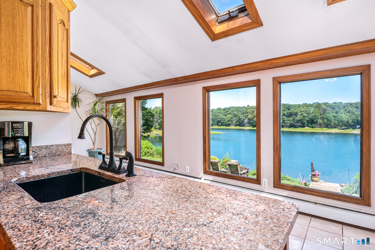
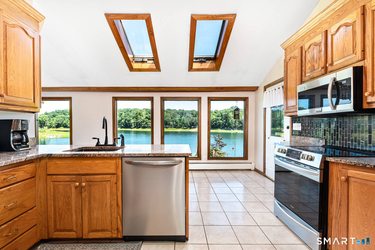
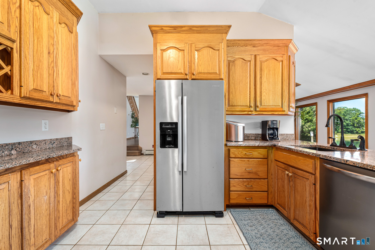
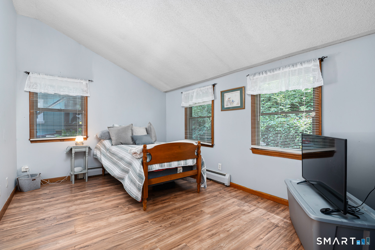
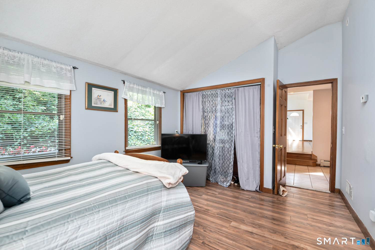
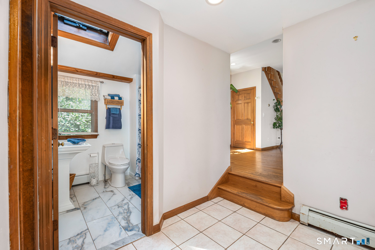
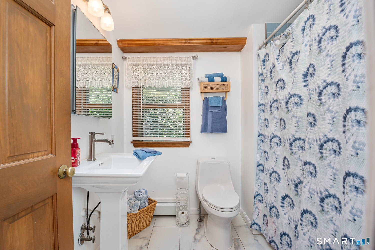
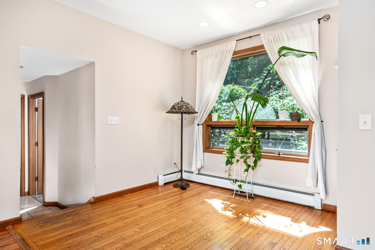
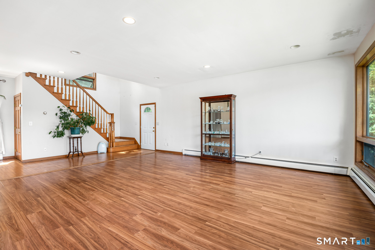
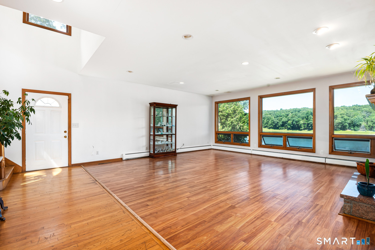
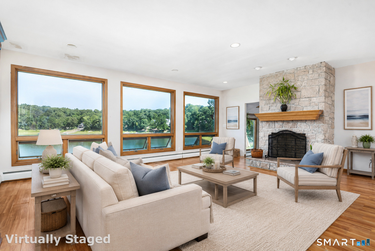
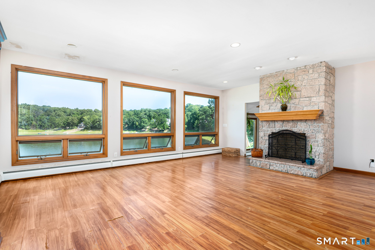
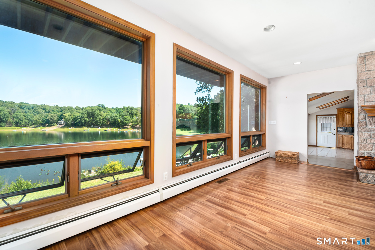
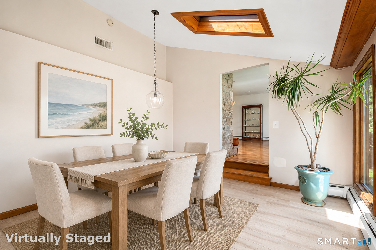
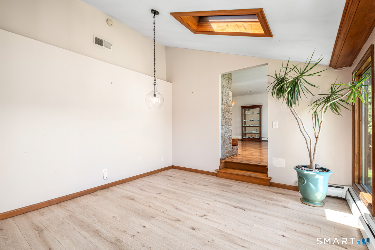
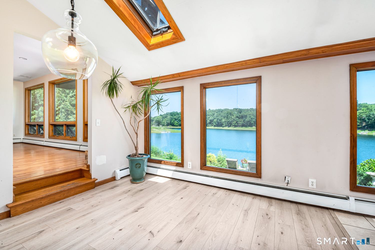
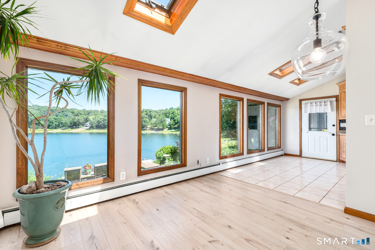
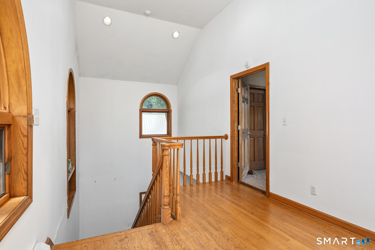
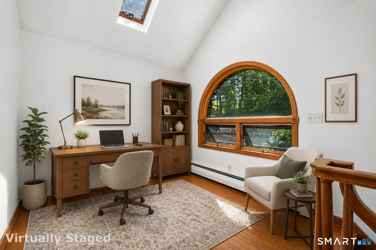
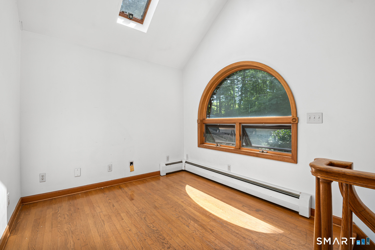
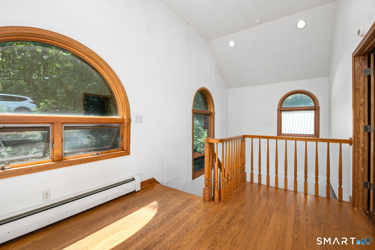
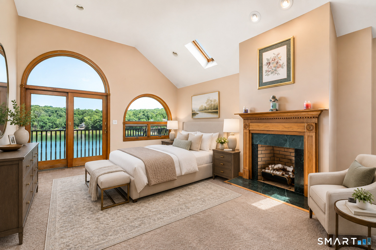
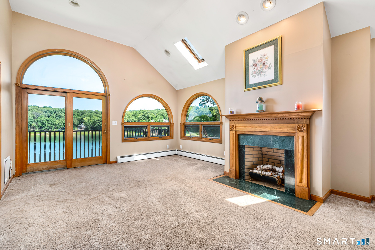
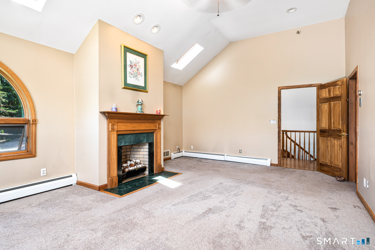
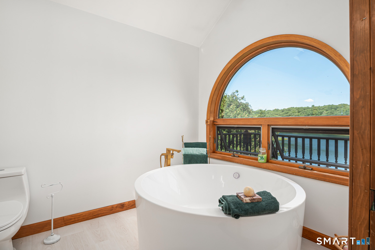
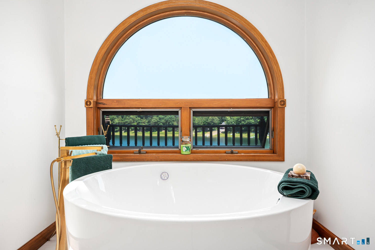
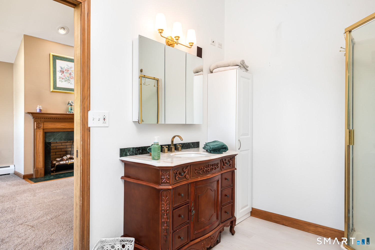
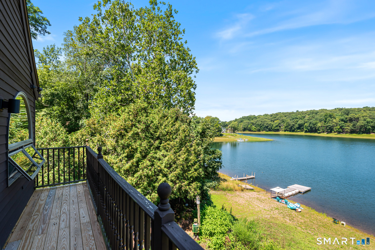
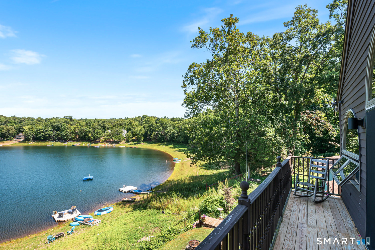
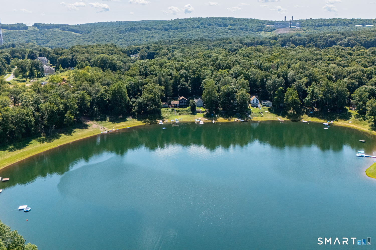
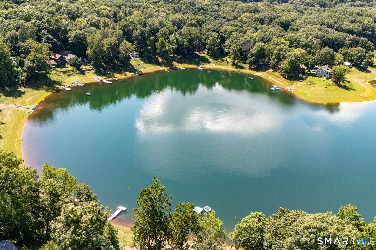
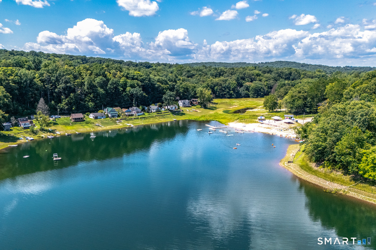
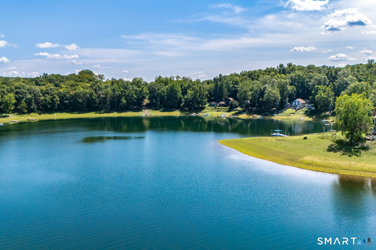
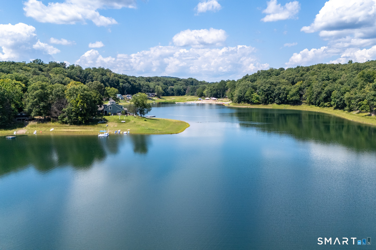
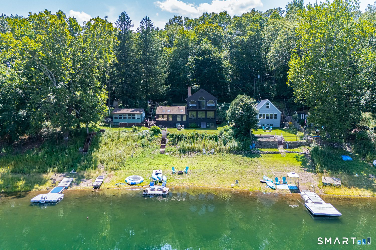
Welcome to 64 Jobs Gate 2, a custom-built Contemporary Colonial offering waterfront living at its finest on crystal-clear Jobs Pond. Enjoy water views from every room, a private beach, and your own floating dock-perfect for swimming, kayaking, fishing, or simply relaxing by the water. The home features three fireplaces, recessed lighting throughout, solid oak finishes, custom kitchen cabinetry, central vacuum (system installed but no unit), and rain-sensor skylights in the primary bedroom. Recent updates include a newer roof, remodeled bathrooms, newer bedroom flooring, fresh interior paint, and a recently painted exterior. The home is also hardwired for a generator. Ideal as a year-round residence or seasonal retreat, this peaceful property is across from Arrigoni Winery & Cider Co. and River Ridge Farm, 15 minutes from the Air Line State Park Trail, 12 minutes from Stop & Shop in East Hampton, and 20 minutes from Glastonbury.
Continue reading ▾Mechanicals & Utilities: Baseboard • Oil • Central Air • Private Well water • 3 fireplaces
Exterior Features
Exterior Construction: Clapboard
Roof Type: Asphalt Shingle
Foundation: Concrete
Patio/Deck: Shed,Deck,Garden Area
Utilities: Water: Private Well
Outbuildings: Shed,Deck,Garden Area
