
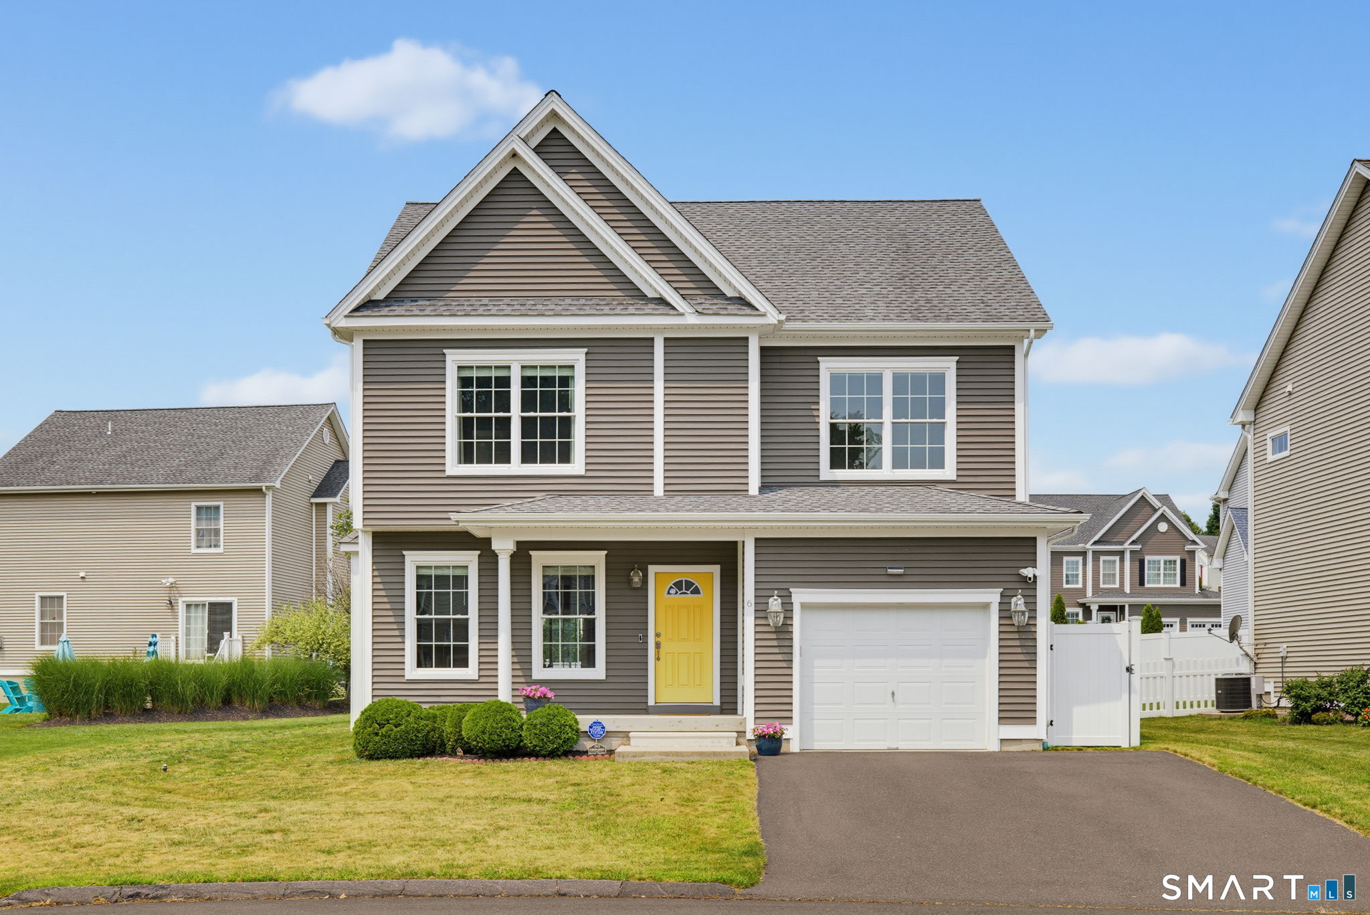
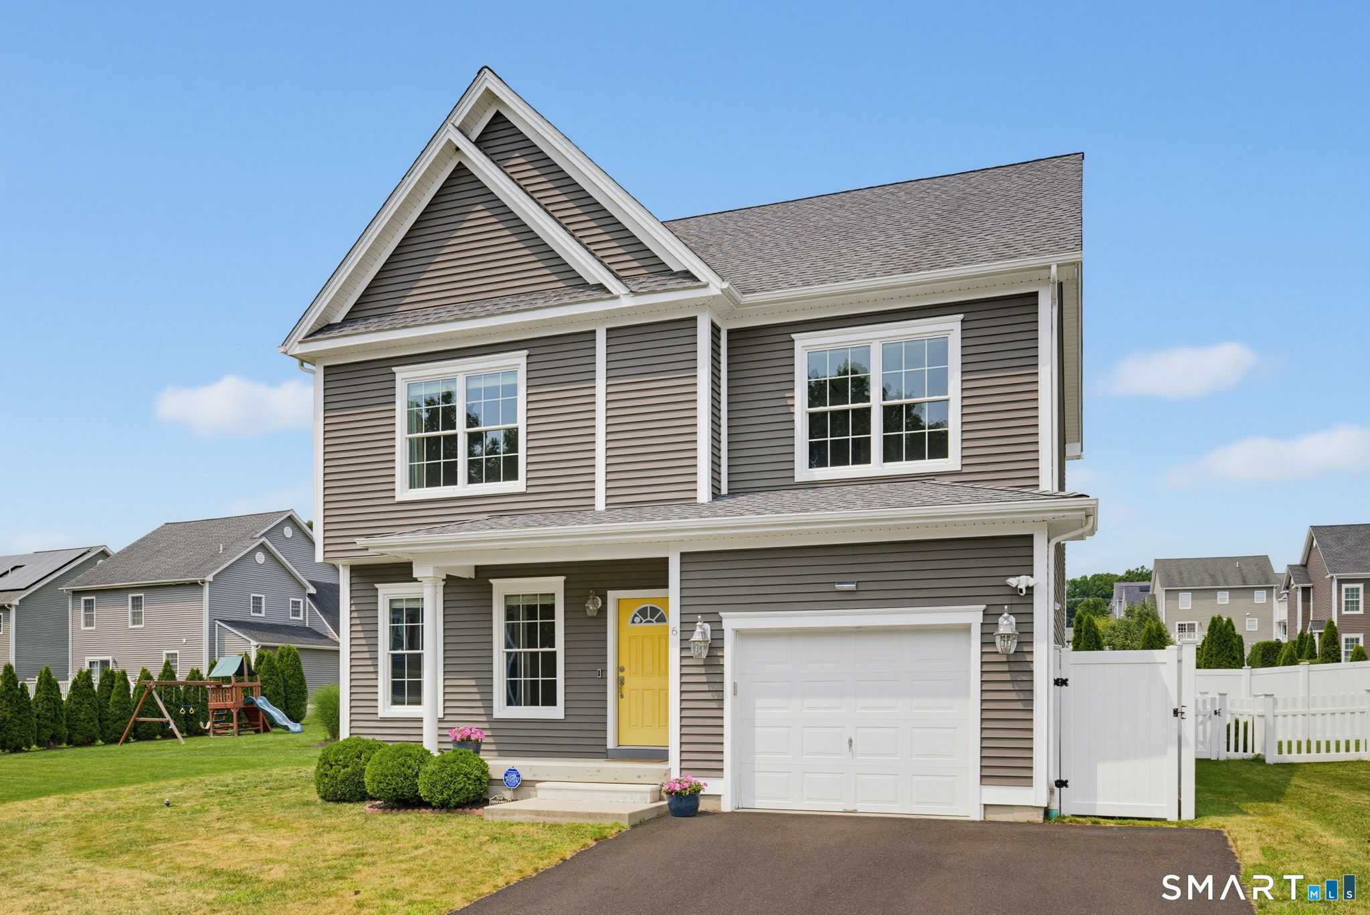
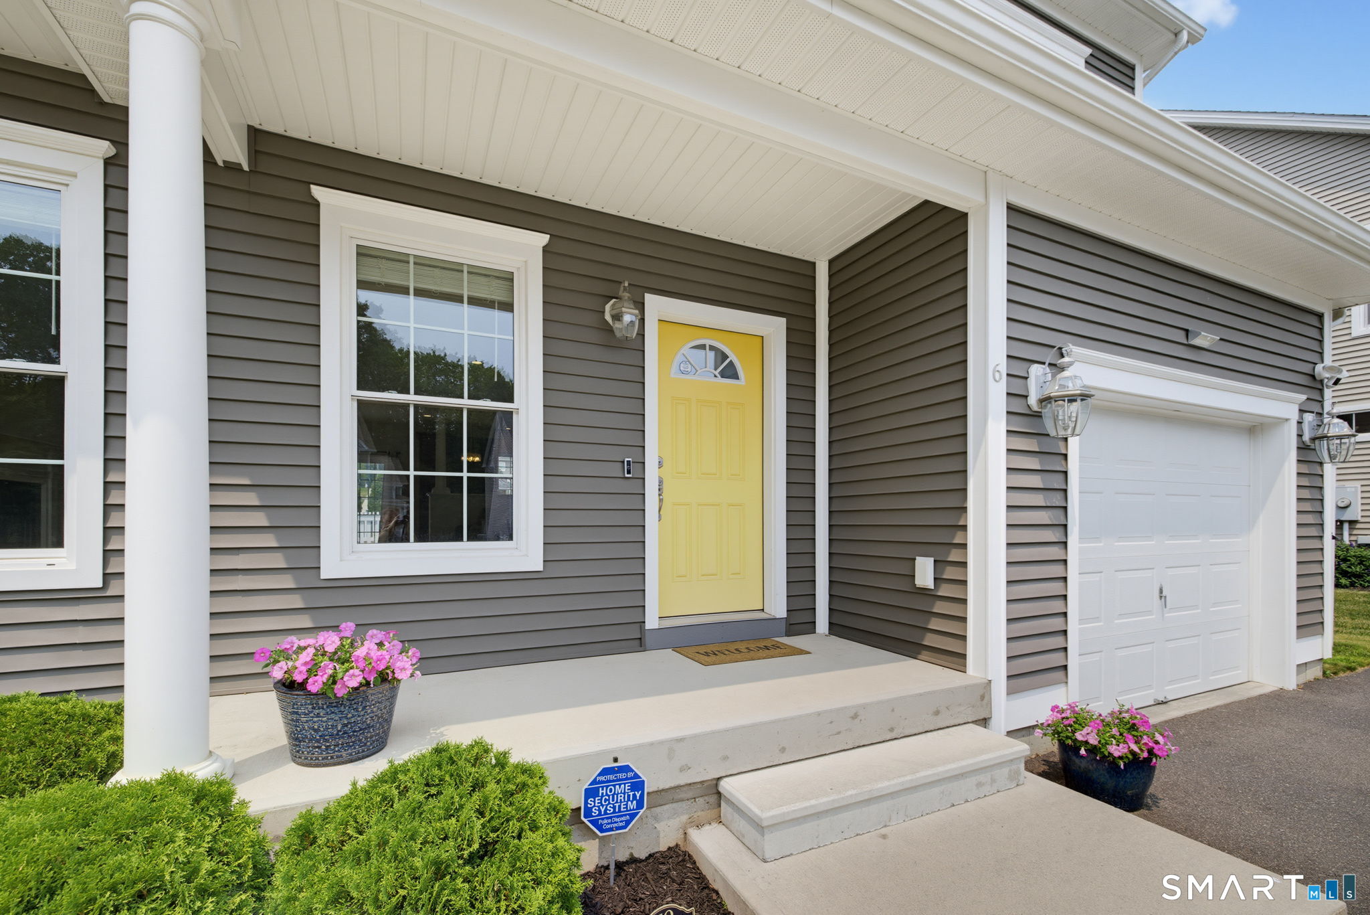
6 Saw Mill Lane, Plainville, CT is a Colonial residence located in Plainville, CT. This property was listed for sale on (approximately days ago) and is currently offered at $589,000.
6 Saw Mill Lane, Plainville, CT is a 3-bed, 3-bath, 2,732 square foot home built in 2014 , featuring Colonial architecture This home is part of a homeowners association, with dues of $65 paid Monthly. The HOA fee includes: trash pickup, snow removal, and property management.
This home is within the Plainville school district. Local, with nearby schools including Louis Toffolon.
Pricing Insight: Originally listed at $589,000, the price has since been adjusted by $0 (0%). It has been on the market for approximately 40 days, with a total price adjustment of $0 (0%).
MLS #: 24190699
Days on Market: 40
Residence Type: Single Family
Architectural Style: Colonial
Neighborhood: N/A
Garage Spaces: 1
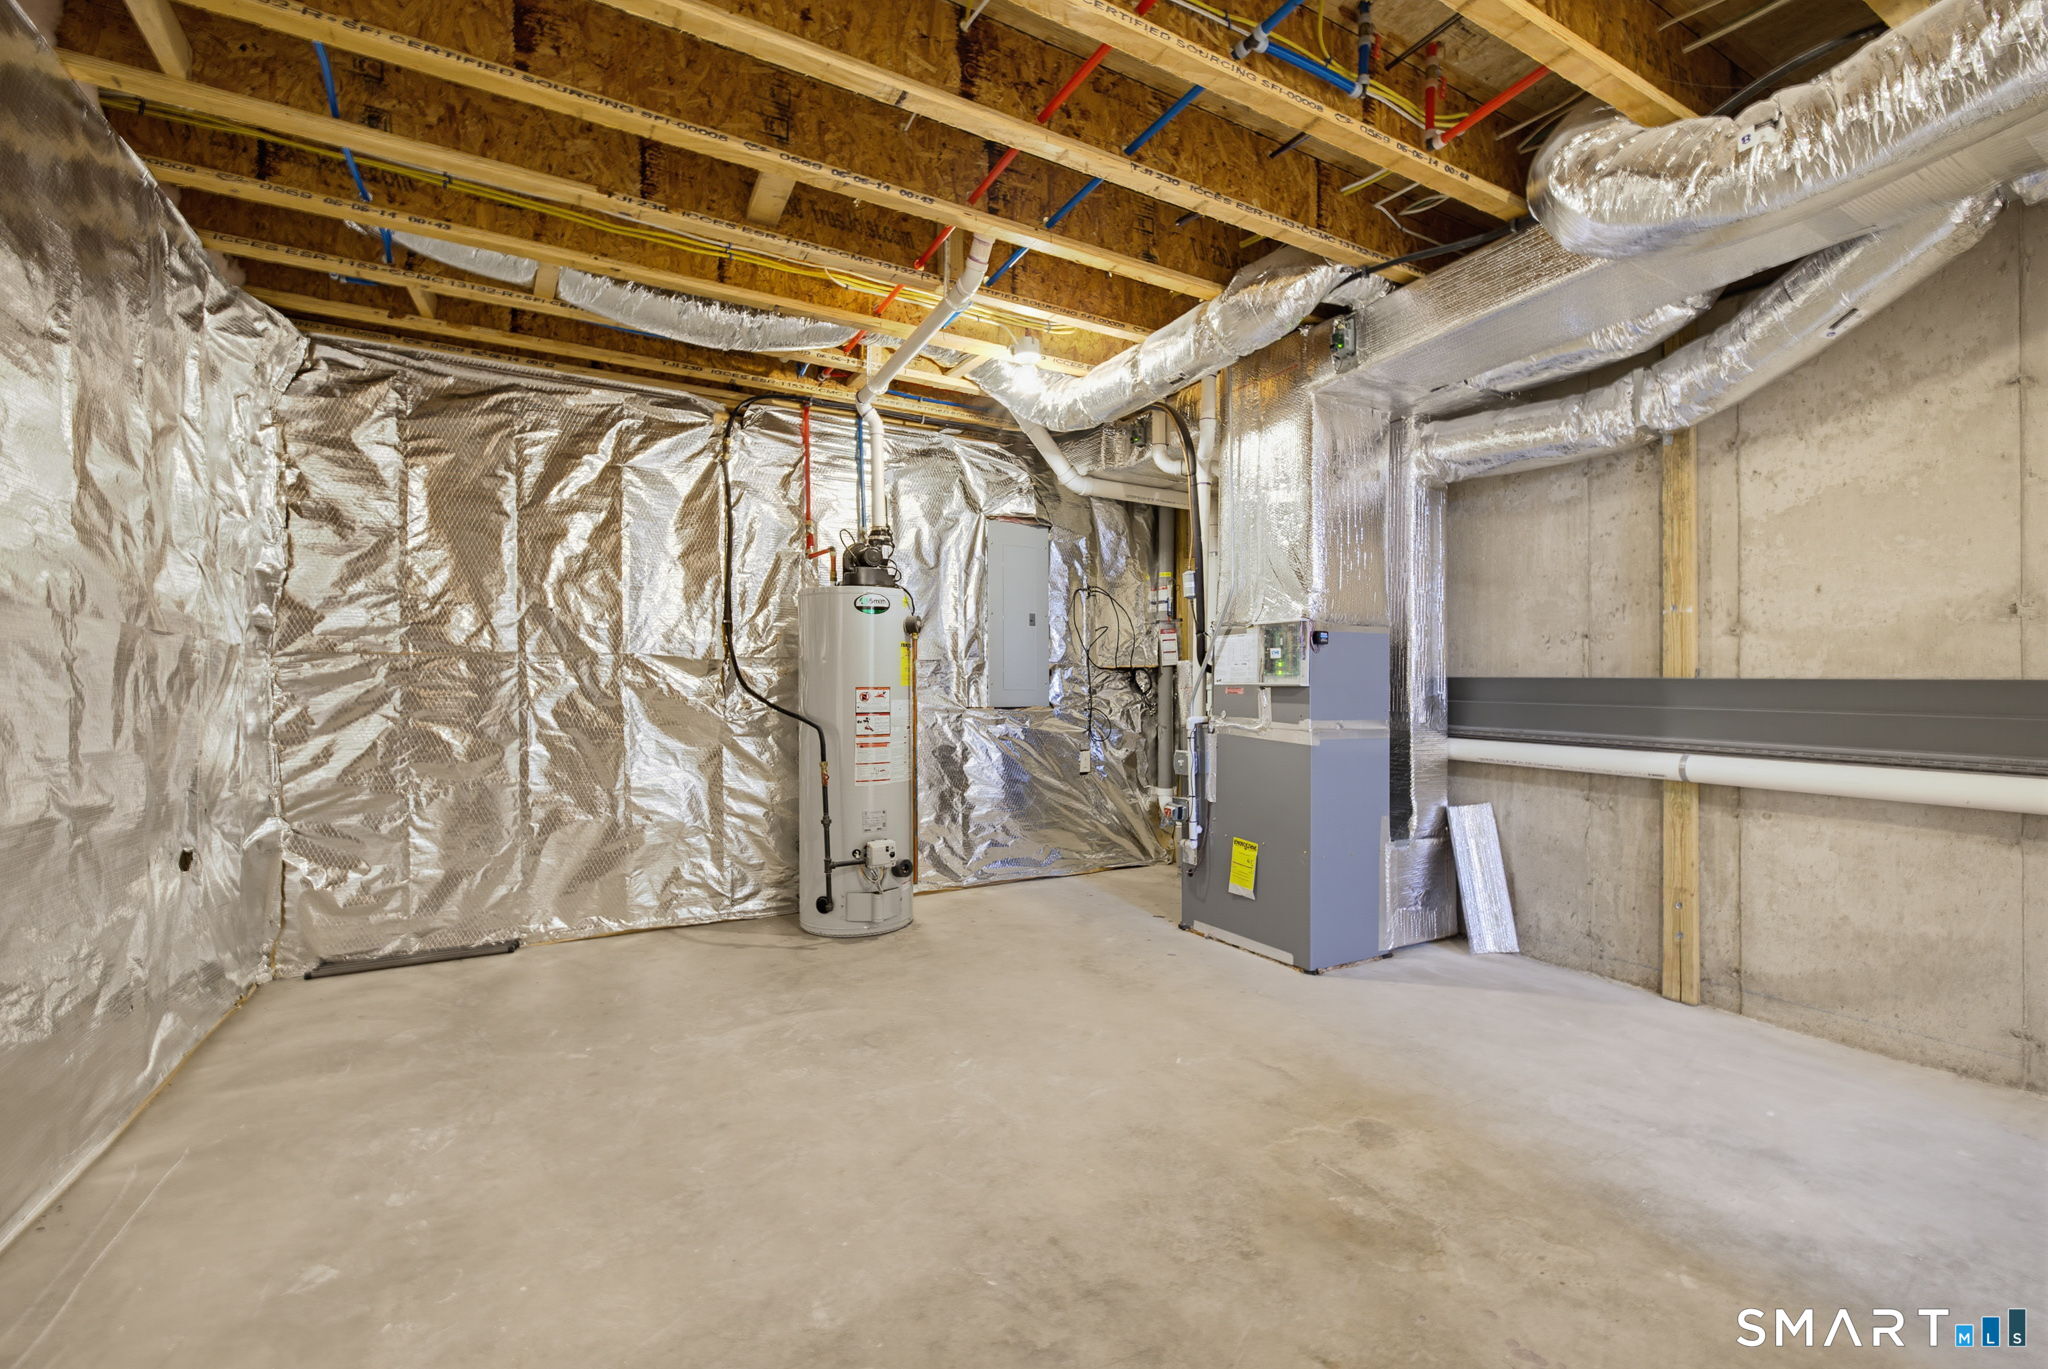
Heating: Hot Air
Offered Price: $589,000
Price per Sq Ft: $216
Year Built: 2014
Living Area: 2,732 Sq. Ft.
Lot Size: 0.00 Acres
Design & Construction: Frame
Estimated Tax: $8,579
Price per square foot: $216 / Sq. Ft.
Tax assessed value: $249,690
Estimated Tax: $8,579
Architectural Style: Colonial
Design & Construction: Frame
Residence Type: Single Family
Year Constructed: 2014
Living Area: 2,732 Sq. Ft.
Lot Size: 0.00 Acres
Fuel: Natural Gas
Home Automation: Not specified
Energy Features: Not specified
Solar Contract: Not specified
Heating Fuel: Natural Gas
Fuel Tank Location: Not specified
Cooling System: Central Air
Hot Water System: Not specified
Air Radon Mitigation: Not specified
Water Radon Mitigation: Not specified
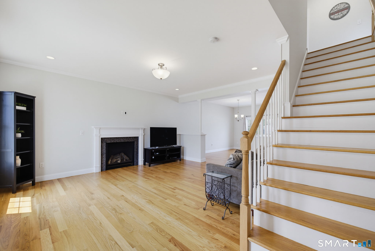
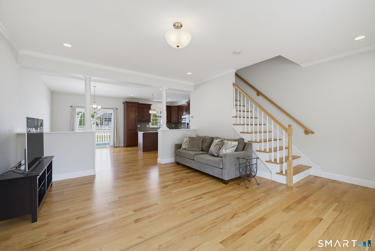
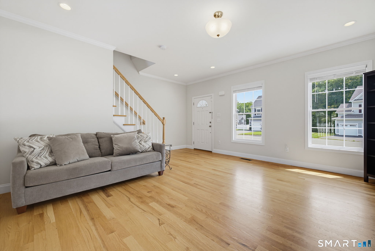
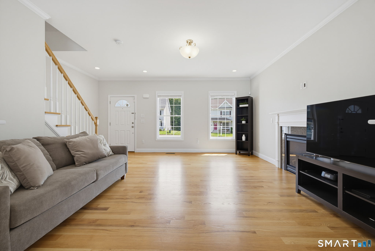
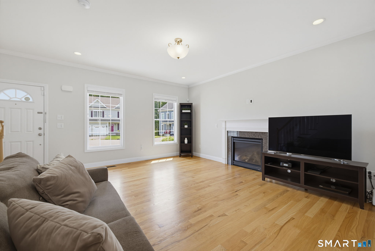
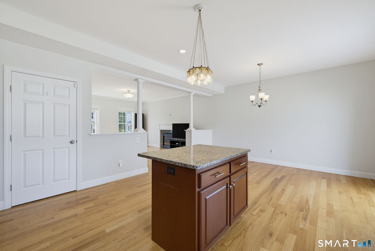
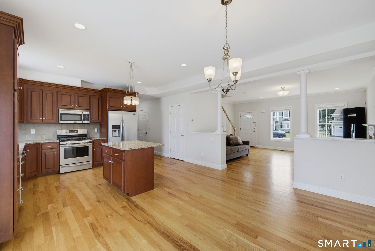
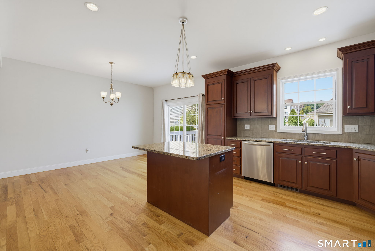
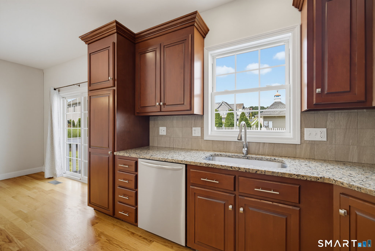
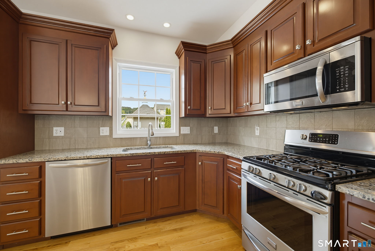
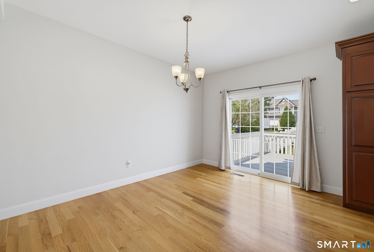
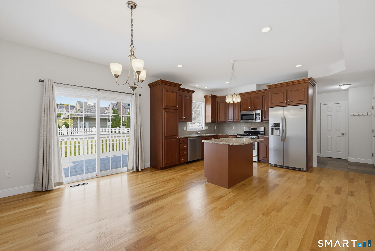
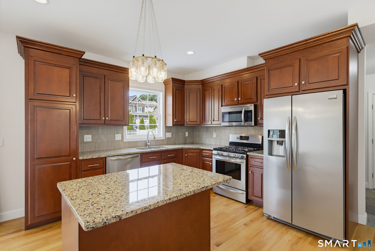
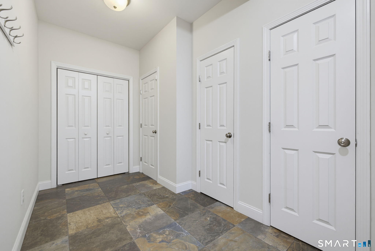
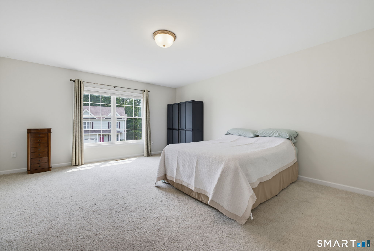
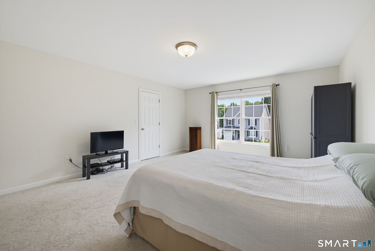
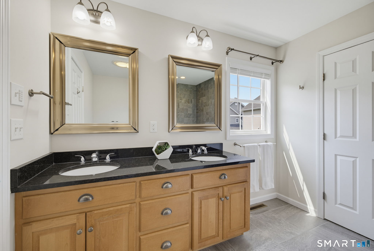
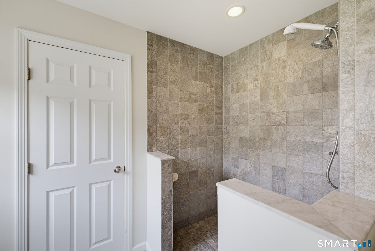
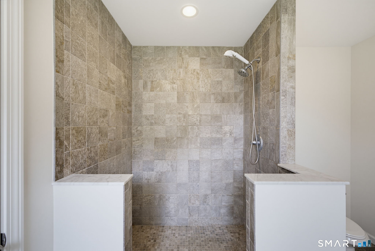
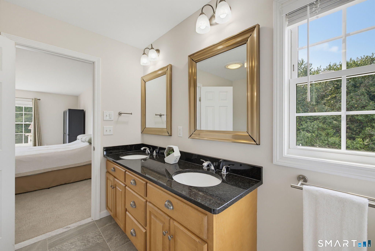
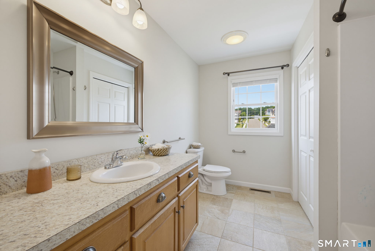
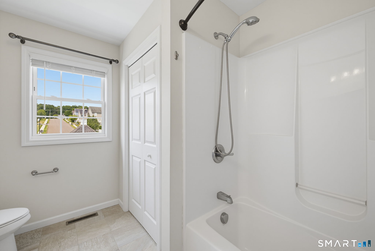
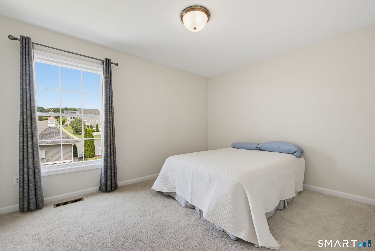
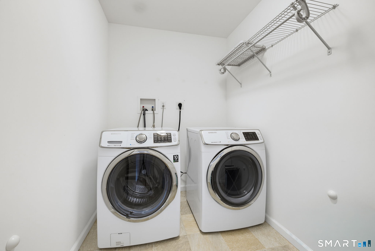
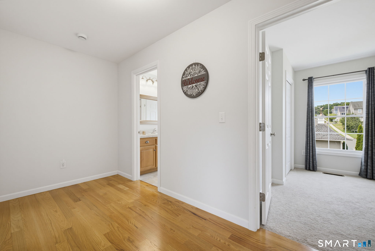
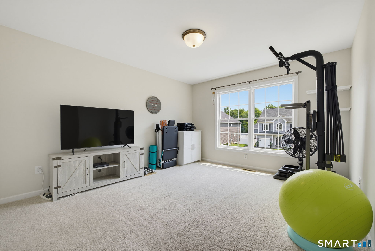
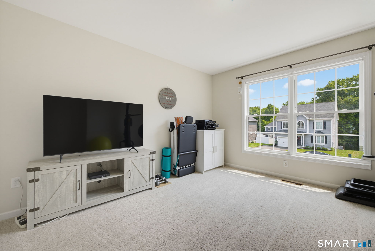
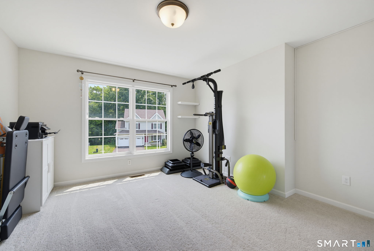
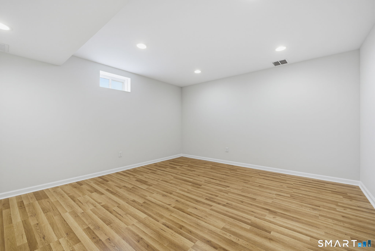
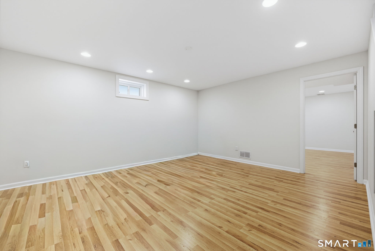
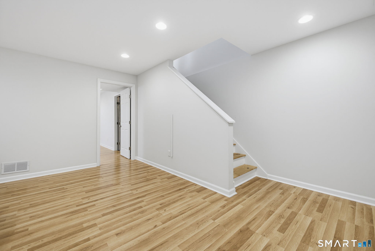
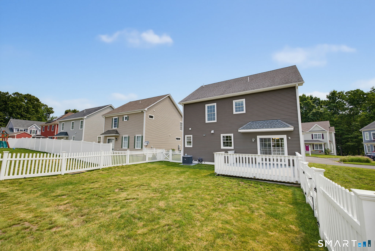
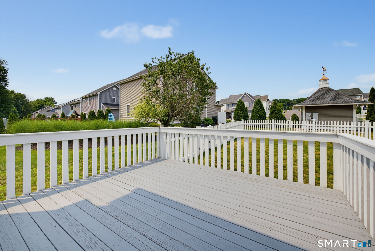
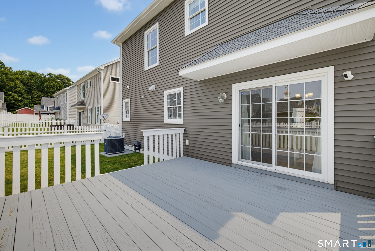
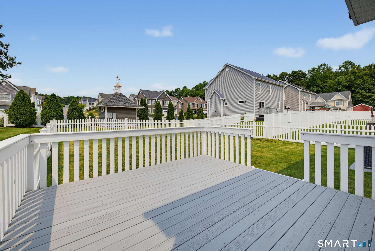
Welcome home to this immaculate 3-bedroom, 2.5-bath Colonial, perfectly situated on a cul-de-sac in Samuel's Crossing. Filled with an abundance of natural light, this beautifully maintained home showcases quality craftsmanship and high-end finishes throughout. The heart of the home is the stunning kitchen, featuring granite countertops, stainless steel appliances, generous cabinet space, and an ideal layout for both everyday living and entertaining. The open, inviting floor plan flows seamlessly into the living and dining areas, creating warm and functional spaces for gathering. Upstairs, you'll appreciate the convenience of a second-floor laundry room along with three spacious bedrooms, including a comfortable primary suite with two walk-in closets. The finished lower level offers exceptional flexibility and can easily serve as a family room, home office, fitness space, playroom, or media room to suit your lifestyle. Step outside to enjoy the fully fenced backyard, providing the perfect setting for summer barbecues, pets, or play. Relax on the deck and enjoy the fully fenced backyard. Tucked away on a quiet cul-de-sac while remaining close to shopping, dining, parks, and major highways, this move-in ready home offers the perfect combination of comfort, style, and convenience.
Continue reading ▾Mechanicals & Utilities: Hot Air • Natural Gas • Central Air • Public Water Connected water • 1 fireplaces
Exterior Features
Exterior Construction: Vinyl Siding
Roof Type: Asphalt Shingle
Foundation: Concrete
Garage: Attached Garage (1 car)
Utilities: Water: Public Water Connected
