
88 Powder Hill Road, Middlefield, CT is a Other residence located in Middlefield, CT. This property was listed for sale on (approximately days ago) and is currently offered at $749,900.
88 Powder Hill Road, Middlefield, CT is a 4-bed, 3-bath, 2,458 square foot home built in 1880 , featuring Other architecture
This home is within the Middlefield school district. Local, with nearby schools including Per Board of Ed.
Pricing Insight: Originally listed at $749,900, the price has since been adjusted by $0 (0%). It has been on the market for approximately 46 days, with a total price adjustment of $0 (0%).
MLS #: 24190498
Days on Market: 46
Residence Type: Single Family
Architectural Style: Other
Neighborhood: Powder Hill
Garage Spaces: 2
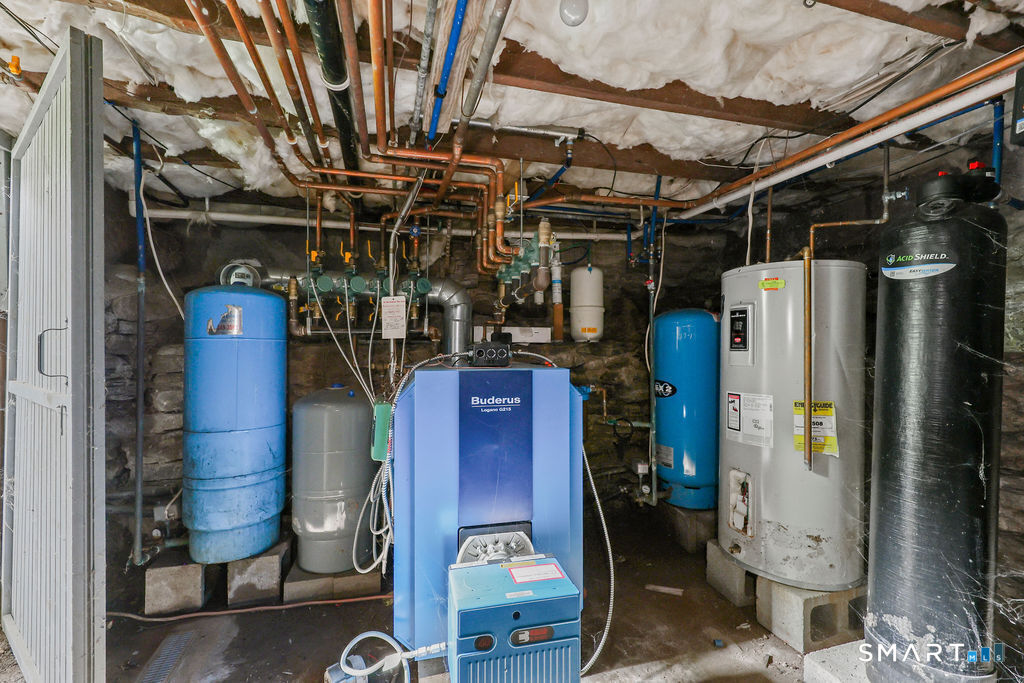
Heating: Hot Water
Offered Price: $749,900
Price per Sq Ft: $305
Year Built: 1880
Living Area: 2,458 Sq. Ft.
Lot Size: 1.00 Acres
Design & Construction: Frame
Estimated Tax: $10,406
Price per square foot: $305 / Sq. Ft.
Tax assessed value: $325,600
Estimated Tax: $10,406
Architectural Style: Other
Design & Construction: Frame
Residence Type: Single Family
Year Constructed: 1880
Living Area: 2,458 Sq. Ft.
Lot Size: 1.00 Acres
Fuel: Oil,Propane
Home Automation: Not specified
Energy Features: Not specified
Solar Contract: Not specified
Heating Fuel: Oil,Propane
Fuel Tank Location: In Basement
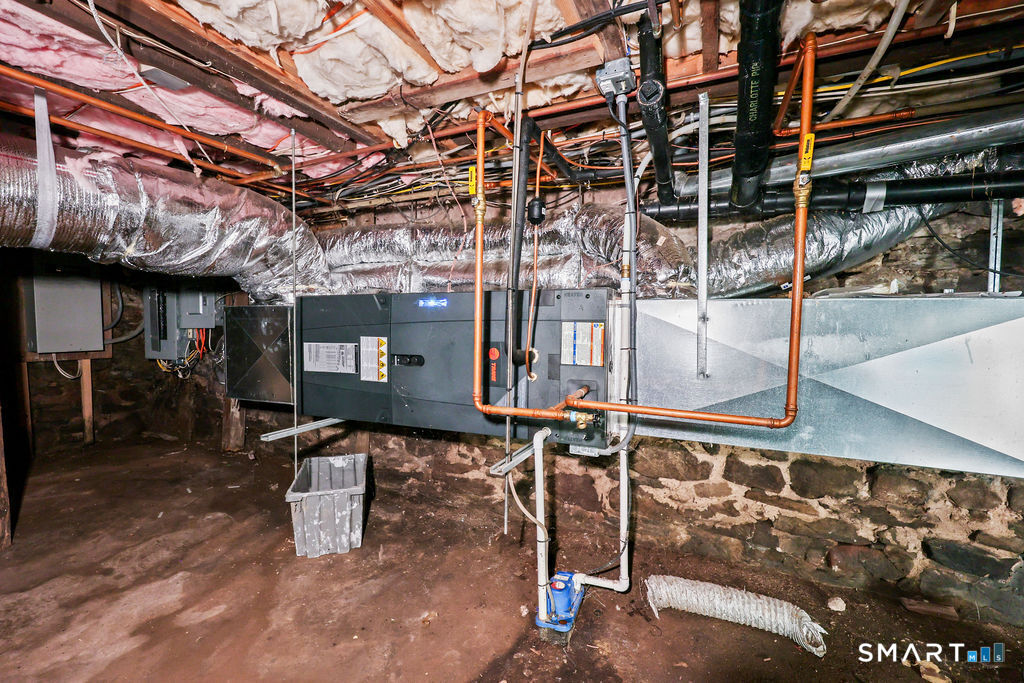
Cooling System: Central Air,Ductless
Hot Water System: Not specified
Air Radon Mitigation: Not specified
Water Radon Mitigation: Not specified
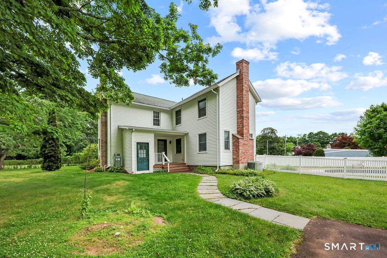
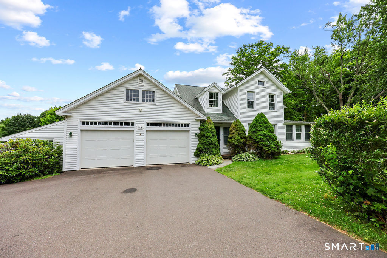
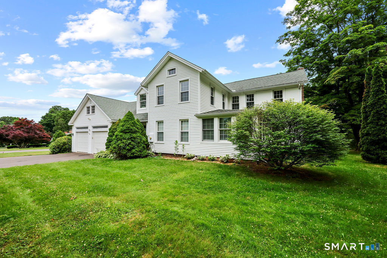
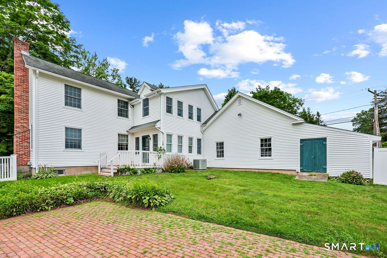
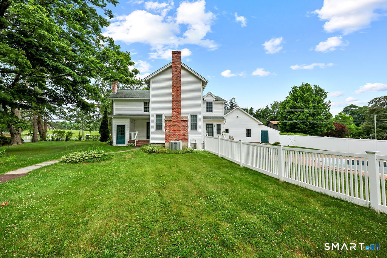
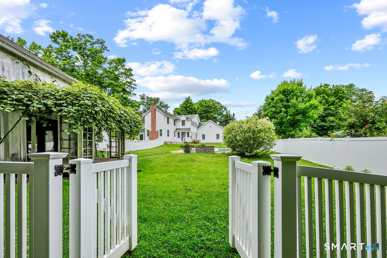
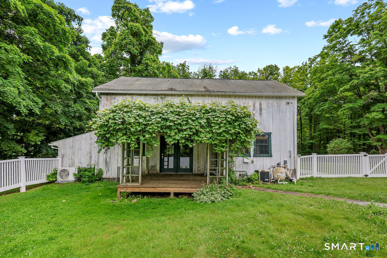
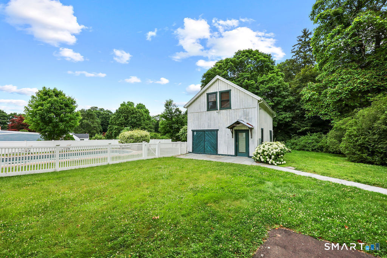
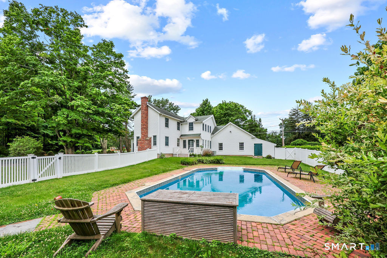
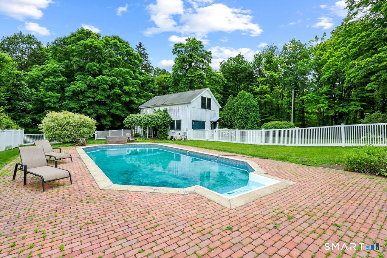
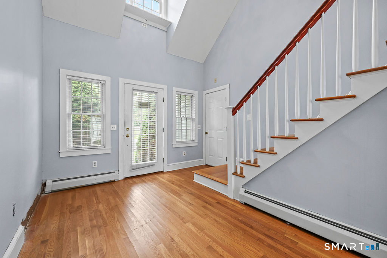
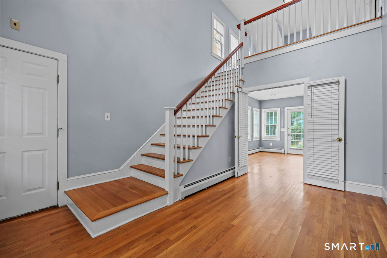
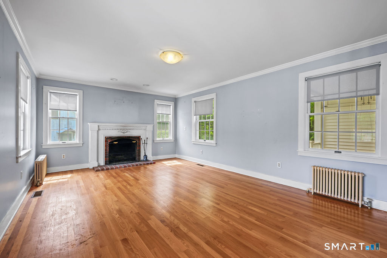
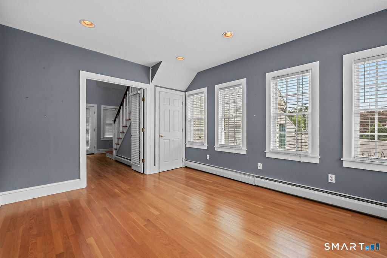
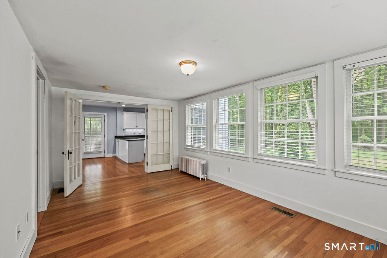
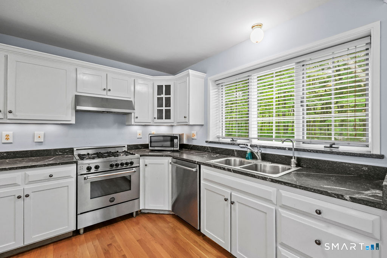
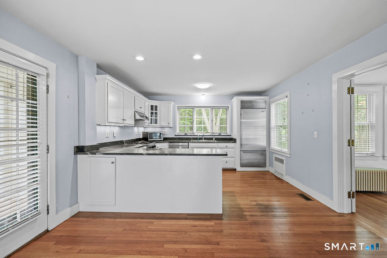
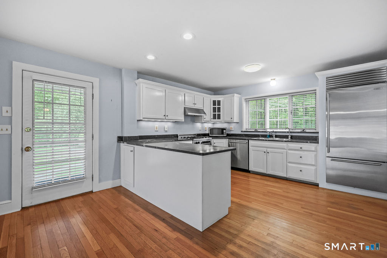
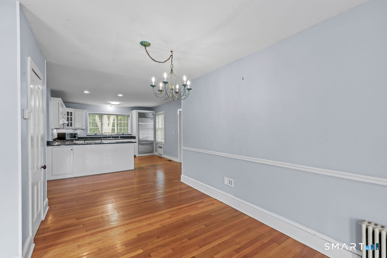
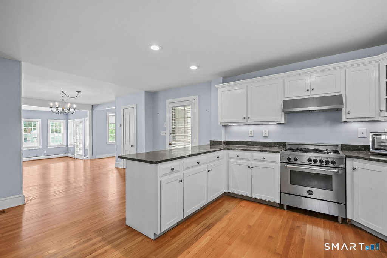
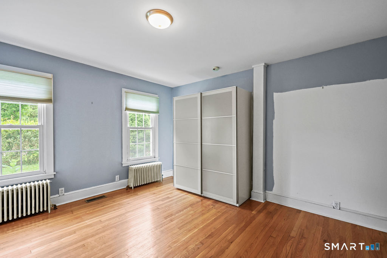
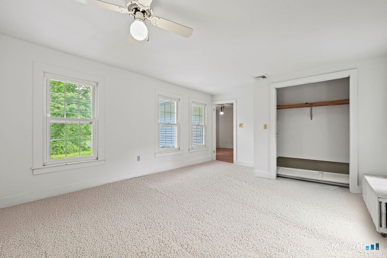
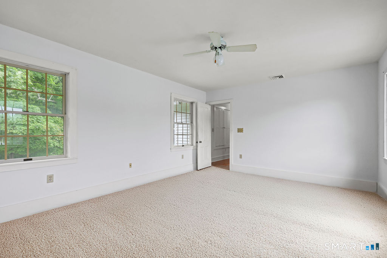
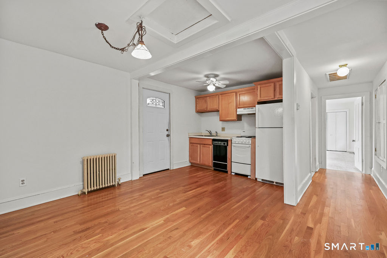
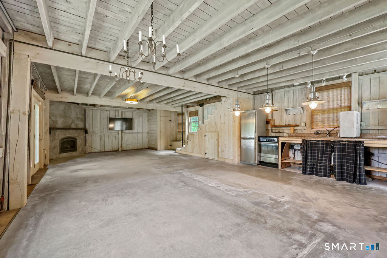
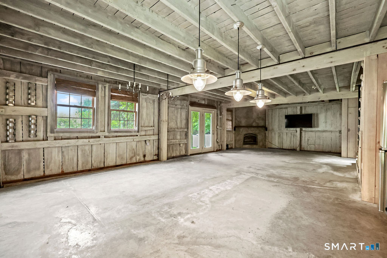
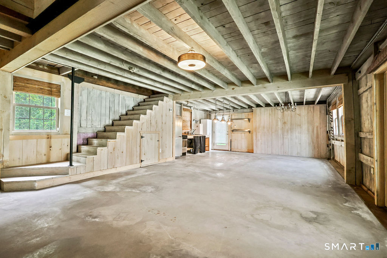
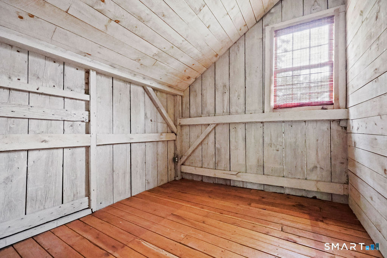
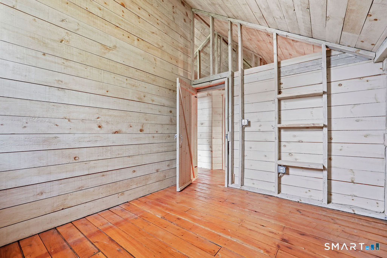
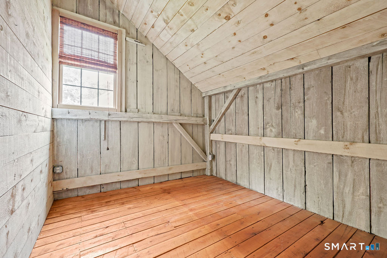
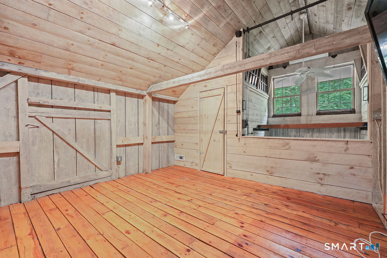
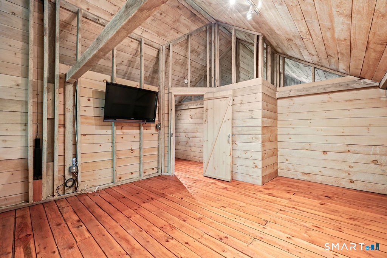
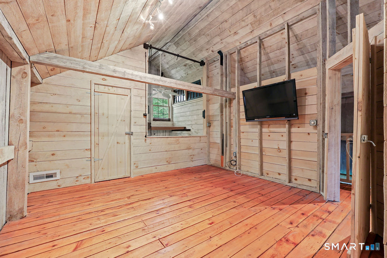
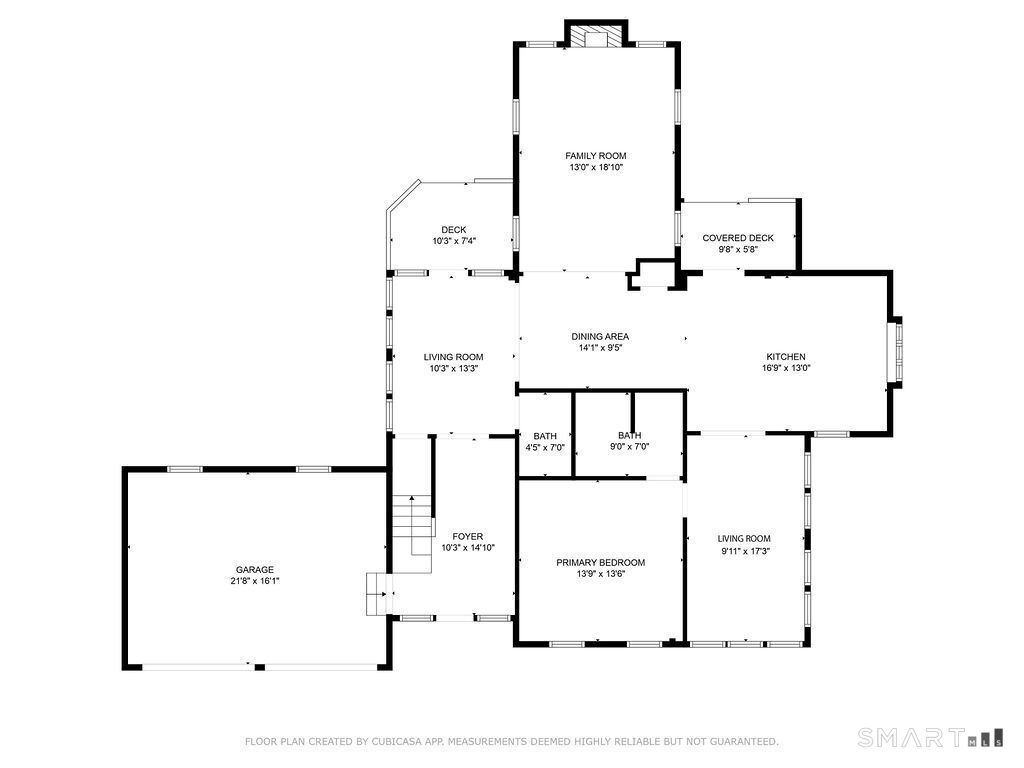
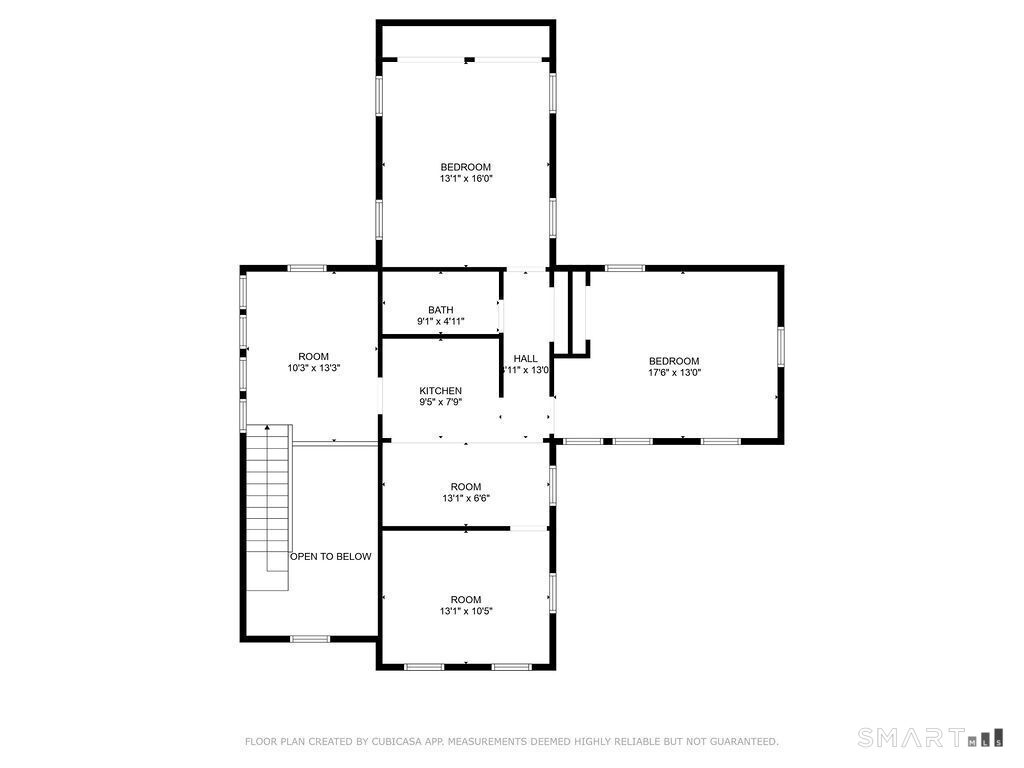
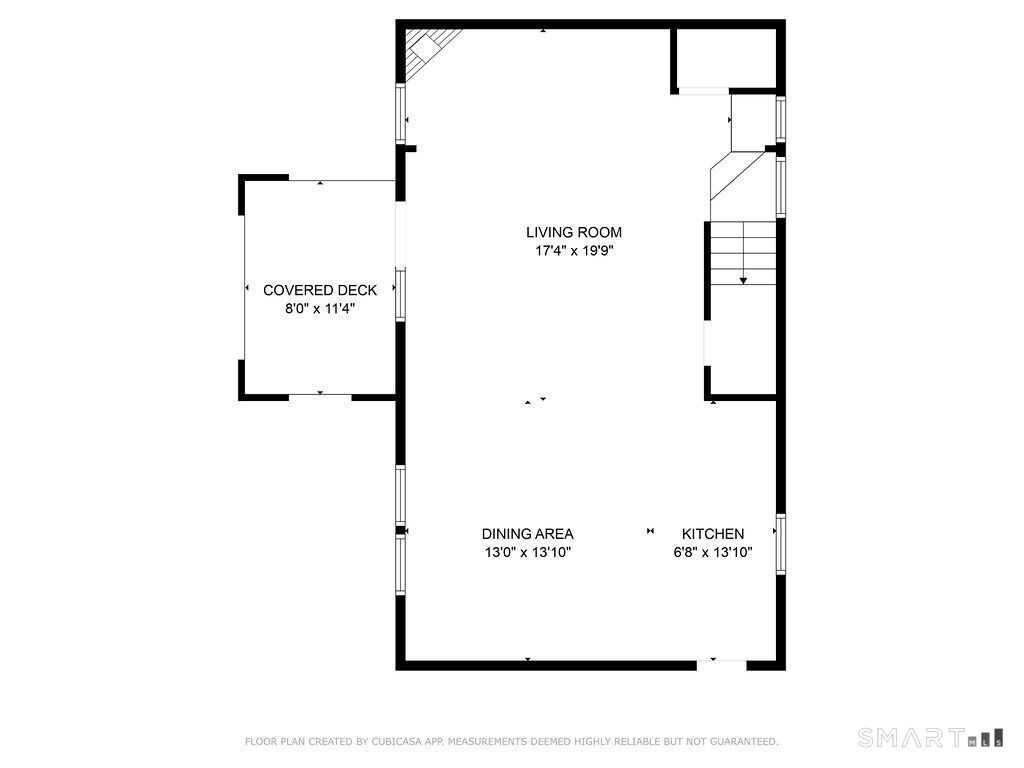
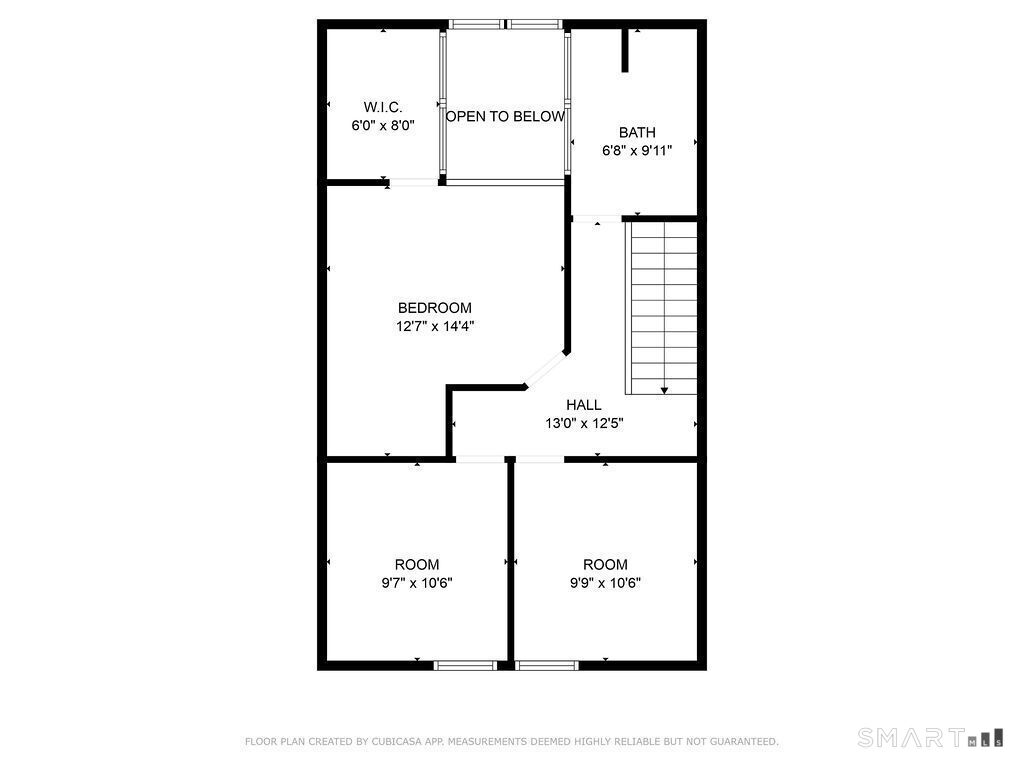
Nestled in the heart of scenic Middlefield, this distinctive and beautifully maintained 4 bedroom 2.5 bathroom property offers a rare blend of classic New England character and modern flexibility. Inside on the first floor, an open-concept kitchen and dining area invite gathering and entertaining, seamlessly flowing into a sunroom-style flex space with room to grow-ideal for a home office, playroom, or reading nook. A separate living room, complete with a working fireplace, creates a cozy retreat for New England winters or days on the slopes of the nearby Powder Ridge Ski Resort. For the summer, step outside and you will find a stunning in-ground pool surrounded by a spacious brick patio, perfect for lounging and outdoor dining. An attached two-car garage adds everyday convenience and a second private driveway offers access to the rear of the property and the detached barn. The true gem is this fully renovated, detached barn-an inspired space with limitless potential. Featuring whitewashed wood walls and an airy farmhouse aesthetic, the barn offers a dramatic open-plan ground level and a second floor with three rooms and a bathroom. Off of the ground level, french doors lead to a private terrace shaded by mature grapevines, ideal for al fresco dining or sunset cocktails. Whether used as a luxurious art studio, at-home gym or work-from-home suite, this space delivers unmatched versatility with its own entrance and a beautiful walkway connection to the main home and pool.
Continue reading ▾Mechanicals & Utilities: Hot Water • Oil,Propane • Central Air,Ductless • Private Well water
Exterior Features
Exterior Construction: Vinyl Siding
Roof Type: Asphalt Shingle
Foundation: Concrete,Stone
Garage: Attached Garage (2 car)
Pool: Heated,Vinyl,In Ground Pool
Utilities: Water: Private Well
