
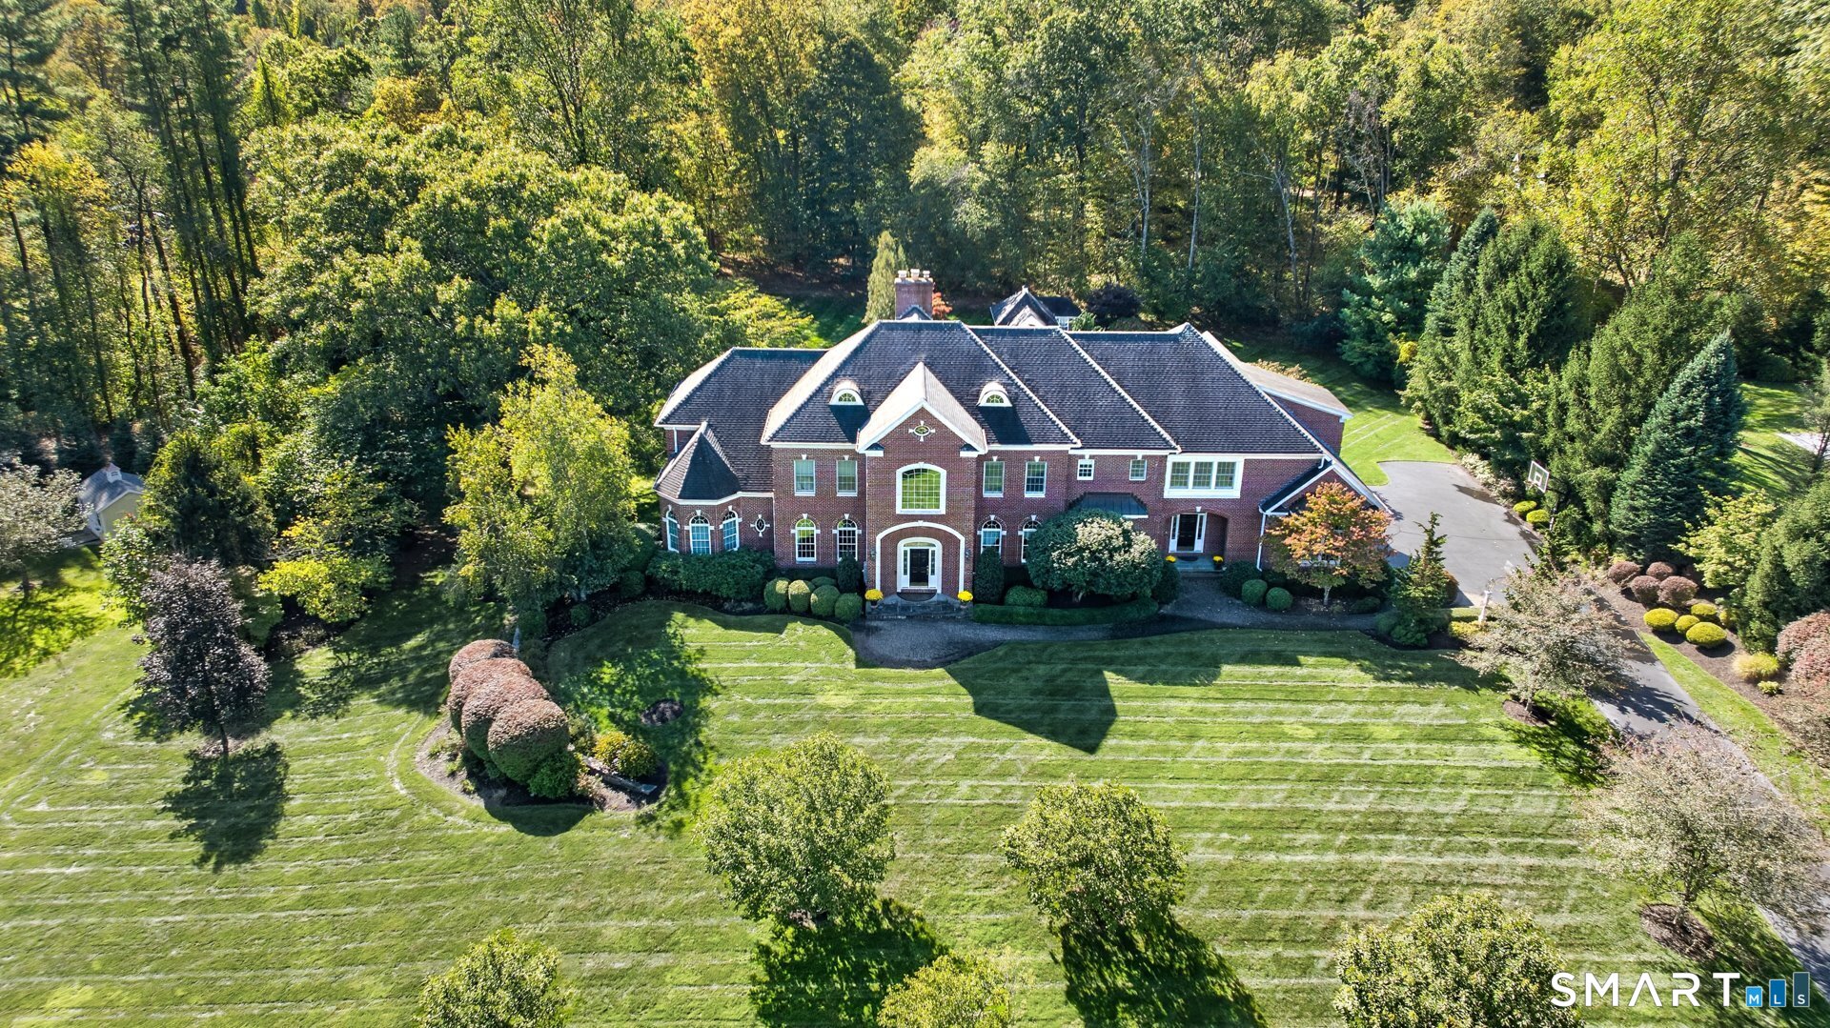
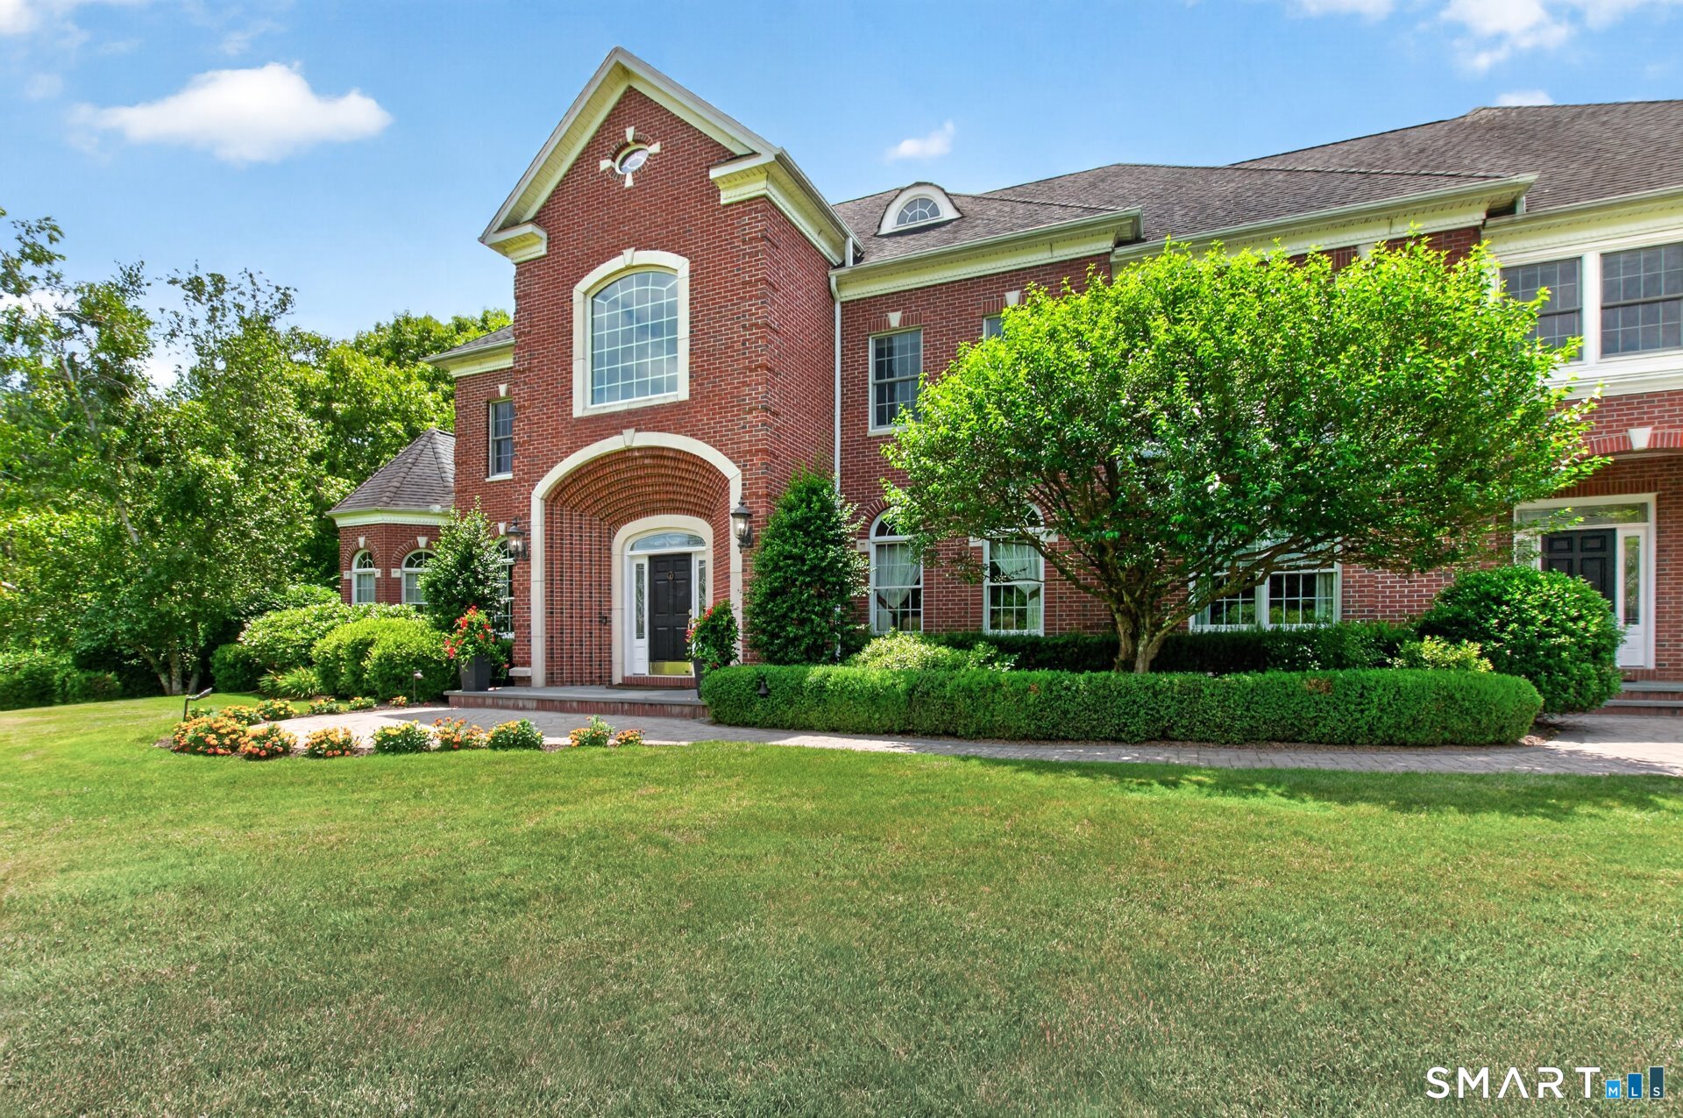
25 Whispering Hollow Court, Cheshire, CT is a Colonial residence located in Cheshire, CT. This property was listed for sale on (approximately days ago) and is currently offered at $1,748,600.
25 Whispering Hollow Court, Cheshire, CT is a 6-bed, 7-bath, 10,485 square foot home built in 2004 , featuring Colonial architecture
This home is within the Cheshire school district. Local, with nearby schools including Per Board of Ed.
Pricing Insight: Originally listed at $1,748,600, the price has since been adjusted by $0 (0%). It has been on the market for approximately 34 days, with a total price adjustment of $0 (0%).
MLS #: 24190202
Days on Market: 34
Residence Type: Single Family
Architectural Style: Colonial
Neighborhood: N/A
Garage Spaces: 3
Heating: Hot Air
Offered Price: $1,748,600
Price per Sq Ft: $167
Year Built: 2004
Living Area: 10,485 Sq. Ft.
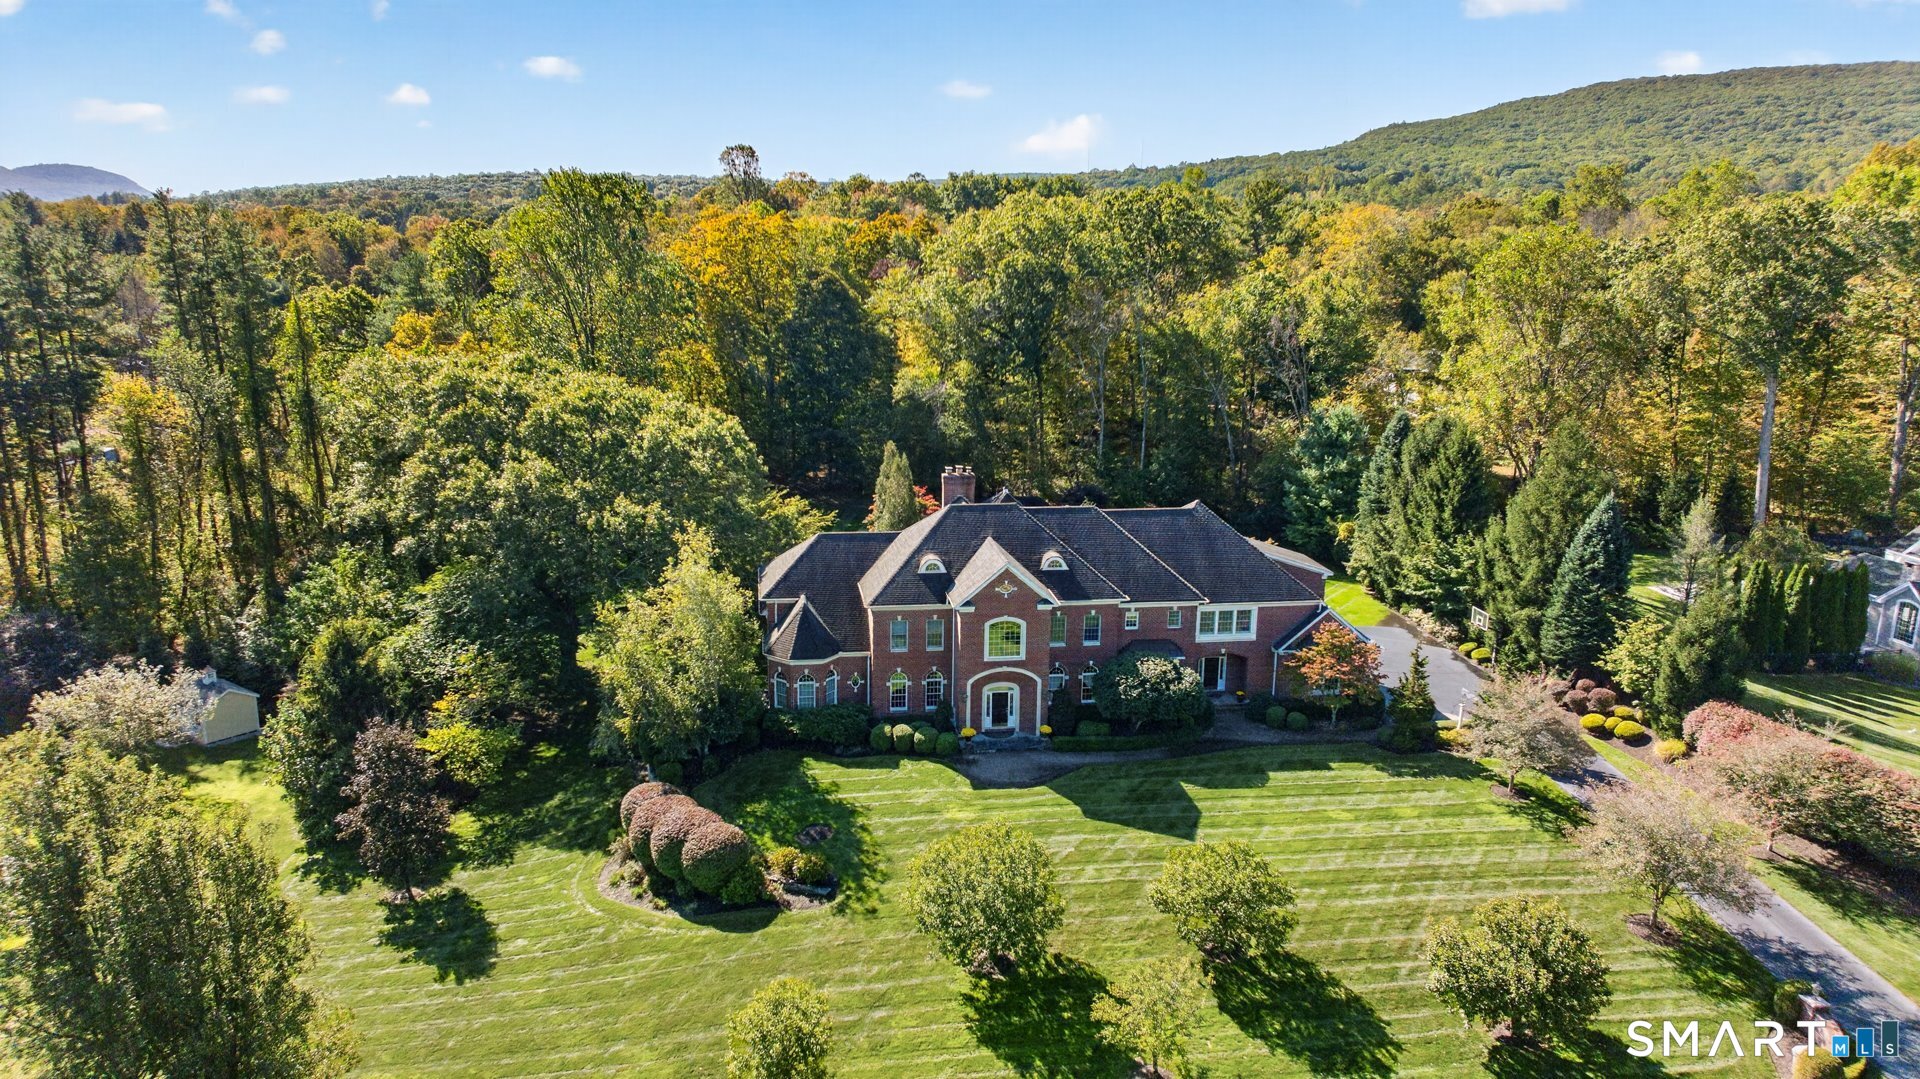
Lot Size: 1.84 Acres
Design & Construction: Brick
Estimated Tax: $32,785
Price per square foot: $167 / Sq. Ft.
Tax assessed value: $1,045,520
Estimated Tax: $32,785
Architectural Style: Colonial
Design & Construction: Brick
Residence Type: Single Family
Year Constructed: 2004
Living Area: 10,485 Sq. Ft.
Lot Size: 1.84 Acres
Fuel: Oil
Home Automation: Wired For Audio
Energy Features: Not specified
Solar Contract: Not specified
Heating Fuel: Oil
Fuel Tank Location: In Basement
Cooling System: Central Air
Hot Water System: Not specified
Air Radon Mitigation: Not specified
Water Radon Mitigation: Not specified
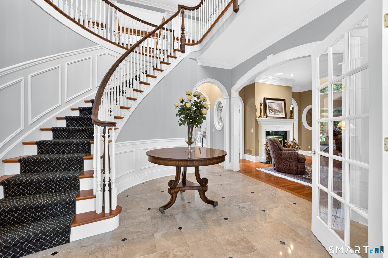
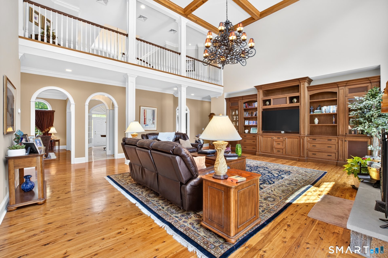
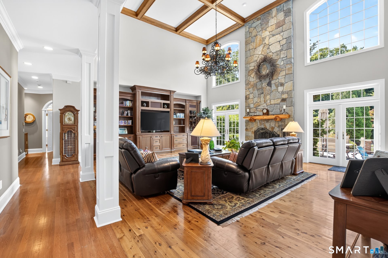
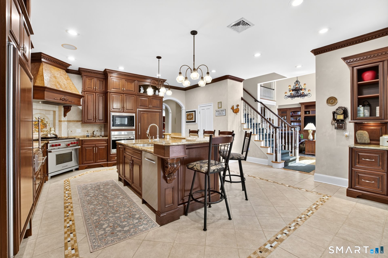
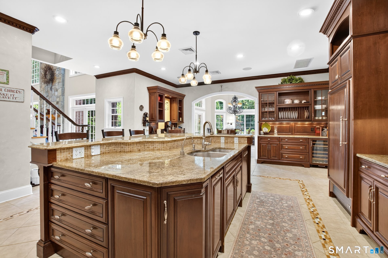
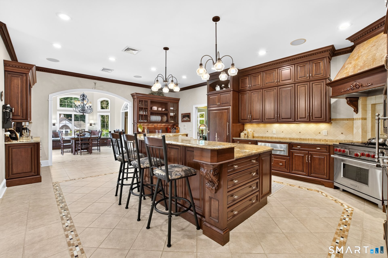
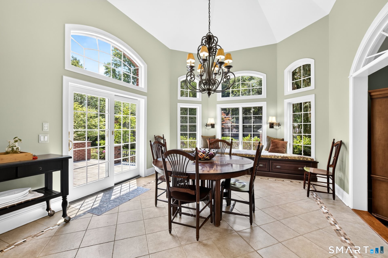
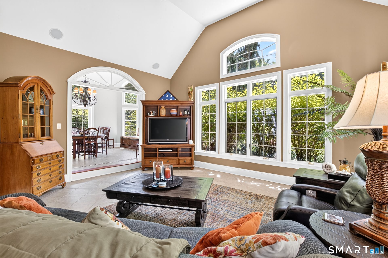
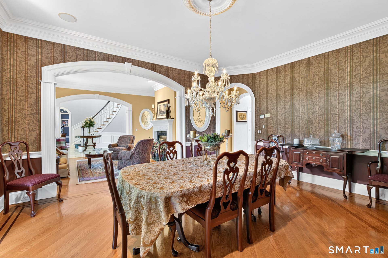
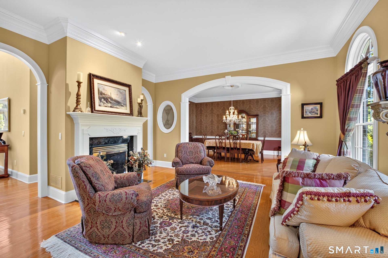
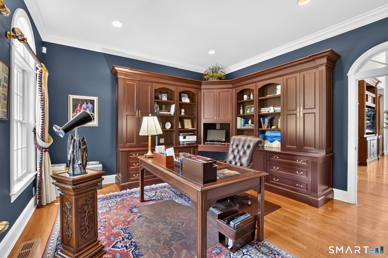
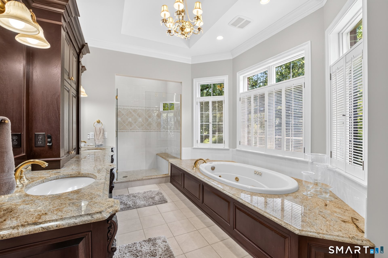
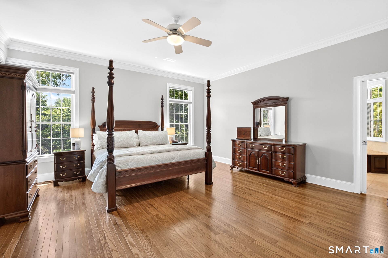
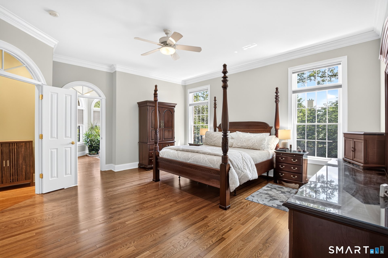
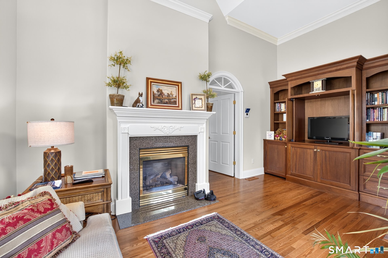
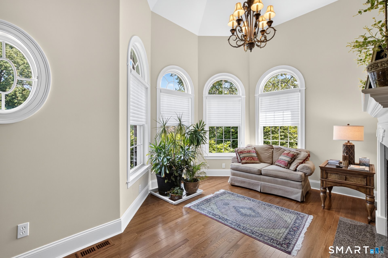
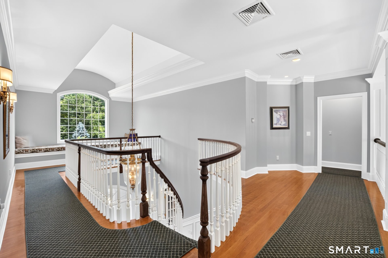
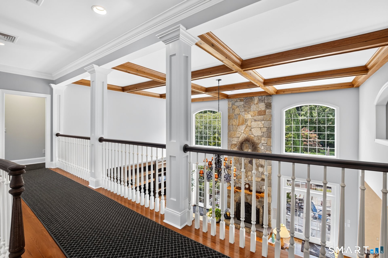
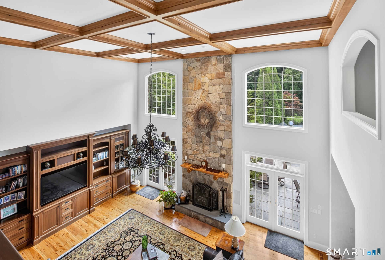
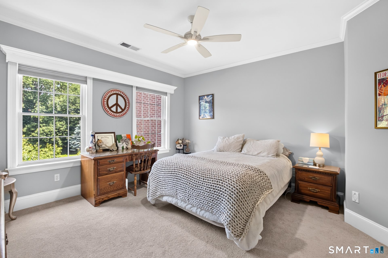
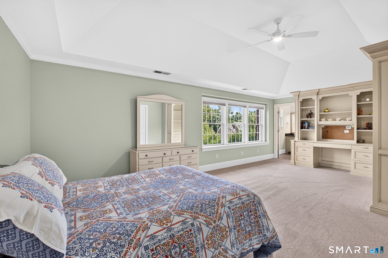
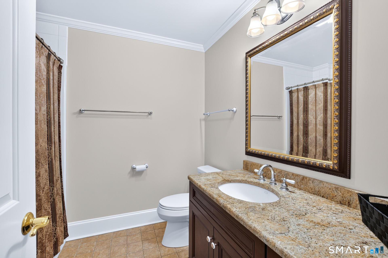
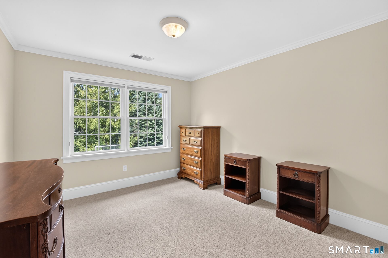
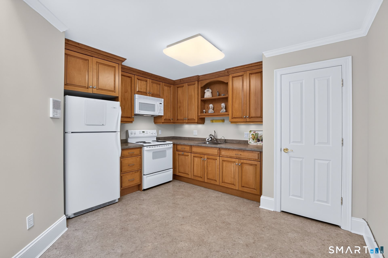
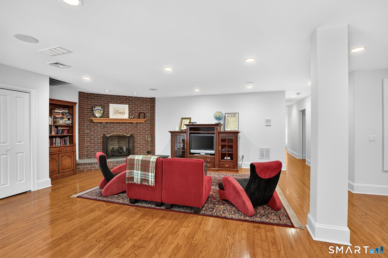
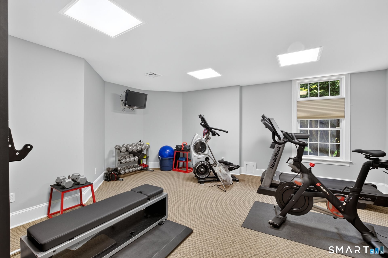
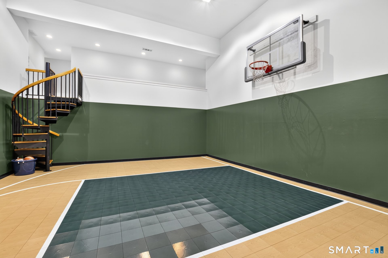
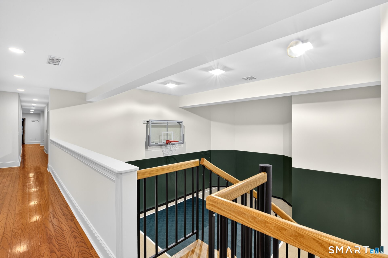
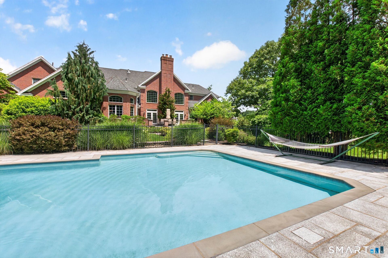
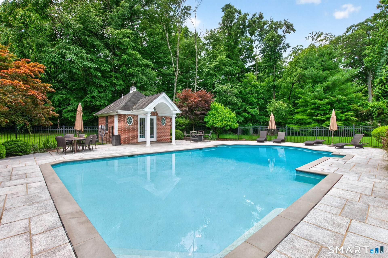
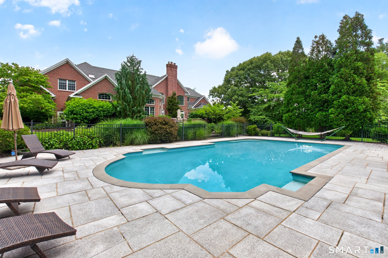
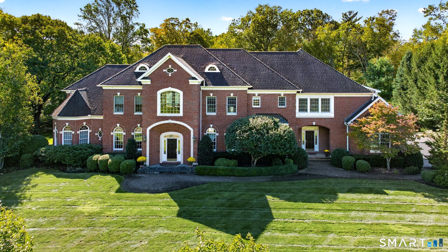
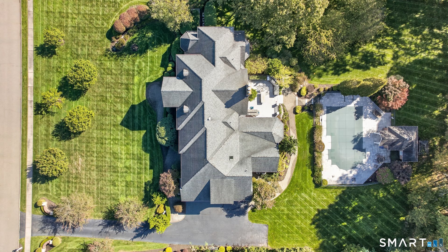
Welcome to The Cheshire Estate on Whispering Hollow Court. Set on a private 1.84-acre lot in an intimate enclave of homes on a cul-de-sac, this modern brick Colonial offers over 10,000 sf of living space across three levels - a rare opportunity to live comfortably and entertain often. The two-story great room anchors the main level, with French doors opening to the patio, outdoor kitchen, and pool for effortless indoor/outdoor entertaining - enjoy quiet mornings by the water and evenings out back to socialize. The main level also features the primary suite, complete with a private sitting room and fireplace - a true retreat at the end of the day - along with a sunroom and a wood-paneled study. The finished lower level adds a home gym and an indoor basketball court, convertible to a squash or racquetball court, so game nights and workouts happen without ever leaving home. Adding rare flexibility, a semi-private au pair apartment (approx. 40' x 22') includes its own kitchen, full bath, living room, and bedroom - ideal for extended family, live-in help, or guests who want their own space to come and go as they please. This isn't just a home - it's a lifestyle built around space, privacy, and the freedom to live exactly how you want.
Continue reading ▾Mechanicals & Utilities: Hot Air • Oil • Central Air • Public Water Connected water • 4 fireplaces
Exterior Features
Exterior Construction: Brick
Roof Type: Asphalt Shingle
Foundation: Concrete
Driveway: Paved
Garage: Attached Garage,Paved,Driveway (3 car)
Parking: 8 Total
Patio/Deck: French Doors,Patio
Pool: Heated,Pool House,Safety Fence,Salt Water,In Ground Pool
Utilities: Water: Public Water Connected
