
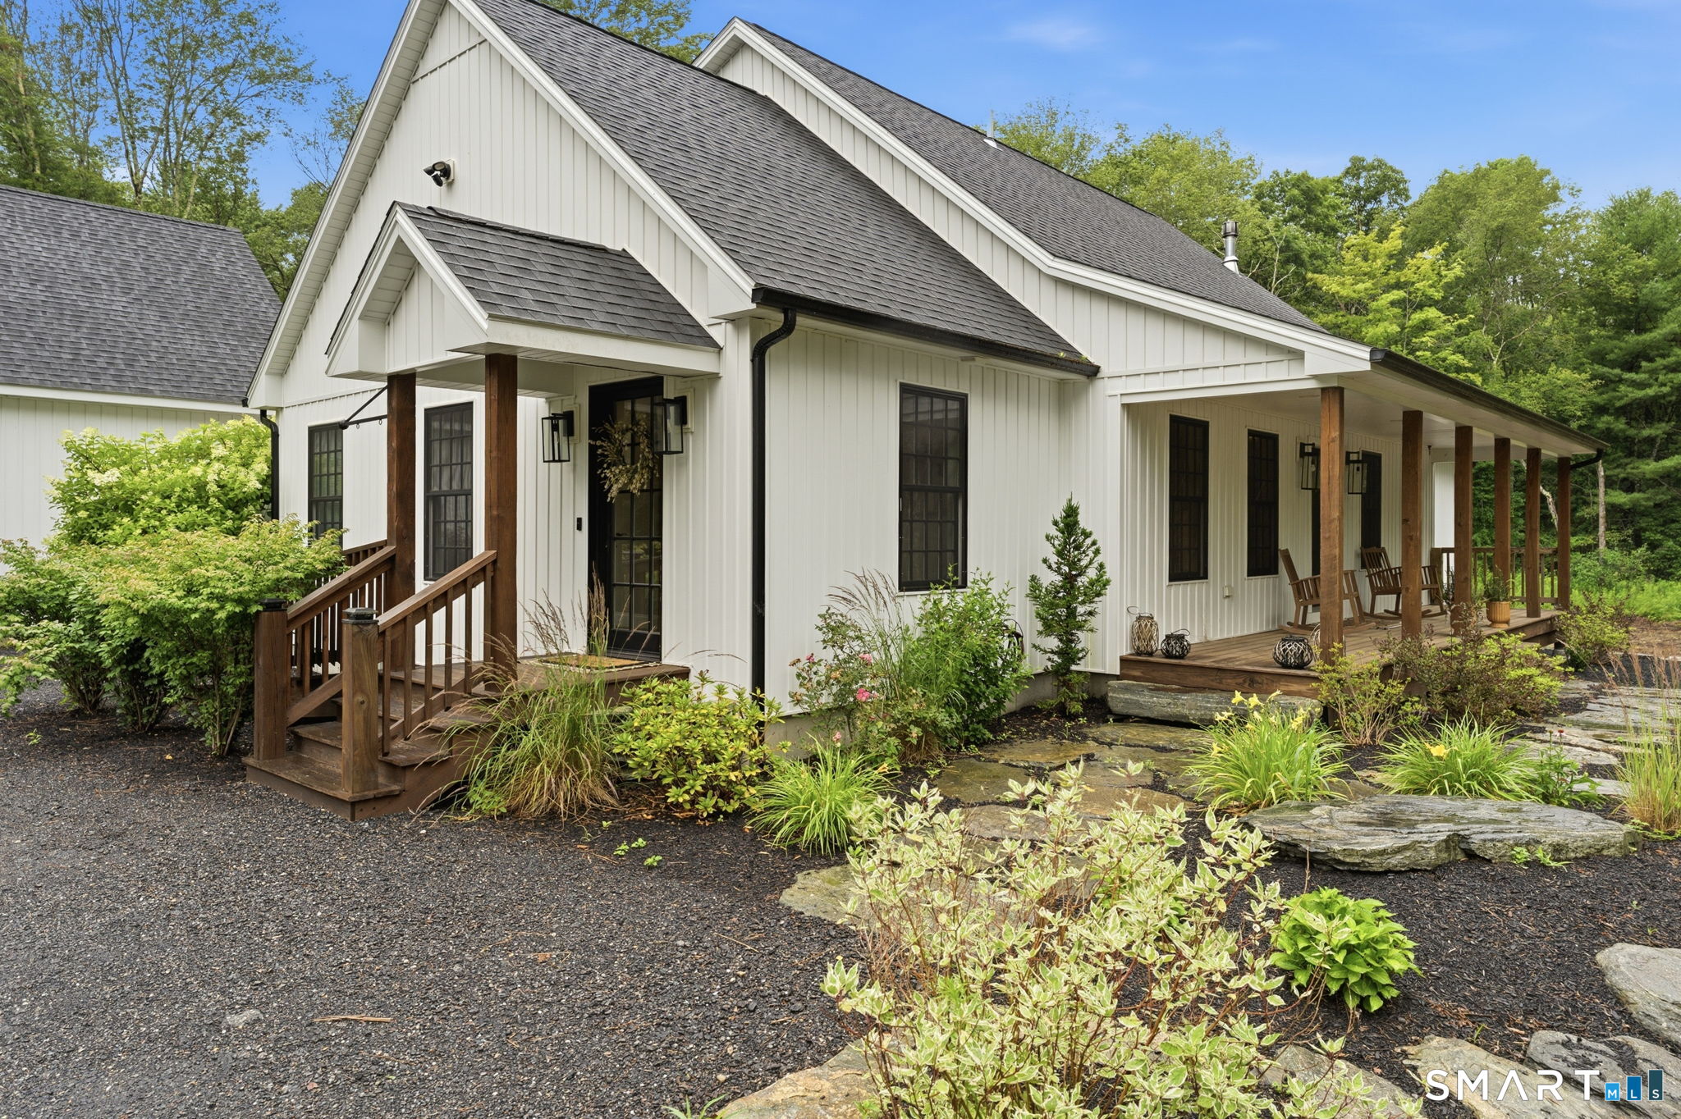
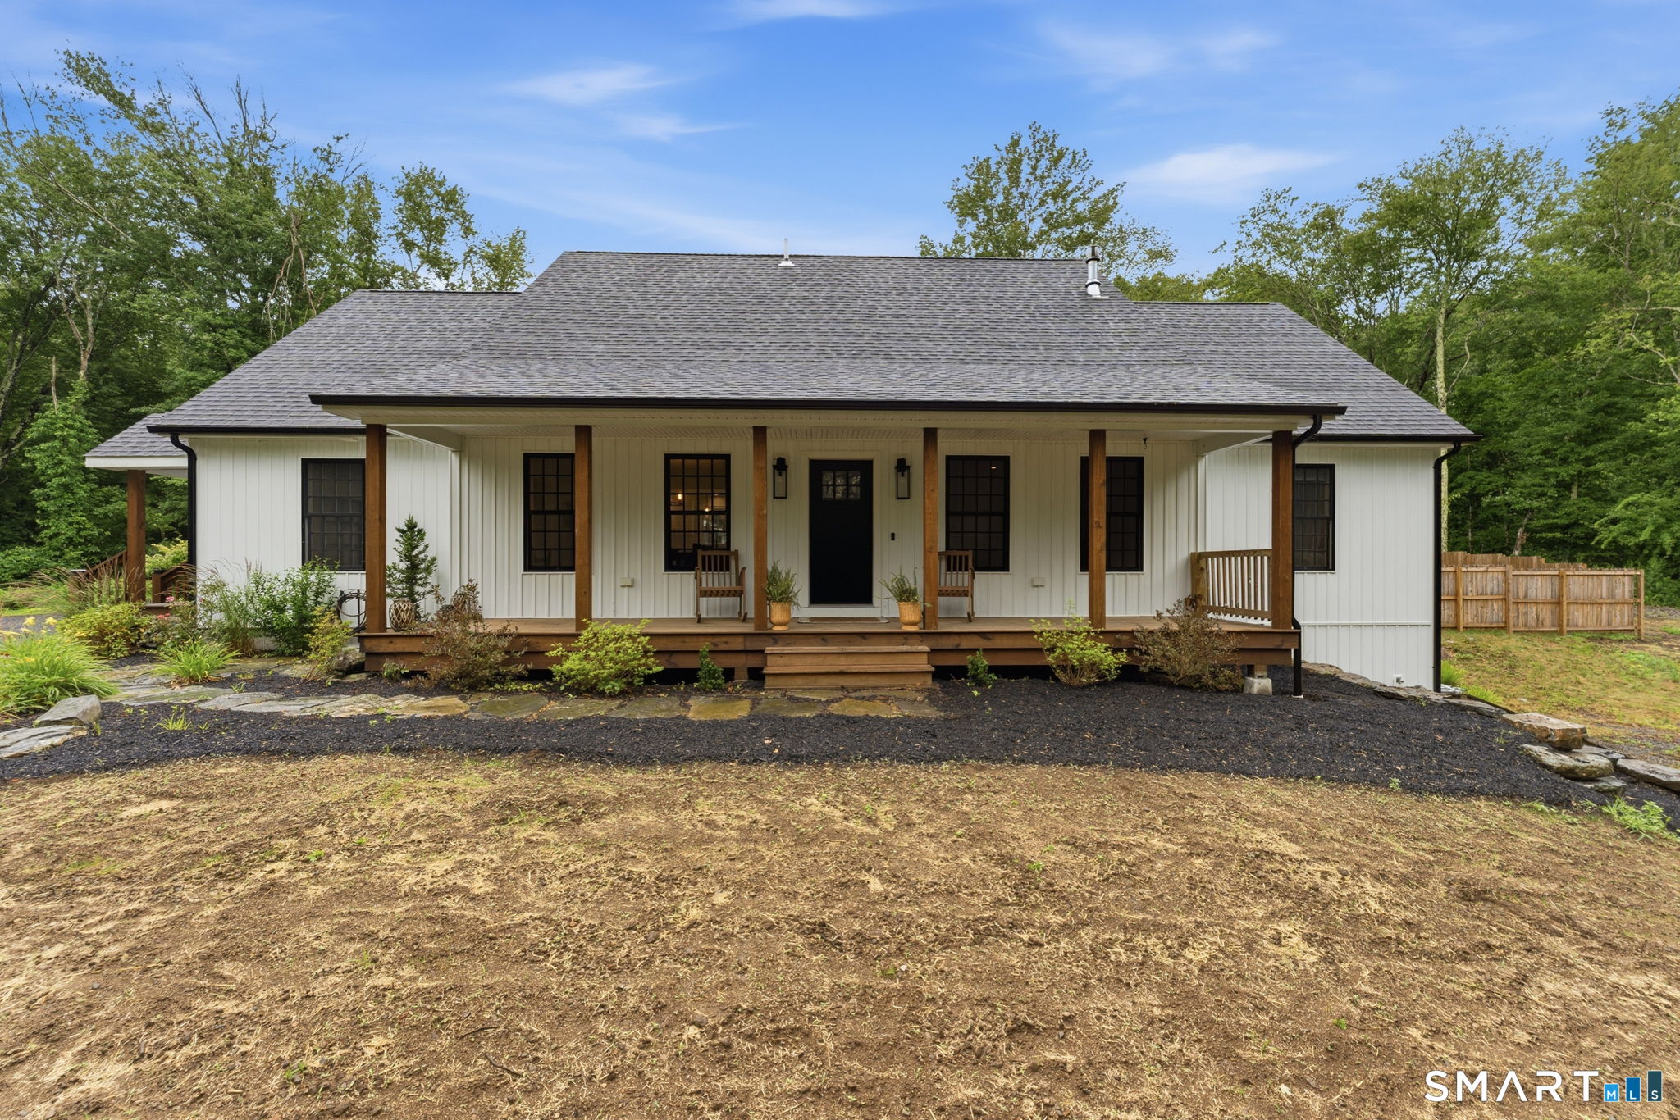
25 Colbridge Road, Plainfield, CT is a Cape Cod residence located in Plainfield, CT. This property was listed for sale on (approximately days ago) and is currently offered at $789,000.
25 Colbridge Road, Plainfield, CT is a 3-bed, 3-bath, 2,410 square foot home built in 2021 , featuring Cape Cod architecture
This home is within the Plainfield school district. Local, with nearby schools including Per Board of Ed.
Pricing Insight: Originally listed at $789,000, the price has since been adjusted by $0 (0%). It has been on the market for approximately 39 days, with a total price adjustment of $0 (0%).
MLS #: 24190124
Days on Market: 39
Residence Type: Single Family
Architectural Style: Cape Cod
Neighborhood: Flat Rock
Garage Spaces: 2
Heating: Hot Air
Offered Price: $789,000
Price per Sq Ft: $327
Year Built: 2021
Living Area: 2,410 Sq. Ft.
Lot Size: 5.60 Acres
Design & Construction: Frame
Estimated Tax: $7,636
Price per square foot: $327 / Sq. Ft.
Tax assessed value: $371,420
Estimated Tax: $7,636
Architectural Style: Cape Cod
Design & Construction: Frame
Residence Type: Single Family
Year Constructed: 2021
Living Area: 2,410 Sq. Ft.
Lot Size: 5.60 Acres
Fuel: Propane
Home Automation: Not specified
Energy Features: Not specified
Solar Contract: Not specified
Heating Fuel: Propane
Fuel Tank Location: Above Ground
Cooling System: Central Air
Hot Water System: Not specified
Air Radon Mitigation: Not specified
Water Radon Mitigation: Not specified
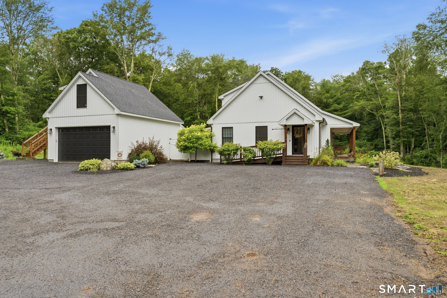
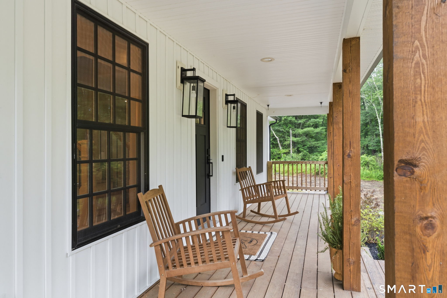
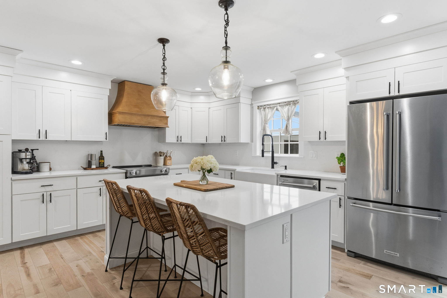
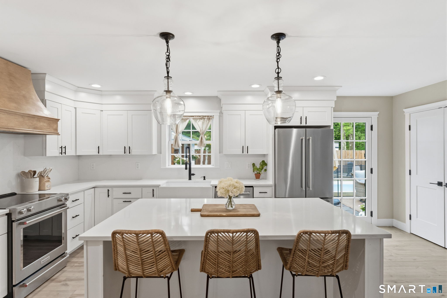
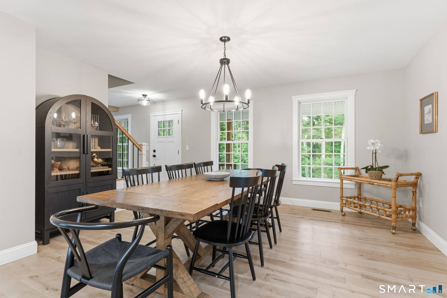
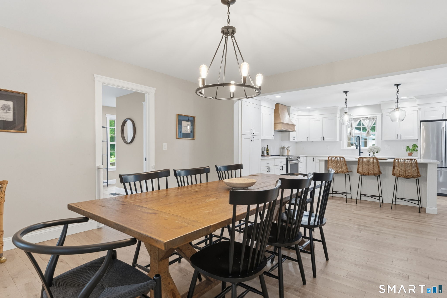
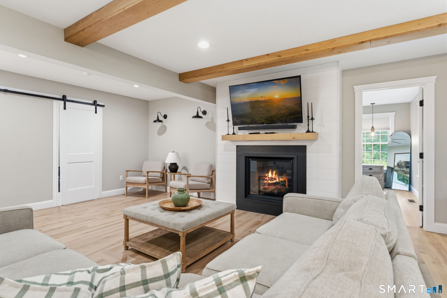
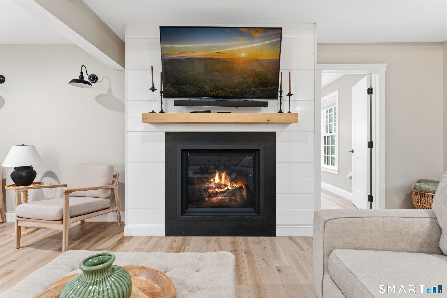
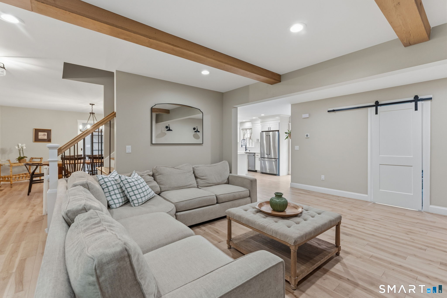
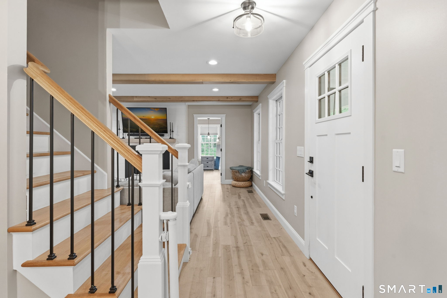
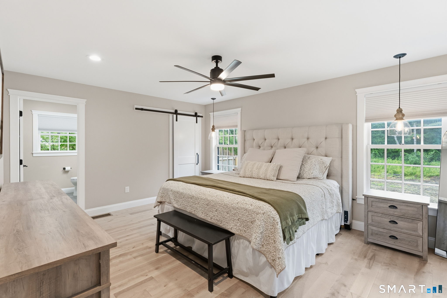
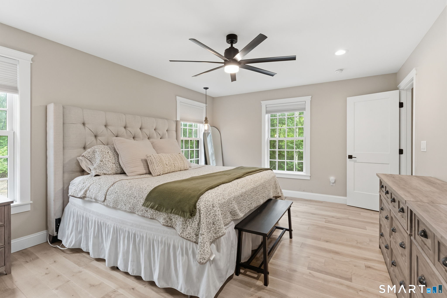
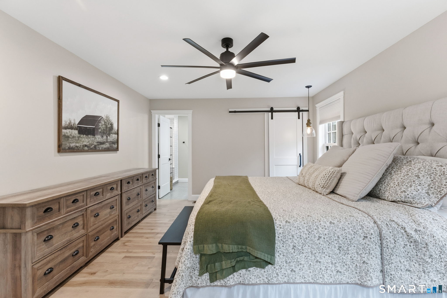
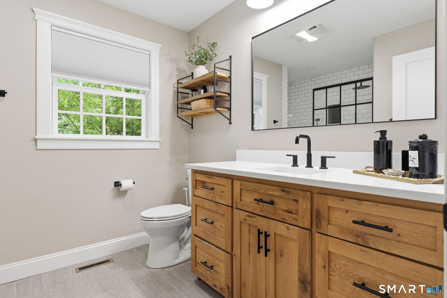
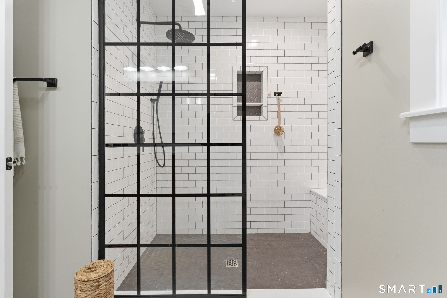
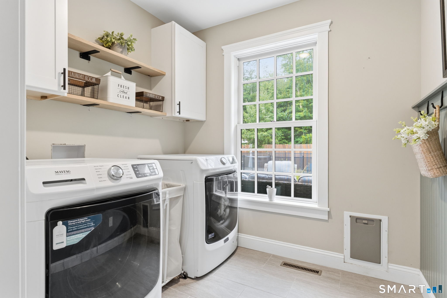
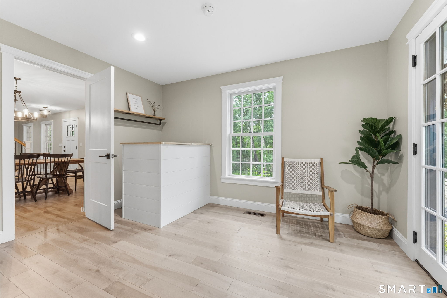
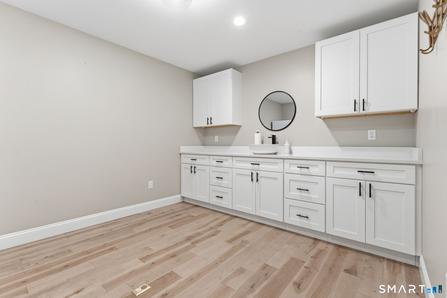
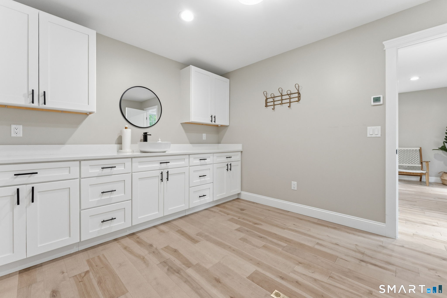
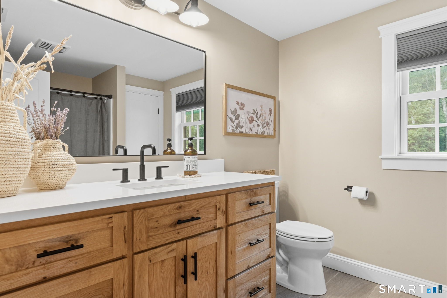
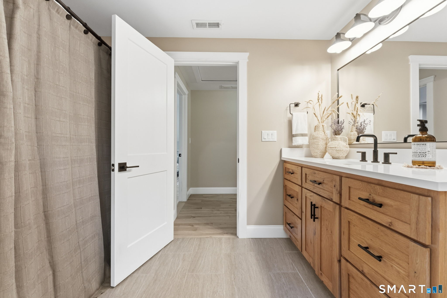
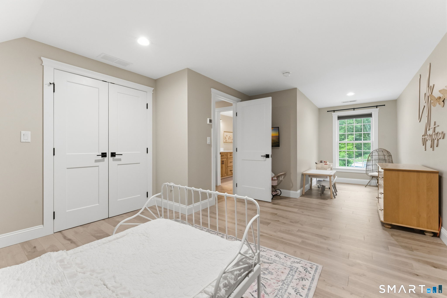
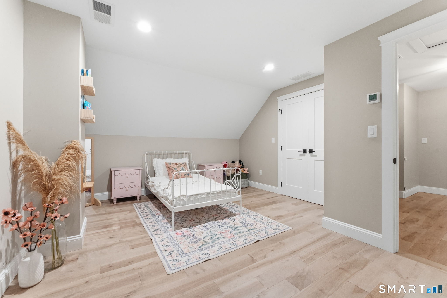
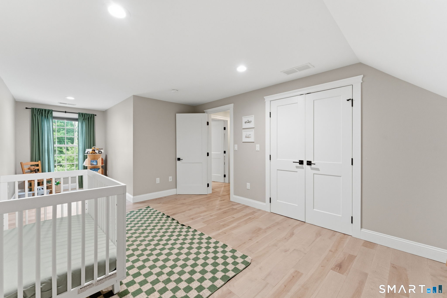
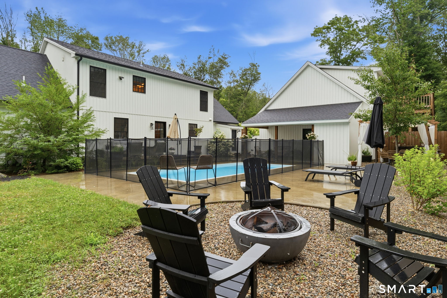
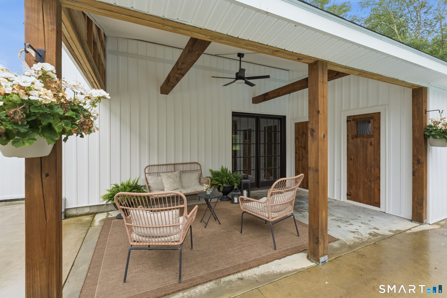
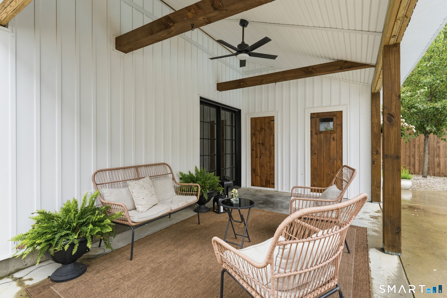
Welcome to 25 Colbridge Road, Plainfield, CT! Set on 5.6 private acres, this exceptional 3-bedroom, 2.5-bath cape offers 2,410 square feet of thoughtfully designed living space, combining timeless charm with modern amenities and endless potential. Step inside to discover beautiful birch hardwood floors, abundant natural light, and a spacious floor plan perfect for both everyday living and entertaining. The kitchen features elegant quartz countertops, ample cabinetry, and plenty of workspace, while the inviting living area is anchored by a cozy fireplace. Central air conditioning ensures year-round comfort. The walk-out basement offers excellent storage or future expansion possibilities. Above the garage, an unfinished space provides incredible potential to create a home office, media room, or additional living space tailored to your needs. A standout feature of this property is the separate studio/business space, offering the flexibility for a home-based business, creative studio, fitness room, or private office (subject to local regulations). Outside, your own private backyard oasis awaits. Enjoy the warmer weather by the in-ground pool, entertain around the large back deck and covered patio area, or simply relax while taking in the peace and privacy of the surrounding 5.6 acres. Offering the perfect combination of space, versatility, and country living with convenient access to local amenities and commuter routes. Listing Agent is a property owner.
Continue reading ▾Mechanicals & Utilities: Hot Air • Propane • Central Air • Private Well water • 1 fireplaces
Exterior Features
Exterior Construction: Vinyl Siding
Roof Type: Asphalt Shingle
Foundation: Concrete
Garage: Detached Garage (2 car)
Pool: Fiberglass,Safety Fence,In Ground Pool
Utilities: Water: Private Well
