
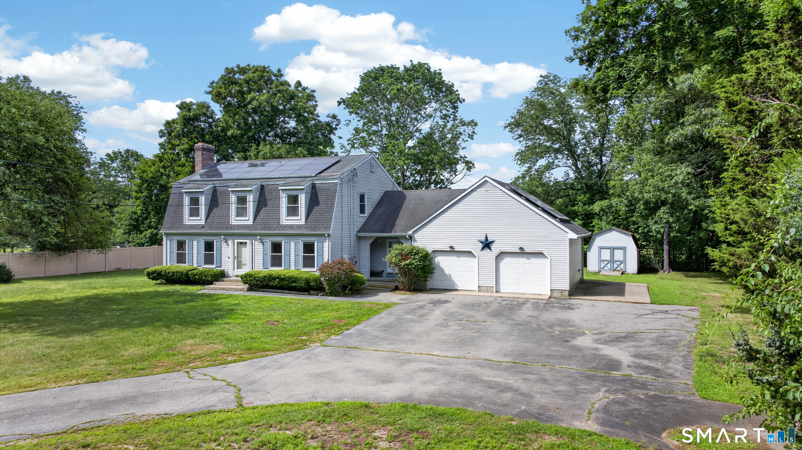
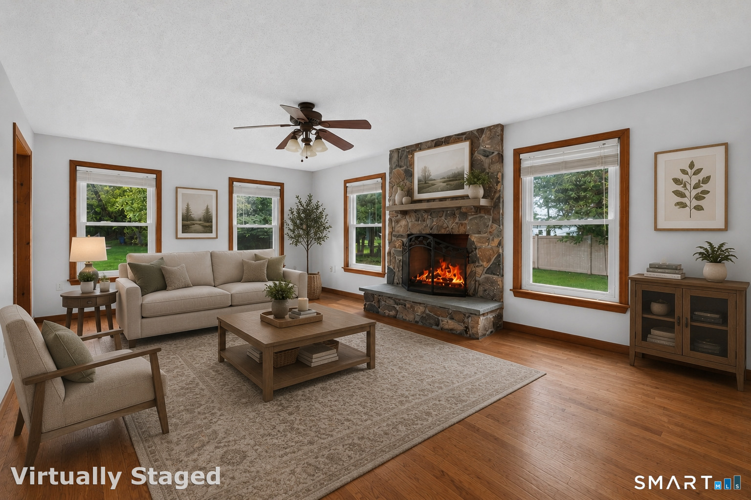
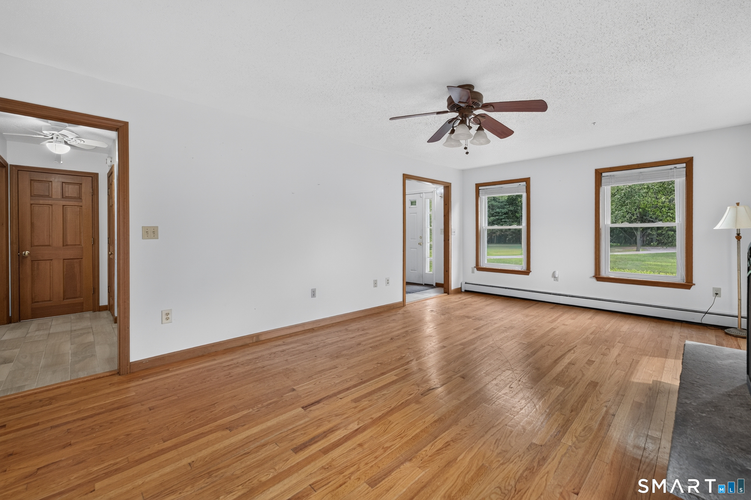
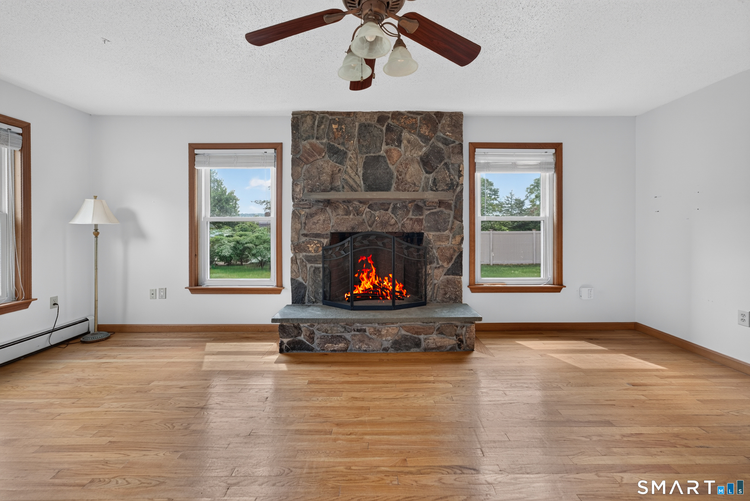
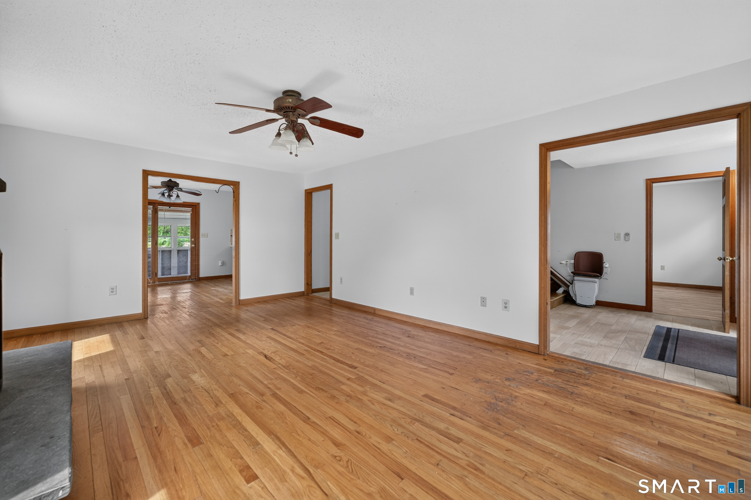
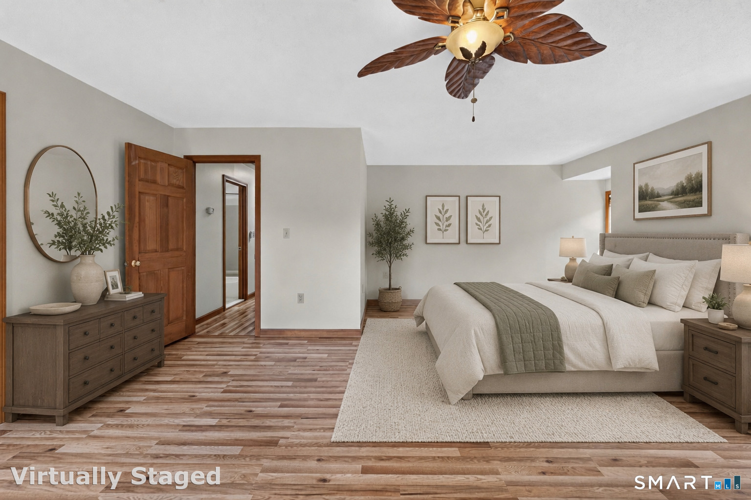
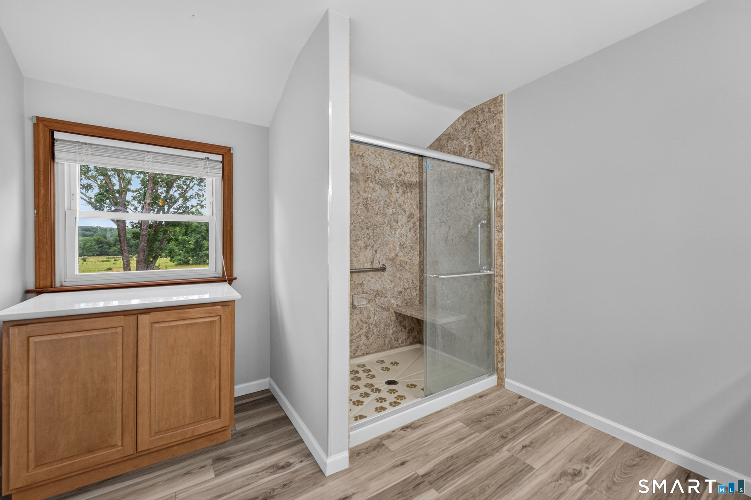
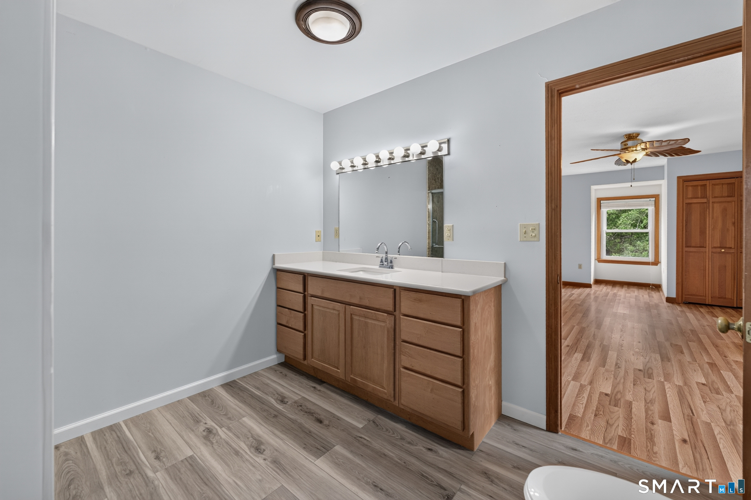
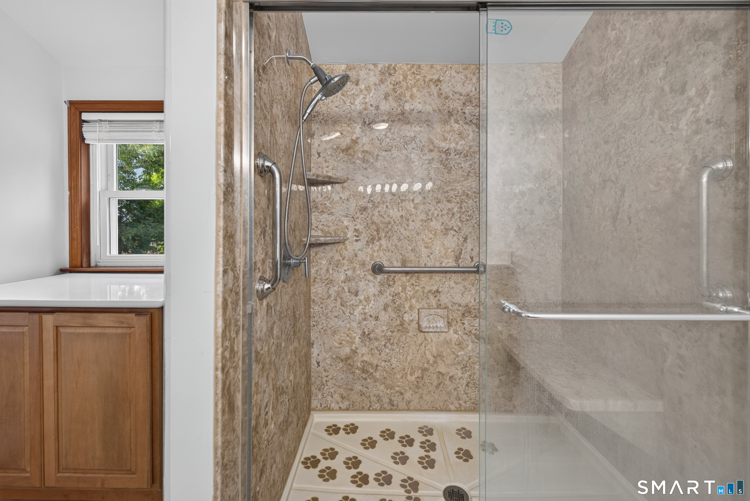
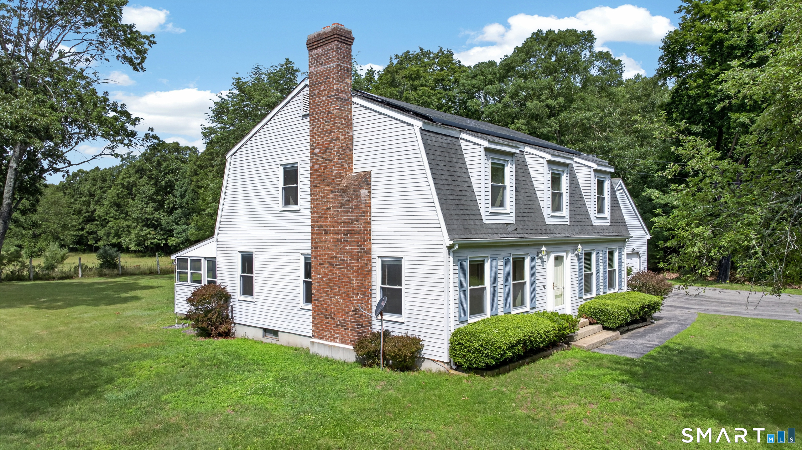
7 Massapeag Point Road, Montville, CT is a Colonial residence located in Montville, CT. This property was listed for sale on (approximately days ago) and is currently offered at $589,900.
7 Massapeag Point Road, Montville, CT is a 4-bed, 4-bath, 2,825 square foot home built in 1987 , featuring Colonial architecture
This home is within the Montville school district. Local, with nearby schools including Per Board of Ed.
Pricing Insight: Originally listed at $600,000, this home last saw a price adjustment of –$10,100 (1.7%) on August 26, 2026 — about -1 days ago. It has been on the market for approximately 46 days, with a total price adjustment of –$10,100 (1.7%).
MLS #: 24190114
Days on Market: 46
Residence Type: Single Family
Architectural Style: Colonial
Neighborhood: Uncasville
Garage Spaces: 2
Heating: Hot Water
Offered Price: $589,900
Price per Sq Ft: $209
Year Built: 1987
Living Area: 2,825 Sq. Ft.
Lot Size: 0.89 Acres
Design & Construction: Frame
Estimated Tax: $7,287
Price per square foot: $209 / Sq. Ft.
Tax assessed value: $231,840
Estimated Tax: $7,287
Architectural Style: Colonial
Design & Construction: Frame
Residence Type: Single Family
Year Constructed: 1987
Living Area: 2,825 Sq. Ft.
Lot Size: 0.89 Acres
Fuel: Oil
Home Automation: Not specified
Energy Features: Thermopane Windows
Solar Contract: Not specified
Heating Fuel: Oil
Fuel Tank Location: In Basement
Cooling System: Wall Unit
Hot Water System: Not specified
Air Radon Mitigation: Not specified
Water Radon Mitigation: Not specified
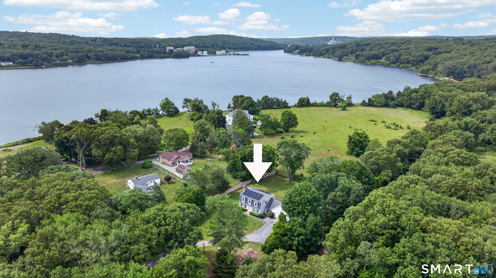
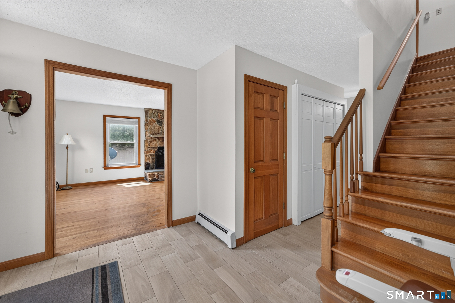
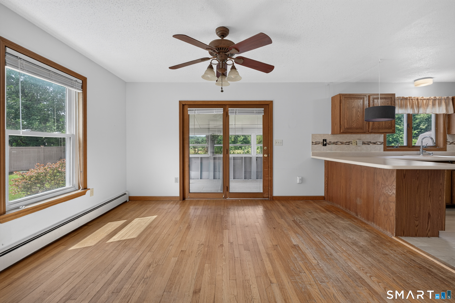
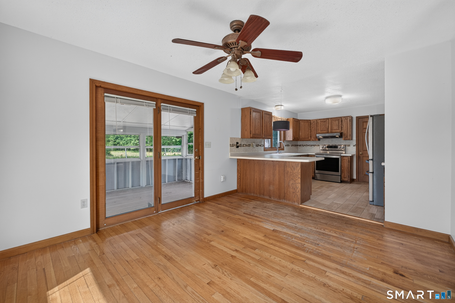
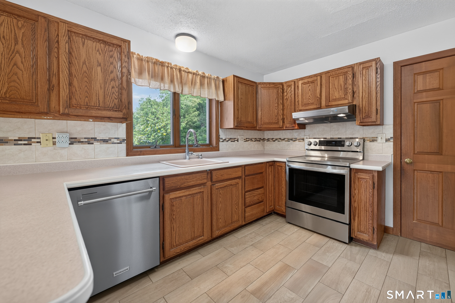
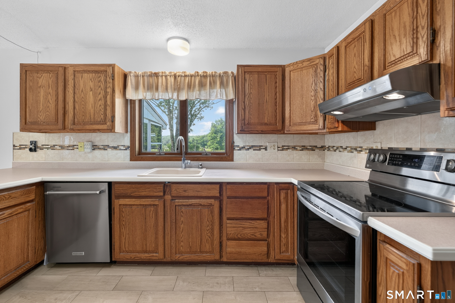
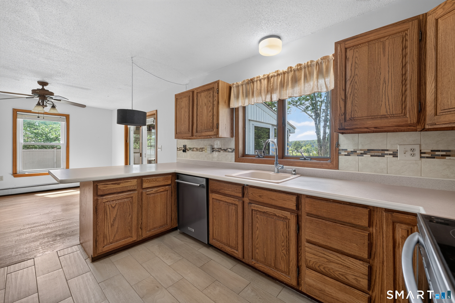
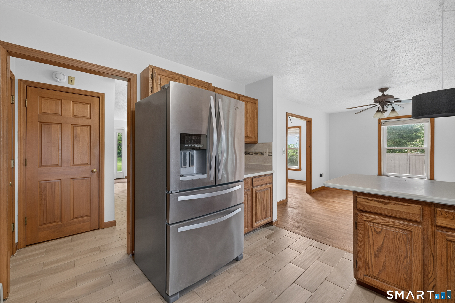
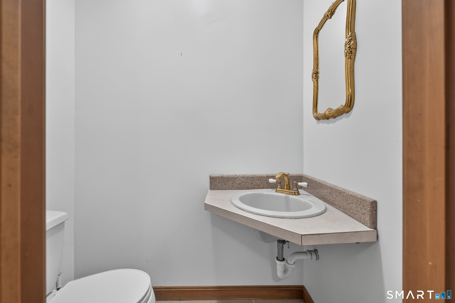
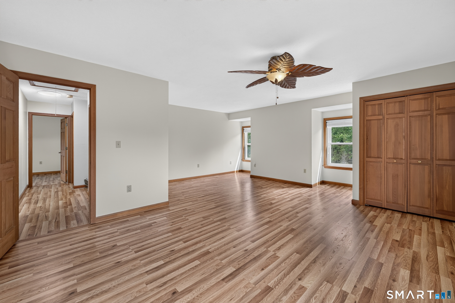
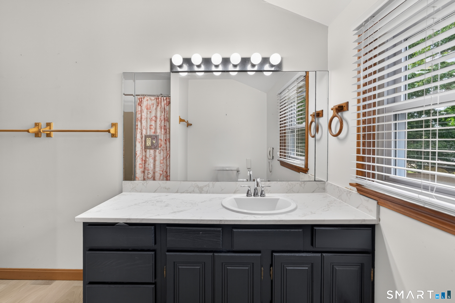
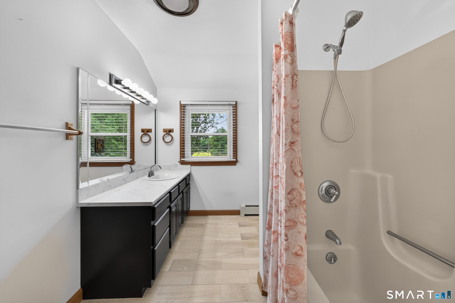
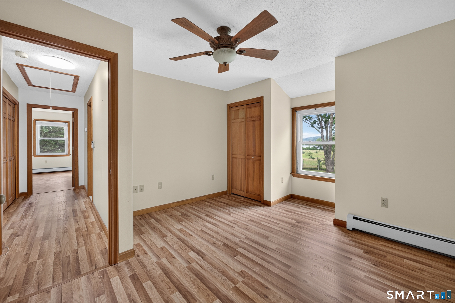
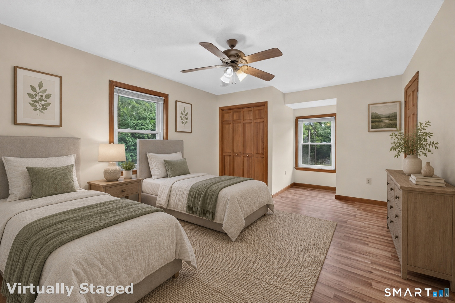
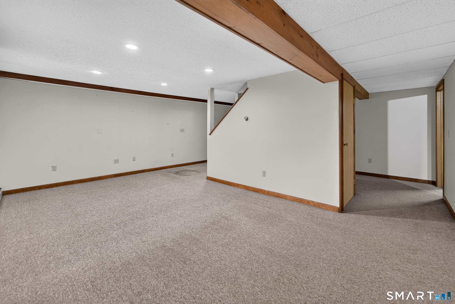
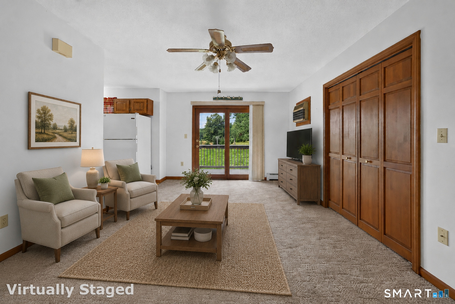
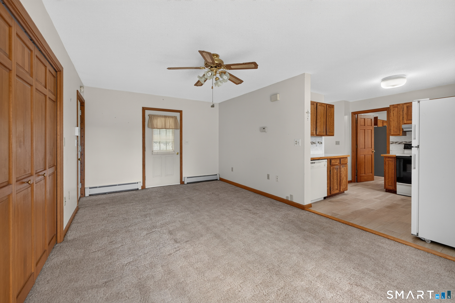
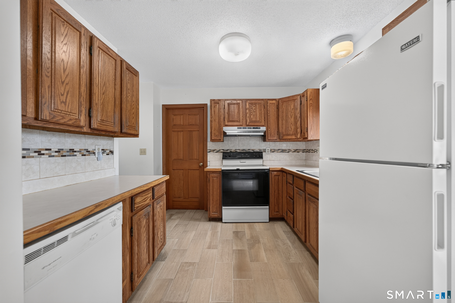
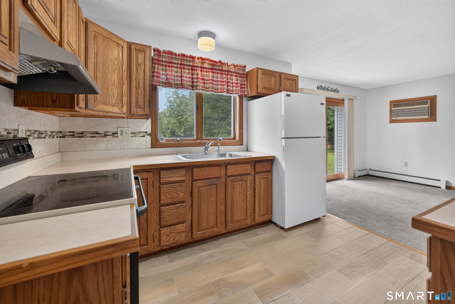
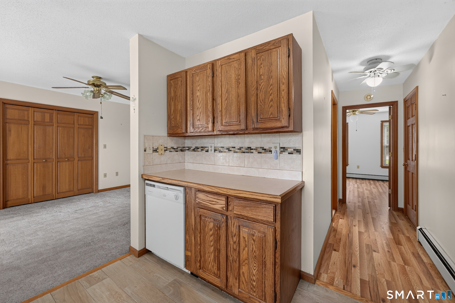
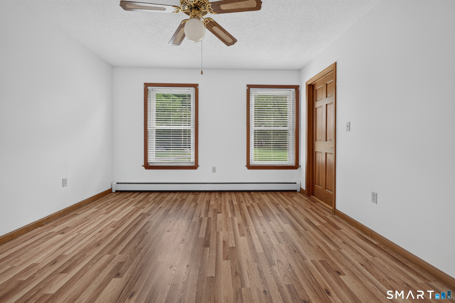
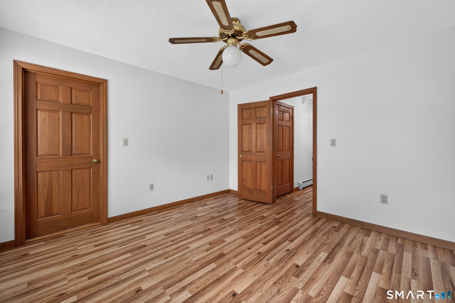
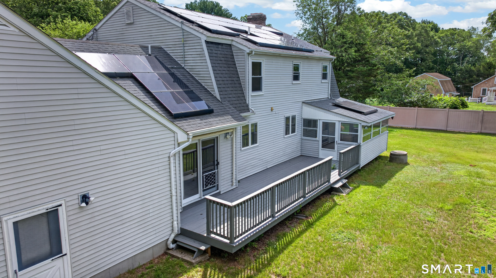
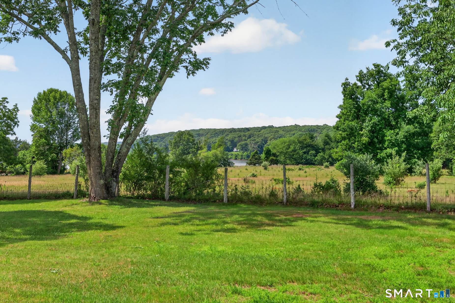
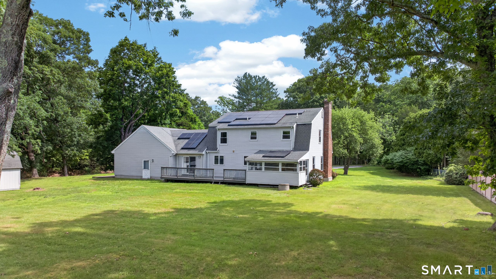
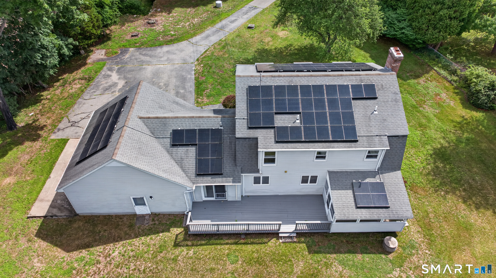
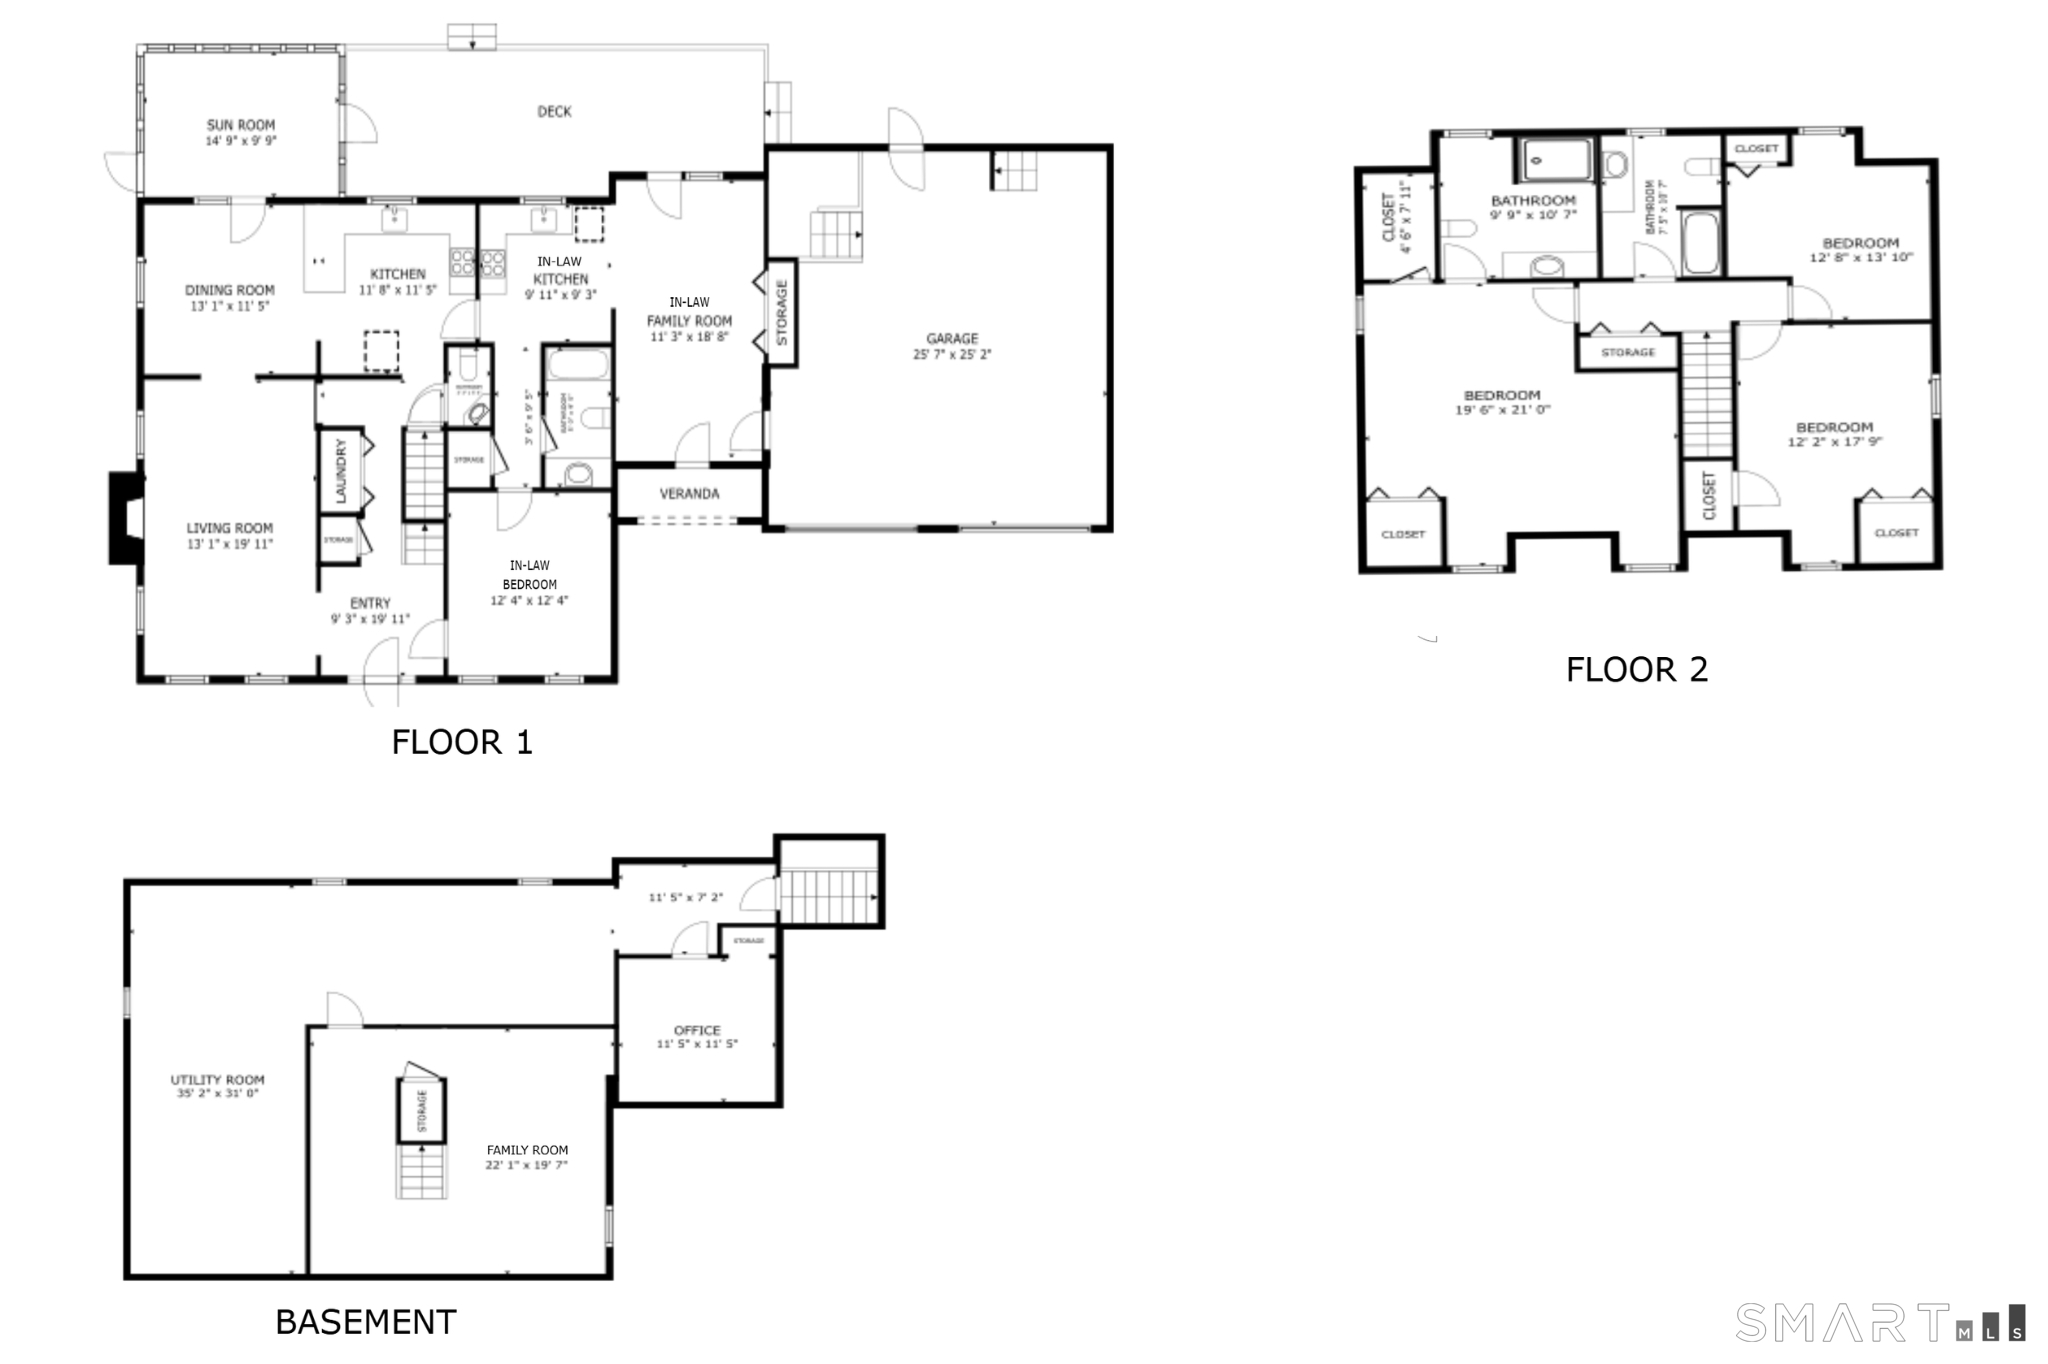
Versatility, space, and a peaceful setting come together at 7 Massapeag Point Rd. Tucked away on a quiet dead-end street, this home offers a spacious 3-bedroom, 2.5-bath main home with an attached two-car garage, plus a private attached 1-bedroom in-law apartment featuring its own entrance, full kitchen, and full bath, ideal for extended family, guests, or multi-generational living. The main home also includes an additional 541 sqft of finished lower-level living space, providing flexibility for a family room, home office, gym, or recreation area. A screened-in porch opens to the back deck, creating the perfect space to relax or entertain while enjoying views of the Thames River from the backyard. New flooring on the 2nd floor and in the in-law provides for a fresh beautiful look. Solar panels help provide added energy savings, while the convenient location offers easy access to shopping, dining, major employers, and casinos. Offering flexible living arrangements, beautiful river views, and a desirable location, this is a wonderful opportunity to make this property your next home.
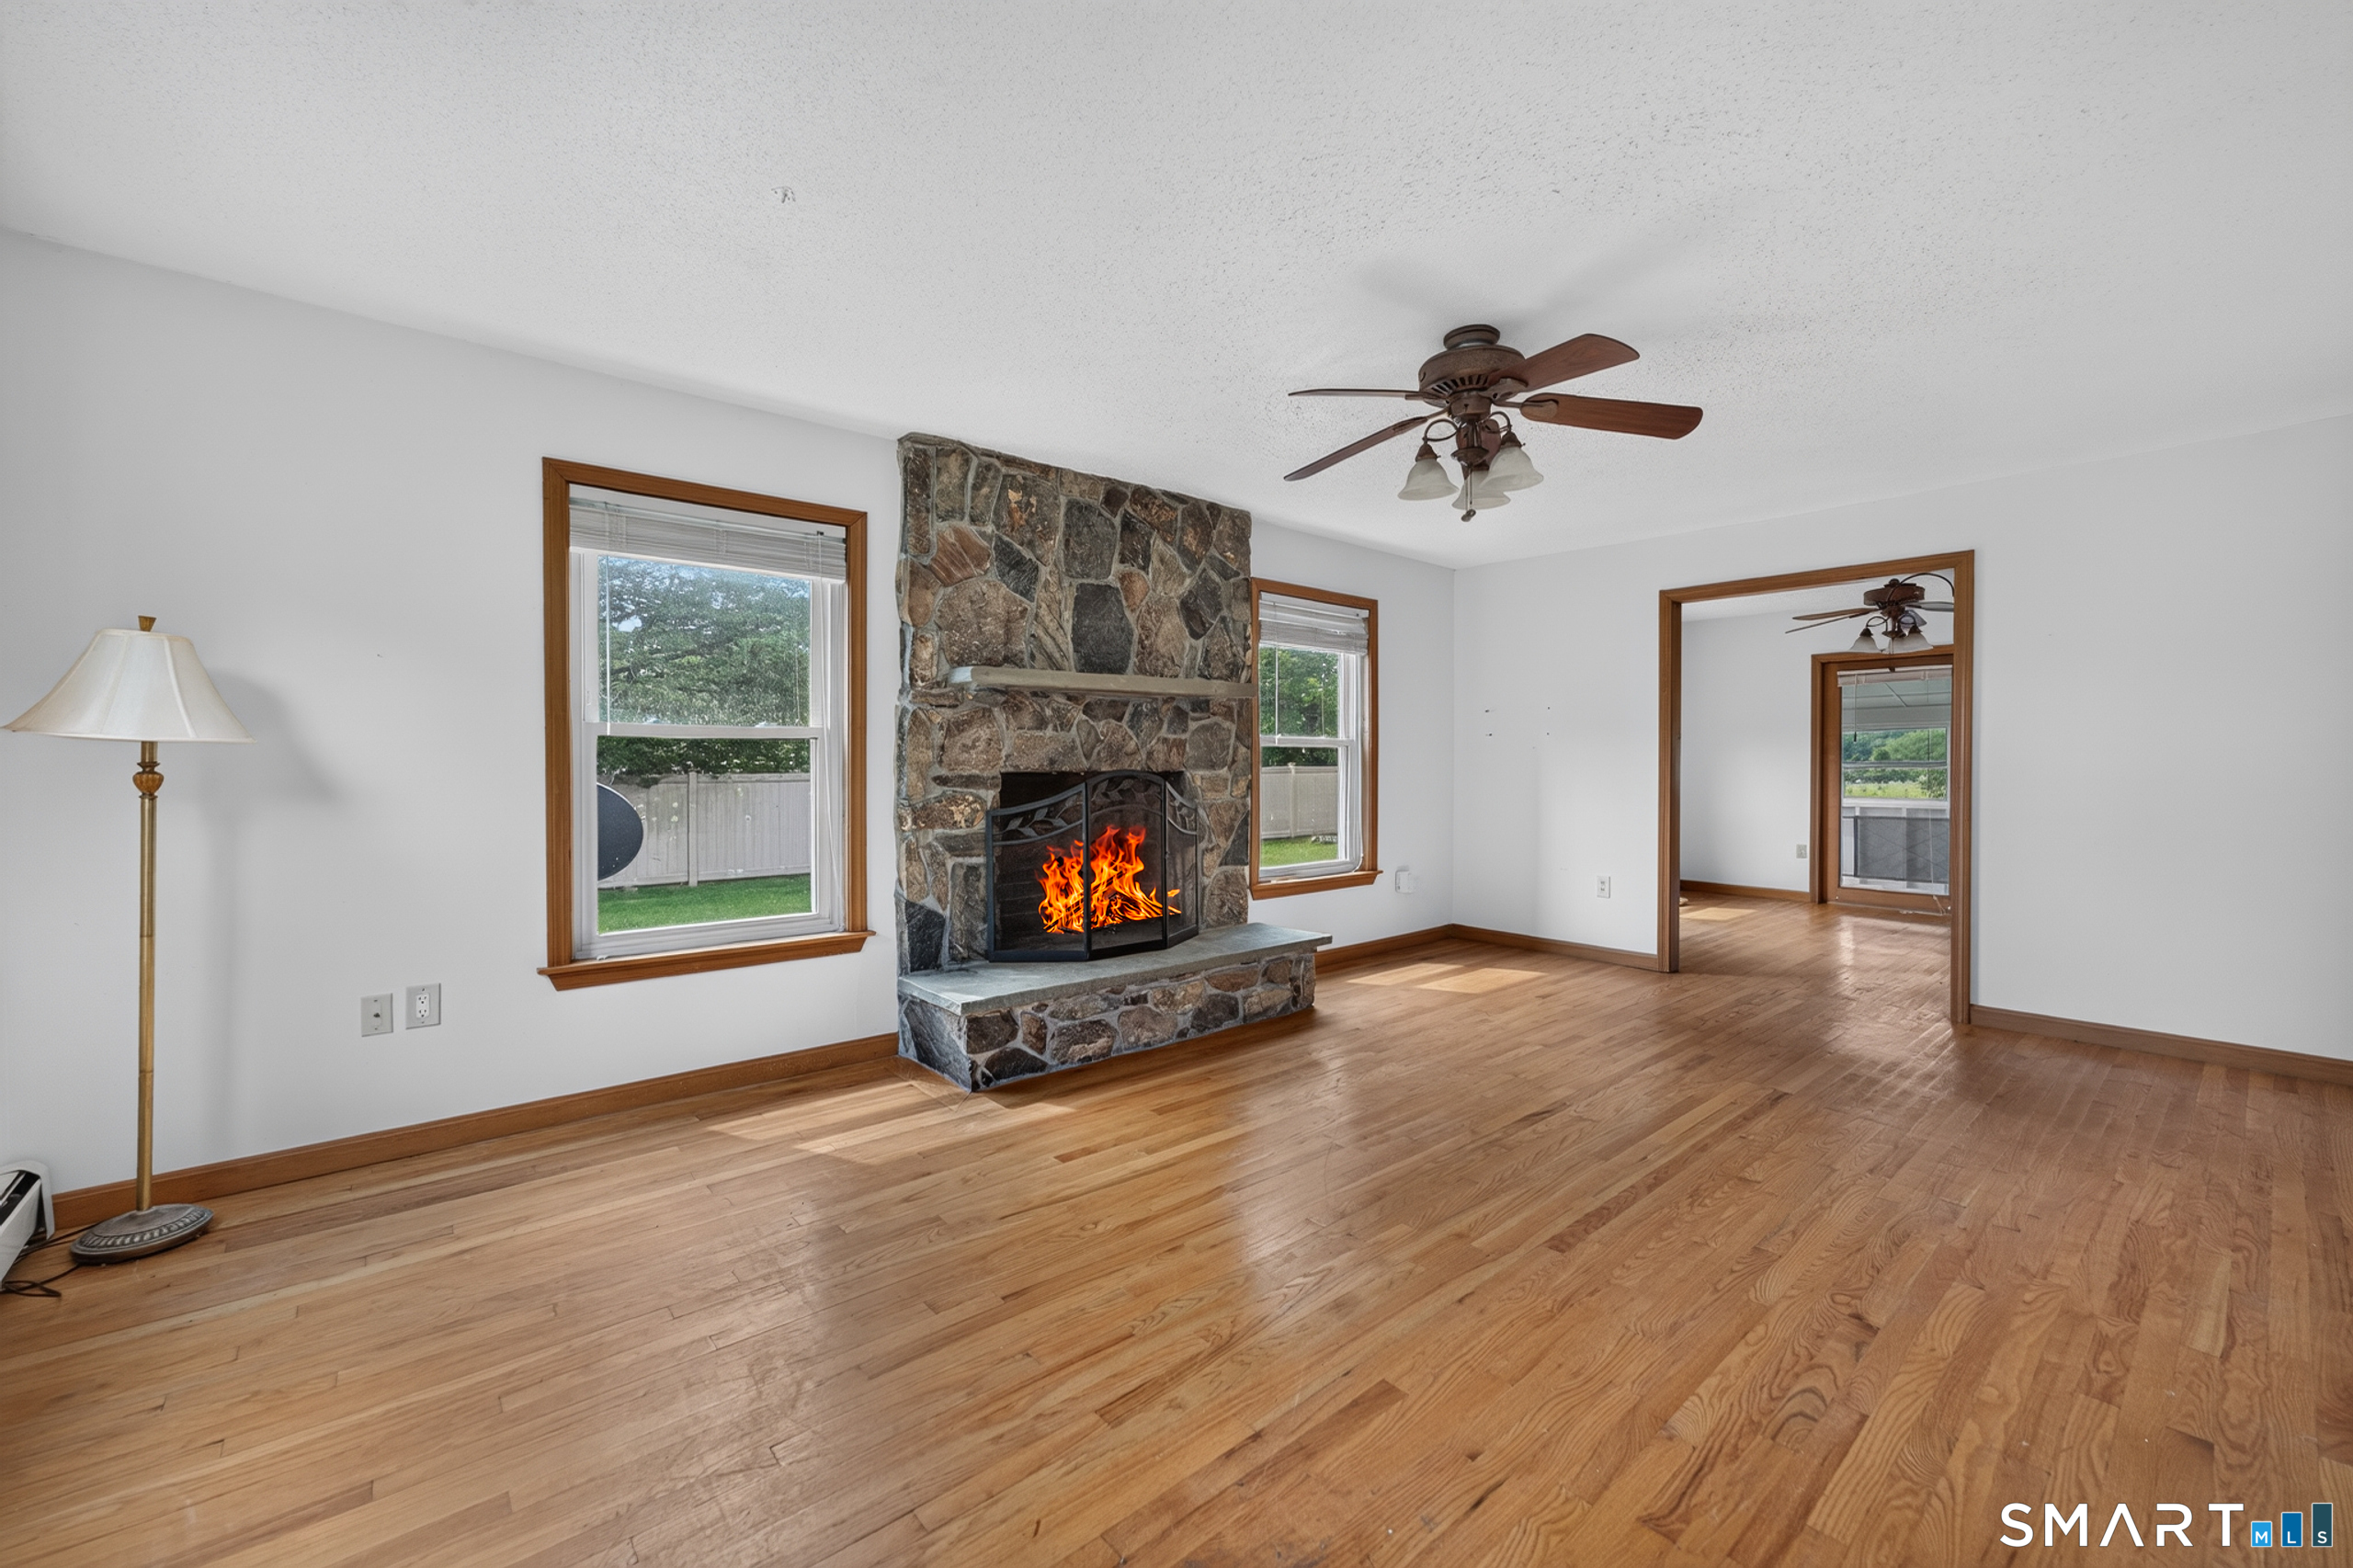
Continue reading ▾Mechanicals & Utilities: Hot Water • Oil • Wall Unit • Private Well water • 1 fireplaces
Exterior Features
Exterior Construction: Vinyl Siding
Roof Type: Asphalt Shingle
Foundation: Concrete
Driveway: Paved
Garage: Attached Garage,Driveway (2 car)
Parking: 6 Total
Utilities: Water: Private Well
