

208 Wood Creek Road, Bethlehem, CT is a Colonial residence located in Bethlehem, CT. This property was listed for sale on (approximately days ago) and is currently offered at $849,999.
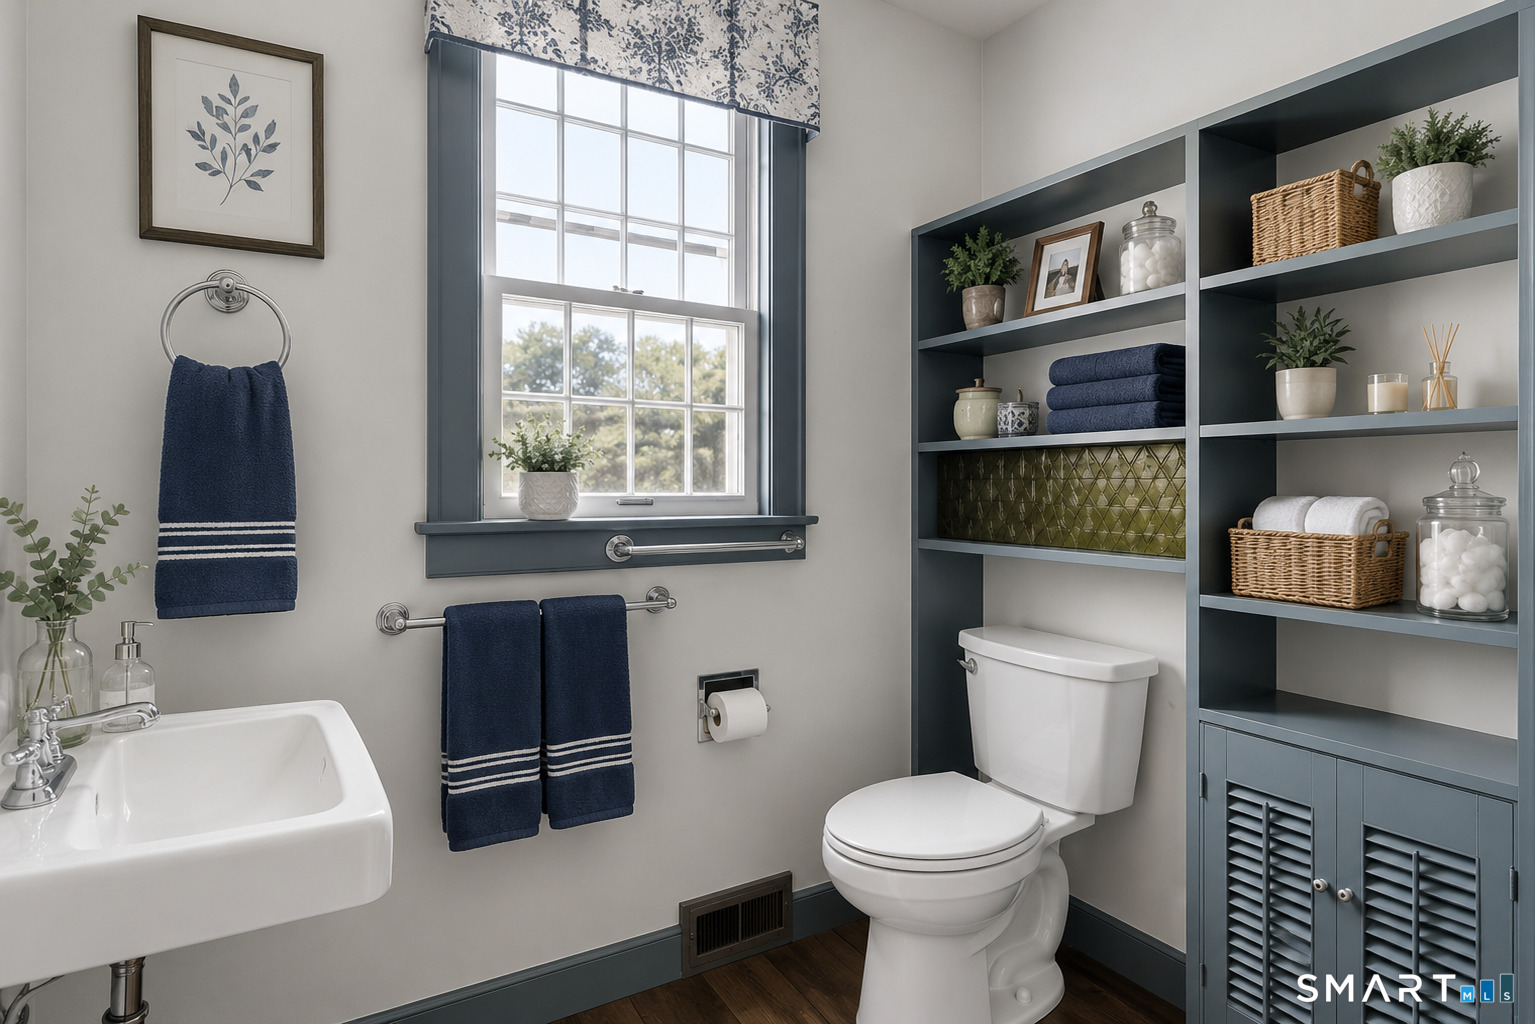
208 Wood Creek Road, Bethlehem, CT is a 3-bed, 3-bath, 2,100 square foot home built in 1961 , featuring Colonial architecture
This home is within the Bethlehem school district. Local, with nearby schools including Bethlehem.
Pricing Insight: Originally listed at $849,999, the price has since been adjusted by $0 (0%). It has been on the market for approximately 49 days, with a total price adjustment of $0 (0%).
MLS #: 24189999
Days on Market: 49
Residence Type: Single Family
Architectural Style: Colonial
Neighborhood: Wood Creek
Garage Spaces: 2
Heating: Hot Air
Offered Price: $849,999
Price per Sq Ft: $405
Year Built: 1961
Living Area: 2,100 Sq. Ft.
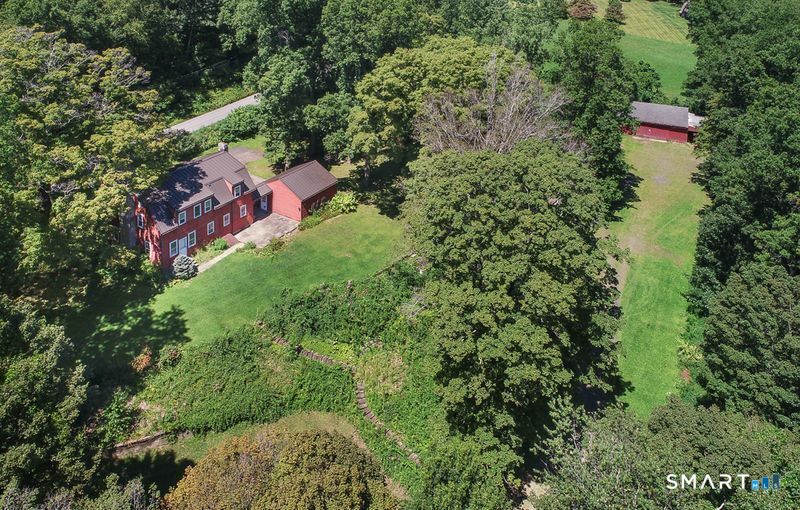
Lot Size: 11.90 Acres
Design & Construction: Frame
Estimated Tax: $6,930
Price per square foot: $405 / Sq. Ft.
Tax assessed value: $306,900
Estimated Tax: $6,930
Architectural Style: Colonial
Design & Construction: Frame
Residence Type: Single Family
Year Constructed: 1961
Living Area: 2,100 Sq. Ft.
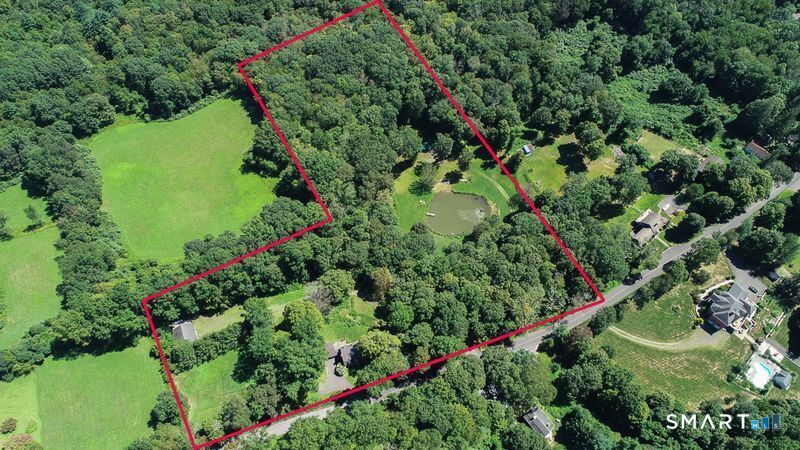
Lot Size: 11.90 Acres
Fuel: Oil
Home Automation: Not specified
Energy Features: Not specified
Solar Contract: Not specified
Heating Fuel: Oil
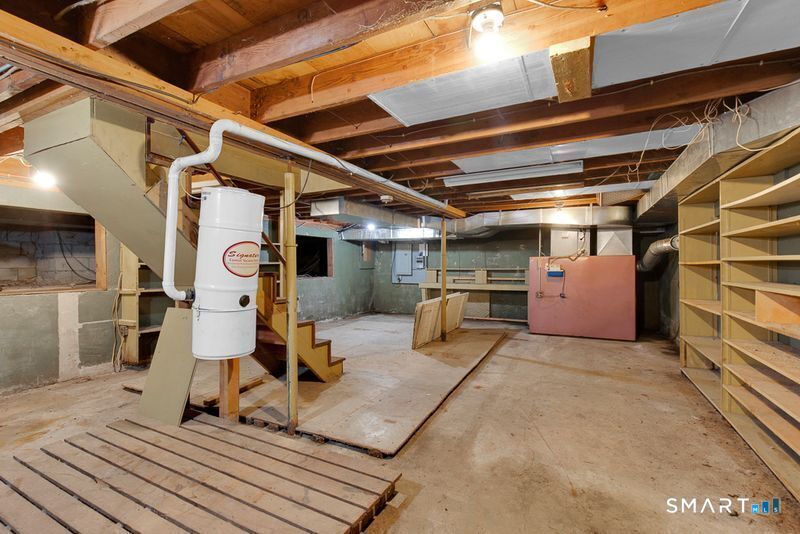
Fuel Tank Location: In Basement
Cooling System: Ceiling Fans,Central Air
Hot Water System: Not specified
Air Radon Mitigation: Not specified
Water Radon Mitigation: Not specified
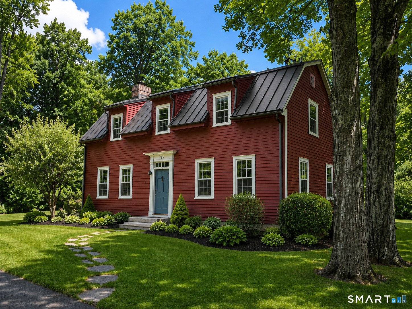
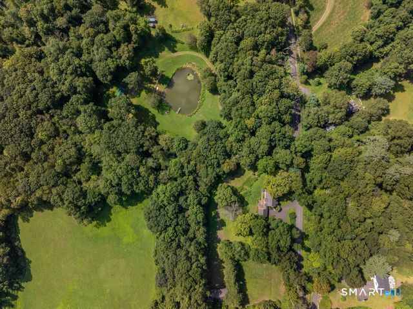
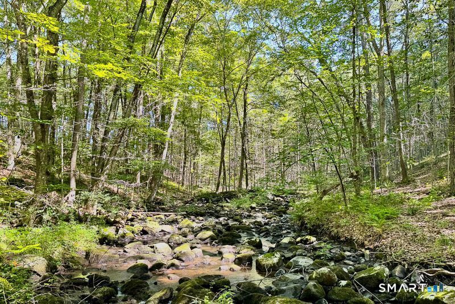
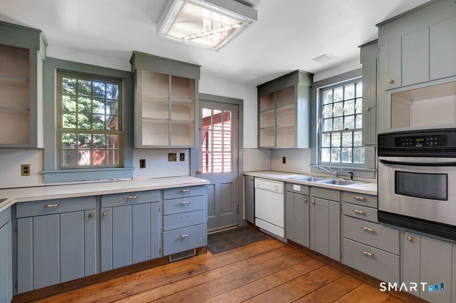
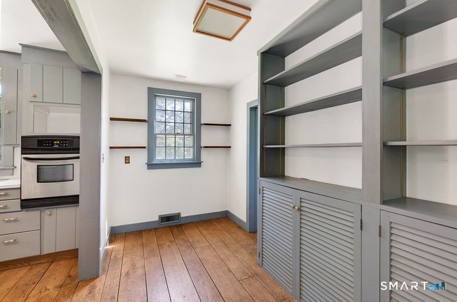
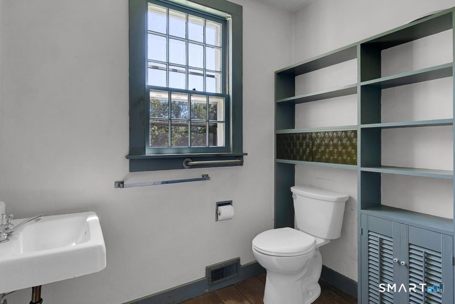
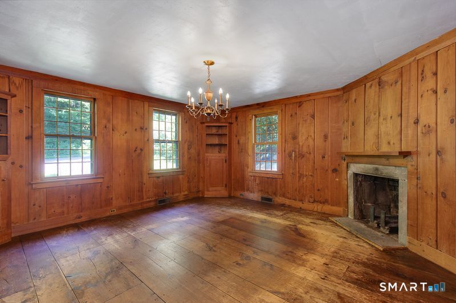
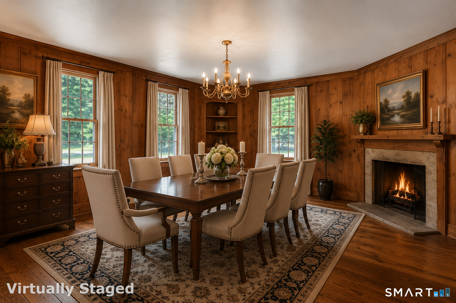
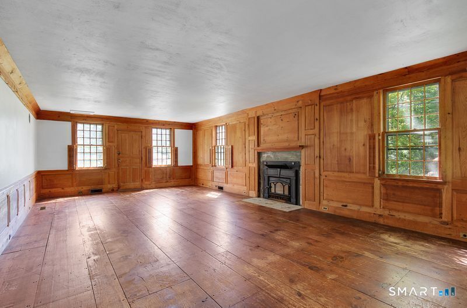
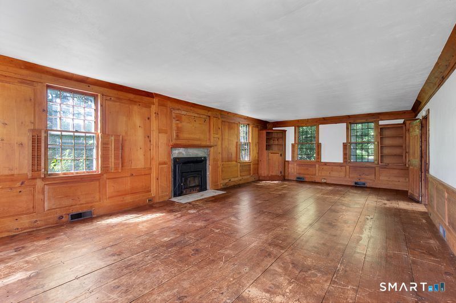
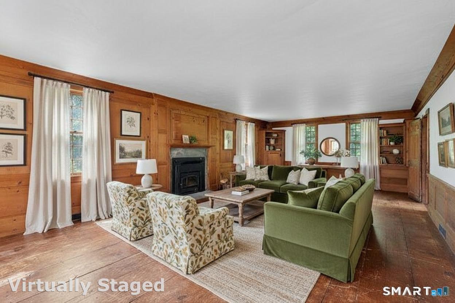
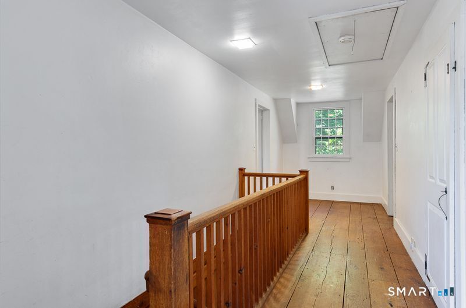
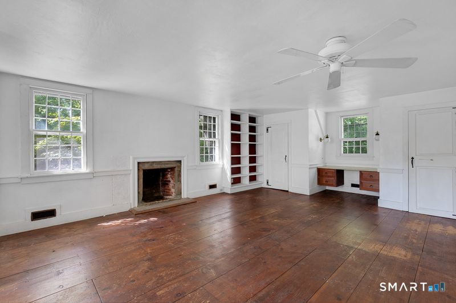
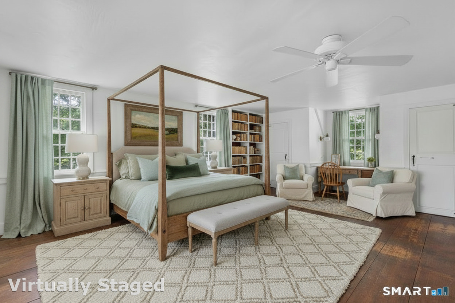
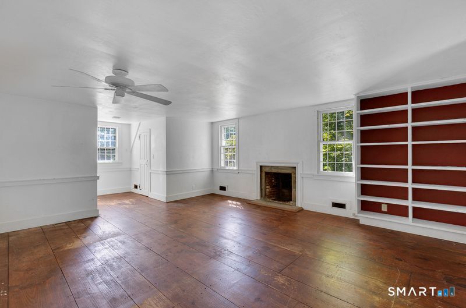
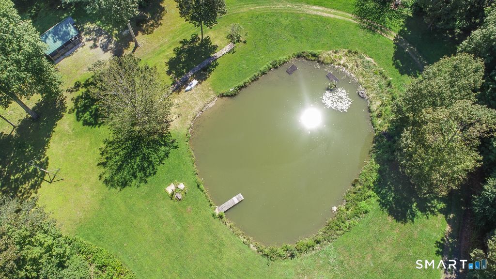
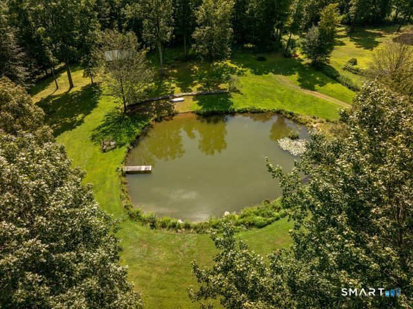
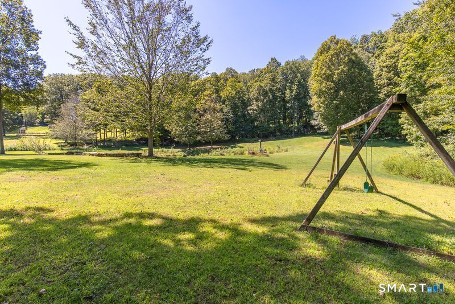
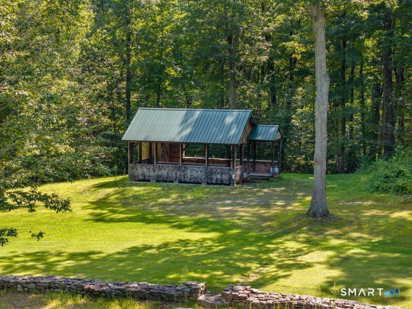
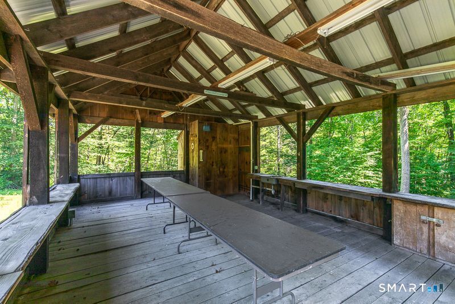
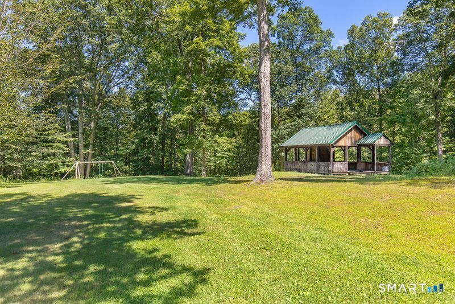
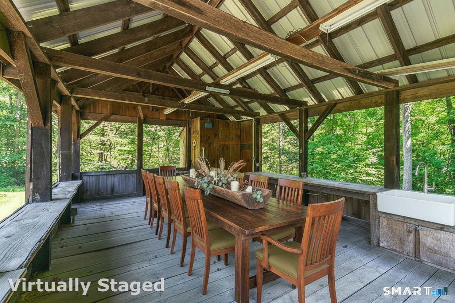
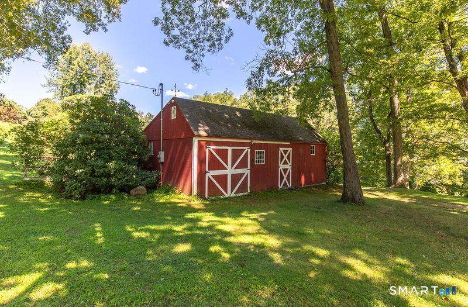
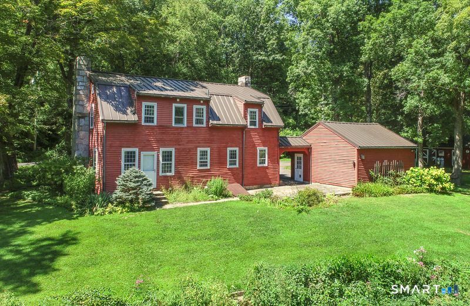
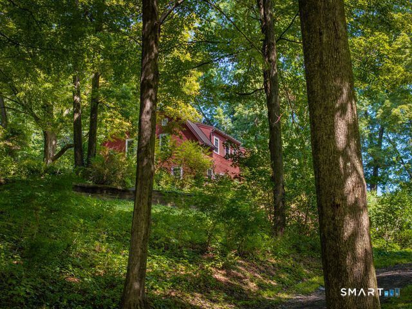
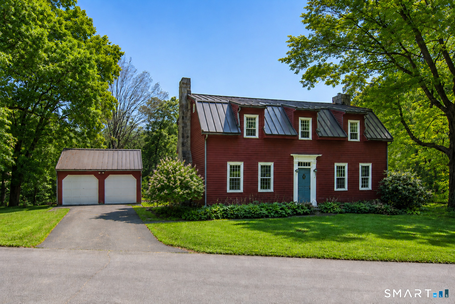
Timeless New England Estate with Pond, Barns and 11.9 Scenic Acres Discover the perfect blend of historic charm, natural beauty, and modern comfort at this exceptional 11.9-acre estate in Bethlehem. At its heart is a historic sea captain's home, originally built in Mystic and thoughtfully relocated in 1961. Rich in character and architectural details, the residence has been enhanced with modern updates, including a newer roof and mechanical systems, while preserving its timeless craftsmanship. The home features three spacious bedrooms and two-and-a-half bathrooms, including a serene primary suite complete with a fireplace and private bath. Original paneled living and dining rooms showcase exquisite built-in cabinetry, corner hutches, wide pine flooring, original interior doors, and three working wood-burning fireplaces that create warmth and historic charm throughout. Outside, the property's breathtaking landscape offers open meadows, wooded walking trails, and professionally maintained gardens supported by a full irrigation system and two wells. A spring-fed koi pond serves as a private retreat, complete with a sandy beach, dock, and a custom-built outdoor kitchen pavilion crafted from timber harvested directly from the property. Equipped with electricity, a working sink, and a water tank, the pavilion provides an exceptional setting for outdoor entertaining.
Continue reading ▾Mechanicals & Utilities: Hot Air • Oil • Ceiling Fans,Central Air • Private Well water • 3 fireplaces
Exterior Features
Exterior Construction: Clapboard
Roof Type: Metal
Foundation: Concrete
Driveway: Private
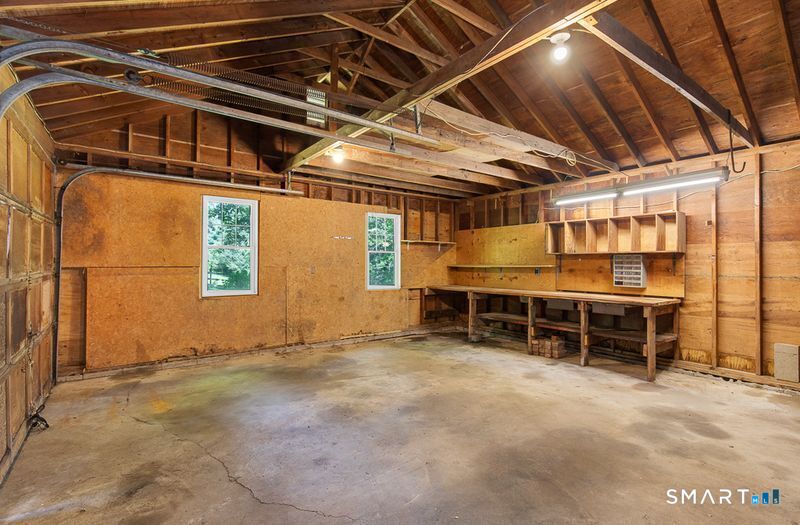
Garage: Detached Garage,Off Street Parking,Driveway (2 car)
Parking: 12 Total
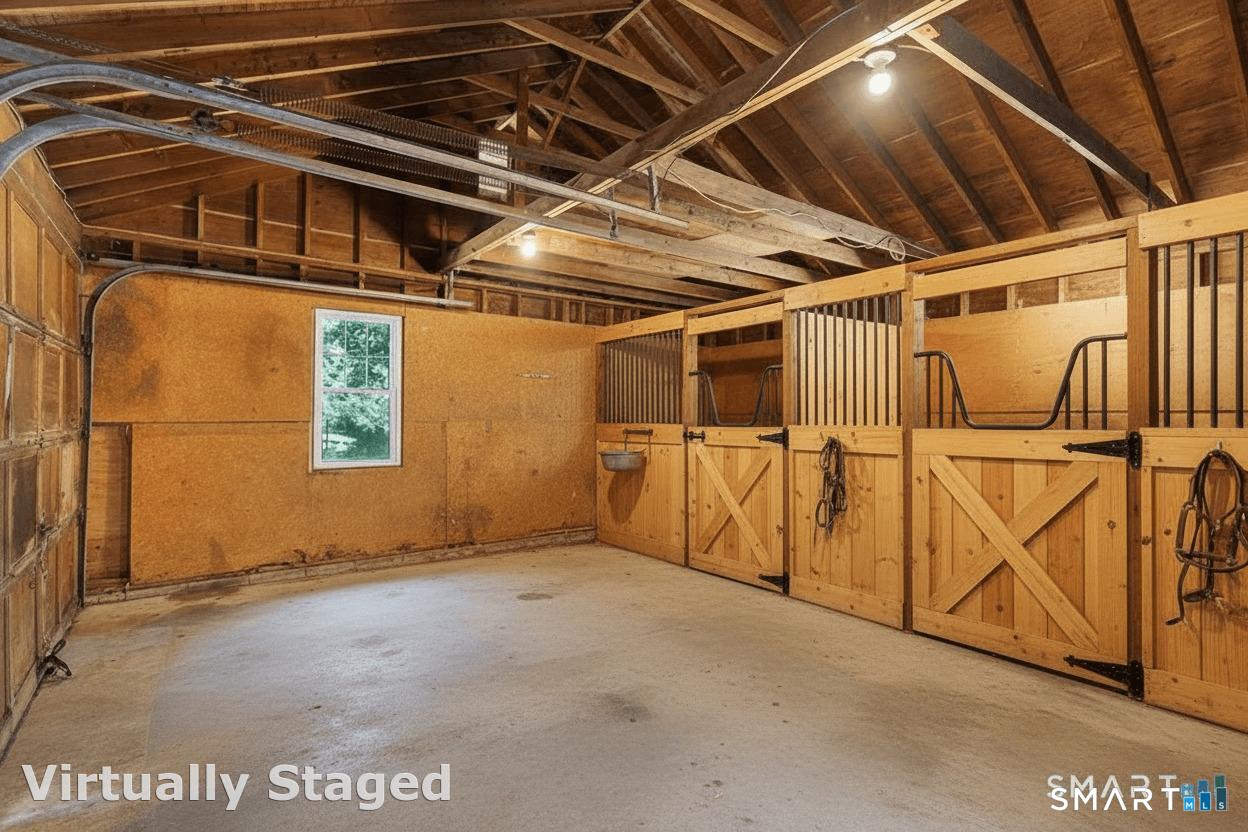
Patio/Deck: Gazebo,Barn,Gutters,Garden Area,Stable,Underground Sprinkler,Patio
Utilities: Water: Private Well
Outbuildings: Gazebo,Barn,Gutters,Garden Area,Stable,Underground Sprinkler,Patio
