

929 Pequot Avenue, New London, CT is a Contemporary residence located in New London, CT. This property was listed for sale on (approximately days ago) and is currently offered at $1,995,000.
929 Pequot Avenue, New London, CT is a 4-bed, 6-bath, 3,350 square foot home built in 1988 , featuring Contemporary architecture
This home is within the New London school district. Local, with nearby schools including Nathan Hale.
Pricing Insight: Originally listed at $1,995,000, the price has since been adjusted by $0 (0%). It has been on the market for approximately 42 days, with a total price adjustment of $0 (0%).
MLS #: 24189852
Days on Market: 42
Residence Type: Single Family
Architectural Style: Contemporary
Neighborhood: N/A
Garage Spaces: 4
Heating: Hot Water,Zoned
Offered Price: $1,995,000
Price per Sq Ft: $596
Year Built: 1988
Living Area: 3,350 Sq. Ft.
Lot Size: 0.37 Acres
Design & Construction: Frame
Estimated Tax: $24,954
Price per square foot: $596 / Sq. Ft.
Tax assessed value: $920,800
Estimated Tax: $24,954
Architectural Style: Contemporary
Design & Construction: Frame
Residence Type: Single Family
Year Constructed: 1988
Living Area: 3,350 Sq. Ft.
Lot Size: 0.37 Acres
Fuel: Natural Gas
Home Automation: Not specified
Energy Features: Not specified
Solar Contract: Not specified
Heating Fuel: Natural Gas
Fuel Tank Location: Not specified
Cooling System: Central Air
Hot Water System: Not specified
Air Radon Mitigation: Not specified
Water Radon Mitigation: Not specified
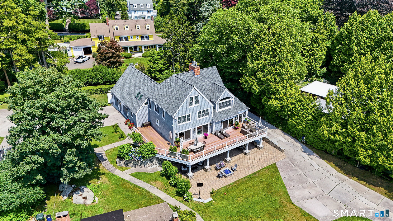
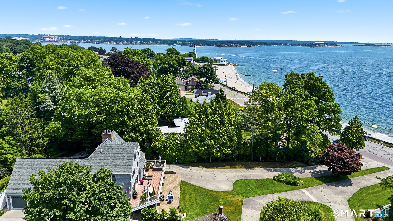
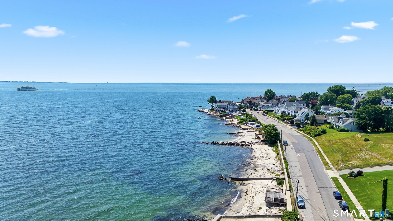
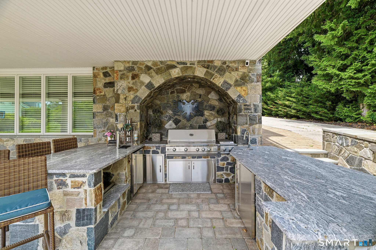
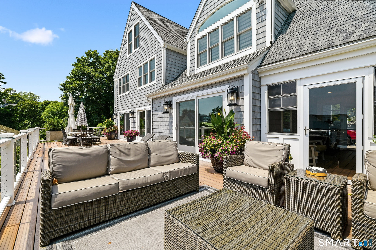
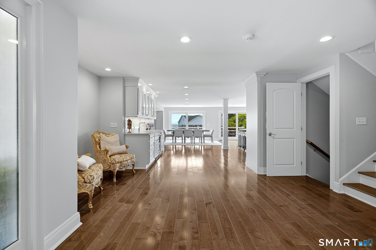
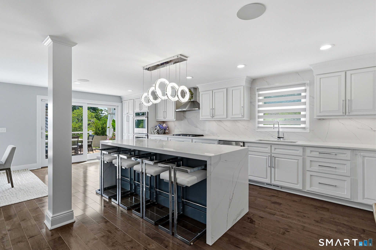
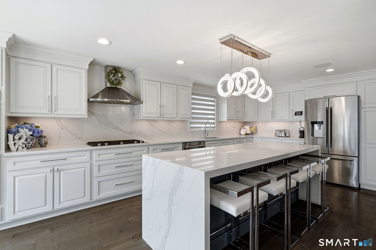
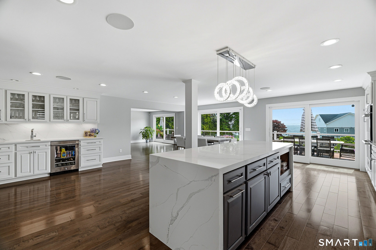
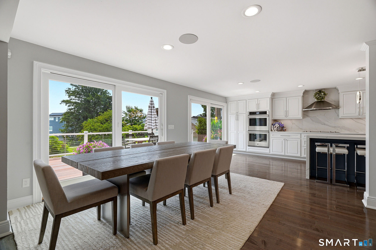
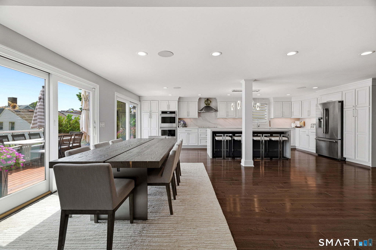
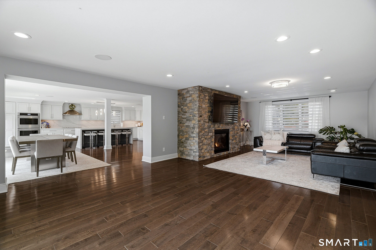
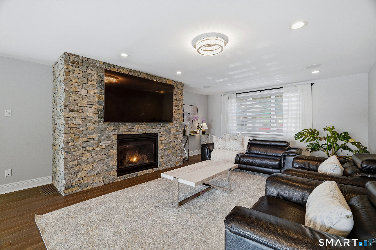
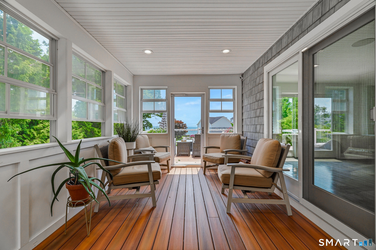
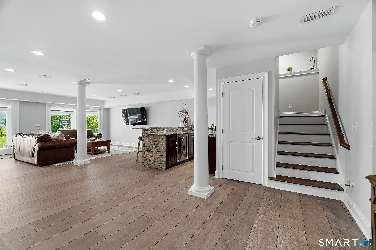
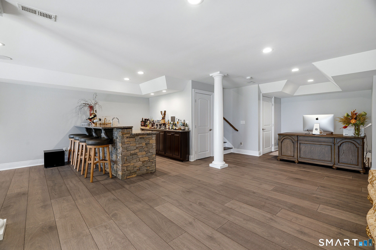
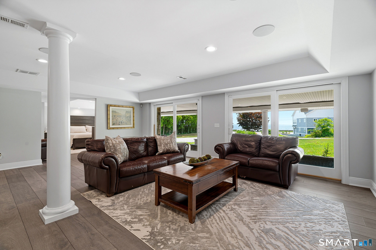
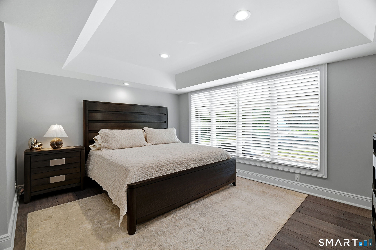
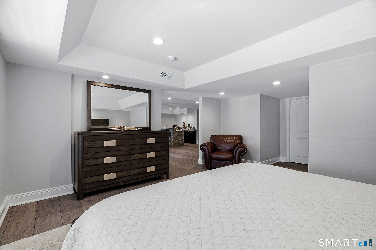
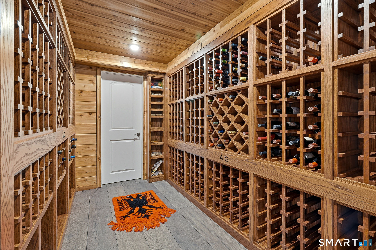
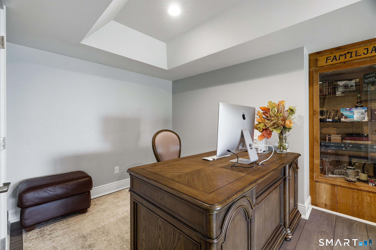
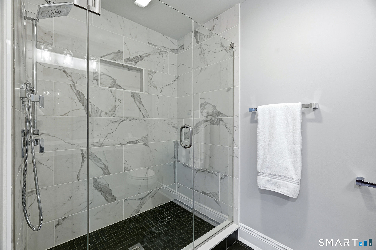
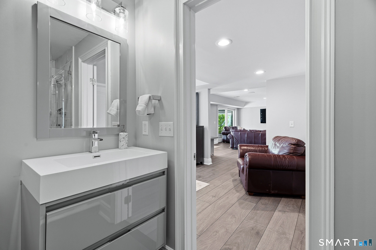
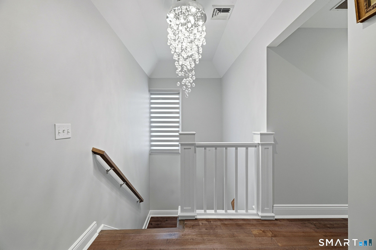
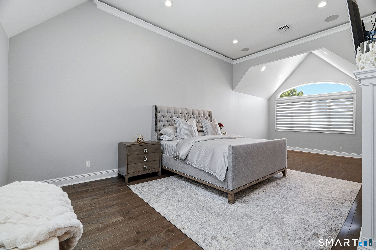
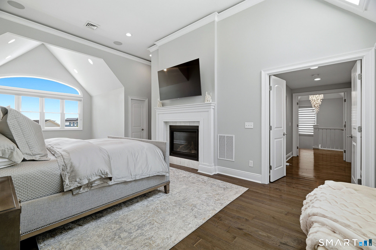
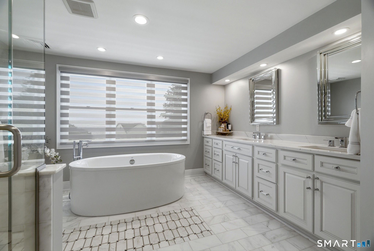
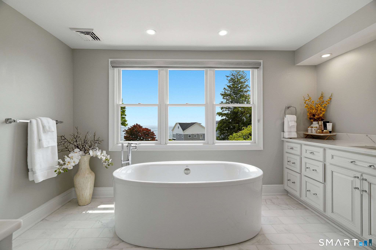
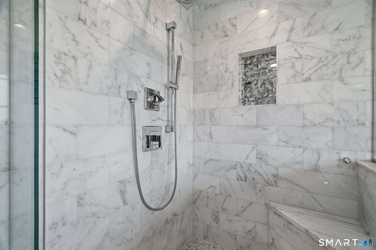
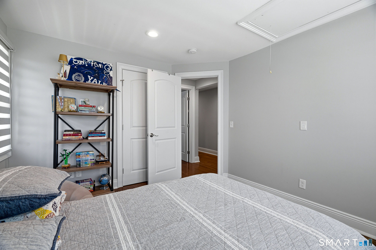
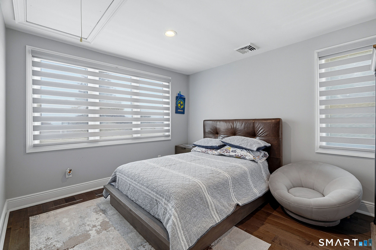
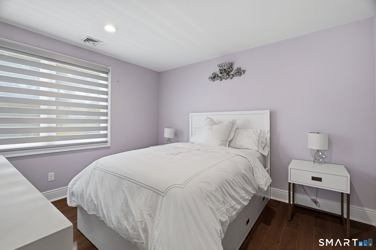
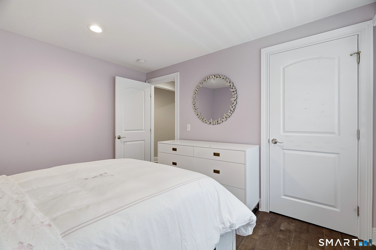
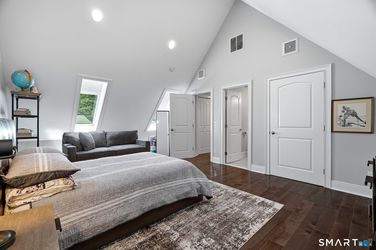
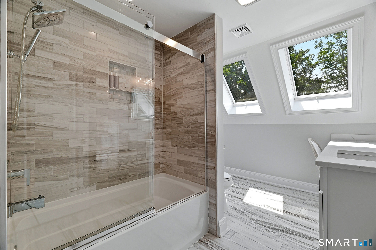
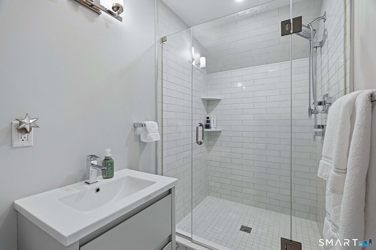
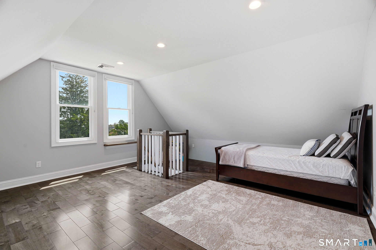
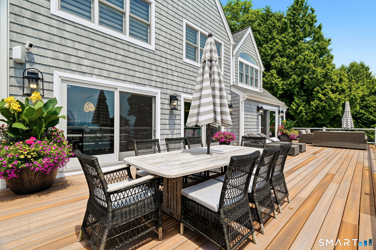
Framed by views of Long Island Sound, this extraordinary coastal residence has been thoughtfully reimagined to offer an unparalleled blend of timeless elegance, exceptional craftsmanship, and sophisticated waterfront living. Renovated with impeccable craftsmanship and high end finishes throughout, the open concept floor plan is designed for sophisticated entertaining and comfortable everyday living, with walls of windows capturing spectacular water views. The chef's kitchen showcases custom cabinetry, premium appliances, expansive workspaces, and an oversized island that flows seamlessly into the living area, anchored by a striking stone fireplace. The luxurious primary suite is a private retreat featuring tranquil water views and a spa inspired ensuite with elegant marble flooring and premium finishes. Three additional bedrooms provide exceptional accommodations, including one with a private ensuite bath, while a potential fifth bedroom or finished walkout lower level offers flexibility for guests, a home office, fitness room, or in-law suite. Outdoor living is designed for every season with a spacious Trex deck overlooking Long Island Sound, an expansive paver patio, fully equipped outdoor kitchen, custom fire pit, and inviting spaces for entertaining. Ideally situated along New London's scenic shoreline this move in ready home offers the perfect combination of modern luxury.
Continue reading ▾Mechanicals & Utilities: Hot Water,Zoned • Natural Gas • Central Air • Public Water Connected water • 2 fireplaces
Exterior Features
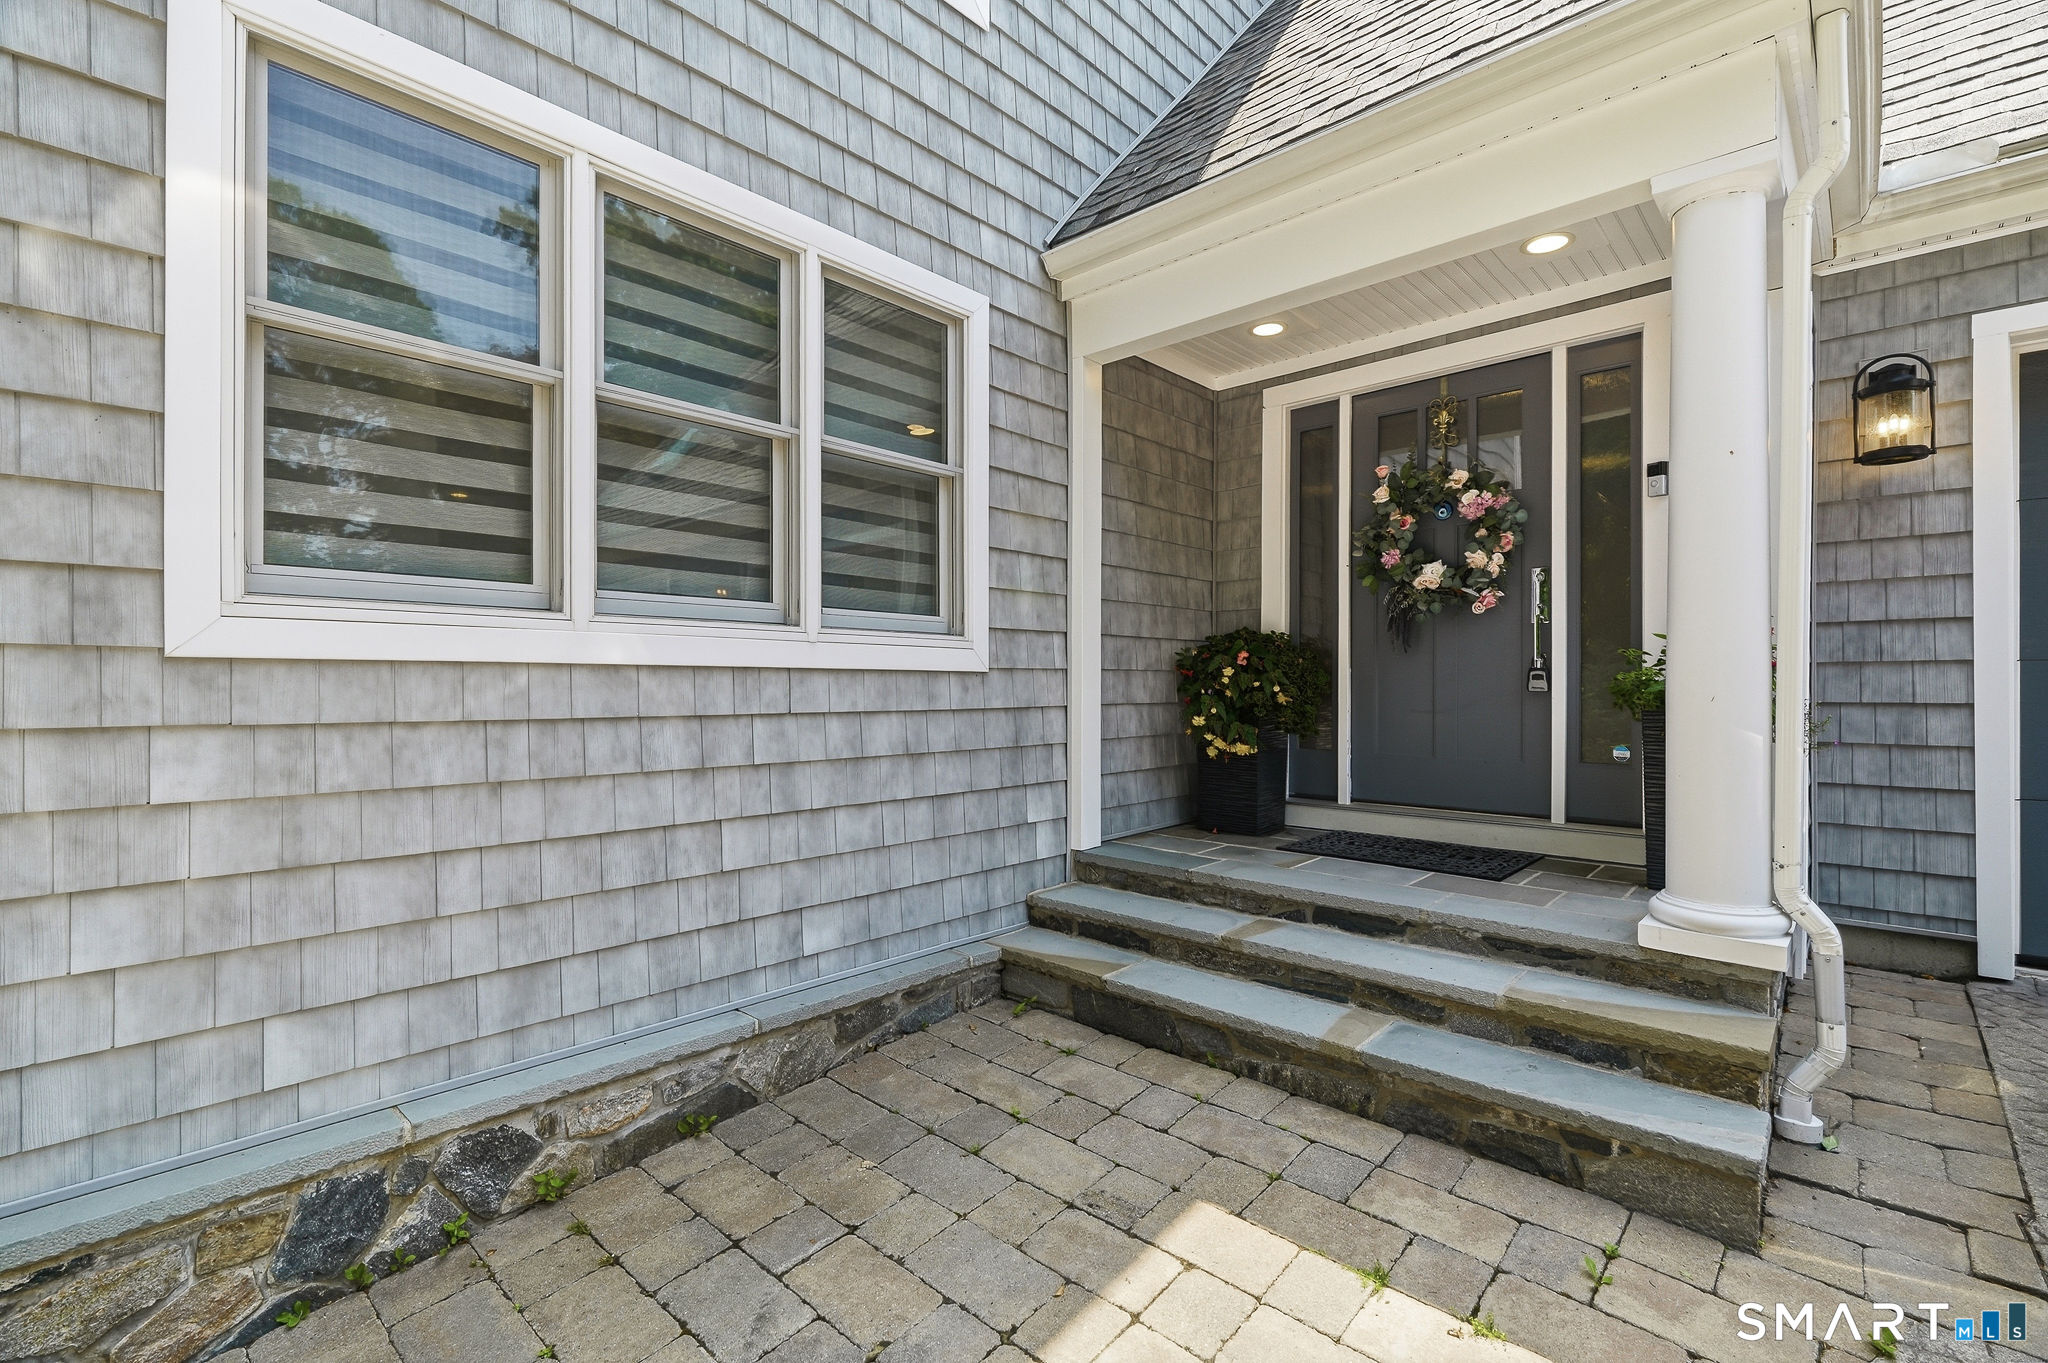
Exterior Construction: Vinyl Siding
Roof Type: Asphalt Shingle
Foundation: Concrete
Driveway: Private,Paved
Garage: Attached Garage,Paved,Driveway (4 car)
Parking: 6 Total
Patio/Deck: Deck,Lighting,Stone Wall,Patio
Utilities: Water: Public Water Connected
